Get early access to listings that match your criteria
Never miss an opportunity again. Our personalized alerts notify you instantly.

 English$ USD · m²


Fully renovated single-story villa on a 595m² plot, with a south-facing pool and pool house. It comprises a living/dining room, an equipped open-plan kitchen, two bedrooms, an office that could be converted into a child's bedroom, two bathrooms, a dressing room, and two toilets. Parking for 2 to 3 cars in the private driveway. Very quiet residential area, 5 minutes' walk from the beaches and the center of Cagnes-Sur-Mer.
…By Kretz & Partners


Located in Plougastel-Daoulas, this property sits on a plot of over 1,200 m² and features terraces, a Jacuzzi, and a swimming pool, all while offering a beautiful sea view. Its location in the Keraliou neighborhood and its generous 300 m² of living space spread across three levels make it a truly exceptional property. The interior comprises a spacious open-plan living, dining, and kitchen area that opens widely onto the outdoors, along with five bedrooms (including a master suite), a bathroom, two shower rooms, and two kitchens. A self-contained apartment on the lower ground floor completes the layout; it includes an open-plan kitchen, two bedrooms, and a shower room. A gym and a double garage adjoin the apartment. The property also includes a lock-up garage, two additional garages, and a carport suitable for two vehicles or boats. Highlights include the magnificent view, the immaculate condition of the home, and the abundance of natural light.
…By Bretagne Sud Sotheby's International Realty Quimper


At the heart of Arradon, one of the most sought-after addresses on the Gulf of Morbihan, and just a few minutes from Vannes, this historic residence, built around 1900, elegantly embodies the Breton way of life. Located just 500 metres from the sea, family-friendly beaches and the shops and amenities of the village centre, it offers a rare quality of life where everything can be reached on foot. Behind its stone walls, an enclosed garden, in bloom throughout the seasons and entirely sheltered from prying eyes, creates a truly serene retreat. The charm of the property is immediately apparent. The house offers generous proportions and a layout designed equally for family life and entertaining. The ground floor comprises a spacious, fully fitted and equipped kitchen, a welcoming dining room and a room currently dedicated to sewing, which could easily be transformed into a second sitting room or a ground-floor bedroom with its own bathroom. A utility room and additional storage areas complete this level. The first floor reveals a spectacular, light-filled sitting room, enhanced by high ceilings, a fireplace and privileged access to a delightful covered terrace and a magnificent south-facing balcony. A study/library, television room and WC complete this floor. The second floor comprises two beautiful bedrooms, each with its own shower room and WC, together with a children's bedroom. Beneath the eaves, a fourth bedroom with balcony enjoys pleasant elevated views over the sea. A covered open-sided shelter, well and mains gas central heating complete this distinctive property, where every detail reflects its history and authenticity. An iconic, discreet and deeply charming residence, presented exclusively by Bretagne Sud Sotheby's International Realty in Vannes. A property for those who appreciate homes with character, far removed from the uniformity of standardised properties. Ref : Br2-957 Valérie Le Bénézic : 06 58 54 61 10
…By Bretagne Sud Sotheby's International Realty Vannes


Nestled in a preserved countryside setting just minutes from the iconic village of Saint-Paul-de-Vence, this elegant family estate offers approximately 312 sqm of living space and a unique lifestyle where nature, conviviality and well-being blend harmoniously. Set within beautifully landscaped grounds of approximately 2,500 sqm, the property enjoys absolute tranquility, open views over the surrounding countryside and charming sea glimpses, particularly from the upper terrace and its jacuzzi. The main residence features generous living areas designed for both family life and entertaining, including a spacious reception room with living and dining areas, an open-plan kitchen, six bedrooms, a study, several bathrooms and a dedicated fitness room. An independent guest house completes the property, providing comfortable accommodation for family, friends or staff with complete privacy. Outdoors, every space has been thoughtfully designed to make the most of the Riviera lifestyle. The swimming pool, expansive terraces and mini-golf area create an inviting setting for relaxation and leisure throughout the year. On the upper level, a large terrace with a jacuzzi enjoys an elevated position overlooking the surrounding landscape, with beautiful sea glimpses on the horizon. The perfect setting to unwind at sunset and enjoy the peaceful atmosphere. The grounds themselves are a true highlight of the property. This Mediterranean haven features a delightful orchard with a variety of fruit trees, vineyards and an extensive vegetable garden, allowing owners to harvest seasonal fruits, vegetables and aromatic herbs throughout much of the year. A rare privilege on the French Riviera, offering an authentic connection to nature and an exceptional quality of life. Dedicated to wellness and relaxation, the property also boasts a remarkable Nordic-inspired spa area. Designed as a true sanctuary, this beautifully crafted wooden retreat includes a sauna, hammam and cold plunge bath. Created according to traditional Scandinavian wellness principles, it offers the perfect environment for recovery after exercise or simply for enjoying a peaceful moment of relaxation. Combining charm, authenticity and exceptional lifestyle amenities, this unique property enjoys a privileged location close to shops, international schools, Nice International Airport and the finest destinations of the French Riviera. A home designed not simply to be lived in, but to be truly enjoyed.
…By Kretz & Partners


Exclusive listing by Bretagne Sud Sotheby’s International Realty, Vannes. Ideally located in Arzon, in the highly sought-after Port-Navalo area, this elegant contemporary home of approximately 150 m² offers a rare lifestyle between the Gulf of Morbihan and the Atlantic Ocean. Here, daily life is enjoyed with ease in a peaceful setting, where beaches, shops, the market and restaurants are all within just a few minutes’ reach on foot or by bicycle. Perfectly maintained and filled with natural light, the house immediately impresses upon entry with its generous volumes and warm atmosphere. The ground floor is centred around a beautiful living space comprising a lounge with fireplace, opening widely to the outdoors through large sliding glass doors. This area extends onto a pleasant south- and west-facing terrace, ideal for enjoying sunshine throughout the day and the soft coastal evenings. The kitchen, both functional and convivial, flows seamlessly with the living room and extends this reception space designed for family life and shared moments. An adjoining utility room adds everyday convenience. This level also includes a ground-floor bedroom, a shower room and separate WC, offering a practical and comfortable layout. Upstairs, a landing area arranged as a TV/lounge space leads to three additional bedrooms, providing excellent accommodation for family and guests. A bathroom and separate WC complete this level, where well-balanced proportions and a calm, light-filled atmosphere prevail. Set on a fully enclosed plot of approximately 500 m², the property benefits from a private, low-maintenance and pleasant outdoor space, ideal for relaxation. A tiled garage completes the property, adding valuable practicality. Located in a sought-after area, in immediate proximity to Port du Crouesty and the iconic beaches of the Rhuys Peninsula, this home perfectly combines quality construction, modern comfort and a refined coastal lifestyle. A rare opportunity on the market, ideal as either a primary residence or a holiday home, in one of the most desirable settings in Morbihan. Ref : Br2-936 Valérie Le Bénézic 06 58 54 61 10
…By Bretagne Sud Sotheby's International Realty Vannes


This exceptional 19th-century maison de maître captures the essence of southern French elegance. Offering six spacious suites with en suite bathrooms, the home has been meticulously renovated to combine period charm with modern luxury. The living spaces include a luminous 60 sqm salon, a refined 35 sqm dining room, and a vast 130 sqm open-plan floor perfect for entertaining. The private wellness area features a heated indoor swimming pool with jacuzzi, ideal for all seasons. Set on a 1,100 sqm landscaped and enclosed garden, the property also includes a rented independent apartment. Situated just minutes from the vibrant port of Le Somail and the tranquil waters of the Canal du Midi, this residence offers a unique lifestyle between sea, vineyards, and historic villages.
…By Terres D'oc Sotheby's International Realty


Exclusivité Exclusive Listing. Located in Arradon, in the heart of the highly sought-after Gulf of Morbihan, this charming and carefully extended period home combines authenticity, comfort and practicality in a highly desirable setting. Less than 500 metres from the sea and family-friendly beaches, within immediate reach of local shops and only 10 minutes from Vannes and its TGV station, it enjoys a privileged location at the end of a quiet residential cul-de-sac. From the moment you enter, the house reveals a warm and refined atmosphere, enhanced by bright living spaces and a natural, flowing layout. The ground floor offers highly desirable single-level living, making everyday life particularly comfortable. It comprises a bedroom with bathroom, a study which can also serve as a TV room or guest bedroom, as well as a pleasant sitting and dining room with fireplace, forming the welcoming heart of the home. The proportions are well balanced and open onto the garden, creating a seamless connection between indoor and outdoor living. Extending from this space, the large family kitchen stands out for its convivial and functional design. It opens widely onto the garden and directly onto a south-facing terrace, ideal for sunny lunches and relaxed moments in complete privacy. Upstairs, the sleeping area includes a bedroom with its own en-suite shower room, offering a private and comfortable space, along with two further bedrooms sharing a shower room, providing ideal accommodation for family and guests. Outside, the intimate, beautifully landscaped and fully private garden forms a true green sanctuary. Sheltered and easy to maintain, it offers a peaceful setting for year-round enjoyment. A subtle glimpse of the sea serves as a reminder of the immediate proximity to the coastline and the Gulf of Morbihan. A garage completes the features of this well-maintained property, which is in excellent condition throughout and ready to move into with no renovation required. A bright and harmonious home, ideally located, offering a rare balance between coastal living, residential tranquillity and easy access to Vannes. Br2-821 Valérie Le Bénézic 06 58 54 61 10
…By Bretagne Sud Sotheby's International Realty Vannes


Nantes Sotheby's International Realty offers for sale a villa located in Notre-Dame-de-Riez, just fifteen minutes from the beaches and in close proximity to Saint-Gilles-Croix-de-Vie. This recent architect-designed property features 264 m² of high-end amenities in the heart of a landscaped park of 6,000 m², shielded from any overlooking buildings.Bathed in light, the residence reveals a spectacular reception room with a cathedral ceiling, an intimate video lounge, a spacious mezzanine ideal for an office or relaxation area, as well as a high-quality independent kitchen highlighted by its dining island.Designed to offer perfect harmony between indoor and outdoor spaces, the sleeping area features three sumptuous master suites on the ground floor, all opening onto the terrace, complemented by an independent studio that offers a fourth bedroom dedicated to guests.The exterior invites tranquility with its heated pool powered by a heat pump and its fish pond adorned with a romantic wooden dock. A closed garage, a parking area for seven to eight vehicles, and the possibility of acquiring an adjacent enclosed meadow of 1.5 hectares complete this rare address that combines luxury, calm, and nature.Information on the risks to which this property is exposed is available on the Géorisques website: www.georisques.gouv.frThis description has been automatically translated from French.
…By Nantes Sotheby's International


This former artisan ironworks has been fully converted into a distinctive 155 sqm loft-style home, complemented by an additional 30 sqm of space with reduced ceiling height. Quietly located at the end of a secluded lane, the property features four bedrooms, generous volumes and a truly unique atmosphere. It also offers approximately 30 sqm of outdoor space Current rental income: approximately €50,000 per year. Rare cosy house in the center of the city.
…By Kretz & Partners


A gem on the banks of the Élorn, ideally located just steps from amenities and major roads, yet preserved in a haven of tranquility. Here, calm reigns, and the view of the river envelops you from the first glance. This house, carefully renovated in 2012, reveals itself as an invitation to escape. From the entrance, the plunging view of the Élorn transports you, while a spacious and welcoming kitchen opens onto a sunny terrace and its heated swimming pool, ideal for moments of relaxation. A few steps lower, a double living room bathed in light, decorated with a fireplace, promises cozy evenings. A large bay window floods the space with light and connects the interior to the surrounding nature. Still on the ground floor, a hallway leads to two bedrooms, a bathroom, and the laundry room which provides access to the garage and carport. Upstairs, a generous sleeping area: three bedrooms, a bathroom, and a master suite with its own bathroom, all equipped with clever storage. Finally, facing the swimming pool, an elegant pool house, largely glazed, offers a bathroom and a breathtaking view of the garden and the water, for absolute comfort. Listing proposed by Olivier Lintanf, commercial agent - RSAC Brest: 415165356 - Not receiving funds
…By Bretagne Sud Sotheby's International Realty Quimper


Rare on the coast of the Eastern Pyrenees, house with sea view right beside the water. Approx. 150 m² of living space on 3 levels with quality fixtures and fittings. There are 4 bedrooms - 3 on the ground floor, and a complete master suite on the top floor. On the second level, a spacious, extremely bright, through-plan living room of around 50 m² comprises a lounge and a fitted kitchen and opens onto 2 terraces. A veranda and several terraces on each level provide plenty of light and private space, particularly for seasonal lets.
…By Terres D'oc Sotheby's International Realty


La Baule les Pins: Listed as a historic building, this elegant Neo-Basque villa embodies all the charm and authenticity of characterful architecture. Ideally located, just a stone's throw from the beach and shops, it enjoys a particularly sought-after location. The property comprises six rooms, including five bedrooms, offering spacious rooms and a harmonious layout, designed for comfortable family living or holidaying. The original architectural features give the property a unique atmosphere, combining elegance, character and refinement. Outside, a beautiful, carefully landscaped garden surrounds the villa, providing a green oasis for relaxation and socialising, sheltered from view. A large garage completes this property, combining character, a privileged location and quality of life.
…By Bretagne Sud Sotheby's International Realty La Baule


Imagine an architect-designed house, just a stone's throw from the beach, where every detail has been designed to combine comfort, light, and privacy. Built in 2005, this house captivates with its perfect balance between modernity and a relaxed lifestyle. Opening onto the wooded garden, it extends into a generous terrace, protected from view. The fluid spaces and generous volumes make it a haven of peace, suitable for all seasons. On the ground floor, a large living room with a fireplace and an open kitchen create a warm and welcoming living space, separated from the bedrooms for greater tranquility. A bedroom with a private bathroom, a guest toilet, and a laundry room complete the level, offering the possibility of living on one level. An elegant staircase, with a nautical feel, leads upstairs where four bedrooms are served by a bright passageway. Two master suites with private bathrooms and toilets are located at the ends, while two bedrooms share a common bathroom and a separate toilet. Outside, an outbuilding offers a sleeping area with a shower room and toilet, and could accommodate a kitchenette. Finally, the garden offers the possibility of installing a swimming pool.
…By Bretagne Sud Sotheby's International Realty Quimper


Set in one of Paimpol’s most sought-after streets, this stylish townhouse enjoys a peaceful location just moments from the marina, the beaches, and the vibrant town centre. Everything here invites a relaxed, walkable lifestyle amid the energy of this charming seaside town. Completely refurbished with care and quality materials, the house spans two levels. The ground floor features two comfortable bedrooms, each with its own private bathroom or shower room, enhanced by natural materials and soft light. A utility room and separate toilets complete this level. Upstairs, a fully fitted kitchen opens onto a convivial dining area and a bright, welcoming lounge. A third bedroom with an en-suite shower room, accessibe via an elegant spiral staircase, completes this floor. A rare property combining refinement and functionality, ideal as a year-round residence or an elegant seaside retreat. Contact: Leila Bodros – +33 (0)7 81 15 46 55, Bretagne Nord Sotheby’s International Realty Information on the risks to which this property is exposed is available on the website Géorisques: www.georisques.gouv.fr
…By Bretagne Sud Sotheby's International Realty Quimper


Located on the seafront on the highly sought-after Sainte-Marguerite peninsula, this 1960s family home offers a unique experience: spectacular views of the Aber Wrac'h channel, Cézon Island, and, in the background, the imposing Île Vierge lighthouse. Protected from rising waters, the house is surrounded by landscaped grounds that extend to the sea, with direct access to the beach—a discreet and priceless luxury. The tides punctuate the days in an atmosphere of tranquility. From the entrance, a small veranda leads to a large living room facing the sea, capturing the last rays of the sun from its terrace overlooking the sea, as well as a separate kitchen with pantry. Upstairs, four bedrooms comprise the sleeping area, two of which offer breathtaking sea views. A bathroom and separate toilet complete this level. Adjoining the house, an annex with independent access includes a boiler room, a shower room, a toilet, and an upstairs bedroom, perfect for independently hosting guests. A garage, partially converted into a bedroom on the upper level, also enjoys a beautiful sea view. An additional garage in the grounds completes the property. Immediately habitable, this authentic house awaits only a light renovation to reveal its full potential and enhance its ocean-facing architecture. A seaside gem for lovers of unique places seeking escape and the sea's light. Advertisement submitted by Olivier Lintanf, sales agent - RSAC Brest: 415165356 - Not receiving funds
…By Bretagne Sud Sotheby's International Realty Quimper


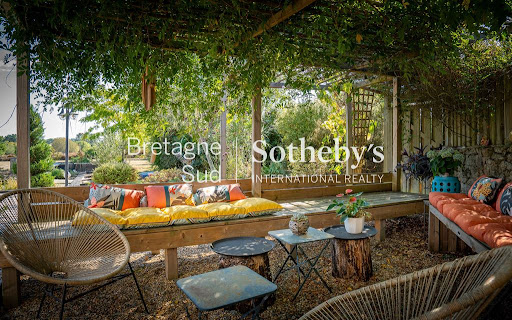
In Baden, this former farmhouse, completely renovated in 2019, offers a successful blend of the character of traditional architecture, contemporary lines and generous proportions. Located between Vannes and Auray, the property enjoys an excellent setting, both peaceful and close to the coast. The Gulf of Morbihan, coastal paths and a slipway are all just a few minutes away. Set within approximately 2 hectares of enclosed grounds, the house enjoys beautiful, uninterrupted views over the surrounding countryside, with no overlooking neighbours. With approximately 245 sq m of living space, the house underwent a complete renovation in 2019, overseen by a renowned architect. The proportions, openings and materials were carefully selected for their quality and durability. The original volumes have been preserved or generously opened up to maximise natural light. The approximately 50 sq m sitting and dining room forms the heart of the house, centred around a striking fireplace. Extending from this space, the fitted and fully equipped kitchen offers approximately 33 sq m. Both the sitting/dining room and kitchen open directly onto a 100 sq m terrace, facing east and south. A study with built-in storage, opening onto the sitting room, provides a sense of uninterrupted visual continuity. The ground floor also includes a bedroom with its own dressing room and shower room with WC. Upstairs, the layout is centred around a pleasant mezzanine. On one side, it leads to two bedrooms with built-in storage, together with a bathroom featuring a bath, shower and WC. On the other side is the principal bedroom suite, which enjoys beautiful, far-reaching views over the surrounding countryside. A dressing room and a spacious bathroom with both bath and shower complete this private area. Approximately 100 sq m is devoted to leisure and relaxation, providing a versatile space for games and entertaining. The outbuildings are an exceptional feature of the property and considerably enhance its potential. They include an approximately 40 sq m garage, several covered areas, an approximately 200 sq m barn, animal shelters, a tack room and various storage spaces, creating a highly functional environment. The presence of a sand riding arena and approximately 1.5 hectares of pasture makes the property particularly suitable for equestrian projects or keeping animals. A swimming pool, heated by a solar-powered system, blends naturally into the surrounding environment. From a technical perspective, the property benefits from high-performance systems, including an air-source heat pump and solar panels. Underfloor heating is installed throughout the ground floor. Overall, this is a rare property, distinguished by its exceptional balance. Rare for its grounds, with approximately 2 hectares of enclosed land. Rare for the quality of its renovation. Rare for its generous proportions, offering approximately 245 sq m of living space together with numerous outbuildings. Rare, finally, for its location, allowing easy access to the Gulf of Morbihan, coastal paths and a nearby slipway, while enjoying a peaceful and private setting. Ref Br2- 970 Valérie Le Bénézic 06 58 54 61 10
…By Bretagne Sud Sotheby's International Realty Vannes


Located in one of the most sought-after areas of Narbonne, this exceptional contemporary villa offers a remarkable quality of life, enhanced by spectacular panoramic views over the Bages Lagoon. Here, contemporary architecture is entirely dedicated to the art of living, with generous volumes, abundant natural light, expansive openings and a constant connection with the surrounding landscape. Offering approximately 380 sqm of living space, the property stands out for its bold architecture and remarkable proportions. The heart of the home is centred around an impressive 150 sqm living area, bathed in natural light and designed to create a seamless transition between indoors and outdoors. From many rooms, the views extend beautifully across the surrounding landscape and towards the lagoon. The villa features five comfortable and private suites, each designed as an intimate retreat. One of the property's major assets is its lower level, which can be used as a genuine independent apartment. This versatile space is ideal for welcoming family or friends in complete privacy, accommodating several generations under one roof, creating a dedicated guest area or simply enjoying a completely separate living space. Outside, the property offers a privileged setting designed to make the most of the Mediterranean lifestyle. The suspended swimming pool, seamlessly integrated into the architecture, appears to float above the landscape and enhances the extraordinary feeling of living surrounded by the horizon. Generous terraces, an elegant summer kitchen and several entertaining areas provide the perfect setting for enjoying long Mediterranean days with family and friends. The garden has been designed in a distinctly Mediterranean spirit, with carefully selected plants, cacti and sculptural vegetation creating an elegant, contemporary setting that is easy to maintain. An impressive basement garage completes the property, offering exceptional space for several vehicles and making it particularly appealing to car enthusiasts. Beyond its generous proportions and exceptional features, this property is above all defined by its location and its surroundings. Living here means enjoying one of Narbonne's most desirable residential areas, while benefiting from exceptional views over the Bages Lagoon, a preserved environment and the unique quality of life of the Mediterranean. A rare opportunity for those looking for a contemporary residence with character, combining architecture, privacy, generous volumes and an exceptional lifestyle in a privileged setting.
…By Kretz & Partners


Facing south and enjoying an exceptional view of the region, this manor house with its equestrian centre is ideal for horse lovers. The property consists of a mansion of 360m2 of living space with beautiful features and refinement: coffered ceiling, period fireplace, large bathrooms, woodwork and an equestrian centre with its covered riding arena, 34 horse boxes as well as 2 broodmares, horse showers, 1 arena, club house, a walker 4 places and outbuildings. Also included are a lovely stone farmhouse of about 140m2 living space (beautifully renovated), a flat and a chapel. This property could be suitable for an equestrian themed project (equestrian holidays, equestrian courses etc.). For horse lovers who appreciate the beautiful features of a unique property! The property is built on nearly 20 acres (84455 sqm) of land, of which about 10 acres are composed of meadows. The sea is only 20 km away. Call Peter Bos on 06-7150 6389 for more information or to arrange a viewing. Information on the risks to which this property is exposed is available on the Georisques website: www.georisques.gouv.fr RSAC of the commercial court of Saint Brieuc : n° 488162637 Transaction card number : 29032021000000155 REF: BR1-529 Bretagne Sud Sotheby's International Realty, your prestige real estate agency in Brittany, specialising in properties, chateaux, manors, sea view villas and private islands in Côtes d'Armor, Finistère and Morbihan.
…By Bretagne Sud Sotheby's International Realty Quimper


Perched near the Trézien lighthouse, this contemporary home, built in 2021, blends harmoniously into the rugged landscape of the Iroise Sea. From here, the islands of Molène and Ouessant stand out against the horizon, offering breathtaking views from almost every room. An interior designed for well-being Spanning 340 m², the house combines spaciousness with refinement: a light-filled entrance, three ground-floor suites (each with a private bathroom or shower room), a cozy living room centered around a fireplace insert, a semi-open kitchen, and a functional back kitchen. The ocean-facing dining room invites you to enjoy meals with family or friends, accompanied by the soothing sound of the waves. Upstairs: suites with stunning views Two suites feature private balconies for admiring the sea, alongside a spacious master suite comprising a living area, a bedroom with a shower room, and a master bedroom with a walk-in closet, bathroom, and balcony. Every detail is designed to make you feel at home while facing the vastness of the ocean. Outdoor living without limits An annex (featuring a bedroom and shower room) offers endless possibilities: a home gym, a summer kitchen, or a relaxation area. Outside, a wind-sheltered, private swimming pool awaits, offering a serene setting for relaxation. Comfort and convenience Air conditioning, double glazing, roller shutters—nothing is missing to ensure you fully enjoy this exceptional setting. Located just 2 minutes from the sea, beaches, and local shops; 10 minutes from a golf course; 30 minutes from Brest Bretagne Airport; 29 minutes from the RN12 highway; and 35 minutes from the Brest TGV train station. An invitation to experience life by the ocean every day. Listing presented by Olivier Lintanf, commercial agent – RSAC Brest: 415165356 – Not authorized to handle funds. Information on the risks to which this property is exposed is available on the Géorisques website: www.georisques.gouv.fr
…By Bretagne Sud Sotheby's International Realty Quimper


Just 3 minutes from the beaches, this sumptuous contemporary villa completed in 2026 offers a privileged living environment in the heart of a sought-after area. Designed with high-end features and a decidedly modern architecture.Developed around vast reception areas opening to the outside, the property has four suites, each benefiting from its own dressing room and private bathroom.Outside, the terraces harmoniously extend the living spaces, and the infinity pool elegantly integrates with its environment, offering an exclusive relaxation area. A garage completes this ensemble.Benefiting from a Damage-Work guarantee as well as reduced notary fees, this villa represents a unique opportunity to acquire an exceptional new property on the southern shore of the Gulf of Ajaccio.This description has been automatically translated from French.
…By Guillaume Neri - Proprietes Corses D'exception


In the front line of the El Palomar residence, between the Americans' beach and the Vigne port, this semi-detached house has direct access to the beach via a gate and is close to a cycling path. It includes three bedrooms, two bathrooms, two toilets, a kitchen, and a living room with a bay window overlooking the Basin. A terrace completes the outdoor spaces. The residence features a swimming pool and a tennis court. Access to the guest house is available by reservation through the residence's concierge. Two parking spaces complete the set. Fees to be borne by the buyer: 4.5%. Price excluding fees: €1,300,000. Fee schedule: https://www.realysmart.com/Content/Baremes-honoraires-RS.pdfThis description has been automatically translated from French.
…By Une Villa Et Des Vignes Lège-cap-ferret


Chiberta, discover a magnificent 340 m² property, built in 1930 for Princess Murat. Set on an exceptional 4289 plot, it enjoys a privileged location close to the ocean and the forest. This residence combines remarkable architecture with undeniable charm. It comprises a large living room with a lounge and dining room, a separate kitchen and 7 bedrooms. A terrace area and summer kitchen are nestled in the heart of an elegant rose garden. The swimming pool offers breathtaking views of the surrounding golf course. The property also has a garage. Just a 5-minute walk from the golf and tennis courts, as well as the Place des 5 Cantons, you will be 10 minutes from Biarritz town centre and the train station. The airport and motorway access are 15 minutes away.
…By Biarritz Sotheby's International Realty


In the heart of Antibes Old Town, directly on the ramparts and facing the sea, this former fisherman’s house offers approximately 115 sqm and a distinctive opportunity to experience one of the Côte d’Azur’s historic coastal settings from the privacy of a house. Arranged across three levels, the property is defined by its vertical layout and an increasingly strong relationship with the Mediterranean as the rooms rise above the Old Town. The ground floor accommodates an independent studio with a kitchen, shower room and toilet. Completely self contained, this space provides a practical solution for welcoming family or guests while maintaining privacy between the different areas of the house. On the first floor are two bedrooms, each benefiting from its own shower room. One of the bedrooms also enjoys a beautiful sea view. The top floor forms the heart of the property. Here, the kitchen and living room open onto panoramic views across the Mediterranean, allowing the sea and natural light to become an integral part of the main living spaces. Air conditioned and filled with natural light, the house offers an intimate setting in which its historic Old Town location and Mediterranean outlook are constantly connected. The address is one of its defining features. From the ramparts of Antibes Old Town, the narrow streets, market and restaurants can all be reached on foot, offering the opportunity to enjoy the atmosphere of the historic centre as part of everyday life. The property is particularly distinctive for buyers seeking an alternative to the apartments typically found in historic centres along the French Riviera. Here, the independence and character of a house are complemented by a separate studio and living spaces overlooking the Mediterranean. With approximately 115 sqm across three levels, two bedrooms with their own shower rooms, an independent studio and panoramic sea views from the main living areas, this former fisherman’s house brings together character, flexibility and a remarkable position on the ramparts of Antibes Old Town. Presented by Côte d’Azur Sotheby’s International Realty, your specialist in luxury real estate in Antibes and across the French Riviera. Contact our team to arrange a private viewing.
…By Côte D'azur Sotheby's International Realty


Exclusive Listing Nestled in the heart of the Petite Camargue, this secluded property offers an exceptional living environment just moments from the famous ramparts of Aigues-Mortes. Restored with remarkable attention to detail, this character-filled estate comprises approximately 310 m² of living space arranged around a lovely landscaped garden and a heated swimming pool. The first residence features a stunning contemporary reception area with an open-plan kitchen, a fireplace, and seamless indoor-outdoor flow thanks to magnificent floor-to-ceiling windows. An elegant master suite—complete with a walk-in wardrobe and en-suite shower room—along with a study or additional bedroom, rounds out this refined living space. The second, independent house offers a spacious living area featuring a lounge with a fireplace, a dining room, and an open-plan kitchen. The upper floor comprises a suite with a private terrace, as well as two comfortable bedrooms featuring walk-in wardrobes and balconies overlooking the pool. Designed to accommodate family and friends in complete privacy, this property also presents an excellent opportunity to develop a high-end seasonal rental business. Situated between the Aigues-Mortes salt marshes, Mediterranean beaches, Camargue traditions, and the major cultural hubs of Montpellier, Avignon, and Arles, this address enjoys a prime location near the Camargue Regional Nature Park. Pink flamingos, Camargue horses, salt pans, and wild beaches create a unique setting, all just minutes away.
…By Montpellier Sotheby's International Realty


This bright and welcoming house enjoys open views and quick access to the quays and shops of La Trinité-sur-Mer, all within a few minutes’ walk. Designed for comfortable year-round living, the ground floor comprises a spacious south-facing living and dining area of 60 sqm with a fireplace, along with a fitted kitchen, the whole opening onto a large sunny terrace and the garden. Upstairs, there is a main bedroom with an en-suite bathroom and a sea-view balcony, two additional bedrooms, and a second shower room. A garage and a cellar provide practical storage space.
…By Bretagne Sud Sotheby's International Realty Vannes
'%20stroke='%23DDAA3A'%20stroke-width='1.909'%20stroke-linecap='square'%20stroke-linejoin='bevel'/%3e%3c/svg%3e)
Receive by email any new listing that may match your search criteria
Your criteria :
By validating this form, you accept the general conditions of use of Le Figaro Properties.
These agencies offer a selection of luxury properties vente in France. Feel free to contact them for personalized assistance.
For your search for an exceptional property, select from our luxury houses with panoramic views in France, starting at $231,596. Offering exceptional panoramas, these 4,348 residences overlook the city and its surroundings. As the seasons pass, the spectacle is renewed without ever becoming tiresome. Depending on the area you are looking for, such as Provence-Alpes-Côte d'Azur, Rhône-Alpes and Aquitaine, the living areas may vary and start at a minimum of 1 m². The largest properties rise to 13,299,999,744 m².
As part of your search for a luxury property, discover our catalog of 20,368 luxury houses with a terrace in France, offered from $205,226. Outdoor meals or summer receptions, the terrace extends the house outdoors. Property listings are found in particular in Provence-Alpes-Côte d'Azur, Aquitaine and Rhône-Alpes. The houses listed in our listings offer attractive living areas measuring between 1 m² and 570,000 m².
Set down your suitcases without waiting: our catalog brings together 1,930 furnished luxury houses in France, with a starting price of $229,303. From the living room to the bedrooms, each residence is tastefully furnished and ready to live in. Property listings are particularly numerous in the following areas: Provence-Alpes-Côte d'Azur, Rhône-Alpes and Aquitaine. The average price of this furnished stock stands at $10,865 per square meter. Living areas reach 40,000 m² for our largest properties.
As part of your search for properties of excellence, browse our privileged selection of 19,524 luxury houses with a pool in France available from $229,303. These exceptional residences enjoy prime locations, particularly in Provence-Alpes-Côte d'Azur, Aquitaine or Languedoc-Roussillon. Whether the architecture of these houses incorporates a covered indoor aquatic space or a vast outdoor pool, each property flourishes amid remarkably landscaped grounds measuring between 2,000 m² and 13,300 ha.
Your receptions deserve a setting to match: discover 903 luxury houses with a reception room in France, starting at $259,112. These residences combine family privacy with spaces dedicated to major events. Family gatherings, business dinners or parties with friends naturally find their place there. The fashionable addresses are located in Provence-Alpes-Côte d'Azur, Aquitaine and Île-de-France. Depending on the property, the property area extends up to 953 ha.
The sea horizon as a guiding thread: explore the 4,037 luxury houses with sea views in France, with prices starting at $290,022. The sea accompanies your days, from sunrise to the last light. A daily privilege that few addresses can claim. Browse the listings in Provence-Alpes-Côte d'Azur, Corse or Bretagne first. In terms of dimensions, the living areas start at a minimum of 39 m² and the grounds at 2,000 m².
Anchor your daily life at the water's very edge: this is what the 298 luxury houses right on the water in France allow, for sale from $382,171. These rare residences provide direct access to the shore, with no obstacle to cross. In the geographical area, Provence-Alpes-Côte d'Azur, Corse and Bretagne account for a significant share of our listing catalog. The average price per square meter stands at $16,163. Expect living areas measuring between 42 m² and 126,804 m². In our selection of listings, a property can have up to 32 rooms.
Within our catalog, 163 luxury houses listed as historic monuments in France are for sale, starting at $263,698. These residences perpetuate exceptional architectural expertise. Acquiring one means continuing a story that began long before you. Your search can focus on Provence-Alpes-Côte d'Azur, Centre and Île-de-France. The properties recorded in our listings have between 1 and 18 bedrooms. The grounds in our collection measure 2.5 ha. This can rise to 112 ha depending on the property.


