Get early access to listings that match your criteria
Never miss an opportunity again. Our personalized alerts notify you instantly.

 English$ USD · m²
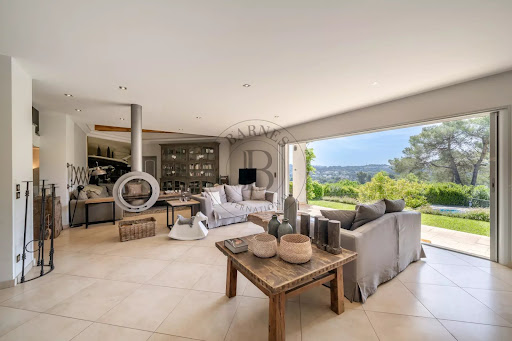


Located in one of Mougins' sought-after residential areas, this superb neo-Provençal villa charms with its character, generous volumes and south-facing exposure, offering open views with a glimpse of the sea. Offering approximately 450 sq m of living space, the property features spacious living areas including a bright double living room with dining area, an open-plan kitchen, pantry and laundry room. A ground-floor master suite with dressing room completes this level. Upstairs, three suites, two of which benefit from private terraces, provide comfort and privacy. A vast basement of approximately 200 sq m can accommodate more than ten vehicles and offers extensive storage space. Set within beautifully landscaped grounds of over 3,000 sq m, the villa features a swimming pool and numerous parking spaces, providing a privileged lifestyle in the heart of Mougins. Its peaceful and highly sought-after residential setting is ideal for both family living and a second home on the French Riviera. Located in the desirable Village-Le Val area, one of the town's most central and vibrant neighbourhoods, the property enjoys an ideal location close to shops, restaurants and local amenities. Families will appreciate the proximity of Les Cabrières nursery school, as well as easy access to public transport, with several bus lines within walking distance. Sports enthusiasts can enjoy Campane Stadium and the J.C. Rance municipal sports complex and its facilities. The picturesque hilltop village of Mougins, with its charming narrow streets, art galleries and renowned gastronomic establishments, is just a few minutes away, completing this highly desirable residential setting. Information on the risks to which this property is exposed is available on the Geohazards website : www.georisques.gouv.fr Property located in an area subject to compulsory brush clearance. Patricia Grigne Consultante - Agent commerciale E.I. RSAC : 941 266 066 To access a selection of comparable off-market properties, please do not hesitate to contact Barnes Mougins at +33 4 22 78 07 10 Agency fees payable by vendor - Montant estimé des dépenses annuelles d'énergie pour un usage standard, établi à partir des prix de l'énergie de l'année 2021 : 2350€ ~ 3200€ - Patricia GRIGNE - Agent commercial - EI - RSAC 941266066
…By Barnes Mougins


Perched on the hills above La Croix-Valmer, within a private estate, this villa freshly renovated in 2026 using high quality materials enjoys a beautiful, unobstructed ocean view. Ideally situated between the village of La Croix-Valmer and Gigaro Beach, the property is just 5 minutes from each, and about 15 minutes from Pampelonne Beach in Ramatuelle. Built on 2,500 m² of landscaped grounds, the villa offers spacious rooms and a functional layout. It features a total of six bedrooms, including an upstairs master suite with a sea view and access to a south-facing terrace. The main living area consists of an entry hall, a guest restroom, a double-height living room, a dining room, an office area, a kitchen, and a covered terrace. Outside, the property features a swimming pool with a pool house, several terraces, a pétanque area, and a landscaped garden. A north-facing enclosed garage completes the property. “Information regarding potential risks to which this property is exposed is available on the Géorisques website: www.georisques.gouv.fr”.
…By Tardieu Immobilier


BATZ SUR MER NEW EXCLUSIVITY COLDWELL BANKER FRANKLIN REAL ESTATEFACING THE OCEAN – AN EXCEPTIONAL CONTEMPORARY ARCHITECTUREThere are properties whose location is simply irreplaceable.Facing the Govelle beach, in a preserved natural environment, this elegant contemporary house offers a permanent spectacle of the Atlantic Ocean. With the rhythm of the tides, the light evolves throughout the day, providing a panorama of rare intensity.Built on a landscaped plot of 1196 m², this recent creation signed My Lovely Nature develops 172.95 m² of living space and elegantly combines contemporary architecture, energy performance, and noble materials.Clean lines, generous volumes, and large glass openings create a bright atmosphere where each space naturally interacts with the sea.The reception room, approximately 58 m², brings together a living room, dining room, and kitchen in perfect harmony. A true heart of the house, it opens widely onto the terraces and garden, inviting one to fully enjoy an exceptional living environment.The ground floor also welcomes an elegant master suite with a dressing room and private bathroom, complemented by a pantry, ample storage, and features designed for absolute daily comfort.Upstairs, a superb mezzanine arranged as a lounge and workspace becomes a true lookout over the ocean. Three additional bedrooms, a bathroom, and separate toilets complete a night space perfectly suited for family life as well as hosting guests.The quality of construction meets the highest standards: wooden frame, aluminum cladding and French Douglas, aluminum joinery, adjustable sun shades, state-of-the-art aerothermal heating, motorized gate, and a 30 m² carport.Presented in impeccable condition, the property requires no work.The fully enclosed land allows for the installation of a 10 × 4 meter pool, for which a permit has already been obtained, thus offering the possibility to further enhance this unique place.Just a few steps from the beach and in immediate proximity to shops, this property also benefits from quick access to Batz sur Mer, the Guérande peninsula, and La Baule.More than a house, this property offers a true lifestyle experience, where the ocean becomes a privileged spectacle every day.A rare address intended for clients seeking an exceptional property on the Atlantic coast.AmenitiesExceptional location facing the oceanImmediate access to the beachPanoramic sea viewRecent contemporary architecture172.95 m² of living spaceLand of 1,096 m²Reception room of 58 m²Master suite on the ground floorThree bedrooms and large mezzanineAerothermal heatingAluminum cladding and French DouglasCarport of 25.10 m²Pool authorized (permit obtained)No work requiredSale price 1,680,000€ FAI, including 5% agency fees borne by the buyer, resulting in a net seller price of 1,600,000€Contact Jacques BIHAN POUDEC 0621417573This description has been automatically translated from French.
…By Coldwell Banker Franklin Immobilier


EXCLUSIVE LISTING – DOMAINE DU GRAND DUC – MANDELIEU-LA-NAPOULE Nestled within the highly sought-after Domaine du Grand Duc, this elegant detached villa enjoys a privileged setting with exceptional panoramic views over the Mediterranean Sea and the Esterel hills. Set on beautifully landscaped grounds of more than 2,400 sq m, the property offers generous living spaces and a harmonious layout. From the moment you enter, a spacious entrance hall leads into a bright living room with a fireplace, complemented by a second reception lounge, also featuring a fireplace. Both reception areas open onto the outdoors and enjoy breathtaking sea views. The reception area is completed by a formal dining room and a fully equipped kitchen. The main level also comprises a bedroom suite with an en-suite bathroom, two additional bedrooms, a separate shower room, and a guest WC. On the upper floor, the principal suite features a full en-suite bathroom with a bathtub, shower, bidet, and WC, and opens onto a private solarium terrace. A further bedroom with its own shower room and WC completes this level. Outside, the swimming pool enjoys a commanding position overlooking the Mediterranean, creating an exceptional setting for outdoor living and entertaining. The property also benefits from a spacious double garage, an alarm system, and 24-hour security within the prestigious Domaine du Grand Duc. Agency fees payable by vendor - Montant estimé des dépenses annuelles d'énergie pour un usage standard, établi à partir des prix de l'énergie de l'année 2025 : 4380€ ~ 5930€ - Les informations sur les risques auxquels ce bien est exposé sont disponibles sur le site Géorisques : www.georisques.gouv.fr - Christophe GOURNAY - Agent commercial - EI - RSAC 501 162 648
…By Barnes Théoule


SOLE AGENT - Nestled on a hillside overlooking the Mediterranean, this remarkable villa offers a total area of 469 sqm, including 322 sqm of living space, and enjoys breathtaking panoramic views stretching across the Bay of Mandelieu to Cannes. Set within beautifully landscaped grounds of 3,569 sqm, the property unfolds over three levels and impresses with its generous proportions, abundant natural light and expansive openings framing the sea. The main level features an elegant double-height reception room comprising a spacious living area with a gas fireplace, a dining room and an open-plan kitchen complemented by a fully equipped back kitchen with a walk-in cold room. Floor-to-ceiling glass doors seamlessly extend the living spaces onto a magnificent terrace overlooking the Mediterranean. A ground-floor master suite completes this level. The sleeping quarters comprise four beautifully appointed en-suite bedrooms. Two are located on the upper floor and accessed via the mezzanine, while the remaining two are positioned on the pool level. This floor also features a games room, a laundry room and extensive storage areas. A secure garage accommodating two vehicles completes the property's amenities. Outside, the landscaped gardens blend harmoniously with the natural contours of the hillside, creating a private and peaceful setting around the swimming pool and its various terraces, all enjoying uninterrupted views over the Mediterranean. An exceptional property where space, light and the Mediterranean come together to create an unrivaled lifestyle in one of Théoule-sur-Mer's most sought-after locations. A rare address for discerning buyers seeking an outstanding Riviera residence.
…By Magrey & Sons Saint-tropez


Located on one of Mougins’ most sought-after hills, in a quiet, elevated setting, this contemporary property offers remarkable panoramic views of the surrounding hills, the historic old village, and the sea in the background. Its south-facing lot of approximately 2,872 m² enjoys a prime location just 15 minutes from Cannes and 20 minutes from Nice International Airport. The property spans approximately 780 m² across three levels, accessible by elevator. The reception areas, covering more than 150 m² with double-height ceilings, open widely onto the terraces and the 12 x 5.6-meter infinity pool. A kitchen with a pantry, a wine cellar, and six suites—including two master suites—make up the main living spaces. The lower level is entirely dedicated to wellness and leisure, featuring a 40-square-meter gym, a sauna, a steam room, a 26-square-meter movie theater, as well as a laundry room and utility spaces. A 126-square-meter underground garage for six vehicles, complete with a turning platform, rounds out the property. The project also includes a pool house and a separate two-room apartment intended for staff or guests. The buyer benefits from an architectural design that has already been finalized and can thus immediately envision life in their future home, while retaining the opportunity to consult with the general contractor and incorporate their preferences and customizations during construction. Delivery is scheduled for late 2027. A custom-built contemporary home in one of the most sought-after locations in Mougins.
…By Michaël Zingraf Christie's International Real Estate Mougins


Set on the hills of Mandelieu-la-Napoule, in the sought-after Capitou area, this elegant villa enjoys a privileged setting between the Mediterranean Sea and the mimosa-covered hills. Tucked away from view within a private and secure estate, the property offers absolute peace and privacy. Its elevated position provides spectacular panoramic views over the Mediterranean and the surrounding landscape. Set on over 2,000 sqm of landscaped grounds, the villa is arranged over two levels. Its architecture has been designed to maximise space, natural light and a seamless connection with the outdoors, with the Mediterranean as a constant backdrop. The entrance level features a spacious double garage as well as two bedrooms, each with its own bathroom, providing comfortable and independent accommodation. On the garden level, the villa reveals an impressive 80+ sqm living and entertaining area. The lounge, enhanced by a striking double-height ceiling, flows into the dining area and open-plan kitchen, creating a bright, generous and welcoming living space. Large floor-to-ceiling windows blur the boundaries between indoors and outdoors, opening onto expansive terraces overlooking the sea. An ideal setting for entertaining, al fresco dining or simply enjoying the panoramic views and the exceptional Côte d’Azur lifestyle. Two additional en-suite bedrooms complete this level, bringing the total number of bedrooms to four. Outside, the Mediterranean garden features an infinity pool overlooking the sea, perfectly integrated into its natural surroundings. The generous grounds also offer excellent potential for further enhancement, with the possibility of redesigning part of the garden to create a larger pool area complemented by an elegant pool house. A discreet and distinctive property combining exceptional sea views, absolute tranquillity, generous volumes and further potential. An ideal home for year-round living on the French Riviera or as an exclusive holiday residence. The villa also enjoys a highly convenient location, just 3 minutes from local shops, approximately 10 minutes from the beaches, golf courses, restaurants and the Port of La Napoule, and only 15 minutes from Cannes and the Croisette. Agency fees payable by vendor - Montant moyen de la quote-part de charges courantes 200 €/yearly - Montant estimé des dépenses annuelles d'énergie pour un usage standard, établi à partir des prix de l'énergie de l'année 2024 : 1270€ ~ 1730€ - Les informations sur les risques auxquels ce bien est exposé sont disponibles sur le site Géorisques : www.georisques.gouv.fr - Christophe GOURNAY - Agent commercial - EI - RSAC 501 162 648
…By Barnes Théoule


Discover this magnificent house located in the front line, in the prestigious Corniche area of Pyla sur Mer. This rare property offers breathtaking views of the ocean and direct access to the beach, ideal for fully enjoying the natural beauty of the region. The sale of this property is conducted in a confidential manner. We guarantee discreet and personalized handling for every inquiry. To obtain a complete dossier and discover all the features of this house, we invite you to contact us directly.
…By Maxwell-baynes Bordeaux-bassin - Christie’s International Real Estate


Villa with a surface area of 464 m² - Land of 4500 m² - Swimming pool - Sea view - Helipad. Located in a private and secure estate near Saint-Tropez, this sumptuous contemporary villa of 465 m², completely renovated with refinement, enjoys an exceptional panoramic sea view. It is set on a landscaped plot of 4500 m² and also includes a separate apartment of 78 m². The villa is distinguished by its brightness and generous volumes. It offers a majestic entrance, a vast living room bathed in light thanks to large bay windows opening onto a terrace with a summer kitchen, a fully equipped modern kitchen, five bedrooms including two suites with dressing rooms, shower rooms, and sea views, two additional bathrooms, a separate toilet, a reading/relaxation area, and numerous terraces. The self-contained apartment includes a living room, a kitchen, three bedrooms, a bathroom, and a private garden, ideal for entertaining family or guests. In the basement, you'll find a large, secure garage that can accommodate up to six vehicles and plenty of storage space. Outside, a lush garden surrounds a superb infinity pool with a jacuzzi, a pool house, a backyard, and a helipad. Sold furnished. Information on the risks to which this property is exposed is available on the Géorisques website: www.georisques.gouv.fr.
…By L'agence Fiedler & Rosner


In Ramatuelle, within a preserved and sought-after setting, this character property covers approximately 9,400 sqm of landscaped grounds. The main residence provides around 254 sqm of living space, featuring pleasant reception areas, including a bright living room and a dining area. It comprises several bedrooms with en-suite shower rooms, as well as an upstairs office opening onto a terrace. An independent garage, a swimming pool, reversible air conditioning, and extensive outdoor spaces complete this property, offering privacy and tranquility in the heart of the Gulf of Saint-Tropez. This unique property is offered in bare ownership, representing a singular heritage investment opportunity in a desirable Riviera location. "Information on the risks to which this property is exposed is available on the website http://www.georisques.gouv.fr".
…By Tardieu Immobilier


It's not an exceptional location, it's a living postcard. Imagine stepping out of your house onto a small sandy beach. Such is the case for this waterfront villa with 200m2 of living space. Built on a 1,380m2 plot, the villa's main level comprises an entrance hall, a living room with open kitchen opening onto a covered terrace with fantastic sea views. 5 bedrooms in all, including a small cabin for children, three shower rooms and a bathroom. Then there's a pool level with a real summer kitchen. The pool measures 10 x 5 meters and has been approved for construction, which is rare enough to be worth mentioning. Several parking spaces complete this property, which is in very good condition and at a very reasonable price.
…By Nice Properties Cannes


Located atop the residential hill of Super Cannes, easily accessible yet secure within a small gated community, this magnificent, recently built architect-designed property of approximately 400 sq m boasts luxurious amenities and a level of quality and finish worthy of a jewel of the French Riviera. Dominating the entire hillside, it offers breathtaking panoramic views of the sea and snow-capped mountains from every room, terrace, and expanse of its splendid Mediterranean garden surrounding the pool house, infinity pool, and jacuzzi. You will enjoy generous living spaces on the pool level, including a vast reception room opening onto the exterior and the view, a beautiful fitted kitchen with a central island, a utility room/laundry room, a wine cellar, and a stunning master suite of approximately 66 sq m opening onto its own terrace. On the upper level, at the same level as the covered parking, are four beautiful suites, including a second master suite, all opening onto a large front terrace with panoramic sea and mountain views. A hammam and a 3-car garage complete this eagle's nest – a must-see! Asking price: €8,950,000 (agency fees included) Agency fees payable by the seller Energy rating: A Climate rating: A Estimated annual energy costs for standard use: between and euros per year. Prices indexed as of January 1, 2021. Information on the risks to which this property is exposed is available on the Géorisques website: www.georisques.gouv.fr
…By Agence Mercure Côte-d’azur


Treat yourself to a slice of paradise with this exceptional new villa, epitomising French luxury, in the heart of Cap d'Antibes: a bright and spacious 400sq.m property with breathtaking views of the wild sea. You will fully appreciate the sunny climate of the site, which enhances this villa, surrounded by a 2,500sq.m natural garden and featuring a heated swimming pool. Discretion and zenitude are the hallmarks of this property. The spacious living room with high ceilings and sliding glass doors creates an impressive indoor-outdoor space. A fully equipped kitchen opens onto the living room and highlights the pleasure of looking out onto a magnificent landscaped garden. A convivial space allowing you to comfortably entertain friends and family. On the ground floor is a master suite with sea views. On the garden level, you will find 3 other suites organised around common rooms for leisure activities, such as the home cinema room and an open room of over 50sq.m which can be personalised by the new owner. Exceptional financial conditions with notary registration fees of less than 2%. Sale price of the property: €8,490,000 Fees payable by the seller Energy rating: A Climate rating: A Estimated annual energy costs for standard use: between €710 and €1,010 per year. Prices indexed on 01/01/2021. Information on the risks to which this property is exposed is available on the Géorisques website: www.georisques.gouv.fr
…By Agence Mercure Côte-d’azur


SOLE AGENT Splendid property situated on one of Mougins' most prestigious addresses, in a gated community within easy walking distance of shops, yet facing the old village and also enjoying a lovely partial sea view. All this is set within a beautifully landscaped 2,150m² enclosed park with furnished terraces. Come and discover this magnificent property where the remarkably designed garden offers serenity and, above all, wonderful moments with family and friends around its infinity pool, enjoying its multiple inviting terraces adjoining the living areas or in the garden itself. You will appreciate the generous proportions, including a stunning living room accessed from its entrance hall with panoramic views, the surrounding grounds, the pool, and the terraces opening onto the fully equipped kitchen. On the same level, you'll find a spacious master suite with a comfortable dressing room. On the garden level: a large open-plan room offering a gym/games room and office area, as well as three beautiful suites and a second master suite with a spacious office, a laundry room, and ample storage. Numerous parking spaces, gardens, and a pétanque court perfectly complement this architect-designed villa. Asking price: €4,770,000 Agency fees payable by the seller Energy rating: A Climate rating: A Estimated annual energy costs for standard use: between €1,368 and €1,852 per year. Prices indexed as of January 1, 2021. Information on the risks to which this property is exposed is available on the Géorisques website: www.georisques.gouv.fr
…By Agence Mercure Côte-d’azur


Overlooking one of Vence’s most sought-after neighborhoods, this exceptional property offers spectacular panoramic views of the Mediterranean, stretching from Cap Ferrat to Cap d’Antibes. Tucked away at the end of a cul-de-sac, secluded from prying eyes and in absolute tranquility, this 275 m² south-facing villa has been completely renovated with high-end features. It features state-of-the-art home automation, custom woodwork, premium materials, and meticulous finishes. Offered fully furnished, it features, among other things, a custom-built kitchen that elegantly combines solid wood and quartzite. The villa offers two master suites, two bedrooms sharing a bathroom, and two independent studios—ideal for hosting family, guests, or staff. The light-filled living areas open generously onto the outdoors, while the dining room, with its cathedral ceiling, adds character and a warm, welcoming atmosphere to the entire space. Built on a flat, landscaped 2,850 m² lot adorned with century-old olive trees, the property features an elegant swimming pool that blends seamlessly into its surroundings. A rare find where exceptional views, privacy, and high-quality amenities come together to offer a unique living environment.
…By Wretman Estate & Consulting


Just 450 m from the beach, facing the Bay of Morlaix: a place to live as much as a business. In the hamlet of Saint-Samson, in Plougasnou, this former small family hotel opens onto an exceptional panorama of the Bay of Morlaix.Here, the sea is not a distant backdrop: the beach is 450 metres away. You can start the day with your feet in the sand… and welcome your guests in the evening. That is exactly what this property makes possible: combining personal and professional life in a magnificent, peaceful, tourist setting already designed for hospitality. Just a short walk away: the coastal path and a few restaurants recommended by the Michelin and Gault & Millau guides. Morlaix High speed train station is 27 minutes away: Paris in 3 hours 40. The building: Ground floor: reception flowing into a large 80sqm living space opening onto a sea-view terrace, professional kitchen, laundry room, plant room, and accessible sanitary facilities. Upper floors: 11 bedrooms over two levels, each with its own shower room and private WC, plus a linen room on the first floor.Ideal for a guest-house business, with or without restaurant service. And family life, separately: An independent 75 sqm duplex apartment, in need of refreshing, can serve as staff accommodation… or complement your hospitality offer. More than 1,244 sqm of buildable land to consider an extension or an additional project. Gas heating less than 5 years old. A rare setting: the sea 450 metres away, an outstanding view, a ready-to-run activity and a genuine home for those who want to work where they love to live.
…By Demeures Du Littoral


We exclusively present this superb Belle Époque villa located in the heart of Cap d'Antibes, just a three-minute walk from shops, restaurants and a supermarket and ten minutes from the famous Keller and Garoupe beaches. Built in the 1920s, this property underwent a complete renovation completed in 2017, after three years of painstaking work respecting the original style and attributes, with the integration of top-of-the-range amenities meeting contemporary standards of comfort and safety. Set on 2,507 m² of flat, perfectly usable land, fully landscaped and maintained (pines, olive trees, fruit trees, lawn, lighting and automatic watering system), this elegant villa offers 410 m² of living space. The property enjoys an exceptional dominant position with panoramic sea views over the bay of Golfe-Juan and the tip of Cannes, yet is perfectly secluded from nuisances and prying eyes. The villa offers, on the raised garden level, a corridor, two bedrooms each with en-suite shower room and WC, a leisure area with cinema room, various storage and service areas including a linen room, dressing room and WC. A guest annexe comprising a living room, bedroom and shower room. A service annexe comprising a bedroom, kitchen and shower room. The first floor features a bright living room with fireplace, a dining room opening onto a vast terrace, a family kitchen also connected to the garden, a guest toilet, and a bedroom with private shower room and toilet. Upstairs, a large landing with dressing room leads to the master suite with sea-view terrace and full bathroom (bath, shower, double basin, bidet and WC), plus two further bedrooms, each with en suite shower room and WC. Outside, the property boasts a large 65 m² terrace, a heated swimming pool, a unique Russian rotunda and plenty of space to relax under the Côte d'Azur sky. A utility room and parking for 5 to 6 vehicles complete this exceptional property. Designed for high-end living, the villa is equipped with a music system playing inside and on the terraces, exterior surveillance cameras and an alarm, as well as gas heating and reversible air conditioning. Located in the center of Le Cap, 500 meters from a bus stop, and in the immediate vicinity of Hôtel du Cap, this property represents a rare opportunity to indulge in a dream lifestyle of historic elegance and absolute comfort, in one of the Côte d'Azur's most coveted areas. 411.66m2 (Loi Carrez). Property tax: 4,007 euros. Energy Class C / Climate Class C. FAI - Agency fees included (5% inc. VAT) payable by purchaser. By delegation of mandate JARDIN PRIVE IMMOBILIER - CPI 7401 2018 000 033 075
…By Segond Immobilier


Uninterrupted views over the Mediterranean Sea and the Domaine du Cap Lardier, with a full south-facing orientation. Set on beautifully landscaped grounds of 1,600 m², this 275 m² property, featuring 5 bedrooms, a swimming pool and a 45 m² garage, offers rare renovation potential to create a contemporary luxury villa of the highest standard. An Exceptional Location Set in a privileged environment, the property enjoys a superb full south-facing orientation and uninterrupted views over the Mediterranean Sea and Cap Lardier — one of the most sought-after areas of Cavalaire-sur-Mer. Generous Volumes Across Three Levels Built on a 1,600 m² plot, the property offers more than 310 m² of total floor area, including approximately 275 m² of living space. The main level features beautiful, light-filled reception rooms opening onto a large sea-facing terrace, a kitchen, several bedrooms and a bathroom. On the garden level, additional bedrooms, independent living spaces, shower rooms and spacious terraces complete the property, making it ideal as a prestigious family residence or an exceptional property designed for entertaining. Exceptional Features A large built swimming pool, an approximately 45 m² garage and numerous parking spaces complete this property. An Exceptional Renovation Project This character property, featuring terracotta tiled floors, exposed wooden beams and a wrought-iron staircase, requires renovation. It offers future owners the opportunity to create a contemporary luxury villa of the highest standard while preserving the charm and generous proportions of the existing building. A Rare Opportunity Rarely available on the market, this property will appeal to buyers seeking an exceptional location, breathtaking sea views and the opportunity to create a unique residence in one of the most sought-after areas of Cavalaire-sur-Mer. The photographs above show the property's current condition. Some additional visuals are AI-generated renovation projections, provided for inspiration to illustrate the property's potential transformation. Non-contractual and for illustrative purposes only.
…By Coldwell Banker St Barth Azur Rayol-canadel-sur-mer


EXCLUSIVITY - LILIA PLOUGUERNEAU - North Finistère 'L'Abri Côtier', a fisherman’s house and real estate gem just 60 m from the sea. "Lilia, an art of living between land and sea: let yourself be seduced by the timeless authenticity of this Breton fisherman's house." Charming coastal village prized for its quality of life by the sea. Rare opportunity in this sought-after area of Lilia. Ideally located just 60 meters from the sea, near the emblematic Phare de l'Île Vierge and at the start of the GR34, discover “L'Abri Côtier”. This unique property, filled with beautiful energy and history, offers an opportunity that has become unattainable on the coast: a charming house set on a superb flat plot of 1,691 m² (of which 1,610 m² is buildable). 1. THE FISHERMAN'S HOUSE: Charm and sweetness of life (60 m²) Truly a haven of peace, this house offers a healthy and warm base for a project that reflects your image, a complete repainting is already planned for the sale. On the ground floor: A bright living room with direct access to the terrace, a kitchenette open to the dining area, and a cozy lounge with a functional fireplace. An additional room to be arranged as you wish, as well as a 12 m² utility room (not registered), complete this level. Upstairs: A landing set up as a resting space, two cozy bedrooms, and a shower room with WC. Technical: Compliant sewage system. 2. THE TRUE REAL ESTATE ASSET: Legal security and project freedom The land, calm and set back from the road and sheltered from sea winds, offers 1,610 m² net in zone 1AUH. The big advantage: A written and certified urbanism certificate from the town hall of Plouguerneau officially validates the feasibility of the project: - Possibility to expand the existing house. - Possibility to detach the land for 1 to 2 future constructions (empty conduits already prepared nearby, free of builder). An ideal place to revive a family project: Imagine keeping “L'Abri Côtier” as a guest house, gîte, or seasonal rental while building the house of your dreams next to it. This property is perfect for a multi-generational family project or for a buyer wishing to self-finance part of their acquisition by enhancing the land. Life in Lilia on foot: Enjoy a true coastal village life: beaches, restaurants, creperies, oyster bars, and an ice cream parlor, as well as a hotel are just a few steps away. The village grocery store (bread and local products) and the hair salon are only a 5-minute walk away. The center of Brest and the airport are just 30 minutes away. Urban planning file and additional photos available after a preliminary phone exchange. Fees paid by the seller. Your commercial agent 3G IMMO on-site EI - Maryse UGUEN registered with the BREST RSAC No. 833 654 130. According to Article L.561.5 of the Monetary and Financial Code, identification will be required to organize the visit. Information on the risks to which this property is exposed is available on the Géorisques website: www.georisques.gouv.frThis description has been automatically translated from French.
…By 3g Immo Prestige


Co-sole agent: An authentic provençal style Château of exceptional proportions set in private walled grounds in the heart of the residential hillside looking south over the village and Villefranche bay. Originally built in the 1920’s le Petit Château embodies a certain ‘art de vivre’ that the French Riviera was renowned for blending the authentic charm of it’s period architecture with the sophistication of today’s modern comfort. Covering nearly 600 sqm of living space all of the rooms are of generous sizes, bathed in sunlight and enjoy sensational views across the Villefranche bay to Saint Jean Cap Ferrat. There are four en-suite bedrooms in all, spacious reception and lounge areas, an elegant dining room and a fully fitted kitchen opening onto a garden terrace that’s perfect for lunch or evening dinners with guests. There is also a charming guest apartment nestling inside one of the stone turrets, and two further apartments for staff accomodation. The château has been fitted with an elevator providing effortless access to all levels. Outdoors, the surrounding mature gardens, lined with century old pine trees have been beautifully landscaped to provide calm and intimacy. A particularly large swimming pool has been set aside in a private corner of the grounds, surrounded by south facing terra cotta terraces with sea views. This is a one off opportunity to purchase a historical landmark in a first class location only 20 minutes from Monaco and Nice Cote d’Azur airport with panoramic sea views over the most emblematic bay of the French Riviera .The château has been lovingly maintained, regardless of cost and carefully updated to preserve it’s unique atmosphere. Whether you are thinking of buying a unique family home or looking for a prime real estate investment with high-end rental potential it is unlikely that there will be another chance to acquire Le Petit Château
…By Savills Beaulieu


Nestled in a private residential estate in Théoule-sur-Mer, this exceptional property offers a rare lifestyle between sky and sea. Spread over three levels, the villa features a spacious, light-filled living room with fireplace, opening onto a terrace that overlooks the Mediterranean. The fully equipped kitchen and dining area create a warm and welcoming space, ideal for entertaining. The home offers four bedrooms in total, including two suites with en-suite bathrooms and toilets, and two additional bedrooms with a shared shower room, perfect for hosting family and friends in complete privacy. Outside, a beautifully landscaped garden surrounds a serene swimming pool, offering total peace and a sense of escape. A rare and refined property where every day begins with an open horizon.
…By L&g Prestige Immobilier


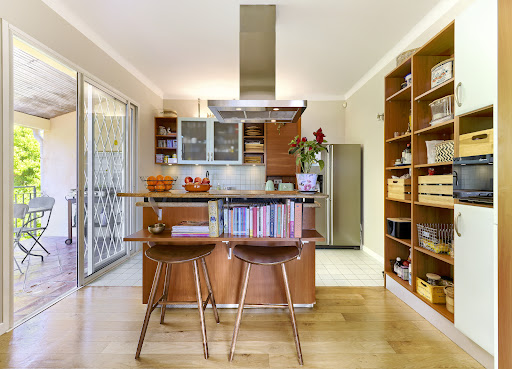


CAP D'ANTIBES - OUEST SIDE - VILLA WITH SWIMMING POOL - CLOSE TO THE SEA In one of the most exclusive locations on the French Riviera, on the highly sought-after western side of Cap d'Antibes, lies your future slice of paradise. Peacefully located, just a few meters from the Mediterranean Sea, the villa offers 237 m² of living space (Carrez law) spread over two floors: On the ground floor, a large entrance welcomes you, leading to the three bedrooms, all en-suite with their own bathrooms, one of which has its sauna. All these bedrooms have access to the outdoor terrace. In addition, there is another guest and toilet shower. At the end of the hallway, a wide staircase takes you to the upper floor. It leads to a large living/dining room/lounge with an adjoining open-plan kitchen. The property is completed by a large veranda with sea views, ideal for a home office. The upper floor also features two large en-suite bedrooms, both communicating by this room. To complete this living space, there is a side terrace for enjoying the outdoors. The master bedroom boasts a sea view from the bed, allowing for sunsets thanks to its southwest exposure. The property offers an additional 90 m² of annexes and outbuildings, including a garage and attic space. The 962 m² landscaped garden features a large 12-meter and salted swimming pool and a wide terrace for sunbathing. A little further on, there is a gym, a barbecue area, and a small vegetable garden. The southern exposure allows you to benefit from the sun all day long. Ready to move into and welcome your suitcases to enjoy the most beautiful fine sandy beaches of Salis, Ondes, and Garoupe. Just a stone's throw away are the iconic Belles-Rives, Provençal, Hôtel Eden Roc, and the Jazz à Juan Festival, to name a few. Nice Airport is 30 minutes away, and Cannes is 25 minutes away. Price: 3,498,000 euros, including 198 000 euros, agency fees of 6% of the price including tax. For more information and viewings, contact us today. Information on the risks to which this property is exposed is available on the Géorisques website (https://www.georisques.gouv.fr); Negotiator: Mrs MORCHIO. VM Riviera Properties
…By Vm Riviera Properties


A rare waterfront property comprising two villas with direct access to crystal-clear waters via a private, gently sloping staircase running through a beautifully landscaped garden. The first villa, featuring turquoise accents, offers 3 bedrooms and 1 additional sleeping area, 3 shower rooms with toilets, and a bright living area with a fully equipped open-plan kitchen. All rooms enjoy stunning sea views. The 2400m² landscaped grounds are beautifully planted, with carefully maintained delicate Mediterranean plants. The second villa, designed in coral tones, has been fully renovated and features ducted air conditioning, recessed ceiling lighting, and a central vacuum system with integrated electrical supply. It offers 2 spacious bedrooms with panoramic sea views, opening onto terraces overlooking the crystal-clear waters. The ground-level garage can be converted into an additional bedroom suite with bathroom, benefiting from panoramic sea views and a terrace overlooking the garden. The original building permit for the property also authorized the construction of a lap pool. Connected to the main sewer system, the property is located within a private estate at the end of a cul-de-sac. Amenities include 3 on-site parking spaces and 1 garage, outdoor lighting, automatic irrigation, and air conditioning. The property is modular and can function as two independent residences. An exceptional, fully private waterfront setting, with no coastal path crossing the property. Private parking access at Ponant Beach on the Débarquement side.
…By Magrey & Sons Saint-tropez


Just steps away from the beach and shops, this elegant town house of 145 m² of living space offers an ideal and sought-after lifestyle in St Jean. Bathed in light, this family home features a beautiful entrance, a large living area with a fireplace leading to a spacious terrace that is quiet and sheltered from view. Open kitchen, laundry room, pantry, and guest toilets. The night area includes 5 bedrooms, dressing rooms, a shower room with toilets, and a bathroom with toilets. A cellar and a parking space complete this rare property in St Jean. Buyer pays the fee, net seller price €1,524,000, fees 5% including VAT. The risks to which this property is exposed can be consulted at georisques.gouv.frThis description has been automatically translated from French.
…By Laffontan Immobilier Cote Basque
'%20stroke='%23DDAA3A'%20stroke-width='1.909'%20stroke-linecap='square'%20stroke-linejoin='bevel'/%3e%3c/svg%3e)
Receive by email any new listing that may match your search criteria
Your criteria :
By validating this form, you accept the general conditions of use of Le Figaro Properties.
These agencies offer a selection of luxury properties vente in France. Feel free to contact them for personalized assistance.
For your search for an exceptional property, select from our luxury houses with panoramic views in France, starting at $231,596. Offering exceptional panoramas, these 4,348 residences overlook the city and its surroundings. As the seasons pass, the spectacle is renewed without ever becoming tiresome. Depending on the area you are looking for, such as Provence-Alpes-Côte d'Azur, Rhône-Alpes and Aquitaine, the living areas may vary and start at a minimum of 1 m². The largest properties rise to 13,299,999,744 m².
As part of your search for a luxury property, discover our catalog of 20,368 luxury houses with a terrace in France, offered from $205,226. Outdoor meals or summer receptions, the terrace extends the house outdoors. Property listings are found in particular in Provence-Alpes-Côte d'Azur, Aquitaine and Rhône-Alpes. The houses listed in our listings offer attractive living areas measuring between 1 m² and 570,000 m².
Set down your suitcases without waiting: our catalog brings together 1,930 furnished luxury houses in France, with a starting price of $229,303. From the living room to the bedrooms, each residence is tastefully furnished and ready to live in. Property listings are particularly numerous in the following areas: Provence-Alpes-Côte d'Azur, Rhône-Alpes and Aquitaine. The average price of this furnished stock stands at $10,865 per square meter. Living areas reach 40,000 m² for our largest properties.
As part of your search for properties of excellence, browse our privileged selection of 19,524 luxury houses with a pool in France available from $229,303. These exceptional residences enjoy prime locations, particularly in Provence-Alpes-Côte d'Azur, Aquitaine or Languedoc-Roussillon. Whether the architecture of these houses incorporates a covered indoor aquatic space or a vast outdoor pool, each property flourishes amid remarkably landscaped grounds measuring between 2,000 m² and 13,300 ha.
Your receptions deserve a setting to match: discover 903 luxury houses with a reception room in France, starting at $259,112. These residences combine family privacy with spaces dedicated to major events. Family gatherings, business dinners or parties with friends naturally find their place there. The fashionable addresses are located in Provence-Alpes-Côte d'Azur, Aquitaine and Île-de-France. Depending on the property, the property area extends up to 953 ha.
The sea horizon as a guiding thread: explore the 4,037 luxury houses with sea views in France, with prices starting at $290,022. The sea accompanies your days, from sunrise to the last light. A daily privilege that few addresses can claim. Browse the listings in Provence-Alpes-Côte d'Azur, Corse or Bretagne first. In terms of dimensions, the living areas start at a minimum of 39 m² and the grounds at 2,000 m².
Anchor your daily life at the water's very edge: this is what the 298 luxury houses right on the water in France allow, for sale from $382,171. These rare residences provide direct access to the shore, with no obstacle to cross. In the geographical area, Provence-Alpes-Côte d'Azur, Corse and Bretagne account for a significant share of our listing catalog. The average price per square meter stands at $16,163. Expect living areas measuring between 42 m² and 126,804 m². In our selection of listings, a property can have up to 32 rooms.
Within our catalog, 163 luxury houses listed as historic monuments in France are for sale, starting at $263,698. These residences perpetuate exceptional architectural expertise. Acquiring one means continuing a story that began long before you. Your search can focus on Provence-Alpes-Côte d'Azur, Centre and Île-de-France. The properties recorded in our listings have between 1 and 18 bedrooms. The grounds in our collection measure 2.5 ha. This can rise to 112 ha depending on the property.


