Get early access to listings that match your criteria
Never miss an opportunity again. Our personalized alerts notify you instantly.

 English$ USD · m²


In the prestigious area close to Cimiez, this exceptional property, nestled in the heart of a magnificent landscaped park, reflects the elegance and art of living on the French Riviera. The moment you step inside, you will be impressed by the feeling of space, with double-height ceilings and a spacious 80 sqm living room opening onto a terrace with open views over the hills of Nice and the sea. On the same floor, there are a kitchen and 3 beautiful bedrooms with 2 bathrooms. On the garden level, the villa offers a second reception area with an open-plan kitchen, 3 bedrooms, 3 shower rooms, a laundry and a wine cellar. There is also an independent apartment, ideal for guests or staff. On the first floor, a master suite with a private terrace offers panoramic sea views. Ideal for big families: this well-designed house can be converted into two large, separate apartments. Among majestic tree, you can enjoy a beautiful swimming pool surrounded by generous terraces. The garden, set on 2,650 sqm of land, offers a peaceful and welcoming environment, perfect for children to play safely. The property also benefits from multiple parking spaces and easy access. Ideally situated, close to schools, a prestigious private hospital and all amenities, this house offers the best that Nice can offer: a quiet and secure environment in a prime residential neighbourhood, close to both the city centre and the countryside.
…By Savills Beaulieu


Perched on a dominant hillside, this unique property of nearly 7,000 sqm offers a breathtaking 180-degree panorama, stretching from the Mediterranean Sea to the peaks of the Prealps. Located within walking distance of the village shops and cafés, this generously proportioned residence represents a rare renovation opportunity to create a bespoke luxury estate in absolute peace. Upon entering, you are welcomed by a vast, light-filled living and dining area, complemented by a more intimate independent lounge and a separate kitchen with great potential for customization. The ground floor also hosts a master suite and a guest bedroom, both featuring their own bathrooms and direct garden access to enjoy the morning views. Upstairs, three additional bedrooms share a bathroom, including one that stands out with its private roof terrace and outdoor bathtub facing the mountains. At garden level, a fully self-contained apartment with a living room, kitchen, bedroom, and bathroom is ideal for guests, a caretaker, or holiday rentals. The mature wooded grounds surrounding the villa guarantee total privacy and feature multiple terraces perfectly oriented to follow the sun, as well as a beautiful pool area with a large sun deck. A large garage and numerous parking spaces complete the features of this uncompromising property, located just 30 minutes from Cannes and 40 minutes from Nice Airport.
…By Wretman Estate & Consulting


This stunning villa in Pietrosella offers 179.18 m² of elegantly designed living space, perfectly combining luxury and comfort. With five spacious bedrooms and five rooms, this property is ideal for accommodating family and guests. The expansive terraces and large windows frame breathtaking views of the Mediterranean Sea, creating a serene and relaxing atmosphere throughout the home. The villa is equipped with premium features, including air-conditioning, double glazing, internet access, and a pellet stove for year-round comfort. Window shades provide shade and privacy, while the open-plan living areas seamlessly connect to outdoor spaces, blending indoor and outdoor Mediterranean living. Set within lush, landscaped gardens, the property boasts a beautiful swimming pool, irrigation sprinkler system, and outdoor lighting, making it perfect for entertaining or relaxing at any time of day. This is a rare opportunity to own a luxury villa in one of Corsica's most desirable locations with panoramic sea views.
…By Corsica Luxury Estate


On one of Corsica's most prestigious peninsulas, this "feet in the water" property extends over 5800 m², and 80 linear meters of sea frontage, reserving two confidential sandy coves and a breathtaking panorama, from the Sanguinaires Islands to the snow-capped mountains. The lawned garden features a beautiful 16-meter free-form infinity pool with waterfall. It is bordered by large, secluded relaxation areas, and offers a panoramic view of the Gulf of Ajaccio. The Mediterranean-style villa offers almost 500 m² of living space on two levels, with marble floors and large bay windows overlooking the sea. Spacious reception rooms include a fireplace and living room opening onto the patio and facing the sea. The master suite features a large bedroom, dressing room, bathroom and private terrace with stunning sea views. Eight other bedrooms also open onto private terraces with sea views, or onto the perfectly landscaped garden. An incredible location in the heart of a sought-after peninsula!
…By Corsica Luxury Estate


Discover this exceptional 95 m² apartment for sale in the picturesque setting of Coti-Chiavari, France. Featuring three spacious bedrooms and five beautifully appointed rooms, this furnished home is perfect for enjoying luxurious comfort with family or friends. The bright living spaces open gracefully onto a panoramic terrace, allowing you to savor breathtaking sea views from both indoors and outdoors. Modern amenities abound, including air conditioning, double glazing, high-speed internet via optical fiber, and electric shutters. The home is also equipped with window shades, electric awnings, and convenient irrigation sprinklers, enhancing your ease of living. Elegant finishes and tasteful furnishings ensure a move-in-ready experience, while thoughtful details like outdoor lighting and fencing provide both ambiance and privacy. Relax and entertain by the private pool, set against a lush Mediterranean landscape with a stunning backdrop of the sea. Enjoy peaceful days under the pergola or dine al fresco as the sun sets. With well drilling for water supply and a secure garage, this property masterfully combines luxury, functionality, and natural beauty in a coveted coastal location.
…By Corsica Luxury Estate


Discover the epitome of luxury living in this exquisite 256.6 m² house located in beautiful Albitreccia, France. Featuring six spacious bedrooms and eight elegantly designed rooms, this home promises comfort and style. The property boasts state-of-the-art amenities, including air-conditioning, a cozy fireplace, and double glazing, ensuring year-round comfort and energy efficiency. The house is adorned with modern conveniences such as aluminum windows, sliding windows, and electric shutters for added security and convenience. Enjoy seamless indoor-outdoor living with internet connectivity throughout, and relax under electric awnings or window shades, while the double flow ventilation ensures clean, fresh air circulation. The attention to detail in this furnished property makes it a true standout. Step outside to your private oasis featuring a pristine swimming pool perfect for basking in the sun. The well-maintained garden includes an irrigation sprinkler system and is beautifully enclosed by a secure fence. Outdoor lighting and car port add to the home's practicality and appeal, making it an ideal choice for those seeking elegance and functionality in a picturesque setting.
…By Corsica Luxury Estate


Nestled in the heart of lush hills, just 10 minutes from the motorway exit, this Provençal property in Pégomas, spanning 365 m², offers breathtaking views of the Bay of Cannes, the Lérins Islands, and the surrounding hills. Set on approximately 20,000 m² of land, the Provençal villa captivates with its peaceful, private setting and 180° panoramic views. It features generous living spaces, including a bright living room with fireplace, a TV lounge, a welcoming dining room, and a fully equipped kitchen with a breakfast area. The 5 ideally arranged bedrooms open onto exterior terraces, providing comfort and privacy for both family and guests. A basement matching the villa’s surface area offers multiple possibilities for customization, including a spa, home cinema, wine cellar, and multiple garages. Outside, a stunning infinity pool blends harmoniously with the natural surroundings. An outdoor professional kitchen and summer lounge complete the exterior spaces, perfect for enjoying sunny days. The area also invites walking and hiking. A true haven of peace combining nature, elegance, and the art of living, while remaining close to shops and the coastline. Energy class: D ( 152 kWh ) – Climate class: D ( 39 Kg) / Estimated annual energy costs for standard use: between €4,290 and €5,850 (reference year 2021). Information on the risks to which this property is exposed is available on the Géorisques website: www.georisques.gouv.fr.
…By Beauchamp Estates


Located in the residential area of Plateau du Cap Martin, just steps away from the beaches and the Principality of Monaco—this contemporary villa has been fully renovated with high-end finishes, bespoke furnishings, and smart home technology, offering a comfortable living environment in one of the French Riviera's most sought-after locations. The property comprises two independent residences, offering a total living area of nearly 387 m². The main villa, spread over two levels, features a spacious living room with an exceptionally high ceiling that opens onto a large terrace boasting breathtaking panoramic views of the sea and surrounding mountains. It includes three elegant en-suite bedrooms, among them a master suite with a walk-in shower and a bathtub overlooking the Mediterranean. The fully independent guest house offers two comfortable suites, a private sauna, and a multi-purpose space designed to be converted into a gym, ensuring maximum comfort for residents and their guests. Outdoor areas feature a heated infinity pool seamlessly integrated into a meticulously landscaped garden, creating a true oasis of peace ideal for relaxation and entertaining. With ample parking available, this property represents an exceptional opportunity to acquire a prestigious, move-in-ready residence in the heart of an ultra-exclusive French Riviera setting, combining privacy, refined architecture, and stunning views. Information regarding the risks to which this property is exposed is available on the Géorisques website: www.georisques.gouv.fr
…By Douglas Elliman Cap Ferrat


Located on the prestigious Cap de Nice, this exceptional waterfront villa was built in 1928 and offers approximately 229 sqm of living space in a unique first line position with direct access to the Mediterranean Sea. Arranged over two levels, the property enjoys a south facing orientation, spectacular panoramic sea views and an exceptionally private residential setting. The main floor comprises an entrance hall, a kitchen, a dining room, a spacious living room opening onto panoramic terraces, a dressing room and a guest WC. The lower level accommodates three bedrooms, including a principal suite with its own shower room and WC, a study and an additional shower room. The villa retains many original architectural details including oak herringbone parquet flooring, Sarreguemines stoneware flooring, a marble staircase, mouldings and generous ceiling heights, preserving the elegance and character of this distinguished 1920s residence. An independent studio provides flexible accommodation for guests, family members or staff. A series of landscaped terraces leads directly to the Mediterranean, offering one of the property's most exceptional features. A large cellar, a technical room and two enclosed garages complete the amenities. Cap de Nice is one of the most prestigious and exclusive residential addresses on the French Riviera, ideally located just minutes from the Port of Nice, Monaco, the city centre and Nice Côte d'Azur International Airport. For further information or to arrange a private viewing, contact Côte d'Azur Sotheby's International Realty, specialists in luxury real estate on the French Riviera.
…By Côte D'azur Sotheby's International Realty Nice


Located in a sought-after residential area close to local amenities and Mougins, this fully renovated contemporary villa offers generous volumes, a south-facing orientation and beautiful sea views, providing exceptional natural light throughout the property. The villa features a spacious entrance with a dedicated office area, dressing room or bedroom, three bedrooms with en-suite bathrooms, a laundry room, and an independent fitness room that could be converted into a self-contained studio. The upper floor offers an elegant reception area opening onto a terrace, comprising an open-plan kitchen, dining area, living room with fireplace, and a principal suite with en-suite bathroom. The flat landscaped garden features a swimming pool, several natural stone terraces, and a pool house with a summer kitchen and outdoor dining area, creating the perfect setting for entertaining and enjoying the Mediterranean lifestyle. A cellar and a two-car carport complete the property. Located in La Roquette-sur-Siagne, a charming village set along the Siagne River, the property enjoys a privileged location between Cannes, Grasse and Mougins. The village is served by several Sillages bus routes providing connections to Cannes, Grasse, Sophia Antipolis and Mouans-Sartoux, as well as nearby TER train stations in Ranguin and Mouans-Sartoux. Local shops, restaurants and the traditional market contribute to the village’s authentic atmosphere. Nature lovers will appreciate the walking trails along the Siagne Canal and the many outdoor activities available nearby. The historic village of Mougins, renowned golf courses, and Cannes with its famous Croisette are all just a short drive away. Information on the risks to which this property is exposed is available on the Geohazards website : www.georisques.gouv.fr Patricia GRIGNE : Consultante – Agent commercial E.I. – RSAC : 941 266 066 To access a selection of comparable off-market properties, please do not hesitate to contact Barnes Mougins at +33 4 22 78 07 10. Agency fees payable by vendor - Montant estimé des dépenses annuelles d'énergie pour un usage standard, établi à partir des prix de l'énergie de l'année 2021 : 4970€ ~ 6724€ - Les informations sur les risques auxquels ce bien est exposé sont disponibles sur le site Géorisques : www.georisques.gouv.fr - Patricia GRIGNE - Agent commercial - EI - RSAC 941266066
…By Barnes Mougins


Nestled in the highly sought-after Super Cannes area, within a peaceful and purely residential environment, this property offers a rare and privileged lifestyle on the French Riviera. Built in 1970 and offering approximately 230 sqm over two levels, this villa to renovate stands out for its remarkable potential and its prime location. Set on a generous plot of approximately 2,465 sqm, the property enjoys a rare sense of space and privacy. Flooded with natural light thanks to its East and South-East exposure, it benefits from an open outlook with a glimpse of the sea, creating a serene and luminous atmosphere throughout the day. The ground floor features an entrance hall, a spacious living room, an independent kitchen, two bedrooms, and a bathroom with toilet. On the garden level, a second living area composed of a lounge, two additional bedrooms, a shower room, and separate toilets offers the possibility to create an independent guest space. Outdoors, the property is set in a private and preserved environment, enhanced by a swimming pool and well-appointed exterior spaces. A garage completes the property. A rare opportunity for discerning buyers seeking to create a bespoke luxury residence in one of the most exclusive areas of the region. Agency fees payable by vendor
…By Magrey & Sons Cannes


In the heart of the highly sought-after Miramar district, this 244 sqm property reveals a remarkable panorama over the sea and surrounding hills. Set within beautifully landscaped and flat grounds of 1,070 sqm, the villa unfolds over two levels and offers a rare Mediterranean lifestyle, combining generous volumes, seamless indoor-outdoor living and light-filled terraces. The main level features a spacious through-living and dining area opening onto a south-facing terrace, ideal for enjoying privileged moments overlooking the scenery. A second shaded terrace adjoining the kitchen provides a cool and peaceful retreat. A bedroom with its en-suite bathroom completes this level. On the garden level, four bedrooms with en-suite bathrooms create an elegant sleeping area, two of which benefit from direct access to the garden. Surrounded by lush vegetation, the swimming pool offers a true haven of tranquillity, complemented by a pool house and a closed garage. A discreet address in Miramar, just moments from the beach, marina and restaurants, where every detail reflects the art of Riviera living.
…By Magrey & Sons Saint-tropez


Ideally situated on the highly sought-after Plage des Chalets in Gruissan, this rare 180 m² property enjoys a peaceful and privileged setting, just a stone’s throw from the sea. This charming chalet, with its maritime-inspired style, bull’s-eye windows and wooden walkway, exudes a warm and unique atmosphere. On the ground floor, a pleasant, light-filled living area features an open-plan kitchen opening onto the lounge/dining room. A large sliding glass door naturally extends this space onto a 20 m² terrace, perfect for enjoying the outdoors. The ground floor also comprises two bedrooms and a bathroom, offering ideal comfort for the sleeping quarters. Upstairs, a mezzanine level houses a spacious multi-purpose room that can serve as a music room, relaxation area or guest bedroom, complemented by a bathroom and an additional bedroom. On the garden level, a fully self-contained one-bedroom flat with its own terrace is a real asset, ideal for hosting family and friends in complete privacy or for a rental venture. The property impresses with the quality of its construction, the care taken with the materials and its beautiful joinery. The various spaces have been designed to offer peace and comfort in everyday life. Two terraces, an exceptional view and a sought-after location round off this property with its many possibilities. A rare chalet, ideal as a main residence, a second home or an investment
…By Kretz & Partners


Located in the highly sought-after area of Sérignan Plage, this luxury four-bedroom villa impresses with its spacious rooms, abundance of natural light and high-quality modern fittings. Ideal for a comfortable and sociable family life, it offers a privileged living environment close to the beaches. Upon entering, you are greeted by a magnificent 58 m² living area, bathed in light thanks to large bay windows opening directly onto the outside. This spacious area harmoniously combines a lounge, living room and dining room, enhanced by a contemporary open-plan kitchen, fully fitted and equipped with high-quality materials. The ground floor also features a practical garage. Outside, you’ll enjoy a true outdoor living space: a private garden with an in-ground swimming pool, two furnished terraces and landscaped area, ideal for making the most of sunny days in complete tranquillity. Upstairs, the sleeping area features three bright, spacious bedrooms with parquet flooring. Here you will find a master suite with an en-suite shower room, offering comfort and privacy. This villa impresses with the quality of its finishes, its brightness and its optimised layout. Designed with everyday well-being in mind, it combines modernity, comfort and functionality in a sophisticated setting. A rare find in the area, not to be missed. Contact me to arrange a viewing and discover all its full potential.
…By Kretz & Partners


In the heart of Cap d'Agde harbour, facing the quays and just a stone's throw from the beaches and amenities, discover a rare and exclusive marina, nestled within a private and secure co-ownership with a beautiful outdoor terrace of over 180m², a private swimming pool, a jacuzzi and direct access to the pontoon. An exceptional property, ideal for sailing enthusiasts and lovers of privileged locations. On the ground floor, the villa offers a superb bright and open living room with a fitted kitchen, extended by a large sliding glass door allowing total openness to the outside. The master suite offers comfort and privacy. The first floor has two bright bedrooms, a bathroom and a study. A rare property on the market Prime location, secure setting, sought-after amenities and direct access to the sea This property is a unique opportunity, ideal as a primary or secondary residence. possibility of acquiring an additional garage. For further information or to arrange a private viewing, please contact me.
…By Kretz & Partners


This elegant villa with an infinity pool enjoys exceptional panoramic views across the Bay of Villefranche and Saint-Jean-Cap-Ferrat. Set in a peaceful and private environment, the property combines generous volumes, refined finishes, and seamless indoor-outdoor living. The main living space spans 116 sqm and features an open-plan reception area with a fully equipped kitchen, all designed to take full advantage of the breathtaking sea views. The impressive 75 sqm principal suite offers spacious dressing areas, a luxurious bathroom, and uninterrupted views over the Mediterranean. The outdoor spaces are equally impressive, with an infinity pool framed by a teak terrace, creating an exceptional setting for relaxing or entertaining. The villa also offers four additional bedrooms with en-suite shower rooms, one bathroom, a laundry room, several walk-in wardrobes, a double garage with an electric vehicle charging station and multiple outdoor parking spaces. A separate service annex includes two fully furnished studios, ideal for staff or guest accommodation. The property is also equipped with a comprehensive security system. Property tax : 6 361 €/year 13km from Nice Airport - 16 km from Monaco
…By Palais Immobilier Beaulieu


At the end of a cul-de-sac, in an absolutely exceptional setting, discover this bright house of approximately 130 m², offering a rare location just a few steps from the beach. From the entrance, the house impresses with its brightness, its volumes, and especially its privileged view of the ocean. It consists of a beautiful living room with dining and lounge areas, enhanced by a fireplace, as well as a fitted and equipped kitchen. The ground floor also offers two bedrooms, one benefiting from its own patio sheltered from view, a bathroom, and a toilet. Upstairs, the night area continues with three additional bedrooms and a bathroom with a toilet, providing an ideal capacity to host family and friends. Outside, the property benefits from several living areas on a plot of approximately 400 m², including a patio and a terrace with a garden facing the sea: privileged spots to fully enjoy the sunsets and the maritime environment. A RARE PROPERTY FOR SALE. In addition to its exceptional location and ocean view, this property has excellent rental potential, with an interesting yield. A true character property, rare on the market, intended for lovers of unique places and investors looking for exceptional heritage. To be discovered without delay.This description has been automatically translated from French.
…By Prestige By Arthurimmo.com Noirmoutier


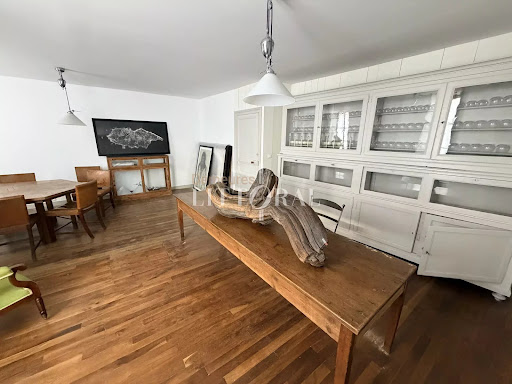
A rare opportunity in the heart of the bustling harbor! This property, full of character, offers a wealth of possibilities: a spacious family home, a holiday retreat, or a high-quality rental investment, thanks to its prime location. You will be instantly captivated by its authentic charm, exceptional natural light, beautiful parquet flooring, high ceilings, and the generous proportions of every room. Its standout feature is the truly remarkable view. To the east, admire the jetty, the lighthouse, and the vast expanse of the sea; to the west, enjoy a peaceful outlook over the rooftops and gardens of the inner harbor. A unique property combining character, light, and an exceptional panorama in one of the harbor's most sought-after locations.
…By Demeures Du Littoral


Located in the heart of a prestigious private estate in Grimaud, right next to the sea and just a few hundred meters from the beach, this charming property enjoys an exceptional setting surrounded by a golf course, umbrella pines, and the Mediterranean Sea. Set on a beautiful, flat, south-facing lot in a particularly quiet residential street, the villa enjoys optimal sunlight as well as a lovely sea view, beautifully filtered through the majestic umbrella pines. Upon arrival, a spacious, tree-lined private parking area can accommodate several vehicles, while a double garage rounds out the amenities. The home charms with its spacious rooms and warm atmosphere. The cathedral-ceilinged living room, with its exposed beams and fireplace, forms the heart of the property. It is complemented by a dining room, a spacious staircase hall, and generous terraces opening onto the garden. The proximity to the Mediterranean is immediately apparent: from the property, the sea peeks through the vegetation and naturally frames the outdoor spaces. The sleeping area includes four bedrooms, each designed as a true suite with its own private bathroom or shower room and walk-in closet. Outside, a heated infinity pool with counter-current system and a sun deck blends harmoniously into the large, flat, south-facing garden. Umbrella pines, cypresses, palm trees, fruit trees, rose bushes, climbing plants, and Mediterranean species create a lush and elegant setting that lends the property much of its charm. Highly sought-after in the Gulf of Saint-Tropez, the estate offers an exceptional living environment with 24/7 security and video surveillance, a private beach with a restaurant, direct access to the Beauvallon Golf Course, communal swimming pools, tennis courts, and boat mooring facilities. A villa for sale in Grimaud with ideal proportions, combining ocean views, a south-facing orientation, an infinity pool, a flat garden, proximity to the beach, and the amenities of a prestigious private estate, just minutes from Sainte-Maxime and Saint-Tropez.
…By Saut Winter Immobilier


Just 1.5 km from the center of Saint-Tropez, the villa enjoys an exceptional location offering privileged access to Pampelonne and Tahiti beaches. Built in the immediate vicinity of the Sainte-Anne Chapel, a jewel of Saint-Tropez's heritage, the property is situated in a rare and unspoiled environment. With 313 m² of living space, the villa is spread over several levels and offers seven en suite bedrooms, including a master suite with office, dressing room and terrace, offering elegant volumes and high-end amenities. The open-plan living area, enhanced by large bay windows, benefits from remarkable light and opens onto the pool area, complete with a Californian-style stone beach and a pool house with a solarium. Set on a landscaped plot of 5,150 m² with a helipad, surrounded by AOC vineyards allowing the production of its own wine, the property offers an absolutely peaceful living environment, complemented by vast terraces and a pétanque court. Information on the risks to which this property is exposed is available on the Géorisques website: georisques.gouv.fr
…By Saut Winter Immobilier


Set on a 2,500 m² plot, this villa is surrounded by olive trees and blooming borders, featuring a main swimming pool and a smaller ornamental pool adjoining the living room terrace. At the heart of the house, a circular reception hall is arranged around a central fireplace of matching design, giving the space a distinctive character. The architecture is defined by soft curves, generous volumes open to nature, and abundant natural light. The property offers four bedrooms, including a master suite with its own bathroom and private terrace. One of the bathrooms is enhanced with a sauna. Peacefully located at the end of a quiet lane, the villa enjoys views over the hills, the olive grove, and, in the distance, the sea.
…By Michaël Zingraf Christie's International Real Estate Cabris


Golfe of Saint-Tropez, Les Issambres – within a secured residence with concierge, pool, tennis court, playground, and pétanque court, this magnificent estate benefits from an exceptional sea view and has its own private pool. It consists of an entrance hall with guest toilets and dressing room, a large living room with dining area and office space, as well as an open kitchen, furnished and fully equipped. The whole opens onto a beautiful terrace with awnings and a heated free-form swimming pool. On the upper floor, you will find four bedrooms, a bathroom, two shower rooms, and two toilets. A garage and three parking spaces complete this property.
…By Eurl Bird


Beautiful Provençal-style villa with views of the hills and the sea, located in a მშვიდ and secure gated residence. With a living area of approximately 310 m², this property is set on a spacious plot of around 20,000 m², including 4,000 m² of landscaped garden. The villa features a private tennis court, a large heated saltwater swimming pool (13 x 6 m), and a jacuzzi. The villa offers a bright, dual-aspect living area with plenty of natural light thanks to large windows, opening on one side to the sea and on the other to a covered, shaded terrace with stunning views of the hills. It also includes a TV room, a separate kitchen, 7 bedrooms, and 7 bathrooms/shower rooms, as well as a laundry room and cellars. A pool house, an independent studio, and a double garage complete the property.
…By Eurl Bird


Just a short walk from the sea and the village of Les Issambres, this stunning new contemporary villa offers exceptional panoramic sea views of the Bay of Saint-Tropez. It features spacious, light-filled living areas that open onto generous terraces facing the sea, as well as an elegant heated infinity pool. The villa features five en-suite bedrooms, an office, a gym, and a TV room, as well as a double garage. Spread over three levels, the property is served by an elevator, ensuring optimal comfort in daily life.
…By Eurl Bird


Nestled in a privileged environment in Les Issambres, this exceptional property of about 190 m² is charming with its panoramic sea view and its setting of absolute tranquility, completely preserved from any overlooking. Built on a beautiful landscaped land of 4,000 m² with Mediterranean species, it offers a rare way of living between elegance, light, and privacy. On one level, the sun-drenched reception areas open harmoniously onto a large south-southwest facing terrace inviting contemplation of the horizon. The fully equipped kitchen with a professional back kitchen extends the comfort of living. The bright veranda is a true relaxation lounge facing the sea. The sleeping area offers a master bedroom with its bathroom and walk-in shower and dressing room, three other refined bedrooms, and two shower rooms. An elegant mezzanine provides an ideal space for an office or an additional bedroom, while on the ground floor, an independent bedroom with a shower room welcomes family or guests in complete privacy. The property also has a large basement and a double garage. Outside, a traditional salt-treated infinity pool enhances this secluded place, where absolute calm and high-end amenities come together to offer a remarkable standard of living.
…By Eurl Bird
'%20stroke='%23DDAA3A'%20stroke-width='1.909'%20stroke-linecap='square'%20stroke-linejoin='bevel'/%3e%3c/svg%3e)
Receive by email any new listing that may match your search criteria
Your criteria :
By validating this form, you accept the general conditions of use of Le Figaro Properties.
These agencies offer a selection of luxury properties vente in France. Feel free to contact them for personalized assistance.
For your search for an exceptional property, select from our luxury houses with panoramic views in France, starting at $232,023. Offering exceptional panoramas, these 4,292 residences overlook the city and its surroundings. As the seasons pass, the spectacle is renewed without ever becoming tiresome. Depending on the area you are looking for, such as Provence-Alpes-Côte d'Azur, Rhône-Alpes and Aquitaine, the living areas may vary and start at a minimum of 1 m². The largest properties rise to 13,299,999,744 m².
As part of your search for a luxury property, discover our catalog of 19,435 luxury houses with a terrace in France, offered from $205,605. Outdoor meals or summer receptions, the terrace extends the house outdoors. Property listings are found in particular in Provence-Alpes-Côte d'Azur, Aquitaine and Rhône-Alpes. The houses listed in our listings offer attractive living areas measuring between 1 m² and 52,000 m².
Set down your suitcases without waiting: our catalog brings together 1,916 furnished luxury houses in France, with a starting price of $229,726. From the living room to the bedrooms, each residence is tastefully furnished and ready to live in. Property listings are particularly numerous in the following areas: Provence-Alpes-Côte d'Azur, Rhône-Alpes and Aquitaine. The average price of this furnished stock stands at $10,901 per square meter. Living areas reach 40,000 m² for our largest properties.
As part of your search for properties of excellence, browse our privileged selection of 19,309 luxury houses with a pool in France available from $229,726. These exceptional residences enjoy prime locations, particularly in Provence-Alpes-Côte d'Azur, Aquitaine or Languedoc-Roussillon. Whether the architecture of these houses incorporates a covered indoor aquatic space or a vast outdoor pool, each property flourishes amid remarkably landscaped grounds measuring between 2,000 m² and 13,300 ha.
Your receptions deserve a setting to match: discover 459 luxury houses with a reception room in France, starting at $278,451. These residences combine family privacy with spaces dedicated to major events. Family gatherings, business dinners or parties with friends naturally find their place there. The fashionable addresses are located in Provence-Alpes-Côte d'Azur, Aquitaine and Languedoc-Roussillon. Depending on the property, the property area extends up to 953 ha.
The sea horizon as a guiding thread: explore the 3,973 luxury houses with sea views in France, with prices starting at $290,558. The sea accompanies your days, from sunrise to the last light. A daily privilege that few addresses can claim. Browse the listings in Provence-Alpes-Côte d'Azur, Corse or Bretagne first. In terms of dimensions, the living areas start at a minimum of 39 m² and the grounds at 2,000 m².
Anchor your daily life at the water's very edge: this is what the 280 luxury houses right on the water in France allow, for sale from $382,876. These rare residences provide direct access to the shore, with no obstacle to cross. In the geographical area, Provence-Alpes-Côte d'Azur, Corse and Bretagne account for a significant share of our listing catalog. The average price per square meter stands at $16,351. Expect living areas measuring between 42 m² and 126,804 m². In our selection of listings, a property can have up to 32 rooms.
Within our catalog, 157 luxury houses listed as historic monuments in France are for sale, starting at $264,185. These residences perpetuate exceptional architectural expertise. Acquiring one means continuing a story that began long before you. Your search can focus on Provence-Alpes-Côte d'Azur, Centre and DOM-TOM. The properties recorded in our listings have between 1 and 18 bedrooms. The grounds in our collection measure 2.5 ha. This can rise to 112 ha depending on the property.




