Get early access to listings that match your criteria
Never miss an opportunity again. Our personalized alerts notify you instantly.

 English$ USD · m²


If the following sentence speaks to you "Living in a place as if you were on vacation every day", then discover in more detail this house located on the front line, with a view of the Arcachon Bay. Built in the style of "cabanes tchanquées", a terrace allows you to go all around the house and contemplate the waters of the Bay. Located near the Mader castle, and in the heart of a secure residence, the house rises on 2 levels. The 1st floor consists of: 1 large living room, 1 kitchen, 1 bedroom with 1 bathroom and 1 toilet. On the ground floor are: 4 bedrooms, 1 bathroom, 1 shower room, 1 laundry room and 1 toilet. 1 carport for 2 vehicles and 2 small outbuildings complete the property. All on a plot of more than 800 m2. Ideally located, you will have shops, services and wild nature nearby. This property is ideal for people wishing to live on the Bassin without being too far from Bordeaux (train station / airport), for a second home or for any other project ... For more information, contact Matthieu: +33 (0)6 86 44 43 51
…By Maxwell-baynes Bordeaux-bassin - Christie’s International Real Estate


Ideally located in the heart of the highly sought-after residential area of Le Cannet, this contemporary flat-roofed villa offers approximately 200 sq m of living space on a landscaped plot of 1,380 sq m, boasting pleasant sea views and an exceptionally serene living environment. From the moment you enter, the spaciousness is striking: a vast, light-filled reception area, incorporating a double living room with a fireplace and TV area, opens seamlessly onto a large open-plan kitchen and dining room. This space flows naturally onto a generous terrace facing the sea, inviting you to enjoy the indoor-outdoor lifestyle so prized on the French Riviera. Outside, the amenities are equally elegant: a saltwater infinity pool, a pool house with a summer kitchen, a jacuzzi, and a sauna create a true haven of well-being, perfect for entertaining in a relaxed and convivial atmosphere. The garden level, also independently accessible, houses the sleeping quarters with two bedrooms, a shower room, dressing rooms, a laundry room, and a sumptuous master suite with a bathroom and dressing room, all with direct access to the terrace and swimming pool. A workshop and three garages complete this property. Built in 1972 and equipped with reversible air conditioning, this property impresses with its potential, spaciousness, and prime location. A discreet address for clients seeking elegance and a high quality of life. Agency fees payable by vendor - Montant estimé des dépenses annuelles d'énergie pour un usage standard, établi à partir des prix de l'énergie de l'année 2021 : 2880€ ~ 3900€
…By Magrey & Sons Cannes


An exceptional location less than a ten-minute walk from the Croisette for this Belle Époque-style villa, with Art Deco influences, a living area of 450 sq.m offers an exceptional living environment with panoramic sea views over the Estérel, west-facing, ideally located in the highly sought-after area of Basse Californie in Cannes. From the moment you arrive, the property captivates with its timeless charm, generous proportions, and fluid layout across multiple levels, designed to combine comfort, privacy, and the art of entertaining. The garden level, below, features a fitness room, a bathroom, a spacious office, and a kitchen. This level benefits from abundant natural light and large openings onto the exterior, offering uninterrupted sea views in a peaceful and preserved setting. This space can also be adapted to various uses depending on needs (workspace, independent apartment, or leisure area). On the ground floor, a spacious living area opens seamlessly onto the outdoors, complemented by a fully equipped contemporary kitchen. This level forms the heart of the home, ideal for hosting family and guests in an elegant and welcoming atmosphere. The first floor hosts three comfortable bedrooms, all enjoying spectacular sea views, each filled with natural light and offering a serene setting for rest and relaxation. On the top floor, a master bedroom with a private terrace overlooks the bay and offers a unique panorama over the Mediterranean. A guest bedroom completes this level, ensuring comfort and privacy for visitors, who also benefit from this exceptional view. A double garage, along with parking capacity for up to 11 vehicles, completes the features of this rare property, offering absolute comfort for daily living and entertaining. Energy class: B (109 kWh) – Climate class: A (4 kg CO₂). Estimated annual energy costs for standard use: between €4,458 and €6,032 (reference year 2021). Information about the risks to which this property is exposed is available on the Géorisques website: www.georisques.gouv.fr.
…By Beauchamp Estates


Overlooking the medieval village of Vence, this Art Deco villa, designed by Paul Morrison in 1931 for Ida Rubinstein and offering 321 sqm on 3 levels, boasts breathtaking views over the Baie des Anges and the Esterel massif, well known for its unforgettable sunsets. This absolutely peaceful property is surrounded by a magnificent 7400 sqm garden planted with Mediterranean species and a large swimming pool with pool-house, overlooking an olive grove. As soon as you enter, you'll be charmed by the high ceilings and majestic marble staircase leading to the first floor, comprising 3 front-facing living rooms with sea views, a bedroom with en suite bathroom, and the first floor, which houses the master bedroom with sea view and en suite bathroom, as well as 4 bedrooms and 3 bathrooms. A second staircase leads to the garden level, giving access to the vast dining room opening onto a covered terrace adjoining the garden, the kitchen and scullery, a shower room and a cellar. A guardian's house with an additional bedroom, garage and parking spaces complete this property. 5 min from town center, 15 min from Nice airport and 40 min from Monaco.
…By Magrey & Sons Valbonne


Located in one of the most sought-after areas of Villefranche-sur-Mer, this superb contemporary villa, measuring approximately 160 sq m, enjoys exceptional panoramic views of the Mediterranean and the Saint-Jean-Cap-Ferrat peninsula. Spanning several floors, the property captivates with its clean lines, light-filled spaces and resolutely modern architecture. The main floor features a spacious reception area comprising a living room, a dining room and a fully fitted open-plan kitchen, all extended by large windows offering spectacular sea views. The sleeping quarters, located on the lower level, comprise three elegant en suite bedrooms, each with its own bathroom, ensuring comfort and privacy for guests. Outside, the spectacular landscaped rooftop features a swimming pool and a spacious terrace, perfect for relaxing whilst taking in one of the most beautiful views on the French Riviera. The property also features a secure garage with space for up to three cars, reversible air conditioning, and an external lift serving all levels of the property, from the bedrooms to the roof terrace. A rare property combining contemporary design, luxury comfort and exceptional sea views, just a few minutes walk from the beaches, the harbour and the amenities of Villefranche-sur-Mer.
…By Savills Beaulieu


Nestled in the heart of Le Cannet's most coveted residential enclave, this distinguished villa — dating from the early 1900s and entirely reimagined through a meticulous renovation — stands as a rare testament to timeless elegance. Soaring ceilings, generous proportions, and refined finishes unite the soul of a bygone era with the ease of contemporary living. Set on approximately 1,060 m² of land and oriented to the south-west, the property commands sweeping panoramic views over the Mediterranean and the Estérel massif. Across 405 m², the villa unfolds into two luminous reception rooms, two fully appointed kitchens, and five en-suite bedrooms — each a sanctuary of light and comfort. Outside, a swimming pool is framed by immaculately landscaped gardens, while a covered shelter accommodates up to four vehicles. A private gym, sauna, and jacuzzi further elevate the living experience. An independent apartment conversion offers additional versatility for this truly exceptional residence. Agency fees payable by vendor - Montant estimé des dépenses annuelles d'énergie pour un usage standard, établi à partir des prix de l'énergie de l'année 2021 : 3922€ ~ 5308€ - Christian MONNIER - Agent commercial - EI - RSAC 350025532
…By Barnes Cannes


Located in the prestigious Californie district of Cannes, within a private and secure estate, this newly built villa enjoys an exceptional setting, combining breathtaking sea views with a peaceful natural environment. Offering approximately 535 sqm of living space, the property has just been completed and provides the unique opportunity to design a fully bespoke interior. A rare chance to create living spaces tailored to your own style, selecting every material, finish and layout to suit your vision, without the need for any demolition work. The villa enjoys panoramic views over the entire Bay of Cannes and is surrounded by forest, ensuring complete privacy and absolute tranquillity. Despite its peaceful setting, it is only a few minutes from La Croisette, the beaches and the heart of Cannes. A truly rare property offering an exceptional location, generous living spaces and the freedom to create a one-of-a-kind home. Please contact us for further information, including floor plans and additional photographs.
…By Fine And Country


Located in a sought-after residential area of Le Cannet, just 10 minutes drive from Cannes, in a peaceful and elevated position, this fully renovated 290 m² neo-Provençal property combines authentic Provençal charm with high-end contemporary amenities. Set on a splendid 2,544 m² landscaped plot featuring a beautiful infinity pool, it benefits from a southwest exposure and unobstructed views of the surrounding greenery and the Esterel mountains. MAIN LEVEL: - Spacious entrance hall - Large, bright living room and dining room opening onto the outside - Semi-open kitchen - Guest toilet - Superb master suite with dressing room, bathroom, and shower GARDEN LEVEL: - 4 en-suite bedrooms, each with a shower room and dressing room AMENITIES & OUTDOORS : - Indoor spa area - Large infinity pool - Petanque court - Complete wellness area with sauna, fitness equipment, and shower room - Parking for 4 vehicles Offering a privileged setting, high-end amenities, and absolute comfort, this villa represents a rare opportunity in the area.
…By Agence Europa


CO-EXCLUSIVE Just 10 minutes from Monaco, this remarkable property benefits from a building permit already granted for the complete renovation of a contemporary villa of approximately 370 sqm. Nestled within a magnificent landscaped plot of 2,930 sqm, enhanced by beautiful Mediterranean vegetation, the property enjoys stunning sea views and a highly sought-after setting. The project envisions a bright and spacious villa with generous living areas, arranged as follows: Ground Floor: Entrance hall Spacious reception room Open-plan kitchen Dining room Office or games room First Floor: Master suite with bathroom and walk-in dressing room Three additional bedrooms, each with its own en-suite shower room The outdoor areas have been designed to provide an exceptional lifestyle, featuring a large swimming pool, extensive flat landscaped gardens, and an elegant pool house with a summer kitchen. An independent guest house and three garages complete this rare offering. Ideally located close to all amenities and only 2.5 km from the Principality of Monaco, this property offers numerous possibilities for interior customization according to the future owner's preferences. Plans and full project documentation are available upon request. A particularly rare opportunity in one of the most desirable locations on the French Riviera.
…By Douglas Elliman Cap Ferrat


In the immediate vicinity of the Principality, discover this elegant stone villa, a true haven of Mediterranean charm offering panoramic sea views. Perfectly maintained and carefully laid out, it charms with its authenticity and generous proportions. A spectacular cathedral-style living room At the heart of the villa, a vast cathedral-style living room bathed in light creates a warm and majestic atmosphere. Its impressive volumes and openness to the outside give this living space a timeless elegance. Sleeping area — Refined suites The property has three en-suite bedrooms, each with its own private bathroom, ensuring comfort, privacy, and perfect functionality. Outdoor amenities and outbuildings Large swimming pool offering an ideal relaxation area to enjoy the Riviera climate. Caretaker's apartment, perfect for staff or guests. Two large garages, accommodating numerous cars, a rare asset so close to Monaco.
…By Nicolas Pisani & Laurent Romor


Situated in an elevated position close to the medieval village of Châteauneuf, this charming, meticulously renovated villa enjoys stunning views of the sea and the surrounding hills, while benefiting from a particularly peaceful setting. The property features a spacious, fully equipped kitchen and a bright living room opening onto a large covered terrace, which serves as a true outdoor living space and offers beautiful panoramic views. The main floor also comprises the entrance hall, a private office, and a guest bedroom. The generous principal suite, complete with an open-plan bathroom, occupies the upper floor and enjoys complete privacy. The lower ground floor includes two additional en-suite bedrooms, a large multipurpose room ideal for entertaining or working, a wine cellar, and a storage room. A further spacious storage area could easily be converted into a fifth bedroom or an independent apartment. The landscaped Provençal garden is planted with lavender and olive trees and includes a vegetable garden. The property also features a swimming pool and parking for several vehicles.n with lavender and olive-trees and a vegetable garden. Swimming-pool. Parking for several cars. Information on the risks to which this property is exposed is available on the Géorisques website : www.georisques.gouv.fr
…By Douglas Elliman Valbonne-mougins


Located in the heart of the prestigious Californie district of Cannes, this elegant property enjoys an exceptional location in a prime residential environment, offering superb panoramic views over the sea and Cap d’Antibes. Built on a magnificent landscaped plot of approximately 2,600 sqm, enhanced by lush Mediterranean vegetation, the villa offers approximately 186 sqm of living space in an environment of absolute peace and quiet. Bathed in natural light thanks to its ideal exposure, the property is distinguished by its peaceful atmosphere, verdant surroundings, and strong value-enhancement potential. The outdoor areas provide complete privacy, featuring a swimming pool, beautiful terraces, and a landscaped garden overlooking the bay. The villa notably comprises 4 bedrooms, spacious reception areas opening onto the outdoors, a swimming pool, a garage, several parking spaces, and a beautifully landscaped 2,600 sqm plot. A significant extension potential further enhances the many assets of this property, offering the possibility to increase the living area in accordance with current regulations and create a bespoke project in an exceptional location. Surrounded by outstanding properties, this sought-after address offers a rare lifestyle opportunity just minutes from the centre of Cannes, the Croisette, the beaches, and all amenities. This property represents a unique opportunity for a primary residence, a holiday home, or a long-term investment in one of the most desirable areas of the French Riviera. Cannes Californie – Panoramic sea views over Cap d’Antibes – 186 sqm of living space – 2,600 sqm plot – Swimming pool – Garage – 4 bedrooms – Significant extension potential – Absolute peace and quiet – Prestigious address.
…By Mellone & Gastaldi Properties


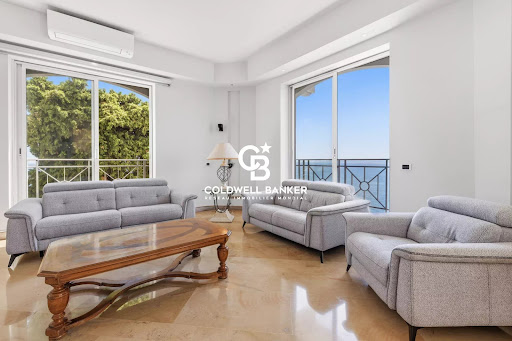
Mont Boron Cap de Nice — Exceptional villa with panoramic sea views At the tip of the highly sought-after Cap de Nice, in a private and exclusive setting, this property enjoys a rare elevated position and offers a unique panorama over the port and the Baie des Anges. From the moment you enter, your gaze is naturally drawn toward the horizon. Spread over three levels served by an elevator, the villa captivates with its generous volumes, elegance, and brightness. Every living space has been designed to fully enjoy the sea views and natural light. The main level features a vast reception room of approximately 80 sqm, bathed in sunlight and opening onto a terrace — a true belvedere overlooking the sea. A semi-open kitchen completes this living area. The various levels offer several comfortable suites facing the sea, providing breathtaking sunsets every evening. Outside, the property reveals a true haven dedicated to well-being and relaxation: infinity pool, jacuzzi, sauna, summer kitchen… an ideal setting to fully embrace the Mediterranean lifestyle. A garage for two vehicles as well as several parking spaces complete this exceptional property. Just minutes from the beaches, downtown Nice, and the Riviera’s finest addresses. Only 20 minutes from the international airport, this villa offers a luxurious and authentic lifestyle, perfectly balancing serenity, privacy, and proximity to the iconic destinations of the French Riviera Contact us today to arrange a private viewing and discover the full potential of this exceptional address. Property tax: €6,370 / year. Agency fees payable by the seller. Information on the risks to which this property is exposed is available on the Géorisques website: georisques.gouv.fr
…By Coldwell Banker Standing Realty


Nestled within the most sought-after residential area of Vence, this outstanding estate offers approximately 500 sqm of living space set in the heart of a magnificent 17,296 sqm landscaped park designed by renowned landscape architect Jean Mus. Enjoying a commanding position above the French Riviera, the property boasts breathtaking 180-degree panoramic views stretching across the Mediterranean coastline from Beaulieu-sur-Mer to the Esterel hills. Offering complete privacy and tranquillity, the main residence combines elegant architecture with exceptional living spaces. It features eight bedrooms with en-suite bathrooms, an impressive double reception room filled with natural light, a spacious mezzanine with TV lounge and billiard area, several panoramic terraces, a wine cellar, and a fully equipped professional kitchen. Additional accommodation includes an independent guest house and a separate studio apartment. The estate also benefits from two enclosed garages, covered parking areas and extensive storage and cellar space. The outdoor amenities are equally remarkable, perfectly integrated into the Mediterranean landscape. A heated 18 x 8 metre swimming pool, a twelve-seat panoramic jacuzzi, a sauna, a tennis court, a pétanque court, an olive grove and more than 300 sqm of sun-drenched terraces create an exceptional lifestyle setting for entertaining and relaxation. Designed for modern comfort, the property is equipped with a comprehensive home automation system, connected garden lighting with over 160 lighting points, high-speed fibre internet, video surveillance and a remotely operated electric entrance gate. Located just 15 kilometres from Nice International Airport, this unique estate represents a rare opportunity to acquire a prestigious Riviera property combining luxury, privacy and outstanding natural beauty. Ideal as a primary residence, holiday home or family retreat, the property is presented in impeccable condition and requires no renovation work. Energy class: E – Climate class: E The estimated annual energy expenses for standard use are between €6,800 and €9,260 (reference year 2021). Information regarding risks related to this property is available on the Géorisques website: www.georisques.gouv.fr Property located in an area subject to compulsory brush clearance.
…By Barnes Saint-paul-de-vence


In Grasse, within the sought-after residential area of Saint-François, this Provençal property of approximately 220 m² is set in a rare setting: over 7,400 m² of land, an olive grove, tranquillity, southern light and unobstructed views stretching all the way to the sea. The house exudes the simple elegance of a well-established home: a cosy living room with a fireplace, living spaces opening onto terraces, a separate kitchen, 4 bedrooms and 3 bathrooms/shower rooms to comfortably accommodate family and guests. Outside, everything speaks of the Mediterranean way of life: olive trees, terraced gardens, sun-drenched terraces, an 11 x 5-metre swimming pool and that precious feeling of being secluded, yet not isolated. A property for those seeking more than just a home: a setting, a breath of fresh air, a secluded address in one of Grasse’s most sought-after areas.
…By Michaël Zingraf Christie's International Real Estates Opio


Co-Exclusive- Located in the highly sought-after Oxford district of Cannes, this remarkable contemporary villa of approximately 876 sqm, set on a beautifully landscaped plot of 3,515 sqm, offers exceptional panoramic sea views. The property opens onto vast reception areas filled with natural light, featuring an elegant living room and dining area, extended by a stunning terrace with an infinity pool overlooking the Mediterranean. A separate kitchen with a dining area completes this level, along with two en-suite bedrooms, each with its own dressing room and bathroom. On the upper floor, a vast panoramic terrace with a jacuzzi invites relaxation while enjoying spectacular sea views. The garden level hosts three en-suite bedrooms, a fourth bedroom with a separate shower room, a spacious TV lounge, an independent studio, as well as a 56 sqm garage accommodating up to three vehicles. The lower level includes a 105 sqm cellar, a large laundry room, an independent apartment, and significant additional spaces offering multiple layout possibilities. A lift serving all floors, reversible air conditioning, an alarm system, and high-end amenities complete this exceptional property. Energy rating: C (127 kWhEP/m²/year) – Climate rating: B (6 kg CO₂eq/m²/year) / estimated annual energy costs for standard use: €5,066 per year (reference year 2015). Information regarding the risks to which this property is exposed is available on the Géorisques website: www.georisques.gouv.fr.
…By Beauchamp Estates


Just 10 minutes from Cannes, in a commanding position, this sumptuous property enjoys breathtaking panoramic sea views stretching from the Alps to the Lérins Islands, as well as Cap Ferrat and Cap d’Antibes. Set on a beautifully landscaped plot of 2,374 sq m featuring a magnificent swimming pool, this exceptional, light-filled residence offers approximately 677 sq m of living space. It features a spacious living room opening onto a spectacular sea view, along with 5 elegant suites. The outdoor areas, a true haven of peace, invite relaxation with several thoughtfully designed spaces, allowing one to fully enjoy the enchanting panorama. Finally, the villa benefits from a 220 sq m enclosed garage, providing secure parking for several vehicles.
…By Sophie Peirano Real Estate


Nestled at the end of a quiet cul-de-sac, this charming property of approximately 270 sqm enjoys beautiful sea views and a highly sought-after residential setting. Bathed in natural light, the villa offers generous living spaces and a warm, inviting atmosphere. The family kitchen opens onto a delightful interior courtyard, while the spacious living room with fireplace extends seamlessly to the garden and pool area. The property features two ground-floor bedrooms, as well as an entire upper level dedicated to an elegant master suite complete with its own terrace and stunning sea views. A fourth bedroom, a gym, an office, and a large additional space that can be adapted to suit the needs of its future owners — whether as a fifth bedroom, independent apartment, or wellness area — further enhance the property. Set on a landscaped plot of nearly 1,600 sqm, the villa benefits from a beautiful swimming pool area with an outdoor lounge and lovely terraces, ideal for enjoying the Mediterranean lifestyle in a private and welcoming setting. Located just two minutes from a renowned international school and approximately fifteen minutes from the international airport, this rare property offers an exceptional quality of life, combining tranquility with convenient access to everyday amenities.
…By Magrey & Sons Valbonne


This new development combines the advantages of an excellent location with the quality of life in an authentic Provencal village, offering a rare and unique opportunity for a high-quality, long-lasting investment. Located just 300 m from the entrance to the historic village of Biot, the residence boasts a highly sought-after location with easy access, in an outstandingly peaceful, leafy setting. The residence's privileged location means you're just a few kilometres from the coast, the Sophia Antipolis technology park, the A8 motorway and Nice Côte d'Azur international airport (14 km).This development of 5 semi-detached villas is designed to respect the wooded environment in which it is elegantly set. Featuring discreet, uncluttered contemporary architecture, the duplex villas offer large, open-plan living spaces bathed in light throughout the day. Each exclusive, intimate villa boasts top-quality features and top-quality materials to ensure your comfort.This residence, with its contemporary, refined architecture, offers 5 top-quality, through-plan duplex villas/apartments with 4 and 6 rooms (including the rooftop villa) that can be adapted to suit your needs, plus 15 underground boxed parking spaces. It boasts private gardens planted with olive trees, as well as a communal swimming pool bordered by a beach, providing a place to relax and enjoy a pleasant lifestyle. Its dominant position allows it to take advantage of every aspect, offering uninterrupted views of the surrounding green hills and the Mediterranean Sea. The vast terraces, accessible from every living area, let you soak up the Côte d'Azur sunshine at any time of year. Each duplex villa/apartment has been designed for the comfort and well-being of its occupants, using the latest construction standards, quality materials and meticulous attention to detail. Benefits of the residence : - Intimate residence for just 5 people - Highly sought-after location - 2020 Environmental Regulations guaranteeing high energy performance and low low energy consumption - Folding windows in the living rooms/kitchens - Vast terraces and adjoining private gardens - Facing all directions and dominant position - 3 secure underground parking spaces per villa/duplex
…By Coldwell Banker Standing Realty


Contemporary villa to be finished, overlooking the Principality of Monaco and just a stone's throw from the Meybourn Riviera. Building permit and project available for consultation. Agency fees due by the seller.
…By Nicolas Pisani & Laurent Romor


Private estate with 565 sqm villa, guest accommodation and panoramic sea views in Cannes Californie Located in the prestigious La Californie district of Cannes, this exceptional private estate enjoys commanding panoramic views over the Bay of Cannes and the Lérins Islands. The fully enclosed and secure property extends across approximately 8,080 sqm of landscaped grounds. The estate comprises a main villa of approximately 565 sqm, a 150 sqm pool house, a 125 sqm guest house and an independent 85 sqm caretaker's apartment. The main residence features expansive reception areas, formal living rooms, a dining room beneath a glass atrium, multiple suites and extensive entertaining spaces. The landscaped grounds include a swimming pool with panoramic sea views, numerous terraces, mature Mediterranean gardens, a pergola and a basketball court. The pool house incorporates wellness and leisure facilities including a fitness room, jacuzzi, massage area, guest accommodation and a summer kitchen. Additional facilities include staff accommodation, service entrances, technical areas and advanced security systems comprising video surveillance, automated gates and intrusion detection. Ideally located minutes from the Croisette, luxury hotels, beaches, golf courses, marinas and Nice International Airport, this property represents a rare acquisition opportunity within one of Cannes' most prestigious residential locations. Côte d’Azur Sotheby’s International Realty For further information or to arrange a confidential private viewing, please contact Côte d’Azur Sotheby’s International Realty, your trusted expert in luxury real estate on the French Riviera.
…By Côte D'azur Sotheby's International Realty


Ref. 012026-374 Just a short walk from the charming hilltop village of Cabris, this traditionally built Provençal villa stands out for its generous volumes, full south-facing exposure, and exceptional panoramic views over the surrounding countryside, with the sea as a stunning backdrop. Offering approximately 265 sqm of living space, the property is set on a magnificent terraced plot of 6,283 sqm, beautifully planted with around one hundred olive trees, providing an authentic and unspoiled setting. The villa features five comfortable bedrooms, three bathrooms, and a welcoming kitchen, extended by a pantry and a laundry room. The spacious living area, arranged into several distinct zones, enjoys abundant natural light and opens onto a large adjoining library. Wide sliding glass doors lead to a sun-drenched terrace with a barbecue area, ideal for fully enjoying the Mediterranean climate. Although some modernisation work is required, the house benefits from a solid structure, quality construction, and strong potential to create an elegant, warm, and personalised living space. The generous volumes allow for numerous layout possibilities. Outdoors, you will enjoy a magnificent heated swimming pool measuring 15 x 5.5 metres, perfectly integrated into a peaceful, elevated setting, ensuring sunshine and serenity. Numerous outbuildings and features complete this property: Double garage and several parking spaces, second garage/workshop convertible into a games room, underground temperature-controlled wine cellar, carport and storage chalet, multiple access gates, solar-powered domestic hot water, double glazing, mains drainage.
…By Fine And Country


Le Cannet: Located in a highly sought-after, quiet, and lush residential neighborhood, this architect's villa with sea views, approximately 188 sq.m in size and set on a garden of about 980 sq.m, offers a peaceful living environment close to all amenities. It consists of a beautiful living room with an open kitchen, a master bedroom with dressing room and shower room. Upstairs, two bedrooms including one with a terrace and a shower room. The garden includes an artist's workshop with a water room, a pool house, a boules court, and a garden shed. Several parking spaces complete this property. Located in the heart of the highly sought-after Hills neighborhood, this property benefits from a secure residential environment among the most prestigious in Le Cannet. Just minutes from the historic center, it offers an exclusive living environment combining tranquility, elegance, and discretion. Nestled in a preserved greenery, it provides a privileged living environment in a sector renowned for its upscale properties and residences. Ideally located on the heights of Cannes, Le Cannet charms with its residential elegance, Provençal atmosphere, and sought-after quality of life. Highly appreciated for its green neighborhoods, unobstructed views of the Cannes Bay, and immediate proximity to the Croisette, Le Cannet offers a privileged living environment combining tranquility, sophistication, and quick access to the amenities of the French Riviera. As a major player in high-end real estate and an ambassador of the French art of living, Maison BARNES extends its integrated network of 159 agencies in 21 countries and 75 destinations, guiding its clients through all their life projects. Agency fees payable by vendor - Montant estimé des dépenses annuelles d'énergie pour un usage standard, établi à partir des prix de l'énergie de l'année 2021 : 1525€ ~ 2063€ - Les informations sur les risques auxquels ce bien est exposé sont disponibles sur le site Géorisques : www.georisques.gouv.fr
…By Barnes Cannes


Located in a sought-after residential area of Mougins, close to shops and the historic village, this contemporary south-facing villa enjoys panoramic views over the sea and surrounding hills. Offering more than 200 sqm of living space on approximately 1,500 sqm of landscaped grounds with swimming pool, the property benefits from generous volumes and abundant natural light through large openings onto the outdoor areas. The main living space features a spacious lounge with fireplace, a TV area and a fully equipped contemporary kitchen with dining area and back kitchen. The ground-floor principal suite includes a bathroom and direct access to the main terrace. An office that can easily be converted into an additional bedroom completes this level. Upstairs, two en-suite bedrooms with dressing rooms and private terraces enjoy beautiful open views over the hills and the Mediterranean Sea. The outdoor areas have been designed to fully embrace the Riviera lifestyle, with several terraces, a lounge area, a fire pit, a pétanque court and a swimming pool perfectly integrated into the surroundings. The villa also benefits from contemporary features including air conditioning, home automation, alarm system and electric gate. An ideal property for both a primary or secondary residence, only 20 minutes from the beaches and Nice International Airport. Energy rating: A (52 kWh/m²/year) – Climate rating: A (1 kg CO₂/m²/year) / estimated annual energy costs for standard use: between €787 and €1,065 (reference year 2022). Information regarding the risks to which this property is exposed is available on the Géorisques website: www.georisques.gouv.fr.
…By Beauchamp Estates


Located in a prestigious area of Mougins, in a commanding position, this sumptuous contemporary villa of 390 m² offers breathtaking views of the sea, Cannes, the Lérins Islands, and the Estérel mountains, just 15 minutes from beaches and shops. Built on a 2,132 m² plot, the property is spread over three levels and offers high-end amenities. It comprises a vast 90 m² living space with a living room, dining room, and open-plan kitchen, as well as six suites with bathrooms and dressing rooms, several of which have private terraces. A complete wellness area on the garden level includes a TV room, space for a gym, hammam, and summer kitchen. Outside, there is a heated saltwater infinity pool, large terraces, and a pool house. The villa is fully air-conditioned and has a carport and parking spaces. A rare address combining luxury, comfort, and a unique panorama of the French Riviera.
…By Global Luxury Properties
'%20stroke='%23DDAA3A'%20stroke-width='1.909'%20stroke-linecap='square'%20stroke-linejoin='bevel'/%3e%3c/svg%3e)
Receive by email any new listing that may match your search criteria
Your criteria :
By validating this form, you accept the general conditions of use of Le Figaro Properties.
These agencies offer a selection of luxury properties vente in France. Feel free to contact them for personalized assistance.
For your search for an exceptional property, select from our luxury houses with panoramic views in France, starting at $232,023. Offering exceptional panoramas, these 4,292 residences overlook the city and its surroundings. As the seasons pass, the spectacle is renewed without ever becoming tiresome. Depending on the area you are looking for, such as Provence-Alpes-Côte d'Azur, Rhône-Alpes and Aquitaine, the living areas may vary and start at a minimum of 1 m². The largest properties rise to 13,299,999,744 m².
As part of your search for a luxury property, discover our catalog of 19,435 luxury houses with a terrace in France, offered from $205,605. Outdoor meals or summer receptions, the terrace extends the house outdoors. Property listings are found in particular in Provence-Alpes-Côte d'Azur, Aquitaine and Rhône-Alpes. The houses listed in our listings offer attractive living areas measuring between 1 m² and 52,000 m².
Set down your suitcases without waiting: our catalog brings together 1,916 furnished luxury houses in France, with a starting price of $229,726. From the living room to the bedrooms, each residence is tastefully furnished and ready to live in. Property listings are particularly numerous in the following areas: Provence-Alpes-Côte d'Azur, Rhône-Alpes and Aquitaine. The average price of this furnished stock stands at $10,901 per square meter. Living areas reach 40,000 m² for our largest properties.
As part of your search for properties of excellence, browse our privileged selection of 19,309 luxury houses with a pool in France available from $229,726. These exceptional residences enjoy prime locations, particularly in Provence-Alpes-Côte d'Azur, Aquitaine or Languedoc-Roussillon. Whether the architecture of these houses incorporates a covered indoor aquatic space or a vast outdoor pool, each property flourishes amid remarkably landscaped grounds measuring between 2,000 m² and 13,300 ha.
Your receptions deserve a setting to match: discover 459 luxury houses with a reception room in France, starting at $278,451. These residences combine family privacy with spaces dedicated to major events. Family gatherings, business dinners or parties with friends naturally find their place there. The fashionable addresses are located in Provence-Alpes-Côte d'Azur, Aquitaine and Languedoc-Roussillon. Depending on the property, the property area extends up to 953 ha.
The sea horizon as a guiding thread: explore the 3,973 luxury houses with sea views in France, with prices starting at $290,558. The sea accompanies your days, from sunrise to the last light. A daily privilege that few addresses can claim. Browse the listings in Provence-Alpes-Côte d'Azur, Corse or Bretagne first. In terms of dimensions, the living areas start at a minimum of 39 m² and the grounds at 2,000 m².
Anchor your daily life at the water's very edge: this is what the 280 luxury houses right on the water in France allow, for sale from $382,876. These rare residences provide direct access to the shore, with no obstacle to cross. In the geographical area, Provence-Alpes-Côte d'Azur, Corse and Bretagne account for a significant share of our listing catalog. The average price per square meter stands at $16,351. Expect living areas measuring between 42 m² and 126,804 m². In our selection of listings, a property can have up to 32 rooms.
Within our catalog, 157 luxury houses listed as historic monuments in France are for sale, starting at $264,185. These residences perpetuate exceptional architectural expertise. Acquiring one means continuing a story that began long before you. Your search can focus on Provence-Alpes-Côte d'Azur, Centre and DOM-TOM. The properties recorded in our listings have between 1 and 18 bedrooms. The grounds in our collection measure 2.5 ha. This can rise to 112 ha depending on the property.




