Get early access to listings that match your criteria
Never miss an opportunity again. Our personalized alerts notify you instantly.

 English$ USD · m²


Agay: a contemporary architect-designed villa offering a spectacular panoramic sea view over Agay bay, within walking distance of the shops and the sea. With a living area of approximately 300 sqm, this carefully designed villa boasts all the modern amenities. A lift connects the garage to the main living area. This comprises an entrance hall leading, on one side, to spacious living areas including a kitchen and a pantry, a dining room opening onto two terraces, and a lounge, all boasting splendid, commanding sea views. On the opposite side, the master suite also offers generous spaces with sea views: a bedroom, a bathroom with shower and bath, and a dressing room. There is also a large study that could be converted into a gym or an additional bedroom. On the first floor are two en-suite bedrooms, each with a shower room and walk-in wardrobe, and a small room designed to accommodate a jacuzzi. There are also two further bedrooms sharing a bathroom with a shower and bath, and a large walk-in dressing room. The plot, covering over 1,200 sqm, features several terraces from which to enjoy the sea view and the outdoor spaces all year round. The swimming pool, which forms a continuation of the living areas, also offers a panoramic view of the sea. Designed with great care, this exceptional family villa features spaces that have been thoughtfully planned to ensure both comfort and the best possible enjoyment of the sea view, which overlooks the unique landscape of Agay bay with its red rocks, shops and restaurants open all year round. Agency fees payable by vendor - Montant moyen de la quote-part de charges courantes 750 €/yearly - Montant estimé des dépenses annuelles d'énergie pour un usage standard, établi à partir des prix de l'énergie de l'année 2021 : 1280€ ~ 1740€ - Guillaume GARCIA-MOREAU - Agent commercial - EI - RSAC 889 764 221
…By Barnes Théoule


Agay. Set within a prestigious gated estate, this brand-new contemporary villa, boasting exceptional specifications, enjoys spectacular panoramic sea views from every level, including the swimming pool. Occupying a commanding position, the architecture has been carefully designed to follow the natural slope of the land, maximising the splendid, unobstructed views and perspectives towards the sea. Covering an area of over 400 sqm, it is laid out over four split-level floors, all served by a lift, offering a fluid and comfortable layout. The main level features a spacious living area comprising a lounge with a fireplace and a dining area, as well as a fully equipped open-plan kitchen. The whole opens onto a large terrace facing the sea, a true extension of the living spaces. Four en-suite bedrooms, including a spectacular master bedroom with sea views and a terrace, and a separate studio complete the layout. Double garage, bicycle and motorbike storage room, laundry room and wine cellar. Outside, the landscaped plot of approximately 2,050 sqm, bordered by green spaces that cannot be built on, features a 10 x 5.5 m heated swimming pool with a counter-current system, which also enjoys sea views. Unparalleled in this part of the French Riviera, the property features brand-new, high-quality fittings (particularly in terms of security), as well as bespoke interior fittings designed by the architect (walk-in wardrobes, built-in storage, headboards, furniture). This contemporary villa, with its exceptional sea views stretching from the bay of Agay and Cap Dramont all the way to Saint-Tropez and Cap Camarat, is a unique property on the current market, situated in a secluded, premium setting. Agency fees payable by vendor - Montant estimé des dépenses annuelles d'énergie pour un usage standard, établi à partir des prix de l'énergie de l'année 2021 : 1590€ ~ 2150€ - Guillaume GARCIA-MOREAU - Agent commercial - EI - RSAC 889 764 221
…By Barnes Théoule


Town centre: situated in the heart of the highly sought-after Notre-Dame plateau, this Belle Époque property, which has been carefully and fully renovated, combines panoramic sea views with beaches and shops within walking distance. The property offers a total floor area of approximately 260 sqm. The main villa, with its distinctive architecture beautifully enhanced by the renovation, comprises an entrance hall leading to a living room opening onto a terrace with sea views, an open-plan kitchen with a utility room, a bedroom with sea views, a bespoke walk-in wardrobe and a shower room. On the garden level, there are three bedrooms with sea views, two shower rooms and ample storage space. The second house offers a range of possibilities: a practice for a self-employed professional, rental property, or guest house… It comprises a living room with an open-plan kitchen and two bedrooms, each with its own shower room. The plot, measuring over 1,200 sqm and landscaped with Mediterranean plants, features a swimming pool with sea views and a fully equipped pool house. A double garage and a bicycle storage room complete the property. Completely renovated with remarkable attention to detail, the materials have been carefully selected and the fittings are made to measure. The incomparable charm of this original Belle Époque architecture is combined with high-end amenities, offering a rare quality of life, within walking distance of shops and beaches, with a splendid panoramic sea view. Agency fees payable by vendor - Montant estimé des dépenses annuelles d'énergie pour un usage standard, établi à partir des prix de l'énergie de l'année 2025 : 1060€ ~ 1450€ - Guillaume GARCIA-MOREAU - Agent commercial - EI - RSAC 889 764 221
…By Barnes Théoule


Boulouris: stylish renovated villa, ideally located 700 m from the beach and 5 minutes from the town centre, on the Côte d'Azur and the French Riviera. With approx. 205 sqm of living space, this south-facing villa offers a ground-floor living room with fireplace opening onto a terrace, a fitted kitchen and a shower room. The garden level comprises an independent studio and a utility room. The half-storey leads to two bedrooms and a bathroom that could make a splendid master suite. Au premier étage, une chambre, un vaste séjour avec balcon et une cuisine, le tout pouvant être facilement converti en chambres, offrant une belle vue jusqu'à la mer. On the first floor, there is a bedroom, a spacious living room with a balcony and a kitchen; all of these could easily be converted into further bedrooms, offering lovely views all the way to the sea. The property offers great potential, both as a holiday home with its 3 flats and as a family villa with minor conversion work. The grounds of more than 1,100 sqm provide space for four vehicles and a swimming pool, all in a quiet, quality neighbourhood and lovely glimpse of the sea, between Cannes and Saint-Tropez. Agency fees payable by vendor - Montant estimé des dépenses annuelles d'énergie pour un usage standard, établi à partir des prix de l'énergie de l'année 2021 : 1820€ ~ 2540€ - Guillaume GARCIA-MOREAU - Agent commercial - EI - RSAC 889 764 221
…By Barnes Théoule


Boulouris: charming, peaceful villa set in extensive wooded grounds, within walking distance of the sea. Measuring around 200 sqm, the ground floor comprises a large living room opening onto a south-facing terrace with a lovely glimpse of the sea, and a separate dining kitchen opening onto another terrace. On the upper half-floor: a bedroom with open-plan bathroom, a bedroom and a shower room. On the lower half-floor: three bedrooms, each with en-suite shower room. On the first floor, with independent access, a large bedroom with en-suite shower room. The garden, which is suitable for a swimming pool, covers more than 3,800 sqm and offers plenty of potential with several terraces. This spacious property boasts a wealth of features, including extensive grounds just a stone's throw from the sea, in an unspoilt setting with undeniable charm. 1,133,334 € Agency fees not included - Agency commission: 5%VAT included Agency fees payable by buyer - Montant estimé des dépenses annuelles d'énergie pour un usage standard, établi à partir des prix de l'énergie de l'année 2021 : 2230€ ~ 3018€ - Guillaume GARCIA-MOREAU - Agent commercial - EI - RSAC 889 764 221
…By Barnes Théoule


Anthéor: a particularly elegant waterfront villa in a gated private estate, offering south-facing exposure and direct access to the sea. With a surface area of approximately 250 sqm, it comprises on the ground floor an entrance hall leading to a large living room facing the sea and opening onto a large terrace on the same level, a large semi-open kitchen, a bedroom/study and guest toilets. On the first floor, a superb master bedroom with sea view, bathroom and dressing room. Another en-suite bedroom with large bathroom. Two additional bedrooms, one with sea views, and a shower room. The landscaped grounds of over 1,000 sqm, not overlooked, include a double garage, a separate studio, a small swimming pool (with the possibility of extension) and direct access to a small, secluded beach with turquoise waters. Its privileged location and distinctive architecture are combined with spacious and comfortable living areas both indoors and outdoors, featuring refined materials - linen, driftwood, stone, old beams - giving the whole property a serene, Mediterranean elegance. Agency fees payable by vendor - Nombre de lots dans la copropriété: 440 - Montant estimé des dépenses annuelles d'énergie pour un usage standard, établi à partir des prix de l'énergie de l'année 2021 : 1730€ ~ 2350€ - Guillaume GARCIA-MOREAU - Agent commercial - EI - RSAC 889 764 221
…By Barnes Théoule


Boulouris. Quiet villa at the end of a dead-end street in an overlooked position offering beautiful views down to the sea, 100% renovated, benefiting from all the latest comforts and amenities. With a surface area of approximately 220 sqm, it comprises on the ground floor, on the same level, an entrance hall with a cloakroom communicating with the garage, an open-plan fitted kitchen opening onto a dining room and a large living room, all opening onto a terrace, as well as a bedroom with a dressing room and a shower room. A large laundry room and a study complete this level. On the first floor, a beautiful room which could be used as a games room, study or lounge, opens onto a terrace. Two bedrooms share a bathroom with shower and bathtub. Another en-suite bedroom with shower room and dressing room has a separate entrance. The plot of over 1,000 sqm includes a large terrace with a 10-metre-long saltwater swimming pool, sanitary facilities and a pergola with space for a summer kitchen, a pétanque court, a vegetable patch and two parking spaces. In a quiet location, this property offers a rare opportunity to acquire a fully renovated property with spacious living areas, ideal as a family home or second home, close to everything and with views stretching down to the sea. Agency fees payable by vendor - Montant estimé des dépenses annuelles d'énergie pour un usage standard, établi à partir des prix de l'énergie de l'année 2021 : 1070€ ~ 1500€ - Guillaume GARCIA-MOREAU - Agent commercial - EI - RSAC 889 764 221
…By Barnes Théoule


Just a stone's throw from Sainte-Maxime town center, this elegant Provencal-style villa is set in a peaceful, secure residential estate. It benefits from a verdant setting with a beautiful sea view. Set on a 2,900 sqm plot, the property extends to around 400 sqm. It comprises an entrance hall, a vast living room, a dining room, a fully equipped kitchen, 7 bedrooms, a dormitory and several bathrooms. There's also a games room, laundry room and large garage. The garden level offers a complementary living space with summer kitchen and large covered terrace, opening onto the garden. Large terraces extend the living areas on each level, inviting you to take full advantage of the outdoor setting. Outside, a heated infinity pool and flat, enclosed garden complete this exceptional property. ENERGY CLASS: A - CLIMATE CLASS: A / Estimated annual energy costs for standard use: €2,030 - €2,820 - 2021 reference year DPE new version Agency fees payable by vendor - Montant estimé des dépenses annuelles d'énergie pour un usage standard, établi à partir des prix de l'énergie de l'année 2021 : 2073€ ~ 2804€
…By Barnes Sainte-maxime


Contemporary villa with panoramic sea views within walking distance to the beaches. Ideally located in a sought-after residential area of Les Issambres, this elegant contemporary villa of 493 sqm enjoys remarkable sea views and quick access to the beaches. It features a spacious, light-filled reception area with living and dining spaces opening onto large terraces facing the Mediterranean. A high-end kitchen with back kitchen and direct access to a large garage completes the living area. In front, a generous terrace hosts a south-facing infinity pool. The villa offers four en-suite bedrooms, each with private terraces and sea views, as well as a wellness area including a home cinema, gym, spa with indoor pool, and an additional bedroom. Set on landscaped grounds of approximately 1,300 sqm, the property provides a peaceful and private setting with high-quality features, ideal as a primary or secondary residence. Agency fees payable by vendor - Montant estimé des dépenses annuelles d'énergie pour un usage standard, établi à partir des prix de l'énergie de l'année 2021 : 1480€ ~ 2010€
…By Barnes Sainte-maxime


**Exclusive BARNES** In Sainte-Maxime, in a quiet environment close to the city center, this single storey villa completely renovated in 2022 seduces with its Provençal charm, generous volumes and open views of the sea and the city. With a surface of 133 sqm, it consists of an entrance hall, a bright living room with fireplace open to a dining room, a semi-open fully equipped kitchen, three suites with bathrooms and private toilets, two of which benefit from a dressing room. A laundry room and a storeroom complete the interior spaces. Outside, we discover large terraces, a heated diamond pool (9x4 m), all in the heart of a landscaped garden. Several parking spaces. ENERGY CLASS: B - CLIMATE CLASS: A / Estimated annual energy expenditure for standard use: €1050 - €1,470 - 2021 reference year DPE new version Agency fees payable by vendor - Montant estimé des dépenses annuelles d'énergie pour un usage standard, établi à partir des prix de l'énergie de l'année 2021 : 1255.66€ ~ 1470€ - Franck RENAUX-MOULY - Agent commercial - EI - RSAC PARIS 527573133
…By Barnes Sainte-maxime


Unique property with panoramic view of the Gulf of Saint-Tropez. Ideally located in a sought-after area of Sainte-Maxime, close to the beaches and the town center, this exceptional 500 sqm property for renovation comprises 12 rooms distributed over several levels, each with extensive terraces. The villa offers a unique setting. It features two outbuildings, including a 30 sqm library with fireplace and slate floor, and a kitchen opening onto a garden area. A 17x6-meter swimming pool overlooking the sea and the Bay of Saint-Tropez adds a touch of elegance to this remarkable ensemble. ENERGY CLASS: E - CLIMATE CLASS: B / Estimated annual energy costs for standard use: 11,000€ - 14,950€ - 2023 reference year DPE new version Agency fees payable by vendor - Montant estimé des dépenses annuelles d'énergie pour un usage standard, établi à partir des prix de l'énergie de l'année 2021 : 11030€ ~ 14930€
…By Barnes Sainte-maxime


LE CANNET - Situated in absolute calm just a few minutes from the center of Cannes, with unobstructed views of the hills and a glimpse of the sea, this approx. 380m² bastide is built on a 2850m² plot with heated pool. Main living level: 2 reception rooms, 1 fitted kitchen, 1 study, 3 bedrooms and 2 bathrooms, including the master bedroom with dressing room and bathroom. Garden level: guest lounge, 3 bedrooms and 3 bathrooms. Additional: 2 outbuildings, each with 1 bedroom and 1 bathroom. -> Possibility of division + construction of a detached house of approx. 250m2 with private access. « Information on the risks to which this property is exposed is available on the Géorisques website: georisques.gouv.fr »
…By Luximmo


Le Cannet, Breathtaking Panoramic View of the Mediterranean Sea and the Esterel Mountains Facing: South, guaranteeing optimal sunshine. This sumptuous, prestigious villa, nestled on the heights of Le Cannet, offers an exceptional living environment in a quiet, highly sought-after residential area. Enjoying a commanding position, it offers spectacular views stretching from the Lérins Islands to the red hills of the Esterel Mountains, ideal for admiring the sunsets. Amenities Bright and spacious living spaces with large bay windows opening onto the terrace and garden, allowing you to fully enjoy the view and natural light. Open-plan, fully equipped kitchen with dining area and adjoining summer kitchen. 4 en-suite bedrooms, offering comfort and privacy, including a master suite with a dressing room and luxurious bathroom. Independent apartment Fitness room with sauna, laundry room, and other high-end amenities. Swimming pool integrated into a vast landscaped outdoor space, ideal for relaxation and receptions. Several covered parking spaces within the property. Special Features High-quality materials and finishes. Wooded grounds, offering a lush and private setting. This property is a true gem on the Côte d'Azur market, combining luxury, comfort, and breathtaking views of the sea and the Esterel Mountains.
…By David Luxury Properties


Located in one of the most prestigious gated estates in the Basse Californie area, within easy reach of the Croisette, beaches and shops, this sumptuous contemporary villa boasts spectacular views of the Mediterranean Sea. With a total surface area of almost 550sqm, it features a hall with an impressive SkyDome window offering a superb panoramic view of the pool, the garden and the sea beyond. A spacious living room, dining room and open-plan kitchen with adjoining traditional kitchen open onto the vast terraces surrounding the villa. There are also 5 ensuite bedrooms with views, including an elegant master bedroom with access to a large terrace on the upper level. Benefiting from all the latest technologies, noble materials, a lift and a state-of-the-art security system, it also offers a vast media room with windows opening onto the pool, a gym with hammam, a massage room, a staff bedroom, a laundry room and a garage for 3 vehicles. Designed by a renowned Italian architect, this jewel of modernity and design is waiting to be discovered. Information on the risks to which this property is exposed is available on the Géorisques website: www.georisques.gouv.fr
…By Douglas Elliman Cannes


Rare in Cannes, just a few steps from the legendary Croisette and its beaches, this elegant townhouse benefits from an exceptional location. Built on a 900 m² plot, it harmoniously combines immediate proximity to the seaside with a perfectly peaceful environment. Fully renovated with high-end features, this approximately 145 m² living property is attractive for its constant brightness and ideally arranged volumes. The spacious living room, bathed in natural light and equipped with a fireplace, opens onto a contemporary kitchen as well as a warm and friendly dining area. The sleeping area hosts three bedrooms and two bathrooms, including a magnificent approximately 26 m² master suite, a private cocoon opening onto a pleasant terrace, ideal for enjoying a rare living environment in the heart of Cannes. An independent outbuilding of about two rooms and approximately 35 m² completes this property. Fully furnished with a kitchen, bedroom, bathroom, and WC, it is a real asset for hosting guests or considering excellent rental income. Set on a fully fenced plot with an electric gate, the property also has a shelter for two vehicles as well as access to an additional parking space within the adjoining co-ownership, which also benefits from green spaces. REF FRE-01074 Average energy expenses in 2021 ranged between €1,260 and €1,770 per year. Agency fees are at the expense of the seller. Information on the risks to which this property is exposed is available on the Géorisques website http://www.georisques.gouv.fr
…By Carlton International Cannes


This Neo-Provençal villa enjoys a highly sought-after location, just a 3-minute drive from the center of Opio and its shops, and 8 minutes from the charming village of Valbonne. Inspired by Neo-Provençal architecture, the property has been carefully designed to combine modern architectural lines, timeless elegance, and a high quality of life. The harmony of volumes, the choice of materials, and the fluidity of the spaces create an environment that is both aesthetically pleasing, warm, and functional. The ground floor is centered around a spacious living area comprising a lounge, dining room, and open-plan kitchen, all opening onto a large covered terrace. A true extension of the house, this terrace serves as a full living space, perfect for enjoying the outdoors in any season. Upstairs, four comfortable bedrooms make up the main sleeping area. A fifth independent bedroom, located outside the villa, provides private accommodation for family or guests. The pool area, surrounded by Mediterranean vegetation, offers a relaxing retreat in a lush and peaceful setting. In the background, exceptional views stretch all the way to the sea, providing a rare sense of escape and serenity. The property includes 6 parking spaces. Energy rating: C (116 kWh) – Climate rating: C (25 kg CO₂) / Estimated annual energy costs for standard use: between €1,920 and €2,660 (reference year 2021). Information on risks affecting this property is available on the Géorisques website: www.georisques.gouv.fr
…By Beauchamp Estates


Nestled in the heart of the prestigious California Hill, this sumptuous Tuscan-style property of nearly 500 m² enjoys a privileged setting with a beautiful view of the Bay of Cannes and the Estérel Mountains. Built on a superb landscaped lot of approximately 3,500 m², it captivates with its timeless charm and unspoiled surroundings. A heated pool, a two-car enclosed garage, a carport for two cars, as well as a caretaker’s house and a separate studio round out this exceptional property. A true haven of peace, just a few minutes from downtown Cannes, the Croisette, and the beaches.
…By Michaël Zingraf Christie's International Real Estate Croisette


KRETZ EXCLUSIVE DEAUVILLE – GOLDEN TRIANGLE AN ICONIC ANGLO-NORMAN RESIDENCE OF THE BELLE ÉPOQUE In the heart of Deauville’s highly sought-after Golden Triangle, just a few steps from the casino, the beach and the famous Les Planches boardwalk, Villa Kismet embodies the refinement and elegance of late 19th-century seaside architecture. This remarkable property offers approximately 280 sqm of living space, complemented by an independent 60 sqm guest house, and enjoys an exceptional location within walking distance of Deauville’s most iconic landmarks. Behind its picturesque appearance and distinctive volumes, the villa reveals a particularly expressive Anglo-Norman architectural style, characteristic of the grand holiday residences of the Belle Époque. Its composition plays with varying heights and perspectives, featuring steeply pitched roofs covered in traditional flat tiles, projecting gables, exposed timber framing with intricate detailing, carved wooden brackets and corbels, as well as beautifully crafted balconies and galleries. The façades combine light-coloured rendered walls, red brickwork and sage-green half-timbering, creating a particularly elegant and distinctive architectural identity. Numerous windows, small-paned glazing and projecting structures further enhance the villa’s remarkable silhouette. The history of this residence is an integral part of its identity. The villa is believed to have been commissioned by Edmond Blanc, a renowned Deauville businessman and racehorse owner, who entrusted its design to Parisian architect Léon Berthault. Its name, Kismet, is said to refer to a famous racehorse, reflecting the equestrian and aristocratic world that played such an important role in Deauville’s history. ELEGANT RECEPTION ROOMS WITH GENEROUS PROPORTIONS From the moment one enters, the villa reveals a warm and authentic atmosphere. The impressive entrance hall, with its generous proportions, features a beautiful oak staircase with finely crafted balusters, forming a striking architectural centrepiece. The raised ground floor is dedicated to elegant reception areas, filled with natural light thanks to the numerous windows that punctuate the façades. The double reception room, extending to approximately 67 sqm, forms the heart of the home. Two fireplaces create a particularly welcoming atmosphere, while a library and an inviting bow window, arranged as a cosy sitting area, offer peaceful views over the landscaped garden. Adjacent to the living room, the family dining room of approximately 22 sqm provides an ideal setting for entertaining and gathering around the table. The fully equipped kitchen is complemented by a separate service pantry, particularly convenient for everyday living and family stays. The floors reflect the character and quality of the original or carefully preserved materials, with beautiful oak parquet flooring, in some rooms laid in a traditional herringbone pattern, lending timeless elegance to the interiors. UPPER FLOORS DEDICATED TO FAMILY LIVING The first floor accommodates several bedroom suites, designed to ensure privacy and comfort for all occupants. Three bedrooms, ranging in size from approximately 13 to 19 sqm, each benefit from their own bathroom or shower room with WC. One of these bedrooms also enjoys direct access to a terrace overlooking the garden, providing a delightful extension of the living space. The principal suite is a particularly attractive private retreat. It comprises a bedroom, dressing room and bathroom, with direct access to an extraordinary private terrace. Its striking architecture is enhanced by a remarkably high timber-framed roof featuring traditional Norman decorative patterns, highlighting the unique character of the villa. Two further bedrooms, each with a balcony and an en-suite bathroom, complete the sleeping accommodation on this floor. The second floor is primarily dedicated to children and family living. It features two bedrooms furnished with single beds, a bathroom and a spacious playroom, providing an ideal environment for family holidays and extended stays. With its generous layout, numerous bedrooms and extensive reception areas, the villa is particularly well suited to large families and multi-generational gatherings. A FUNCTIONAL LOWER GROUND FLOOR AND MODERN COMFORTS The property also benefits from a basement level housing the technical and service areas, including a laundry room, boiler room and several storage spaces. The villa is equipped with a recently installed boiler, traditional cast-iron radiators, an alarm system and fibre-optic internet connection. Many of the original windows have been retained, including single glazing in certain areas, preserving the architectural authenticity and historic character of the residence. A PRIVATE 1,350 SQM LANDSCAPED GARDEN, JUST MINUTES FROM THE BEACH Outside, the property enjoys a magnificent enclosed and tree-lined garden extending to approximately 1,350 sqm, an increasingly rare privilege in Deauville’s Golden Triangle. Sheltered from view by mature hedges and generous vegetation, this beautifully private outdoor setting offers a wonderful sense of tranquillity, even during the height of the summer season. A large lawn forms the heart of the garden, complemented by gravel pathways, flowering borders, boxwood hedges and carefully integrated planting. The setting is ideal for outdoor dining, relaxing moments and long summer days with family and friends. The beach and Deauville’s famous Les Planches boardwalk are just a three-minute walk away. The casino, boutiques and the resort’s most prestigious establishments are also within easy walking distance. AN INDEPENDENT 60 SQM GUEST HOUSE The property is further enhanced by an independent guest house of approximately 60 sqm, offering complete privacy and autonomy for its occupants. It comprises a living room, three bedrooms on the upper floor, and a shower room with WC. This additional accommodation represents a rare advantage, ideal for welcoming family and friends, providing staff accommodation or creating a separate private guest residence. A garage with parking space for two vehicles completes the property. A RARE ADDRESS IN THE HEART OF DEAUVILLE Villa Kismet brings together a collection of increasingly rare features on the Deauville property market: historic Anglo-Norman architecture, generous living spaces, an enclosed landscaped garden of exceptional size, an independent guest house and, above all, an outstanding location in the very heart of the Golden Triangle. A remarkable residence combining the charm of the Belle Époque with the timeless appeal of Normandy’s seaside lifestyle, just moments from the beach, the casino and the vibrant heart of Deauville. ⸻ Information regarding the risks to which this property is exposed is available on the French government website: www.georisques.gouv.fr
…By Kretz Real Estate


Set in the heart of the highly sought-after Beauvallon estate, this elegant villa enjoys a privileged setting and a superb panoramic view of the Gulf of Saint-Tropez, offering a lifestyle characterised by serenity and the Mediterranean art de vivre. Set on a magnificent landscaped plot of approximately 2,400 m², the property centres around spacious reception areas, notably including a large living room of over 70 m², which opens out onto the terraces and garden. A Provençal-style kitchen extends this welcoming space. The sleeping quarters provides 4 en-suite bedrooms, one of which is detached, allowing family and guests to be accommodated in complete privacy. Outside, the carefully landscaped garden creates a true Mediterranean setting. Facing the bay, the swimming pool and its terraces invite you to make the most of the panoramic views over the Gulf of Saint-Tropez. A pétanque court completes this quintessential Saint-Tropez lifestyle. The villa also features, a workshop and a garage of approximately 30 m², providing valuable additional space. Highly sought-after, the Beauvallon estate enjoys a privileged setting in the immediate vicinity of the golf course, as well as access to a private beach featuring sun loungers, a restaurant, 2 swimming pools and tennis courts. Sold fully furnished, this property combines elegance, comfort and privacy in one of the most sought-after locations in the Gulf of Saint-Tropez
…By Coldwell Banker St Barth Azur Rayol-canadel-sur-mer


Overlooking the historic "City of Arts" within a pocket of absolute residential tranquillity, this brand-new architect-designed villa stands as a sublime private belvedere facing the Mediterranean. Spanning over 400 square metres of contemporary purity, this prestigious residence marries minimalist elegance with boundless light, offering a maritime panorama of rare intensity. From the moment you enter, the magic unfolds within a magisterial reception area where generous volumes and sleek lines frame the horizon. The kitchen, a showcase of high-end technology and design, integrates seamlessly into this open-plan living space, which is bathed in natural light. On this same level, the master suite asserts itself as a sanctuary of refinement, boasting a sophisticated bathroom with both shower and bath, while offering private terrace access for mornings suspended between the sky and the sea. The upper floor continues this quest for excellence with two en-suite bedrooms opening onto a vast, landscaped terrace—a true promontory overlooking the azure waters. Two further en-suite bedrooms complete the sleeping quarters: one opening onto an intimate balcony and the other enjoying direct access to the serenity of the garden. A discreet study perfectly complements this layout, designed for both comfort and inspiration. Outside, the south-facing aspect promises total immersion in the gentle Riviera climate. The heated infinity pool appears to merge with the sea, bordered by expansive terraces ideal for relaxation. For entertaining, a spacious summer dining area can accommodate up to twelve guests in a truly cinematic setting. A double garage and several additional parking spaces complete the exceptional features of this unique property.
…By Coldwell Banker Art Realty


Sublime renovated villa, former wine cellar transformed into an art gallery, located in the heart of La Noue. Just steps away from shops and the beach, this magnificent villa offers a unique experience. This 340m2 haven, infused with exceptional materials, unfolds across three buildings comprising 5 bedrooms with bathrooms and 6 independent toilets, ensuring privacy and exceptional comfort. The main house consists of a spacious living-dining room, a kitchen semi-open to it, and two patios, a lounge with a fireplace, a second TV lounge with a library, office, and piano, as well as a bedroom with a bathroom and independent toilet. Upstairs, a master suite and a double bedroom with a bathroom and independent toilet complete this exceptional dwelling. Two annexes, each composed of a double bedroom with a bathroom and independent toilet, allow you to host your guests in all tranquility. The garden extends over 825m2, fully landscaped, and features a 5x3 basin that perfectly harmonizes with the architecture of the wine cellar. Moreover, you have the possibility to park three vehicles in the courtyard. An oasis of art and well-being in the heart of Sainte Marie de Ré. Discover it without delay. Listing prepared by Maeva TOURI EI – Sales Agent – RSAC La Rochelle No. 890 030 539
…By La Rochelle Île De Ré Sotheby’s International Realty


Le Pouliguen Côte Sauvage: In one of the most sought-after areas of the wild coast of Le Pouliguen, close to the sea, this new house charms with its refined architecture, harmonious proportions, and living environment, between unspoiled nature and an exceptional coastline. With a living area of 1,234 square feet, the house offers bright spaces that are perfectly designed for modern comfort. The living room opens generously onto the outside, creating a natural continuity between the interior and the garden. It has 3 bedrooms and 3 bathrooms. The 258m² landscaped garden, a veritable green oasis, invites you to relax and enjoy moments of conviviality in a peaceful and intimate atmosphere, just a few steps from the coastal paths and the Atlantic sea spray. A garage completes this house, a rare find on the coast, ideal as a main residence or a luxury pied-à-terre.
…By Bretagne Sud Sotheby's International Realty La Baule


Royan Île d’Oléron Sotheby’s International Realty is proud to present this remarkable Belle Époque villa, built in 1910, ideally positioned facing the ocean in Royan’s prestigious Parc district. Overlooking the coastline, the property enjoys breathtaking sea views and an exceptional lifestyle setting, with the beach, local shops, and the seafront promenade all within easy walking distance. Offering approximately 202 sq.m of living space across four levels, this elegant residence captivates with its bright interiors, preserved architectural details, and refined atmosphere. The reception rooms open onto ever-changing ocean vistas, while the five bedrooms provide comfortable accommodation for family and guests alike. To the rear, a private and secluded garden creates a peaceful green sanctuary, perfect for summer lunches, relaxing moments, and treasured memories shared across generations. Rare for its location, architectural character, and authenticity, this unique home offers the opportunity to embrace a lifestyle shaped by the rhythm of the ocean in one of Royan’s most sought-after neighborhoods. A truly exceptional address where history, the sea, and the French art de vivre come together. Presented by Royan Île d’Oléron Sotheby’s International Realty Zohra Meysan – RSAC No. 447 558 313, Saintes.
…By Royan Ile D'oléron Sotheby's International Realty


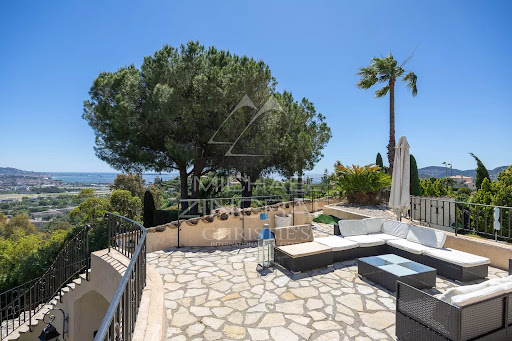

A Provençal family property nestled away from prying eyes and noise disturbances, located midway up the Ternes hillside, offering panoramic views stretching from the mountains to the sea, just 5 minutes from shops and 10 minutes from the beaches and restaurants of Mandelieu harbor. With a total built area of more than 450 m², the property features a spacious 83 m² living room, 6 suites including 2 located in two independent apartments with their own living rooms and kitchens. A small haven of peace on the Cannes coastline.
…By Michaël Zingraf Christie's International Real Estate Estérel


This property embodies Provençal charm in an environment of absolute tranquillity. The villa offers a privileged living environment, characterised by a beautiful view stretching from the countryside to the sea. The interiors are distinguished by their generous volumes. The villa comprises a total of 6 bedrooms, a very large bright living room and a spacious, convivial kitchen. This layout is perfectly suited for a large family, but also for setting up a private practice in the annex. The configuration and location of the villa also make it an excellent opportunity for seasonal rentals. The exterior is an invitation to relax, with beautiful sunny terraces and a delightful landscaped garden featuring a swimming pool and adjoining pool house. This charming property offers both an exceptional living environment and a most interesting potential for use.
…By Magrey & Sons Valbonne

Receive by email any new listing that may match your search criteria
Your criteria :
By validating this form, you accept the general conditions of use of Le Figaro Properties.
These agencies offer a selection of luxury properties vente in France. Feel free to contact them for personalized assistance.
For your search for an exceptional property, select from our luxury houses with panoramic views in France, starting at $228,866. Offering exceptional panoramas, these 4,620 residences overlook the city and its surroundings. As the seasons pass, the spectacle is renewed without ever becoming tiresome. Depending on the area you are looking for, such as Provence-Alpes-Côte d'Azur, Rhône-Alpes and Aquitaine, the living areas may vary and start at a minimum of 1 m². The largest properties rise to 13,299,999,744 m².
As part of your search for a luxury property, discover our catalog of 31,631 luxury houses with a terrace in France, offered from $200,819. Outdoor meals or summer receptions, the terrace extends the house outdoors. Property listings are found in particular in Provence-Alpes-Côte d'Azur, Aquitaine and Rhône-Alpes. The houses listed in our listings offer attractive living areas measuring between 1 m² and 570,000 m².
Set down your suitcases without waiting: our catalog brings together 1,904 furnished luxury houses in France, with a starting price of $224,267. From the living room to the bedrooms, each residence is tastefully furnished and ready to live in. Property listings are particularly numerous in the following areas: Provence-Alpes-Côte d'Azur, Rhône-Alpes and Aquitaine. The average price of this furnished stock stands at $10,852 per square meter. Living areas reach 40,000 m² for our largest properties.
As part of your search for properties of excellence, browse our privileged selection of 21,013 luxury houses with a pool in France available from $224,379. These exceptional residences enjoy prime locations, particularly in Provence-Alpes-Côte d'Azur, Aquitaine or Languedoc-Roussillon. Whether the architecture of these houses incorporates a covered indoor aquatic space or a vast outdoor pool, each property flourishes amid remarkably landscaped grounds measuring between 2 m² and 35,000 ha.
Your receptions deserve a setting to match: discover 6,761 luxury houses with a reception room in France, starting at $200,819. These residences combine family privacy with spaces dedicated to major events. Family gatherings, business dinners or parties with friends naturally find their place there. The fashionable addresses are located in Provence-Alpes-Côte d'Azur, Aquitaine and Rhône-Alpes. Depending on the property, the property area extends up to 15,187 ha.
The sea horizon as a guiding thread: explore the 4,669 luxury houses with sea views in France, with prices starting at $256,914. The sea accompanies your days, from sunrise to the last light. A daily privilege that few addresses can claim. Browse the listings in Provence-Alpes-Côte d'Azur, Corse or Bretagne first. In terms of dimensions, the living areas start at a minimum of 10 m² and the grounds at 3 m².
Anchor your daily life at the water's very edge: this is what the 821 luxury houses right on the water in France allow, for sale from $373,964. These rare residences provide direct access to the shore, with no obstacle to cross. In the geographical area, Provence-Alpes-Côte d'Azur, Corse and Bretagne account for a significant share of our listing catalog. The average price per square meter stands at $16,939. Expect living areas measuring between 28 m² and 126,804 m². In our selection of listings, a property can have up to 33 rooms.
Within our catalog, 164 luxury houses listed as historic monuments in France are for sale, starting at $258,036. These residences perpetuate exceptional architectural expertise. Acquiring one means continuing a story that began long before you. Your search can focus on Provence-Alpes-Côte d'Azur, Basse-Normandie and Centre. The properties recorded in our listings have between 1 and 25 bedrooms. The grounds in our collection measure 80 m². This can rise to 60 ha depending on the property.


