Get early access to listings that match your criteria
Never miss an opportunity again. Our personalized alerts notify you instantly.

 English$ USD · m²


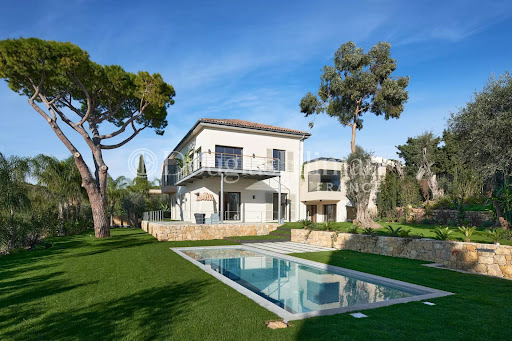
Located in Pégomas, this magnificent Provençal-style villa offers an exceptional panoramic view over the rolling hills and the bay of Cannes. With a living surface of approximately 365 sqm, the property is spread over two levels and features high-quality amenities. On the ground floor, a large, light-filled living area combines the dining room, lounge, and TV corner, all opening onto a beautiful terrace and the infinity pool. The independent, fully equipped kitchen completes this welcoming space. The night area includes three double bedrooms with their en-suite bathrooms, as well as a fourth bedroom offering comfort and privacy. Upstairs, the master suite stands out with its generous volumes, featuring a bathroom with balneotherapy, a large walk-in dressing room, and a private terrace. In total, the villa offers five en-suite bedrooms. The outdoor areas, designed for relaxation and entertainment, include a stunning infinity pool with sea view, a jacuzzi, a pool house, a summer kitchen with barbecue, and several lounging areas. Additional potential can be unlocked with the possible conversion of the basement (gym, cinema room, wellness area…). The property also benefits from a helipad area, a rare feature in this region. Information on the risks to which this property is exposed is available on the Géorisques website : www.georisques.gouv.fr
…By Douglas Elliman Cannes


Located in a very quiet and prestigious area of Saint-Jean-Cap-Ferrat, this exceptional Provençal-style villa offers approximately 500 sqm of living space on a rare, fully flat and landscaped 5,000 sqm plot. The estate features a main house, a staff residence, and a guest house, perfectly combining privacy and conviviality. In total, there are eight bedrooms, each designed with elegance and comfort in mind. The outdoor areas are equally impressive: a magnificent swimming pool with a pool-house and SPA, expansive sun-drenched terraces, and a lush Mediterranean garden provide an ideal setting for relaxation and entertaining. A sauna adds a luxurious wellness touch. This rare property blends authentic Provençal charm, generous volumes, and a privileged natural setting, offering an exceptional lifestyle in one of the Côte d’Azur’s most sought-after locations.
…By David Luxury Properties


This exceptional 340 sqm property, ready to be transformed to your vision, offers a truly magnificent panoramic sea view. Spread across three levels, it features a spacious 300 sqm main residence with two elegant living rooms and six bedrooms, along with a separate 40 sqm guest house — ideal for hosting visitors, creating a wellness area or setting up a private gym. Nestled in a lush, tranquil environment, the estate presents outstanding potential for a complete redesign of its interior and exterior spaces. The expansive 6,000 sqm sun-drenched plot ensures absolute privacy, remarkable serenity, and rare possibilities to craft a bespoke luxury residence. A swimming pool, ample parking and a garage complete this exceptional offering.
…By David Luxury Properties


Ref: 112025-357. Property with 2 villas, located in La Californie in Cannes. Ideally situated and enjoying a prestigious address, this property offers two houses on one plot of land, with swimming pool and garden, and well as a separate studio apartment. Both residences enjoy plenty of natural light with large “postcard” windows framing beautiful garden views as well as a glimpse of the sea from certain rooms. The main villa features three spacious bedrooms, each with its own en-suite bathroom, alongside generous living areas. The second villa offers a further three bedrooms and a large independent studio apartment, providing flexibility in terms of living space — ideal for guests, extended family, or as a private workspace. Outdoors, a sparkling swimming pool, sun-drenched terraces, and a lush garden create a haven of tranquility and privacy, with multiple parking spaces. With its enviable location this property is offering the perfect blend of space, elegance, functionality, and coastal charm.
…By Fine And Country


Located in the sought-after town of Beausoleil, just a few minutes' walk from the center of Monaco, this immaculately maintained house offers a rare living environment between the sea and the city. Bathed in light, it comprises a living room opening onto the garden, two comfortable bedrooms, a fitted dressing room, and two elegant bathrooms. The finishes are meticulous, the spaces well thought out, and each room inspires calm and comfort. Outside, an adjoining private garden offers panoramic sea views and a peaceful atmosphere. A secure garage completes this harmonious ensemble, ideal as a primary residence or pied-à-terre close to Monaco. A sought-after address, an impeccable property, and a privileged location for those who wish to combine a gentle lifestyle with immediate proximity to the Principality. Agency fees due to the seller.
…By Nicolas Pisani & Laurent Romor


An exceptional contemporary villa in Èze – elegance, light and serenity Just a few minutes from the Principality of Monaco, in the heart of a peaceful and sought-after residential neighbourhood, discover this exceptional villa, recently and tastefully renovated, combining contemporary elegance with the Mediterranean way of life. Bathed in light thanks to large bay windows, the property offers a warm and refined atmosphere, where every detail has been carefully considered. It consists of four en-suite bedrooms, each with a private bathroom and dressing room, ensuring comfort and privacy for all occupants. The spacious living room, opening onto the garden and terrace, creates a harmonious flow between the interior and exterior. The beautifully landscaped and immaculately maintained garden features numerous relaxation areas and a sparkling swimming pool, inviting calm and contemplation. The villa benefits from plenty of parking spaces as well as easy and discreet access, a rarity in this sought-after area. Agency fee due by the seller.
…By Nicolas Pisani & Laurent Romor


This recently renovated villa is located in a quiet residential area at walking distance to the sand beaches and restaurants. The garden level offers 4 en-suite bedrooms; on the second floor there are very large living/dining room, fully equipped kitchen opening onto terraces with sea view and an additional en-suite bedroom. Mediterranean perfectly maintained garden with heated swimming-pool and outside dining area. Information on the risks to which this property is exposed is available on the Géorisques website : www.georisques.gouv.fr
…By Douglas Elliman Cannes


LES ISSAMBRES – VILLA CONTEMPORAINE 435 M² – VUE MER PANORAMIQUE – PLAGES À PIED Aux Issambres, dans un environnement résidentiel recherché du littoral varois, à seulement quelques minutes à pied des plages et à proximité immédiate du golfe de Saint-Tropez, cette villa contemporaine d’environ 435 m² bénéficie d’une vue mer panoramique remarquable et de prestations haut de gamme. Implantée dans un cadre privilégié, la propriété a été conçue pour profiter pleinement de la Méditerranée, avec de larges ouvertures, des volumes généreux et une circulation fluide entre les espaces intérieurs et extérieurs. Le niveau principal accueille une vaste pièce de réception baignée de lumière, réunissant salon, salle à manger et cuisine ouverte dans un ensemble contemporain et convivial. Les larges baies vitrées prolongent naturellement cet espace vers une grande terrasse exposée face à la mer, offrant une perspective dégagée sur le littoral. Dans le prolongement de la terrasse, la piscine extérieure à débordement s’intègre parfaitement à l’architecture de la villa et au paysage. Cet espace extérieur constitue un véritable lieu de vie, pensé aussi bien pour les moments de détente que pour recevoir famille et invités. La partie nuit comprend cinq suites, chacune disposant de sa propre terrasse privative. Deux d’entre elles ont été aménagées en véritables master bedrooms, avec des volumes plus généreux et une organisation conçue pour préserver confort et intimité. Plusieurs chambres bénéficient directement de la vue sur la Méditerranée. La villa se distingue également par la qualité et la diversité de ses espaces dédiés aux loisirs et au bien-être. Elle dispose notamment d’une piscine intérieure aménagée en couloir de nage, permettant une utilisation tout au long de l’année, ainsi que d’une salle de sport entièrement dédiée à l’entraînement. Une salle de cinéma complète ces prestations et offre un espace indépendant adapté aux soirées en famille ou entre amis. Les annexes ont également été pensées pour répondre aux attentes d’une résidence principale ou secondaire de standing. Un double garage d’environ 60 m² permet de stationner plusieurs véhicules, tandis que plusieurs emplacements extérieurs facilitent l’accueil des invités. La situation de la propriété constitue l’un de ses principaux atouts. Les plages sont accessibles à pied en environ cinq minutes, tandis que les commerces, restaurants et le centre des Issambres se trouvent à proximité. Saint-Tropez est accessible en environ trente minutes en voiture selon les conditions de circulation, ou par navette maritime depuis le secteur des Issambres, permettant de rejoindre le golfe par la mer. L’aéroport international de Nice se situe à environ cinquante minutes. Cette villa contemporaine réunit ainsi plusieurs critères particulièrement recherchés sur le marché immobilier haut de gamme de la Côte d’Azur : une vue mer panoramique, de vastes volumes, cinq suites, des équipements de loisirs complets, une piscine intérieure et extérieure, un grand garage et un accès rapide aux plages. Une propriété adaptée aussi bien à une résidence familiale qu’à une résidence secondaire, dans l’un des secteurs les plus appréciés entre Sainte-Maxime et le golfe de Saint-Tropez. Les atouts : Villa contemporaine d’environ 435 m² Vue mer panoramique Plages accessibles à pied en environ 5 minutes Grande pièce de réception ouverte sur la terrasse 5 suites avec terrasses privatives 2 master bedrooms Piscine extérieure à débordement Piscine intérieure avec couloir de nage Salle de sport Salle de cinéma Double garage d’environ 60 m² Nombreux stationnements extérieurs Commerces et centre des Issambres à proximité Saint-Tropez accessible en voiture ou par navette maritime Aéroport international de Nice à environ 50 minutes Charlotte Borie
…By Kretz & Partners


EXCLUSIVE – At the tip of a peninsula, surrounded by water and facing the Pyrenees: 2 houses, 6 bedrooms, a lot of nearly 900 m², and 2 moorings for boats up to 12 meters. A truly unique location, where you can enjoy lunch overlooking the lagoon before casting off from the garden. Cap Coudalère, where the land gradually fades away and the horizon seems boundless, this secluded property offers the rare sensation of living above the water, nestled between the Salses-Leucate lagoon, Mount Canigou, the Albères Mountains, and the Corbières. Here, the landscape accompanies every moment, while the light transforms each window into a living painting as the hours pass. With 286 m² of living space, the property comprises a spacious and inviting 228 m² main house—featuring expansive entertaining areas, a kitchen and dining room, a living room, 5 bedrooms, and 2 bathrooms—as well as a separate 58 m² guest house, perfect for hosting family and friends in complete privacy. But it is outdoors that the property reveals its full charm: breakfasts overlooking the lagoon, long meals in the shade, aperitifs as the sun sets, and, at the edge of the garden, two mooring spots capable of accommodating boats up to 12 meters in length, allowing you to cast off directly from the terrace. An outbuilding used as a garage and storage space completes the property. More than just a house, this is a Mediterranean retreat like few others, where one comes to seek silence, space, and that delightful feeling of being alone in the world. A rare gem near Perpignan and Spain, intended for those who know that certain places can never be replicated.
…By Terres D'oc Sotheby's International Realty


On the commune of Saint-Jean-Cap-Ferrat, this villa was built in 1931 for Louis Le Sidaner, a writer and critic, son of post-Impressionist painter Henri Le Sidaner, by an architect of Grasse, Jean Bouchet. Listed as an Historic Landmark by a decree dated December 10th, 2001, and awarded a 20th-C. Heritage Label by the Maîtres de Céans, it belongs to a line of leisure residences, a field for experimentation shared by leading architects, making the Côte d’Azur a laboratory, a real testimonial to modernist architecture. In a commanding position, not far from the Villa Ephrussi de Rothschild, it offers views from Italy to Cap d’Antibes, a 360° panorama of magnificent Mediterranean scenery. The architect's key idea was to set the construction perpendicularly against a series of terraces that clad the steep drop of the land, comprised of old terraced embankments planted with olive-trees. "La Ligne Droite" is thus presented as an elongated rectangle over 30 metres long, ascending the slope on four floor levels; it is flanked to the north by three superimposed, rectilinear flights of steps, testifying to the hierarchy of their various functions and participating in justification of the villa's name: "The Straight Line". The property's modernity is also conveyed by the choice of materials comprised of concrete, glass and steel; open layout, load transfers, roof-terrace, white walls, here and there octagonal pillars and beams running along the pool rather like an arcade, columns framing the views towards the Bay of Villefranche. Close attention was paid to the distribution of light, as exemplified by an astonishing well of light, an inverted funnel starting on the roof with a belvedere skylight in the form of a rotunda, shedding light through the house at its very centre. There is also a nod and a wink to naval architecture: as in the casino in Saint-Jean-de-Luz designed by Robert Mallet-Stevens in 1928, we find windows resembling portholes and terraces lined with safety rails made of steel tubes like railing along a ship's decks. While climbing the long outdoor flights of steps from the terrace overloooking the Bay of Villefranche, rather like a bulwark, to reach the rooftop solarium, we benefit from the scenery and the sea breeze as if on the promenade deck of an ocean liner. At the top of the house, the skylight resembles a semaphore crowned by a watch tower. To the west, a bedroom opens out to the horizon, like a captain's bridge: only the tiller is missing. Set on the hillside, the "Ligne Droite" villa with its living space of 594 sqm seems to be waiting for a new summer. On four floors reached by a monumental staircase, it is surrounded by Mediterranean vegetation in a park of 3,745 sqm on the cadastral map. The ground floor is comprised of a hall adorned with an octagonal basin, a large living-room opening out the pool, a lounge with a fireplace, a dining-room, kitchen, utility room, storage cellar and terraces; the first floor offers a large hall, four bedrooms with walk-in closets and bathrooms, including two suites with balconies. A large study basking in light thanks to its large skylight, the former studio of Mr Henri Le Sidaner on his stays, occupies the entresol. On the lower level, three guest-rooms with two bathrooms and a shower room: one of these bedrooms results from reunification of former staff bedrooms once connected to the other floors by a second so-called "service staircase". On the last-but-one floor, the low entrance gives onto the main staircase and former service areas, with a caretaker's apartment. To the west, the park accommodates parking areas, garages, a car-port, the funicular railway to the various floors, and a cobbled path; a barbecue also listed as an Historic Monument has taken its place on the old site of a mill on the crest, topped by a watch tower whose views run from the Citadel of Villefranche to the Villa Kerylos and the Port des Fourmis in Beaulieu-sur-Mer. The landscaped and richly planted garden contains many endemic trees and plants: bougainvillier, parasol pines, cypesses, olive and palm trees, cedars and other species carefully chosen by the owner. The heated pool (13 x 6 m) lies next to the house on an old lawned embankment. Flowing layout and expertly chosen doors and windows are real assets in these areas designed for leisure and relaxation. Through its architectural codes of highly demanding modernity, the villa joins icons of architecture on the Riviera, such as modern holiday homes designed by Le Corbusier, Eileen Gray, Barry Dierks, Robert Mallet-Stevens, Pierre Chareau etc… A real testimony to modernist architecture on the Côte d'Azur... a collector's piece...
…By L'exploreur


Situated in the heights of Nice, in the Rimiez district, in the heart of an enclosed estate, this modern-style house with its geometric shapes is the work of architect Patrick CAVENEL. This 1988 villa enjoys a unique view over Nice and the Baie des Anges. The hexagonal shapes are used to the extreme, from the layout to the light fittings, creating a remarkable architectural design. The property has a total floor area of around 286 m2. The 193 m2 ground floor comprises several hexagonal spaces, forming the different living and sleeping areas of the house: an entrance hall, a kitchen, a dining room, a lounge with fireplace, a patio, two bedrooms with shower rooms, a master suite with dressing room and bathroom/shower, guest wc. A staircase leads to the basement, which includes a laundry room, a large garage for two to three vehicles and various storage areas. Adjoining land totalling 2,150 square metres, with a garden suitable for a swimming pool, attractively planted with a dozen olive trees and hundred-year-old pines, a small cottage, a bowling green and car parking spaces complete the features of this beautiful property. A unique modern creation, "coup de coeur" to renovate.
…By L'exploreur



Ideally loacated in a dominant position on the hills between Cannes and Le Cannet, this superb property enjoys breathtaking panoramic views, with the Bay of Cannes and the Estérel Massif as a backdrop. Set in flat grounds with a heated swimming pool, this timelessly designed villa is bathed in light all year round thanks to large bay windows opening onto the exterior. It boasts spacious, generously proportioned reception rooms with a fully-equipped open-plan kitchen and summer kitchen, 4 ensuite bedrooms and a studio. A fitness room with sauna, a laundry room, an enclosed garage for two vehicles and 2 indoor car parks complete this exclusive property. Information on the risks to which this property is exposed is available on the Géorisques website: www.georisques.gouv.fr.
…By Douglas Elliman Cannes


La Rochelle Ile de Ré Sotheby's International Realty offers you a house from the 1900s, fully renovated in 2011, measuring 106 m² with its landscaped city garden in the heart of La Genette.The historic house has been redesigned in its volumes to favor open spaces. The original elements: fireplace, central staircase, and period flooring subtly combine with the contemporary character of the places. The large full-height bay window in the living room provides a perspective on the terrace and garden. It offers a soft, passing light that brings clarity and warmth to the living spaces at different times of the day. The kitchen, open but set back, benefits from a fixed wall and a sliding bay window that opens directly onto the terrace. The living space revolves around a beautiful fireplace made of Saintonge stone.On the first floor, two bedrooms adorned with antique parquet flooring and a decorative fireplace for one benefit from a nice ceiling height and a family bathroom with a shower and bathtub. On the top level, two attic bedrooms lit by skylights share a shower room.Rare in this area, a large garage for parking a car and bikes for the family completes this property.This description has been automatically translated from French.
…By Rochelle Île De Ré Sotheby's International Realty


Exclusively listed by La Rochelle Île de Ré Sotheby’s International Realty, this charming character home is nestled in the heart of Saint-Martin-de-Ré, on one of the village’s most iconic and sought-after streets, just a few steps from the harbour and its lively atmosphere. Behind its discreet façade lies an authentic residence of approximately 184 sqm, where tranquillity, natural light and the gentle pace of island living create an exceptional living environment. Original features, beautifully aged woodwork, period fireplaces and harmonious proportions lend the property a timeless elegance, rich in character and authenticity. The home is centred around inviting living spaces, including a fully fitted and equipped kitchen with dining area, and a warm, refined living room opening onto the outdoors. Every room has been thoughtfully designed to embrace the serenity of the surroundings and the unique light for which Île de Ré is renowned. The sleeping quarters comprise three bedrooms within the main house, each benefiting from its own shower room. A separate fourth bedroom with shower room, WC and private living area completes the property, providing the perfect setting for hosting family and guests in complete privacy. Outside, the charm is undeniable. A beautifully landscaped garden inspired by the distinctive spirit of Île de Ré, a sun-drenched terrace, a stone outdoor fireplace, access via a traditional passageway, a cellar and dedicated bicycle storage all combine to enhance this rare and highly desirable property. A discreet and privileged address where the character of a period home meets the elegance of a family residence, in the heart of one of the most beautiful villages on Île de Ré. Property listing prepared by Benoit AMADON EI – Commercial Agent – RSAC La Rochelle No. 839 503 067.
…By La Rochelle Île De Ré Sotheby’s International Realty


Saint-Barthélemy – Colombier. In a quiet and residential area, this architect-designed house of approximately 68 m² benefits from a partial sea view of the islet Bonhomme. It consists of a living space including a living room and an equipped American kitchen with a dining island, opening onto a large balcony and an outdoor terrace. The sleeping area includes a bedroom with its shower room as well as a fitted mezzanine. An independent studio, with a kitchenette and a shower room, completes the property. Immediate proximity to the beaches and the iconic shops of the island.This description has been automatically translated from French.
…By Kretz & Partners


Tucked away in the exclusive residential hills of Super-Cannes, this beautifully reimagined Provençal villa combines timeless Mediterranean charm with a fresh contemporary spirit. The setting is wonderfully peaceful, completely private, and enjoys open views stretching across Cap d’Antibes to the sea. The property has been fully renovated with exceptional craftsmanship and top-quality materials, and importantly, it has never been lived in or rented since completion – an absolute rarity on today’s market. With around 250 m² of living space, the villa offers three generous en-suite bedrooms, each designed with comfort and privacy in mind. The grounds of 1,320 m² are nearly flat – unusual for the area – and allow for seamless outdoor living. A sun-drenched swimming pool is accompanied by an independent pool house, fully fitted and easily adaptable as a fourth bedroom or self-contained apartment. Additional features include a covered parking space plus further parking for guests. This is a rare opportunity in Super-Cannes: a turn-key villa that perfectly balances Provençal warmth with modern refinement – ideal for those seeking a sophisticated yet relaxed lifestyle on the French Riviera.
…By Fine And Country


Perched on the heights of Mandelieu, this elegant villa offers breathtaking panoramic views over the Bay of Cannes while remaining just moments away from all amenities. Set on beautifully landscaped grounds of 2,025 m², the property unfolds over two levels. The garden level features a spacious reception area comprising a bright living room, a dining room, and a fully equipped open-plan kitchen. Expansive bay windows open onto the outdoors, seamlessly extending the living space to a large terrace with an infinity pool. An elegant staircase leads to the entrance hall on the upper floor, which serves the bedrooms, including two magnificent master suites opening onto a vast south-facing terrace. The beautifully landscaped garden offers multiple relaxation areas in a private and tranquil setting. The property also includes a spacious caretaker’s house, as well as a secure garage with an automatic gate accommodating two vehicles. A rare opportunity on the market, combining refinement, comfort, and an exceptional view of the Mediterranean Sea.
…By Magrey & Sons Saint-tropez


Le Trayas: contemporary villa with panoramic views of the sea and the Estérel mountains, on the French Riviera, in a quiet dead-end street, in a gated community. Space for an infinity pool is planned. Between Cannes and Saint-Tropez, at the end of a dead-end street, in a peaceful location on the edge of the Estérel departmental nature park, this family villa offers many attractive features, with breathtaking views of the Estérel, the sea and the port of La Figueirette. Agency fees payable by vendor - Montant moyen de la quote-part de charges courantes 3,000 €/yearly - Montant estimé des dépenses annuelles d'énergie pour un usage standard, établi à partir des prix de l'énergie de l'année 2021 : 1290€ ~ 1820€ - Guillaume GARCIA-MOREAU - Agent commercial - EI - RSAC 889 764 221
…By Barnes Théoule


This charming Provençal villa enjoys a breathtaking panoramic view — in the foreground, the rolling hills of the hinterland, and beyond, the sea with the Lérins Islands on the horizon. On the ground floor, a generous 69 sqm triple reception area opens out to the terrace and pool, comprising a fireplace lounge, a library lounge, and a bright veranda — all bathed in natural light. On the same level are a spacious kitchen, the master suite with its private bathroom, as well as a laundry room and guest lavatory. The upper floor offers two additional bedrooms and a shower room. Beyond its exceptional view, the property features a delightful olive grove with around thirty mature trees. A parking area and a charming pool house complete the ensemble. Special mention to the two stately “Hollywood” palm trees gracefully watching over the swimmers. There is also potential to create a fourth bedroom with shower room on the garden level. Ideally located at the crossroads of the picturesque villages of Cabris, Saint-Cézaire, Spéracèdes, and Le Tignet, the villa remains within easy reach of Cannes (25 min), Nice (40 min), Grasse (10 min), and the Verdon Gorges (40 min). If you are seeking authenticity, look no further — this property is the perfect blend of Provence and the Riviera.
…By Michaël Zingraf Christie's International Real Estates Opio


A true pied-à-terre in Cap d’Antibes, ideally located at the foot of the famous Keller Beach. This beautifully renovated house of approximately 120 m² combines elegance, comfort, and Mediterranean charm. All on one level, it features a bright living room, a modern kitchen, three bedrooms, and two shower rooms. Upstairs, the master bedroom offers custom-made storage, an en-suite shower room, and a private terrace with a lovely sea view — an intimate and peaceful retreat. On the garden level, two terraces allow you to fully enjoy the sunshine and lush surroundings, perfect for outdoor dining or relaxing moments. A rare property in this sought-after area, ideal for experiencing the calm and the gentle lifestyle of Cap d’Antibes, just a few steps from the sea and the most renowned restaurants.
…By Michaël Zingraf Christie's International Real Estate Cap D'antibes


Just moments from the village of Gattières, in a picturesque and tranquil setting, this elegant Provençal villa of approximately 187 sq.m enjoys exceptional panoramas over the Mediterranean, Nice, the Var valley and the surrounding mountains, set on a plot of about 2,000 sq.m. Arranged over three levels, the ground floor opens onto an entrance hall leading to a vast, light-filled living room with fireplace and direct access outside, and to an open-plan kitchen adjoining the dining area, which extends to a covered terrace commanding sweeping sea and valley views. A bedroom with shower room and direct garden access completes this level. Upstairs, a generous principal suite benefits from a bathroom and a private terrace. On the garden level are a bedroom with shower room, a laundry room and a pantry, as well as an additional bedroom with shower room and independent access—ideal for guests or rental use. The landscaped garden, planted with Mediterranean species, features a swimming pool, pétanque court and a garage. Energy class : E – Climat class : E / estimated annual costs for standard use : between €5,050 and €6,660 (ref year 2021) Information on the risks to which this property is exposed is available on the Geohazards website : www.georisques.gouv.fr Property located in an area subject to compulsory brush clearance. Represented by Amélie DOLLÉ, acting in his capacity as authorized service provider, with full powers for the purposes hereof.
…By Barnes Saint-paul-de-vence


Super Cannes - located in the sought-after area of Super Cannes, Neo-Provençal villa completely renovated in 2015 and boasting panoramic sea and mountain views, in absolute calm. The 213 sqm villa features bright reception rooms opening onto a terrace and barbecue, and an en suite bedroom on the ground floor. Upstairs, two bedrooms with shower room, dressing room and terraces, a master bedroom with bathroom, double dressing room and study. 1,180 sqm grounds with swimming pool, jacuzzi and pétanque court. Plenty of parking. Agency fees payable by vendor - Montant estimé des dépenses annuelles d'énergie pour un usage standard, établi à partir des prix de l'énergie de l'année 2021 : 1835€ ~ 2483€
…By Barnes Cannes


Overlooking the Mediterranean, nestled between Mougins, Valbonne and Cannes, at the heart of the legendary private estate of Castellaras le Vieux, lies a rare gem — an exceptional villa designed by Jacques Couëlle, the “architect-sculptor” of sensitivity and dreams. Originally conceived for the Aga Khan, this 194 m² residence perfectly embodies the organic and poetic spirit of its creator: an intimate dialogue between architecture and nature. An Organic Architecture Carved as if from the rock itself, the house blends harmoniously into its lush surroundings. Its sensual curves, irregular volumes, and asymmetrical openings reflect Couëlle’s vision — to evoke emotion through material form. The light-filled living spaces open onto a suspended terrace overlooking the sea and the village of Mougins — a living painting that changes with every hour of the day. The four bedrooms, including a master suite with private bathroom, each offer an intimate and tranquil atmosphere, enriched with exquisite details: ancient beams, weathered tiles, wrought-iron work by Thevenin — and the master’s own touch, unmistakably present throughout. An authentic, warm atmosphere where time seems to stand still. A Place for Connoisseurs Nestled within 13 hectares of preserved nature, Castellaras le Vieux is a private estate imagined in the 1950s by Jacques Couëlle himself — a village of artists and aesthetes, where each home is unique, circling around a central château now serving as a private club. Swimming pools, tennis courts, pétanque grounds, garages, concierge service, 24-hour security… everything here breathes serenity, community, and discreet refinement. Here, every stone tells a story, every vista stirs an emotion. Couëlle’s soul is everywhere — in the play of light and shadow, in the sensuality of form, in the harmony between art and nature. A Mediterranean refuge imbued with beauty, where living becomes an aesthetic experience. The Villa Comprises Ground floor: Kitchen, dining / living room with fireplace, terrace First floor: Lounge with fireplace, two bedrooms with shower room and terrace Second floor: Two bedrooms, including a master suite with a wraparound terrace Top floor: Solarium Landscaped garden and storage room Additional Information : Energy rating: E – Climate rating: B Estimated annual energy costs: between €4,330 and €5,930 (reference year 2023) Subject to condominium regulations Surface area (Carrez Law): 194.73 m² Number of lots: 126 Last quarterly common charges call: €2,748 No ongoing legal proceedings Agency fees payable by the buyer. More information on potential risks: www.georisques.gouv.fr
…By L'exploreur


Tucked in the serene hills near Valbonne, this 405 m² sea view villa embodies the very essence of Côte d’Azur living, where light, space, and nature converge. Five exquisitely decorated bedrooms—two on the main floor and the master suite with two additional bedrooms plus a serene office upstairs—flow effortlessly, creating an intimate yet open atmosphere ideal for family life and entertaining. At the heart of the villa, a seamlessly generous living and dining area flows into an open-plan kitchen with a well-appointed pantry. A wood-burning fireplace adds warmth and character, while terraces and landscaped gardens extend the home into the outdoors. Among the gardens, a grove of mature olive trees complements the villa’s shimmering swimming pool and multiple spaces for alfresco living. Lifestyle amenities include a private cinema, fully equipped fitness suite, and bespoke wine cellar, blending modern convenience with understated elegance. Integrated air conditioning, home automation, and discreet security systems ensure comfort and peace of mind, while a connected garage and double carport provide practical ease. The property frames sweeping views across the rolling countryside to the distant Mediterranean Sea, creating a sense of effortless connection to the landscape. Close enough to the charm of Valbonne, the sophistication of Cannes, and just a short distance from Mougins International School, yet tucked away for total privacy, this villa is more than a residence, it is a retreat. A place to host with grace, unwind in serenity, and enjoy ample garden space where children can play, all while experiencing the Riviera lifestyle at its most refined. Information on the risks to which this property is exposed is available on the Géorisques website : www.georisques.gouv.fr
…By Douglas Elliman Valbonne-mougins


This elegant mansion is located just a few minutes' walking distance from the famous village of Èze in a secure area with magnificent views over the sea and the village. This property offers a relaxing setting away from the hustle and bustle, yet you are only 7 kms from Monaco, 5 kms from St. Jean Cap Ferrat and 7 kms from Nice. The property consists of a tastefully renovated main house on 2 levels linked by a beautiful internal staircase. Ground floor: living room with dining room opening onto the terrace with uninterrupted sea views, separate fitted kitchen, bedroom with en-suite shower room. 1st floor: a beautiful master bedroom with study, spacious bathroom, dressing room, 2nd bedroom with en-suite shower room and laundry room. The guest house comprises 3 independent flats, each with its own lounge, bedroom and kitchenette. The flat land features a heated swimming pool and a pleasant covered outdoor area for meals or for aperitifs.Parking spaces for 4 cars. Agency fees payable by vendor
…By Magrey & Sons Cannes
'%20stroke='%23DDAA3A'%20stroke-width='1.909'%20stroke-linecap='square'%20stroke-linejoin='bevel'/%3e%3c/svg%3e)
Receive by email any new listing that may match your search criteria
Your criteria :
By validating this form, you accept the general conditions of use of Le Figaro Properties.
These agencies offer a selection of luxury properties vente in France. Feel free to contact them for personalized assistance.
For your search for an exceptional property, select from our luxury houses with panoramic views in France, starting at $232,023. Offering exceptional panoramas, these 4,292 residences overlook the city and its surroundings. As the seasons pass, the spectacle is renewed without ever becoming tiresome. Depending on the area you are looking for, such as Provence-Alpes-Côte d'Azur, Rhône-Alpes and Aquitaine, the living areas may vary and start at a minimum of 1 m². The largest properties rise to 13,299,999,744 m².
As part of your search for a luxury property, discover our catalog of 19,435 luxury houses with a terrace in France, offered from $205,605. Outdoor meals or summer receptions, the terrace extends the house outdoors. Property listings are found in particular in Provence-Alpes-Côte d'Azur, Aquitaine and Rhône-Alpes. The houses listed in our listings offer attractive living areas measuring between 1 m² and 52,000 m².
Set down your suitcases without waiting: our catalog brings together 1,916 furnished luxury houses in France, with a starting price of $229,726. From the living room to the bedrooms, each residence is tastefully furnished and ready to live in. Property listings are particularly numerous in the following areas: Provence-Alpes-Côte d'Azur, Rhône-Alpes and Aquitaine. The average price of this furnished stock stands at $10,901 per square meter. Living areas reach 40,000 m² for our largest properties.
As part of your search for properties of excellence, browse our privileged selection of 19,309 luxury houses with a pool in France available from $229,726. These exceptional residences enjoy prime locations, particularly in Provence-Alpes-Côte d'Azur, Aquitaine or Languedoc-Roussillon. Whether the architecture of these houses incorporates a covered indoor aquatic space or a vast outdoor pool, each property flourishes amid remarkably landscaped grounds measuring between 2,000 m² and 13,300 ha.
Your receptions deserve a setting to match: discover 459 luxury houses with a reception room in France, starting at $278,451. These residences combine family privacy with spaces dedicated to major events. Family gatherings, business dinners or parties with friends naturally find their place there. The fashionable addresses are located in Provence-Alpes-Côte d'Azur, Aquitaine and Languedoc-Roussillon. Depending on the property, the property area extends up to 953 ha.
The sea horizon as a guiding thread: explore the 3,973 luxury houses with sea views in France, with prices starting at $290,558. The sea accompanies your days, from sunrise to the last light. A daily privilege that few addresses can claim. Browse the listings in Provence-Alpes-Côte d'Azur, Corse or Bretagne first. In terms of dimensions, the living areas start at a minimum of 39 m² and the grounds at 2,000 m².
Anchor your daily life at the water's very edge: this is what the 280 luxury houses right on the water in France allow, for sale from $382,876. These rare residences provide direct access to the shore, with no obstacle to cross. In the geographical area, Provence-Alpes-Côte d'Azur, Corse and Bretagne account for a significant share of our listing catalog. The average price per square meter stands at $16,351. Expect living areas measuring between 42 m² and 126,804 m². In our selection of listings, a property can have up to 32 rooms.
Within our catalog, 157 luxury houses listed as historic monuments in France are for sale, starting at $264,185. These residences perpetuate exceptional architectural expertise. Acquiring one means continuing a story that began long before you. Your search can focus on Provence-Alpes-Côte d'Azur, Centre and DOM-TOM. The properties recorded in our listings have between 1 and 18 bedrooms. The grounds in our collection measure 2.5 ha. This can rise to 112 ha depending on the property.





