Get early access to listings that match your criteria
Never miss an opportunity again. Our personalized alerts notify you instantly.

 English$ USD · m²

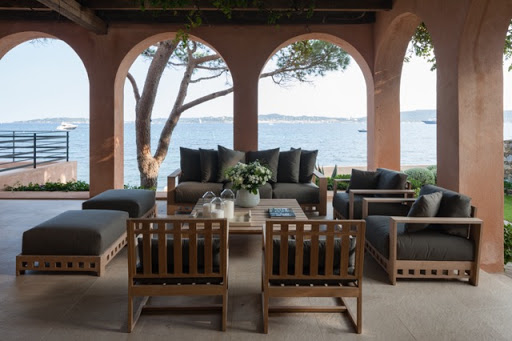
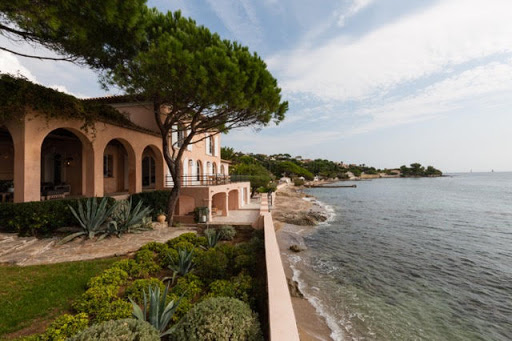


Located in Grimaud-Beauvallon, near the 18-hole golf course, facing south, we offer a classic-style waterfront villa, renovated in 2014 and 2015, with private access to the beach, on a 1049m² plot. The villa, with a surface area of approximately 350m², comprises a large entrance hall, a living room with a library area, a TV lounge, a dining room, a large kitchen, 6 bedrooms, and 6 bathrooms. The amenities are of high quality and the decor was created by a renowned designer both on the Saint-Tropez peninsula and abroad. The exteriors are equally impressive, with numerous deep terraces, a landscaped garden area, a planned pool area, a garage for 2 cars, and a boat garage overlooking the beach.
…By Immobiliere Des Champs Elysees


Ramatuelle, in absolute tranquility, set in a preserved and authentic natural setting, nestled among vineyards and just a few steps from Pampelonne beaches, accessible via a private dirt path winding through the reeds. We are pleased to present a stunning family property with a boho-chic inspiration, set on approximately 7.130 sqm of land, including 4.500 sqm of vineyards, perfect for wine and nature enthusiasts. The villa, with its contemporary décor, has been designed with taste and refinement throughout. It offers 5 fully equipped bedrooms, including an independent one, and a fully fitted kitchen opening onto the dining and living areas, forming a spacious, light-filled living space that extends onto a large terrace shaded by two mulberry trees and an elegant pergola. A heated 12 x 5 m swimming pool allows for enjoyment throughout the early and late seasons. Parking is available for several vehicles. Vineyards, plane trees, eucalyptus, umbrella pines, an exotic garden, and palm trees: here nature reigns supreme.
…By Immobiliere Des Champs Elysees


Cannes villa 211 sqm panoramic sea view secure estate pool This villa located on the heights of Cannes offers approximately 211 sqm of living space within a gated estate. Reception areas Living room and dining area opening onto garden and pool, separate kitchen. Bedrooms Five bedrooms including a master suite with sea view. Outdoor spaces Swimming pool with south facing exposure and sea view. Additional features Office, laundry room and garage. The property is suitable for residential use or investment in a sought after area. Location Close to central Cannes and main access routes. For further information or to arrange a private viewing, please contact Côte d’Azur Sotheby’s International Realty, your expert in Cannes.
…By Côte D'azur Sotheby's International Realty


Just minutes from the ocean and less than a mile from the prestigious Hossegor Golf Course, La Buissonnière is a rare private estate set within approximately 1.55 acres of landscaped grounds, bordering a protected forest. A unique expression of Landes architecture, the property blends traditional local character with an elegant hacienda-inspired aesthetic. Spanning nearly 6,780 square feet, its two seamlessly connected residences offer exceptional volumes, two magnificent suites, four bedrooms with private bathrooms, and refined reception areas with fireplaces. Outdoors, a spectacular 2,150-square-foot terrace overlooks a 52 x 26-foot swimming pool with jacuzzi, surrounded by beautifully landscaped gardens. A pool house with fire pit, barbecue area, authentic historic well, and additional outbuilding complete this exceptional retreat. A confidential and timeless estate, where distinctive architecture, nature, and the art of entertaining come together in one of the most coveted settings on the Landes coast.
…By Biarritz Sotheby's International Realty


Rare on the coast of the Eastern Pyrenees, house with sea view right beside the water. Approx. 150 m² of living space on 3 levels with quality fixtures and fittings. There are 4 bedrooms - 3 on the ground floor, and a complete master suite on the top floor. On the second level, a spacious, extremely bright, through-plan living room of around 50 m² comprises a lounge and a fitted kitchen and opens onto 2 terraces. A veranda and several terraces on each level provide plenty of light and private space, particularly for seasonal lets.
…By Terres D'oc Sotheby's International Realty


On the edge of the lagoon, this wooden house with a shingle roof embodies the Polynesian art of living in its most authentic form. With 60 metres of waterfront and direct access to the lagoon, the property offers an intimate and immediate connection with the sea. Set on a 692 m² plot, it unfolds across 220 m² of living space spread over two levels. The ground floor revolves around a generous open-plan living area — kitchen and lounge flowing seamlessly into one another — extended by three air-conditioned bedrooms. The mezzanine, fitted as an independent bedroom, brings the total to four bedrooms. A bathroom and two shower rooms complete the layout, one of which opens directly onto the jacuzzi area. Outside, the wooden deck facing the lagoon, the jacuzzi, the garden and the carport create a setting designed for pleasure and relaxation. The property is offered furnished, allowing for immediate occupation. An address that stands apart for the quality of its renovation, the generosity of its spaces, and above all, the exceptional beauty of its location. Contact us for further information and to arrange a viewing. French Polynesia Sotheby's International Realty
…By French Polynesia Sotheby's International Realty


SOLE AGENT. Nestled in a commanding position on the highly sought-after Golfe-Juan hillside, this elegant, modern Provençal-style house offers an exceptional living environment, combining charm, comfort and serenity. With 268 m² of living space, the property is distinguished by its immaculate condition and high-quality features. Bathed in light, it offers spacious rooms and a warm atmosphere. Ideally located, in close proximity to the port and beaches, and just a 10-minute drive from Cannes, it benefits from a peaceful and unspoiled setting, as well as magnificent panoramic views stretching from the Mercantour mountains to the Lérins Islands, including the Cap d'Antibes. Outside, you'll enjoy a magnificent landscaped garden of 1,739 m², carefully planted with Mediterranean species. A superb pool area invites relaxation, while ample parking easily accommodates several vehicles. A rare property, ideal as a primary residence or a pied-à-terre, perfect for fully enjoying the laid-back lifestyle of the French Riviera. FIRST FLOOR (pool level): - Living room (fireplace) - Kitchen - Guest WC - En-suite bedroom - Bedroom - Bathroom - En-suite bedroom GARDEN LEVEL: - 2 bedrooms - 2 bathrooms - Storage area - En-suite bedroom - Laundry and boiler room Separate studio
…By Agence Europa


CO-SOLE AGENT. Ideally situated in the highly sought-after Super Cannes area, this elegant, modern villa (approx. 400 m²) enjoys a commanding position amidst a lush, secluded setting with a lovely sea view. It features generous living spaces and five en-suite bedrooms. The property sits on a beautiful, private, tree-filled plot of 2,665 m², complete with a stunning infinity pool and terrace area. GROUND FLOOR: - Entrance hall - Living room, dining room, kitchen - Back Kitchen - Wine cellar - En-suite bedroom - Games room - Pantry/laundry room UPPER FLOOR: - 3 en-suite bedrooms - Master bedroom - Study BASEMENT: - Fitness room - Music room - Bathroom - Storage room
…By Agence Europa


Nestled in a elevated position within a secluded private estate of just four villas, this elegant neo-Provençal style property offers approximately 290 sq m of living space and enjoys a privileged lifestyle. Located on the hills above Golfe-Juan, in a particularly peaceful and verdant setting, the villa boasts stunning sea views, inviting relaxation and escape every day. Its location is ideal: just 10 minutes from Cannes and 5 minutes from the port and beaches of Golfe-Juan, it allows you to fully enjoy the French Riviera while maintaining true tranquility. Built on a superb, flat, and wooded plot of 1,679 sq m, the property features a pleasant outdoor area with a beautiful swimming pool, perfect for enjoying sunny days in complete privacy. A charming villa combining comfort, elegance, and quality of life, ideal as a primary residence or a pied-à-terre. GROUND FLOOR: - Entrance hall - Kitchen - Living room (fireplace) - Billiard room (convertible into a bedroom) - Bathroom - En-suite bedroom - Wine cellar - Laundry and storage room FIRST FLOOR: - 2 en-suite bedrooms - Master bedroom
…By Agence Europa


Set within the private, gated estate of Hameau du Guillet, this property enjoys a commanding position and a real sense of privacy. It opens onto panoramic views over the sea, the Bay of Cannes, the hills of La Californie and the Estérel massif. Built on landscaped grounds of approximately 6,000 sqm, the main villa offers generous reception rooms with fireplaces, a dining room and a large kitchen fitted with professional-grade equipment. Spread over several levels, ten bedrooms, several with a private bathroom or shower room, accommodate family and guests. A dedicated wellness area includes a heated indoor swimming pool, a gym, a sauna, a hammam, a hot tub, and massage and hairdressing rooms. A large wine cellar and a laundry room complete the accommodation. The Mediterranean gardens are laid out in terraces around a fountain, with broad areas paved in Egyptian stone. The heated outdoor swimming pool, treated with salt, is complemented by a pool house with a summer bar and a hot tub. Finally, an annex beneath the pool houses a two-bedroom caretaker’s apartment and a cinema room, currently under construction. Jessica ZAHOV Consultante – Commercial Agent E.I. RSAC : 913 421 475 The property is located in an area subject to mandatory brush clearing regulations. Information on potential risks affecting this property is available on the website: www.georisques.gouv.fr We hold an extensive selection of off-market properties that are not listed online. To access these confidential opportunities, please don't hesitate to contact our consultants at your BARNES Mougins agency. Agency fees payable by vendor - Montant estimé des dépenses annuelles d'énergie pour un usage standard, établi à partir des prix de l'énergie de l'année 2021 : 6430€ ~ 8710€ - Jessica ZAHOV - Agent commercial - EI - RSAC GRASSE 913421475
…By Barnes Mougins


Set within an exclusive and privileged environment, this exceptional contemporary villa, entirely renovated, seamlessly combines contemporary design, sophistication and the Mediterranean art of living. It captivates with its generous volumes, abundant natural light and high-end finishes, offering an elegant yet comfortable lifestyle. The reception areas feature a spacious double living room bathed in natural light and opening onto the outdoors, alongside a fully equipped contemporary kitchen. The villa also offers 5 en-suite bedrooms, each designed to provide privacy and comfort. Further enhancing the property, dedicated leisure and wellness spaces include a home cinema, a games room and a fitness room, as well as a laundry room. An independent apartment for staff or a caretaker, together with a double garage, completes this exceptional property. Set on beautifully landscaped grounds of 1,796 sqm, the villa enjoys a superb swimming pool and panoramic sea views. A rare and privileged setting, ideal for embracing the very best of the Mediterranean lifestyle.
…By Sophie Peirano Real Estate


Set in one of the most prestigious locations in Saint-Paul-de-Vence, this exceptional 322 m² property features five en-suite bedrooms on a private 3,005 m² plot. Ideally situated in a peaceful residential area within walking distance of the historic village, the residence enjoys an elevated position with sweeping views stretching toward the Mediterranean Sea. The property combines authentic Riviera elegance with premium construction quality, maintained to an impeccable standard and perfectly arranged for grand-scale entertaining as well as welcoming family and guests in complete privacy. Garden Level: The main entrance leads to a spacious, independent apartment featuring two en-suite bedrooms, a fully equipped kitchen, a dining room, and a wine cellar—all. With direct access to the pool area and its stunning views. Ground Floor (Main Level): A staircase leads up to an open reception hall and an expansive living room boasting high ceilings and exposed wooden beams. The adjoining open dining room and fully equipped kitchen both offer direct access to a covered terrace—perfect for alfresco dining while overlooking the pool and the breathtaking views. This level also features the master bedroom with an en-suite bathroom and walk-in wardrobe. First Floor: The landing opens to two large en-suite bedrooms, both offering magnificent views, with one featuring its own private balcony. The Outdoors: The beautifully landscaped terraced grounds with a private driveway that brings you high up to the property; feature a heated infinity pool surrounded by large terraced areas designed for relaxation. Fully enclosed with a secure electric gate, the property includes a carport, storage spaces, and parking for several cars.
…By Wretman Estate & Consulting


is proud to present this exceptional property of approximately 800 sqm, nestled within a magnificent 3,984 sqm landscaped park directly by the sea. Steeped in history, the estate comprises three buildings dating back to 1863, offering remarkable period character and a truly unique atmosphere. The listed main residence, spanning more than 550 sqm, will particularly appeal to those with a passion for heritage and architecture. Hidden from view and offering complete privacy, the nearly 4,000 sqm landscaped grounds feature an impressive 15 x 8 m swimming pool and direct access to the Mediterranean, just steps from the property. A truly rare estate combining history, privacy, and an exceptional seafront setting.
…By L&g Prestige Immobilier


presents for sale a sumptuous 261 m² villa located in Théoule-sur-Mer, offering a breathtaking panoramic view of the Mediterranean Sea. Nestled in the heart of a private, secure, and peaceful estate, this exceptional property captivates with its privileged setting, natural elegance, and absolute comfort. The villa features five spacious suites, a light-filled living area, and a fully equipped contemporary kitchen. The interior design subtly blends Provençal charm with clean, modern lines, creating an atmosphere that is both warm and refined. The living spaces open onto a large sunny terrace and a stunning infinity pool—perfect for relaxing while gazing out over the sea. The beautifully landscaped garden provides privacy and serenity, making it ideal for enjoying the Mediterranean climate year-round. The estate also offers direct access to the sea, a rare privilege in this highly sought-after area. A unique property combining luxury, discretion, and quality of life.
…By L&g Prestige Immobilier


On the heights of La Turbie, in a particularly quiet residential area, this fully renovated villa enjoys sea views. Arranged over three levels, it stands in grounds of over 1,800 sq m (approx. 19,400 sq ft) with a swimming pool. It is a light-filled home, designed for year-round Riviera living on the doorstep of Monaco. On the garden level, the entrance opens onto a generous reception area with the dining room. This leads into a living room facing east/south-east. Its large picture windows open onto the sea and the hills and catch the sun from early morning. The 15 sq m fitted kitchen opens onto a loggia, a natural extension for dining outdoors. A study and a utility room complete this level. The principal suite is also on the garden level. It comprises a 16 sq m bedroom opening onto a private loggia, a dressing room and a bathroom with a bathtub. On the first floor, three bedrooms each have their own shower room. The two largest, of 16 and 14 sq m, each have a dressing room, and the third measures 11 sq m. A covered terrace of approx. 21 sq m runs along this floor. The lower level comprises a 37 sq m games room, a wine cellar and a workshop. It also houses a self-contained studio with a living area and kitchen, a bedroom and a shower room, ideal for family, guests or staff. The fittings are recent: underfloor heating via an air-to-water heat pump, reversible air conditioning, solar-assisted hot water, mechanical ventilation installed in 2022 and double glazing. The electrical installation is new. Three outdoor parking spaces complete the property. Central Monaco and Larvotto beach are around twenty minutes away, and the A8 motorway is easily reached from the village. Several bus routes link La Turbie to Monaco, including Zest line 11, which serves Beausoleil and Monaco railway station. The village offers local shops, nursery and primary schools, a post office and a media library, as well as good restaurants tucked away in its medieval lanes. It is overlooked by the Trophée d’Auguste, a Roman monument erected over 2,000 years ago in honour of the Emperor Augustus. For leisure, the Monte-Carlo Golf Club, one of the most sought-after 18-hole courses on the Côte d’Azur, and the Grande Corniche departmental nature park with its hiking trails are just a few kilometres away. Eliza TORBICZ Consultant: independent commercial agent (E.I.), RSAC 790 569 107 Contact our agency to receive the full brochure and arrange a private viewing. Agency fees payable by vendor - Montant estimé des dépenses annuelles d'énergie pour un usage standard, établi à partir des prix de l'énergie de l'année 2021 : 1340€ ~ 1900€ - Les informations sur les risques auxquels ce bien est exposé sont disponibles sur le site Géorisques : www.georisques.gouv.fr - Eliza TORBICZ - Agent commercial - EI - RSAC 790 569 107
…By Barnes Beaulieu


Combining timeless charm, authenticity and refined finishes, this magnificent property enjoys a privileged setting, offering absolute peace and privacy. It boasts open views over the surrounding hills, with a glimpse of the sea from the garden. The property features elegant reception areas, including a living room, a dining room and a spacious kitchen with dining area, opening onto a terrace – perfect for entertaining and enjoying outdoor living. The sleeping accommodation comprises five bedrooms, including a beautiful principal suite, together with four bathrooms. A study, a private cinema room, a laundry room and a utility room complete the interior spaces. Outside, the magnificent landscaped grounds extend over more than 1.5 hectares, featuring mature Mediterranean planting and a beautiful swimming pool, creating a truly peaceful and private setting. Several parking spaces complete the amenities of this exceptional property. A wonderful private retreat, ideal for those seeking elegance, tranquillity and a privileged lifestyle surrounded by nature. Energy class : C - Climate class : B / Estimated annual energy costs for standard use : between €2,930 and €3,980 (2021). Property located in an area subject to compulsory brush clearance. Information on the risks to which this property is exposed is available on the Geohazards website : www.georisques.gouv.fr Represented by Caroline METOUT, acting in his capacity as authorized service provider, with full powers for the purposes hereof. Agency fees payable by vendor - Montant estimé des dépenses annuelles d'énergie pour un usage standard, établi à partir des prix de l'énergie de l'année 2021 : 2930€ ~ 3980€
…By Barnes Valbonne


Perched above Beaulieu-sur-Mer and facing the bay, this elegant property, with a total surface area of more than 400 sqm, perfectly secluded from view, occupies a spectacular setting between sky, sea and lush vegetation. Newly and fully renovated, it combines the charm of classical architecture with the use of noble materials such as stone and wood, generous volumes and an exceptional level of finish. On the main level, the spacious reception room benefits from impressive ceiling height and opens extensively onto the outdoors through oversized sliding glass doors. Extending from the living spaces, the terrace overlooks the bay of Beaulieu-sur-Mer and offers a breathtaking panorama of the sea. The open-plan, fully equipped kitchen connects to an elegant dining room designed with a true indoor-outdoor feel, opening onto the terrace and its barbecue area. A second, more intimate and welcoming living room, enhanced by a fireplace, also enjoys direct access to the outdoors and the swimming pool. Directly accessible from this level, the large swimming pool is set against the backdrop of the sea. It is surrounded by a generous sun deck and lush gardens, where Mediterranean species mingle with exotic vegetation. A dedicated pool bathroom completes this area. The blue of the sky and sea, combined with the green of the vegetation, provides the property's defining visual thread. The interior design and furnishings naturally extend this harmony with the surrounding landscape: noble materials, botanical touches and carefully chosen tones bring warmth, freshness and depth, while the large openings frame the sea and sky like living works of art. Around the upper part of the house, a beautiful vegetable garden further reinforces this privileged connection with nature. Arranged over four levels and served by an elevator, the main property comprises four bedrooms, each with its own en-suite bathroom, as well as a large dressing room and a spacious office-library. Two of the bedrooms have independent access and each feature their own living room and kitchen area, providing genuine autonomy and flexibility of use. The house also includes a wellness area with sauna and kitchenette, as well as an independent apartment comprising a living room with kitchen, an additional bedroom and a shower room, which can be used as staff accommodation. On the ground floor, a spacious garage accommodating up to four cars, together with a remarkable wine cellar, completes this rare property.
…By Douglas Elliman Cap Ferrat


There are places that are not sold: they are passed on. Les Colombières is one of them. Perched on the hillside, only a few minutes from the vibrant heart of Menton, twenty minutes from Monte-Carlo and a mere 35 minutes from Nice airport, the estate overlooks the Mediterranean. In front, the bay is a crescent of pure azure. Behind, the last tip of the Alps. Between the two, three hectares of gardens, an ocean of greenery where time seems to have stopped one morning in 1926, the day Ferdinand Bac put his last brush stroke to the fresco of the Grand Salon. Ferdinand Bac was not only an architect, painter, writer and philosopher: he was an enchanter. For his friend Émile Ladan-Bockairy, he imagined here a grand yet intimate residence that reconciled Renaissance Italy, Moorish Andalusia and the sweetness of Provence. Each wall, each fountain, each pergola is a stanza of a long poem dedicated to the Mediterranean. Listed as a Historic Monument in its entirety (buildings, interior decorations, gardens and even the smallest mosaics), Les Colombières is one of the few French properties where serenity is a work of art. Imagine waking up in the master suite, facing a sunrise that sets the sea ablaze endlessly. Descending the spiral marble staircase, touching with your fingertips the frescoes that Bac painted himself – mythological scenes, imaginary gardens, eternal azure skies. Push open the French window of the Moorish living room and immediately feel the warm breeze coming from the sea Walk barefoot on the old paving, walk along the pools, pass under the pergolas of hundred-year-old wisteria, climb the secret stairs that lead to the belvedere from which you can embrace Monaco, Cap Martin and the infinite. The main house has more than 500 Sq m of living space, restored with absolute respect for the original spirit while offering invisible contemporary comfort. On the first floor, four suites including the 120 Sq m main suite with private terrace facing the sea, dressing rooms, marble bathrooms and original mosaics. Around the main villa, the estate lives and breathes on three hectares of pure magic: terraced gardens designed by Ferdinand Bac and nominated as one of the 10 most beautiful gardens of France. A 15 m heated pool, caretaker's house of 100 Sq m, two self-contained apartments for staff or guests only add more space to fully enjoy your tranquility or throw magical parties under the enchantment of the French Riviera. Here, each season is a symphony: spring explodes with flowers and citrus scents, summer sings under the umbrella pines, autumn gilds cypresses, and in winter, when the snow crowns the mountains, we bask in the warmth of the fireplace while contemplating the sea bluer than ever. Owning Les Colombières is not the same as buying a property. It is to become the guardian of a dream, the custodian of a total work of art, the continuation of a story that began more than a century ago. Souls spend their lives seeking paradise, a rare few are lucky enough to be able to buy it and this opportunity to honor the soul of this unique place in the world is now within your reach.
…By Savills Beaulieu


On the edge of the Etel estuary, in a strictly preserved natural environment, this recently renovated 1970s house stands like a discreet belvedere facing the landscape. Here, water and light interact at all hours, offering a living tableau reflecting shades of slate, grass, and foam. The 697m² garden opens widely to nature, and the large bay windows capture the variations of the estuary over the tides. Spreading across 134m² of contemporary living, the house has been designed to combine daily comfort and the sweetness of family life. The ground floor features an entrance with storage, a bright open-plan living room, a double-exposed kitchen, and a ground-floor bedroom opening directly onto the garden. A modern shower room and a separate toilet. Upstairs, three generously sized bedrooms extend the serene atmosphere of the place, two rooms with vaulted ceilings, one bedroom with an unobstructed view, and a bathroom that, thanks to its skylight, offers a glimpse of the estuary. The full basement enhances the functionality of the house with a garage, workshop, and laundry room, ideal for bicycles, watersports equipment, or outdoor activities. The traditional construction, double-glazing, motorized shutters on the ground floor, inertia heating, and recent renovations ensure contemporary comfort. The property is located in an Nds zone, a strictly protected coastal area, as close as possible to the water, in a rare setting where nature is omnipresent. A house on the edge of the estuary in Belz, between the maritime horizon and daily serenity, for those seeking a unique, inspiring place, deeply rooted in the beauty of the Morbihan coastline.This description has been automatically translated from French.
…By Pierres Et Mer


Uninterrupted views over the Mediterranean Sea and the Domaine du Cap Lardier, with a full south-facing orientation. Set on beautifully landscaped grounds of 1,600 m², this 275 m² property, featuring 5 bedrooms, a swimming pool and a 45 m² garage, offers rare renovation potential to create a contemporary luxury villa of the highest standard. An Exceptional Location Set in a privileged environment, the property enjoys a superb full south-facing orientation and uninterrupted views over the Mediterranean Sea and Cap Lardier — one of the most sought-after areas of Cavalaire-sur-Mer. Generous Volumes Across Three Levels Built on a 1,600 m² plot, the property offers more than 310 m² of total floor area, including approximately 275 m² of living space. The main level features beautiful, light-filled reception rooms opening onto a large sea-facing terrace, a kitchen, several bedrooms and a bathroom. On the garden level, additional bedrooms, independent living spaces, shower rooms and spacious terraces complete the property, making it ideal as a prestigious family residence or an exceptional property designed for entertaining. Exceptional Features A large built swimming pool, an approximately 45 m² garage and numerous parking spaces complete this property. An Exceptional Renovation Project This character property, featuring terracotta tiled floors, exposed wooden beams and a wrought-iron staircase, requires renovation. It offers future owners the opportunity to create a contemporary luxury villa of the highest standard while preserving the charm and generous proportions of the existing building. A Rare Opportunity Rarely available on the market, this property will appeal to buyers seeking an exceptional location, breathtaking sea views and the opportunity to create a unique residence in one of the most sought-after areas of Cavalaire-sur-Mer. The photographs above show the property's current condition. Some additional visuals are AI-generated renovation projections, provided for inspiration to illustrate the property's potential transformation. Non-contractual and for illustrative purposes only.
…By Coldwell Banker St Barth Azur Rayol-canadel-sur-mer


EXCLUSIVE Private and secluded estate of L'Escalet - walking distance to the beach - contemporary villa of 290 sq m - 2000 sq m plot - 6 bedrooms - 5 bathrooms - south-facing - ideal villa for a dream holiday Main level: living room - dining room - kitchen - opening onto a terrace with sea views on one side and the swimming pool on the other - master bedroom - sea view - beautiful terrace - modern and minimalist architecture - large windows Garden level: 4 bedrooms - 3 bathrooms + 1 staff bedroom - 1 bathroom Swimming pool - garage - sea and surrounding hill views - century-old umbrella pines
…By Agence Immobilière Sgi International


This single-storey villa, ideally located close to the beach, embodies a sophisticated vision of contemporary luxury by the sea. A truly exceptional property, it offers a rare living environment where architectural elegance combines with breathtaking sea views. Built on an 846 m² plot, the property offers 135 m² of carefully designed space for a comfortable and serene lifestyle. From the moment you enter, the atmosphere is warm and refined. The open-plan kitchen blends harmoniously into a superb, light-filled living room of around 60 m², creating a natural continuity between indoors and outdoors. The ground floor also features a beautiful night area with a suite with its own shower room, as well as two comfortable bedrooms and a shower room with WC, offering optimal comfort for both family and guests. Outside, the villa extends into a landscaped garden, a terrace facing the horizon and a swimming pool inviting you to relax. A covered car park and an annex complete the high-end features of this property, ideal for enjoying the gentle seaside lifestyle to the full.
…By Coldwell Banker St Barth Azur Rayol-canadel-sur-mer


Exclusive John Taylor - CONTEMPORARY VILLA PROJECT Overlooking the prestigious Cap Martin, in one of the most confidential and sought-after addresses on the French Riviera, this property offers an exceptional opportunity to create an outstanding residence in a privileged environment. The project involves the construction of an elegant contemporary villa of approximately 400 m², situated on a landscaped plot of 1,000 m², with a pool and offering a remarkable view of the Mediterranean Sea. Thoughtfully designed in every detail, the future home will feature spacious living areas flooded with light, an elegant lounge with a dining area facing the sea, an independent kitchen, six luxurious suites with private bathrooms, a wellness area with a gym, a large garage, and beautiful terraces overlooking a carefully landscaped garden. The sleek architectural lines, high-end features, and harmony between indoor and outdoor spaces will provide a setting of timeless elegance, enhanced by an exceptional panorama. Just a few minutes from Monaco, this rare address combines discretion, prestige, and quality of life. It will appeal to an demanding international clientele seeking a unique property in one of the most exclusive areas of the French Riviera. A rare opportunity to acquire much more than a property: an exceptional heritage in an iconic location.
…By John Taylor - St Jean Cap Ferrat


Perched in the hills above Nice, in a highly sought-after residential and family-friendly environment, this contemporary villa built in 2013 enjoys absolute tranquility and immediate proximity to the International School of Nice (ISN) and local amenities. It boasts open views over the sea, the city and the surrounding hills, while remaining only a few minutes from Nice Côte d’Azur International Airport. The property offers approximately 303 sqm of living space set within a generous 3,063 sqm plot, which may allow for the construction of an additional residence. South-facing and perfectly private, the villa benefits from optimal sunshine throughout the day. From the moment you enter, the eye is immediately drawn to the breathtaking panorama, enhanced by large floor-to-ceiling windows that seamlessly extend the living spaces outdoors. The main level features a spacious, light-filled living room opening onto an elegant terrace and its infinity pool overlooking the landscape. An independent kitchen and a first en-suite bedroom with shower room and dressing area complete this level. Upstairs, two en-suite bedrooms are offered, including an elegant master bedroom with its own private terrace. Finally, the garden level is entirely dedicated to well-being and relaxation, with a large wellness area including a jacuzzi, fitness room, massage area and hammam. A generous bedroom with shower room and direct access to the garden completes this level. A modern property offering beautiful volumes and a privileged lifestyle between sea and hills.
…By John Taylor - St Jean Cap Ferrat


NICE MONT-BORON - VILLEFRANCHE-SUR-MER Located in the heart of a highly sought-after residential area, this brand-new contemporary villa captivates with its high-quality finishes, premium materials, and exceptional living environment. Built on a superb flat lot of approximately 1,635 m²—a rare asset in this area—the property boasts a magnificent ocean view with Saint-Jean-Cap-Ferrat as a backdrop, while offering absolute tranquility and complete privacy thanks to the absence of neighboring buildings. Designed to offer optimal comfort, the villa features spacious, light-filled rooms and provides an exceptional living environment where the interior and exterior blend harmoniously. The living area centers around a spacious open-concept living room that opens onto large terraces facing the sea, complemented by a fully equipped kitchen with high-end finishes. The sleeping quarters feature five bedrooms, including an impressive master suite of remarkable proportions, complete with its own private lounge, offering an exclusive living experience overlooking the Mediterranean. The outdoor areas have been designed with the same attention to detail, featuring a flat landscaped garden, spacious terraces perfect for relaxation, and a large swimming pool that blends seamlessly into its surroundings. A separate staff residence completes the property. The property also offers easy access and ample parking options, including a garage and outdoor parking spaces. A secluded address that combines contemporary elegance, comfort, and quality of life, located near the most beautiful sites on the French Riviera.
…By John Taylor - St Jean Cap Ferrat

Receive by email any new listing that may match your search criteria
Your criteria :
By validating this form, you accept the general conditions of use of Le Figaro Properties.
These agencies offer a selection of luxury properties vente in France. Feel free to contact them for personalized assistance.
For your search for an exceptional property, select from our luxury houses with panoramic views in France, starting at $228,866. Offering exceptional panoramas, these 4,620 residences overlook the city and its surroundings. As the seasons pass, the spectacle is renewed without ever becoming tiresome. Depending on the area you are looking for, such as Provence-Alpes-Côte d'Azur, Rhône-Alpes and Aquitaine, the living areas may vary and start at a minimum of 1 m². The largest properties rise to 13,299,999,744 m².
As part of your search for a luxury property, discover our catalog of 31,631 luxury houses with a terrace in France, offered from $200,819. Outdoor meals or summer receptions, the terrace extends the house outdoors. Property listings are found in particular in Provence-Alpes-Côte d'Azur, Aquitaine and Rhône-Alpes. The houses listed in our listings offer attractive living areas measuring between 1 m² and 570,000 m².
Set down your suitcases without waiting: our catalog brings together 1,904 furnished luxury houses in France, with a starting price of $224,267. From the living room to the bedrooms, each residence is tastefully furnished and ready to live in. Property listings are particularly numerous in the following areas: Provence-Alpes-Côte d'Azur, Rhône-Alpes and Aquitaine. The average price of this furnished stock stands at $10,852 per square meter. Living areas reach 40,000 m² for our largest properties.
As part of your search for properties of excellence, browse our privileged selection of 21,013 luxury houses with a pool in France available from $224,379. These exceptional residences enjoy prime locations, particularly in Provence-Alpes-Côte d'Azur, Aquitaine or Languedoc-Roussillon. Whether the architecture of these houses incorporates a covered indoor aquatic space or a vast outdoor pool, each property flourishes amid remarkably landscaped grounds measuring between 2 m² and 35,000 ha.
Your receptions deserve a setting to match: discover 6,761 luxury houses with a reception room in France, starting at $200,819. These residences combine family privacy with spaces dedicated to major events. Family gatherings, business dinners or parties with friends naturally find their place there. The fashionable addresses are located in Provence-Alpes-Côte d'Azur, Aquitaine and Rhône-Alpes. Depending on the property, the property area extends up to 15,187 ha.
The sea horizon as a guiding thread: explore the 4,669 luxury houses with sea views in France, with prices starting at $256,914. The sea accompanies your days, from sunrise to the last light. A daily privilege that few addresses can claim. Browse the listings in Provence-Alpes-Côte d'Azur, Corse or Bretagne first. In terms of dimensions, the living areas start at a minimum of 10 m² and the grounds at 3 m².
Anchor your daily life at the water's very edge: this is what the 821 luxury houses right on the water in France allow, for sale from $373,964. These rare residences provide direct access to the shore, with no obstacle to cross. In the geographical area, Provence-Alpes-Côte d'Azur, Corse and Bretagne account for a significant share of our listing catalog. The average price per square meter stands at $16,939. Expect living areas measuring between 28 m² and 126,804 m². In our selection of listings, a property can have up to 33 rooms.
Within our catalog, 164 luxury houses listed as historic monuments in France are for sale, starting at $258,036. These residences perpetuate exceptional architectural expertise. Acquiring one means continuing a story that began long before you. Your search can focus on Provence-Alpes-Côte d'Azur, Basse-Normandie and Centre. The properties recorded in our listings have between 1 and 25 bedrooms. The grounds in our collection measure 80 m². This can rise to 60 ha depending on the property.


