Get early access to listings that match your criteria
Never miss an opportunity again. Our personalized alerts notify you instantly.

 English$ USD · m²


Cannes - Moure Rouge - Completely renovated house with panoramic sea view and Jacuzzi Located in the sought-after Moure Rouge district, known for its friendly, family atmosphere, this exceptional house is on the front line facing the sea, in the heart of unspoilt surroundings. The recently redeveloped pedestrian promenade is an ideal place to stroll, and everything is within easy reach on foot: beaches, restaurants and local shops. Le Moure Rouge is a haven of peace, yet a vibrant neighbourhood with a full range of services and amenities. This fully-renovated house boasts top-of-the-range features. On the ground floor, a spacious entrance hall leads to three elegant bedrooms, including two suites. Upstairs, a sumptuous living/dining room with fireplace and a high-quality fitted kitchen open onto a large terrace with jacuzzi, offering breathtaking panoramic sea views. An additional bedroom with bathroom completes this level. A converted attic houses an additional bedroom with shower room, perfect for guests or as a private space. The property also includes a garage and plenty of storage space. Strong rental potential makes this property a rare opportunity in Cannes, in an area where authenticity meets modern luxury. Agency fees payable by vendor - Les informations sur les risques auxquels ce bien est exposé sont disponibles sur le site Géorisques : www.georisques.gouv.fr
…By Magrey & Sons Cannes


Nestled in a peaceful and lush environment, within a highly sought-after private estate, this stunning Provençal-style villa is in excellent condition. It features numerous shaded relaxation areas and beautiful terraces surrounding a freeform pool and a nice sea view.. The interior includes an entrance hall, a spacious living room with a fireplace, a dining room, a large independent kitchen, a ground-floor bedroom with an en-suite shower room, and guest toilets. Upstairs, there are two bedrooms, including a superb master suite, along with a shower room and a large bathroom. An independent studio and ample storage space complete the property, along with exterior parking. Functional and delightful, this villa is an ideal choice for both a primary or secondary residence Agency fees payable by vendor - Montant estimé des dépenses annuelles d'énergie pour un usage standard, établi à partir des prix de l'énergie de l'année 2021 : 2296€
…By Magrey & Sons Cannes


Ideally located in one of Sainte-Maxime’s most sought-after neighborhoods, just a few minutes from the town center and beaches, this elegant fully renovated Provençal villa enjoys remarkable panoramic views over the sea and the Gulf of Saint-Tropez. Set on landscaped grounds of 1,600 sqm, the property offers approximately 280 sqm of living space. The generous, light-filled reception areas are centered around a spacious living room and dining area opening onto the outdoors. A large covered terrace extends these living spaces, providing the perfect setting to fully enjoy the exceptional sea views. The villa features four en-suite bedrooms, including a spacious master suite designed as a true private retreat combining comfort and privacy. Outside, the Mediterranean garden surrounds a large swimming pool bordered by wide sun-drenched terraces, inviting relaxation. A pool house with shower room completes this outdoor area dedicated to enjoying the sunny days of the Côte d’Azur. A closed garage of 51 sqm completes the property. A rare opportunity in Sainte-Maxime, where the charm of Provençal architecture blends harmoniously with contemporary features in a privileged setting overlooking the Gulf of Saint-Tropez.
…By Barnes Sainte-maxime


Excellent INVESTMENT ! SITUATION: On the shores of the Thau Lagoon with breathtaking views over the water, 20 minutes from the A9 motorway, 30 minutes from Montpellier, its airport and TGV station, 35 km from Béziers airport, 20 km from Sète, Pézenas and Cap d'Agde. The Thau lagoon is an inland sea - the presence of seahorses is a sign of its salubrity - separated from the Mediterranean Sea by the cordon littoral and fed by the 2 graus of Sète and Marseillan. DESCRIPTION: Shellfish farm for oyster and mussel production, built in 2010 on private land. The buildings are in excellent condition and well-built, organized over 3 levels: On the first floor, a 300 m2 quay, a 690 m2 area with ponds, a staff canteen, offices and workshop. On the 1st floor, 560 m2 including a tasting and catering room, a boutique and professional kitchens, a 115 m2 roof terrace with access for people with reduced mobility, and an 80 m2 and even more space for conversion. On the 2nd floor, a further 440 m2 of space is ready for conversion. OPERATIONS: The business is thriving and lucrative. The operating furniture and equipment are complete and operational, including an aluminum boat with a new 200 hp motor, a vehicle, catering furniture and computer equipment. 6 oyster beds, including 4 open-ocean 1st category beds, and 1 mussel line in the sea produce around 35 tons of oysters and 20 tons of mussels. The shipping section is fully equipped to HACCP standards, with 5 self-contained tanks of 18m3 each, including 2 refrigerated tanks for summer use. The farm has an INPI trademark, French and European customer database, website and various business pages. The site sells wholesale to supermarkets and restaurants, as well as take-away sales to private individuals, and online sales via the Internet. Thanks to its DDPP and Communale tourism licenses, we can welcome the public all year round for tastings and on-site sales. Discovery workshops are organized here, as well as corporate seminars, school groups, tour operators... Marketing and communication are already well established. The enclosed catering area can accommodate up to 150 seated diners, and the terrace 80 to 100 more! All this is complemented by a 2,500 m2 site for parking and accommodating motorhomes and buses. WHAT WE THINK: This business will win you over with its already flourishing activity, with the capacity to develop much further. The site is ideal for a well-known or aspiring restaurateur. Or even for anyone with a taste for entrepreneurship, while still working in a marvelous environment. CONTACT Hélène DESSORT : +33 614 60 32 32
…By Poncet & Poncet Christie's International Real Estate Occitanie


Located in the heart of the highly sought-after private and gated estate of Gaou Bénat, originally designed by renowned architects André Lefèvre-Devaux and Jean Aubert, this elegant contemporary villa of 150 sqm, built in 2016, offers an exceptional lifestyle between sea and hills, where modern comfort blends seamlessly with preserved natural surroundings. From the ground floor, the property reveals a beautiful light-filled living space featuring a welcoming lounge and a fully equipped open-plan kitchen, extending onto a terrace with stunning sea views. A utility room with laundry area completes this functional space. The sleeping area includes a superb master suite with dressing room and spacious bathroom, as well as a second bedroom with its own en-suite shower room. Upstairs, three additional bedrooms each benefit from their own private shower room, ensuring comfort and privacy for all in a მშვიდ and serene atmosphere. Outside, the property is perfectly designed for relaxation, with a heated 4 x 8 metre swimming pool equipped with a counter-current system. The terrace, combining wood and local Bormes stone, blends harmoniously into the surroundings and offers remarkable sea views. The terraced garden enhances the Mediterranean character of the property, while several parking spaces are available at the entrance of the villa. The Domaine du Gaou Bénat also provides high-quality amenities, including tennis courts, a sailing school, a grocery store, a restaurant, and private beaches reserved for residents, further enhancing the exclusivity of this exceptional address. A true haven of peace, this property will appeal to those seeking nature, the sea, and a secure, privileged lifestyle on the French Riviera. Information on the risks to which this property is exposed is available on the Géorisques website: www.georisques.gouv.fr Contact BARNES LAVANDOU agency: +33 (0)4 94 41 37 17 [email protected] Agency fees payable by vendor - Montant estimé des dépenses annuelles d'énergie pour un usage standard, établi à partir des prix de l'énergie de l'année 2021 : 690€ ~ 960€ - Carl DUVERGER - Agent commercial - EI - RSAC Toulon 888783834
…By Barnes Littoral Varois


RV2144 – Centuri Located in the heart of the port of Centuri, one of the most unspoiled sites in the Cap Corse, this character property, just a few steps from the quay, enjoys an authentic and timeless setting. This former building, previously operated as a 30-room hotel with a restaurant, offers approximately 17,222 sq ft of floor space. Arranged over four levels of around 4,306 sq ft each, it provides a solid structure ideally suited to a large-scale redevelopment project. Set on a plot of approximately 49,191 sq ft, the property represents a rare opportunity to revive an iconic site in Centuri. A distinctive property, ideally located on the port, in immediate proximity to the beaches and coves of the Cap Corse coastline. Agency fees payable by the seller.
…By Barnes Corse


Barnes Le Lavandou is delighted to present, exclusively, this architect-designed villa built in the 70's by a renowned Swiss architect. Set on a flat, easily accessible plot, this rare waterfront property enjoys private access to the sea, a swimmin gpool and offers a breathtaking panoramic view over the Îles du Levant, Port-Cros and Bagaud, as well as Cap Bénat and the beautiful Saint-Clair beach. From the moment you enter, the villa impresses with its generous volumes and seamless connection to the sea. The ground floor comprises a spacious, light-filled double reception room opening onto a veranda terrace leading to the swimming pool. A separate kitchen, cleverly designed storage spaces and guest cloakroom complete this welcoming living area. Upstairs, the principal suite with en-suite bathroom and dressing room opens onto a wide terrace with stunning sea views. Two further bedrooms — one with direct terrace access — a shower room and separate WC complete this floor. An independent bedroom with its own private entrance provides ideal accommodation for guests. Outside, every detail has been designed for Mediterranean living: pool house with barbecue, outdoor shower and WC, laundry room and three private parking spaces. Two garages, located just a few minutes’ walk from the property, are also included in the sale. Perfectly positioned facing the sea, on flat, easily accessible grounds, this villa is a truly rare opportunity combining discreet luxury with the relaxed elegance of life on the French Riviera. For further information or to request the full dossier, please contact Barnes Le Lavandou on +33 (0)4 94 41 37 17 or email [email protected] Agency fees payable by vendor - Montant estimé des dépenses annuelles d'énergie pour un usage standard, établi à partir des prix de l'énergie de l'année 2023 : 2450€ ~ 3390€ - Les informations sur les risques auxquels ce bien est exposé sont disponibles sur le site Géorisques : www.georisques.gouv.fr - Carl DUVERGER - Agent commercial - EI - RSAC Toulon 888783834
…By Barnes Littoral Varois


This renovated villa offers a charming pied-à-terre of approximately 70 sqm. The potential is remarkable: this beautiful plot allows for approximately 150 sqm of living space, with the possibility of a first floor extension and an elevated ground floor designed to enjoy Bay views from the main living areas as soon as you enter the house. An architect-designed building permit, including a swimming pool, has already been approved and cleared of all appeals. A unique immersion into the dunes and the Bay. Full file available upon request. Property price: €1,138,000 agency fees included (HAI), including agency fees payable by the buyer of €38,000 incl. VAT, representing 3.45% of the purchase price.
…By Maxwell-baynes Bordeaux-bassin - Christie’s International Real Estate


Nestled in the heart of the hills of Cabris, this villa set within beautifully landscaped grounds offers comfort, the gentle pleasures of relaxation, and all the charm of Provençal living. Its olive grove of around fifty trees even allows you to enjoy your very own olive oil. The property enjoys open, unobstructed views stretching towards the islands, with complete privacy and absolute tranquillity. Nothing but nature surrounds you. Arranged over two levels, the interior features approximately 60 sqm of reception areas opening directly onto a vast terrace overlooking the swimming pool, four bedrooms including a suite, and three bathrooms. The setting is both easily accessible and conveniently close to the village, which can be reached on foot. A true haven for nature lovers, just thirty minutes from the Mediterranean Sea.
…By Michaël Zingraf Christie's International Real Estate Cabris


Exceptional Property with Direct Sea Access and Panoramic Views – Île de Ré In Rivedoux-Plage, at the entrance to the Île de Ré, this exceptional property enjoys a truly outstanding setting, combining a number of increasingly rare features along the Rétais coastline: approximately 3,450 sqm of land, a prime waterfront position, panoramic sea views, a private sea wall and direct access to the shore. Its rarity lies as much in its location as in the scale of the land. Today, finding a plot of this size on the Île de Ré, offering such an exceptional combination of open sea views, direct access to the coastline and a private sea wall, represents a particularly unique opportunity. The existing house, measuring approximately 200 sqm, requires renovation and offers the opportunity to rethink the interiors and their uses, subject to the applicable planning regulations. The property also benefits from a garage suitable for a small boat, further enhancing its exceptional relationship with the sea. Its location in Rivedoux-Plage, at the gateway to the Île de Ré, also provides remarkable accessibility. La Rochelle is just a short distance away, with its international airport and TGV high-speed train station, providing easy connections to major cities. More than simply a property requiring renovation, this is first and foremost an exceptionally rare piece of land, bringing together qualities that are now extremely difficult to find on the Île de Ré: substantial grounds, the sea immediately at hand, panoramic views, a private sea wall and direct access to the shore, all at the gateway to the island and within easy reach of La Rochelle. This property is above all intended for someone who truly loves the sea — an owner looking for a place where the sea becomes an integral part of everyday life: to admire it, reach it directly, enjoy its surroundings and ultimately imagine a home designed around this privileged relationship with the coastline. A rare opportunity for a discerning buyer seeking a unique setting, an exceptional connection to the sea and a piece of coastal real estate that would be exceptionally difficult to replicate today. Full details available upon request. CONTACT Jennifer DUMAS +33 (0)6 62 49 61 23 Maxwell-Baynes Christie's International Real Estate 27 Quai Valin 17000 La Rochelle France International Real Estate - Immobilier International La Rochelle - Ile de Ré - Royan - Ile d'Oléron
…By Maxwell-baynes Christie's International Real Estate - La Rochelle - Île De Ré


Perched gracefully on the heights of Punaauia, this exquisite Balinese villa, crafted from rich exotic wood and quality materials, offers sweeping panoramic views of the sea and the island of Moorea. Inside, the villa’s generous, light-filled spaces exude warmth and elegance, creating an inviting atmosphere that feels like home the moment you step in. The enchanting landscaped garden, with its serene fish pond and vibrant tropical plants, offers a peaceful sanctuary where you can unwind and reconnect with nature. This remarkable property features three beautifully appointed bedrooms, two modern shower rooms, a beautiful fare pote'e (a traditional local pavilion), a spacious covered terrace and an outdoor bath — perfect for enjoying the gentle ocean breeze. Situated in a quiet and secure luxury development, this detached villa is a haven of peace just a few minutes from all amenities. For ultimate relaxation, the villa’s luxurious swimming spa invites you to indulge in warm, soothing waters, while reaping the rejuvenating benefits of hydrotherapy. Sold fully furnished, this villa presents an unparalleled opportunity to own a slice of paradise in one of the most sought-after locations. *** Constructed entirely from class 4 and 5 exotic wood (Merbau and Teak). Cyclone-resistant construction. *** CONTACT Jennifer DUMAS +33 (0)6 62 49 61 23 Maxwell-Baynes Christie's International Real Estate
…By Maxwell-baynes Christie's International Real Estate - La Rochelle - Île De Ré


Located in the heart of the private and preserved Cap Domaine du Cap Bénat, BARNES Lavandou presents this property of approximately 275 sqm, set on beautifully landscaped grounds of over 3,000 sqm and enjoying a lovely glimpse of the sea. Within less than a ten-minute walk of the exclusive beaches and tennis courts, the property offers absolute peace and privacy. The main house features, on the upper floor, a sea-view master suite, three additional bedrooms and two bathrooms, as well as a solarium enjoying a pleasant sea view. The ground floor comprises a spacious living room, a dining area, a fully equipped kitchen and a laundry room. An independent apartment completes the property, offering two bedrooms, a bathroom, a shower room and a living room with kitchen, ideal for hosting family or guests in complete independence. Outside, the carefully landscaped Mediterranean garden invites relaxation and is centered around a 60 sqm swimming pool. The property also benefits from a pétanque court and a large garage. A rare address within one of the most sought-after estates on the Riviera, ideal as a Holiday residence. Agency fees payable by vendor - Montant moyen de la quote-part de charges courantes 4,250 €/yearly - Montant estimé des dépenses annuelles d'énergie pour un usage standard, établi à partir des prix de l'énergie de l'année 2021 : 4260€ ~ 5780€ - Carl DUVERGER - Agent commercial - EI - RSAC Toulon 888783834
…By Barnes Littoral Varois


Discover the epitome of elegance and grandeur with this remarkable Provencal villa, perfectly poised over two expansive levels. Nestled in a privileged area on the south shore of Ajaccio, this property offers an unparalleled living experience with breathtaking panoramic views of the serene Bay of Ajaccio and the enchanting Sanguinaire Islands.Spacious, light-filled living areas with classic Provencal charm, blending traditional elements with modern luxury. A sumptuous pool, offering a private oasis for swimming and sunbathing, set against the backdrop of the azure sea. Extensive Mediterranean gardens, beautifully landscaped with vibrant flora, providing a serene and picturesque environment for outdoor living. Situated in an exclusive area on the south shore of Ajaccio, the villa benefits from a serene and secluded setting while being conveniently close to local amenities and within 40 minutes of the international airport of Ajaccio, Napoleon Bonaparte. Enjoy spectacular, scintillating sunsets from the comfort of your own home, with the sun dipping below the horizon, casting a magical glow over the bay and islands. This villa is more than just a home; it is a sanctuary of luxury, offering an unrivaled lifestyle in one of the most coveted locations in Ajaccio. Whether you are lounging by the pool, wandering through the lush gardens, or simply enjoying the view from your terrace, every moment here is infused with beauty and elegance. Between the Maquis and Sea, the scents of Corsica will bemuse you, a seascape and waterfront paradise in the Bay of Ajaccio along its turquoise Mediterranean waters. Experience the perfect blend of Provencal charm and modern sophistication in this exceptional property.
…By Corse Prestige Immobilier


Located in a private and highly sought-after estate, this fully renovated villa enjoys a privileged location just outside Saint-Tropez, within a few minutes’ walk of the sea. The living areas and outdoor spaces offer beautiful views over the sea and the village of Saint-Tropez. With approximately 255 sqm of living space, the property is arranged over two levels and offers generous volumes, with a seamless connection between the indoor and outdoor areas. The main level features a large living area including a lounge, dining room and open-plan kitchen. Large sliding glass doors open onto the terraces, allowing you to fully enjoy the views. The lower level offers four bedrooms, each with its own shower room, providing a comfortable and private sleeping area. The bedrooms also include dressing areas and plenty of storage space, while a covered terrace completes this level. The 1,544 sqm plot features several outdoor areas facing the sea, as well as an 8 x 4 metre swimming pool surrounded by a spacious terrace. The setting is ideal for enjoying the outdoors and the peaceful atmosphere of the estate. Fully renovated in 2025/2026, the villa offers modern amenities including reversible air conditioning, an alarm system, a laundry room and guest toilets. A large parking area completes the property. The sea is approximately 400 metres away. The property has never been rented. A modern villa in an excellent location, offering comfort, privacy and views over the sea and Saint-Tropez, just a short distance from the village.
…By Magrey & Sons Saint-tropez


Situated in a quiet, sought-after residential area just outside Dieppe and a stone's throw from the beach, this 1970s architect-designed villa—inspired by Californian style—occupies an elevated position offering a panoramic 180-degree sea view. Set on an enclosed 1,690 m² plot, the property features a well-laid-out garden with ample space for a swimming pool. While cosmetic updates and modernization are needed to unlock the home's full interior potential, the structure and main fabric of the building are in excellent condition. For added convenience, the house is equipped with electric shutters. With 237 m² of living space spread across three levels, the villa stands out for its abundant natural light and large picture windows facing the coast: Garden level: An entrance hall leading to a laundry room, a cellar area (including a wine cellar), and a double garage with an automated door. First floor: A separate kitchen, a dining room with terrace access, and a spacious living area featuring both an open fireplace and a wood-burning stove. This area opens onto a balcony and a covered terrace facing the sea. The sleeping quarters on this level comprise two bedrooms with balconies, a TV area, a walk-in wardrobe, a bathroom, and a separate toilet. Second floor: A landing, enhanced by a stained-glass window, leads to four additional bedrooms. A rare feature: each bedroom has its own access to a terrace. A bathroom, a shower room, and a separate toilet complete this floor, which also provides access to the upper flat roof; once secured, this area could be transformed into an accessible rooftop terrace offering panoramic views of the sea and the chalk cliffs. Ideally located, the property is just 5 minutes from local shops, 15 minutes from the Dieppe train station, and 2 hours and 15 minutes from the outskirts of Paris, making it suitable as either a primary residence or a holiday home. Agency fees payable by the seller. Property presented by Laurie DE BAGNEUX Independent Commercial Agent (EI) Information on the risks to which this property is exposed is available on the Géorisques website: www.georisques.gouv.fr
…By Barnes Proprietes & Chateaux


Located in the heart of a prestigious private estate in Sainte-Maxime, within a privileged and beautifully preserved setting, this magnificent brand-new contemporary villa captivates with its elegant architecture, high-end features and exceptional panoramic sea views. Built in 2026 on a beautifully landscaped plot of approximately 1,900 sqm, the property offers generous, light-filled volumes, with every space thoughtfully designed to provide comfort, refinement and a seamless connection with the outdoors. From the moment you enter, your attention is naturally drawn to the breathtaking panorama and the villa’s sleek architectural lines. The impressive open-plan living area, the true heart of the property, enjoys spectacular views over the Mediterranean and features expansive openings that create a remarkable flow between indoor and outdoor living. Perfectly integrated into this space, the fully equipped kitchen combines elegance and functionality, while the warm and inviting dining area also benefits from exceptional panoramic views. The sleeping quarters comprise a superb master suite and four additional bedrooms. Each bedroom features its own private bathroom and built-in storage, ensuring comfort, privacy and elegance for every guest. Outside, a spectacular infinity pool blends harmoniously into the surrounding landscape and appears to merge with the horizon, creating an idyllic setting in which to enjoy the Mediterranean lifestyle and breathtaking sea views. The property also features a bright and spacious wellness area, designed to accommodate a gym and Jacuzzi, providing the perfect setting for moments of relaxation and well-being in complete privacy. A large garage with space for up to four vehicles completes the outstanding amenities of this exceptional villa. A rare property in Sainte-Maxime, combining contemporary architecture, generous proportions, refined finishes and an exceptional panorama in one of the most sought-after settings on the French Riviera. The villa also benefits from reduced notary fees.
…By Barnes Sainte-maxime


In Séné, in the Morbihan, discover this fully renovated contemporary house located directly facing the sea. Benefiting from a south-west exposure, you will enjoy spectacular sunsets from the terrace or the jacuzzi. The main house offers more than 140 m² of living space, while the guest house provides 70 m², all set on a plot of more than 1,700 m². Completely private and in absolute peace and quiet. The main house features an entrance hall, a kitchen, and a living and dining area opening onto the terrace with a bar, outdoor lounge, and jacuzzi. There is also a guest toilet and a ground-floor suite with a shower room. Upstairs, the impressive master suite includes a large walk-in dressing room, a shower room with sauna, an Italian-style shower, and a laundry room. The guest house, which still requires some finishing work, includes three bedrooms, a bathroom, a living area, and an eat-in kitchen. It can accommodate many different projects, such as a beautiful artist’s studio, a gallery, or a guest house. Direct access to the sea facing the Golfe du Morbihan. Sale handled in complete confidentiality. Please contact Manuel COSTA at +33 6 69 07 51 27 for further information. Discover my latest properties in preview and my off-market opportunities on Instagram: @manuelcosta_immo
…By Demeures Du Littoral


Located in the highly sought-after Golf Bleu area, adjacent to Monaco, this magnificent villa, recently renovated in a modern Californian style, offers an exceptional living environment, with absolute tranquility in a cul-de-sac and a breathtaking view of the sea. The south-facing villa boasts panoramic sea views from all main rooms on each level of the house. The large bay windows open onto a vast, light-filled double living room of 80 square meters. The villa consists of a fully equipped American kitchen with high-end appliances, 5 bedrooms, including two master suites. The garage, which can accommodate 2 vehicles, is directly accessible from the villa via a private elevator, in addition to an outdoor parking space. Agency fees payable by vendor
…By Magrey & Sons Cannes


In the heart of one of the most exclusive estates in Cannes, on the edge of the coastline, this splendid, resolutely Californian achievement features an area of approximately 500 sq.m on a landscaped plot of 2,245 sq.m. The villa enjoys maximum openness thanks to its glass walls and large bay windows linking the house to the surrounding nature. The majority of the rooms are extended by large terraces and offer a privileged view over the sea and the island of Sainte Marguerite. The interior layout is as follows: - Ground floor: entrance, toilet, living room, dining room, kitchen, utility room, two bedrooms with shower rooms. - Floor 1: master bedroom with dressing room and en suite bathroom and shower, 2 bedrooms with en suite shower rooms. - Floor -1: 4-car garage, TV lounge, steam room, gym, toilet, laundry room, staff room with shower, massage room. The villa has a lift, general air conditioning and a heated swimming pool with a transparent side visible from inside the house. Its straight architecture, its sleek decor, its voluminous and airy spaces are all elements that will immerse you in the heart of the attractive Californian style.
…By John Taylor - Cannes
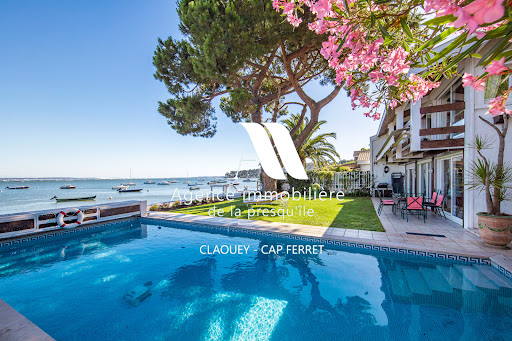


Located in an idyllic setting right on the waterfront of the Bassin, between the sea and the forest, this villa will charm you with its views and serene surroundings. It features 4 bedrooms, a shower room, and a full bathroom, as well as a living room with an open-concept kitchen and a cozy sitting room overlooking the sea. A garage completes this property. Direct access to the beach.
…By Agence Immobiliere De La Presqu'ile


Ideally located in a dominant position in one of Le Cannet's most sought-after areas, this superb new contemporary property boasts top-of-the-range features and noble materials. In absolute peace and quiet, nestling in the heart of a wooded garden of almost 1,300sqm with a saltwater swimming pool, this magnificent, fully-secured villa of around 400sqm, designed by a renowned architect, enjoys a magnificent panoramic view of the Estérel massif and a lovely glimpse of the sea. Bathed in light thanks to large bay windows opening onto the garden and the terrace of almost 100sqm, it features a vast, generously proportioned reception room with fireplace, a fully equipped open-plan kitchen, a TV room, an ensuite master bedroom with dressing room and 4 other en suite bedrooms. A sports room, a games/projection room that ccan be converted into an office, a laundry room, a latest-generation technology system, an enclosed garage for two vehicles and 2 indoor car parks complete this exclusive property. Information on the risks to which this property is exposed is available on the Géorisques website: www.georisques.gouv.fr.
…By Douglas Elliman Cannes


Located in a residential area with uninterrupted sea views, this new contemporary-style villa of around 330 sqm offers superb features and spacious living areas. This 5-bedroom house with an office boasts a modern, elegant interior with a bright, open-plan living area and panoramic sea views, as well as a fully-equipped open-plan kitchen. On the same level, an en-suite master bedroom with shower and bath and private access to the terrace. On the first floor, two en-suite bedrooms with landscaped terraces and sea views. One en-suite bedroom with balcony and another en-suite bedroom with private access to the garden. With its south-facing aspect, you can enjoy the outdoors all day long. The dining area can seat up to 12 people. A large heated infinity pool and wide terraces. A 2-car garage and several parking spaces complete this exceptional property.
…By Michaël Zingraf Christie's International Real Estate Saint-paul De Vence

BARNES invites you to discover an elegant seaside villa of approximately 300 m² with swimming pool, built in the post-war period, ideally located right on the seafront, at the heart of one of the most iconic, historic, and culturally significant areas of the Normandy coastline. Enjoying remarkable sea views, this property comprises a spacious main house spread over three levels, as well as an independent apartment. The ground floor features a fitted kitchen, a dining room, a bright living room with sea views, two ground-floor bedrooms, a shower room with WC, an office with sea views, and a separate WC. Upstairs, five bedrooms share a bathroom, a shower room, a dressing room, and WCs. The garden level houses an apartment bathed in light thanks to large bay windows opening onto the sea. The apartment includes a fitted kitchen, a large living room, two bedrooms, a bathroom with shower, and a WC. It benefits from direct access to the covered pool as well as sea views. The villa also includes several storage spaces, a cellar, and a boiler room. A true signature feature of this residence is a covered and heated pool area of approximately 100 m², offering exceptional comfort all year round. The property stands on a landscaped and enclosed plot of approximately 870 m², with direct beach access. Its varied orientations allow full enjoyment of the terraces and natural light throughout the day. Located in close proximity to all amenities, this rare property combines seaside charm, a privileged living environment, and historical richness in a unique setting, facing one of the most significant sites in Normandy's history. BARNES Normandie Specialist in high-end properties From Caen to Bayeux, from Ouistreham to Port-en-Bessin Agency fees payable by vendor - Montant estimé des dépenses annuelles d'énergie pour un usage standard : 4790€ ~ 6530€ - Les informations sur les risques auxquels ce bien est exposé sont disponibles sur le site Géorisques : www.georisques.gouv.fr - Christophe LHOMME - Agent commercial - EI - RSAC 508 574 969
…By Barnes Deauville


"West Riviera Beach Estate" For Sale Hossegor Between Lake & Ocean, incredibly quiet, superb 7 bed / 3 bath villa on 3000 sq. m. of garden £ 2,590,000. At main level, accessed via beautiful outdoor staircase: Large double-exposure living area leading to spacious covered and open terrace, modern fully equipped kitchen, 3 bedrooms (one with washbasin), one remodelled bathroom, separate w.c. At garden level, via separate entrance: 4 bedrooms (one with washbasin), shower room, separate w.c., laundry room & plenty of storage; 2 garages including one as an outbuilding, large loggia-style terrace complete with garden shed. Further amenities include reversible A/C upstairs, electric heating downstairs; alarm & water well, fenced and wooded garden extending to circa 3000 sq. m. (possibility to add a swimming pool if desired). The plot has been cleverly landscaped to make the most of the natural terrain and provide maximum privacy. Great quality construction, excellent volumes & good finishings throughout. A true haven of peace and quiet, so close to the lake & beaches; ideal to host family and friends in Hossegors most sought-after location! Sales Mandate Granted to Wattine Real Estate, independent estate agency specializing in the sale of unique properties on the South Atlantic Coast since 1963 (translation services available for foreign buyers); exclusive partnership with Lifestyle Estates Intl, London, UK.
…By Wattine Immobilier


"Malibu Farm" For Sale Seignosse - Hossegor, recently renovated 4 bed / 3 bath villa marrying wood & glass in West Coast spirit, boasting heated swimming pool... £ 1,988,000. A bright & spacious home offering at raised level: Entrance hall or home office leading to the main living area with high vaulted ceilings and fireplace; open-plan fully equipped modern kitchen; 3 bedrooms, 2 shower rooms, 2 w.c. At garden level: Large bedroom, shower room, w.c.; pantry / laundry room. Further amenities include heated 10 x 4m. swimming pool surrounded by lovely wooden terraces, pool house; over 1000 sq. m. of very private wooded & fenced garden. Electric heating system. Tastefully renovated with quality materials, this is a true California oasis amidst the pine trees. Ideal for family holidays or year round living. Shops, transports and all amenities nearby. Quiet surroundings, 5km from the beach. Sales Mandate Granted to Wattine Real Estate, independent estate agency specializing in the sale of unique properties on the South Atlantic Coast since 1963 (translation services available for foreign buyers); exclusive partnership with Lifestyle Estates Intl, London, UK.
…By Wattine Immobilier
'%20stroke='%23DDAA3A'%20stroke-width='1.909'%20stroke-linecap='square'%20stroke-linejoin='bevel'/%3e%3c/svg%3e)
Receive by email any new listing that may match your search criteria
Your criteria :
By validating this form, you accept the general conditions of use of Le Figaro Properties.
These agencies offer a selection of luxury properties vente in France. Feel free to contact them for personalized assistance.
For your search for an exceptional property, select from our luxury houses with panoramic views in France, starting at $232,023. Offering exceptional panoramas, these 4,292 residences overlook the city and its surroundings. As the seasons pass, the spectacle is renewed without ever becoming tiresome. Depending on the area you are looking for, such as Provence-Alpes-Côte d'Azur, Rhône-Alpes and Aquitaine, the living areas may vary and start at a minimum of 1 m². The largest properties rise to 13,299,999,744 m².
As part of your search for a luxury property, discover our catalog of 19,435 luxury houses with a terrace in France, offered from $205,605. Outdoor meals or summer receptions, the terrace extends the house outdoors. Property listings are found in particular in Provence-Alpes-Côte d'Azur, Aquitaine and Rhône-Alpes. The houses listed in our listings offer attractive living areas measuring between 1 m² and 52,000 m².
Set down your suitcases without waiting: our catalog brings together 1,916 furnished luxury houses in France, with a starting price of $229,726. From the living room to the bedrooms, each residence is tastefully furnished and ready to live in. Property listings are particularly numerous in the following areas: Provence-Alpes-Côte d'Azur, Rhône-Alpes and Aquitaine. The average price of this furnished stock stands at $10,901 per square meter. Living areas reach 40,000 m² for our largest properties.
As part of your search for properties of excellence, browse our privileged selection of 19,309 luxury houses with a pool in France available from $229,726. These exceptional residences enjoy prime locations, particularly in Provence-Alpes-Côte d'Azur, Aquitaine or Languedoc-Roussillon. Whether the architecture of these houses incorporates a covered indoor aquatic space or a vast outdoor pool, each property flourishes amid remarkably landscaped grounds measuring between 2,000 m² and 13,300 ha.
Your receptions deserve a setting to match: discover 459 luxury houses with a reception room in France, starting at $278,451. These residences combine family privacy with spaces dedicated to major events. Family gatherings, business dinners or parties with friends naturally find their place there. The fashionable addresses are located in Provence-Alpes-Côte d'Azur, Aquitaine and Languedoc-Roussillon. Depending on the property, the property area extends up to 953 ha.
The sea horizon as a guiding thread: explore the 3,973 luxury houses with sea views in France, with prices starting at $290,558. The sea accompanies your days, from sunrise to the last light. A daily privilege that few addresses can claim. Browse the listings in Provence-Alpes-Côte d'Azur, Corse or Bretagne first. In terms of dimensions, the living areas start at a minimum of 39 m² and the grounds at 2,000 m².
Anchor your daily life at the water's very edge: this is what the 280 luxury houses right on the water in France allow, for sale from $382,876. These rare residences provide direct access to the shore, with no obstacle to cross. In the geographical area, Provence-Alpes-Côte d'Azur, Corse and Bretagne account for a significant share of our listing catalog. The average price per square meter stands at $16,351. Expect living areas measuring between 42 m² and 126,804 m². In our selection of listings, a property can have up to 32 rooms.
Within our catalog, 157 luxury houses listed as historic monuments in France are for sale, starting at $264,185. These residences perpetuate exceptional architectural expertise. Acquiring one means continuing a story that began long before you. Your search can focus on Provence-Alpes-Côte d'Azur, Centre and DOM-TOM. The properties recorded in our listings have between 1 and 18 bedrooms. The grounds in our collection measure 2.5 ha. This can rise to 112 ha depending on the property.



