Get early access to listings that match your criteria
Never miss an opportunity again. Our personalized alerts notify you instantly.

 English$ USD · m²


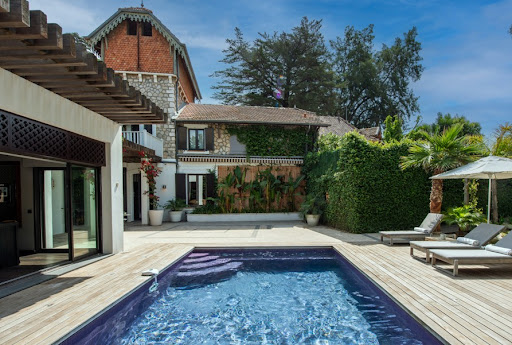


Discover this magnificent villa dating from the 1900s, combining historical charm and modern comfort with a complete renovation of the residence in 2022. The villa is ideally located just a few minutes' walk from the beaches of La Croisette, the center of Cannes, and its shops. With a living area of approximately 250 m², the villa consists of a beautiful kitchen opening to the outside, a large living and dining room, a TV lounge that can be transformed into a bedroom, 4 lovely en-suite bedrooms, and a gym. You can also enjoy a green space with a beautiful garden of 685 m² that features a lovely pool house, a heated infinity pool, and a large terrace, as well as parking spaces, all in a prestigious and friendly setting.This description has been automatically translated from French.
…By Sunset Properties


Nestled in the most luxurious quarter of Cannes, being La Californie, in a prestigious domaine, this villa is immersed in the peace and quiet of bucolic gardens. It enjoys splendid panoramic views of the sea and peninsula framed by the Massif de l’Esterel in the west and the Lerins Islands to the east. Built in the mid to late 20th century the villa offers an exceptional contemporary French lifestyle and boasts atypical features following a renovation and restoration using natural materials and a superb layout. On the upper and entrance level is an expansive open plan space with more than 120m2 of living room, kitchen with bar, and dining area. A cloak room and guest toilet complement the living space and the master suite flows effortlessly from the main living areas. The suite comprises a large dressing room, a bathroom and a bedroom which opens onto expansive south facing terraces, with a seamless connection to the views to the south and the inviting outdoor living area. Downstairs are a further three large bedroom suites, a television and media lounge with bar, and a home gym, all opening onto the south facing private gardens and patio. A plunge pool will be installed this autumn (2024). The domaine itself offers a concierge, large swimming pool with sea views, tennis facilities and manicured centenary gardens as well as plenty of guest parking.
…By Fine And Country


Your ORPI TREGORIMMO agencies in ILE-GRANDE / PLEUMEUR-BODOU and ORPI LE VOT in TRÉBEURDEN present this architect-designed house located on the heights of PENVERN, 500 meters from the coast and beaches, and 2 kilometers from the center and shops of PLEUMEUR-BODOU by car or via a secure cycle path. Close to the Menhir and the Chapel of PENVERN. Contemporary architecture, wooden structure, this quality house built entirely on one level in 2025 by local craftsmen features an entrance with a corridor, a pleasant and very bright living room of 44 m², an open fitted kitchen leading to the living room with a wood stove, which opens onto a 40 m² terrace facing south/south-west, a corridor leading to a master suite with a shower room and toilet, two bedrooms with cupboards, a shower room, separate toilets, and a pantry. A garden shed that can serve as a workshop adjoining the house and a carport allowing parking for a car, but can also be used for wood storage. Underfloor heating by air source heat pump and wood stove, house compliant with RE 2020 standards, no work needed. What are you waiting for to come discover your future cozy nest? Contact us at the agency! 1. Where is the house located? The house is located on the heights of Penvern, 500 meters from the coast and beaches, and 2 kilometers from the center of Pleumeur-Bodou, accessible by car or via a secure cycle path. 2. What type of construction is it? It is an architect-designed house, built in 2025, entirely on one level and made with local craftsmen, from floor to ceiling. 3. Is the house bright? Yes, the living room of 44 m² is very bright, thanks to its openings and its south/south-west orientation onto a 40 m² terrace. 4. How many bedrooms does the house have? The house has three bedrooms: one master suite with shower room and toilet, and two bedrooms with cupboards. 5. Are there several shower rooms? Yes, the house includes two shower rooms: one in the master suite, and a second independent shower room. 6. What are the heating facilities? The house is equipped with underfloor heating by air source heat pump and a wood stove in the living room. 7. Is the house compliant with current standards? Yes, it meets RE 2020 standards, guaranteeing energy performance, comfort, and low consumption. 8. Are there outbuildings or storage spaces? Yes, there is an adjoining garden shed that can serve as a workshop, as well as a carport allowing parking for a car or storing wood. 9. Is any work required? No work is required: the house is recent, perfectly maintained, and built with quality materials. 10. What points of interest are nearby? The property is close to the Menhir of Penvern, the Chapel of Penvern, the beaches, the coast, and the center of Pleumeur-Bodou. Agency reference: 7581This description has been automatically translated from French.
…By Orpi - Agence Le Vot


Located on the prestigious Saint-Jean-Cap-Ferrat peninsula, close to Beaulieu-sur-Mer and Villefranche-sur-Mer, Villa Ligne Droite is a rare property on the market. Built in the 1930s, this Art Deco villa offers 594.55 sq m of living space, set on landscaped grounds of 3750 sq m. Benefiting from an East/West orientation, it enjoys optimal sunlight and exceptional panoramic views over the Mediterranean Sea. Spread over five levels, the villa comprises a double living/dining room, two kitchens, an office, up to ten potential bedrooms, and eight bathrooms. Several terraces allow for full enjoyment of the views and surroundings. The property also features a swimming pool, a double garage, and additional parking spaces. Ideally located 100 meters from the beach and 2 km from shops and restaurants, the villa also offers easy access to Nice International Airport (30 km) and the A8 motorway (10 km). Tennis courts and golf courses are nearby. A prime opportunity for investment and lifestyle in one of the French Riviera’s most sought-after locations. Presented for sale by Côte d’Azur Sotheby’s International Realty, experts in luxury real estate on the French Riviera. Full brochure and private viewing upon request via our team.
…By Côte D'azur Sotheby's International Realty


Set atop an exclusive private estate, this brand-new contemporary villa of 500 m² redefines luxury living. Enjoy sweeping, unobstructed panoramic views of the sparkling Mediterranean and rolling hills, all in perfect privacy and absolute tranquility — just 25 minutes from Nice International Airport and 15 minutes from the charming village of Saint-Paul de Vence. Designed for an exceptional lifestyle, the villa features expansive reception areas, a breathtaking master suite, four elegantly appointed guest suites, a private cinema, a fully equipped fitness room, a bespoke wine cellar, an independent guest apartment, a spacious garage, and ample parking. A true masterpiece, rarely available on the market, destined for discerning buyers seeking pure beauty and serene sophistication.
…By Michaël Zingraf Christie's International Real Estates Opio


Imagine a contemporary villa within one of the most prestigious and private estates of Cannes. This exceptional modern property offers breathtaking views over the Bay of Cannes, the Lérins Islands, and the Esterel hills. Built on a magnificent landscaped plot of approximately 2,245 m², this recent villa boasts nearly 550 m² of living space, designed to combine refinement, comfort, and the Mediterranean art of living. The vast, light-filled reception rooms open onto wide terraces, offering a spectacular setting ideal for entertaining. The property features five elegant en-suite bedrooms, each with a private terrace facing the sea, a gym, a hammam, a massage room, and a media lounge for privileged moments of relaxation. Outside, the villa’s clean lines harmonize beautifully with the surrounding nature. The garden hosts a superb heated infinity pool equipped with a counter-current swimming system, along with numerous lounge areas. A closed garage for up to four vehicles, as well as several guest parking spaces, complete this exceptional property. Lift, cutting-edge home automation, top-of-the-line amenities: every detail has been carefully considered to meet the expectations of an international, discerning clientele. Only a few minutes from La Croisette and the beaches, this property represents a rare opportunity to acquire a contemporary villa offering privacy, security, and one of the Riviera's most spectacular sea views. Seller’s fees Property tax: €7,400 Information on potential risks is available on the Géorisques website: georisques.gouv.fr
…By Coldwell Banker Standing Realty


In the heart of more than 1 hectare of lush, green parklands, this exceptional property boasts a dominant position and an intimate, secluded setting. At the entrance, a 70 m² caretaker's cottage welcomes visitors, while a tennis court and spacious garages for 4 to 5 vehicles line the private driveway. The main villa, with an impressive surface area of more than 800m², offers harmonious architecture and generous outdoor spaces: vast terraces bathed in light and a magnificent south-east-facing swimming pool, with uninterrupted views all the way to the sea. Spread over three levels, the ground floor features an elegant entrance hall, guest toilet, double lounge with fireplace, TV lounge, study, library, dining room and fully-equipped family kitchen. Two suites with dressing rooms complete this level. Upstairs, a vast hall leads to six en suite bedrooms, each with its own dressing room, including a sumptuous master suite with private terrace. The basement, designed with comfort and well-being in mind, includes a cinema room, a fitness area, a spa with sauna and hammam, a laundry room, a linen room, wine cellar, as well as direct access to the garage and a shelter for three additional cars and numerous parking spaces.
…By Magrey & Sons Cannes


Ideally located on the hillside of Les Termes, this south-facing villa of approx. 180m2 on 2 levels offers 4 suites, one of which is on the ground floor, a garage and an infinity pool. The sea view is spectacular, stretching from the Bay of Cannes with the Lérins Islands to the Bay of Théoule, marking the beginning of the Esterel. Just 5 minutes from the town center, 10 minutes from the beaches and restaurants of the port of La Napoule, 10 minutes from the Mandelieu golf course, 20 minutes from the Croisette and 30 minutes from Nice airport.
…By Michaël Zingraf Christie's International Real Estate Estérel


iad France - Isabelle Boemo offers you: CAP D'ANTIBES – SEA VIEW – WALKING DISTANCE TO THE BEACHES – CHARMING PROPERTY – POOL – GREAT OPPORTUNITY In the heart of the prestigious Cap d'Antibes, just steps from the beaches, discover this elegant property from the 1930s, nestled in a calm and sought-after residential area. Built on a magnificent flat land of 1,420 m², this house of approximately 230 m² of living space benefits from beautiful brightness, generous volumes, and pleasant views of the Mediterranean. Spread over three levels served by an elevator, the house offers several reception areas, a living room with a fireplace, a dining room, an independent kitchen, three bedrooms, two offices, several shower rooms, a dressing room, and a laundry room. The top floor hosts a beautiful master suite extended by a large private terrace offering a view of the sea, a true invitation to enjoy the exceptional setting of Cap d'Antibes. Outside, the landscaped garden constitutes a true living space with its pool, terraces, and areas dedicated to relaxation and al fresco dining. A large garage that can accommodate three vehicles, as well as additional parking spaces, complete the amenities of this property. Its privileged location allows you to reach the beaches on foot while preserving calm and privacy. A GREAT OPPORTUNITY AT CAP D'ANTIBES With its recently revised price, this property now presents a particular interest for buyers looking for a prestigious address, a beautiful plot, and real potential for value enhancement. The owners remain attentive to serious proposals, thus offering a great opportunity to realize a real estate project in one of the most sought-after areas of the Côte d'Azur. A character property to discover, as appealing for a family residence as for a secondary residence. Contact me for more information and to arrange a private visit. Agency fees are the responsibility of the seller. A valid identification document will be requested during the visit, in accordance with Article L.561-5 of the Monetary and Financial Code. Information on the risks to which this property is exposed, including the legal obligation for brush clearance, is available on the Géorisques website: http://www.georisques.gouv.fr. This real estate announcement has been drafted under the editorial responsibility of Mrs. Isabelle Boemo, independent real estate agent (without holding funds), commercial agent of SAS I@D France registered with the Cannes RSAC under number 534765748, holder of the real estate canvassing card on behalf of I@D France SAS.
…By Iad France


Just a stone’s throw from the town centre of Sainte-Maxime, discover this magnificent neo-Provençal luxury villa, built in 2021 using the finest quality materials, offering exceptional panoramic sea views over the Gulf of Saint-Tropez and the charming village of Saint-Tropez. With a total living and usable area of 710 sqm, this prestigious property boasts high-end finishes and is arranged over three levels, all served by a lift. On the ground floor, the villa features an entrance hall, a spacious living room with a fireplace, a dining room, a fully equipped kitchen with a separate utility kitchen and cold room, as well as a superb master suite with a walk-in dressing room, a luxurious en-suite bathroom, and a study. On the garden level, a second lounge with a kitchenette leads to four beautifully appointed bedrooms, each with its own en-suite bathroom and toilet. An extensive 204 sqm basement completes the property, featuring a garage accommodating up to 7 or 8 vehicles, a large wine cellar, a billiards room, ample storage areas, a technical room, and a laundry room. The villa is fully air-conditioned through a concealed ducted system and offers a range of refined features, including wooden flooring in the bedrooms, ceiling fans, video surveillance, an alarm system, and a private borehole for garden irrigation. Outside, the beautifully landscaped garden features an 11 x 4.3 m traditional swimming pool, which can be heated or cooled and is equipped with an automatic cover, all set in an idyllic environment overlooking the Mediterranean Sea. Ample outdoor parking further enhances the property. An exceptional villa combining timeless elegance, contemporary comfort, and a highly sought-after location, just a short stroll from the heart of Sainte-Maxime, with breathtaking views of Saint-Tropez. Agency fees payable by vendor
…By Barnes Sainte-maxime


Set in a small private estate in one of the best areas of Villefranche, this magnificent new property of approximately 360 sqm has been designed by a distinguished architect to a very high standard. From the property, you can enjoy a breathtaking view of the prestigious peninsula of Saint Jean Cap Ferrat and the bay of Villefranche. The villa, served by a lift, offers a chic, luxurious and modern interior with a vast reception area, a large modern kitchen, 6 bedrooms, all with dressing rooms and en suite bathrooms. A 2-room flat completes the ensemble. All rooms are beautifully lit and open onto the sunny outdoor space and pool. Garage with car lift.
…By Michaël Zingraf Christie's International Real Estates Saint-jean Cap Ferrat


Nestled in a prestigious neighbourhood of Baja California, this magnificent villa embodies both elegance and tranquility. Located on a sought-after avenue, it enjoys a lush, peaceful environment, just a short walk from the city center. With a total area of 400 sq m, this spacious home spans two levels, offering generous volumes and natural light at every turn. Its south-facing orientation ensures sunny days, complemented by numerous terraces. You can also enjoy stunning sea views to the east and west, all surrounded by a beautifully landscaped garden with a pool. The exterior is equally impressive, featuring a large garage, several parking spaces, and an exceptional wine cellar. Additionally, a 50 sq m guest house provides a private space to welcome your guests. A true haven of peace, combining comfort, elegance, and functionality, ready to welcome its future owners. Air conditioning Alarm CCTV Fire Place Heated pool Solar pannel
…By Savills Cannes


Nantes Sotheby's International Realty offers for sale a villa located in Notre-Dame-de-Riez, just fifteen minutes from the beaches and in immediate proximity to Saint-Gilles-Croix-de-Vie. This recent architect-designed property spreads over 264 m² of high-end features in the heart of a landscaped park of 6,000 m², preserved from any overlooking. Flooded with light, the residence reveals a spectacular reception room with a cathedral ceiling, an intimate video lounge, a vast mezzanine ideal for an office or relaxation space, as well as a high-end independent kitchen enhanced by its dining island. Designed to offer a perfect harmony between indoors and outdoors, the sleeping area features three sumptuous ground-floor suites, all opening onto the terrace, complemented by an independent studio providing a fourth bedroom dedicated to guests. The exterior invites tranquility with its heated swimming pool powered by a heat pump and a fish pond adorned with a romantic wooden dock. A closed garage, a parking area for seven to eight vehicles, and the possibility of additionally acquiring an adjacent fenced meadow of 1.5 hectares complete this rare address that combines luxury, calm, and nature. Information on the risks to which this property is exposed is available on the Géorisques website: www.georisques.gouv.frThis description has been automatically translated from French.
…By Nantes Sotheby's International


Situated in a preserved area of the island, this seaside property is an invitation to absolute disconnection. Here, luxury is defined by space, nature, and the surf of the Atlantic. A Character Home (140 m² usable) with sea view and direct access to the beach, nestled in the heart of an exceptional environment, the house consists of living spaces: A warm living/dining room and an equipped kitchen, designed for conviviality. On the night side: Three bedrooms, a shower room, and a toilet. The Unusual: An independent room, completely atypical, ideal for welcoming friends in complete intimacy or creating an artist's workshop facing the ocean. The practical: Two healthy cellars for storage or preservation. A Non-Normal Land: 8,000 m² of Freedom. The exterior is the true jewel of this property with its breathtaking view: A terrace overlooking the horizon for your breakfasts facing the sea. The Park: A private forest of maritime pines extending over more than 8,000 m², offering a wild and protected living environment, which is extremely rare on the island. Direct access: Endless swims are within reach. The highlights of this property are the number 1 location, an exceptional land rarity, permanent sea view, and absolute calm. Information on the risks to which this property is exposed is available on the Géorisques site: www.georisques.gouv.frThis description has been automatically translated from French.
…By Nantes Sotheby's International


Nantes Sotheby's Realty offers you an estate in Saint-Vincent-sur-Jard: Residence e & Gîtes. Live to the rhythm of the ocean in a pleasant setting that generates income. Located in a privileged environment, this property features exceptional volumes, ideal for a family life project combined with a lucrative tourism activity.The Main Villa (228.68 m²) – Space and Light. A residence designed for hosting, combining comfort and functionality:Ground floor: A cathedral living room of 57 m² bathed in light. A spacious dining kitchen of 29 m², the true heart of the home. Night area: 3 bedrooms, an office, a shower room, a bathroom, and 2 toilets. Technical areas: Laundry room and adjoining pantry.On the First Floor: A second small lounge, 2 additional bedrooms, a shower room, and a toilet.The Total Basement (191 m²): A collector's dream. A rare space of nearly 200 m² including: A garage of 96 m² that can accommodate up to 4 vehicles. A summer kitchen, a large workshop for DIY, and a storage/reserve area. The Relaxation Area: Well-being 4 Seasons. A true private complex for you and your guests: Covered pool to enjoy all year round, jacuzzi and Hammam.The Tourist Hub: Two Independent Gîtes. Sold ready to rent, they ensure significant rental income immediately upon acquisition:The Cocoon (25.5 m²): Charming studio with living area, kitchenette, shower room/toilet and its private outdoor space.The Family Gîte (68.69 m²): Large T3 comprising a living area of 32 m² and two comfortable bedrooms.Major Advantages: Optimized heating, rare volumes on the coast, high profitability potential (strong rental demand in Saint-Vincent-sur-Jard), immediate proximity to beaches and bike paths.Information on the risks to which this property is exposed is available on the Géorisques site: www.georisques.gouv.fr. Discover our listings at www.nantes-sothebysrealty.comThis description has been automatically translated from French.
…By Nantes Sotheby's International


Nantes Sotheby's International Realty, luxury and prestigious real estate agency, offers for sale this architect-designed house with its 211 m² exterior and its magnificent pool, a 16.94 m² terrace on the first floor overlooks the whole. It is located in an iconic environment of Les Sables d'Olonne with no overlooking. This property, built in 2009, covers an area of 202.46 m², located in the La Chaume district. It includes a spacious living room/kitchen of approximately 95 m² with a cathedral ceiling, 3 bedrooms, an office, 2 shower rooms, as well as a laundry room and a dressing room. Furthermore, this property is sold with a garage. We particularly appreciate its excellent condition which gives it an unmatched identity. Information about the risks to which this property is exposed is available on the Géorisques website: www.georisques.gouv.frThis description has been automatically translated from French.
…By Nantes Sotheby's International


Grimaud luxury villa with swimming pool, landscaped grounds and five en suite bedrooms Located within a sought-after residential environment in Grimaud, close to Beauvallon Golf Club, the beaches and the lifestyle destinations of the Gulf of Saint-Tropez, this elegant villa offers approximately 250 sqm of living space set within more than 3,000 sqm of landscaped grounds. The property benefits from a peaceful setting, excellent privacy and a highly desirable location close to the French Riviera's most prestigious coastal destinations. The reception areas include a spacious living room opening onto a covered terrace featuring traditional Provençal arches and direct access to the gardens and swimming pool. The accommodation comprises five en suite bedrooms, providing comfortable and independent accommodation for family members and guests. Outdoor amenities include a swimming pool, landscaped gardens, multiple terraces and several areas dedicated to relaxation and entertaining. Built using quality materials and maintained to a high standard, the villa blends harmoniously into its natural surroundings. A secure double-gated entrance and double garage complete the property. Ideally positioned close to beaches, golf courses, Sainte-Maxime and Saint-Tropez, this villa represents an excellent opportunity for a luxury primary residence, refined holiday home or long-term investment property on the French Riviera. Côte d’Azur Sotheby’s International Realty For further information or to arrange a confidential private viewing, please contact Côte d’Azur Sotheby’s International Realty, your trusted expert in luxury real estate within the Gulf of Saint-Tropez and across the French Riviera.
…By Côte D'azur Sotheby's International Realty


Set in unspoilt, lush greenery and completely secluded from view, this rare property reveals its full charm in the heart of an exceptional natural setting. Accessible via a discreet path leading to the house, it offers an immediate sense of calm, space and serenity. Built on a magnificent wooded plot of 3,350 m², the house offers approximately 260 m² of living space, with every room opening out onto the natural surroundings. Four bedrooms, including a superb master suite with a dressing room, bathroom and fireplace, providing a truly intimate retreat within the property. Three further fireplaces punctuate the various living areas, enhancing the authentic and elegant character of this home, designed for comfortable living in both summer and winter. Two living rooms, a dining room, a library and a study with a terrace make up the refined and comfortable reception areas. Outside, the charm is immediately apparent. A large covered courtyard, furnished as a living area, naturally extends the house into the garden. A garage, workshop and spa complete the property. Here, everything evokes the good life: the silence, the trees, the light, the complete lack of overlooking neighbours and… the immediate proximity to beaches just a few minutes’ walk from the property. The art of living on the Île de Ré
…By Kretz Real Estate


In the heart of a private, secluded estate, extraordinary renovated property with direct access to the sea. Main villa with 4 suites, independent apartment with three bedrooms and 3 bathrooms, large terraces, remarkable poolhouse with summer kitchen, shower and sauna, garage for 4 cars and elevator. Enchanting sea views over the Bay of Cannes and the Lérins Islands. Incredible location. Just 25 minutes from the Croisette and 45 minutes from Nice airport
…By Michaël Zingraf Christie's International Real Estate Estérel


In the preserved area of "Marina di Fiori." Dominating the bay of PORTO-VECCHIO, close to all amenities. Beautiful air-conditioned villa of approximately 250 m², benefiting from a panoramic sea view, set on landscaped grounds of 1,470 m². A heated free-form pool lined with a wooden terrace completes the property. DESCRIPTION: At the main level: - Living room with fireplace/ dining area. The whole extends to a terrace by the sea and pool. - Independent kitchen with a partly covered terrace. - Pantry/laundry room. - Master bedroom with private terrace, bathroom/toilet. - Guest toilets. A few steps lower by the pool: - A large bedroom with shower room and adjoining bedroom. - Two bedrooms. - A bathroom. - Independent toilets. - An office. * Non-collective sanitation * Access to the sporting club and concierge service.This description has been automatically translated from French.
…By Delta Immobilier


An exceptional estate in southern Corsica Ideally located at the southern tip of Corsica, facing the Lavezzi archipelago and Sardinia, the private residential estate of Sperone covers nearly 135 hectares. This exceptional location, with its international golf course designed by renowned architect Sir Robert Trent Jones, offers a unique setting. The 18-hole course, the only one on the island, covers 74 hectares and is one of the most beautiful in Europe. Access to the estate is filtered, secure, and guarded throughout the year, ensuring peace and privacy. A luxury villa in the heart of Sperone This luxury villa for sale in Sperone, Corsica is located in the heart of the residential area of Falatte. It borders the 9th hole of the prestigious golf course and enjoys a strategic location, facing south-east and naturally protected from the prevailing wind. In a dominant position, it offers spectacular views of the sea and the islands, while preserving the privacy of its occupants thanks to the gentle slope of the land. Refined architecture that blends in perfectly The elegant and discreet architecture combines red cedar with natural stone to blend in perfectly with the environment. With a living area of 386 m², the villa is organized around a spacious entrance hall opening onto the east deck. Living spaces designed for comfort It includes a double reception room extended by large terraces, a kitchen with dining area, a utility room, and a large laundry room with ironing room. An exceptional master suite Upstairs, the master suite enjoys a private deck with breathtaking views. It has its own dressing room and a full bathroom. A sleeping area for guests On the garden level, four guest bedrooms open onto the garden and each has its own bathroom. A separate but adjoining studio comfortably accommodates guests or staff with its sleeping area, kitchenette, and bathroom. Sublime and functional outdoor areas The outdoor areas are designed for relaxation and conviviality: infinity pool, pool house with summer kitchen, dining area under a pergola, and large decks facing the sea. Finally, direct access to the golf course completes this exceptional property. A rare opportunity on the market Rare on the market, this luxury villa for sale in Sperone, Corsica represents a unique opportunity for lovers of golf, nature, and spectacular sea views.
…By Agence Immobilière Du Golfe


Property to renovate with uncontested planning permission Private Estate of Sperone, Bonifacio Within the private Sperone Estate, on the southernmost tip of Southern Corsica, this property of approximately 10,000 sqm offers a rare opportunity: acquiring an exceptional plot of land with a renovation project that is immediately ready to build. Planning permission, granted in November 2025 by the Municipality of Bonifacio and now clear of any legal challenge, authorises the full rehabilitation of an existing dwelling into a 275 sqm villa developed over two levels. Designed by architecture firm AAA.Béchu, the project features five bedrooms with en-suite bathrooms including a master suite, a 60 sqm garage, a 12 × 6 m swimming pool, a pool house, terraced restanques and a summer kitchen all in keeping with the estate's signature architectural style. The Sperone Estate spans 135 hectares of gated and secured grounds, year-round, overlooking the Lavezzi archipelago and the Sardinian coastline. It is home to the Sperone Golf Course, an 18-hole layout designed by Robert Trent Jones and ranked among the finest in Europe. Nearby: the beaches of Piantarella, water sports facilities and the amenities of Bonifacio.
…By Agence Immobilière Du Golfe


Discover this stunning villa offering a unique lifestyle and premium features. Meticulously renovated, this property is a true gem of modernity and refinement, enhanced by breathtaking views of the Mediterranean Sea, the Bay of Cannes, and the surrounding hills. From the moment you step inside, you’ll be captivated by the light-filled spaces, thanks to large sliding glass doors that seamlessly blend indoor and outdoor living. The ground floor opens to a spacious living room and an inviting dining area, extended by a contemporary, fully equipped open kitchen. Every living space has been designed to offer exceptional panoramas, inviting you to relax and enjoy the view. The villa features four comfortable bedrooms, each thoughtfully designed with private bathrooms and walk-in closets. These welcoming spaces ensure every occupant enjoys a sense of privacy. The master suite is located on the first floor and spans the entire level, designed as a true retreat. This space boasts a large modern bathroom with a designer shower and panoramic views, ideal for moments of absolute serenity. Outside, an infinity pool appears to merge with the horizon, offering sensational views. It is surrounded by a landscaped garden, carefully designed to create a pleasant and convivial atmosphere. This space is perfect for sharing special moments with family or friends. To complete its features, the villa is equipped with a practical laundry room and an elevator serving all levels for total accessibility. Additionally, two covered parking spaces, already pre-equipped to be converted into a studio, provide extra flexibility. This villa embodies the Mediterranean art of living, where comfort and aesthetics come together in perfect harmony. Information on the risks to which this property is exposed is available on the Géorisques web-site : www.georisques.gouv.fr
…By Douglas Elliman Cannes


EXCLUSIVITY - PRESTIGE ATLANTIQUE. OCEAN FRONT. In a unique environment on the corniche of Porteau with a panoramic view of the ocean offering a constantly changing picture, this seaside villa with multiple must-see views of the sea over two levels enjoys beautiful features with generous volumes and has a living area of 225m2. The entrance opens onto a large, bright living space extended by a fitted and equipped kitchen, all bathed in outdoor life and its ocean view through its numerous openings that lead to a terrace with ideal sunlight and its beautifully landscaped garden. A master suite with a shower room and private terrace only confirms this single-level living. A laundry room, a cellar, and an office space complete the layout. On the upper level, a landing serves three bedrooms, two of which have a breathtaking view of the sea, and a bathroom completes this floor. Built on a closed and wooded plot of 1270m2, a garage and private access leading to coastal paths and the beaches add a finishing touch to this exceptional property. Information on the risks to which this property is exposed is available on the Géorisques site http://www.georisques.gouv.fr. For more information or to arrange a private visit, contact us without delay, PRESTIGE ATLANTIQUE 02.40.21.91.13. Sale price 1,995,000 EUR, agency fees are the responsibility of the seller. (RCS. Saint-Nazaire 897 587 946).This description has been automatically translated from French.
…By Prestige Atlantique


Discover this sumptuous 300 m² villa, nestled in a peaceful and preserved environment, offering an exceptional panoramic view of the sea. This property stands out with its six en-suite bedrooms, each featuring a private bathroom, ensuring optimal comfort for its residents. For your moments of relaxation and well-being, enjoy a fully equipped gym and a sauna—perfect for unwinding daily. A magnificent heated pool allows you to swim all year round. The vast garden, planted with Mediterranean species, invites tranquility while immersing you in an enchanting natural setting. A double closed garage provides secure parking. Ideally located, this villa is just 15 minutes from Nice and its international airport, 10 minutes from the charming village of Saint-Paul-de-Vence, and only 2 minutes from local amenities. Treat yourself to an exceptional lifestyle combining luxury, serenity, and proximity to the main attractions of the French Riviera. A rare opportunity not to be missed. Agency fees payable by the seller.
…By Coldwell Banker Art Realty

Receive by email any new listing that may match your search criteria
Your criteria :
By validating this form, you accept the general conditions of use of Le Figaro Properties.
These agencies offer a selection of luxury properties vente in France. Feel free to contact them for personalized assistance.
For your search for an exceptional property, select from our luxury houses with panoramic views in France, starting at $228,866. Offering exceptional panoramas, these 4,620 residences overlook the city and its surroundings. As the seasons pass, the spectacle is renewed without ever becoming tiresome. Depending on the area you are looking for, such as Provence-Alpes-Côte d'Azur, Rhône-Alpes and Aquitaine, the living areas may vary and start at a minimum of 1 m². The largest properties rise to 13,299,999,744 m².
As part of your search for a luxury property, discover our catalog of 31,656 luxury houses with a terrace in France, offered from $200,819. Outdoor meals or summer receptions, the terrace extends the house outdoors. Property listings are found in particular in Provence-Alpes-Côte d'Azur, Aquitaine and Rhône-Alpes. The houses listed in our listings offer attractive living areas measuring between 1 m² and 570,000 m².
Set down your suitcases without waiting: our catalog brings together 1,904 furnished luxury houses in France, with a starting price of $224,267. From the living room to the bedrooms, each residence is tastefully furnished and ready to live in. Property listings are particularly numerous in the following areas: Provence-Alpes-Côte d'Azur, Rhône-Alpes and Aquitaine. The average price of this furnished stock stands at $10,852 per square meter. Living areas reach 40,000 m² for our largest properties.
As part of your search for properties of excellence, browse our privileged selection of 21,026 luxury houses with a pool in France available from $224,379. These exceptional residences enjoy prime locations, particularly in Provence-Alpes-Côte d'Azur, Aquitaine or Languedoc-Roussillon. Whether the architecture of these houses incorporates a covered indoor aquatic space or a vast outdoor pool, each property flourishes amid remarkably landscaped grounds measuring between 2 m² and 35,000 ha.
Your receptions deserve a setting to match: discover 6,761 luxury houses with a reception room in France, starting at $200,819. These residences combine family privacy with spaces dedicated to major events. Family gatherings, business dinners or parties with friends naturally find their place there. The fashionable addresses are located in Provence-Alpes-Côte d'Azur, Aquitaine and Rhône-Alpes. Depending on the property, the property area extends up to 15,187 ha.
The sea horizon as a guiding thread: explore the 4,671 luxury houses with sea views in France, with prices starting at $256,914. The sea accompanies your days, from sunrise to the last light. A daily privilege that few addresses can claim. Browse the listings in Provence-Alpes-Côte d'Azur, Corse or Bretagne first. In terms of dimensions, the living areas start at a minimum of 10 m² and the grounds at 3 m².
Anchor your daily life at the water's very edge: this is what the 821 luxury houses right on the water in France allow, for sale from $373,964. These rare residences provide direct access to the shore, with no obstacle to cross. In the geographical area, Provence-Alpes-Côte d'Azur, Corse and Bretagne account for a significant share of our listing catalog. The average price per square meter stands at $16,939. Expect living areas measuring between 28 m² and 126,804 m². In our selection of listings, a property can have up to 33 rooms.
Within our catalog, 164 luxury houses listed as historic monuments in France are for sale, starting at $258,036. These residences perpetuate exceptional architectural expertise. Acquiring one means continuing a story that began long before you. Your search can focus on Provence-Alpes-Côte d'Azur, Basse-Normandie and Centre. The properties recorded in our listings have between 1 and 25 bedrooms. The grounds in our collection measure 80 m². This can rise to 60 ha depending on the property.




