Get early access to listings that match your criteria
Never miss an opportunity again. Our personalized alerts notify you instantly.

 English$ USD · m²


Exclusivity – ARZALNestled in a preserved and particularly peaceful environment, this beautiful property enjoys a rare location in Arzal, with direct access to the banks of the Vilaine. Situated in the heart of a landscaped and wooded park of over 7,000 m², it offers a privileged living environment amidst nature, tranquility, and open spaces.With a living area of approximately 160 m², the house charms with its generous volumes, brightness, and numerous openings facing nature.On the ground floor, a vast, light-filled living area opens onto the park through large bay windows, offering an unobstructed view of the Vilaine. The living-dining room revolves around a majestic fireplace that adds character and warmth. The open kitchen, fully fitted and equipped, harmoniously extends this space.The house provides pleasant single-level living with two bedrooms, a shower room, and a large office. A spacious terrace overlooking the Vilaine allows one to fully enjoy the panorama and stunning sunsets.Upstairs, two additional bedrooms, an extra sleeping area, a bathroom, and an attic complete the ensemble.Outside, a heated pool, sheltered from view, invites relaxation in this green setting. The property also features a total basement housing the technical areas of the house and the pool. Comfort is assured year-round thanks to a heat pump.Navigation enthusiasts will appreciate the proximity to the port of Arzal, its numerous anchorages, and its privileged access to the Vilaine and the ocean.Ideal location 10 minutes from La Roche-Bernard, 25 minutes from Vannes, and 10 minutes from the beaches of Pénestin.Rare on the market, a true haven of peace by the Vilaine.Contact: Denise Muteau – 06 12 71 52 43This description has been automatically translated from French.
…By Kretz & Partners


Take a look at this charming villa, built in 2022, for sale in the high demand area of Les Issambres. Wonderful views featuring the sea can be admired. The living area in the villa is 435 sq. m, so lack of space will definitely not be an issue. The beautiful surroundings also include a 1327 sq. m garden and five terraces. A beautiful entrance hall leads to a dining room, one living room and a bright lounge. With five bedrooms, this villa provides more than enough room for everyone to have their own space. Extra amenities include a home gym. Properties with features similar to this villa, such as its perfect condition and its brightness, are highly coveted.
…By Côte D'azur Sotheby's International Realty
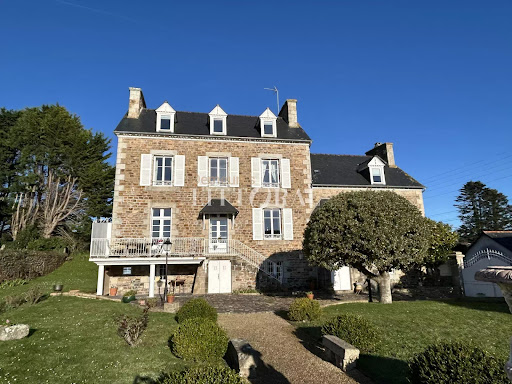


– Villa Saint Jean, an iconic 19th-century property in Perros-Guirec, overlooks the bay and the port of Perros-Guirec, close to the town center, the middle school, and all amenities. Set on over 1,000 square meters of enclosed land, the villa offers nearly 280 square meters of living space. Rich in history, it has belonged successively to the Daughters of Saint Mary of the Presentation, a high-ranking officer of the National Gendarmerie (a Knight of the Legion of Honor), and an officer of the French Navy. Patiently restored by its owners with respect for the original stonework, materials, and the site, and with the help of the finest local craftsmen, the villa offers an exceptional living environment combining comfort, spacious rooms, high ceilings, abundant natural light, and beautiful sea views from every living area. Main features: Garden level: summer lounge/bar, summer kitchen with granite fireplace, boiler room, WC. Raised ground floor: large living room, large kitchen-dining room, ground floor lounge or bedroom (your choice), bathroom with shower and WC. First floor: two staircases lead to a suite with its own bathroom and WC, two further large bedrooms, two shower rooms, and two WCs. Outbuildings: currently two garages, a small house that could be converted into two levels to suit your needs (living extension, workshop or office, rental potential). All living areas have antique fireplaces, and all bedrooms feature restored original parquet flooring and Napoleon III fireplaces. The windows and doors are high-quality double-glazed wood, and the wooden shutters have been restored. The garden is enclosed by antique granite walls, an attractive gate, and a double wrought-iron gate. This exceptional property, rarely available for sale, boasts a prime location in a peaceful setting with breathtaking sea views. Nearby: the most beautiful and renowned beaches of Perros-Guirec, its harbor, its sailing club, the Pink Granite Coast, Ploumanac'h, Trégastel, Trébeurden, Port Blanc, Lannion train station…
…By Demeures Du Littoral


Just a few minutes from the beach, this contemporary villa completed in 2026 offers approximately 290 m² of living space. Its clean lines and light-filled spaces naturally open onto the spacious terrace and the sea.It includes four suites with a shower room, an independent studio, a wine cellar, and a flexible space that can accommodate a gym or relaxation area. The tiled garage and the infinity pool complete this carefully designed ensemble.Located less than 1.5 km from the beach, in a quiet and preserved environment.This description has been automatically translated from French.
…By Guillaume Neri - Proprietes Corses D'exception


Located within a small and peaceful estate, this historic 18th-century monastery sits harmoniously on a beautiful plot of approximately 1.1 hectares. An impressive inner courtyard, lined with magnificent arcades, leads to the historic main entrance, dating back to 1848, and opens into the heart of this exceptional 386 m² property. A spacious entrance hall with exposed wooden beams flows into an elegant living room, which offers direct access to a generous master suite. This serene retreat includes a large private study and a charming balcony with spectacular panoramic views. A second, equally elegant bedroom features a walk-in shower and a freestanding Victorian bathtub – perfect for peaceful moments of relaxation. Upstairs are two further suites, along with the characterful tower, which also includes its own private shower room. From here, one enjoys breathtaking views over the village of Châteauneuf-de-Grasse, the rolling hills of the hinterland, and all the way to the Bay of Mandelieu. On the garden level, the Provençal kitchen – with its own separate entrance and dating from 1784 – opens onto a bright dining room that leads out to a spacious terrace. A cosy sitting room with a fireplace completes this inviting living space. The main living room, featuring a majestic stone fireplace and elegant arched windows, creates a truly unique atmosphere, where the property's authentic charm is fully expressed. A second terrace, as well as a separate suite – ideal for staff or guests – are also located on this level. The beautifully landscaped grounds feature a large heated pool (12 × 6 m), a pool house, and an Argentine-style barbecue area with a traditional pizza oven. A spacious terrace in natural stone completes this Mediterranean setting – ideal for summer evenings with family and friends. Sport lovers will appreciate a separate, ultra-modern fitness area, a volleyball court, and a pétanque ground. Pathways bordered with blooming lavender, roses, and agapanthus weave through the gardens, which are surrounded by cypress trees and a beautifully maintained olive grove. Every corner of this estate radiates peace and harmony, echoing the spirit of the former monastery ! Just 20 km from Nice, and in close proximity to prestigious golf courses, renowned restaurants, and charming boutiques, this rare property is sure to delight lovers of historic architecture and timeless authenticity.
…By John Taylor - Valbonne


In the heart of one of the most sought-after neighborhoods in Biarritz, this architect-designed villa of approximately 210 m² captivates with its elegant lines and combines elegance, light, and breathtaking views. The reception area of nearly 80 m², with a fireplace and open kitchen, extends through large bay windows towards a vast south-facing terrace overlooking the ocean, the mountains, and the golf course. The property accommodates four bedrooms, including a lovely master suite, three bathrooms, and a gym. Sheltered from prying eyes, the landscaped garden features a heated and secured pool. Motorcycle garage and several parking spaces. A subtle blend of architecture, light, and nature, this exclusive property offers an exceptional living environment, in close proximity to the city center of Biarritz. A rare address, intended for lovers of unique places.This description has been automatically translated from French.
…By Carre Ouest


There are places where one does not simply come to live, but where one comes to feel. Addresses where the beauty of the landscape, the softness of the light and the Mediterranean art of living come together to create a truly unique atmosphere. In Sainte-Maxime, this elegant single-storey villa offers precisely that feeling: a privileged retreat where each day can be savoured in an environment imbued with serenity. Set on magnificent grounds of 3,335 m², the property enjoys a particularly pleasant setting and beautiful sea views. Its east-facing orientation allows you to make the most of the natural light and the gentle Mediterranean climate. From the very first moments, the surroundings invite you to slow down, enjoy the outdoors and let your gaze wander towards the horizon. Offering a total surface area of 125 m², the villa has been designed to provide a comfortable and welcoming living environment. Entirely arranged on one level, it offers fluid circulation and genuine ease of living, particularly appreciated both in everyday life and during family stays. The interior spaces revolve around a welcoming living room, a dining room and a kitchen, creating a naturally convivial setting designed for shared moments. The four bedrooms provide each guest with an intimate and restful space, complemented by two shower rooms and two toilets. Outside, the property reveals its full potential. The extensive grounds offer countless opportunities to enjoy the gentle lifestyle of the French Riviera: lunch in the shade, extend summer evenings around the barbecue, relax beside the swimming pool or simply savour the surrounding tranquillity. The swimming pool naturally becomes the heart of summer life. Surrounded by carefully landscaped outdoor spaces, it invites you to enjoy long sunny days and moments of relaxation in a distinctly Mediterranean atmosphere. A pétanque court further enhances this convivial lifestyle, while exterior lighting allows the evenings to continue long after the sun has disappeared beyond the horizon. Designed to provide comfort and peace of mind, the property is also equipped with air conditioning, individual aerothermal heating, an alarm system, an electric gate and exterior lighting. These features contribute to a residential experience that is both pleasant and secure, perfectly suited to a lifestyle centred around outdoor living. In Sainte-Maxime, between the sea and the gentle charm of Provence, this villa offers a privileged way to experience the French Riviera. Here, luxury is expressed less through extravagance than through the quality of each moment: a swim in the sunshine, lunch on the terrace, a game of pétanque with friends, dinner around the barbecue or simply the pleasure of contemplating the sea in complete tranquillity. More than a residence, this property is an invitation to embrace a different pace of life, one inspired by Mediterranean days where there is time to fully savour every moment. A charming villa, expansive landscaped grounds and the sea as a backdrop: an ideal address for writing a new chapter in Sainte-Maxime. Photos are for illustrative purposes only
…By Michaël Zingraf Christie's International Real Estates Saint-tropez


Located in the Carles area of Saint-Tropez, this beautiful property combines charm and modernity, set in a quiet and green environment, away from prying eyes. With a living area of approximately 331 sqm (excluding annexes), the house features a large and bright living space, as well as four bedrooms. An independent bedroom with its own shower room and a separate studio complete the main house. The property blends perfectly into a शांत and relaxing setting, with landscaped grounds of over 3,600 sqm, carefully designed with palm trees, olive trees, roses, and other Mediterranean plants. It also includes a large heated swimming pool, a fountain, and several terraces. A building permit has been granted and cleared of all appeals to extend the property, increasing the total living space to 526 sqm (including a basement), as well as to build a brand-new swimming pool. Full permit file and 3D visuals available on request. Air conditioning, alarm system, and security cameras. A property in a privileged environment, just a short distance from the center of Saint-Tropez.
…By Magrey & Sons Saint-tropez


BARNES Cassis presents this property offering excellent potential for enhancement, enjoying an exceptional location at the gateway to the Calanques National Park, in a spectacular natural setting between the sea and dramatic limestone landscapes. Set on approximately 1,475 sqm of Mediterranean grounds, with complete privacy, the house offers around 165 sqm of living space and enjoys beautiful sea views with a south/south-west exposure. The living areas comprise a dining room with office space, a separate kitchen with adjoining utility/laundry room, and a lower-level living room with fireplace opening onto the main terrace. The sleeping area includes three bedrooms, each with its own bathroom, as well as an independent studio of approximately 24 sqm. Outside, several terraces surround a 12 x 6 m swimming pool overlooking the landscape, complemented by a pool house and summer kitchen. A large cellar and a double garage of approximately 26 sqm complete the property. Located within a secure residential estate offering a 25-metre swimming pool, tennis courts, a clubhouse and a children’s play area, the property enjoys a prime location close to the beaches and the Presqu’île, and just a few minutes from the centre of Cassis. **Contact:** Nathalie ARANEO +33 (0)6 09 53 41 93 [[email protected]](mailto:[email protected]) BARNES Marseille/Cassis Consultant Information on the risks to which this property is exposed is available on the Géorisques website: [www.georisques.gouv.fr](http://www.georisques.gouv.fr) Agency fees payable by vendor - Nombre de lots dans la copropriété: 246 - Montant moyen de la quote-part de charges courantes 2,300 €/yearly - Montant estimé des dépenses annuelles d'énergie pour un usage standard, établi à partir des prix de l'énergie de l'année 2025 : 2830€ ~ 3840€
…By Barnes Marseille Cassis Littoral


Just 2 steps from the shops and the port, come and discover this 1940s bastide with magnificent architecture! It consists of an entrance, 2 living rooms including one with a fireplace, kitchen, pantry, and WC. Upstairs: a landing, 2 bedrooms with a sea view, bathroom, shower room, independent WC, and closets. In the basement: various rooms; laundry room, washroom, cellar, workshop, and studio. Shelters and garage on approximately 500m² of land. A MUST SEEThis description has been automatically translated from French.
…By Arthurimmo.com Sainte-maxime


BARNES Cassis presents this elegant fully renovated Cassis property, refurbished in 2020, featuring refined contemporary interiors and high-quality materials throughout. Currently arranged into five independent apartments, this rare property offers multiple possibilities, making it ideal for both a family project or a high-yield rental investment. With a total surface area of approximately 215 sqm spread over three levels, the ground floor offers two perfectly designed and optimized studios of around 26 sqm each. The first floor features two dual-aspect apartments of 42 sqm each, both benefiting from private terraces and charming landscaped garden areas, ideal for relaxing. The top floor hosts a stunning 76 sqm apartment opening onto a spacious panoramic terrace with pleasant sea views. Outside, a beautifully landscaped garden of approximately 550 sqm includes a heated 10 x 5 meter swimming pool, perfect for enjoying the Mediterranean climate all year round. Five parking spaces complete this property, offering a rare level of convenience in the town center. The villa is sold fully furnished and equipped, ready for immediate use, whether as a primary residence, a holiday home, or a turnkey rental investment with excellent income potential. Its prime location allows easy walking access to the town center, the port, and the beaches, offering a highly sought-after lifestyle combining comfort, modernity, and immediate proximity to all amenities. A particularly attractive property combining quality renovation, flexibility of use, strong investment potential, and an exceptional location in the heart of Cassis. Information regarding potential risks to which this property is exposed is available on the Géorisques website: www.georisques.gouv.fr Discovered by Mrs. Claude Leonetti, BARNES Ambassador Contact : Marie-Mathilde Delahaye du Courtieux +33 (0)6 34 41 29 27 [email protected] Consultante BARNES Marseille/Cassis Agent commercial RSAC 504460981 Les informations sur les risques auxquels ce bien est exposé sont disponibles sur : www.georisques.gouv.fr Honoraires à la charge du vendeur Agency fees payable by vendor - Marie-Mathilde DELAHAYE DU COURTIEUX - Agent commercial - EI - RSAC Marseille 504460981
…By Barnes Marseille Cassis Littoral


Here, the sea is not simply admired. It accompanies every moment, becoming the natural backdrop to a lifestyle deeply rooted in the Mediterranean. In Les Issambres, one of the most sought-after areas along the Var coastline, this contemporary villa offers 365.75 sqm of Carrez living space, complemented by 65.17 sqm dedicated to the indoor swimming pool and 58.90 sqm of garage space, bringing the total surface area to 493.93 sqm. It enjoys a privileged setting where tranquillity, elegance and proximity to the Gulf of Saint-Tropez come together in perfect harmony. From the moment you enter, the eye is naturally drawn towards the horizon. The immense glass openings erase the boundaries between indoors and outdoors, allowing the Mediterranean light to enhance every space. The architecture, with its clean and perfectly controlled lines, reveals generous volumes where every perspective highlights the sea and creates an atmosphere imbued with serenity. The reception areas impress with their spaciousness and fluidity. The vast, light-filled living room opens naturally onto the terraces, creating a seamless continuity with the outdoor spaces. The materials have been selected with absolute attention to detail: delicately veined marble, natural stone, light wood, high-end joinery and bespoke finishes create a refined world where comfort blends with timeless elegance. The contemporary kitchen, with its understated and sculptural lines, naturally complements convivial moments overlooking the sea. The villa features five suites, each designed to offer comfort, privacy and well-being. The bathrooms, clad in natural stone and marble, extend this intimate atmosphere, evoking the refined ambiance of a private spa. This configuration is perfectly suited both to a prestigious primary residence and to a holiday home designed to welcome family and guests in the finest possible conditions. Outside, the heated swimming pool seems to merge into the horizon, while the landscaped grounds of approximately 1,327 sq.m. create a preserved green setting, ideal for peace and relaxation. A heated indoor swimming pool, cinema room, fitness area, state-of-the-art technological equipment and garage complete the exceptional amenities of this property. Its location in Les Issambres is a major asset. Renowned for its natural surroundings, gentle lifestyle and proximity to the iconic destinations of the French Riviera, this area further enhances the property's investment appeal, bringing together contemporary architecture, remarkable volumes, high-end amenities and an exceptional location in perfect balance. A rare property, designed for those seeking a lifestyle that is as exclusive as it is timeless.
…By Michaël Zingraf Christie's International Real Estates Saint-tropez


Agency Exclusive, in the municipality of LA FORET FOUESNANT Located in the front line offering a Panoramic View of the Bay, discover this magnificent Cozy House set in a large Enclosed Garden of 2360m² with no overlooking neighbors. In the most sought-after neighborhood, just a short distance from the port and the golf course, hidden behind its large gate, the house reveals itself with its thatched roof and independent double garage; A living area of 167 m² offering on the ground floor an entrance hall leading to a large living room with a stone fireplace, an office, an independent kitchen with access to a dining room, a laundry room, and two bedrooms with a bathroom for single-level living; The upstairs, distributed by a mezzanine above the cathedral-style Living Room, leads to 2 additional bedrooms and a shower room; The flat stone terrace invites relaxation with its panoramic view of the sea and the landscaped garden; Renovation is to be expected for this property offering a unique and exceptional location not to be missed!This description has been automatically translated from French.
…By Terre D’immo


La Rochelle Ile de Ré Sotheby’s International Realty is pleased to present this luxury property, which has undergone a complete renovation, in one of the most sought-after seaside resorts on the Atlantic coast. The original part of the property, dating from the 1920s, has been fully restored, and a comfortable timber-framed extension has been added, built to the highest standards. This villa, offering every modern convenience, is situated in the ‘Golden Triangle’ of Châtelaillon-Plage, within walking distance of the Central Market, the harbour and the beach. You can park your car safely here and enjoy seaside life on foot or by bike. The layout of the house is as follows: a spacious entrance hall with a pantry area, storage cupboard and guest WC leads to a spacious 78m² living area featuring an open-plan, fitted and equipped kitchen with large bay windows, allowing you to enjoy natural light and the outdoor spaces without any overlooking neighbours. Also on the ground floor, the house features a master suite of almost 30m² with a walk-in wardrobe, shower room/bathroom and toilet, as well as a guest suite with a shower. The first floor comprises two further bedrooms, each with its own shower room. The garden, which is fully walled and not overlooked, features a wooden terrace, a pergola, a hot tub and two parking spaces. The plot also has space for a swimming pool.
…By Rochelle Île De Ré Sotheby's International Realty


Occupying an elevated position on the residential hills of Golfe Juan, this contemporary Provençal style villa enjoys a peaceful and verdant setting together with remarkable panoramic views over the Mediterranean. The outlook extends from the Mercantour mountains to Cap d’Antibes and the Lérins Islands, providing particularly open and far reaching views from the property. Impeccably maintained and presented in excellent condition, the villa offers generous and light filled living spaces. Large openings facing the exterior make the most of the surrounding views and create a natural connection between the interiors and garden. The property stands within 1,739 sqm of landscaped grounds, providing a private and attractive green setting. A swimming pool and several outdoor areas dedicated to relaxation and entertaining complete the garden. The villa also benefits from generous parking facilities. Its position on the hills above Golfe Juan combines residential tranquillity with convenient access to the coastline. The port, beaches and shops are only a few minutes away, while Cannes can be reached in approximately ten minutes. Presented by Côte d’Azur Sotheby’s International Realty, this property combines contemporary Provençal architecture, landscaped grounds with a swimming pool and a remarkable panorama over the Mediterranean, Cap d’Antibes and the Lérins Islands. For further information or to arrange a private viewing, contact Côte d’Azur Sotheby’s International Realty.
…By Côte D'azur Sotheby's International Realty


Set in a peaceful environment on the heights of Gigaro, this property enjoys beautiful views over the sea and the Cap Lardier. Facing due south, it benefits from a privileged location close to the beaches and the village center of La Croix-Valmer, while offering quick access to Saint-Tropez via the village of Gassin. Built on a flat plot of 1,166 sqm with two separate entrances, the villa offers approximately 160 sqm of total space arranged over two levels. It features spacious sun-drenched terraces, several parking spaces, and a garage. The main level comprises a living and dining area extended by a veranda, a kitchen, and two en-suite bedrooms with their respective bathrooms. A second garage, which could be converted into an additional bedroom, completes this level. Upstairs, accessible via an internal or external staircase, there is a second living area with kitchen, as well as an additional bedroom with bathroom. A balcony of over 40 sqm extends the living spaces and offers pleasant sea views. A building permit for the construction of a swimming pool may be considered. The property offers strong development potential, to get a five-bedroom villa without any extension.
…By John Taylor - Saint Tropez


Located in La Croix-Valmer, this property enjoys a highly sought-after, absolutely quiet location just moments from the town center, benefit tracking from a desirable south-facing exposure. Built on a magnificent flat, landscaped plot of over 1,900 sqm, this Provencal villa offers approximately 165 sqm of living space spread over two levels. The outdoor areas are designed for effortless Mediterranean living, featuring expansive terraces, a large 50 sqm pool house, a beautiful swimming pool, ample parking space, and a generous 60 sqm garage. The main level opens onto an entrance hall leading to a bright living space, which includes a living/dining room and an open-plan kitchen. These reception rooms extend naturally toward the covered terrace. A primary suite with an en-suite bathroom completes this level. On the garden level, the sleeping quarters offer three additional bedrooms, two bathrooms, an office, a laundry room, and a cellar. Bathed in optimal natural light, this property represents a rare opportunity with significant potential for value enhancement, whether through a contemporary renovation or an expansion project.
…By John Taylor - Saint Tropez


"Sand Harbor Beach Estate" For Sale Seignosse Beach, Beaches by Foot / 5mn drive to Golfs & Port, in quiet & peaceful surroundings, comfortable 6 bed / 6 bath villa nested on 1950 sq. m. of land, complete with heated swimming pool at the heart of the pine forest... Superb na ture vistas, excellent sunlight, great rental potential; RARE & UNIQUE... This very pleasant & functional family home comprises of, at ground level: Entrance hall with cloakroom, 2 bedrooms, each with shower room & w.c. A few steps down: Spacious living room with fireplace, modern fully equipped open-plan kitchen, pantry & Storage, one bedroom with adjoining shower room, separate w.c., great terraces overlooking the garden and surrounding forest. At garden level: 2 fully equipped studios, each with kitchenette & shower room / w.c. Upstairs: One bedroom with shower room & w.c., large mezzanine. Further amenities include eaves storage, central fuel heating in the main house / electric heating in the studios; fenced and landscape garden extending to circa 1950 sq. m. including heated 10 x 4 swimming pool, poolhouse & garden shed. The perfect home for year-round living and / or family & friends holidays; great rental investment if desired. Sales Mandate Granted to Wattine Real Estate, independent estate agency specialising in the sale of unique properties to foreign buyers on the South Atlantic Coast since 1963; exclusive partnership with Lifestyle Estates Intl., London, UK.
…By Wattine Immobilier


Located in a discreet and highly sought after setting in Port Grimaud, this fully renovated, south facing waterfront residence of approximately 538 sqm benefits from an exceptionally rare configuration with two private moorings, each approximately 24 metres long, directly in front of the property. Extending across a width of nearly 13 metres, the mooring area can accommodate substantial yachts and provides immediate access to the canals and onwards to the Mediterranean. The residence is arranged over three levels served by a private lift. The reception areas comprise an elegant living room with fireplace, a dining room with large fully retractable glass doors and a bespoke kitchen fitted with high end appliances. A wine cellar and cigar cellar complete the entertaining spaces. The property offers a total of five bedrooms. The first floor accommodates several bedrooms and suites, including one with its own private terrace and another en suite bedroom with bathroom. A particularly spacious bedroom capable of accommodating up to four guests provides additional flexibility. A private fitness area with sauna and shower is also incorporated within the residence. The upper level is dedicated to the owners and is arranged as an exceptional private duplex. It comprises a generous primary suite, large dressing room, spacious bathroom and private panoramic terrace. Outside, the landscaped garden features a heated 10 by 3 metre mirror swimming pool surrounded by teak decking. A contemporary pergola with an adjustable roof houses an outdoor bar equipped with professional grade appliances, creating an attractive environment for outdoor dining and entertaining. The residence also benefits from a high end sound system, enhanced security and advanced technological installations. Two enclosed garages, a double carport, cellar and extensive storage areas complete the amenities. In total, the property comprises five bedrooms, three terraces, three bathrooms, three shower rooms and seven WCs. Combining substantial living space, a comprehensive renovation, high quality amenities and, above all, two private 24 metre moorings, this waterfront residence represents an exceptionally rare opportunity within the Port Grimaud and Gulf of Saint Tropez luxury property market. Presented by Côte d’Azur Sotheby’s International Realty. For further information or to arrange a private and confidential viewing, contact Côte d’Azur Sotheby’s International Realty.
…By Côte D'azur Sotheby's International Realty


On the immediate border of Saint-Pair-sur-Mer, this architect-designed villa for sale benefits from a rare location, very close to the sea, in a privileged residential environment.The property is located in the municipality of Granville, in its southern part, precisely on the border with Saint-Pair-sur-Mer. This location allows it to benefit from the attractiveness and infrastructure of Granville while enjoying, just a few steps away, the beach atmosphere, family-friendly vibe, and unspoiled environment of Saint-Pair-sur-Mer. Here, the sea becomes a true component of daily life. The coastline, walks, water activities, and beach pleasures are directly accessible from the property, which has private access to the beach through a gate from the garden.This situation thus offers a particularly sought-after balance: living in Granville while being immediately in contact with Saint-Pair-sur-Mer and its seaside environment. Granville, with its port, shops, cultural infrastructure, schools, and train station, offers all the services necessary for year-round living. In the immediate vicinity, Saint-Pair-sur-Mer attracts with its village spirit, fine sandy beach, sea front walks, and family atmosphere.The property is located in the heart of a particularly prized coastal sector, easily accessible from major urban centers, about an hour from Caen and three hours from Paris by road.Sotheby’s International Realty presents this seaside architect villa for sale, built in 2007 and fully renovated in 2024. Elevated on a garden level, one floor, and partial basement, it covers approximately 310 m², of which 245.57 m² is Loi Boutin, and offers currently eight main rooms. Designed around light, volume, and a permanent relationship with the outside, the house benefits from numerous bay windows that extend the reception spaces and bedrooms towards the terraces and garden.The distribution, particularly generous, is perfectly suited for family living, with several suites, bedrooms, work and leisure spaces, as well as numerous annex spaces.The entrance opens onto a welcoming area with a wardrobe and guest toilets with a sink, leading to a spacious open-plan kitchen, designed as a true living space. This directly opens onto a terrace with a dining area and enjoys a dominant position over the outdoor areas. Adjacent to this, the house offers a large triple reception area that is particularly bright.The double living room is enhanced by a bow window with a bench, library elements, and a central open fireplace, constituting a strong architectural feature of the room. A dining area completes this ensemble. The various reception rooms benefit from large bay windows opening onto the terraces and garden.This design creates a true continuity between inside and outside and allows full enjoyment of light and the maritime environment.This level also accommodates a corner suite, which includes a large bedroom that opens widely onto the terrace through large bay windows and an attached bathroom with a sink, shower, and toilet. A hallway leads to a laundry room and the access to the double garage.The upper floor is accessible by an original staircase adorned with a play of glass tiles, bringing light and character to circulation. At the landing, independent toilets, a master suite, ideally located in front of the sea, is equipped with a spacious bedroom with large sea-facing bay windows. It extends to a dressing room opening onto a balcony/terrace, as well as a large bathroom equipped with double sinks, a bathtub, a shower, and toilets.A second generously-sized bedroom, also facing the sea, opens onto a terrace. It has an attached bathroom, an integrated wardrobe, and library elements. Two additional bedrooms complete the sleeping area; the first, intended for children, is located on the gable and features exposed beams, adding a lot of character. The fourth bedroom, also situated at the back, reuses the presence of the exposed structure and has two integrated office spaces. An additional bathroom, benefiting from natural light provided by a porthole, includes a double sink and an Italian shower.The whole makes up a floor particularly suited for a large family or for hosting friends, with a harmonious separation between the parents' areas and those of the children.The basement features several complementary spaces that further enhance the family character of the property; a hallway leads to a good-sized service bedroom, currently interior, with an attached bathroom, as well as independent toilets. A large room dedicated to home cinema, organized around a play of levels, constitutes a privileged relaxation space and another large room, designed as a dormitory for children, benefiting from zenithal light and has independent toilets as well as a shower area, and an office space. A sauna completes this wellness area. The basement also includes a technical and machinery room, formerly linked to the pool.Below the garage, and directly accessible by an internal staircase, a large storage room provides extra volume that is particularly practical. It houses the electrical panel and the boiler room.Outside, the property benefits from a garden located at the front, enhanced by several terrace areas allowing enjoyment of various orientations and creating several outdoor living spaces. A parking area and a wood shed complete the outdoor arrangements.But the most exceptional element remains undoubtedly the direct relationship with the coastline: from the garden, a gate allows direct access to the beach. This immediate proximity truly transforms the relationship with the house: swimming, walking, shore fishing, or simple contemplation become pleasures accessible daily, without the hassle of a car. A rare address in Granville and the Normandy coast.Its architecture, generous volumes, multiple terraces, suites and bedrooms, leisure spaces, and especially its direct access to the beach make it an extraordinary family property. A house designed to host, share, and live fully in rhythm with the seasons while benefiting from the services and attractiveness of Granville.
…By Deauville Sotheby's International Realty


Located in the heart of the lakeside city of Port-Grimaud, this approximately 160 m² corner villa benefits from several moorings, including one of 20 meters. The property includes a large living room, a dining room, and a fully equipped kitchen. The sleeping area consists of a master suite with dressing room and bathroom, as well as two additional bedrooms, each with its own shower room. Outside, a covered terrace with a barbecue offers a pleasant living space by the water. A garage completes the property. Refreshment work is to be expected, allowing modernize the spaces and adapt them to the needs of the future owner.
…By John Taylor - Saint Tropez


Magnificent property with sea view, located just a few minutes' walk from the beach. Near Isollela, this home is set on a superb plot of over 10,000 m². Combining comfort and privacy, the villa consists of a spacious living room with a wood-burning fireplace, an open kitchen, four bedrooms including a suite with a shower and private toilet, as well as an office/dressing room. You will also find a gym, a full bathroom with a bathtub and shower, and a pantry. Outside, a pool and jacuzzi area offers an unobstructed view of the sea. Two garages and several storage rooms complete the property. Finally, an individual outbuilding located downslope of the land will allow you to unleash your desires and needs. This property offers many possibilities, sheltered from prying eyes, while being in immediate proximity to beaches and amenities.This description has been automatically translated from French.
…By Guillaume Neri - Proprietes Corses D'exception


Villa of approximately 155 m² of living space, offering refined amenities and a privileged living environment facing the sea.Just 3 minutes from the beach, tennis courts, padel, and a restaurant, the location is particularly sought after. It opens onto a large covered terrace of around 50 m², enjoying a panoramic sea view ideal for relaxing outdoors.The house consists of 4 bedrooms, including a master bedroom with an office. Each bedroom has its own private bathroom with a polished concrete shower and wardrobes. Set on a plot of over 1,100 m² suitable for a swimming pool, fully fenced and landscaped, the property benefits from a calm natural environment without overlooking, between maquis and fruit trees.A fully tiled garage of approximately 45 m² complements the property, as well as an expandable basement of about 55 m².This description has been automatically translated from French.
…By Guillaume Neri - Proprietes Corses D'exception


The Propriétés Corse d’Exception agency is pleased to offer you this elegant property for sale, ideally located in Porticcio, in a calm and preserved environment, with no overlooking, just a few minutes from the beaches and the center of the seaside resort.Fully renovated with quality finishes, this magnificent villa features approximately 220 m² of living space set in over 1,200 m² of landscaped grounds. From the entrance, the eye is immediately captivated by the sea view and the omnipresent light. The spacious open living area welcomes a warm living room, a convivial dining area as well as a perfectly integrated contemporary kitchen.The main sleeping area consists of three bedrooms, including a superb master suite of about 30 m² with a dressing area and complete bathroom. Two other shower rooms complete this level.On the garden level, an independent space offers two additional bedrooms, a bathroom, and a lounge, ideal for receiving family and friends in complete privacy.Outside, the pool area is a true haven of relaxation. The large pool harmoniously integrates into a wooded environment with Mediterranean essence, offering several resting areas between sun and natural shade.The property also has a large parking area as well as a carport for two vehicles.Finally, the true signature of this exceptional villa: a splendid rooftop overlooking the Gulf of Ajaccio, offering a spectacular panorama to admire the sunsets over the Mediterranean every evening.This description has been automatically translated from French.
…By Guillaume Neri - Proprietes Corses D'exception


The Barnes Properties and Châteaux agency offers you this architect-designed house in VEFA (sale in future state of completion) located in Donville-Les-Bains, benefiting from a privileged location in a highly sought-after area, just steps away from the beach and shops. Developing a generous surface area of approximately 230 m2, this single-storey villa will charm with its volumes and brightness. It will offer a spacious living room with an open kitchen, a welcoming entrance, an independent toilet, as well as a space made up of two large master suites and three additional bedrooms. A lounge area as well as a large playroom, which can be arranged according to your needs, and a large garage will complete this harmonious set. Outside, a magnificent terrace of 133 m2 will extend the living spaces and offer an exceptional sea view of the Chausey Islands. A swimming pool will enhance this rare property, ideal for fully enjoying this unique environment. The quality of construction will match that of this house. A rare property combining modern comfort and a beautiful living environment.This description has been automatically translated from French.
…By Barnes Proprietes & Chateaux
'%20stroke='%23DDAA3A'%20stroke-width='1.909'%20stroke-linecap='square'%20stroke-linejoin='bevel'/%3e%3c/svg%3e)
Receive by email any new listing that may match your search criteria
Your criteria :
By validating this form, you accept the general conditions of use of Le Figaro Properties.
These agencies offer a selection of luxury properties vente in France. Feel free to contact them for personalized assistance.
For your search for an exceptional property, select from our luxury houses with panoramic views in France, starting at $232,023. Offering exceptional panoramas, these 4,292 residences overlook the city and its surroundings. As the seasons pass, the spectacle is renewed without ever becoming tiresome. Depending on the area you are looking for, such as Provence-Alpes-Côte d'Azur, Rhône-Alpes and Aquitaine, the living areas may vary and start at a minimum of 1 m². The largest properties rise to 13,299,999,744 m².
As part of your search for a luxury property, discover our catalog of 19,435 luxury houses with a terrace in France, offered from $205,605. Outdoor meals or summer receptions, the terrace extends the house outdoors. Property listings are found in particular in Provence-Alpes-Côte d'Azur, Aquitaine and Rhône-Alpes. The houses listed in our listings offer attractive living areas measuring between 1 m² and 52,000 m².
Set down your suitcases without waiting: our catalog brings together 1,916 furnished luxury houses in France, with a starting price of $229,726. From the living room to the bedrooms, each residence is tastefully furnished and ready to live in. Property listings are particularly numerous in the following areas: Provence-Alpes-Côte d'Azur, Rhône-Alpes and Aquitaine. The average price of this furnished stock stands at $10,901 per square meter. Living areas reach 40,000 m² for our largest properties.
As part of your search for properties of excellence, browse our privileged selection of 19,309 luxury houses with a pool in France available from $229,726. These exceptional residences enjoy prime locations, particularly in Provence-Alpes-Côte d'Azur, Aquitaine or Languedoc-Roussillon. Whether the architecture of these houses incorporates a covered indoor aquatic space or a vast outdoor pool, each property flourishes amid remarkably landscaped grounds measuring between 2,000 m² and 13,300 ha.
Your receptions deserve a setting to match: discover 459 luxury houses with a reception room in France, starting at $278,451. These residences combine family privacy with spaces dedicated to major events. Family gatherings, business dinners or parties with friends naturally find their place there. The fashionable addresses are located in Provence-Alpes-Côte d'Azur, Aquitaine and Languedoc-Roussillon. Depending on the property, the property area extends up to 953 ha.
The sea horizon as a guiding thread: explore the 3,973 luxury houses with sea views in France, with prices starting at $290,558. The sea accompanies your days, from sunrise to the last light. A daily privilege that few addresses can claim. Browse the listings in Provence-Alpes-Côte d'Azur, Corse or Bretagne first. In terms of dimensions, the living areas start at a minimum of 39 m² and the grounds at 2,000 m².
Anchor your daily life at the water's very edge: this is what the 280 luxury houses right on the water in France allow, for sale from $382,876. These rare residences provide direct access to the shore, with no obstacle to cross. In the geographical area, Provence-Alpes-Côte d'Azur, Corse and Bretagne account for a significant share of our listing catalog. The average price per square meter stands at $16,351. Expect living areas measuring between 42 m² and 126,804 m². In our selection of listings, a property can have up to 32 rooms.
Within our catalog, 157 luxury houses listed as historic monuments in France are for sale, starting at $264,185. These residences perpetuate exceptional architectural expertise. Acquiring one means continuing a story that began long before you. Your search can focus on Provence-Alpes-Côte d'Azur, Centre and DOM-TOM. The properties recorded in our listings have between 1 and 18 bedrooms. The grounds in our collection measure 2.5 ha. This can rise to 112 ha depending on the property.


