Get early access to listings that match your criteria
Never miss an opportunity again. Our personalized alerts notify you instantly.

 English$ USD · m²


Hyères – Just 200 metres from a sandy beach and 1 km from the harbour, this contemporary villa offers a rare seaside lifestyle where everything can be done on foot. Designed to withstand the summer heat, it remains pleasant all season long thanks to a layout that favours coolness and natural airflow. Its large, bright and generous dual-aspect living room lets the breeze flow from one side of the house to the other. The kitchen boasts high-quality finishes and equipment. The villa offers three bedrooms, all en suite, ensuring comfort and privacy for everyone. A study completes the accommodation, ideal for working from home in peace. Outside, the swimming pool is set amid carefully tended planting. Sun-drenched and with no overlooking neighbours, it offers complete privacy, just a stone's throw from the sea. Including fees of 4% TTC to be paid by of the purchaser. Price excluding fees 1 600 000 €. Energy class A, Climate class A Estimated average amount of annual energy expenditure for standard use, based on the year's energy prices 2023: between 510.00 and 740.00 €. Information on the risks to which this property is exposed is available on the Geohazards website: georisques.gouv.fr.
…By La Galerie- L'art De L'immobilier


TROUVILLE-SUR-MER. EXCEPTIONAL PROPERTY WITH PANORAMIC OCEAN VIEWS IN PERFECT CONDITION. WITH TWO POOLS. On the heights of Trouville, this sumptuous contemporary wooden property boats 400 sqm of living space and a breathtaking panoramic sea view. Located in a peaceful setting, it features a delightful enclosed garden with a swimming pool. Built on a landscaped plot of 2,500 sqm, the villa is in excellent condition and benefits from generous volumes and the top-of-the-range amenities. It comprises: - On the first level, an entrance hall, a vast living/reception room with a fireplace and large glazed windows that open onto the garden, an equipped kitchen, a study, a laundry room, a suite with a walk-in closet and a bathroom, a second suite with a shower room, two further bedrooms, a shower room, and a guest powder room. On the same level, a remarkable wellness area featuring an indoor pool equipped with a counter-current swimming system and a jacuzzi, a sauna, a hammam, a fitness room, and a shower room. - On the upper level, a primary suite with a balcony boasting a breathtaking view over the sea, a shower room, and a separate toilet. - In the basement, a home cinema and a wine cellar. - Outside, the enclosed, landscaped garden offers a lush setting and includes an outdoor pool, two lock-up garages, a workshop, and ample parking spaces on the property. EPC: C/C An exceptional property for sale. Information on the risks associated with this property is available on the Géorisques website: www.georisques.gouv.fr CONSULTANTS IMMOBILIER LUXURY REAL ESTATE DEAUVILLE
…By Consultants Immobilier Deauville


Exclusivity – Architect's house in the front line – between Pointe Rouge and Montredon. Contemporary house completely renovated, approximately 140 m², located in the front line and offering a unique setting, just 1 minute from the Bain des Dames beach. Built on 3 levels, it offers: A beautiful entrance, a vast loft-style living room with an open American kitchen leading to a balcony, boasting breathtaking views of the sea and the port. 3 bedrooms and a spacious and elegant master bedroom. 2 shower rooms. Outside, a garden with a pond and, the highlight of this property, a 60 m² rooftop offering panoramic 360° views of the Marseilleveyre hills, the sea, the port, and the city. Beautiful amenities, privileged environment, and the beachfront location make this house a rare property.This description has been automatically translated from French.
…By Kretz Real Estate


Behind a charming and characterful façade lies a home where the sense of elegance and warmth is immediate. At the heart of the house, the generous and light-filled living space opens naturally onto the kitchen and the outdoors. Designed for sharing and enjoying everyday life, this is a place that feels both refined and effortlessly welcoming. The ground floor also features a beautiful master suite, offering comfort and privacy. Upstairs, two bedrooms and a shower room create a more intimate space, perfect for family or guests. Outside, the house reveals a truly inviting setting: a beautiful terrace extending into a charming patio and a private garden, perfect for al fresco lunches, summer evenings or simply enjoying a quiet moment away from it all. A characterful home with understated elegance, where every space invites you to embrace a relaxed and privileged way of life.
…By Kretz Real Estate


FAMILY HOME – 5 BEDROOMS – SWIMMING POOL – NEAR THE VILLAGE AND BEACHES This villa, situated in Petit Piquey, is set within a natural, unspoilt environment, sheltered from prying eyes. Its extensive, tree-lined garden provides a rare haven of greenery, offering a wonderful sense of space and privacy. The villa has approximately 175 m² of living space and features open-plan layouts designed to bring the outdoors inside. The living room, featuring a fireplace, and the fully fitted open-plan kitchen flow naturally out into the garden. On the same level, three bedrooms with en-suite shower rooms each have direct access to the grounds. A self-contained flat harmoniously complements the property: comprising a living room with kitchen, a bedroom, an en-suite shower room, a separate toilet and a private terrace. An ideal space for entertaining or for exploring additional rental potential. Upstairs, the master suite enjoys a privileged setting, extended by a private terrace, and features a bathroom with a shower. A garage of approximately 25 m², a pantry/laundry room, several parking spaces and a garden shed complete the property. Situated near the village of Petit Piquey and cycle paths, the villa is just a few minutes’ cycle ride from the shops and beaches of the Bassin or the coast. A rare property thanks to its setting, spacious layout and capacity to accommodate guests. - We like: • The prime location, close to the beaches and local amenities. • The peace and privacy, in an unspoilt setting. • The generous accommodation capacity. • The spacious garden, with plenty of areas for living and relaxing. Contact: Raphaël Bonnaud +33 6 84 61 91 92 for Cap Ferret Pyla Sotheby's International Realty Inspiring prestige real estate, experts in luxury property, Bassin d'Arcachon, from Cap Ferret to Pyla sur Mer. [email protected]
…By Cap Ferret-pyla Sotheby's International Realty
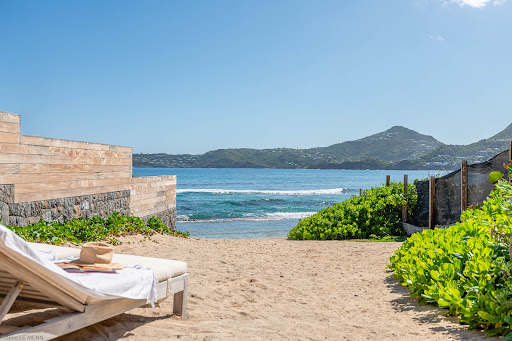


Villa CR-VLK is a contemporary 4-bedroom, 4-bathroom residence nestled in Anse des Cayes, offering direct beach access. The villa's main entrance opens to a spacious living room and kitchen, featuring a sliding bay window that leads to the pool and outdoor area. On the same level, two bedrooms are conveniently located. Ascending to the first floor from the living room, you'll discover two additional bedrooms, including an expansive Master bedroom with a bathtub and a steam room. What sets this villa apart is its exclusive, direct access to Anse des Cayes Beach, a hidden gem cherished by surfers for its prime location and with the Manapany Hotel restaurant and amenities. Marion SAUTEREAU, independent real estate agent (agent commercial en immobilier), registered with the RSAC of Basse-Terre under no. 521 916 346, acting on behalf of SAS Décor Evasion (Corcoran St Barth). Not authorised to receive any funds. Agency fees payable by the seller.
…By Corcoran St Barth


Heartthrob Beautiful villa with a shepherd's hut inspiration located near beaches and shops, in a sought-after residential area. Composed of a large, bright living room with an open kitchen and pantry, as well as four bedrooms, two of which have private shower rooms. Outside, a landscaped garden with a swimming pool will complete the ensemble. High-quality services and materials. Offered on plan, the villa may, depending on the progress of the construction site and technical possibilities, undergo certain customizations. Completed projects already allow appreciation of the quality of the services. Note: Reduced notary fees. Property offered by Fabienne CULLIERE EI, commercial agent (RSAC 905036810)This description has been automatically translated from French.
…By Fines Homes & Estates


A confidential address, an exceptional location and remarkable potential. In the private, guarded, preserved and privileged Gaou Bénat estate, a few steps from the beach, this property benefits from an elevated position, with very beautiful sea views from the living rooms, kitchen and bedrooms. Accessible via the Corniche du Château , the house offers approximately 265 m2 of living space over two levels and is currently configured as three independent apartments. Each level forms a vast plateau with generous volumes, extended by deep terraces. The property, which is entirely to be reinvented, represents a rare opportunity to create a tailor-made residence in an exceptional natural and residential environment. The property also includes a closed garage and an outbuilding of approximately 20 m2. The land is one of the property's major assets. Covering an area of approximately 2,500 m2 , the gently sloping garden extends to the edge of the beach. A property with great potential, rare due to its size, land, immediate proximity to the sea and its location within the Domaine de Bénat. A place to reinvent to create a truly personal residence, in one of the most privileged settings in the Mediterranean. Contact Virginie Menuey at 06 86 46 76 38 for more information. Additional photos to come.
…By M A M


Côté Plage Immobilier presents this character villa, ideally located facing Platin beach, in one of the most sought-after neighborhoods of Saint-Palais-sur-Mer. Developing approximately 240 m2 of living space, this property attracts with its generous volumes and brightness. Spanning multiple levels, it offers beautiful living spaces opening onto the garden and terraces, six bedrooms, as well as a vast space under the roof extended by a terrace enjoying a view of the Atlantic Ocean. The existing connections allow for the easy creation of an elegant master suite with a shower room and dressing room or to imagine a private lounge, an office, or a reception area. Built on a wooded plot of 1,523 m2, this property offers a rare balance between the sea horizon and preserved nature. Its garden extends harmoniously into a wooded area, creating a green enclave conducive to tranquility. An exceptional address, just steps from the Atlantic Ocean and Platin beach, in immediate proximity to the center of Saint-Palais-sur-Mer, its shops, its lake, its restaurants, and the Bureau and Grande Côte beaches. Let yourself be charmed by this property where the softness of the seaside harmonizes with the tranquility of a green setting. Through carefully crafted virtual visuals, unleash your imagination and discover the multiple possibilities offered by this place.This description has been automatically translated from French.
…By Côté Plage Immobilier


AN EXCEPTIONAL VILLA IN THE HEART OF LA BAULE BENOÎT BEACHJust steps from Benoît Beach, this elegant villa from 1907 reveals a rare way of life, combining the charm of the old with contemporary comfort. Completely renovated, the property has approximately 235 m² of space, including 205 m² of living area, spread over four levels. It captivates with its generous volumes and the quality of its features. The bright and convivial living area welcomes an open kitchen and dining space. It naturally extends to a 32 m² terrace, a true extension of the living spaces. The house offers six bedrooms, including a beautiful master suite with a dressing room and bathroom, as well as several bedrooms with their own shower rooms. This layout is particularly well-suited for family living as well as hosting guests. Designed for well-being, the property includes a dedicated space with a gym, sauna, and shower. Outside, balconies, terraces, a garden, and a spa-pool offer different areas to fully enjoy the sunny days. Three parking spaces complete the property. The location is one of the major assets of this property: Benoît beach, shops, and the La Baule and Pouliguen train stations are nearby. A sought-after address, a villa full of history, and comfort designed for today. Principal residence or vacation home, this property offers a privileged setting to fully enjoy La Baule. For collectors, an entirely fitted and secure garage of approximately 280 m² can be optionally offered just a few minutes on foot.This description has been automatically translated from French.
…By Valeurs Et Patrimoine

CONFIDENTIAL SALE SAINTE-MARGUERITEIn a particularly sought-after residential environment, this exceptional property stands out for its calm, discretion, generous spaces, and remarkable potential.Set on a 2,500 m2 plot facing south, it features a main house of approximately 400 m2 spread over two levels, complemented by attics, offering eight bedrooms. Three independent annexes enhance the property, including a T3 type house and a studio of about 30 m2.Bathed in light thanks to its large windows, the property opens onto a landscaped garden and a swimming pool. A carport for three vehicles as well as a large closed garage that can accommodate three cars complete the amenities.A rare opportunity for a tailor-made family project, allowing several generations to gather within the same estate while preserving each one's privacy. The size of the land also allows for the possibility of creating an additional lot intended for a new construction.This home thus offers its future owners a rare freedom in the highly sought-after neighborhood of Sainte-Marguerite.A complete file and private visits are available by appointment only.This advertisement is presented to you by Mr. LOUIS PEREZ - - NoRSAC: 918 057 158, Registered at the Registry of the Commercial Court of TOULONThis description has been automatically translated from French.
…By Ig Prestige


On the Côtes-d’Armor coastline, close to the sea, this exceptional property stands out for its unspoilt surroundings, generous proportions and outstanding architecture. Set within approximately 1.5 hectares of remarkable grounds, it offers a rare setting between countryside and coast, with far-reaching views extending towards the sea. Around thirty years ago, the house underwent a complete renovation designed by a renowned architect, working alongside an interior designer. The architectural approach focuses on beautiful materials, natural light, generous volumes and exceptionally fluid circulation throughout the house. Despite the passing years, the design retains a remarkable sense of modernity, creating a warm and timeless atmosphere. A home designed for living and entertaining From the moment you enter, an elegant staircase immediately sets the tone and contributes to the distinctive character of the house. The ground floor is centred around a spacious, light-filled living room, featuring an insert fireplace and a reading area. Extending from the living room, the kitchen and dining room form a welcoming and convivial space, naturally designed for family life and shared moments. This level also includes three bedrooms, a shower room with WC, and a separate WC. Upstairs, the house fully reveals the generosity of its proportions. A large mezzanine overlooking the living room creates a beautiful sense of perspective and enhances the feeling of space. A true master suite occupies this level, comprising a bedroom, study, dressing room, bathroom and WC. The first floor also includes a dormitory, a second shower room with WC, and an additional bedroom. Finally, a large terrace overlooking the surrounding landscape towards the sea is one of the property's major assets: a privileged space from which to fully enjoy the Breton light and scenery. The charm of the materials and outbuildings The materials make a significant contribution to the character of this elegant home. On the ground floor, beautifully crafted stoneware flooring is complemented upstairs by oiled timber flooring, bringing warmth and understated elegance throughout. The property also benefits from several stone outbuildings, enhancing its authenticity while offering a wide range of possibilities: a large garage, a small building housing the laundry room, a former building used for drying laundry, and a large barn. A well and an orchard complete this particularly distinctive property. A rare property on the Breton coast Just 2 kilometres from the sea and the beach, and 4 kilometres from local shops and the supermarket, the property enjoys a highly sought-after balance between privacy, nature and proximity to the coast. More than simply a house, this is a truly unique place to live, where architecture, materials, generous volumes and natural light come together to create a harmonious and timeless whole. A rare family property in a privileged setting on the Breton coast, offering its future owners the opportunity to make their own mark on a home with a truly distinctive identity.
…By Demeures Du Littoral


Set within one of Sainte-Maxime’s most sought-after private and secure estates, Coldwell Banker St Barth Azur presents this exceptional newly built contemporary villa, enjoying a privileged setting, absolute privacy and spectacular panoramic views over the Mediterranean Sea and the surrounding hills. Occupying a commanding position on approximately 2,250 sqm of beautifully landscaped grounds, the property offers nearly 380 sqm of living space in an exceptionally preserved environment, where every detail has been designed to enhance the natural light, generous volumes and breathtaking views. From the moment you enter, the Mediterranean unfolds before you. At the heart of the villa, the impressive reception area offers nearly 145 sqm of light-filled living space. Expansive floor-to-ceiling windows blur the boundaries between indoors and outdoors, seamlessly extending the living and dining areas onto vast terraces overlooking the sea. Elegantly integrated into the main living area, the kitchen reflects the same emphasis on conviviality and effortless flow, providing the perfect setting for entertaining family and guests in truly exceptional surroundings. The sleeping quarters comprise five refined suites, each with its own private bathroom or shower room. Designed as peaceful retreats, they offer every guest a high level of comfort, privacy and independence. Conceived as a residence dedicated to well-being, the villa also features a fully equipped fitness room and a wellness area with sauna, creating an environment designed for comfort and relaxation. The property meets the highest standards throughout, with carefully selected materials, outstanding finishes, integrated home automation, ducted air conditioning and state-of-the-art equipment. Outside, the setting is equally spectacular. The infinity pool appears to merge seamlessly with the horizon, while the jacuzzi, expansive terraces and various relaxation areas provide exceptional vantage points from which to enjoy sunsets over the Gulf of Saint-Tropez. A secure garage of approximately 50 sqm completes the property. Just a few minutes from the centre of Sainte-Maxime, the beaches and the most iconic destinations of the Gulf of Saint-Tropez, this villa brings together the qualities sought by the most discerning buyers: ever-present sea views, complete privacy, contemporary architecture and an exceptional residential setting. A rare address where the panoramic views provide an ever-changing spectacle, day after day.
…By Coldwell Banker St Barth Azur Rayol-canadel-sur-mer


Located in a peaceful residential area of Mouans-Sartoux, close to the village and renowned international schools, this elegant villa enjoys sweeping views over the Mediterranean Sea, the Estérel hills, and the surrounding countryside. Arranged over three levels, the property offers generous volumes and beautifully light-filled living spaces. The main level features an impressive 95 sqm living room, an open-plan kitchen extending onto the terrace, a principal suite, and a second independent suite, which can easily be combined to create an expansive master suite. Upstairs, a study with a private terrace and a games room with attic space provide additional versatile living areas. The garden level accommodates four further bedrooms, including one en-suite bedroom, together with a family bathroom. Outside, the beautifully landscaped terraced garden features a swimming pool enjoying excellent sun exposure and panoramic views across the hills, the Estérel mountains, and the Mediterranean. Situated on Chemin des Adrets, the property enjoys a peaceful wooded setting close to the prestigious Golf de Saint-Donat, an 18-hole championship course designed by Robert Trent Jones Jr. The area is served by several local bus routes providing easy access to the centre of Mouans-Sartoux, Grasse, La Roquette-sur-Siagne, and Mouans-Sartoux railway station on the Cannes–Grasse line. The nearby Tennis Club of Mouans-Sartoux offers ten courts, while the charming historic village, with its 16th-century château housing the renowned Espace de l'Art Concret, shaded squares, and Provençal market, is just minutes away. The Valmasque Regional Park and Fontmerle Lake further enhance this exceptional setting, combining nature, culture, and the relaxed lifestyle of the French Riviera. Les informations sur les risques auxquels ce bien est exposé sont disponibles sur le site Géorisques : georisques.gouv.fr. Bien situé dans une zone soumise à l'obligation de débroussaillement. Catherine MENDELSON Consultant – Commercial Agent E.I. RSAC : 511 854 705 We hold an extensive selection of off-market properties that are not listed online. To access these confidential opportunities, please don't hesitate to contact our consultants at your BARNES Mougins agency. Agency fees payable by vendor - Montant estimé des dépenses annuelles d'énergie pour un usage standard, établi à partir des prix de l'énergie de l'année 2025 : 4980€ ~ 6750€ - Catherine MENDELSON - Agent commercial - EI - RSAC 511 854 705
…By Barnes Mougins


In the prestigious Domaine de la Nartelle, discover this incredible property of over 1,000 m². From the moment you step inside, let yourself be captivated by a majestic entrance hall, a vast living room opening onto a spacious terrace, and a stunning infinity pool. Everything here is grand: a dine-in kitchen, an elegant dining room, eight luxurious suites… Not to mention a caretaker’s house for absolute comfort.
…By Eurl Bird


Cabris, in a sought-after and peaceful area, discover this charming Provençal villa offering beautiful open views over the sea and surrounding hills. With approximately 170 sq.m of living space, the property sits on a magnificent 3,458 sq.m plot, featuring a beautiful olive grove and a variety of Mediterranean trees and plants. All on one level, the villa comprises an entrance hall, a spacious living room with fireplace, a dining room, a separate kitchen opening onto a large terrace, three bedrooms, a shower room, a bathroom and a laundry room. On the garden level, an independent apartment and a garage provide additional possibilities, ideal for accommodating family and friends or creating a separate living space. Outside, you will enjoy a beautiful pool area with a 10 x 5 m swimming pool that has been completely renovated, perfectly integrated into the stone terraces and the surrounding Mediterranean landscape. A wine cellar and a workshop complete the property. A charming property, ideal for enjoying a peaceful and authentically Provençal setting, while benefiting from sea views, extensive grounds and a lush green environment in Cabris.
…By Spéracèdes Immobilier


ust 300 meters from the beach, in one of the most sought-after areas of Le Rayol-Canadel-sur-Mer, this charming villa of approximately 80 m² enjoys a privileged setting and a magnificent landscaped plot of 1,510 m², offering sea views, beautiful Mediterranean vegetation, and numerous possibilities for development or extension (subject to planning permission). From the garden and terraces, the view opens onto the Mediterranean in a typically Var-style setting, full of charm, amid cypress trees, oleanders, and Mediterranean plant species. The outdoor space is a real asset: a large swimming pool, spacious sun-drenched terraces, and a wooded garden allow you to fully enjoy the Côte d'Azur climate in every season. Located just a few minutes' walk from the beach, the property also offers quick access to shops and main roads. The proximity to the departmental road may generate a noticeable level of noise at certain times of day, largely offset by the quality of the location, the immediate proximity to the sea, and the rare potential of the plot. Highlights: 300 meters from the beaches. Sea view from the garden. Exceptional 1,510 m² plot. Swimming pool with large pool deck. Lush Mediterranean surroundings. Strong potential for renovation, extension, or rebuilding (subject to current planning regulations). Rare property in the area. This property will appeal both to buyers looking for a charming second home and to investors seeking to capitalize on a particularly sought-after location in the town of Le Rayol-Canadel-sur-Mer. A rare address where the value lies as much in the quality of the land and the view as in the potential this property offers.
…By Vue Mer Immobilier 83


EXCLUSIVITY Exceptional property 9 rooms, 6 bedrooms breathtaking sea view Built on a beautiful landscaped land of about 2,800 m², this character property, fully renovated with high-quality amenities, offers a total living area of about 320 m², spread over two independent dwellings, offering a privileged living environment and an unobstructed sea view. Main house From the entrance, you will be seduced by the volumes and the elegance of the place. The house features a large fully equipped kitchen with dining area, complemented by a pantry with laundry corner. The living room, enhanced with a fireplace, provides a warm and friendly atmosphere, while a second TV lounge allows for a more intimate relaxation space. The night area on the ground floor includes an entrance hall with guest toilets, a first bedroom with its bathroom, and a second bedroom with shower room and toilets, with direct access to the garden. A cellar completes this level. Upstairs, the master suite includes a dressing room, a shower room with toilets, and access to a pleasant terrace. A second bedroom, also equipped with its shower and toilets, also has direct access to the terrace. Guest house Entirely independent, this second dwelling offers a pleasant living room with a lounge with a beautiful view of the sea, an equipped kitchen with a dining area open to a panoramic terrace, two bedrooms each with their shower room, and a separate WC. The exteriors The carefully landscaped land offers a lush and well-maintained environment. A saltwater pool, a garage, and a technical room complete the amenities of this property. Entirely renovated with taste and perfectly maintained, this residence blends charm, comfort, and functionality. The presence of two independent dwellings makes it an ideal property to host family and friends or develop a high-end seasonal rental activity. A rare property, offering an exceptional living environment, where every detail has been designed to combine elegance, comfort, and quality of life. File with more photos on request. For more information or to arrange a visit, contact Marie PENNA at 06.11.68.46.86 or at 04.94.92.76.99 [email protected] Information on the risks to which this property is exposed is available on the Georisques website: www.georisques.gouv.fr
…By Mp Proprietes


At one of Super-Cannes’ most sought-after addresses, this south-facing property occupies an almost level plot of approximately 2,000 sqm, with sweeping views towards the Mediterranean and Cap d’Antibes. An existing house of approximately 250 sqm currently stands on the land. The property is offered with planning permission for a 740 sqm contemporary villa, conceived around natural light, stone and generous openings onto the garden and the sea beyond. The sense of arrival is integral to the architecture: the approach crosses a water feature before reaching a full-height, fully glazed entrance. Natural stone façades soften the contemporary lines and anchor the villa within its Mediterranean setting. The main floor of approximately 200 sqm brings together the reception spaces, kitchen and principal suite, all opening on one level to the terraces and 14-metre infinity pool. The upper floor offers approximately 200 sqm with four en-suite bedrooms and broad terraces. The basement extends over approximately 340 sqm, including a 140 sqm garage and 200 sqm arranged to accommodate an independent studio, fitness room, spa with hammam, sauna and massage room, as well as a utility room and wine cellar. A lift will connect all three levels of the villa. A generously proportioned architectural project in the residential setting of Super-Cannes, designed with the Mediterranean always in view.
…By John Taylor - Cannes


The BARNES Cap Ferret agency presents this architect-designed villa in the front line at Andernos-les-Bains. With its raw concrete architecture and views of the Bassin from all rooms, this property spread over three levels benefits from an exceptional location facing the water.On the ground floor, the living area includes two lounge spaces, a central fireplace, and a kitchen. Large bay windows open onto a spacious terrace, the landscaped garden, and the beach. This level also features a bedroom with a shower room and separate toilets.Upstairs, a landing serves two suites, each with its own shower room, dressing room, and access to the terrace offering a view of the Bassin.The lower level includes two additional bedrooms, a shower room with toilets, a laundry room, and a large double garage. A staircase and an elevator allow access to the three levels of the villa.Outside, the landscaped garden has several terraces, a petanque court, a bar area, and a jacuzzi. Several vehicles can also be parked on the lot.The villa is equipped with air conditioning and underfloor heating in the living room.Fees of 5% are to be borne by the purchaser.This description has been automatically translated from French.
…By Barnes Bassin D'arcachon


Located on the seafront, in a truly exceptional setting where the horizon meets the Mediterranean lifestyle, BARNES presents this villa of approximately 140 sqm, entirely redesigned by an architect and currently undergoing final finishing works. This rare property stands out for its prime location as well as the quality of its renovation, where every detail has been carefully considered to combine contemporary aesthetics, comfort, and functionality. Spread over three levels, the villa offers bright, well-proportioned spaces with an optimized layout. The interior architecture embraces a modern design, featuring clean lines, carefully selected materials, and a seamless flow between the different living areas. Each level has been thoughtfully designed to create a harmonious living experience, with a constant dialogue between indoor and outdoor spaces. The property features four comfortable bedrooms, arranged to ensure privacy for all occupants. Ideal for family living as well as entertaining, it also includes two shower rooms and one bathroom, all finished to a high standard. The sleeping areas are calm and filled with natural light, creating a peaceful and relaxing atmosphere. The living spaces, open and contemporary, form the heart of the home. Large sliding glass doors allow natural light to flood the interiors while offering uninterrupted views of the sea. These wide openings create a seamless connection with the outdoors, enhancing the feeling of space and providing a true sense of well-being throughout the day. Outside, a pleasant terrace extends the living areas, offering an ideal space for relaxation or entertaining. The property is further distinguished by a spectacular rooftop terrace of approximately 54 sqm, a true highlight of the villa. Overlooking the sea, this unique space boasts breathtaking panoramic views and offers endless possibilities for layout, such as a summer kitchen, outdoor lounge, reception area, or solarium. It is a rare setting designed to fully enjoy the exceptional surroundings and stunning sunsets. A swimming pool completes the property, adding an extra level of comfort and enjoyment, perfect for sunny days. The villa benefits from immediate access to the sea, a highly sought-after feature, while remaining close to schools, shops, and public transport, ensuring both convenience and quality of life. An indoor parking space completes this exceptional property, combining a rare location, spectacular views, and a unique lifestyle. Please contact me to arrange a viewing at +33 (0)6 12 20 46 40 Elsa CORTEY Commercial Agent EI (RSAC 935 066 191) Information regarding potential risks affecting this property is available on: www.georisques.gouv.fr Agency fees payable by the seller Agency fees payable by vendor - Montant estimé des dépenses annuelles d'énergie pour un usage standard : 1360€ ~ 1880€
…By Barnes Marseille Cassis Littoral


Barnes vous propose de découvrir une imposante maison des années 1930 offrant une vue dégagée et majestueuse sur les plages emblématiques d’Omaha Beach, à 2 pas de la stèle des braves, dans une atmosphère empreinte de bienveillance et de devoir de mémoire. La maison principale, édifiée en 1930, développe environ 240 m² sur deux niveaux. •Au rez-de-chaussée : une grande entrée, une cuisine avec vue mer, un vaste séjour avec cheminée, une chambre de plain-pied avec salle d’eau, un WC et une lingerie. •À l’étage : quatre chambres, une salle d’eau, une salle de bain, un WC, ainsi qu’une chambre de bonne mansardée. •Au sous-sol : une chaufferie avec pompe à chaleur et relève fioul, une cave à vin, une salle de billard et divers espaces de rangement. La maison d’amis, récemment rénovée, propose une cuisine avec espace repas, un grand salon séjour offrant une vue imprenable sur la mer, ainsi que deux chambres disposant chacune d’une salle d’eau et de toilettes. À l’extérieur, la propriété s’étend sur une parcelle de 5 809 m² et comprend deux dépendances (atelier et serre), ainsi qu’une piscine chauffée de 11 x 4,5 m avec dôme aluminium (liner rénové en 2023). Une source se trouve également dans le sous-sol. Un cadre rare, chargé d’histoire, alliant authenticité et confort moderne. Agency fees payable by vendor - Montant estimé des dépenses annuelles d'énergie pour un usage standard, établi à partir des prix de l'énergie de l'année 2021 : 4560€ ~ 6180€ - Christophe LHOMME - Agent commercial - EI - RSAC 508 574 969
…By Barnes Deauville


Just a few minutes’ walk from the sea, this contemporary villa of approximately 175 m² is set on landscaped grounds with a swimming pool. The double living room and open-plan kitchen open out onto a covered terrace with a pergola, offering views of the garden and a glimpse of the sea. The sleeping area comprises three bedrooms, including a master suite upstairs. On the garden level, a flat with a living room, kitchen and two bedrooms provides a separate space for entertaining. This property is located in an area subject to mandatory brush-clearing regulations. Information regarding the risks to which this property is exposed is available on the Géorisques website: www.georisques.gouv.fr Agency fees payable by vendor - Montant estimé des dépenses annuelles d'énergie pour un usage standard, établi à partir des prix de l'énergie de l'année 2026 : 720€ ~ 990€ - Les informations sur les risques auxquels ce bien est exposé sont disponibles sur le site Géorisques : www.georisques.gouv.fr
…By Barnes Littoral Varois


BARNES EXCLUSIVITY Located in the heart of the highly sought-after village of Pointe Rouge, just moments from the beaches, harbor, and local shops, this rare contemporary townhouse (part of a co-ownership) offers approximately 120 sqm of living space, complemented by around 70 sqm of terraces and breathtaking sea views. From the moment you enter, the property impresses with its sleek modern architecture and refined finishes. The entrance hall features a striking polished concrete staircase, a true architectural centerpiece. On the ground floor, a sea-facing office provides an exceptional workspace overlooking the Frioul Islands, alongside a first bedroom designed as a master suite with dressing room and shower room, also enjoying sea views. A second bedroom, with its own shower room and dressing area, opens onto a private patio terrace, offering a peaceful and intimate outdoor space. Upstairs, the bright and airy dual-aspect living area benefits from generous volumes and abundant natural light. It features a living room opening onto a sea-view terrace, and a kitchen extended by a second terrace, creating a seamless indoor-outdoor flow—ideal for entertaining and enjoying the Mediterranean lifestyle. The top level boasts a stunning rooftop terrace in Ipe wood, offering a spectacular panoramic view over the Frioul Islands, the Marseilleveyre calanques, and the Côte Bleue. This unique space is perfect for relaxing or hosting in an exceptional setting. Ideally located within immediate proximity to the sea, beaches, harbor, shops, and public transport, this rare property combines a prime location, contemporary design, and outstanding quality of life. Information regarding natural and technological risks is available at: www.georisques.gouv.fr Contact Philippe MANNI ? +33 (0)6 69 25 19 75 ? [email protected] Agency fees payable by vendor - Montant moyen de la quote-part de charges courantes 600 €/yearly - Montant estimé des dépenses annuelles d'énergie pour un usage standard, établi à partir des prix de l'énergie de l'année 2021 : 923€ ~ 1249€
…By Barnes Marseille Cassis Littoral


Hidden within a wooded and fenced park of nearly a hectare, this charming Belle Époque residence symbolizes the sweetness of life in Saint-Raphaël. Located just a stone's throw from the prestigious Valescure Old Course Golf & Tennis Club, this 1893 property, renovated in 2024, offers a haven of peace amidst century-old oaks, lush palm trees, and majestic cedars, just 5 minutes from all amenities. The property spans 6,623 square meters and includes a Palladian-style villa of 440 square meters as well as a caretaker's house of 76 square meters. The main residence consists of 13 rooms spread over 3 levels, with 5 bedrooms including a master suite with its private terrace, two spacious suites opening onto a terrace, and a large children's room in the attic. The ground floor welcomes a spacious living-dining room open onto a gallery, a magnificent retro-chic kitchen with dining area, an elegant office, and a wardrobe. This level is extended by two shaded terraces overlooking the pool and its large beach, offering a space for relaxation or receptions as needed. The main period elements such as fireplaces and ornamental paintings have been preserved to maintain the exceptional character of this residence. Elegant and refined, this residence offers luxurious amenities: generously sized infinity pool, gym, relaxation area, wine cellar, cinema, game room, and petanque court. The property is completed by a caretaker's house with a separate apartment featuring a living room, equipped kitchen, bedroom, and bathroom.
…By Magrey & Sons Saint-tropez

Receive by email any new listing that may match your search criteria
Your criteria :
By validating this form, you accept the general conditions of use of Le Figaro Properties.
These agencies offer a selection of luxury properties vente in France. Feel free to contact them for personalized assistance.
For your search for an exceptional property, select from our luxury houses with panoramic views in France, starting at $228,866. Offering exceptional panoramas, these 4,620 residences overlook the city and its surroundings. As the seasons pass, the spectacle is renewed without ever becoming tiresome. Depending on the area you are looking for, such as Provence-Alpes-Côte d'Azur, Rhône-Alpes and Aquitaine, the living areas may vary and start at a minimum of 1 m². The largest properties rise to 13,299,999,744 m².
As part of your search for a luxury property, discover our catalog of 31,656 luxury houses with a terrace in France, offered from $189,600. Outdoor meals or summer receptions, the terrace extends the house outdoors. Property listings are found in particular in Provence-Alpes-Côte d'Azur, Aquitaine and Rhône-Alpes. The houses listed in our listings offer attractive living areas measuring between 1 m² and 570,000 m².
Set down your suitcases without waiting: our catalog brings together 1,902 furnished luxury houses in France, with a starting price of $224,267. From the living room to the bedrooms, each residence is tastefully furnished and ready to live in. Property listings are particularly numerous in the following areas: Provence-Alpes-Côte d'Azur, Rhône-Alpes and Aquitaine. The average price of this furnished stock stands at $10,859 per square meter. Living areas reach 40,000 m² for our largest properties.
As part of your search for properties of excellence, browse our privileged selection of 21,026 luxury houses with a pool in France available from $224,379. These exceptional residences enjoy prime locations, particularly in Provence-Alpes-Côte d'Azur, Aquitaine or Languedoc-Roussillon. Whether the architecture of these houses incorporates a covered indoor aquatic space or a vast outdoor pool, each property flourishes amid remarkably landscaped grounds measuring between 2 m² and 35,000 ha.
Your receptions deserve a setting to match: discover 6,761 luxury houses with a reception room in France, starting at $200,819. These residences combine family privacy with spaces dedicated to major events. Family gatherings, business dinners or parties with friends naturally find their place there. The fashionable addresses are located in Provence-Alpes-Côte d'Azur, Aquitaine and Rhône-Alpes. Depending on the property, the property area extends up to 15,187 ha.
The sea horizon as a guiding thread: explore the 4,671 luxury houses with sea views in France, with prices starting at $256,914. The sea accompanies your days, from sunrise to the last light. A daily privilege that few addresses can claim. Browse the listings in Provence-Alpes-Côte d'Azur, Corse or Bretagne first. In terms of dimensions, the living areas start at a minimum of 10 m² and the grounds at 3 m².
Anchor your daily life at the water's very edge: this is what the 821 luxury houses right on the water in France allow, for sale from $373,964. These rare residences provide direct access to the shore, with no obstacle to cross. In the geographical area, Provence-Alpes-Côte d'Azur, Corse and Bretagne account for a significant share of our listing catalog. The average price per square meter stands at $16,939. Expect living areas measuring between 28 m² and 126,804 m². In our selection of listings, a property can have up to 33 rooms.
Within our catalog, 164 luxury houses listed as historic monuments in France are for sale, starting at $258,036. These residences perpetuate exceptional architectural expertise. Acquiring one means continuing a story that began long before you. Your search can focus on Provence-Alpes-Côte d'Azur, Basse-Normandie and Centre. The properties recorded in our listings have between 1 and 25 bedrooms. The grounds in our collection measure 80 m². This can rise to 60 ha depending on the property.


