Get early access to listings that match your criteria
Never miss an opportunity again. Our personalized alerts notify you instantly.

 English$ USD · m²


Less than 10 minutes' walk from the docks is this beautiful villa with sea and hill views. Let yourself be charmed by its large living room with panoramic views of the sea, Port-Vendres and its port. Its many terraces and garden invite you to relax, whether in the shade of an olive tree or under the sun of the coast Vermeille. Ideal for a family with its 3 bedrooms, master suite, bathroom and mezzanine, everyone will find their own space in this house and feel right at home. Air-conditioning, garage, plancha area and cellar add to your everyday comfort. Les informations sur les risques auxquels ce bien est exposé sont disponibles sur le site Géorisques : www.georisques.gouv.fr
…By Coldwell Banker Must Immobilier


Nestled in the sought-after Pibonson area of Mougins, this elegant stone villa dating back to 1802 offers approximately 200 sq.m. of living space and enjoys a rare setting in absolute tranquillity, with no overlooking neighbours, south-east exposure and open views over the surrounding hills with glimpses of the sea. Set on a terraced plot of approximately 2,000 sq.m., the property combines authentic charm with generous volumes arranged over three levels. The ground floor features a welcoming living room with fireplace, a dining room, a kitchen, a pantry/back kitchen and guest toilets. The first floor offers three bedrooms with storage and a shower room. The second floor comprises a fourth bedroom, a bathroom, a workshop that could be converted into an additional bedroom, as well as several storage areas. The terraced garden offers several outdoor areas, including a covered terrace with pergola, a garden shed and a cellar that could accommodate the technical equipment for a future swimming pool. Several parking spaces complete this character property. Close to Tournamy, in one of Mougins’ most sought-after residential areas, the location offers a peaceful environment while remaining close to the amenities of Cœur de Mougins, including shops, restaurants and services. The Domaine de la Peyrière and Cannes-Mougins Golf Country Club are also nearby. Easy access to the motorway provides quick connections to Cannes, Grasse and Sophia Antipolis, while the historic village of Mougins, with its art galleries and renowned restaurants, is only a few minutes away by car. A rare property in Mougins, ideal as a family home or a Côte d’Azur pied-à-terre. The property is located in an area subject to mandatory brush clearing regulations. Information on potential risks affecting this property is available on the website: www.georisques.gouv.fr Represented by Maxime Cohen acting in his capacity as authorized service provider with full powers for the purposes hereof. Montant estimé des dépenses annuelles d'énergie pour un usage standard, établi à partir des prix de l'énergie de l'année 2023 : 4571€ ~ 6185€ - Les informations sur les risques auxquels ce bien est exposé sont disponibles sur le site Géorisques : www.georisques.gouv.fr
…By Barnes Mougins


Modernist villa in a prime location with panoramic sea views - your signature property in the Golfe de Saint-Tropez Are you looking for a unique property? A property that exudes class and is known and recognised by everyone? A villa that is characterised by its unique appearance, its cultural significance, its imaginative history? This spacious villa has it all. A unique opportunity to step in the footprints of the Princes of Monaco, the English aristocracy, the leading company L'Oreal,... The property is situated in Sainte Maxime and was built around 1930 by the architect André Barbier-Bouvet (Versailles, 15 October 1893, graduate of the Ecole des beaux-arts in Paris). He was a contemporary of Georges-Henri Pingusson (Latitude43 in St.-Tropez), René Darde (Casino in Ste.Maxime), Jean Prouvé (Villa Seynaeve in Grimaud Beauvallon) and Le Corbusier. The villa was built in the typical modernist style: Concrete, glass and steel; a free floor plan, load-bearing structures, a flat roof, white walls, ... it is perfectly orientated towards the sea and the magnificent view. The property was designed as a hotel for the Princes of Monaco, the Grimaldis. L'Oréal, the world's leading cosmetics brand, bought the property from the Grimaldis. Lord Hesketh (of the famous Hesketh Racing Fomule 1 team from the United Kingdom) then took possession. In April 2023, the building was declared a heritage site: it has thus earned its star as a ‘Historic Monument’. The villa features a living area of 500 m2 and 12 rooms, including 6 bedrooms with en-suite bathrooms, all with spacious terraces and magnificent sea views. The staff quarters have a separate entrance and access to the kitchen. The penthouse on the 3rd floor offers an exceptional panoramic view: of the village of Saint-Tropez and across the entire bay to Cap Camarat. The villa is situated on a spacious plot of 4.530 m², landscaped with mature Mediterranean trees and plants, such as the typical Pins Parasol trees, olive trees, oleander,... The equally large swimming pool (18 x 8 metres, heated) and the pool house are centrally located in front of the villa. The property is ideally situated in a strategic and very accessible location: in one of the most sought-after districts of Sainte-Maxime (Sémaphore), just a few hundred metres from the town centre with its shops, restaurants, casino, galleries,... . The marina, the “Bateau Verts” (a fast boat connection between SteMaxime with St.-Tropez and to the entire Gulf) and the white sandy beaches with exclusive beach bars are also only a 5-minute walk away. With its exceptional and eye-catching architecture, this property offers a unique opportunity to make your mark on the Golfe de Saint-Tropez. There are many possible uses for the property: a spacious family villa, a high-end B&B hotel, a corporate and/or events venue... or a combination of all of the above. Either way, this property stands for unforgettable moments - in perfect reflection of the sophisticated atmosphere that characterised the Cote d'Azur during the Golden Age! Please contact us - we will be happy to discuss the possibilities with you. We speak English!
…By Med-estates


A stunning home, recently renovated and elegantly furnished, set at the top of the hill, just a five-minute walk from the charming old village of Mougins. The property features a beautifully light and spacious living and dining area with a fireplace. The exceptional, high-quality kitchen is finished with a marble worktop, wine fridge and bespoke oak cabinetry. The entrance hall features expansive windows and impressive ceiling heights, creating a wonderful sense of space and light. The property also comprises an elegant office, fitted with a high-quality oak desk and bespoke bookshelves, together with a spacious principal bedroom suite featuring a private walk-in wardrobe and en-suite bathroom with both bath and shower. A separate guest WC and additional fitted wardrobes complete this level. On the ground floor, two generous double bedrooms share a bathroom. In addition, two separate, self-contained studios, each with its own en-suite bathroom, provide ideal accommodation for guests, family or staff. Throughout the property, exceptional attention has been paid to quality, with high-end fittings and finishes complemented by a refined and carefully considered selection of materials, textures and colours. The result is an elegant and sophisticated interior with a distinctly exclusive feel. Large glass doors open onto an expansive terrace overlooking breathtaking sea views, with a large swimming pool beyond. The beautifully landscaped garden offers several areas for outdoor seating and al fresco dining. The property also benefits from 3 private parking spaces and 2 guest parking spaces, as well as a dedicated play area for children. A rare opportunity to acquire a truly unique property in an exceptional location, offering effortless luxury living just moments from the village of Mougins. Beautifully presented and ready to move straight into.
…By Douglas Elliman Valbonne-mougins


Michaël Zingraf Real Estate Bassin d’Arcachon is pleased to present, in the heart of one of the most sought-after neighborhoods in Pyla-sur-Mer, just steps from Corniche Beach and the most prestigious addresses in the Bassin d’Arcachon, this elegant villa of approximately 110 m² offering a privileged living environment nestled between pine forests and panoramic views of the Bassin. From the moment you enter, the home captivates with its bright atmosphere and contemporary architecture featuring clean lines. The open and perfectly laid-out living areas naturally extend the indoor living space onto the terraces and outdoor areas, designed for entertaining in a peaceful and secluded setting. The heated pool blends seamlessly into the garden, creating a true haven of relaxation, secluded from prying eyes. Every space has been designed to optimize comfort, conviviality, and hospitality, making this property an ideal residence for family vacations as well as summer gatherings. The interior layout prioritizes comfort and privacy with three true suites, each featuring its own private bathroom. A first bedroom is located on the ground floor, offering a particularly enjoyable single-level living experience. Upstairs, two other suites enjoy a stunning view of the Arcachon Basin, revealing a privileged panorama of the basin’s waters and the iconic pine trees of Pyla. Air conditioning, meticulous amenities, optimized space, and high-quality finishes all contribute to the exclusive character of this rare property. A private property situated in an exceptional location, just a few minutes’ walk from Corniche Beach, the iconic hotels of Pyla, and the most beautiful landscapes of the Arcachon Basin. A sought-after address where the art of living in Pyla-sur-Mer is fully expressed, between views of the Arcachon Basin, iconic beaches, and a preserved natural environment.
…By Michaël Zingraf Real Estate Bassin D'arcachon


Michael Zingraf Real Estate is pleased to present this property in Pyla-sur-Mer, which enjoys a commanding position in the heart of a wooded, quiet and pleasant neighbourhood. The location, architecture and layout of this contemporary villa make the most of the various areas on the terrace, allowing you to enjoy multiple views of the bay. The house offers truly bright and comfortable spaces, with its spacious living room opening onto the terrace, its open-plan kitchen, its 5 bedrooms, and its 4 bathrooms... This property, spanning over 250m², also features a lovely reception room on the lower level and a large double garage. Outside, the very recent swimming pool is heated and features a counter-current swimming system. The garden, sheltered from view thanks to its plot of around 1,000m², will also offer you a sense of relaxation and well-being in complete tranquillity, whilst being less than a kilometre from the beach.
…By Michaël Zingraf Real Estate Bassin D'arcachon


Sole agent - Located in a residential area of Nice, this fully renovated villa of approximately 210 sqm of total surface enjoys a lovely southeast exposure and an unobstructed view stretching to the sea. Set on landscaped grounds of nearly 800 sqm, it offers a bright and particularly pleasant living environment, centered around numerous outdoor areas. The main level features a spacious, contemporary living area combining a lounge, dining room, and open-plan kitchen, extending onto a terrace that overlooks the garden and swimming pool. The house comprises a total of five bedrooms spread across several levels, including a master suite with a private bathroom, along with several additional shower rooms. A playroom, a laundry room, and a cellar complete the layout. Outside, the property is designed for true outdoor living: a swimming pool surrounded by spacious decking, a summer kitchen, a large covered terrace with dining and relaxation areas, a pétanque court, and a garden planted with Mediterranean species. Parking for three vehicles is also available on the property. Double glazing, electric blinds, an electric gate, and a video intercom system round out the features of this turnkey villa, located approximately 15 minutes from the city center and the sea, and 15 minutes from Nice International Airport.
…By Michaël Zingraf Real Estate Nice


FALICON – A charming, semi-detached house in a quiet location, spread over four floors, comprising on the ground floor a living room, a kitchen, a bedroom and a shower room with toilet. On the first floor, a dining room, a kitchen, a living room, two toilets and a terrace opening onto an inner courtyard. On the second floor: two bedrooms and a bathroom with a toilet. And on the third floor: a bedroom opening onto a lovely terrace with panoramic views of the hills, the village and the sea in the distance. Garage available at extra cost.
…By Massena Immobilier


Just steps from Pointe Rouge beach and marina, this elegant 240 sq m contemporary home offers a rare lifestyle, combining generous proportions, clean lines and outdoor spaces designed to make the most of Mediterranean living. Located just 300 metres from the beach and marina, the villa was fully renovated in 2008. Arranged over three levels, it enjoys a notably private setting, sheltered from view. Inside, the generous proportions make an immediate impression. The reception area of more than 77 sq m brings together a living room, dining area and fully fitted open-plan kitchen. Large sliding glass doors open onto the terrace and pool, creating a natural flow between indoors and out. Designed as an extension of the home, the terrace is an inviting place to enjoy sunny days and summer evenings. The secluded pool sits comfortably within this outdoor space, which is equally suited to relaxation and entertaining. Three bedrooms and a shower room complete this level. An elegant concrete staircase leads to the upper floor, devoted entirely to the principal suite. It opens directly onto the rooftop terrace, an additional living space arranged around a hot tub. A spacious dressing room and bathroom complete this private retreat. On the lower level, a dry basement of more than 63 sq m offers excellent potential for conversion. Whether used as a cinema room, gym, wellness area, workshop or guest suite, this flexible space can be adapted to its future owners’ needs. An outdoor parking space completes the property. Information on the risks to which this property is exposed is available on the Géorisques website: www.georisques.gouv.fr CONTACT — Romain LINOSSIER +33 (0)7 82 85 17 26 [email protected] Self-employed commercial agent (RSAC 884 874 652) 2,280,000 € Agency fees not included - Agency commission: 5.26%VAT included Agency fees payable by buyer - Montant estimé des dépenses annuelles d'énergie pour un usage standard, établi à partir des prix de l'énergie de l'année 2022 : 1850€ ~ 2580€
…By Barnes Marseille Cassis Littoral


Prestigious contemporary villa of 570 sq.m built in 2018 and located in the most beautiful residential area in the heights of Roquefort Les Pins. This magnificent villa with large sea views is built on 1.6 hectares of landscaped land, with an olive grove and fig trees. It also enjoys a beautiful view of the forests of Villeneuve Loubet. Elegant and modern, its vast interior offers you an open-plan living/dining/kitchen room of 175 sq.m, 4 bedrooms ranging from 20 sq.m to 40 sq.m, each with bathroom or shower room and private terrace. Its majestic staircase also leads to the lower ground floor where there is a 100 sq.m sports or cinema room. For your guests, there is an independent apartment of 65m2 on the garden level with a kitchenette, a living room, a bedroom, two bathrooms and a private terrace. Outside you will enjoy a 13m x 5m heated salt infinity pool, pool-house with summer kitchen, an independent covered terrace, 60 sq.m garage and parking for several vehicles. The comfort of the villa is ensured by reverse heating/cooling underfloor and ducted air-conditioning, all powered by an efficient heat pump. Water softener and centralised vacuum system. Nice airport is 20 minutes away, Mougins 20 minutes, Valbonne 10 minutes and Villeneuve-Loubet 10 minutes.
…By John Taylor Mougins


Discover the discreet and refined luxury of this superb 405 sqm villa located just minutes from the vibrant village of Valbonne in the French Riviera. With five spacious bedrooms and a total of ten rooms, this house offers a generous space for family living and entertaining. Enjoy modern comfort with air conditioning, home automation, double glazing, and high-speed Internet. The villa has a wine cellar, two double garages, a double carport, a secure fence, and outdoor lighting that enhances the beauty of the landscaped park. Enjoy your entertainment without leaving your home thanks to the private cinema room and a dedicated fitness area of a gym (which can be converted into a bedroom or for staff). An ultra-modern alarm system guarantees peace and security. An electric gate and a videophone add to the comfort of the villa. The magnificent garden features a welcoming heated pool, ideal for relaxing weekends. The property's aesthetics are complemented by its functionality, offering a harmonious experience both inside and outside. With its elegant design and prime location, this villa is more than just a house; it is a true haven of peace. Ideally situated to enjoy breathtaking views of the sea, the property offers tranquility and privacy, while providing easy access to the cultural and social infrastructure of the region. Imagine hosting garden parties with stunning landscapes as a backdrop or simply relaxing by the pool, enjoying the serene environment and luxury offered by this exceptional villa.
…By John Taylor Mougins


10 minutes walk only from the beach, in a dominant position and offering a breathtaking sea view over the Gulf of Saint-Tropez, beautiful Provencal style property offering quality amenities. The property proposes harmonious and generous volumes of a surface of approx. 320 m2, including in particular a large reception room and 5 spacious suites. The property is set on a beautifully landscaped plot of 2138 m2, accommodating a heated swimming pool and terraces offering a splendid sea view. Separate accommodation of 70 m2, home cinema, large garage, alarm system, air conditioning and heating/cooling floor, many parking areas. Quiet and nuisance-free environment for this villa which panorama is the major asset.
…By Magrey & Sons Saint-tropez


Perched on the heights of Gigaro, within a private and secure estate, this high-end property is set in lush, preserved natural surroundings. It elegantly offers sea views over Cap Lardier, revealing a delicate and bucolic landscape. Built in 2014 by a renowned architect, the property offers 340 sqm of living space in perfect harmony with its natural 7,000 sqm plot. The generous yet intimate volumes have been designed to combine modernity, ecology, comfort, and authenticity. In absolute tranquility, with no overlooking neighbors, a heated 14 x 4 m saltwater infinity pool and its fully equipped pool house create a relaxing and refreshing haven of peace. From the entrance, a striking perspective opens onto various living areas, all facing the sea through large floor-to-ceiling windows. The lightness of the architecture blends seamlessly with the precision of its lines and the strength of the selected materials. Bright interiors revolve around a patio, embodying the Mediterranean art of living. Sun and shade shift throughout the day across expansive terraces that are both open and sheltered from view and wind. The atmosphere is serene, enhanced by a refined garden showcasing carefully maintained Mediterranean plant species. In absolute calm, this elegant contemporary villa with high-end features offers spacious and light-filled living areas, including a glass-walled living room with panoramic views opening onto the stunning infinity pool overlooking the sea, a more intimate lounge with fireplace, a fully equipped kitchen with pantry. The sleeping quarters comprise 6 bedrooms, including a self-contained studio with private terrace, kitchenette, and independent access, as well as 5 shower rooms (including 2 with bathtubs) and 6 WCs. An independent art studio with water and electricity can easily be converted into a 7th bedroom, spa, or gym. Thoughtfully designed volumes provide all the comfort of a primary residence, complemented by numerous additional spaces: a large library with home cinema, a games room, an office, an outdoor storage room, and various storage areas. A secure enclosed garage for two large vehicles, equipped with a fast electric charging station, adds further convenience. Features include: surveillance cameras, alarm system, fiber optic internet, compliance certificate, ducted reversible air conditioning, smartphone-controlled home automation, outdoor lighting, irrigation system, electric gate, aluminum window frames and sliding doors, electric vehicle charging points, reinforced doors, energy rating B, accessible crawl space, and cellar.
…By Magrey & Sons Saint-tropez


Nestled on a peaceful hillside, this beautiful high-end villa, fully renovated, offers a stunning sea view over the Bay of Cavalaire and Cap Lardier. It boasts 251 sqm of living space, featuring five en-suite bedrooms, each with its own shower room, toilet, and dressing area, as well as a gym that can be converted into a sixth bedroom. The layout is as follows: On the ground floor, enjoy a beautiful sea view from all areas. It includes a spacious master bedroom with dressing room and shower room, and a lovely independent bedroom with a kitchenette opening onto the garden. You will also find a 16 sqm fitness room (or sixth bedroom), a fully equipped summer kitchen with pergola opening onto the main terrace, the pool, and the garden, ideal for relaxing while enjoying the sea view and a refreshing breeze. The living room is bathed in natural light thanks to large bay windows and multiple openings facing all directions. The view is breathtaking, overlooking the Bay of Cavalaire, Île du Levant, the beaches of Gigaro, Cap Lardier, and perhaps even an impromptu regatta. An open-plan equipped kitchen connecting to the living room and terrace completes this convivial space. Three bedrooms, each with its own shower room, open onto a large north-facing terrace with a view of the hills, offering a refreshing retreat in the summer months. Connected to mains drainage, fiber optic internet, two carport spaces, a 25 sqm cellar, gym, enclosed garden, automatic watering and lighting system, and ten-year building guarantees, elevatoir.
…By Magrey & Sons Saint-tropez


In the immediate vicinity of the beach in Hendaye, this house to renovate offers approximately 70 sq.m. of floor space, ideally situated on a plot of around 300 sq.m. with enough space to park several vehicles. The ground floor comprises a bright and spacious living area with an open-plan kitchen, two bedrooms and shower rooms. Upstairs, a mezzanine completes the property. Planning permission has been granted for the renovation of the house and the creation of a small swimming pool. The approved project also allows for approximately 30 sq.m. of additional space to be created in the attic. The generous ceiling height offers further potential to optimize and increase the living space upstairs.
…By Barnes Biarritz


Just a few minutes from the beautiful hilltop village of Seillans, in the heart of a preserved natural setting, this charming property of approximately 230 sqm enjoys a privileged position, complete peace and quiet, panoramic views over the surrounding hills and a glimpse of the Mediterranean Sea. Fully renovated using high-quality materials, the property offers a warm and distinctive atmosphere while also providing a particularly flexible layout with two completely independent living units. On the garden level, a separate apartment reveals a more traditional and welcoming style, with subtle Dutch influences in its decoration and atmosphere. It offers a cosy and authentic living environment, perfectly suited for independent accommodation, seasonal rental or guest use. The upper-floor apartment presents a more modern and contemporary feel. Bright and elegant, it benefits from generous living spaces, refined finishes and direct access to the terraces and panoramic views, creating a completely different yet complementary atmosphere. This configuration offers the rare possibility of two fully independent residences within the same property, making it ideal for an extended family, a main residence combined with guest accommodation, or a hospitality and rental project. The property offers a total of five bedrooms and is set within approximately 5,500 sqm of landscaped and wooded grounds, featuring several terraces, outdoor relaxation areas and a swimming pool harmoniously integrated into the surrounding landscape. A well-established rental activity is already in place and is very highly rated by its guests, offering the opportunity to continue the existing seasonal rental business or further develop the property as a guest house / bed and breakfast, subject to the relevant regulations. A property full of character, combining lifestyle, flexibility and strong hospitality potential, close to Seillans, Terre Blanche Golf Resort and Lake Saint-Cassien.
…By Barnes Proprietes & Chateaux


Discover an exceptional, fully renovated property offering breathtaking sea views from every room. Flooded with natural light and enjoying a perfect south/south-west orientation, it is ideally located just a short distance from the beach and local amenities, in one of the area's most sought-after settings. The villa features four spacious en-suite bedrooms, a generous living area opening onto a loggia where you can fully appreciate the stunning panoramic views, and a contemporary, fully equipped kitchen designed for both style and conviviality. High-end finishes, premium materials, a large walk-in dressing room, and beautiful timber terraces further enhance the property's refined character. Outside, a magnificent infinity swimming pool appears to merge seamlessly with the horizon, creating an idyllic setting for relaxation while enjoying uninterrupted sea views. A double carport provides convenient and secure parking. Set on a beautifully landscaped, level plot, this outstanding property perfectly combines comfort, elegance, and tranquillity. Renovated to the latest standards, it offers a modern, energy-efficient lifestyle without compromising on luxury. Information regarding the natural and technological risks to which this property may be exposed is available on the Géorisques website: www.georisques.gouv.fr. For further information or to arrange a private viewing of this exceptional property, please contact Vue Mer Immobilier. Olivier +33 (0)6 77 91 11 29 [email protected]
…By Vue Mer Immobilier 83

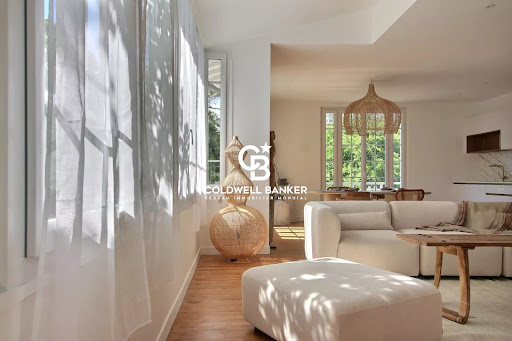


Villa ideally located in Arcachon, fully renovated with private access to the beach and close to amenities. It comprises a lovely through living area with an open kitchen, two master suites, one of which offers a view of the Arcachon Basin, two other bedrooms, a shower room, and a large terrace of approximately 70 m². A laundry room and a parking space complete this property. DPE: 132 kWhEP/m².year (C) / GES: 5 kg CO2/m².year (A) Estimated annual energy cost: between €1,570 and €2,170 Sale price including agency fees: €1,490,000. The fees are €60,000 payable by the buyer. For more information contact Arnaud Fourton, Independent Sales Agent RSAC No.: 833 157 878 RCP No.: AACI/8431/13054. Find all our properties on IMMOBA. Information on the risks (natural, mining, technological) to which this property is exposed is available on the Géorisques website: georisques.gouv.fr
…By Coldwell Banker Immoba Realty Bassin D'arcachon


La Rochelle île de Ré Sotheby's International Realty presents this house, ideally located between the village center and the port of Loix, benefiting from a privileged location in the heart of one of the most preserved villages of Île de Ré. Loix charms with its authentic atmosphere, its flowered alleys, its market, and its peaceful port, in a privileged environment between marshes and ocean.The house offers pleasant volumes and an organization thought out for family life as well as stays with friends. The open kitchen extends into a spacious living room enhanced by a fireplace, opening onto the terrace and garden.The sleeping area includes four bedrooms, two shower rooms with toilets, as well as an office/laundry room. A guest toilet completes the whole.Outside, a garden, a large terrace, a workshop with a garden shed, as well as several parking spaces complete this property.A property offering great potential for development, in a sought-after location, just a few minutes' walk from the village and the port.Alexandra FLEURIEL EI- Commercial Agent - RSAC 851386573This description has been automatically translated from French.
…By La Rochelle Île De Ré Sotheby’s International Realty


La Rochelle Île de Ré Sotheby’s International Realty offers you, in Loix, a charming preserved village on the Île de Ré, this elegant property ideally located between the salt marshes and the ocean.Bathed in light, it offers a serene and intimate atmosphere, extended by a tree-lined garden sheltered from prying eyes. Built on a plot of approximately 345 m², the house consists of a main dwelling on two levels and an independent annex, providing an ideal configuration for family living as well as entertaining.On the ground floor, the open kitchen integrates with the living room and forms a beautiful sunny living space, largely open to the garden and its terrace. A pantry and guest toilets complete this level.Upstairs, the sleeping area includes a master suite with a dressing room and private shower room, two additional bedrooms, and a bathroom with toilets.Independent, the annex includes a bedroom with a shower room and toilets, ideal for hosting family and friends with complete privacy. A large garage completes the property.The delicately wooded and flowering garden constitutes a true green oasis, conducive to relaxation and shared moments.A privileged address in the heart of Loix, where authenticity, intimacy, and the sweetness of life on Île de Ré combine elegantly.Advertisement written by Alexandra FLEURIEL EI- Commercial agent - RSAC 851386573This description has been automatically translated from French.
…By La Rochelle Île De Ré Sotheby’s International Realty


STELLA HOME offers you in Plouézec, 100 meters from Pors Pin beach, this 202 m2 house under construction, the shell is finished, and the construction is at the stage of being watertight. The property benefits from a beautiful sea view and a privileged location in a very quiet hamlet. A lot of potential. (6.00% fees inclusive of tax payable by the buyer.)Frédérique Jegu (EI) Commercial Agent - RSAC Number: 850478967 - Saint-Brieuc.This description has been automatically translated from French.
…By Stella@home


Near Lanvollon, just 12 km from the beaches of St Quay Portrieux, is this pretty prestigious property consisting of a comfortable, beautifully crafted house of 500m2 with 10 bedrooms and 10 bathrooms or shower rooms. The villa offers a spacious living room of more than 100m2, several kitchens, an elevator and an independent apartment. There is underfloor heating on both levels with heat pumps. The good insulation and the presence of an insert in the living room mean that energy costs are insignificant. The ideal house for a guest room activity, acquisition project for several families and/or generations, or any other activity requiring a welcome in a comfortable and relaxing atmosphere. It benefits from special facilities for people with reduced mobility. The 4.432m2 park is full of flowers and has a heated swimming pool, 3 garages and a carport for motorhomes or to store your boat. A plot of land with building possibilities can be purchased separately. Call Peter Bos on 06-71506389 for more information or to arrange a visit! Information on the risks to which this property is exposed is available on the Géorisks website: www.georisks.gouv.fr RSAC of the Saint Brieuc commercial court: n° 488162637 Transaction card number: 29032021000000155 REF: BR1-654 Bretagne Sud Sotheby’s International Realty, your prestigious real estate agency in Brittany, specialist in the sale of properties, castles, manors, sea view villas and private islands in Brittany, Côtes d’Armor, Perros-Guirec, Finistère and Morbihan.
…By Bretagne Sud Sotheby's International Realty Quimper


Bretagne Sud Sotheby’s International Realty offers you this contemporary house offering a breathtaking view of the Bréhat archipelago. Located in a quiet residential area, just 100 meters from the beach, this property built in 2008 benefits from a privileged and rare location on the Costa Rican coast. With a living area of approximately 130 m², the house is ideal for family vacations as well as for a seasonal rental project. All on enclosed, landscaped grounds of 942 m², easy to maintain. It consists of three levels: • Garden level: two comfortable bedrooms, a bathroom and a laundry room. • Raised ground floor: a beautiful bright living space with living room and open kitchen, a third bedroom and a second bathroom. • Upstairs: a mezzanine open to the living room, and a fourth attic bedroom. A large west-facing wooden terrace will allow you to savor the sunsets facing the sea and take full advantage of the exceptional view of the Bréhat islands. Sold fully furnished, this house is ready to welcome you immediately, whether for your personal use or for seasonal rental. A rare opportunity, between land and sea, to discover without delay.
…By Bretagne Sud Sotheby's International Realty Quimper


A rare opportunity to acquire a prestigious estate just 1 km from the coast in the sought-after Bay of Saint-Brieuc. Set within almost 15 acres of beautifully landscaped grounds, with mature trees and two tranquil ponds, this exceptional property combines refined living with leisure and versatility. The main villa offers approx. 320 m² of living space and is designed for both family life and entertaining. On the ground floor, a welcoming entrance hall leads to a well-appointed separate kitchen, a bright living room, and an elegant dining room. A master suite completes the ground floor, offering privacy and comfort. Upstairs, four bedrooms, two bathrooms, and a study provide ample space for guests, family, or working from home. The lower level of the house adds real value: a sixth bedroom with its own bathroom, a spacious gym, wine cellar, utility and laundry rooms, and technical areas including the boiler room – perfect for a primary residence or extended family use. Outdoors, a stunning 230 m² poolhouse offers a true retreat for wellness and recreation, with an indoor swimming pool, summer kitchen, and sauna. For vehicle storage and hobbies, the estate includes several carports, a double garage with workshop, and most notably, a 450 m² building that currently houses a covered tennis court, offices, and toilets. This building presents extraordinary potential – whether as a venue for events, artistic residencies, seminars, or even a classic car collection showroom. Its flexibility makes it ideal for personal or professional projects. The parkland is one of the estate’s standout features: peaceful, lush, and entirely private, it invites long walks and quiet contemplation. All this, just 3 km from shops and services, 15 minutes from the town of Saint-Brieuc, and under 10 minutes to a charming seaside resort. This is more than a home – it’s a lifestyle. Perfect as a luxurious main residence, or as a grand holiday retreat to host loved ones and create unforgettable memories, far from the noise and prying eyes of the world. Contact Peter Bos at +33 6 71 50 63 89 for further details or a private tour. Ref. BR1-318 Bretagne Sud Sotheby's International Realty, your prestigious real estate agency in Brittany, specialising in properties, hunting estates, castles, manors, sea view villas and private islands in Côtes d'Armor, Finistère and Morbihan
…By Bretagne Sud Sotheby's International Realty Quimper


A paradise for lovers of beautiful gardens and the sea. This prestigious property, ideal for entertaining, comprises a main house of 260m2 and 3 houses for entertaining family and friends or for commercial use, 2 of which are linked by a greenhouse. The property is in an excellent state of repair and benefits from very good fixtures and fittings. The parkland, with its many varieties of trees, palms, bushes and plants, is a real feast for the eyes. A number of terraces, one of which also has a swimming spa, allow you to enjoy the sun or the beautiful views over the sea and the islands. A garage/workshop with solar panels on the roof, which considerably reduce electricity bills, and a well complete this magnificent family property. Contact Peter Bos on 06-71506389 to arrange a viewing of this beautiful home! Information on the risks to which this property is exposed is available on the Géorisques website: www.georisques.gouv.fr RSAC du tribunal de commerce de Saint Brieuc : n° 488162637 Numéro de carte de transaction : 29032021000000155 REF : BR1-653 Bretagne Sud Sotheby's International Realty, your prestige estate agency in Brittany, specialising in the sale of properties, châteaux, manor houses, sea-view villas and private islands in Brittany, Côtes d'Armor, Perros-Guirec, Finistère and Morbihan.
…By Bretagne Sud Sotheby's International Realty Quimper

Receive by email any new listing that may match your search criteria
Your criteria :
By validating this form, you accept the general conditions of use of Le Figaro Properties.
These agencies offer a selection of luxury properties vente in France. Feel free to contact them for personalized assistance.
For your search for an exceptional property, select from our luxury houses with panoramic views in France, starting at $228,866. Offering exceptional panoramas, these 4,620 residences overlook the city and its surroundings. As the seasons pass, the spectacle is renewed without ever becoming tiresome. Depending on the area you are looking for, such as Provence-Alpes-Côte d'Azur, Rhône-Alpes and Aquitaine, the living areas may vary and start at a minimum of 1 m². The largest properties rise to 13,299,999,744 m².
As part of your search for a luxury property, discover our catalog of 31,656 luxury houses with a terrace in France, offered from $189,600. Outdoor meals or summer receptions, the terrace extends the house outdoors. Property listings are found in particular in Provence-Alpes-Côte d'Azur, Aquitaine and Rhône-Alpes. The houses listed in our listings offer attractive living areas measuring between 1 m² and 570,000 m².
Set down your suitcases without waiting: our catalog brings together 1,902 furnished luxury houses in France, with a starting price of $224,267. From the living room to the bedrooms, each residence is tastefully furnished and ready to live in. Property listings are particularly numerous in the following areas: Provence-Alpes-Côte d'Azur, Rhône-Alpes and Aquitaine. The average price of this furnished stock stands at $10,859 per square meter. Living areas reach 40,000 m² for our largest properties.
As part of your search for properties of excellence, browse our privileged selection of 21,026 luxury houses with a pool in France available from $224,379. These exceptional residences enjoy prime locations, particularly in Provence-Alpes-Côte d'Azur, Aquitaine or Languedoc-Roussillon. Whether the architecture of these houses incorporates a covered indoor aquatic space or a vast outdoor pool, each property flourishes amid remarkably landscaped grounds measuring between 2 m² and 35,000 ha.
Your receptions deserve a setting to match: discover 6,761 luxury houses with a reception room in France, starting at $200,819. These residences combine family privacy with spaces dedicated to major events. Family gatherings, business dinners or parties with friends naturally find their place there. The fashionable addresses are located in Provence-Alpes-Côte d'Azur, Aquitaine and Rhône-Alpes. Depending on the property, the property area extends up to 15,187 ha.
The sea horizon as a guiding thread: explore the 4,671 luxury houses with sea views in France, with prices starting at $256,914. The sea accompanies your days, from sunrise to the last light. A daily privilege that few addresses can claim. Browse the listings in Provence-Alpes-Côte d'Azur, Corse or Bretagne first. In terms of dimensions, the living areas start at a minimum of 10 m² and the grounds at 3 m².
Anchor your daily life at the water's very edge: this is what the 821 luxury houses right on the water in France allow, for sale from $373,964. These rare residences provide direct access to the shore, with no obstacle to cross. In the geographical area, Provence-Alpes-Côte d'Azur, Corse and Bretagne account for a significant share of our listing catalog. The average price per square meter stands at $16,939. Expect living areas measuring between 28 m² and 126,804 m². In our selection of listings, a property can have up to 33 rooms.
Within our catalog, 164 luxury houses listed as historic monuments in France are for sale, starting at $258,036. These residences perpetuate exceptional architectural expertise. Acquiring one means continuing a story that began long before you. Your search can focus on Provence-Alpes-Côte d'Azur, Basse-Normandie and Centre. The properties recorded in our listings have between 1 and 25 bedrooms. The grounds in our collection measure 80 m². This can rise to 60 ha depending on the property.





