Get early access to listings that match your criteria
Never miss an opportunity again. Our personalized alerts notify you instantly.

 English$ USD · m²


Direct access to the beachExceptional location for this luxury villa of approximately 215 m², built on a beautiful plot of approximately 750 m², benefiting from an absolutely rare situation facing the ocean with direct access to the beach.The house offers a vast living space bathed in light, with an open kitchen, living room with fireplace, and large bay windows offering a panoramic view of the ocean. The ground floor also includes 3 bedrooms with private shower rooms.Upstairs, there is an elegant master suite as well as a large room that can accommodate a dormitory, playroom, or relaxation area.Outside, a magnificent panoramic terrace allows you to enjoy sunsets over the ocean, while the garden offers privileged access to the beach.A large garage and parking spaces complete this exceptional property.A rare and exclusive property, intended for lovers of unique places, seeking a privileged address where the ocean becomes a natural extension of the home.An exceptional villa. An unmatched situation. A true privilege facing the sea.
…By Prestige By Arthurimmo.com Noirmoutier


Just 1.5 km from the center of Saint-Tropez, the villa enjoys an exceptional location offering privileged access to Pampelonne and Tahiti beaches. Built in the immediate vicinity of the Sainte-Anne Chapel, a jewel of Saint-Tropez's heritage, the property is situated in a rare and unspoiled environment. With 313 m² of living space, the villa is spread over several levels and offers seven en suite bedrooms, including a master suite with office, dressing room and terrace, offering elegant volumes and high-end amenities. The open-plan living area, enhanced by large bay windows, benefits from remarkable light and opens onto the pool area, complete with a Californian-style stone beach and a pool house with a solarium. Set on a landscaped plot of 5,150 m² with a helipad, surrounded by AOC vineyards allowing the production of its own wine, the property offers an absolutely peaceful living environment, complemented by vast terraces and a pétanque court. Information on the risks to which this property is exposed is available on the Géorisques website: georisques.gouv.fr
…By Saut Winter Immobilier


Set on a 2,500 m² plot, this villa is surrounded by olive trees and blooming borders, featuring a main swimming pool and a smaller ornamental pool adjoining the living room terrace. At the heart of the house, a circular reception hall is arranged around a central fireplace of matching design, giving the space a distinctive character. The architecture is defined by soft curves, generous volumes open to nature, and abundant natural light. The property offers four bedrooms, including a master suite with its own bathroom and private terrace. One of the bathrooms is enhanced with a sauna. Peacefully located at the end of a quiet lane, the villa enjoys views over the hills, the olive grove, and, in the distance, the sea.
…By Michaël Zingraf Christie's International Real Estate Cabris


Beautiful Provençal-style villa with views of the hills and the sea, located in a მშვიდ and secure gated residence. With a living area of approximately 310 m², this property is set on a spacious plot of around 20,000 m², including 4,000 m² of landscaped garden. The villa features a private tennis court, a large heated saltwater swimming pool (13 x 6 m), and a jacuzzi. The villa offers a bright, dual-aspect living area with plenty of natural light thanks to large windows, opening on one side to the sea and on the other to a covered, shaded terrace with stunning views of the hills. It also includes a TV room, a separate kitchen, 7 bedrooms, and 7 bathrooms/shower rooms, as well as a laundry room and cellars. A pool house, an independent studio, and a double garage complete the property.
…By Eurl Bird


SOLD BY OUR AGENCY - Located in a sought-after area of Sainte-Maxime, close to downtown, this contemporary villa of over 400 m² offers stunning views of the sea and the Gulf of Saint-Tropez. The property sits on an elevated lot of approximately 1,500 m², landscaped with Mediterranean plants. The architecture is modern, the spaces are generous, and the finishes are of high quality. The main level features a large living area that opens onto the outdoors, extending onto a spacious terrace facing the sea. The sleeping quarters include five suites, including a master suite, featuring spacious rooms and unobstructed views. The garden is centered around an infinity pool facing the sea. A spacious basement completes the property, featuring a separate studio, a laundry room, and a large garage capable of accommodating four vehicles.
…By Eurl Bird


Are you looking for a charming villa within walking distance of the beach and the town centre for this summer? Located in a private estate with a swimming pool and caretaker, this delightful villa features a beautiful living room and a fully equipped separate kitchen, both opening onto a pleasant south-facing terrace. The sleeping area offers four bedrooms, two shower rooms and one bathroom. You will also enjoy lovely open views over the garden and the sea. The house is very well maintained, fully air-conditioned, and the garden requires little maintenance.
…By Eurl Bird


Just a short walk from the sea and the village of Les Issambres, this stunning new contemporary villa offers exceptional panoramic sea views of the Bay of Saint-Tropez. It features spacious, light-filled living areas that open onto generous terraces facing the sea, as well as an elegant heated infinity pool. The villa features five en-suite bedrooms, an office, a gym, and a TV room, as well as a double garage. Spread over three levels, the property is served by an elevator, ensuring optimal comfort in daily life.
…By Eurl Bird


Located in a discreet and highly sought-after area just steps from the beach, Vue Mer Immobilier has the privilege of presenting an exceptional property. A true tribute to the modernist movement of the 20th century, this villa combines the architectural rigor of Le Corbusier with the radiant purity of the Greek islands. An Architecture of Light Designed as a play of shadow and light, the property features immaculate white façades, anchored into the landscape by superb dry-stone walls. From the moment you enter, the effect is striking: a majestic vertical bay window floods the living space with natural light, creating a spectacular cathedral-style living room. A Blue Panorama from Every Room The interior layout has been designed so that the Mediterranean is your only horizon: Living Area: A lounge with a fireplace and a dining room opening onto the outdoors. Sleeping Area: Every bedroom, without exception, benefits from private access to a terrace and breathtaking sea views. Master Floor: A magnificent master suite overlooks the living area, offering a panoramic view you will never tire of. A Mediterranean Eden Outside, the contrast between contemporary design and the softness of lush vegetation is striking. Palm trees and Mediterranean plants surround a character-filled swimming pool, creating an intimate and peaceful cocoon, sheltered from view. An independent pool house— a true summer apartment with kitchen and bedroom—completes this ideal setting for entertaining. Key Features: Omnipresent Sea View: From all living and sleeping areas. Unique Design: Rare modernist style, a true architectural signature. Absolute Comfort: Reversible air conditioning, fireplace, two garages, and easy parking. Prime Location: Very शांत area with no through traffic, in immediate proximity to the coastline. A collector’s villa for lovers of architecture and serenity. Contact Vue Mer Immobilier for a private viewing of this exceptional property. Olivier: +33 6 77 91 11 29 [email protected]
…By Vue Mer Immobilier 83


For sale in LE LAVANDOU: a luxury villa with high-end fittings, currently under construction (off-plan), set within an intimate development. Situated on the hillside in a quiet residential area, offering a south-facing panoramic view of the Mediterranean Sea and the Îles d’Or. Layout: A spacious open-plan living-dining area and kitchen of over 46 m², 4 bedrooms including a ground-floor master suite with walk-in wardrobe and en-suite shower room. Outdoor spaces: A double landscaped terrace (including a main terrace of 85 m² with a private spa) and a garden level. Parking: A private garage and 2 outdoor parking spaces. Features: Accessible to people with reduced mobility, comes with a spa on the landscaped terrace, motorised garage door, sliding windows and pocket windows, adjustable louvre sun blinds… Completion scheduled for Février2027, reduced notary fees.
…By Immocoach


Llinares Real Estate offers you: THE MILL. In the 15th arrondissement of Marseille, discover this historic building and houses, comprising an old stone mill with remarkable industrial character, developing approximately 1,300m² on a plot of 1,396m². The main building, raised in R+4 and extended by a mezzanine of approximately 150m², is distinguished by its authentic architecture and characterful facade. An alcove sheltering a statue of the Virgin bears witness to the history and singular identity of the place. Several annex stone constructions, raised in R+1 and R+2, complete the property. To be fully rehabilitated, it presents multiple possibilities: housing, shops, offices, or mixed project, subject to urban planning authorizations. From the second floor, an exceptional 180° sea view opens up to the horizon. The address also benefits from immediate proximity to amenities and major transport routes. With its volumes, architecture, and transformation potential, THE MILL constitutes a rare opportunity for investors, property dealers, social landlords, or real estate operators looking for a major rehabilitation project. Contact - Bruno Benessiano: 0609049300 - Collaborator certificate CPI: 1310 2022 000 000 016 - RCP: AT 426801 - BB/ Property not subject to co-ownership regime - Property tax: 439€/year - Fees included at the expense of the seller. - DPE: blank - Information on the risks to which this property is exposed is available on the Géorisques site: www.georisques.gouv.fr Real estate building for sale 1300 m² - Land 1396 m² - Sea view - 13015This description has been automatically translated from French.
…By Llinares Immobilier


Located in Cap d'Ail city center, a detached house with sea view, about 170 m² of living space on two levels, in a quiet area to renovate with the possibility of a large extension and swimming pool. It is composed as follows: - On the ground floor: an entrance, a living room, a kitchen, three bedrooms, a laundry room, a closet, and two bathrooms. - On the first floor: an entrance with corridor, separate WC, two living rooms, two bedrooms, a shower room, and a kitchen. A mezzanine housing various cellar and storage spaces. All on a 1380m² plot with private parking within the property. A haven of peace in one of the most sought-after and popular areas of the French Riviera, close immediately and walking distance to the city center, beaches, and less than 5 minutes by car from Monaco. A rare opportunity on the market, ideal for a renovation and/or construction project.
…By John Taylor - St Jean Cap Ferrat


Ideally located. quiet and with a sea view. this small new detached house without condominium fees is located 200m from MONACO in the town of CAP D'AIL. This high-end Villa. recent and fully air-conditioned. furnished. decorated and equipped (American kitchen ...). of approximately 90m2 is equipped with several terraces with sea view on a plot of 383 m2. It consists of: - a master bedroom upstairs with bathroom/walk-in shower. separate toilet and 30m2 terrace with sea/Monaco view. - an independent bedroom on one level with closet/dressing room and terrace to the South. - an independent bathroom with bathtub/shower and toilet - a living room/lounge with fully equipped open kitchen. - an annex room (outside and approximately 10 m²) used as a bedroom/office or dressing room. - a small above-ground swimming pool 2.5 x 5m - a pleasant landscaped garden with exotic species. approximately 250 m2 with a barbecue/plancha area. The services are high-end: Miele household appliances. connected doorbell accessible remotely. centralized roller shutters. automatic watering. alarm. infrared multi-camera security system. rainwater recovery system. Samsung Frame 65 Lounge and 55 screens in each room.... It is possible to enlarge this house by adding a room of approximately 26m² on the upper terrace (plan on request) Private garage 80 m away and numerous parking spaces in the adjacent streets - Access to the house on foot via a small staircase.
…By Coldwell Banker Standing Realty

Discover this charming house located in the highly sought-after neighborhood of Pesquiers, just 100 m from the beach! In this exceptional environment, it features 5 bedrooms and 3 bathrooms in excellent condition! The furniture has been carefully selected and perfectly adorns both the interior and exterior. For moments of relaxation, you will appreciate the added bonus: a terrace with custom-designed, stylish furniture. But we will keep the surprise for your next visit... For more information and to schedule a visit, contact your advisor: Jodie PEZZANI Siret 911802593. Information on the risks to which this property is exposed is available on the Géorisques website - www.georisques.gouvThis description has been automatically translated from French.
…By Prestige Signature


In a secure, gated luxury estate above the Beauvallon Golf Course, we are offering this beautiful furnished and equipped villa in excellent condition. Built on a beautiful flat plot, you will enjoy a beautiful unobstructed view of the hills and a lovely glimpse of the sea. It offers a spacious living room with fireplace, a dining room, a large fitted kitchen and a complete master bedroom on the ground floor. Upstairs, you will find 3 other en-suite bedrooms. A double garage and a heated swimming pool complete this villa, which is ready to welcome you.
…By Eurl Bird


In Anthéor, in an exceptional setting between the red rocks and unspoilt vegetation of the Massif de l'Estérel and the Mediterranean, this family property boasts incomparable sea views, just a few steps from the beach. Set over two levels and around 212m2, the 1st floor features a living room with fireplace, high ceilings and opening onto a loggia, a dining room and open-plan kitchen with access to an outdoor terrace, three bedrooms, a bathroom, a shower room and guest toilet. On the garden level, there is a large living room with kitchen area, a bedroom with bathroom, a boiler room and a small storeroom. An independent studio of approx. 30m2 and a garden of approx. 900m2 complete the features of this property in need of renovation. Just 50 minutes from Nice Côte d'Azur international airport. Translated with DeepL.com (free version)
…By Michaël Zingraf Christie's International Real Estate Estérel


BARNES Le Pouliguen presents to you, facing the ocean, an elegant character property adjoining benefiting from a privileged location, just a one-minute walk from Saint-Michel beach. Built on a plot of approximately 450 m², this 143 m² habitable villa, elevated on four levels, offers spectacular panoramic views of the ocean thanks to its full south exposure. To modernize according to your wishes to reveal its full potential, it benefits from a privileged environment where the spectacle of the tides accompanies daily life and where each room enjoys remarkable brightness. From the entrance, the eye is naturally drawn to the large living room, widely open to a magnificent terrace overlooking the ocean. A true extension of the reception areas, this terrace is a privileged living space offering an exceptional panorama. The kitchen, recent, fitted out and fully equipped, opens onto a pleasant north-facing intimate terrace, extended by a pretty garden, creating a second outdoor space particularly appreciated during the fine days. This level also includes an entrance, a shower room, and a guest WC. The first floor hosts three bedrooms with comfortable volumes, two of which enjoy an unobstructed view of the ocean, while one of them has a balcony overlooking the coast. The third bedroom, facing the garden, offers a peaceful and green environment. An office, which can easily serve as a guest bedroom, a shower room, and an independent WC complete this level harmoniously. On the top floor, nestled under the eaves, a large dormitory makes an ideal space for children or guests. Also enjoying a superb view of the ocean and Saint-Michel beach, it has a shower room, a dressing room, and access to the attic providing valuable storage space. On the garden level, the property reveals particularly sought-after features: a large double garage, a cellar, a laundry area, and a corridor allowing direct access from the sea side. An outdoor staircase elegantly connects this level to the main terrace, facilitating circulation between the different living spaces. Outside, the landscaped and carefully arranged garden invites relaxation while allowing parking for at least two vehicles within the property. Just a few steps from the beaches, the coastal path, the port, shops, and the historic center of Batz-sur-Mer, this property combines authenticity, generous volumes, and quality of life with elegance. Its location facing the ocean, its multiple outdoor spaces, and its significant potential for enhancement make it a particularly rare address on the Atlantic coast. A character property intended for lovers of exceptional locations, in search of an authentic way of life where the ocean becomes the backdrop of everyday life. 1,287,000 € Agency fees not included - Agency commission: 4.9%VAT included Agency fees payable by buyer - Montant estimé des dépenses annuelles d'énergie pour un usage standard : 3210€ ~ 4410€ - Les informations sur les risques auxquels ce bien est exposé sont disponibles sur le site Géorisques : www.georisques.gouv.fr
…By Barnes Nantes - La Baule


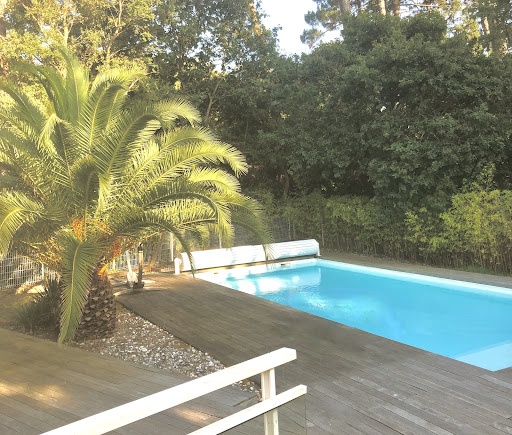


"Palm Springs Beach Estate" For Sale Exclusive Sales Mandate Seignosse Ocean, in a quiet & residential location only 300 m. from the beach, 5 bed + / 3 bath recently renovated contemporary style villa with heated swimming pool... £ 1,192,000. The villa offers, at ground level: Entrance hall, large living / dining room complete with fireplace, sliding bay windows leading to covered & open South facing terrace. Modern fully equipped kitchen, home office space, 3 bedrooms including a master suite with private bath and w.c., furth shower room and w.c, garage. Upstairs: 2 large double bedrooms, shower room and w.c., further separate w.c. At basement level: Playroom / Home gym, laundry room & machine room. Further amenities include low temperature underfloor heating, gas central heating radiators (brand new condensation boiler), and reversible A/C system with programmable thermostat. Fenced and landscaped garden extending to circa 1150 sq. m., complete with automated entry gate & video entry phone; heated 10 x 5 m. swimming pool with electric cover, access to share residents only tennis court. A quality villa, perfect for year-round living or family holidays. Very sought-after location, quiet & private yet walking distance to beaches and summer shops, 5 mn bike ride (via secure bike path) to the Hossegor town center. Great seasonal rental potential if desired. Exclusive Sales Mandate granted to Wattine Real Estate, independent estate agency specializing in the sale of unique properties on the South Atlantic Coast since 1963 (translation service available for foreign buyers); exclusive partnership with Lifestyle Estates Intl., London, UK.
…By Wattine Immobilier


"River Ridge Golf Mansion" For Sale Hossegor Golf / Superb Views, wonderful hossegor-style landaise villa extending to circa 240 sq. m., 5 bed / 4 bath, garage & outbuildings, on wooded and landscaped garden complete with terraces and decks... £ 2,535,000. This villa, perfect combination of character, natural light & modern comfort, offers at ground level: Spacious entrance hall with guest cloakroom, large living area with bar & fireplace, dining room leading to covered and open wooden decks & mosaic swimming pool ; the outdoor area exudes a wonderful feeling of privacy, away from preying eyes. Modern fully equipped kitchen, pantry, laundry room & storage. Bedroom with shower room. Upstairs: Three further bedroom, one with en-suite shower room; superb marble bath, shower room & w.c. Recently modernized under-eaves bedroom offering relaxing garden, river and golf course views. Artist workshop & separate office space, separate w.c. Further amenities include wine cellar, garage; landscaped garden with automated sprinkler system. Central heating & reversible A/C, guest parking & direct access to the Hossegor Golf Course. The bright and airy villa has been tastefully renovated to preserve its authentic charm and enhance its many attributes. A must-see, so quiet and serene - yet a mere 5mn walk from the center of town, shops & restaurants! Sales Mandate Granted to Wattine Real Estate, independent estate agency specialising in the sale of unique properties to foreign buyers on the South Atlantic Coast since 1963; exclusive partnership with Lifestyle Estates Intl., London, UK.
…By Wattine Immobilier


Royan Ile d'Oléron Sotheby's International Realty presents this charming, fully renovated single-story home, located in the heart of the Chassiron hamlet—just 15 minutes by bike from the village of Saint-Denis and 5 minutes from the wild beaches of Les Huttes. The property beautifully blends contemporary style with the warm, seaside atmosphere typical of Oléron. The owners have carefully designed this charming villa to ensure year-round comfort, featuring a wood-burning stove in a stunning double living room; large pocket sliding doors open onto a lovely garden and terrace. A small outbuilding provides storage for bicycles and outdoor furniture. Inside, the kitchen flows seamlessly from the living area, creating a bright, inviting space perfect for convivial meals. A hallway leads to the sleeping area, which includes a shower room with a laundry space and a separate toilet. Two lovely adjoining bedrooms facing the wooded garden complete this delightful, quiet home, which offers total privacy and the potential for an extension to add more bedrooms if desired. Whether for use as a primary residence or a weekend and holiday getaway, this villa is well worth a visit. Listing prepared by: Isabelle CHARTEAU (EI), Commercial Agent, RSAC La Rochelle No. 521222083.
…By Royan Ile D'oléron Sotheby's International Realty


Royan Île d'Oléron International presents this villa in Matha—a secluded property just steps from the ocean, at the gateway to La Côtinière. Situated in one of the most sought-after areas on the west coast of the Île d’Oléron, this villa enjoys a prime location: a two-minute walk from the ocean and just ten minutes from the port of La Côtinière. It is a rare setting that invites you to fully embrace the Oléron lifestyle, with the beach path right nearby, accessible cycling routes, and the port—along with its shops, restaurants, boutiques, and unique maritime atmosphere—all within walking distance. Tucked away from the bustle, the property offers a peaceful, unspoiled setting surrounded by trees. The lush garden provides a delightful sense of coolness and privacy during the summer months. The villa is centered around beautiful living areas that open onto the garden and a covered terrace, which serves as a true extension of the home. The living room, made cozy by a fireplace, flows into a lovely kitchen with a dining area, creating a bright and welcoming space. The ground floor features two bedrooms, a shower room, and a toilet. Upstairs, two additional bedrooms enjoy ocean views and are served by a shower room and a toilet. A mezzanine completes this level, offering potential for use as an office, library, or extra sleeping area. Outside, the garden offers numerous landscaping possibilities—including the installation of a swimming pool, as the plot is suitable for one. A garage completes the property. From the house, cycle paths naturally lead the way to the island’s diverse locales: La Cotinière and Saint-Georges-d’Oléron to the north; La Perroche and La Remigeasse to the south; and—continuing along the coast—Saint-Trojan-les-Bains. A prime location balancing ocean, nature, and village life, where proximity to the beach meets the vibrant charm of La Cotinière. A property worth discovering for its exceptional location, unspoiled surroundings, and potential, situated in one of the most sought-after areas of the Île d’Oléron. Listing prepared by EI Séverine Alfaro, registered with the La Rochelle RSAC under number 507981017.
…By Royan Ile D'oléron Sotheby's International Realty


CO-EXCLUSIVITY — Modernist Villa with Panoramic Sea View on the Cap de Nice Côte d’Azur Sotheby’s International Realty is pleased to present the Villa Pourquoi Pas, an iconic modernist villa from the 1960s, located on the Cap de Nice, close to the city center and beaches. Built on stilts over the rock, the villa spans 247 m² and offers a 180° sea view from Nice to Cap-Ferrat. Its cubic architecture and large windows create a seamless connection between indoor and outdoor spaces. The main level features a 90 m² reception area combining living room, dining room, and open kitchen, all oriented toward the sea. The villa has four bedrooms, including a master suite with dressing room and bathroom, and three additional bedrooms with bathrooms. A gym is integrated into the villa. Fully renovated with high-quality materials and finishes, the villa preserves its original modernist spirit. Outside, the infinity pool complements the property, which also includes double parking and direct access to the sea. This villa represents a rare opportunity on the Cap de Nice. For more information and viewings, contact Côte d’Azur Sotheby’s International Realty.
…By Côte D'azur Sotheby's International Realty Nice


RV2137 – Piccovaggia Nestled in the heart of a typical Corsican hamlet, this charming farmhouse of approximately 970 sq.ft combines authentic Corsican character with contemporary comfort. The bright living area with open kitchen opens onto a terrace with summer kitchen and unobstructed views. The villa offers 4 bedrooms with en-suite bathrooms, ideal for hosting family and friends. Set on a landscaped plot of approximately 16,150 sq.ft with local plants, natural rock formations, and an 8 x 13 ft swimming pool with a relaxation area and a second summer kitchen, it is located within a private domain, ensuring peace and privacy. Ideally located close to the most sought-after beaches and the international airport, it combines accessibility and serenity. Fees payable by the seller.
…By Barnes Corse


A signature Belle Époque residence in Saint-Raphaël, nestled in the highly sought-after Plateau Notre-Dame neighborhood, it was built in 1881 by architect Pierre Aublé who also resided there as a tenant. A lush, green haven in the heart of the city, offering sea views even from the ground floor, located just a short walk from the train station, beaches, and town center. Behind its elegant façade lie generous living spaces, harmonious proportions, and the distinctive atmosphere characteristic of a grand period home. The main house features impressive reception rooms, including a living room with an antique fireplace, a spacious dining room, and a separate kitchen. Upstairs, three bedrooms open onto terraces offering lovely views of the Mediterranean. A library, a shower room, and a partially converted attic complete the layout. The property is further distinguished by a second house. The ground floor houses a large garage, while the upper level contains an independent apartment, offering remarkable flexibility, whether as a guest house, family space, or private accommodation. The garden is a major highlight. Planted with Mediterranean species, it envelops the property in an intimate, secluded atmosphere. Its layout allows for the potential addition of a swimming pool and the creation of a true outdoor living area, in the style of the French Riviera’s grand estates. The particularly spacious entrance also provides ample parking for several vehicles. This is the rare privilege of owning a Belle Époque home waiting to be reimagined, an opportunity to breathe new life into a historic property while writing a new chapter. Its spacious interiors, architecture, sea views, and prime location provide an exceptional foundation for an ambitious renovation project. Through a contemporary approach that respects its original character, this property could regain its full splendor and become a high-end family home where heritage, elegance, and modern comfort blend seamlessly. An exclusive address, unique architectural heritage, and remarkable potential. The price includes agency fees payable by the buyer. Please contact: Jeanine MELCHIOR (EI) Tel.: +33 (0)6 61 13 84 12 Email: [email protected]
…By Confidential Properties


n the heart of one of the Île de Ré’s most iconic villages, in a truly prime location overlooking the harbour of Ars-en-Ré, this rare property combines charm, spaciousness and potential in a highly sought-after setting. The heart of the house is organised around a magnificent cathedral-style living room with a ceiling height of nearly 4.50 metres. This spectacular volume gives the room a particularly pleasant sense of space and light. The generous proportions allow for the creation of various reception areas. Five bedrooms, providing comfortable accommodation for family and guests, including a separate guest bedroom. Surrounding the main house are several outbuildings, which offer significant potential for the property’s future development. These spaces present numerous possibilities: creating an artist’s studio, a wellness area, an office, or even an extension to the house, depending on your preferences and plans. This flexibility is a real asset for those wishing to personalise their home and give it a unique character. A large garage completes the property, providing valuable space for parking and storage. In a village as sought-after as Ars-en-Ré, having a garage is a rare and particularly welcome convenience. A magnificent wooded garden, a veritable oasis of greenery facing south, provides the perfect space to envisage various improvements: a terrace, an outdoor kitchen, or a swimming pool. This property is ideal for lovers of the island seeking an authentic home, brimming with charm and offering excellent potential for development.
…By Kretz Real Estate


**La Cadière-d’Azur – 560 sqm Mediterranean Bastide with Panoramic Views, Infinity Pool and 10 En-Suite Bedrooms** In **La Cadière-d’Azur**, in a peaceful and preserved setting, this character property enjoys a **dominant position** on nearly **7,000 sqm of landscaped grounds**, offering remarkable **360-degree panoramic views over the Provençal countryside, surrounding hills and towards the sea**. Offering approximately **560 sqm of living space**, the bastide features generous reception areas and an exceptional accommodation capacity. The main level comprises an entrance hall, an **independent professional kitchen**, a dining room and several reception lounges with fireplaces. The living spaces open onto a **vast panoramic terrace**, ideal for enjoying the views and the Mediterranean climate. The sleeping accommodation includes **10 bedrooms, each with its own private bathroom or shower room**, providing excellent comfort for family and guests. Outside, the property is set within Mediterranean-style gardens planted with **olive trees and Provençal cypress trees**. An **infinity pool** overlooks the valley and enjoys open views with a **glimpse of the sea**. The property also offers a range of features suited to a large family residence, including **air conditioning, an alarm system, agricultural water supply and parking for at least 30 vehicles**. The location combines a natural and peaceful environment with excellent accessibility. **The village and local shops are within walking distance**, while the beaches and coastline are approximately **10 minutes away**, motorway access is just **5 minutes away**, and the **Frégate Golf Club is around 10 minutes away**. A rare property thanks to its generous volumes, setting and accommodation capacity, equally suited to a **large family residence**, a holiday home or a project requiring extensive reception and guest facilities. **Charlotte Borie** 06 10 79 37 33 [email protected]
…By Kretz Real Estate

Receive by email any new listing that may match your search criteria
Your criteria :
By validating this form, you accept the general conditions of use of Le Figaro Properties.
These agencies offer a selection of luxury properties vente in France. Feel free to contact them for personalized assistance.
For your search for an exceptional property, select from our luxury houses with panoramic views in France, starting at $228,866. Offering exceptional panoramas, these 4,620 residences overlook the city and its surroundings. As the seasons pass, the spectacle is renewed without ever becoming tiresome. Depending on the area you are looking for, such as Provence-Alpes-Côte d'Azur, Rhône-Alpes and Aquitaine, the living areas may vary and start at a minimum of 1 m². The largest properties rise to 13,299,999,744 m².
As part of your search for a luxury property, discover our catalog of 31,656 luxury houses with a terrace in France, offered from $200,819. Outdoor meals or summer receptions, the terrace extends the house outdoors. Property listings are found in particular in Provence-Alpes-Côte d'Azur, Aquitaine and Rhône-Alpes. The houses listed in our listings offer attractive living areas measuring between 1 m² and 570,000 m².
Set down your suitcases without waiting: our catalog brings together 1,904 furnished luxury houses in France, with a starting price of $224,267. From the living room to the bedrooms, each residence is tastefully furnished and ready to live in. Property listings are particularly numerous in the following areas: Provence-Alpes-Côte d'Azur, Rhône-Alpes and Aquitaine. The average price of this furnished stock stands at $10,852 per square meter. Living areas reach 40,000 m² for our largest properties.
As part of your search for properties of excellence, browse our privileged selection of 21,026 luxury houses with a pool in France available from $224,379. These exceptional residences enjoy prime locations, particularly in Provence-Alpes-Côte d'Azur, Aquitaine or Languedoc-Roussillon. Whether the architecture of these houses incorporates a covered indoor aquatic space or a vast outdoor pool, each property flourishes amid remarkably landscaped grounds measuring between 2 m² and 35,000 ha.
Your receptions deserve a setting to match: discover 6,761 luxury houses with a reception room in France, starting at $200,819. These residences combine family privacy with spaces dedicated to major events. Family gatherings, business dinners or parties with friends naturally find their place there. The fashionable addresses are located in Provence-Alpes-Côte d'Azur, Aquitaine and Rhône-Alpes. Depending on the property, the property area extends up to 15,187 ha.
The sea horizon as a guiding thread: explore the 4,671 luxury houses with sea views in France, with prices starting at $256,914. The sea accompanies your days, from sunrise to the last light. A daily privilege that few addresses can claim. Browse the listings in Provence-Alpes-Côte d'Azur, Corse or Bretagne first. In terms of dimensions, the living areas start at a minimum of 10 m² and the grounds at 3 m².
Anchor your daily life at the water's very edge: this is what the 821 luxury houses right on the water in France allow, for sale from $373,964. These rare residences provide direct access to the shore, with no obstacle to cross. In the geographical area, Provence-Alpes-Côte d'Azur, Corse and Bretagne account for a significant share of our listing catalog. The average price per square meter stands at $16,939. Expect living areas measuring between 28 m² and 126,804 m². In our selection of listings, a property can have up to 33 rooms.
Within our catalog, 164 luxury houses listed as historic monuments in France are for sale, starting at $258,036. These residences perpetuate exceptional architectural expertise. Acquiring one means continuing a story that began long before you. Your search can focus on Provence-Alpes-Côte d'Azur, Basse-Normandie and Centre. The properties recorded in our listings have between 1 and 25 bedrooms. The grounds in our collection measure 80 m². This can rise to 60 ha depending on the property.


