Get early access to listings that match your criteria
Never miss an opportunity again. Our personalized alerts notify you instantly.

 English$ USD · m²


Just ten minutes' walk from Santocha Beach and the town center, in the tranquility of a sought-after residential area, this Landes house with a pool consists of seven bedrooms and an independent T2. A spacious living area opens onto a shaded terrace as well as a landscaped plot of approximately 2500m². A garage accommodating four cars completes this family property. Fees are payable by the buyer: 4.5%. Price excluding fees: €1,655,503. Fee schedule: https://www.realysmart.com/Content/Baremes-honoraires-RS.pdfThis description has been automatically translated from French.
…By Une Villa Et Des Vignes Biarritz


Welcome to this elegant family home nestled in the sought-after Lajarrige neighborhood of La Baule-Escoublac. The house features four spacious bedrooms and a total of six well-lit rooms, offering comfortable spaces for family living and entertaining guests. The main living area boasts a cozy fireplace, perfect for relaxing evenings, and large windows that flood the space with natural light. The stylish dining and living rooms seamlessly connect to a beautiful covered terrace, ideal for al fresco meals and gatherings, protected under a modern pergola. The thoughtfully landscaped garden surrounds the house, providing a private and tranquil setting. Electric shutters throughout the property add security and ease for everyday living. Conveniently located near local amenities, this home perfectly blends comfort, functionality, and elegance. Whether you are seeking a main residence or a refined holiday retreat, this exceptional property invites you to enjoy the best of La Baule’s coastal lifestyle. Agency fees payable by vendor - Montant estimé des dépenses annuelles d'énergie pour un usage standard, établi à partir des prix de l'énergie de l'année 2021 : 3400€ ~ 4620€
…By Barnes Nantes - La Baule


Ideally located between Porto-Vecchio and Palombaggia beach, this prestigious contemporary villa benefits from a rare and sought-after location facing the sea, offering an exceptional panorama. Built with noble materials and architecture with clean lines, the property boasts generous volumes and features seven elegant bedrooms, each with its own private bathroom, ensuring comfort and privacy. The living area, largely opened to the outside thanks to large corner bay windows, enjoys a panoramic sea view enhanced by a mirror pool with perfectly integrated lines. A fully equipped service kitchen and a large garage complete the amenities of this residence designed for residential or reception use. The wellness areas further enhance the property with a sauna, hammam, and gym, offering a true art of living every day. An exceptional asset in this sought-after area of Southern Corsica, the property has private access to the sea. Nestled in a calm and preserved environment, this exceptional villa combines luxury, modernity, and a privileged location, representing a rare acquisition opportunity.This description has been automatically translated from French.
…By Fines Homes & Estates


Waterfront property for sale in Porto-Vecchio A rare location, between stone, sea and maquis This waterfront property for sale in Porto-Vecchio combines authenticity, elegance and seaside living. Built with local stone, it blends perfectly into its natural surroundings. Every line and every material celebrates the nature and raw charm of Corsica. Set on a plot of approximately 2,500 m², the villa is surrounded by a Mediterranean garden reminiscent of the maquis: maritime pines, olive trees, junipers, immortelle and arbutus trees punctuate the space and diffuse their scents, creating a soothing and typically island atmosphere. A bright villa opening onto the sea With a living area of 240 m², the villa stands out for its spaciousness, light and elegant simplicity. From the fully glazed entrance, the sea catches the eye. The heart of the house is centred around a living room, a dining room and an open-plan kitchen, all opening onto a deck facing the sea and a sheltered patio. At the rear, a laundry/utility room completes the functional spaces. The main deck, with its exposed beams, naturally extends the living room towards the horizon, enhancing the charm and character of this sea-facing house. The sleeping areas open onto nature and the sea The right wing of the house houses the main sleeping area. It consists of four bedrooms, three of which have direct access to the garden on the sea side. Two bedrooms share a connecting shower room, while the other two have their own private shower rooms. A guest toilet completes this space. A guest house with independent access The left wing, connected to the main house but accessible independently, houses a perfectly designed guest house. It comprises a living room with fireplace, a separate toilet, a bedroom with private deck overlooking the sea, and a shower room. All this in a peaceful, intimate atmosphere with a view of the sea. Exteriors designed for relaxation... and the sea Below the garden, a space under the pine trees invites you to relax in the natural shade and listen to the lapping of the waves. Further down, private access to the sea, a boat launch and a boat garage allow you to enjoy water sports to the full. A carport completes the property. A rare, discreet and simply exceptional property.
…By Agence Immobilière Du Golfe


Property to renovate with uncontested planning permission Private Estate of Sperone, Bonifacio Within the private Sperone Estate, on the southernmost tip of Southern Corsica, this property of approximately 10,000 sqm offers a rare opportunity: acquiring an exceptional plot of land with a renovation project that is immediately ready to build. Planning permission, granted in November 2025 by the Municipality of Bonifacio and now clear of any legal challenge, authorises the full rehabilitation of an existing dwelling into a 275 sqm villa developed over two levels. Designed by architecture firm AAA.Béchu, the project features five bedrooms with en-suite bathrooms including a master suite, a 60 sqm garage, a 12 × 6 m swimming pool, a pool house, terraced restanques and a summer kitchen all in keeping with the estate's signature architectural style. The Sperone Estate spans 135 hectares of gated and secured grounds, year-round, overlooking the Lavezzi archipelago and the Sardinian coastline. It is home to the Sperone Golf Course, an 18-hole layout designed by Robert Trent Jones and ranked among the finest in Europe. Nearby: the beaches of Piantarella, water sports facilities and the amenities of Bonifacio.
…By Agence Immobilière Du Golfe


Agency Reference - PUN-605 Exceptional sea-view villa - Punta d'Oro private estate - Porto-Vecchio Ideally situated on the hillside of the Punta d'Oro private estate, this beautiful property enjoys one of the finest panoramic views in the region. Facing south-east, its large bay windows open out onto Palombaggia, the Cerbicale Islands and the open sea. It lies at the heart of an unspoilt setting where Corsican nature meets turquoise waters. The estate’s coves are just a few minutes’ walk away a rare privilege! With a floor area of approximately 200 m² set on 1,700 m² of landscaped grounds, the villa’s living spaces are arranged to face the view. The spacious living room, extended by a covered, fully equipped terrace, invites you to enjoy the panorama. The open-plan kitchen opens directly onto the outdoors and its perfectly designed dining area. The property comprises six bedrooms spread over two levels. Each has its own shower room or bathroom, and several open onto private terraces with sea views. Furthermore, the pool level features two separate bedrooms, ideal for hosting family and guests in complete privacy. The superb infinity pool, facing the horizon, visually extends the blue of the Mediterranean.
…By Agence Immobilière Du Golfe


Agency reference MDF-700 Waterfront villa for sale in Porto-Vecchio Marina di Fiori estate Ideally situated within the Marina di Fiori estate, this beautiful property enjoys a rare location. Just a stone’s throw from the private harbour, it features a mooring ring. This is an exceptional privilege for sailing enthusiasts. The property is set in a residential area, ensuring peace and privacy. Layout of the villa: With a floor area of approximately 350 m², the villa is set on a plot of 1,800 m². The living spaces are arranged around a combined living and dining room featuring a beautiful fireplace. The fully fitted separate kitchen, utility room and guest toilet complete the living areas. A converted basement and a staff flat offer excellent potential, whilst the terraces provide a natural extension of the house out into the garden. The property comprises six bedrooms and six bathrooms, ensuring optimal comfort and complete privacy for both the family and guests. The swimming pool and outdoor areas round off this property, making it an ideal holiday retreat, designed to allow you to fully enjoy the Corsican way of life.
…By Agence Immobilière Du Golfe


A beautiful Provençal property for sale in Le Tignet, featuring a swimming pool on a 5,000 m² plot planted with fifty-four olive trees. In a quiet, south-facing location, its breathtaking 180° views of the Lérins Islands, the mountains and Lake Saint-Cassien will charm you with their peaceful, leafy setting. The bastide comprises: First floor: an entrance hall, a bright and cosy living room opening onto a lovely terrace, a fully-equipped kitchen opening onto the terrace, a master bedroom en suite with its large bathroom with shower and toilet and its dressing room, an office/bedroom, a guest toilet. Upstairs: two adjoining bedrooms, bathroom, separate toilet. The outbuilding comprises: An independent apartment with two bedrooms, a bathroom with toilet, a living room with private terrace. Also a laundry room with outside access. The south-facing terrace houses a large, deep swimming pool with barbecue, pool house, cellar and utility room. Located near Peymeinade and Grasse (the perfume capital), and close to the major destinations of the French Riviera (Cannes, Antibes, Nice), this beautiful villa awaits you for a charming viewing. Parking for 7 to 8 vehicles is available on this spacious property, which features extensive grounds and a Mediterranean garden. Agency fee due by the seller. EXCLUSIVE MANDATE
…By Nicolas Pisani & Laurent Romor


Royan Ile d'Oléron Sotheby's International Realty presents this remarkable property of character, situated in a peaceful, unspoiled setting within the sought-after area of Le Château-d'Oléron. It captivates with its generous proportions and exceptional living environment. Beyond the elegant gate and magnificent walls, the property is arranged around a superb landscaped garden—meticulously planted with palm trees, Mediterranean species, and a variety of flowering plants—creating an intimate and refined atmosphere. The main house offers beautiful, light-filled reception areas, including a vast, welcoming living space. The sleeping quarters comprise two master suites—one featuring a shower room ready to be finished to your personal taste—along with two additional bedrooms sharing a connecting shower room. A separate kitchen with a pantry, a guest toilet, and an office harmoniously complete this layout. A true asset of the property is the fully renovated annex, serving as a second independent living unit. It features a large living area with an open-plan kitchen and pantry, a lovely master suite with a shower room and dressing room, and—upstairs—two bedrooms sharing a shower room, plus a separate toilet. Designed to ensure privacy for all, each unit enjoys its own private outdoor space, allowing multiple generations to live together while maintaining their independence. The outdoor areas invite relaxation and socializing. A spacious covered terrace, equipped with a bar and a built-in stone barbecue, serves as an ideal open-air entertaining area. It could easily be converted into an elegant pool house, as the property is suitable for the installation of a swimming pool. An existing workshop is already prepared to house the future pool equipment. The property is further enhanced by a dovecote and a charming antique well, both reflecting the site's historic character. A rare property on the island of Oléron, offering an enviable lifestyle blending comfort and serenity—ideal for accommodating a large family or entertaining guests in an exceptional setting. Listing prepared by Séverine Alfaro, sales agent registered with the La Rochelle RSAC under number 507981017.
…By Royan Ile D'oléron Sotheby's International Realty


Sole agent - Magnificent waterfront family property, ideally positioned facing the iconic red rocks of Théoule-sur-Mer, enjoying panoramic sea views from every room, with no overlooking. Offering approximately 450 sqm of living space, the villa opens widely onto the Mediterranean through expansive terraces set in a dominant seafront position. The layout is as follows: Ground floor: - Entrance hall; - Pantry; - Spacious living area with open-plan kitchen, entirely facing the sea and extending onto a large terrace; - Two en-suite bedrooms with dressing rooms and shower rooms, both enjoying exceptional view. First floor: - Custom-built library; - Two en-suite bedrooms opening onto a terrace, all overlooking the sea. Garden level: - Second living room with kitchen and shower room; - Tea room; - Fitness room with shower room; - Laundry room, cellar, crawl space; - Two independent apartments, each comprising a living room, kitchen, bedroom and shower room, all with sea views. Outdoor areas: Landscaped grounds of approximately 3,000 sqm in a dominant position above the Mediterranean, featuring a heated swimming pool (15 x 6 m) and a tennis court (20 x 12 m), with direct access to the beach.
…By John Taylor - Cannes


Nestled in a peaceful and unspoilt residential setting in Les Issambres, this exceptional property offers far more than an exclusive address—it presents a unique lifestyle where refinement, serenity and the Mediterranean art of living come together in perfect harmony. Just minutes from the beaches, marinas and the most prestigious destinations of the Gulf of Saint-Tropez, the villa enjoys a privileged location, highly sought after for its rare balance between privacy, accessibility and outstanding quality of life. From the very first moments, the atmosphere is captivating. Natural light fills every room, generous open spaces extend effortlessly towards the outdoors, and uninterrupted views invite relaxation and contemplation. The contemporary architecture blends seamlessly with its surroundings, creating a residence where elegance is expressed with understated sophistication and every detail has been designed to enhance everyday comfort. Offering approximately 538.61 sqm of living space, the villa impresses with its exceptional proportions and thoughtfully designed layout. The expansive reception areas create a remarkable sense of openness, providing the ideal setting for both elegant entertaining and intimate family moments. Spacious terraces naturally extend the living areas, blurring the boundaries between indoors and outdoors and allowing residents to fully embrace the Mediterranean climate throughout the year. The property features seven bedrooms, an exceptionally rare configuration in Les Issambres. This generous accommodation perfectly suits a large family or owners who enjoy welcoming guests in complete comfort. Each bedroom provides a peaceful private retreat where elegance and tranquillity coexist effortlessly. The harmonious layout ensures that every guest enjoys both privacy and access to spacious communal living areas designed for sharing memorable moments together. Outdoors, the swimming pool blends beautifully into the surrounding landscape, becoming the heart of the property during the warmer months. A true invitation to relax, it is surrounded by carefully designed terraces that offer multiple outdoor living spaces overlooking the natural scenery. Every moment of the day finds its perfect setting here, whether enjoying breakfast in the morning sunshine, entertaining friends over a leisurely lunch or spending peaceful evenings beneath the stars. Designed to meet the expectations of the most discerning buyers, the villa also offers a selection of highly desirable amenities. A private cinema room provides the perfect setting for unforgettable evenings with family and friends, while the dedicated fitness area creates a private wellness space for everyday comfort and wellbeing. Ample parking and carefully designed outdoor facilities complete this exceptional residence, where every feature has been thoughtfully conceived to combine practicality with timeless elegance. Les Issambres has long attracted both French and international buyers seeking an unspoilt coastal environment, spectacular Mediterranean scenery and immediate proximity to Sainte-Maxime and Saint-Tropez. This privileged location significantly enhances the property's long-term value and reinforces the exclusivity of this confidential address. Combining more than 538 sqm of living space, seven bedrooms, expansive reception rooms, a swimming pool, private cinema, fitness area and a prime location on the Var coastline, this villa embodies a contemporary vision of luxury real estate. An exceptional residence where generous volumes, natural light, refined comfort and the Mediterranean lifestyle come together to create an extraordinary home for those seeking exclusivity, elegance and lasting excellence.
…By Michaël Zingraf Christie's International Real Estates Saint-tropez


Located in one of the most sought-after areas of the Gulf of Saint-Tropez, this elegant villa of approximately 370 sqm embodies a refined and generous vision of the French Riviera lifestyle. Its privileged location in the renowned seaside town of Sainte-Maxime gives it undeniable long-term value and makes it highly appealing to discerning buyers seeking a distinguished residence in an exceptional setting. Nestled in an environment where the mild Mediterranean climate blends harmoniously with the proximity of beaches, the marina, shops and quality amenities, this remarkable property enjoys a particularly desirable location. It boasts a distinctive architectural presence and naturally belongs to the world of luxury real estate, where every detail contributes to an exceptional quality of life and the pleasure of living on the Côte d'Azur. Offering approximately 370 sqm of living space, the villa features a well-balanced layout comprising five main rooms, including four bedrooms. This harmonious configuration is perfectly suited to both a primary residence and an elegant holiday home. The interior has been designed to provide optimum daily comfort while preserving privacy for every occupant. The four bedrooms comfortably accommodate family and guests alike, creating welcoming and functional private spaces. Thanks to its generous proportions, the property offers extensive possibilities for interior design and personalization. The living areas can be arranged to create spacious reception rooms, elegant lounges and inviting spaces dedicated to relaxation. The villa's generous dimensions make it possible to design a refined living environment where elegance, comfort and functionality come together naturally, meeting the expectations of the most demanding buyers. Sainte-Maxime is recognised as one of the most desirable destinations in the Gulf of Saint-Tropez. Renowned for its authenticity, year-round vitality, marina, sandy beaches and relaxed atmosphere, the town attracts both French and international buyers seeking the perfect balance between vibrant coastal living and Mediterranean tranquillity. Its close proximity to Saint-Tropez, while offering a more peaceful environment, further enhances its appeal and contributes to the enduring value of properties located here. At a time when well-located properties are becoming increasingly scarce, this villa enjoys a particularly sought-after position. Its prestigious address, generous living space and thoughtfully designed layout make it an outstanding real estate opportunity, equally suited to a prestigious family residence or a long-term investment in one of the French Riviera's most desirable markets. With its generous volumes, harmonious layout and prime location in Sainte-Maxime, this property brings together all the qualities expected of a luxury villa. It offers an exceptional lifestyle in an elegant and peaceful environment while representing a rare opportunity to acquire a prestigious residence in one of the Côte d'Azur's most coveted destinations. A remarkable address for those seeking a property that perfectly combines elegance, outstanding quality of life and lasting investment value.
…By Michaël Zingraf Christie's International Real Estates Saint-tropez


In the highly sought-after heights of Erbalunga, in a calm and preserved environment, this contemporary property built in 2024 offers approximately 299 m² of living space and boasts an absolutely spectacular sea view over the Mediterranean, Bastia and as far as the horizon.Set on a plot of approximately 1,100 m², the villa enjoys a rare dominant position, enhanced by vast terraces of about 100 m² opening onto the sea and an outdoor swimming pool perfectly integrated into the surroundings.Upon entering, the house reveals very beautiful volumes bathed in light, designed to fully enjoy the panorama. The features are remarkable, with carefully selected high-quality materials, offering an atmosphere that is both contemporary, warm, and refined.The main level hosts a spacious living room facing the sea, composed of an elegant lounge area, a dining corner, and an open kitchen. A second lounge completes the set, creating different comfortable and intimate reception spaces. A double-sided fireplace adds character and warmth to the room.This level also hosts a superb master suite with a bedroom opening onto the sea, a dressing room, and an ensuite bathroom.On the garden level, the sleeping area continues with three additional bedrooms, a bathroom, and a games room. Each room benefits from access to the outside and enjoys a beautiful opening onto the terraces and the pool area.Under the main terrace, an additional volume allows for the possibility of developing a pool house or an outdoor reception area according to desires.Rare for its location, the quality of its recent construction, and the exceptional views it offers, this villa provides a privileged living environment between sea and nature, just a few minutes from the village of Erbalunga and amenities.A confidential address where contemporary architecture, comfort, and spectacular panorama meet perfectly.This description has been automatically translated from French.
…By Kretz & Partners


In the heart of Sainte-Maxime's prestigious Sémaphore district, this contemporary villa of approximately 350 sqm embodies the very essence of refined Mediterranean living. Nestled within one of the most sought-after residential areas of the Gulf of Saint-Tropez, it enjoys a privileged setting where tranquillity, privacy and close proximity to the beaches blend seamlessly. From its terraces, delightful sea views accompany every moment of the day, creating an atmosphere of serenity, natural light and understated luxury. Set on beautifully landscaped grounds of approximately 1,700 sqm, this newly built property captivates from the very first moment with its contemporary architecture, clean lines and exceptional quality of construction. Every detail has been carefully designed to create the perfect balance between comfort, elegance and functionality, resulting in a home where sophistication is felt throughout. Upon entering, generous volumes and expansive floor-to-ceiling windows flood the interiors with natural light while seamlessly connecting the living spaces with the outdoor terraces. The spacious living room forms the heart of the home, providing an elegant and welcoming setting for entertaining family and friends. The open-plan kitchen integrates perfectly with the reception areas, combining contemporary design with everyday conviviality and creating a harmonious living environment. The reception rooms extend naturally onto a beautiful terrace enhanced by a peaceful patio and an elegant fountain. This outdoor living space becomes a true extension of the home, inviting residents to enjoy the exceptional climate of the French Riviera, whether for sun-filled lunches, relaxed summer evenings or quiet moments accompanied by the gentle sound of flowing water. The villa offers six beautifully designed rooms, including five magnificent bedroom suites, each created to provide absolute comfort, privacy and independence. Every suite benefits from its own bathroom or shower room, ensuring a level of luxury worthy of the finest contemporary residences. This exceptional layout is perfectly suited to both family living and welcoming guests while preserving each person's privacy. The interior amenities reflect a constant pursuit of excellence. An elegant hammam provides the perfect place to relax after a day spent by the pool or exploring the Riviera. A fully equipped fitness room allows residents to maintain an active lifestyle without leaving the comfort of their home, while wine enthusiasts will appreciate the dedicated wine cellar, designed to showcase and preserve prestigious collections in an elegant setting. Outside, the beautifully landscaped garden creates a peaceful oasis where every perspective has been carefully designed to enhance the property's architectural elegance. The swimming pool blends perfectly into its surroundings and naturally becomes the centrepiece of long summer days. Overlooking the sea, it offers an idyllic setting for relaxation while the expansive terraces provide multiple areas for outdoor dining, entertaining and enjoying the exceptional Mediterranean lifestyle. A spacious garage completes the outstanding amenities of this exceptional residence, perfectly meeting the expectations associated with a property of this calibre. Sainte-Maxime remains one of the most desirable destinations in the Gulf of Saint-Tropez. Its marina, sandy beaches, renowned restaurants, boutiques and relaxed Mediterranean lifestyle continue to attract both French and international buyers seeking an exceptional quality of life. The Sémaphore district ranks among the town's most prestigious addresses, where contemporary villas of this standard remain exceptionally rare. Combining approximately 350 sqm of living space, six beautifully proportioned rooms, five luxurious suites, pleasant sea views, landscaped gardens, a swimming pool, hammam, fitness room, wine cellar and premium amenities throughout, this remarkable villa perfectly embodies contemporary luxury on the French Riviera. An exceptional residence where every detail has been thoughtfully designed to offer elegance, comfort and emotion, created for discerning buyers seeking one of Sainte-Maxime's finest addresses.
…By Michaël Zingraf Christie's International Real Estates Saint-tropez


A rare find in Saint-Raphaël, in a sought-after residential area, offering absolute tranquility and just a few minutes' walk from the town center, this elegant, recently built contemporary villa immediately captivates with its generous proportions, abundant natural light, and high-quality finishes. Boasting spectacular panoramic views of the Mediterranean Sea and the Esterel Massif, it offers a privileged living environment where every room enjoys a tranquil vista. The 73 sq m (786 sq ft) open-plan living area, bathed in light thanks to its large windows, houses a fully equipped kitchen and opens onto a magnificent 45 sq m (484 sq ft) terrace extended by an electric bioclimatic pergola, ideal for enjoying the outdoors in every season. The master suite includes a dressing room, a bathroom with shower, and a toilet. An office with ample storage and a separate toilet complete this level. The villa is also equipped with an internal elevator serving both levels, providing convenient daily access. On the garden level, two suites with en-suite shower rooms and toilets, a laundry room, and a 29 sq m garage offer optimal comfort. A covered terrace with a fully equipped summer kitchen extends the living spaces outdoors. The flat, landscaped grounds feature a heated swimming pool, perfect for relaxation. High-quality materials, meticulous finishes, and sweeping views of the sea and the Esterel mountains make this property a rare and exceptionally appealing find.
…By Eurl Bird


Exclusive - Ref: 'Rossa' Located in a sought-after private estate, 'ROSSA' offers significant potential with a valid building permit for renovation, expansion, and the creation of a swimming pool. Developed over two levels, 'ROSSA' allows for a reorganization of spaces including several bedrooms, a spacious living area open to the outside, and a garage. A confidential file including the building permit is available by phone appointment or directly at the agency. - Casa Terra - Real Estate - is a confidential real estate agency specializing in prestigious property transactions and also a consultancy present in Sainte-Lucie de Porto-Vecchio and Paris - The agency fees are the responsibility of the seller.This description has been automatically translated from French.
…By Casa Terra Real Estate


BARNES is pleased to offer this 280 m² property, located on a 4,500 m² wooded lot, boasting breathtaking sea views. The large swimming pool and pool house also benefit from this exceptional view. On the ground floor: a beautiful entrance hall, a large 80 m² living room with a fireplace, a master suite with a bathtub and walk-in shower, and a pleasant veranda opening onto the garden and Cassis Bay. Upstairs: a shower room and three bedrooms, one with a superb bathroom and dressing room. Plenty of storage space. Adjoining the property is a separate studio of approximately 20 m². Information on the risks to which this property is exposed is available on the Géorisques website: www.georisques.gouv.fr Contact : Maureen BERNARD Tél : +33 (0)6.27.33.31.27 Mail : [email protected] Agent commercial EI (RSAC 912409299) Les informations relatives aux risques auxquels ce bien est exposé sont disponibles sur le site Géorisques : www.georisques.gouv.fr Honoraires à la charge du vendeur Agency fees payable by vendor - Montant estimé des dépenses annuelles d'énergie pour un usage standard, établi à partir des prix de l'énergie de l'année 2021 : 4120€ ~ 5580€ - Les informations sur les risques auxquels ce bien est exposé sont disponibles sur le site Géorisques : www.georisques.gouv.fr - Maureen BERNARD - Agent commercial - EI - RSAC 912 409 299
…By Barnes Marseille Cassis Littoral


BARNES is delighted to present this stunning Provençal villa for sale, ideally located in the heart of the Gulf of La Ciotat, within one of the area's most sought-after residential settings. Sheltered from view and bordered by a protected woodland area, this axceptional property offers a rare lifestyle combining absolute tranquility, unspoiled natural surroundings, and immediate proximity to the Mediterranean coastline. Offering approximately 200 sqm of living space, the villa is disntinguished by its authentic Provençal charm, abundant natural light, and outstanding development potential, with the possibility of extending the property by up to an additional 200 sqm. Set on a beautifully landscaped plot of approximately 2,000 sqm, the property enjoys a meticulously maintened Mediterranean gardenthat provides a peaceful and private retreat. A magnificient swimming pool of approximately 100 m³ enhance the outdoor living spaces, creating the perfect setting to enjoy the region's sunny climate. The villa boast remarkable panoramic sea views stretching from the Embiez Island to Ile Verte, offering a spectacular and soothing backdrop visible from every room as well as from the terraces. Inside, the property features generous living areas, highlighted by an impressive 67 sqm cathedral-style living room filled with natural light and opening seamlessly onto the outdoor spaces. The seperate kitchen offers excellent potential for redesign to suit contemporary lifestyles. The sleeping quarters comprise four comfortable bedrooms, complemented by a self-contained studio, ideal for accomating guests, creating independant living quarters, or establishing a home office. The villa also includes one bathroom, two shower rooms, and a spacious 57 sqm basement offering numerous possibilities for additional living space, such as gym, wine cellar, storage aera, or leisure room. Every room has been thoughtfully designed to maximise the connection with the outdoors and take full advanatge of the exceptional sea views, creating a harmoious flow between the interior spaces and the surrounding natural environment. This layout provides outstanding natural light throughout the home and an exceptional sense of space. Ideally located, the property offers walking access to the beaches in just 10 minutes while La Ciotat town centre can be reached withing 20 minutes on foot via the scenic Voie Douce, allowing for a highly desirable lifestle combining convenience and leisure. A private borehole further enhances the property's features, providing an efficient and economical solution for maintaining the gardens and outdor areas. In addition, a comprehensive extension and renovation project, designed by an architectural practice, is available upon request, enabling prospective buyers to envision a contemporary and fully personalised transformation of the property. Combining autehntic Provençal character, breathtaking sea views, exceptional development potential, and a prime location, this unique property represents a rare opportunity on the market. A true gem for discerning buyers seeking an exceptional Mediterranean residence. Information regarding the natural and technological risks to which this property may be exposed is available on the Géorisques website: www.georisques.gouv.fr Contact : Maureen BERNARD Tél : +33 (0)6.27.33.31.27 Mail : [email protected] Agent commercial EI (RSAC 912409299) Les informations sur les risques auxquels ce bien est exposé sont disponibles sur le site Géorisques : www.georisques.gouv.fr Agency fees payable by vendor - Montant estimé des dépenses annuelles d'énergie pour un usage standard, établi à partir des prix de l'énergie de l'année 2021 : 2150€ ~ 2980€ - Les informations sur les risques auxquels ce bien est exposé sont disponibles sur le site Géorisques : www.georisques.gouv.fr - Maureen BERNARD - Agent commercial - EI - RSAC 912 409 299
…By Barnes Marseille Cassis Littoral


RV2029 – Cavallone Nestled between sea and maquis, this architect-designed Mediterranean villa boasts exceptional panoramic sea views. Covering approximately 3,810 sq.ft, the villa is centered around a light-filled patio. The living spaces include a lounge with fireplace, a split-level dining room, and a fully equipped kitchen. A laundry room and wine cellar complete the layout. The sleeping area features 4 bedrooms, including 2 with private shower rooms and kitchenettes, a master suite with a full bathroom, kitchenette, and double terrace with sea views, as well as an independent studio. The villa also offers an indoor swimming pool, sauna, shower room, and kitchenette. A workshop with terrace and a garage complete the property. Set on a landscaped park of about 37,673 sq.ft, the property enjoys a peaceful setting near Vardiola beach and the villages of Pinarello and Sainte-Lucie de Porto-Vecchio. Fees payable by the seller.
…By Barnes Corse


Villa 195m² living space - 790m² plot - 4 bedrooms with en-suite bathrooms. Located in a private, gated community in Sainte-Maxime, just minutes from the beach, this magnificent contemporary villa boasts exceptional panoramic sea views. Built on a 790m² landscaped plot with a heated swimming pool, it comprises a living area with a lounge/dining room and kitchen, a master bedroom with an en-suite bathroom and an office. On the garden level, there are two bedrooms with shower rooms and a converted studio. This property also includes a closed garage, several parking spaces, and an elevator.
…By Agence Immobilière Sgi International


In the heart of Grimaud, within one of the Gulf of Saint-Tropez's most prestigious private estates, this elegant villa offers a lifestyle where luxury is expressed with effortless sophistication. Overlooking the bay, the property enjoys spectacular panoramic views across the Gulf of Saint-Tropez, a living masterpiece that evolves throughout the day. The deep blue waters of the Mediterranean, sailing yachts gliding across the horizon and the ever-changing coastal light create a breathtaking setting that never ceases to inspire. Set within an exclusive environment where tranquillity, security and privacy blend seamlessly, the villa enjoys an exceptional location just moments from the renowned Beauvallon Golf Club. The estate offers a rare quality of life, designed for discerning buyers seeking exclusivity while remaining within easy reach of the beaches, marinas, fine restaurants and the iconic destinations of Sainte-Maxime and Saint-Tropez. Offering approximately 174.43 sqm of living space, the villa impresses with its perfectly balanced proportions, abundant natural light and warm, welcoming atmosphere. Expansive floor-to-ceiling windows open generously onto covered terraces, the beautifully landscaped gardens and the sea beyond, creating a seamless connection between indoor and outdoor living. The spacious living room, complemented by an elegant dining area and two comfortable lounge spaces, naturally forms the heart of the home—a refined setting designed for entertaining family and friends while embracing the Mediterranean lifestyle. The fully equipped kitchen will delight culinary enthusiasts and integrates perfectly into these generous reception areas, combining elegance with everyday functionality. The property offers five bedrooms, providing outstanding accommodation for both a primary residence and an exceptional holiday home. Four bedrooms each benefit from their own private en-suite bathroom, ensuring comfort and privacy for every guest. One of these has been designed as an independent studio, offering complete autonomy for visiting family, friends or staff. The remaining three bedrooms, located on the garden level, enjoy direct access to the outdoor spaces, allowing residents to wake up each morning surrounded by the beauty of the Mediterranean landscape. This highly functional layout perfectly balances comfort, flexibility and privacy. Outside, the landscaped garden invites residents to fully embrace the relaxed rhythm of life on the French Riviera. The private swimming pool, overlooking the Gulf of Saint-Tropez, naturally becomes the focal point of long summer days. Expansive terraces provide idyllic spaces for outdoor dining, sunset aperitifs or simply enjoying the breathtaking sea views in complete tranquillity. A traditional pétanque court completes this authentic Provençal lifestyle, where every moment is meant to be savoured. Beyond the villa itself, the estate offers an exceptional range of exclusive amenities that further enhance its appeal. Residents enjoy privileged access to a private beach, two communal swimming pools—including a 25-metre lap pool and a children's pool—a tennis court, a volleyball court and a dedicated playground. These premium facilities provide an exceptional quality of life within a beautifully maintained and secure environment. Ample private parking completes the amenities of this outstanding residence, ensuring everyday convenience for both owners and guests. Grimaud remains one of the most iconic villages within the Gulf of Saint-Tropez. Its Provençal authenticity, rich heritage, preserved natural surroundings and immediate proximity to the Côte d'Azur's finest beaches continue to attract an international clientele seeking exclusivity and quality of life. Properties combining panoramic sea views, the security of a private estate, premium amenities and privileged access to leisure facilities are among the rarest opportunities on today's market. Combining approximately 174 sqm of living space, five bedrooms, breathtaking views over the Gulf of Saint-Tropez, a private swimming pool, beautifully landscaped gardens and the exclusive amenities of a prestigious private estate, this villa perfectly embodies the Mediterranean art of living. A truly exceptional property where every detail has been carefully designed to offer comfort, privacy and timeless elegance, created for buyers seeking an exclusive address on the French Riviera.
…By Michaël Zingraf Christie's International Real Estates Saint-tropez


Located in Grimaud, in one of the most sought-after areas of the Gulf of Saint-Tropez, this exceptional villa immediately stands out for its remarkable scale, prestigious address and uncompromising luxury positioning. Set in an exclusive environment where Provençal charm blends seamlessly with the elegance of the Mediterranean coastline, this rare property enjoys a peaceful, private and highly desirable setting. It boasts a striking architectural presence while offering an exclusive lifestyle just minutes from the beaches, marinas and iconic destinations of the French Riviera. Offering approximately 614 sqm of living space, the villa impresses with its generous proportions and outstanding potential. Every area has been designed to accommodate exceptional family living while providing the ideal setting for entertaining in complete comfort, combining elegance, functionality and refinement. The spacious interiors allow for expansive reception rooms, dedicated wellness areas, intimate lounges and bright living spaces opening onto the outdoors, all within a contemporary architectural vision. The property features 12 bedrooms, an exceptionally rare configuration within the Gulf of Saint-Tropez real estate market. This outstanding asset offers remarkable flexibility, whether as a prestigious family residence, an elegant home designed to host family and guests in absolute comfort, or an exceptional property with considerable potential. Such generous accommodation represents significant added value for buyers seeking a truly unique estate. Thanks to its impressive size, the villa offers endless possibilities for interior design and layout. Its generous volumes make it possible to create harmonious living spaces tailored to individual lifestyles while preserving both privacy and seamless circulation throughout the property. Each level can be thoughtfully arranged to balance conviviality with private retreats, creating a residence that is equally suited to everyday living and sophisticated entertaining. Its location in Grimaud further enhances its appeal. One of the most emblematic villages of the Gulf of Saint-Tropez, Grimaud is renowned for its authenticity, rich heritage, preserved natural surroundings and understated elegance. Between its medieval village, beautiful coastline, renowned golf course and immediate proximity to Saint-Tropez, it offers an exceptional lifestyle where tranquillity, prestige and the Mediterranean art of living come together. This privileged location significantly enhances the property's long-term value and makes it a truly prime address. With its exceptional volumes, 12 bedrooms and privileged location in one of the French Riviera's most desirable destinations, this villa embodies a refined vision of luxury real estate. It combines the essential qualities sought by discerning buyers: rare proportions, a prime location and exceptional development potential. A truly distinctive property designed to appeal to those seeking an extraordinary residence combining elegance, privacy and an outstanding quality of life.
…By Michaël Zingraf Christie's International Real Estates Saint-tropez


BARNES Cassis presents this elegant, fully renovated villa, located within a highly sought-after gated residence, offering an exceptional lifestyle between the sea and nature in a peaceful residential setting. Completely redesigned usung high-quality materials and finished to exacting standards, this property stands out for its contemporary atmosphere, harmonious proportions and abundant natural light. Every space has been thoughtfully designed with particular attention to omfort, aesthetics and functionality, creating a home that is both refined and enjoyable for everyday living. The villa enjoys beautiful sea views, showcased from the main living areas as ell as from the principal terrace. Thanks to its numerous openings and favourable orientation, natural light fills the interiors throughout the day, creating a seamless connection between indoor and outdoor spaces. The main level ffeatures a bright and welcomun living area comprising a comfortable lounge and a seamlessly integrated open-plan kitchen, designed in a modern yet warm style. This space opens directly onto the terraces, allowing residents to fully enjoy the views and Mediterranean surroundings. A bedroom and bathroom complete this level, providing ideal everyday comfort. The lower level offers a separate sleeping area comprising two additional bedrooms, perfectly suited to accomodating family and guest in a private and peaceful setting. The layout of the villa ensures a smooth and functional flow, making it equally suitable as a primary or secondary residence. The beautiffuly landscaped outdoor areas further enhance the charm of this property. Several terraces provide inviting spaces for relaxation and entertaining in an elegant and serene atmosphere. The swimmingpool, perfectly integrated into its surroundings, offers an ideal setting in which to unwind and make the most of sunny Mediterranean days. The villa offers a rare combination of high-quality renovation, sea views, modern comfort and a secure envrionment, all within easy reach of local amenities and the coastline. A refined property not to be missed. Contact: Maureen BERNARD Tel.: +33 (0)6 27 33 31 27 Email: [email protected] Independent sales agent (EI) – RSAC No. 912409299 Information regarding the risks to which this property is exposed is available on the Géorisques website: www.georisques.gouv.fr The advertised price includes fees. Agency fees of 4% are payable by the buyer. Agency fees payable by vendor - Montant estimé des dépenses annuelles d'énergie pour un usage standard, établi à partir des prix de l'énergie de l'année 2021 : 680€ ~ 920€ - Maureen BERNARD - Agent commercial - EI - RSAC 912 409 299
…By Barnes Marseille Cassis Littoral


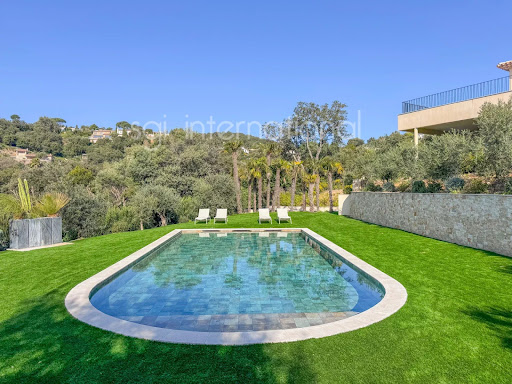


Villa 282 sq m living space - 2,070 sq m plot - 5 en-suite bedrooms. Located in the heart of the sought-after Beauvallon Bartole estate in Grimaud, this sumptuous, fully renovated property offers high-end amenities in an idyllic setting. Built on a 2,070 sq m plot with sea views, this 282 sq m property comprises a superb living area with a living/dining room and open-plan kitchen, 5 en-suite bedrooms, and a laundry room. Outside, there is a beautiful pool area with a fully equipped pool house. Complete this property is a large enclosed garage and several parking spaces.
…By Agence Immobilière Sgi International


Royan Île d'Oléron Sotheby's International Realty is pleased to present this charming villa, ideally located just 700 meters from Pontaillac beach and local shops. On the ground floor, it features an entrance hall, a spacious and light-filled living room opening onto a south-facing, private garden, an independent kitchen with utility room, two bedrooms, a bathroom, and a shower room. Upstairs, a third bedroom and a second shower room complete the living space. A large garage adds to the property’s appeal. With its generous volumes and privileged setting in a peaceful environment, this home offers great potential and will reveal its full charm after some refreshing work. Annonce rédigée par Stéphanie Maudet – Agent commercial – RSAC Saintes n° 950782789
…By Royan Ile D'oléron Sotheby's International Realty
'%20stroke='%23DDAA3A'%20stroke-width='1.909'%20stroke-linecap='square'%20stroke-linejoin='bevel'/%3e%3c/svg%3e)
Receive by email any new listing that may match your search criteria
Your criteria :
By validating this form, you accept the general conditions of use of Le Figaro Properties.
These agencies offer a selection of luxury properties vente in France. Feel free to contact them for personalized assistance.
For your search for an exceptional property, select from our luxury houses with panoramic views in France, starting at $231,596. Offering exceptional panoramas, these 4,348 residences overlook the city and its surroundings. As the seasons pass, the spectacle is renewed without ever becoming tiresome. Depending on the area you are looking for, such as Provence-Alpes-Côte d'Azur, Rhône-Alpes and Aquitaine, the living areas may vary and start at a minimum of 1 m². The largest properties rise to 13,299,999,744 m².
As part of your search for a luxury property, discover our catalog of 20,368 luxury houses with a terrace in France, offered from $205,226. Outdoor meals or summer receptions, the terrace extends the house outdoors. Property listings are found in particular in Provence-Alpes-Côte d'Azur, Aquitaine and Rhône-Alpes. The houses listed in our listings offer attractive living areas measuring between 1 m² and 570,000 m².
Set down your suitcases without waiting: our catalog brings together 1,930 furnished luxury houses in France, with a starting price of $229,303. From the living room to the bedrooms, each residence is tastefully furnished and ready to live in. Property listings are particularly numerous in the following areas: Provence-Alpes-Côte d'Azur, Rhône-Alpes and Aquitaine. The average price of this furnished stock stands at $10,865 per square meter. Living areas reach 40,000 m² for our largest properties.
As part of your search for properties of excellence, browse our privileged selection of 19,524 luxury houses with a pool in France available from $229,303. These exceptional residences enjoy prime locations, particularly in Provence-Alpes-Côte d'Azur, Aquitaine or Languedoc-Roussillon. Whether the architecture of these houses incorporates a covered indoor aquatic space or a vast outdoor pool, each property flourishes amid remarkably landscaped grounds measuring between 2,000 m² and 13,300 ha.
Your receptions deserve a setting to match: discover 903 luxury houses with a reception room in France, starting at $259,112. These residences combine family privacy with spaces dedicated to major events. Family gatherings, business dinners or parties with friends naturally find their place there. The fashionable addresses are located in Provence-Alpes-Côte d'Azur, Aquitaine and Île-de-France. Depending on the property, the property area extends up to 953 ha.
The sea horizon as a guiding thread: explore the 4,037 luxury houses with sea views in France, with prices starting at $290,022. The sea accompanies your days, from sunrise to the last light. A daily privilege that few addresses can claim. Browse the listings in Provence-Alpes-Côte d'Azur, Corse or Bretagne first. In terms of dimensions, the living areas start at a minimum of 39 m² and the grounds at 2,000 m².
Anchor your daily life at the water's very edge: this is what the 298 luxury houses right on the water in France allow, for sale from $382,171. These rare residences provide direct access to the shore, with no obstacle to cross. In the geographical area, Provence-Alpes-Côte d'Azur, Corse and Bretagne account for a significant share of our listing catalog. The average price per square meter stands at $16,163. Expect living areas measuring between 42 m² and 126,804 m². In our selection of listings, a property can have up to 32 rooms.
Within our catalog, 163 luxury houses listed as historic monuments in France are for sale, starting at $263,698. These residences perpetuate exceptional architectural expertise. Acquiring one means continuing a story that began long before you. Your search can focus on Provence-Alpes-Côte d'Azur, Centre and Île-de-France. The properties recorded in our listings have between 1 and 18 bedrooms. The grounds in our collection measure 2.5 ha. This can rise to 112 ha depending on the property.


