Get early access to listings that match your criteria
Never miss an opportunity again. Our personalized alerts notify you instantly.

 English$ USD · m²


Located on the seafront on the highly sought-after Sainte-Marguerite peninsula, this 1960s family home offers a unique experience: spectacular views of the Aber Wrac'h channel, Cézon Island, and, in the background, the imposing Île Vierge lighthouse. Protected from rising waters, the house is surrounded by landscaped grounds that extend to the sea, with direct access to the beach—a discreet and priceless luxury. The tides punctuate the days in an atmosphere of tranquility. From the entrance, a small veranda leads to a large living room facing the sea, capturing the last rays of the sun from its terrace overlooking the sea, as well as a separate kitchen with pantry. Upstairs, four bedrooms comprise the sleeping area, two of which offer breathtaking sea views. A bathroom and separate toilet complete this level. Adjoining the house, an annex with independent access includes a boiler room, a shower room, a toilet, and an upstairs bedroom, perfect for independently hosting guests. A garage, partially converted into a bedroom on the upper level, also enjoys a beautiful sea view. An additional garage in the grounds completes the property. Immediately habitable, this authentic house awaits only a light renovation to reveal its full potential and enhance its ocean-facing architecture. A seaside gem for lovers of unique places seeking escape and the sea's light. Advertisement submitted by Olivier Lintanf, sales agent - RSAC Brest: 415165356 - Not receiving funds
…By Bretagne Sud Sotheby's International Realty Quimper


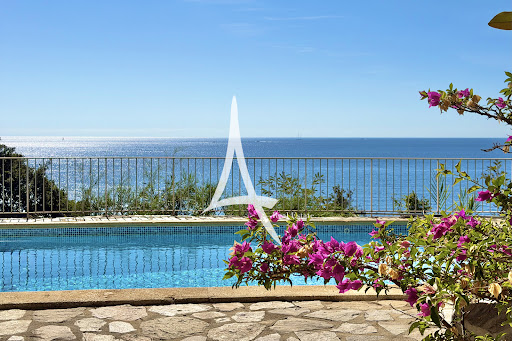
This 1970s architect-designed villa, in need of renovation, enjoys a rare seafront location with private, direct access to the sea. Overlooking the Mediterranean, it offers panoramic views of the Îles d’Or. The entrance leads to a double living room opening onto a terrace and the swimming pool, as well as a separate kitchen. Upstairs, four bedrooms have access to a spacious terrace, whilst a separate bedroom is ideal for accommodating family or guests. Parking spaces complete this property. This property is located in an area subject to mandatory brush-clearing regulations. Information regarding the risks to which this property is exposed is available on the Géorisques website: www.georisques.gouv.fr Agency fees payable by vendor - Montant estimé des dépenses annuelles d'énergie pour un usage standard, établi à partir des prix de l'énergie de l'année 2023 : 2450€ ~ 3390€ - Les informations sur les risques auxquels ce bien est exposé sont disponibles sur le site Géorisques : www.georisques.gouv.fr - Carl DUVERGER - Agent commercial - EI - RSAC Toulon 888783834
…By Barnes Littoral Varois


This architect-designed villa, built in the 1960s by Jean Aubert, enjoys direct access to the sea and the coastal path. Spread over two levels, it features a living area that opens out onto the Mediterranean through large bay windows, a kitchen and a veranda. The sleeping area comprises four bedrooms, including a master suite with en-suite bathroom, as well as two shower rooms. Below, an infinity pool enjoys unobstructed views of the sea and the islands. A garage also provides storage for water sports equipment and dinghies. A landscaped garden, a garden shed and a carport for two vehicles complete the property. This property is located in an area subject to mandatory brush-clearing regulations. Information regarding the risks to which this property is exposed is available on the Géorisques website: www.georisques.gouv.fr Agency fees payable by vendor - Montant estimé des dépenses annuelles d'énergie pour un usage standard, établi à partir des prix de l'énergie de l'année 2023 : 5520€ ~ 7540€ - Carl DUVERGER - Agent commercial - EI - RSAC Toulon 888783834
…By Barnes Littoral Varois


Set within a private, secure estate, this villa of approximately 165 m² stands on a landscaped plot of 1,180 m² and enjoys panoramic sea views. The ground floor comprises a spacious living room with a fireplace, a dining room and an open-plan kitchen opening onto a large terrace facing the sea, as well as two bedrooms and a bathroom. Upstairs, two bedrooms with en-suite shower rooms each have a terrace with sea views, including a master suite with a walk-in wardrobe. The grounds feature an infinity pool, a large garage and several parking spaces. A fifth bedroom can be created as required. This property is located in an area subject to mandatory brush-clearing regulations. Information regarding the risks to which this property is exposed is available on the Géorisques website: www.georisques.gouv.fr Agency fees payable by vendor - Montant estimé des dépenses annuelles d'énergie pour un usage standard, établi à partir des prix de l'énergie de l'année 2025 : 7860€ ~ 10650€ - Les informations sur les risques auxquels ce bien est exposé sont disponibles sur le site Géorisques : www.georisques.gouv.fr
…By Barnes Littoral Varois


Ref.4444-A : Beautiful 19th-century Mansart-style dwelling on the banks of the Marne In Seine-et-Marne, near Meaux, on the road to Champagne, less than an hour from Paris, in a residential village on the banks of the Marne with a rich history. Close to the Montceaux-lès-Meaux forest. Primary school on site. School bus service and intercity buses in the village. SNCF train station 4 km away (Paris 30 minutes). The property was built in 1880, in the heart of the village, on a lovely tree-lined avenue, accessible from the public thoroughfare via a wide wrought iron gate flanked by pilasters topped with stone balls and flanked by two pedestrian doors. The residence (approximately 260 sqm of living space) The building is topped with a Mansart roof featuring eight zinc-covered dormer windows with curved pediments. The stonework is covered with white rendering. The stone quoins, cornices and window surrounds are decorated with split-work. The roof is slate, with eaves and terracing. The vertical bays on the ground floor are protected by cast-iron railings. The reception room has a large opening with a fixed bay window. On the façade, a stone staircase leads to a porch. On the parklands side, a double stairway topped by a canopy and protected by a wrought iron railing. Ground floor (slightly raised) : The entrance hall opens onto a corridor leading through to the garden. To the left is a double, through lounge of more than 60 sqm with a stone and brick-style fireplace with detached columns and a wood-burning stove. The gable opens onto a terrace of approximately 30 sqm. To the right is a bedroom (approximately 25 sqm) with a Louis XV-style stone fireplace, a shower room and a toilet. Next, the kitchen with its Lacanche cooker, toilet and staircase. 1st floor : Large landing and corridor leading to four bedrooms, a shower room with utility room and boiler, 2 bathrooms and two toilets. 2nd floor : Attic Full basement : Illuminated by skylights, wine cellar, machine room and various storage areas. The property extends over 1,7 acres of lawn and meadow right down to the towpath on the banks of the Marne. Entirely enclosed by stone walls, the well-kept grounds are planted with a variety of tree species (maple, cedar, chestnut, beech, lime, poplar, etc.) and a few fruit trees (cherry, quince, fig and raspberry). Water from a well is used to water the green spaces. Cabinet LE NAIL – Ile-de-France – Mrs Juliette PERRIN : +33 (0)2.43.98.20.20 Juliette PERRIN , Individual company, registered in the Special Register of Commercial Agents, under the number 512 172 768. We invite you to visit our website Cabinet Le Nail to browse our latest listings or learn more about this property.
…By Cabinet Le Nail


Presented exclusively in one of the most confidential environments of Lake Bourget, discover this exceptional property benefiting from a literally "feet in the water" location. In Chindrieux, nestled in a preserved green setting, the property extends over more than 8,000 m2 of land and enjoys a spectacular natural setting, facing the lake and the surrounding hills. A unique place, where the landscape becomes the true guiding thread of the property. The main house, built on its main level as well as a basement, offers architecture largely open to the outside and develops beautiful volumes on one level. The property represents a total of 213 m2 of private surface and 285 m2 of floor area, including outbuildings. This villa is organized around a vast living area with a 56 m2 living room and kitchen, largely oriented towards its environment. The house has a spacious entrance, 3 beautiful bedrooms, two bathrooms, two toilets, a dressing room, a laundry room, an office, as well as numerous functional spaces and storage. The whole forms a family home with generous volumes, whose openings allow for full enjoyment of the exceptional setting offered by the lake. The property is also distinguished by the presence of several annex spaces complementing the main house. A boat garage with a fitted space includes a kitchen, a bedroom, and a bathroom with a toilet. A second independent chalet has a living room with kitchen, a bedroom, a bathroom with toilet, and a mezzanine. A basement complements the house with a workshop, cellar, and garage, offering nearly 65 m2 of additional spaces. It is here that this property reveals all its uniqueness. Situated on a land area of 8,055 m2, it benefits from a particularly preserved wooded environment and an exceptional relationship with Lake Bourget. The property also features a swimming pool, in the heart of this natural environment. Space, vegetation, and the immediate proximity to water compose an extremely rare living space on the shores of the lake: a confidential estate where one enjoys the landscape from both the house and the outdoors. Additional information: - Land: 8,055 m2 largely wooded and landscaped - Basement with workshop, cellar, and garage. - Swimming pool. - Heating by fuel boiler complemented by an air/air heat pump. - Hot water production coupled with a solar system. - Air conditioning. Much more than a house, this property constitutes a true living space by the lake. Its land of over 8,000 m2, its outbuildings, its volumes, and especially its exceptional location in contact with water make it a unique property on the Lake Bourget market. A property intended for lovers of rare places, in search of a family residence, a vacation home, or a heritage property in a remarkable natural environment. A "feet in the water" property to be discovered confidentially with the Groupe RD IMMO. For more details and all information: Contact Romain TROISVALLETS Real estate agent O6 20 70 88 36 CPI: 7301 2020 000 044 495 Information about the risks to which this property is exposed is available on the Géorisques site: www.georisques.gouv.frThis description has been automatically translated from French.
…By Groupe Rd Immo


Exclusively Listed by Sotheby's International Realty. Some places cannot be defined by their square footage, but by the emotions they evoke. Just a few minutes from Castelsarrasin, nestled within an enchanting 4.44-hectare estate, this historic mill seems to stand still in time. Here, the gentle murmur of flowing water accompanies every moment, while the reflections on the river blend seamlessly with the rich hues of the surrounding woodland countryside. From the very first glance, its charm is undeniable. Its exposed brick façade, gracefully flanked by two elegant turrets, bears witness to a remarkable past. Partially listed on the Supplementary Inventory of Historic Monuments, this mill is far more than a residence—it is a living piece of heritage, a chapter of history carefully preserved. Inside, the generous volumes have been designed to offer both the warmth of family living and the elegance required for entertaining. Approximately 250 sq m (2,690 sq ft) of living space includes a spectacular 80 sq m (860 sq ft) reception room bathed in natural light, a fully equipped kitchen, and five comfortable bedrooms. Every room has been thoughtfully designed to embrace the beauty of this exceptional setting. Guests can enjoy complete independence in a separate guest house featuring four bedrooms and two shower rooms, perfectly positioned alongside the swimming pool and its pool house. An ideal setting for hosting family and friends in an atmosphere of effortless relaxation and endless summer. What makes this property truly exceptional is the rare balance it achieves between the authenticity of a historic monument and the comfort of an elegant country residence, where water, nature and heritage combine to create an environment of absolute tranquillity. Just five minutes from shops and everyday amenities, and less than an hour from Toulouse, this remarkable estate offers the privilege of embracing a peaceful lifestyle in harmony with nature, without compromising on convenience or accessibility. A discreet address. An extraordinary heritage. An invitation to experience a truly exceptional way of life.
…By Midi-pyrénées Sotheby’s International Realty


Arradon, sea view for this character property with a living area of approximately 380 m2. Not isolated, the house, a former Breton farmhouse, has since its renovation been bright and functional. The house includes a beautiful surface on one level with a large living room with stove which invites to a very large wooden terrace facing South and West. This living room communicates with the kitchen. 2 bedrooms with bathroom, office on the ground floor. Upstairs, 4 bedrooms and 2 bathrooms. Garage, storeroom and laundry room. The house is heated with city gas by a heated floor for the ground floor and radiators upstairs. Electric shutters. Facing south, a large swimming pool heated by a heat pump. Its land with an area of approximately 2900 m2 is closed.Situated in one of the most sought-after locations on the Gulf of Morbihan, in Arradon, this elegant character property lies at the heart of a charming and authentic hamlet, appreciated for its welcoming atmosphere and genuine village spirit. Just a short walk from the shoreline, the house enjoys delightful views over the Gulf and a remarkably preserved natural environment combining sea, gardens and the Breton countryside. The result of the complete renovation of a traditional Breton longère, this exceptional family home offers approximately 380 sq m of living space and achieves a perfect balance between period charm and contemporary comfort. Quality materials, generous proportions and abundant natural light create an elegant and peaceful atmosphere throughout. Set within approximately 5,500 sq m of enclosed and landscaped grounds, the property enjoys complete privacy without feeling isolated, with each space carefully designed to embrace the unique lifestyle of the Gulf of Morbihan. The ground floor features spacious reception rooms flooded with natural light thanks to large openings overlooking the gardens, terraces and the sea. The sitting and dining room, enhanced by a wood-burning stove, extends seamlessly onto a superb timber terrace with south- and west-facing aspects, ideal for summer entertaining or simply enjoying sunsets over the surrounding landscape. The kitchen, directly connected to the reception areas, also benefits from direct access to the outdoor living spaces, perfect for al fresco dining. Two bedrooms with bathrooms, together with a study, complete this level and provide comfortable lateral living. Upstairs, four further bedrooms and two shower rooms offer welcoming accommodation for family and guests. A garage, utility room and laundry room complete the amenities of the property. Thermal comfort is ensured by a heat pump system supplying underfloor heating on the ground floor, whilst the upper floor is fitted with electric radiators. Electric shutters and modern technical features further enhance everyday comfort. Outside, a large heated swimming pool blends harmoniously into the landscaped gardens, inviting relaxation in this exceptional setting. A rare and discreet property where authenticity, elegance and refined living come together on the shores of the Gulf of Morbihan. Br2-580 Valerie Le Benezic 06 58 54 61 10
…By Bretagne Sud Sotheby's International Realty Vannes


In Périgord Blanc, on the banks of the Isle, a 3 ha estate with a residence, a hydroelectric mill, apartments, and outbuildings. The estate stands on the bank of the Isle and forms a coherent setting with the river. The drive from the gate skirts tree-dotted meadows, scattered with old millstones, reminders of the site's milling past. The mill dates from around 1100 and once belonged to the De Bourdeilles family. In 1172, when Guillaume de Bourdeilles entered religious life, he gave it, with all its rights, to Chancelade Abbey. Over the centuries that followed it pounded millet, pressed oil, fulled cloth, ground plaster, and prepared paste for faience potteries, before becoming a sawmill. A Fontaine turbine was installed in 1895, and after a fire in 1902 the mill was rebuilt with a new one. It went on to serve as a hydroelectric plant and helped bring drinking water to the village, a sign of its central place in the community. Although continually enlarged and altered until the 20th century, the property has kept a remarkable architectural unity. Its facades of rubble and white Paussac stone are punctuated by quoins and dressed-stone surrounds. Some fifty regularly spaced windows, symmetrical elevations, and a restrained composition give the house and mill a look that anticipates Art Deco. Their small panes set off the shelly limestone, where many fossil fragments still show. The residence was built in the same spirit and has the solid, orderly bearing of a notable family's home. It now comprises four apartments and is associated with the family of the poet André Champarnaud, who also worked as a flour miller at the Amenot mill and bought the estate in the 1920s.
…By Patrice Besse


Nestled in a secluded cul-de-sac, just 80 meters from the ocean, this elegant residence perfectly blends the charm of the original features with the modernity of a contemporary extension. Slightly elevated, it offers a glimpse of the sea from the upper floor and provides a privileged seaside lifestyle, just steps from the Pornichet market hall, shops, and all amenities. Built on a 720 sq m plot of land, fully fenced and landscaped with trees, the house offers approximately 184 sq m of living space spread over several levels. The generous proportions and abundant natural light create a warm and harmonious atmosphere. The ground floor is centered around a 46 sq m open-plan living room, enhanced by a fireplace and built-in bookshelves. Bathed in light thanks to its southeast exposure and large windows, it opens seamlessly onto the terrace and garden. The separate, fully fitted and equipped kitchen blends elegantly into the living space and benefits from direct access to the outside. A half-level leads to two bedrooms, each with its own en-suite shower room, as well as an office space, ideal for professional use or a reading nook, in a calm and inspiring environment. Upstairs, the master suite spans nearly 47 sqm and opens onto a private terrace offering a pleasant glimpse of the sea. A true haven of well-being, it comprises a bedroom, a large dressing room, a bathroom with a bathtub and shower, a separate WC, and a laundry room. Bright and perfectly laid out, this suite combines comfort, privacy, and elegance in a distinctly seaside style. On the garden level, a separate area offers a fourth bedroom with a shower room and WC, ideal for accommodating family or guests with complete independence. A double covered patio, a well with automatic watering system, a workshop, and a boiler room complete this meticulously maintained and perfectly functional property. Rare on the market, this house impresses with its prime location, well-designed layout, and peaceful atmosphere. An ideal address for either a primary or secondary residence, allowing you to fully enjoy the coast in a privileged setting. ENERGY RATING: C / CLIMATE RATING: C. Estimated average annual energy costs for standard use, based on energy prices for 2021, 2022, and 2023: between EUR2,100 and EUR2,890 per year. 2.59% agency fees (including VAT) payable by the buyer, resulting in a net price to the seller of EUR1,350,000. Contact: Steven MARTIN, Espaces Atypiques La Baule, Tel: 33 6 69 22 02 94, Email: [email protected] Sole Proprietorship, Commercial Agent RSAC 2020AC00119 Saint-Nazaire. Information on the risks to which this property is exposed is available on the Géorisques website: www.georisques.gouv.fr (2.59 % fees incl. VAT at the buyer's expense.)
…By Espaces Atypiques Nantes


In Saint-Marc-sur-Mer, nestled in a secluded cul-de-sac, this seafront villa enjoys a particularly peaceful and private setting. Built on a landscaped plot of over 2,400 sqm, it occupies a rare location where the heated swimming pool takes center stage, offering panoramic views of the coastline, its iconic fishing weirs, and the endless ocean. With a total area of nearly 520 sqm, including approximately 250 sqm of living space, a 190 sqm basement, and nearly 75 sqm of easily convertible attic space, the property is organized around generous and light-filled rooms. The living room, approximately 65 sqm, features an inset fireplace and opens onto a terrace facing the ocean, which flows seamlessly into the fully fitted and equipped kitchen. A master suite and two comfortable bedrooms complete the ground floor. Upstairs, two offices, one directly overlooking the sea, offer ideal workspaces, along with a master suite facing the sea. The attic, approximately 75 sq m, allows for further development as needed, while the basement, approximately 190 sq m, offers a wide range of uses, including parking for three vehicles. Outside, several terraces allow you to fully enjoy the sea views in a calm and secluded atmosphere. The landscaped garden, meticulously maintained and equipped with automatic watering, complements the property and enhances its intimate character. This property combines a prime seafront location, a private setting on a cul-de-sac, and direct access to the coastal path. A truly unique property, designed to offer comfort, privacy, and quality of life in an exceptional environment. ENERGY RATING: E / CLIMATE RATING: D Estimated average annual energy costs for standard use, based on 2021 energy prices (including subscription): between EUR5,390 and EUR7,340. Information on the risks to which this property is exposed is available on the Géorisques website: www.georisques.gouv.fr Contact: Steven MARTIN, Espaces Atypiques La Baule, Tel: 33 6 69 22 02 94, Email: [email protected] Sole Proprietorship, Commercial Agent RSAC 2020AC00119 Saint-Nazaire
…By Espaces Atypiques Nantes


EQUI-DISTANCE BETWEEN TRINITE-SUR-MER & CARNAC - STUNNING FAMILY HOME - FIVE BEDROOMS - 1500 M2 PLOT. This construction, carried out by a renowned Project Manager, offers all the qualities of the ideal house; a sequence of large living spaces, a master suite on the ground floor (accessible for disabled persons), a large garage, and real potential for expansion. Its advantages: On the garden level, a bright living room with beautiful openings onto the SOUTH terrace, a kitchen designed by the company Civel Décor, a master suite, a laundry room, and toilets. Upstairs, served by a parquet corridor; four bedrooms with storage, a bathroom, and separate toilets. The adjoining garage offers more than 25 m2; it is traversable between the courtyard and terrace, equipped with a mezzanine that allows for the creation of an office space and a beautiful bedroom. We appreciate the landscaped, tree-filled plot and the flowered terraces. Contact: Delphine de Billy-Pierre -56 CARNAC Mobile: (33) 06 12 43 65 39 (English speaking) Since its creation in 1994, the group Consultants Immobilier has become a unique network of 18 high-end real estate agencies in Paris, Neuilly-sur-Seine, Levallois-Perret, Boulogne-Billancourt, Deauville, Cannes, Aix-en-Provence, Saint-Tropez, and Miami. 100 real estate professionals offer you tailor-made support for all your projects, from a pied-à-terre to exceptional properties.This description has been automatically translated from French.
…By Consultants Immobilier Passy


The Bastia Balagne Agency exclusively offers you this property located by the sea, benefiting from direct access to the coastline and a preserved environment. The house is spread over two levels. The ground floor includes a living room with fireplace, a dining room, a kitchen, as well as a TV lounge, a shower room, and a toilet. Upstairs, the sleeping area consists of five bedrooms, several of which overlook the sea, two bathrooms, and a shower room. Outside, the property enjoys a landscaped garden, several terraces, and a large stone area facing the sea, providing direct access to the shore. A cellar completes the ensemble. Renovation works will fully reveal the potential of this house, which combines beautiful volumes, six bedrooms, and above all, a particularly sought-after seaside location.This description has been automatically translated from French.
…By L'agence Bastia Balagne


Overlooking the Mediterranean from nearly forty meters above the shoreline, this exceptional historic property enjoys a truly unique frontline seafront position, in the heart of the preserved area of Anse San Peyre, in immediate proximity to the Chapelle Sainte-Marguerite. Set within approximately 1.1 hectares of south-facing landscaped grounds, the estate offers direct access to the charming fishing village and the sea, in a remarkable natural environment facing Cap Garonne. The property provides around 600 sqm of living space, distributed across several houses and outbuildings. The main residence, approximately 320 sqm, stands in a dominant position and opens generously onto the sea and gardens. From the moment you enter, the volumes and natural light create an atmosphere that is both elegant and welcoming. The main level features a spacious entrance hall with cloakroom and guest WC, a fully equipped kitchen with dining area and intimate lounge, a pantry with access to the cellar, as well as a triple reception room comprising a dining room, a fireplace lounge, and a winter lounge extended by a veranda. A TV lounge on a split level completes these living areas. Upstairs, four bedrooms and three bathrooms are harmoniously arranged, while the converted attic offers a dormitory, an additional bedroom, and a bathroom. Designed as a true seaside family estate, the property includes several independent residences allowing for the comfortable accommodation of family, guests, or staff. A guest house with living room, kitchen, bedroom, and terrace, a “parents’ house” offering generous volumes with a suite, dressing room, and office, a caretaker’s house with three bedrooms and technical areas, as well as an independent studio at the entrance and two additional bedrooms beneath the seafront terrace, complete this rare ensemble. A fully equipped summer kitchen with barbecue and covered terrace enhances the outdoor living spaces. The landscaped grounds, of remarkable quality, extend over approximately 7,000 sqm of flat land and 4,000 sqm of terraced land (restanques) descending towards the sea and Anse San Peyre. Rich in carefully maintained endemic Mediterranean vegetation, the park features a large 14 x 7 meter swimming pool, a tennis court, a pétanque court, and expansive terraces overlooking the sea. Bordering the coastal path, the property remains discreet and sheltered from view, while benefiting from comprehensive amenities including automatic irrigation, a borehole, and water reserves. A confidential address, direct access to the sea, ideal exposure, and a private estate of significant scale give this property a rare and exceptional patrimonial character on the Var coastline.
…By L'exploreur


Exceptional house feet in the water - Ubiquitous sea view - Santa Severa, LuriIn Santa Severa, in the municipality of Luri, discover a rare property benefiting from an exceptional location right by the water, with an omnipresent sea view and direct access to the beach from the property. Set on a wooded plot of 1,566 m², the property enjoys a particularly preserved environment. Here, the Mediterranean accompanies every moment: sea view from the house, terraces, and outdoor spaces, with only a few steps down from the garden to reach the beach directly. The main house, entirely on one level, offers approximately 80 m². It includes a beautiful bright living room open to the outside, a fully equipped kitchen, two bedrooms, a small third guest room, a bathroom, a shower room with WC, and a pantry. The property also has two independent duplex apartments of approximately 36 m² each. They include on the ground floor a living space with a kitchen, convertible sofa, and a shower room with WC. Upstairs, a spacious bedroom can comfortably accommodate two large beds. An ideal configuration for hosting family and friends independently or considering a seasonal rental activity. Outside, the setting is exceptional: large wooden terrace facing the sea, swimming pool, landscaped garden, relaxation areas, and breathtaking views of the Mediterranean. An independent garage as well as a separate workshop complete the ensemble. A rare property in Santa Severa - Luri, where the sea view is omnipresent, ideal as a primary or secondary residence, family home, or for a rental project. A privileged location where only a few steps separate your garden from the Mediterranean. For more information or to arrange a visit, contact me at 06 68 30 17 50. Sarah LamyReal Estate AdvisorBonne Étoile Immobilier06 68 30 17 50Fees to be borne by the seller. Energy performance diagnosis in progress. Information about the risks to which this property is exposed is available on the Géorisques website: georisques.gouv.fr. Your advisor at Bonne Etoile Immobilier: Sarah LamyCommercial agent (Individual business)RSAC 815345744RCP ACI28740.Information about the risks to which this property is exposed is available on the Géorisques website: www.georisques.gouv.frThis description has been automatically translated from French.
…By Bonne Etoile


The notarial office SELARL François DEBOISE and Nicolas QUETTIER, Associated Notaries, SCP offers you: Town/village house for sale in interactive real estate - - - - - - - - - - - - - - - - - - - - - - Property address: 3 Impasse de la Plage 22580 PLOUHA - - - - - - - - - - - - - - - - - - - - - - Property for sale in interactive real estate Between Paimpol and Saint Quay Portrieux, facing the sea. An exceptional site and view for this character property dominating one of our most beautiful Breton coastlines. The house allows you to fully enjoy its surroundings, with large openings providing beautiful brightness and a structured garden, designed as a true outdoor living space. The sea is omnipresent and offers a calming setting every day. Located in a natural and quiet environment, the house also benefits from the immediate proximity of the beaches and port, accessible on foot, allowing you to fully live at the pace of the coast, between relaxation and sea air. The house consists of an entrance, a beautiful living room with a fireplace-insert opening onto a terrace, a fitted and equipped kitchen opening onto a terrace, a master bedroom with a private shower room. W-c. On the first floor, a landing leading to a shower room, separate w-c, two bedrooms, one with a private shower room. On the second, two bedrooms. An independent garage. All on a garden of 671 m². This property is for sale by interactive notarial sale, viewings planned by appointment on Friday, October 16 from 10 AM to 12 PM, Thursday, October 22 from 3 PM to 5 PM, Monday, October 26 from 10 AM to 12 PM, Saturday, October 31 from 10 AM to 12 PM, Wednesday, November 4 from 2 PM to 4 PM, and Saturday, November 7 from 10 AM to 12 PM. Sale conditions: the property is presented in interactive real estate with ascending offers: - 1st possible offer: from €624,196.80 (negotiation fees included), - Subsequent offers: multiples of €5,000, - Reception of offers from 16/11/2026 to 17/11/2026 on the website Immobilier.notaires - - - - - - - - - - - - - - - - - - - - - - Visits: Scheduled visits by appointment: Friday, October 16 from 10 AM to 12 PM, Thursday, October 22 from 3 PM to 5 PM, Monday, October 26 from 10 AM to 12 PM, Saturday, October 31 from 10 AM to 12 PM, Wednesday, November 4 from 2 PM to 4 PM, and Saturday, November 7 from 10 AM to 12 PM. Contact: 02.96.73.78.71 - - - - - - - - - - - - - - - - - - - - - - Sale conditions: The property is presented in interactive real estate with ascending offers: - 1st possible offer: from €600,000 (negotiation fees included) - Subsequent offers: multiples of €10,000. - Reception of offers from 16/11/2026 at 2:00 PM to 17/11/2026 at 2:00 PM on the interactive real estate® website. - - - - - - - - - - - - - - - - - - - - - - Announcement from the SELARL François DEBOISE and Nicolas QUETTIER study, Associated Notaries - Notaries in Binic-Étables-sur-Mer - SIRET No.: 87773294100019 - - - - - - - - - - - - - - - - - - - - - - Interactive real estate®: the auction system for real estate without constraint, transparent and secure, offered by your notary.This description has been automatically translated from French.
…By Immo-interactif


Joint Sole Agent In the heart of the prestigious Domaine de Port d’Alon, between La Ciotat and Bandol, this newly completed exceptional property is set within one of the most exclusive and unspoiled environments on the Mediterranean coastline. Nestled between protected natural areas, it offers a rare lifestyle, where the sea can be reached on foot via a pine-lined path, with spectacular sunsets over the Mediterranean as a backdrop. Designed by architect Pascal Grasso, the villa offers nearly 300 sqm of living space on a landscaped plot of approximately 1,800 sqm. It is distinguished by the choice of noble materials: exposed concrete, natural stone, Red Cedar, Sainte-Baume stone and Egyptian stone, all enhanced by impeccable craftsmanship. The main level, dedicated to reception areas, features a vast light-filled living room, fully opening to the outdoors through large floor-to-ceiling windows. It also includes a fully equipped open-plan kitchen and a master suite with direct access to the terraces. A study completes this level. On the garden level, four additional bedrooms and a large versatile space create a second living area, which can be arranged as a cinema room, wellness area or independent guest apartment depending on needs. Outdoors, the property offers a swimming pool with spa area, a pétanque court under the pine trees, and generous relaxation areas facing the sea. A double garage completes the property. The estate is secured 24/7 and offers rare amenities: direct access to a private cove with seasonal pontoon, a 25-metre swimming pool, tennis courts, a volleyball court and a mini-golf area. A discreet and refined creation where contemporary architecture, exceptional amenities and Mediterranean nature come together facing the sea.
…By Magrey & Sons Saint-tropez


- ON LEVANT ISLAND - Exclusivity ! Property with panoramic sea view in Levant island ... Ile du Levant, this fully fenced 2,060sqm property is just a 5-minute walk from the port and its ferry terminal. Facing west, it boasts magnificent sea views from Porquerolles to the Bay of Lavandou, including Giens, Hyères, and Cap Bénat. The terraced garden is lush and completely private. A 75 sqm villa from the 1960s is in need of renovation. Facing the sea, it extends onto terraces offering panoramic sea views. Majestic sunsets will enhance this peaceful setting. Workshop. Garden shed. ADR1405 Information on the risks to which this property is exposed is available on the géorisks website: www.georisques.gouv.fr
…By Agence Du Regard


Set along a coastline of rare beauty, this confidential property enjoys the privilege of a truly waterfront setting, enhanced by the elegance of a mediterranean garden. The architect’s design offers ever-present sea views, a seamless connection with the surrounding landscape, and a generously proportioned family home. Perfectly integrated into a natural setting overlooking spectacular rock formations, the swimming pool area provides a wonderful space for relaxation and conviviality. The horizon constantly draws the eye, while each evening brings the breathtaking spectacle of sunsets over the Sanguinaires Islands. Energy class: C/C.
…By Corsica Sotheby's International Realty


On the northern tip of Cavallo Island, facing the cliffs of Bonifacio, this waterfront villa enjoys one of the most exceptional settings in the archipelago. Built in the early 1970s, it is part of the island’s history and remains one of its most iconic properties. Seamlessly integrated into a spectacular granite landscape, it appears as a natural extension of its surroundings. Constructed from stone and wood, open to the sea and filled with natural light, it offers complete privacy and breathtaking views over the crystal-clear waters of the Strait of Bonifacio. A rare property where architecture, nature and heritage come together with timeless elegance. Energy class: NC/NC.
…By Corsica Sotheby's International Realty


A spectacular building stands to the south of the island of Cavallo, facing the Lavezzi Islands. Designed by the architect Savin Couelle in the 90s, this extraordinary waterfront property blends in perfectly with its surroundings. Built on a peninsula of almost a hectare, it offers a wealth of living space in an organic atmosphere where interiors and exteriors complement and merge. With 5 bedrooms and spectacular reception areas, the property has its own little beach of fine sand and a berth in the island's private port for a 30-metre boat...
…By Corsica Sotheby's International Realty


Superb, waterfront villa, facing Mediterranean. 330 sqm floor space with southerly aspect, arranged over three levels. Entrance hall leading to light-filled living area with vast living room extended by cosy study. Three bedrooms with two bathrooms plus master bed suite with own bathroom and bathtub, featuring stunning sea view. Living area, comprising kitchen, sitting room and dining room, opening onto grounds. Pool and 2 parking spaces.
…By Reportage Properties



A unique location for this beachfront property in Gigaro, in one of the most unspoiled natural settings in the Gulf of Saint-Tropez. The sea is right there, just outside. Not 'nearby,' not 'a few minutes away'--it's at the end of the garden. The view is panoramic and spectacular: a 190-degree panorama encompassing Cap Lardier and the Îles d'Or. The living spaces open generously onto the terraces, and light floods in from everywhere. It's a house that lives with the sea, quite literally. The current layout offers interesting potential for transformation. It's the type of property that a discerning clientele can take ownership of and reimagine according to their vision, while preserving the essentials: that unique location and authenticity that no new construction can replicate. The beaches of Gigaro and the protected areas of Cap Lardier are just a stone's throw away. This sector is one of the most sought-after and rarest in the Gulf -- seafront opportunities here can be counted on one hand. The property, in its current state, possesses a raw charm that immediately captivates. The original materials, the high ceilings, and the generous openings onto the sea tell a story. The grounds allow for an ambitious renovation project, preserving the soul of the place while adapting it to contemporary luxury standards. The zoning regulations in this area protect the rarity of the setting--which also guarantees the long-term value of this property. This is the kind of opportunity that those in the know sometimes wait years for to come along. The prime seafront location, with no overlooking neighbors, in an area where every plot is protected by strict regulations, ensures the preservation of the setting and its heritage value. The coastline is within easy reach, wild and unspoiled--a privilege that has become exceptionally rare on the French Riviera. This is the kind of property that isn't judged by its current finishes but by the potential it offers. For Gigaro enthusiasts, this could be the opportunity of the decade. Information on the risks to which this property is exposed can be found at: www.georisques.gouv.fr -- This property is located in an area subject to the obligation to clear brush. Waterfront villa Gigaro Sea view La Croix-Valmer French Riviera.
…By Amandine Lapresle Real Estate


Property with panoramic sea view in Gaou Bénat ... Located in Bormes-les-Mimosas, within the private, gated estate of Gaou Bénat, this 891 sqm property boasts a panoramic sea view. The private pool area is nestled amidst lush greenery and also enjoys the sea view. This new 145.45sqm villa was built by two architects using high-quality materials and fixtures. Situated on the upper part of the plot, it commands the finest view of the sea. Spanning two levels, the villa features 5 bedrooms, each with its own bathroom. All rooms are oriented towards the sea. Energy Performance Rating (DPE): B Greenhouse Gas Emissions (GES): A. ADR1414. Information on the risks to which this property is exposed is available on the Géorisks website: www.georisques.gouv.fr
…By Agence Du Regard


EAU ET PATRIMOINE, a specialist in river-based living in Paris for over 15 years, invites you to discover this navigable houseboat located in the heart of Paris, in the Latin Quarter, and supports you at every stage of your project. This is the only Freycinet houseboat currently for sale in this arrondissement offering 180 sqm of living space. It is moored on its own, providing a fully independent living environment. The layout features a spacious living area with exceptional volumes, including an open-plan kitchen, dining area, and a lounge with a central fireplace, as well as three bedrooms, an office, and three shower rooms. An independent unit allows for rental use or a mixed residential/professional use (subject to compliance with applicable regulations). Outside, a fitted terrace offers open views over the Seine and Île Saint-Louis. The uniqueness of this houseboat lies in its engine, its volumes, and the quality of the materials selected. Very recent surveys and inspections were carried out at the end of 2025. All shops, public transport, and schools are within a few minutes' walk. This property is suitable for family use, mixed residential/professional or rental use (subject to regulations), or as a pied-à-terre on the water, with the added benefit of navigation capability. No notary fees apply. EAU ET PATRIMOINE is a specialist in river-based living in Paris and the Île-de-France region, dedicated to the acquisition of houseboats, and waterfront properties. EAU ET PATRIMOINE supports its clients before, during, and after the acquisition, integrating all financial, legal, technical, and administrative aspects specific to this type of property. Contact EAU ET PATRIMOINE at +33 6 41 46 37 23 for further information.
…By Eau Et Patrimoine
'%20stroke='%23DDAA3A'%20stroke-width='1.909'%20stroke-linecap='square'%20stroke-linejoin='bevel'/%3e%3c/svg%3e)
Receive by email any new listing that may match your search criteria
Your criteria :
By validating this form, you accept the general conditions of use of Le Figaro Properties.
These agencies offer a selection of luxury properties vente in France. Feel free to contact them for personalized assistance.
For your search for an exceptional property, select from our luxury houses with panoramic views in France, starting at $227,015. Offering exceptional panoramas, these 4,703 residences overlook the city and its surroundings. As the seasons pass, the spectacle is renewed without ever becoming tiresome. Depending on the area you are looking for, such as Provence-Alpes-Côte d'Azur, Rhône-Alpes and Aquitaine, the living areas may vary and start at a minimum of 1 m². The largest properties rise to 13,299,999,744 m².
As part of your search for a luxury property, discover our catalog of 32,562 luxury houses with a terrace in France, offered from $201,167. Outdoor meals or summer receptions, the terrace extends the house outdoors. Property listings are found in particular in Provence-Alpes-Côte d'Azur, Aquitaine and Rhône-Alpes. The houses listed in our listings offer attractive living areas measuring between 1 m² and 570,000 m².
Set down your suitcases without waiting: our catalog brings together 1,904 furnished luxury houses in France, with a starting price of $227,015. From the living room to the bedrooms, each residence is tastefully furnished and ready to live in. Property listings are particularly numerous in the following areas: Provence-Alpes-Côte d'Azur, Rhône-Alpes and Aquitaine. The average price of this furnished stock stands at $10,709 per square meter. Living areas reach 40,000 m² for our largest properties.
As part of your search for properties of excellence, browse our privileged selection of 21,465 luxury houses with a pool in France available from $224,767. These exceptional residences enjoy prime locations, particularly in Provence-Alpes-Côte d'Azur, Aquitaine or Languedoc-Roussillon. Whether the architecture of these houses incorporates a covered indoor aquatic space or a vast outdoor pool, each property flourishes amid remarkably landscaped grounds measuring between 2 m² and 35,000 ha.
Your receptions deserve a setting to match: discover 8,639 luxury houses with a reception room in France, starting at $201,167. These residences combine family privacy with spaces dedicated to major events. Family gatherings, business dinners or parties with friends naturally find their place there. The fashionable addresses are located in Provence-Alpes-Côte d'Azur, Aquitaine and Rhône-Alpes. Depending on the property, the property area extends up to 15,187 ha.
The beach as an extension of the garden: this is the spirit of 3,990 luxury houses by the sea in France, for sale from $257,358. Your life there will be organized to the rhythm of the coastline, between sea bathing and walks. Provence-Alpes-Côte d'Azur, Corse and Aquitaine enliven the local market. In these residences, the minimum recorded living area is 28 m².
The sea horizon as a guiding thread: explore the 4,680 luxury houses with sea views in France, with prices starting at $246,120. The sea accompanies your days, from sunrise to the last light. A daily privilege that few addresses can claim. Browse the listings in Provence-Alpes-Côte d'Azur, Corse or Bretagne first. In terms of dimensions, the living areas start at a minimum of 28 m² and the grounds at 3 m².
Within our catalog, 176 luxury houses listed as historic monuments in France are for sale, starting at $258,482. These residences perpetuate exceptional architectural expertise. Acquiring one means continuing a story that began long before you. Your search can focus on Provence-Alpes-Côte d'Azur, Centre and Île-de-France. The properties recorded in our listings have between 1 and 22 bedrooms. The grounds in our collection measure 80 m². This can rise to 112 ha depending on the property.


