Get early access to listings that match your criteria
Never miss an opportunity again. Our personalized alerts notify you instantly.

 English$ USD · m²


2 Seafront luxury villas on Chorefto beach *in front of one of the most beautiful beaches in Greece *a 3,5 hours drive from Thessaloniki airport, or 1,5 hours drive from Nea Anchialos airport *In a 4.000 sqm plot, in a natura area*280 sqm as one property, with a clear option by design, to be divided into 2 separated homes of 140sqm each*Hosting 8-12 guestsLocated in front and on top of the one of most beautiful beaches in Greece, at the East Coast of Mount Pelion, the high end villa provides for the ultimate combination of beachfront, privacy and nature, and offers the opportunity for a carefree summer vacation as well as a quiet winter escape.Designed by Kontodimas Architects, specialized in luxury island homes, the villa under construction has a unique contemporary style that works in harmony with the environment and landscape: stone walls and roofs, and wide windows and terraces that allow for uninterrupted 360o views and plenty of sunlight throughout the year. Its panoramic 50 meter façade overlooks the Aegean Sea, the Sporades Islands, and Mount Pelion. Its 4000 sq.m. plot is located in an area protected by Natura 2000 network, the largest coordinated network of protected areas in the world which guarantees that no further construction is allowed in the surroundingThe property, available as a whole or separately in its two parts (each with an area of 100 sq.m. on two floors, and an additional 40 sq.m. at a lower level) is ideal for one or two families.The high-end design of the house incorporates premium quality materials, that can be chosen by the buyer if the stage of construction allows. | Layout of each house | Living Room, Open Plan Kitchen, 2 double-bed bedrooms , 1-2 bathrooms, WC, Separate guest room, Laundry and store room, Large terraces7,5km from Zagora, 12,5km from Tsagkarada, 12,5km from Pelion Ski Center. ONE FINISHED VILLA 650,000€, TWO UNFINISHED VILLAS 800,000€.
…By Annonceur International


Thank you very much for your interest in our properties in Crete.You can view all available listings on our website: www.theagencymece.grThese two luxury villas for sale in Ravdoucha, Kissamos (Chania), are located in a truly exceptional setting with unobstructed sea views and total privacy. Each villa has 2 bedrooms and 2 or 3 bathrooms respectively, with a total surface of 145 sq.m. The layout and design of the villas are almost identical.The ground floor includes the bedrooms and bathrooms, while the first floor features the kitchen and living room area, both facing the sea. The kitchen is surrounded by glass walls, and the living room opens directly onto the terrace. The main construction materials are wood, glass, and natural stone.On the lower ground level (which also enjoys sea views), there is a gym and sauna. Outside, on the same level, you’ll find a BBQ area, an outdoor kitchen, a dining space, and a 40 sq.m. pool.The only difference between the two villas: The first villa has a total of 3 bathrooms and a larger outdoor dining area with BBQ. The second villa also has a BBQ, but more space is allocated to sunbeds and it includes a jacuzzi.The architectural design is truly unique, signed by a renowned local architect. The setting is equally captivating.Both villas have been operating successfully as luxury vacation rentals and have received multiple awards – including a platinum award for Best Seafront Villa at the beginning of the year. They are ideal for investors looking to continue a profitable rental business with an established clientele. Location: Ravdoucha, Kissamos, ChaniaRavdoucha is one of the most beautiful and traditional villages on the Rodopos Peninsula in western Crete. Built on a hillside overlooking the Gulf of Kissamos-Kastelli, it offers breathtaking views and authentic Cretan charm. A lovely sandy beach lies just a few minutes away from the village.Kissamos covers the northwestern part of Chania and combines untouched nature, olive groves, and dramatic peninsulas like Gramvoussa and Rodopou. It features some of the island’s best beaches, including world-famous Falassarna and Balos. The town of Kissamos (also known as Kastelli) offers all modern amenities and has a port with ferry connections to the Peloponnese. Chania town is 37 km away, and the airport is 56 km.❓ Frequently Asked Questions (FAQ)Are the villas sold together or separately?They are sold as one property (together).Are the villas fully furnished?Yes, both villas are fully equipped and ready for immediate use.Is there an established rental business in place?Yes, the villas are already operating as vacation rentals with an existing clientele and revenue.How close is the beach?The sea view is unobstructed and the nearest beach is only a few minutes away.️ The Agency MECE – Real Estate & More www.theagencymece.gr [email protected] +30 6939400410 Παρασκευή Πιτσούλη THE AGENCY MECE – Your luxury real estate lifestyle begins here.
…By Annonceur International


Located in the peaceful southern part of Paros, this exceptional 550 sqm villa is set on a generous 8,000 sqm plot in Faraggas, enjoying panoramic views across the Aegean Sea and the islands of Ios, Sikinos and Folegandros. Designed in the finest Cycladic tradition, the property combines architectural elegance, authenticity and understated luxury.The estate consists of a main residence and an independent guesthouse, offering eight en suite bedrooms in total, including three elegant master suites. The interiors feature a fully equipped contemporary kitchen, bright living areas and carefully selected furnishings that bring together comfort, refinement and Mediterranean character.The outdoor spaces have been designed for an exceptional island lifestyle. An infinity pool extends towards the horizon, a shaded pergola lounge offers an inviting space to unwind, while a sculptural cactus garden leads to a dedicated yoga pavilion. A private pitch & putt green adds a distinctive leisure element, and the impressive alfresco dining area, seating up to 16 guests with a BBQ, is ideal for memorable summer evenings.Only 7 minutes from Paros airport and within walking distance of Faraggas Beach, this rare retreat offers a refined yet relaxed lifestyle, perfectly integrated into the island’s natural beauty.
…By Annonceur International


Nestled on the western side of Kea Island, this subterranean residence occupies the historic site of old stone warehouses once used for loading goods onto boats in a sheltered bay. The complex, previously converted into a restaurant, has been meticulously redesigned to cater to the needs of tranquil summer living, seamlessly blending with the natural landscape.Architectural FeaturesAccess and Layout:Entry to the property is from the higher part of the plot through a light ramp that leads into the ground, establishing the main circulation axis.A glass pivoting door opens into an interior garden illuminated from the ceiling, replacing the old dark kitchens.The central axis branches off to one side leading to a spacious living area encompassing a kitchen, dining room, and living room, all directly connected to the courtyard through large sliding doors.The other side leads to two ensuite bedrooms situated behind a curved stone wall with narrow, linear windows and cupolas providing natural light to the service spaces.Guest House:The layout is completed with a guest house adjacent to the bedrooms, featuring a separate entrance and an impressive low horizontal opening that offers horizon views from the bed's height.Outdoor SpacesThe extensive outdoor area, bordering the sea, includes a large terrace with an irregular shape that follows the natural rock lines, discreetly divided into separate sections. The outdoor living area, adjacent to the interior living spaces, is shaded by two tensile canopies. A tiered path leads directly to a small beach, offering easy access to the sea.Materials and FinishesThe dominant material throughout the building is the local natural stone from the original warehouse, giving the structure the appearance of dry-stone walls interspersed with interior and exterior spaces.Floors are finished with cement in a sand color, while extensive earthen surfaces on the terrace and roof integrate the building into the arid island landscape.The interior features dark shades with modern gray partition walls, black metal details and frames, and fixed furniture made of black stone and walnut.Furnishings and Environmental ConsiderationsThe furnishings are minimal and lightweight, in the same dark tones as the building, with the exception of vibrant orange central sofas in the living room and guest house.The building harmonizes with the landscape through its organic lines, planted roof, and natural materiality.Additionally, it is equipped with an energy management system to minimize its environmental footprint and a household desalination unit to utilize its seaside location without burdening the water reserves of the fragile island ecosystem.This residence exemplifies a perfect blend of traditional architecture and modern design, providing a serene retreat that respects and enhances its natural surroundings.
…By Annonceur International


Situated on the prestigious north-western coastline of Zakynthos, this exceptional seafront estate represents the pinnacle of contemporary Mediterranean luxury. Surrounded by unspoiled nature and offering complete privacy, the property enjoys an unrivalled setting with panoramic views across the crystal-clear Ionian Sea, spectacular year-round sunsets and private access to the sea directly from the estate. Designed to maximise its extraordinary location, the villa is a striking architectural statement. Expansive floor-to-ceiling glass façades frame the breathtaking sea views, flooding the interiors with natural light and creating a seamless connection between indoor and outdoor living. The beautifully landscaped and fully fenced grounds have been thoughtfully designed for both relaxation and entertaining. A spectacular 17 x 6 metre swimming pool is complemented by a luxurious jacuzzi, a fully equipped outdoor kitchen, an elegant covered dining area, a stylish outdoor bar, spacious lounge terraces and an integrated outdoor sound system. Every element has been carefully curated to embrace the Mediterranean lifestyle while maintaining absolute privacy. Inside, the villa combines refined minimalism with timeless elegance. Clean architectural lines, premium natural materials and a sophisticated palette create a calm and sophisticated atmosphere throughout. The generous open-plan living and dining area forms the heart of the residence, offering uninterrupted sea views from virtually every angle and an effortless flow between the interior and exterior living spaces. The estate accommodates six beautifully appointed bedrooms, each with its own en-suite bathroom. The main residence features four spacious double bedrooms and a dedicated children’s bedroom, while a beautifully renovated designer guest suite, housed within a contemporary detached guest residence adjacent to the villa, provides additional accommodation with complete independence. Designed for year-round comfort, the villa is equipped with underfloor heating and cooling, central air conditioning and energy-efficient solar panels. A comprehensive CCTV security system ensures both comfort and peace of mind. Complementing the estate are two separate garage facilities: a spacious underground garage accommodating two vehicles, complete with a staff toilet, and an additional above-ground double garage, offering exceptional convenience and ample space for residents and guests alike. Every aspect of this remarkable property has been executed to the highest standards, creating a truly unique residence where exceptional architecture, absolute privacy and one of Zakynthos’ most desirable waterfront locations come together in perfect harmony. Rarely does a property of this calibre become available, presenting an outstanding opportunity to acquire one of the island’s finest private residences or a world-class investment in the Greek Islands.
…By Annonceur International


Villa Agios Nikolaos Zakynthos is situated in the prestigious Peligoni hills, surrounded by ancient olive groves and offering complete privacy. Designed by Robert Dallas, this estate provides an authentic Mediterranean experience through the interplay of natural materials, exposed wooden beams, and refined living spaces. The estate encompasses a main villa and a self-contained guest cottage, together providing four bedrooms and four bathrooms. The villa features an open-plan living area with a striking fireplace, bi-fold doors, and a kitchen island, creating a welcoming atmosphere for relaxation or entertaining. Views stretch across sun-drenched terraces to the Ionian Sea, with an infinity pool set against sweeping vistas. The guest cottage stands apart, ideal for hosting visitors or accommodating extended family in comfort and privacy.Included in the offering is an additional 7,511 m² plot, positioned directly behind the main estate and complete with independent access, providing further development possibilities or the option to maintain as open land. Only minutes from the port of Agios Nikolaos, this property represents an extraordinary opportunity to secure a refined villa with exceptional outlooks and lasting investment appeal in Zakynthos.
…By Annonceur International


Designed by renowned Dutch architect Joris Braat, this single-storey villa with a cellar is conceived around its open sea view and set on a 2,408 sqm plot above the bay at Finikounda in south-western Messinia. Architect-led and completed in 2021, the property has a 200 sqm main floor and a 40 sqm cellar level reached by a sunken garden patio (cour anglaise) that brings daylight into a third bedroom below ground. This villa is a modern design where the architecture serves the view. The footprint is single-storey and low, with a generous open-plan main living space. The main living area is open-plan, with the kitchen integrated into the same volume. The kitchen is high-specification: induction cooktop with integrated extraction, combi oven, full-height fridge and freezer combination, and a dishwasher. The living and dining spaces open through large glazed sections to the south-facing terrace and the pool beyond, with the sea framed in the middle distance. Two bedrooms sit on the main floor, supported by two bathrooms, each fitted with a toilet, walk-in shower, and double washbasin. A third bedroom occupies the cellar level, lit and ventilated by a cour anglaise: a sunken open-air courtyard cut into the ground to bring natural light into the below-ground room. The cellar also holds storage space. The villa was built to modern standards throughout. Hot water comes from solar collectors with an electric backup. Ceiling-integrated air conditioning serves both heating and cooling. Security is handled by a camera system that records and is viewable remotely. Mosquito-repellent fittings are in place across most of the openings. Water is supplied by the municipality with a reserve tank on the plot, and sewage runs to a sealed underground tank. The property is fully legalised. It can be sold fully furnished, subject to agreement. The villa's exterior space features the infinity pool and several covered terraces, ideal for recreation or al-fresco dining. The villa offers 160 sqm of terraces with open sea views. The 2,408 sqm plot is planted with olive trees and local flora. There is ample space for parking inside the premises. The villa is designed for living all year round, but its terraces, pool, and the indoor-outdoor flow cater to maximise its enjoyment in the months that matter most. Rental potential Kamaria sits within easy reach of Finikounda, one of the most consistently visited stretches of the southern Peloponnese coast, known for its clear shallow water and long sandy beach. Demand for private villa rentals in this corner of Messenia runs from late April through October, with peak weeks in July and August commanding strong nightly rates. A well-presented villa with outdoor space and a pool can generate meaningful rental income during the high season, and the relative scarcity of quality private rental stock in the area works in the owner's favour. Finikounda village itself offers enough in the way of tavernas, a small marina, and daily amenities to make it genuinely appealing to families and couples who want a quieter alternative to busier resorts further up the coast. Location - distances Kamaria is a small, unspoiled settlement in the southwestern Peloponnese, set on a hillside above the Messenian coastline with open views towards the sea. Its quiet character and traditional feel make it a natural choice for buyers looking for privacy without being far from the amenities of the coast. Finikounda is a small fishing village on the southwestern tip of the Peloponnese, roughly midway between Pylos and Methoni, two of the region's most visited historical sites. The village is best known for its long, sandy beach and exceptionally clear water, which consistently draws visitors throughout the summer season. Despite its popularity in July and August, Finikounda has retained a genuinely local character: the harbour is still active, the scale stays human, and the pace remains unhurried. Tavernas line the waterfront, and the village offers enough in the way of daily conveniences to make it comfortable as a base for exploring the wider Messenia region. Gialova is a small, unhurried coastal settlement with a long sandy beach, a relaxed waterfront, and direct access to the Gialova Lagoon, one of the most important wetlands in the Mediterranean and a haven for birdwatchers. Its proximity to the historic town of Pylos and the luxury resort facilities of the Costa Navarino make it an exceptionally well-positioned base for those seeking both tranquility and easy access to world-class amenities. Pylos is one of the most beautiful and historically resonant towns in the Peloponnese, its neoclassical architecture and elegant central square framing one of the finest natural harbours in the Mediterranean. The town sits at the heart of a region that has become an internationally recognised destination for golf, with the Costa Navarino resort just minutes away and home to four championship courses, designed by some of the world's leading golf architects, drawing players from across Europe and beyond. Finally, it is worth noting that Kalamata International Airport serves direct flights from a growing number of European cities, with connections from the UK, Germany, the Netherlands, Scandinavia, and other northern European markets running throughout the summer season. Kamaria: 350 m Mavrovouni Beach: 1.5 km Finikounta: 4 km Methoni: 10 km Pylos: 20 km Koroni: 22 km Kalamata International Airport: 51 km Kalamata: 60 km
…By Annonceur International


Waterfront villa Krioneri Zakynthos presents a refined retreat set directly on the Ionian shoreline, just outside Zakynthos Town. This exceptional residence enjoys panoramic sea views and is within walking distance of local amenities, creating a harmonious balance between privacy and vibrant island life.Architect-designed, the villa features contemporary lines, expansive glass, and a seamless flow between indoor and outdoor spaces. The 220 m² living area is defined by a luminous living room with floor-to-ceiling glass opening to the seascape, an open kitchen and dining zone, and four spacious bedrooms paired with four elegantly appointed bathrooms. Every room resonates with clarity, modern refinement, and abundant natural light.Four covered east-facing terraces invite sunrise views and fluid outdoor living, while the rooftop retreat captivates with a private swimming pool, outdoor shower, and covered lounge, offering privacy and a signature Mediterranean atmosphere. Landscaped, fully enclosed gardens and ambient exterior lighting enhance the tranquility of the 1,300 m² plot. Ample private parking and electric gates underscore security and discretion. This property is a rare opportunity to experience turnkey waterfront living in sought-after Krioneri, Zakynthos.
…By Annonceur International


Shortlisted for the Mies Van Der Rohe 2009 Awards, This Villa is a two-storey, 300 m2 property, able to accommodate up to 8 guests, and up to 9 if necessary. Fully private, but conveniently close to everything, Offers all that the contemporary traveller is looking for. The architectural character of the villa is standing between minimalism, Bauhaus and Japanese architecture forms that offers the guest an aesthetic content which is so unique, distinctive and rare. Villa is built with a unique minimal architectural concept, designed in pure geometric forms. The basic elements of the construction strive to express a message of simplicity and balance, while repetitions of structure represent a sense of order. The synthesis is organized morphologically by the use of the structural elements exclusively, and accomplished by the use of the bare minimum lines and elements. The special character of its design allows the guest to relax and enjoy their stay without visual stimulations. Ground Level From the main entrance, the ground level welcomes you with a spacious open glass area leading to a comfortable living room with a corner sofa, a 50” TV with Netflix, Bluetooth speaker, and a fire place. Next to the living room is a stylish dining table that seats 8 guests and fully equipped kitchen. Plenty of natural light enters the space through the glass walls giving an airy feel. Oil paintings and gravures share splashes of color and convert the living area into an experience of art and a standing piano is also available. Walking along the corridor on the same level, you will find three stylish bedrooms, a minimally designed bathroom and a spacious office. Specifically, the first bedroom features two single beds (0,90 x 2,00) that can be joined to create a King if necessary, AC, 27” TV, close,t and direct access to the outdoor area. The second bedroom features a Queen- size bed (1,60 x 2,00), AC, ceiling fan, 27”TV, closet and direct access to the outdoor area. The master bedroom features a Queen-size bed (1,60 x 2,00), an ensuite bathroom with a shower, A/C, 49” smart TV, closet, safe, and access to a private patio with a lemon tree. Additionally,y there is a family bathroom with double sinks and a shower cabin on this level. The office features an oak wood working desk and library, as well as a stylish recliner,which guarantees a quiet and calm area for studying or working. The office opens out to the same private patio as the master bedroom. The outdoor patio furniture is a minimal design: together with white gravel paving, it constitutes the patio area where the concrete elements embrace the structure. Lower level The wooden stairs lead to the lower level where guests are greeted by a black and white picture gallery. The villa’s rare camera collection along with gallery of black and white photos on the lower level of the villa reflects the personal interests and sense of taste of the owner and his intention to share this special experience with the guests of the villa. On that level guests may find a 50m2 studio, featuring a king size bed (1,60 x 2,00), a double sofa where the 9th guest can sleep, a minimal design Danish clock with wooden indicators, en-suite bathroom with shower cabin, as well as a well equipped kitchenette. The studio offers access to the outdoors including the barbecue and pool area. Furthermore, pilates exercise equipment and free weights, as well as the villa’s washing machine and clothes dryer are located on this level. Exterior Outdoors, a series of surrounding trees and landscaped gardens embrace the villa. Furthermore, the exterior of Villa features several facilities, which include: -A private 40 m2 eco-pool with hydromassage (depth: 0,70 cm - 1,60 m). The pool can also be heated with an additional daily charge (please note that the pool heating can be used for the entire stay and it requires at least one week advance notice). -The pool terrace offers 6 sun beds, 2 chaise longues, 3 umbrellas, bean bag loungers, and an outdoor shower for your comfort. -Concrete-designed charcoal barbecue with an outdoor sink. - Two outdoor dining tables that seat 8 guests are available, ideal for al fresco dining. - A charcoal BBQ - A firepit for cozy moments -Parking space for up to two cars inside the villa premises. -The whole outdoor area is fenced and has a private entrance with a gate. The unique benefits of Villa are: - The architectural character of the villa is standing between minimalism, Bauhaus and Japanese architecture forms that offer the guest an aesthetic content which is so unique, distinctive and rare. - The villa is situated a few minutes away from Chania center. Also it is an ideal base for making excursions as it is close to the national road in the centre of Crete. The nearest beach is 3.5 km away and within a few minutes drive away from the villa, you will be able to reach numerous other organised beaches. - The garden area accommodates an ancient 1200 year old olive tree. A unique sculptural artwork of nature, with an 8-meter trunk circumference; where you can sit and enjoy its shape, figures and forms enhancing/maximising your holiday experience and inspiring your imagination. Included amenities Important reminder.
…By Annonceur International


Earth-sheltered villa Agios Nikolaos Zakynthos presents a striking architectural statement nestled within the hillside, blending seamlessly into its natural surroundings. This 276 m² residence is designed to follow the contours of the land, offering panoramic sea and mountain views from a private setting in Agios Nikolaos, Zakynthos.Inside, the villa offers an expansive open-plan living, dining, and kitchen area that leads directly to the outdoor terraces through full-height retractable glazing, ensuring natural light and constant engagement with the landscape. The private wing is dedicated to five en-suite bedrooms, each thoughtfully oriented to capture the eastern sea views and provide a sense of seclusion.The outdoor experience revolves around a 100 m² infinity pool, complemented by shaded terraces, lounge spaces, and a dedicated BBQ area for effortless alfresco living. Materials of concrete, natural stone, and glass shape the home’s timeless character, with its earth-sheltered design contributing both to energy efficiency and year-round comfort.This earth-sheltered villa Agios Nikolaos Zakynthos is a rare retreat—balancing contemporary design with harmony and privacy, set within a landscape of open vistas.
…By Annonceur International


Contemporary villa Nafplio is offered for sale just 250 meters from the coastline, set within a private 2,000 m² plot. This villa, currently under construction by an experienced architectural firm, expresses a modern living philosophy aligned with the Mediterranean landscape and lifestyle. The interior living area of 285 m² unfolds over two levels and a mezzanine, emphasizing seamless transitions between interiors and expansive outdoor spaces. Throughout, large glass openings invite abundant natural light and frame uninterrupted sea views.A covered outdoor area welcomes residents and guests, connecting the main residence with an independent guesthouse for flexible hosting and privacy. The main level features an open-plan living zone, a separate kitchen, and direct access to shaded terraces, a balcony, a viewing platform, and an elegantly designed pool area of approximately 60 m². The mezzanine offers an open suite with a private bathroom, ideal as a master bedroom, while the lower level includes two bedrooms with ensuite bathrooms and a space suitable for leisure, work, or relaxation.Outdoor living is central to the villa’s design, with landscaped private gardens, shaded seating beneath a pergola, and spacious relaxation areas organized around the pool, all integrated into the Mediterranean setting. Constructed with solid stone walls, double glazing, and energy-efficient solutions, the villa achieves energy class A and ensures year-round comfort. Features include a personal heat pump, air conditioning, and a security door. The location provides tranquility by the sea while maintaining proximity to Nafplio and quick access to Athens International Airport. This property presents an understated retreat, blending architectural sophistication with the rhythms of Mediterranean life.
…By Annonceur International


Luxury sea view villa for sale in Mochlos, Crete 288 sq m with infinity pool and 180° views of Mirabello Bay Located in the picturesque village of Mochlos, on the north coast of Crete, this exceptional villa sits atop a hill 50 meters above sea level, offering 180° panoramic views of the stunning Mirabello Bay. Just 200 meters from the sea and a 5-minute drive from the village center with restaurants and shops, the property combines privacy, tranquility, and convenient access to local amenities. Architecture and Concept Designed by an international team of interior and landscape designers, the villa combines the luxury and elegance of a world-class boutique hotel with the comfort and functionality of a modern private residence. Handcrafted finishes and natural materials enhance the property's timeless style. Indoor and outdoor spaces Total built area: 288 sq m (233 sq m net internal) Furnished and decorated patios: 219 sq m Four bedrooms, all with en-suite bathrooms Spacious open-plan living room Fully equipped kitchen with central island, comfortable to accommodate up to 10 people Outdoor kitchen with covered lounge area 11-meter (38 sq m) infinity pool overlooking the bay Lounge with 10 sq m firepit next to the pool, perfect for unforgettable evenings under the Cretan sky Comfort, quality and construction Thermal insulation with 7 cm thick natural stone wool, for energy efficiency and fire protection Hand-carved natural wood pergolas with bamboo roofing Complete rainwater collection and drainage system Hand-shaped non-slip concrete driveway and parking area Luxury in the details All bedrooms and bathrooms with unobstructed sea views. Handcrafted beds with SERTA USA orthopedic mattresses. Security guaranteed by 24/7 CCTV and electric gate controllable by LCD panel. Main distances From the sea: 200 mFrom the airport: 90 kmFrom the village: 5 minutes by car Opportunity This villa represents a top-notch residential solution or a premium real estate investment in one of Crete's most authentic and up-and-coming locations, combining breathtaking views, privacy, luxury, and absolute comfort.
…By Annonceur International


Seafront Villa with Private Mooring for Sale in GreeceA true frontline seafront privilege, this villa offers the exceptional opportunity to moor a private boat directly at the foot of the property, making the sea a natural extension of everyday living.Set on a 2,170 sqm plot within an exclusive residential enclave, this 330 sqm villa, currently unfinished, enjoys a dominant and truly unique position along the Lefkada coastline. Designed by its architect owner, the property features an elegant architectural identity that blends seamlessly with the natural landscape, combining stone terraces, Mediterranean vegetation and uninterrupted panoramic views over the Ionian Sea.The outdoor areas are organised around an infinity pool opening onto the horizon. A stone pathway leads directly to a private seafront platform carved into the rock, offering immediate access to swimming, relaxation and nautical activities, as well as safe mooring for a private boat.Delivered unfinished, the villa allows the future owner full freedom in terms of layout and finishes. The generous volumes accommodate four en-suite bedrooms, spacious reception areas, and dedicated spaces for guests or wellness facilities, all conceived with a strong visual and physical connection to the sea.Located just 700 metres from the vibrant village of Sivota, its renowned marina, restaurants and boutiques, the property offers a rare balance between absolute privacy and immediate access to high-end amenities.A rare opportunity in Lefkada, combining direct sea access, private mooring, distinctive architecture, an infinity pool and a prime location. An exceptional canvas for creating a bespoke seafront residence where elegance, discretion and Mediterranean lifestyle converge.
…By Annonceur International


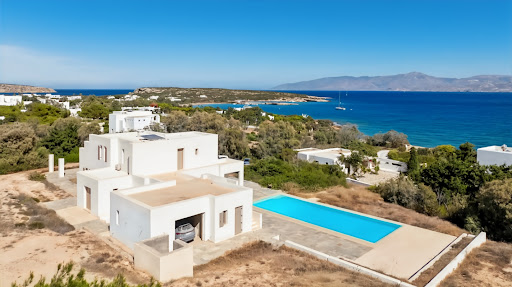


Located in the highly sought-after area of Santa Maria, this contemporary villa for sale offers refined island living just 100 metres from the sea and only a five-minute drive from Naoussa.Designed by a renowned architect, the property spans approximately 350 sq.m. and enjoys panoramic views over the Aegean Sea from every room. Its distinctive architectural identity sets it apart from traditional Cycladic design, combining clean lines with high-quality materials and timeless elegance.The interior features a spacious living and dining area, a sleek chocolate-toned kitchen, and a guest WC. A striking staircase leads to the master suite, which benefits from a generous private terrace, ample storage and a refined bathroom. Natural wooden floors, tall frames and solid wooden doors underline the level of craftsmanship throughout the residence.A separate guest apartment, comprising an independent bedroom and bathroom, ensures privacy for visitors, while a closed garage adds practicality and comfort.Outdoors, elegant stone columns suggest the potential for a shaded pergola overlooking an impressive swimming pool. Just steps from sandy beaches, this property represents a rare opportunity to acquire a distinctive coastal residence in one of Paros most desirable locations.
…By Annonceur International


A private villa on the shores of the sea with 7 bedrooms. The location is absolutely unique. The villa overlooks a blue bay with wild beaches. There is nothing but endless sea ahead. The building is in harmony with the landscape and is ideally separated from the adjacent constructions. Such a location is one of a kind in that area. Moreover, all the benefits of one of the best private communities, Theseus Beach Village, are nearby, such as a developed beach, pier for boats, swimming pool, cafe, beach bar, tennis court, and 24-hour security at the entrance. The villa of 788 sq.m is built on a separate plot of land that has no borders with other plots for building construction. 350 sq.m Terraces-Verandas. 100 sq.m Private Gym & Wellness Infinity - Edge Pool High - Quality Finishes and Materials Fully Furnished and Equipped. The first floor represents the main space of the villa. There are the living room and open-plan kitchen with access to the terrace with an infinity pool that extends over the steep seashore. The terrace is designed as a lounge area for absolute relaxation, featuring a live-fire surrounded by plush sofas, with uninterrupted sea views. Next to the main kitchen, there is a summer kitchen on a covered veranda with a dining table and a wood-burning fireplace. A spacious master suite with a bedroom, bathroom, and walk-in closet completes this floor. The second floor includes a bedroom unit of four bedrooms with en-suite bathrooms and a shared balcony. All bedrooms have sea views. There is also a covered parking space on this floor. On the lower floor , there is a large SPA area with a jacuzzi, sauna, steam room, and massage room. A gym and a hobby room. There is also a separate unit with a living room, kitchen, and two bedrooms with a bathroom. Laundry and technical rooms are also located on this level and are separated from the main space. Advantages: • Modern design and construction techniques • Unique location with panoramic views of the bay and wild beaches • No adjoining plots for construction • Security — the villa is located in a guarded private community • Access to village amenities such as private beach, tennis court, community pool, etc. • Close to infrastructure — 15 km to Heraklion (20 minutes to the International Airport) • Within 5 minutes by car from Agia Pelagia, Ligaria, and Madé Facilities: • Solar energy system powering underfloor heating, cooling, and low-voltage systems • Sliding panoramic energy-saving windows with invisible frames by Alumil • Italian porcelain stoneware by Coem • Kitchen by Miton (Italy) • Built-in cabinets by Giessegi (Italy) • Designer furniture by Eichholtz • Swiss sanitary ware Laufen by Kartell • Italian faucets Ritmonio This unique project is the result of a collaboration between Greek engineers and European architects and is one of the most distinguished villas in Crete in terms of design, location, and panoramic views of the Sea. Important reminder.
…By Annonceur International


Mirabello Villas is a luxurious four-bedroom residence within the prestigious Mirabello Villas Collection at Elounda Hills, Crete. The interiors are spacious and light-filled, opening onto a private infinity pool and expansive outdoor terraces, ideal for al fresco dining and relaxation. State-of-the-art amenities include premium appliances, climate control and luxurious finishes, ensuring an elegant and comfortable living experience. Mirabello Villas An attractive mix of twenty-one spacious 3-, 4- & 5-bedroom villas are situated at the heart of the Elounda Hills and provide spectacular uninterrupted views over Mirabello Bay. Managed by 1 Hotels & Homes, the Mirabello Villas are exquisitely designed to maximise the living experience and provide the finest contemporary indoor/outdoor living. Available in different styles created by three world-renowned architectural firms (Elastic, D73 and Makridis Associates), the generous accommodation (270-514 m2) is enhanced by floor-to-ceiling windows to maximise the light and views. Each residence benefits sits on a large plot (up to 2,200 m2) and incorporates a spacious terrace with large swimming pool, landscaped garden, and private parking. ARCHITECTURE The Mirabello Villas Collection at Elounda Hills benefits from climate responsive and environmentally sensitive design at its core. The position of the Mirabello Villa Collection affords owners complete privacy and serenity, and each villa has been carefully orientated to take advantage of the sunlight, sea breezes, and panorama of the sparkling Aegean Sea. Built to blend into the landscape—rather than dominate it—each one is designed to ensure that the magical setting of the natural amphitheatre of Elounda Hills takes centre stage. Designed to engage with their surroundings, the villas are centred around the outdoor living spaces, with floor-to-ceiling windows and doors which bathe the interiors with natural light throughout the day. Leading off large open plan living areas are bedroom suites, some with private terraces, offering quiet spaces to read or reflect. Contemporary, holistic interior design brings elements of the outside inside through the use of tactile materials, ergonomic furniture and lush green planting. Outside are generous, landscaped terraces, ideal for family and friends to gather to dine al fresco. INTERIORS Bathed in natural light, the open-plan layout of the Mirabello Villas allows for limitless possibilities—from quiet nooks for reading and relaxing (and, when necessary, working) to wonderful spaces for gathering and entertaining. The light in Crete has long been favoured by artists; it changes intriguingly throughout the day. Here, floor-to-ceiling windows take full advantage by blurring the boundaries between the inside and outside, seamlessly connecting the interior living areas with the large pool terraces outside. World-class materials, exquisite detailing and the finest quality of finish feature throughout the interior schemes. Threaded through each of the villas is a consideration for biophilic design—that is, one that fosters a constant relationship between man and the natural environment to promote creativity and improve the quality of life. Not only do the bespoke woodwork, stone accents and easy earthy tones add texture and warmth to the rooms but they also represent a constant connection to the terrain and craftsmanship of this majestic Greek island. Designed for year-round comfort, each villa is fitted with an integral climate control system for air conditioning and underfloor heating, as well as premium brand appliances, super-fast Wi-Fi, and state-of-the-art AV systems. INDOOR-OUTDOOR LIVING Each villa stands on a generous plot and is surrounded by a professionally landscaped garden brimming with a variety of native plants and flowers, which have been specially chosen to provide variety, colour and shade during the long summer months. All boast infinity-edge pools, spacious outdoor entertaining terraces and unobstructed views of the crystal clear water in Mirabello Bay and the surrounding hills. Choosing Mirabello Villa 734 in Elounda Hills comes with a host of exceptional benefits that go beyond just a luxurious home. Lifestyle & Design Benefits Biophilic Architecture: Designed to connect you with nature using organic materials, open spaces, and panoramic sea views. Private Infinity Pool & Outdoor Spaces Ideal for sun-soaked relaxation, entertaining guests, or peaceful evenings overlooking Mirabello Bay. Spacious Luxury With 415 m2 of interior space, 4 bedrooms, and top-tier finishes, it blends elegance and comfort seamlessly. Location Advantages Prime Seafront in Crete: Located in Elounda, one of Crete’s most exclusive destinations, known for its natural beauty, calm waters, and elite lifestyle. Easy Accessibility Less than 1 hour from Heraklion International Airport; only 30 minutes from the upcoming Kastelli International Airport. Sustainability & Wellbeing Eco-conscious design: Part of a development led by sustainability and wellbeing, with green building practices and natural integration. 1 Hotels&Homes Partnership: Benefit from the eco-luxury ethos of the globally renowned 1 Hotels&Homes brand. Amenities & Services Five-star resort living: Access to the full suite of Elounda Hills amenities, including a 5-star hotel, spa, wellness center, restaurants, and bars. Marina access Private marina for yachting enthusiasts. If Mirabello Villa 734 captures your imagination — or if you'd like to learn more about our other exquisite residences please don’t hesitate to get in touch. Looking forward to helping you find your dream home in Greece! ELOUNDA HILLS AT A GLANCE Important reminder.
…By Annonceur International


Experience unparalleled luxury at Villa Diakoftis: Luxurious Retreat with Panoramic Aegean Views , a stunning villa located on the hill of Diakoftis in western Mykonos. Designed by renowned architect D. Sakelariou and brought to life by Studio Taf, this exquisite property spans 600 sq.m. and sits on a 4,000 sq.m. plot, offering uninterrupted views of the Aegean Sea, the sunset, and the islands of Delos, Rhenia, and Tinos. The main level features spacious living and dining rooms, a fully equipped kitchen, an outdoor pergola with dining and lounge areas (100 sq.m.), an infinity pool (21.5 m), an independent guest room with an ensuite bathroom, two WCs, a storage room, a laundry room, a cellar, a gym, and wellness facilities including a sauna and hammam. The upper level boasts two master bedrooms, the first with a total surface area of 45 sq.m., featuring an ensuite bathroom, a private pool, and a 100 sq.m. terrace offering 180° views. The second master bedroom, with a surface area of 35 sq.m., also includes an ensuite bathroom, a private pool, and an outdoor pergola. The in-cave level contains four additional bedrooms, each with ensuite bathrooms, as well as a staff room. Nestled just 4 km from Chora and 5 km from the airport, Villa Diakoftis ensures privacy and tranquility, just steps away from the sea. Its white volumes, straight stone walls, wooden pergolas, and in-cave sections blend seamlessly with the Cycladic landscape, providing a perfect blend of modern luxury and traditional charm
…By Annonceur International


Step into the pinnacle of opulent island living with this extraordinary 360 sqm (3,875 sq ft) Cycladic villa , set on a 7,900 sqm (85,000 sq ft) private estate in one of Mykonos’ most prestigious locations. Seamlessly blending traditional Cycladic architecture with contemporary luxury , this bespoke retreat offers an unparalleled Mediterranean experience , boasting world-class amenities, breathtaking panoramic views, and ultimate privacy. Elegant Interiors & Thoughtful Design This meticulously designed villa features six en-suite bedrooms and seven bathrooms , each crafted with premium materials and modern comforts . The expansive open-plan living and dining areas are framed by floor-to-ceiling windows , inviting natural light and spectacular sea views into every corner of the home. A fully equipped gourmet kitchen provides the perfect setting for culinary indulgence, whether for intimate family meals or grand entertaining . Throughout the home, a neutral color palette of white, grey, and natural stone exudes sophisticated tranquility , creating an ambiance that is both inviting and effortlessly elegant . Each space has been designed to harmonize with the Aegean surroundings , offering a seamless indoor-outdoor flow . Exclusive Amenities & Outdoor Indulgence Set against the backdrop of Mykonos’ stunning coastline , this expansive estate is designed for both relaxation and recreation : • Infinity Pool & Lounge Areas – Take in unobstructed Aegean sunsets while immersed in the crystal-clear infinity pool, where sea and sky become one . Expansive terraces and shaded lounge spaces provide the perfect setting for sun-soaked afternoons and moonlit evenings . • Helipad for Private Arrivals – Skip the airport hassle and arrive in style with your own private helicopter landing pad , ensuring seamless travel for high-profile guests. • Private Tennis Court & Jogging Paths – Whether for leisure or serious sport , enjoy exclusive access to a private tennis court and dedicated jogging and biking paths , all within the comfort of your estate. • Detached Guest House – A newly built, private guest house near the main villa offers additional accommodation, perfect for visiting friends, family, or staff , ensuring maximum comfort and privacy . • Proximity to World-Class Beaches – Located just moments from Mykonos’ most beautiful beaches , including Kalafatis (300m), Agia Anna (2 min), Kalo Livadi (3 min), Elia (5 min), Lia, and Ftelia , offering a variety of crystal-clear waters, golden sands, and watersports activities . Prime Location with Seamless Accessibility While offering ultimate seclusion and tranquility , the villa is conveniently situated: • 15 km (9 miles) from Mykonos International Airport – Effortless global access for international travelers. • 12 km (7.5 miles) from Mykonos Yacht Marina – Ideal for yacht owners and luxury travelers looking for direct sea access. • Easy access to Mykonos Town – Enjoy world-renowned fine dining, high-end shopping, and legendary nightlife , just a short drive away. A Rare Investment in Mykonos’ Luxury Market With its unmatched location, world-class amenities, and investment potential , this villa is not just a home—it’s an experience . Whether as an exclusive private retreat or a high-yield investment property , this one-of-a-kind estate offers the ultimate in Mykonos luxury living . Contact us today for a private viewing and experience this extraordinary villa firsthand.
…By Annonceur International


Discover luxury villas in Chania, in the heart of a traditional fishing village, nestled in a unique panoramic position overlooking the crystal clear sea. Situated in Cape Spada, our villas offer spectacular views of Kissamos Bay and the historic castles of Gramvousa, a piece of paradise that will make you dream with your eyes open. Designed by one of the most famous Greek architects, these villas are true masterpieces of design, intended to exceed the standards of traditional holiday villas.Perfect for honeymooners, families with children and couples of friends, the villas offer the ideal mix of luxury, tranquility and privacy. If you are looking for a dream holiday in Crete, where every detail is designed for maximum comfort, these villas are the perfect choice for you.Live a unique experience in one of the most exclusive destinations in Chania, with the opportunity to explore the pirate history of Gramvousa and enjoy breathtaking views. Book your villa now and discover the timeless charm of Crete.
…By Annonceur International


Designed by the renowned architect Kostas Sionis and built in 2003, this exquisite one-level villa is located on the scenic southside coast of Tinos, an island nestled between the Cycladic gems of Syros and Mykonos. Perched atop a small hill, the property offers breathtaking panoramic views and is conveniently just 15 minutes from Tinos Town.Covering a total area of 30,000 sq.m., the villa boasts an expansive terrace with stunning views of Agios Romanos beach, a patio, and a poolside dining area that seats 10 people. The outdoor swimming pool overlooks the beach and is equipped with a state-of-the-art filtration system, complemented by an outdoor kitchen and private parking area.Spanning approximately 250 sq.m., the villa's interior features a grand entrance hall leading to a spacious living room with a fireplace, comfortably seating 10. The gourmet kitchen is equipped with modern appliances, perfect for culinary enthusiasts. The villa includes four double bedrooms, each offering dazzling beach views, and three well-appointed bathrooms. Additionally, there is an independent guest apartment, providing privacy and comfort for visitors. For added comfort, the property is fitted with central heating, ensuring a cozy ambiance throughout the year.Embrace luxury living in this stunning villa, where modern design harmonizes with the natural beauty of Tinos Island. This property is ideal for those seeking a serene escape with all the comforts of home.
…By Annonceur International


Villa under construction for sale in Paros / Tzannes area , close to Marpissa close to Chrysi Akti beach. 2 bedrooms with individual bathroom (bath and shower) and toilet of +/-16 m2Dual flowBay window which opens onto the side houseLiving room dining room storage room open space kitchen and laundry room and guest toilet + small house staff bedroomChildren's room without authorizationMasterbedroom with connecting bathroom and toiletGreen roofView of NaxosAnd guestroom at -1That is 6 bedroomsConcrete columnsArchitect KarelisAloni gia sitariSouth east sea front-1 half ground level:Guestroom in -1 with kitchen and living room and bathroomGround floor: 360 sq.m Parking spot for 5 carshttps://nodalview.com/s/0XsJYwp6LABgIR_-Cm06c9https://youtu.be/LmUroL41YnE
…By Annonceur International


Architectural Masterpiece Villa for Sale Chania, Crete Set just ten minutes from the centre of Chania, this exceptional designer villa is a rare architectural statement combining minimalist aesthetics, Japanese influences and Bauhaus principles in perfect balance. Offering privacy, tranquillity and striking visual impact, the property spans 318 m2 of refined interior space and sits within a beautifully landscaped 2,140 m2 plot. This is a unique opportunity to own a home of artistic significance, shortlisted for the prestigious Mies van der Rohe Architectural Award in 2009. Property Description Warm textures, high-quality finishes and clean structural lines define the interior spaces. The villa is built entirely from concrete no brick creating a seamlessly continuous design language that enhances strength, simplicity and elegance. The entrance level features an expansive open-plan living and dining area with a feature fireplace, premium wooden flooring, and walls of glass that bring the outside in. The kitchen opens directly onto the patio for easy indooroutdoor dining. This floor also includes three bedrooms, a stylish family bathroom, plus an additional office room ideal for remote working or creative use. The lower level accommodates two further bedrooms, along with storage rooms and utility spaces. The design allows family and guests to enjoy both shared areas and quiet private corners ideal for year-round living or holiday rental use. Outdoor Features The exterior environment is equally captivating a perfectly curated landscape of design and nature. The heated eco-pool with hydromassage set amongst sculptural columns and pathways creates a resort-level atmosphere, while mature aligned trees, a magnificent centuries-old olive tree and a beautiful lemon tree enhance the Mediterranean setting. Multiple seating and dining spaces sit beneath natural shade, offering total privacy for relaxation or entertaining. Every section of the garden has been created with intention, harmony and calm a true sanctuary. Additional Features * Fully concrete construction no brickwork * Heated eco-pool with hydromassage * Award-nominated architectural significance * Minimalist design with Japanese and Bauhaus influences * Premium wooden flooring and elegant furnishings * Total privacy with boundary walls and mature trees * Glass-rich design bringing natural light to every room * ideal for residential or rental investment use * Peaceful outskirts location quick access to central Chania Location Chania, Crete Positioned in a quiet neighbourhood just outside the city, the villa offers the best of both worlds total privacy with rapid access to culture, beaches and amenities. Chania is one of Greece's most admired cities, celebrated for its Venetian harbour, old town architecture, historical monuments, traditional markets and waterfront dining. Beautiful beaches, museums, boutiques and restaurants are easily accessible, making this property ideal for full-time living or high-demand luxury rental. Key Features * 318 m2 luxury interior * 2,140 m2 landscaped plot * Five bedrooms + office room * Three bathrooms * Heated eco pool with hydromassage * Minimalist award-level architecture * Fully concrete structural design * Multiple outdoor living & dining zones * Total privacy quiet yet near the city * 10 minutes to Chania centre A striking and truly one-of-a-kind architectural villa designed for those who appreciate modern minimalism, clean geometry and nature in harmony. With exceptional build quality, complete privacy, and proximity to Chania's historic centre and beaches, this is an exclusive opportunity rarely seen on the Cretan market.
…By Annonceur International


Luxurious villa for sale in Elounda Crete. Private beach. 5-star hotel service. Developed by world-famous architects and designers, using innovative construction technologies. This magnificent villa with generous areas benefits from wonderful views of the sea and mountains. The property comprises living room with dining area, leading to a large terrace facing the sea, fully equipped kitchen, 5 bedrooms each with en-suite bathroom and an access to the pool area or terrace. Relaxing generous outdoor area ideal for sunbathing by the large fresh water swimming pool from which you can enjoy a spectacular panoramic view. Footpath with direct access to the private sandy beach. The elegant Villa complex represents a new level of sophisticated luxury mansions in the Mediterranean Sea. With its sea facing residences, featuring swimming pools and picturesque gardens, this villa complex offers happiness, relax and tranquility, along with a high level of personal comfort and security, as well as an EU residence permit. Each villa has a direct access to the beach, where each resident has an assigned area at his complete disposal. This area is synonymous with luxury and style, Elounda is not only the most beautiful but also one of the most peaceful and quiet areas of Crete you want to visit again and again. Famous around the world for one of the richest selections of luxurious five-star hotels in the Mediterranean region, Elounda is distinguished for its top-quality and high-level infrastructure. it offers endless possibilities for incredible and unforgettable experiences. Everyone can find something to their most sophisticated tastes: exploring ancient ruins, golfing, sailing and yachting, fishing or taking time for a complete relax at luxurious spas.
…By Annonceur International
'%20stroke='%23DDAA3A'%20stroke-width='1.909'%20stroke-linecap='square'%20stroke-linejoin='bevel'/%3e%3c/svg%3e)
Receive by email any new listing that may match your search criteria
Your criteria :
By validating this form, you accept the general conditions of use of Le Figaro Properties.
These agencies offer a selection of luxury properties vente in Greece. Feel free to contact them for personalized assistance.


