Get early access to listings that match your criteria
Never miss an opportunity again. Our personalized alerts notify you instantly.

 English$ USD · m²


Villa is a unique two-level underground residence offering privacy, elegance, and modern luxury. Ground Floor A spacious open-plan area combines a designer Italian kitchen, dining space, and sea-view living room with a minimalist fireplace. The kitchen features soft-close systems, built-in appliances, and a wine cooler. WC and pantry included. Two main bedrooms are located here: Master Bedroom (34.65 m²) with dressing room, luxury bathroom with double sinks, solid oak parquet flooring, and large electric glass doors opening to the terrace and pool. Second Bedroom (20.30 m²) with private bathroom, Italian wardrobe, underfloor heating, and pool access. Basement Level Three additional bedrooms, each with private bathrooms and natural light. Also includes: gym or lounge area, hamam/sauna, WC, control room, and storage. Premium 80x80 cm tiles throughout. Access via internal staircase and private elevator. A perfect residence for refined coastal living. RE/MAX Realwww.remaxreal.grRemax real 1: Heraklion, Crete, Sofokli Venizelou Avenue 107-109, 71303Phone: +30 2810370598 Mobile: +30 6981465554Remax real 2: Agios Nikolaos , Themistokleous 6 , 72100Phone: 2841181240 Mobile: +30 6981465554Email: [email protected] are at your disposal for any additional information and to schedule a visit to the property. Contact us today to find the property you have always dreamed of!
…By Annonceur International


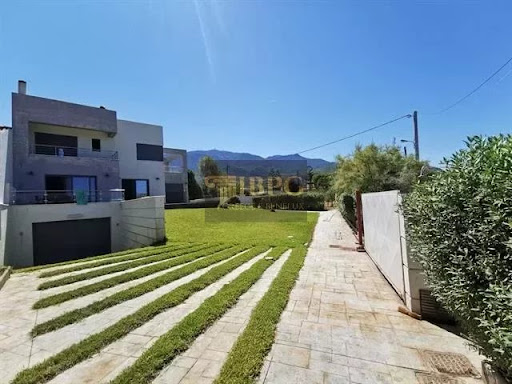

Villa for sale in Alepochori, 10m from the beach! 3 storey, 450sq.m: Basement: living room, kitchen, fireplace, 3 bedrooms, 2 bathrooms, 2 storage rooms. Ground floor: living room with fireplace, 1 bedroom, bathroom, w.c. 1st floor: 3 bedrooms (one of them master bedroom with its own bathroom), bathroom with Jacuzzy.Plot: 2800sq.m, vrv heating, elevator, BBQ. Construction year: 2008
…By Annonceur International


Luxury villa for sale in Agios Onoufrios, Chania 420 sq m with infinity pool and panoramic sea views Exclusive luxury villa for sale in Agios Onoufrios, Akrotiri, Chania, Crete, an extraordinary contemporary residence of approximately 420 sq m, built between 2024 and 2025, set within a large private estate of approximately 3,200 sq m. Located in one of the most prestigious and tranquil areas of the Akrotiri peninsula, this modern villa with private pool in Chania offers a particularly high level of comfort, privacy, and technology, enhanced by spectacular panoramic views of the Aegean Sea, mountains, and the surrounding natural landscape. The property represents an ideal solution for those wishing to purchase a luxury villa in Crete, either as a private residence, an exclusive holiday home, or as an investment in the high-end property segment. A contemporary villa of absolute prestige in Chania The residence is spread over three levels and has an internal elevator, ensuring comfort and accessibility to all areas. The spaces have been designed to offer large living areas, maximum privacy for guests, and a perfect integration between contemporary architecture and the Mediterranean environment. The villa has a total of: 420 m² of living space; 3,200 m² of private land; 5 en-suite bedrooms; 3 spacious living areas; 2 fully equipped kitchens; private sauna; games room; elevator; private heated infinity pool; private garden; barbecue area; parking; Smart Home system; energy rating A+. Distribution of internal spaces The villa is organized into a basement, ground floor, and first floor, with a layout designed to ensure functionality and privacy. Basement floor The basement level includes: one bedroom; living room with kitchen; dining room; bathroom with shower; closet. This level can be used as an independent space for guests, family members or as a private area of the residence. Ground floor The ground floor houses: one bedroom; large living room; kitchen; dining room; bathroom with shower; access to outdoor spaces. The rooms are bright and designed to make the most of the relationship between the interior and the garden. First floor The first floor represents the main sleeping area and is composed of: 3 bedrooms; large living room; 3 bathrooms with shower; access to panoramic areas. The configuration allows you to comfortably accommodate large families and guests, while maintaining a high level of privacy. Heated infinity pool overlooking the sea One of the most spectacular features of this villa for sale in Chania is the large private heated infinity pool. Located within the property's outdoor spaces, the swimming pool was designed to maximize the villa's panoramic position. From the pool area and outdoor areas you can admire extraordinary views of the sea, the mountains and the natural landscape of Crete. The outdoor area also includes: Private garden; approximately 22 fruit trees; terraces and relaxation areas; barbecue area; spaces for outdoor lunches and dinners; private parking. The garden creates a private and relaxing Mediterranean atmosphere, ideal for enjoying outdoor spaces throughout the year. Private sauna, games room and aviary The property offers a range of amenities that are difficult to find even in the luxury villa segment in Greece. The residence features a private sauna and a games room, designed to offer residents a complete relaxation and entertainment experience without having to leave the property. A further distinctive element is the private aviary, an original feature that gives the villa a unique identity. Smart Home technology and A+ energy class The villa was designed to contemporary standards and integrates an advanced Smart Home system, which allows for intelligent...
…By Annonceur International


Luxury villa for sale in Apokoronas, Chania 372 sq. m. with pool and spa We offer for sale an exclusive luxury property in Apokoronas, Chania, in one of the most sought after coastal areas of Crete, just 190 meters from the sea and a short distance from Plaka and Almyrida. The private, fully fenced estate comprises two independent residences totaling 372 square meters, set on a 5,630 square meter plot. The design harmoniously integrates the ancient dry stone walls and existing olive trees, creating a private setting immersed in nature. Two independent residences The main residence is spread over three levels and includes: 3 bedrooms, including a master suite; 3 private bathrooms; open-plan living room and kitchen; large panoramic terraces; multipurpose room that can be used as a gym, office, or games room; laundry room, storage rooms, and utility room; dining area seating up to 30 people; outdoor kitchen. The stone house, completed in 2017, offers: 2 bedrooms with en-suite bathrooms, fully equipped kitchen, living room, large west-facing terrace with pergola and retractable awning Swimming pool, spa and outdoor spaces The outdoor spaces transform the estate into a true haven for relaxation and entertainment. The property includes: 18-meter heated saltwater infinity pool, spa area with Harvia Finnish sauna, 5-person Jacuzzi, and massage area, tennis court, petanque court, fully equipped outdoor kitchen, lounge and dining areas, garden with 90 olive trees, covered parking for 2 cars and additional guest parking The land also produces approximately 300600 litres of extra virgin olive oil per year. Efficiency and technology The property is equipped with modern systems designed to ensure comfort and efficiency, including: Photovoltaic system with batteries, with an estimated annual production of 8,00010,000 kWh; 30 kW air-to-water heat pump; heating and cooling via fan coils; Schüco triple-glazed windows in the main residence; automatic irrigation system; 75 m³ underground rainwater collection tank; ABB electric car charging station; ceiling fans in the bedrooms; high-speed internet connection via Starlink. The main residence has an A+ energy rating, while the stone house is in class B. Unique location and features The property offers views of the White Mountains of Crete, which are snow-capped from December to May. The sea is just 190 meters away, offering access to the rocks below and sea caves and diving spots. The combination of two independent homes, a private pool, spa, tennis court, olive grove, large outdoor spaces, and advanced energy technologies makes this property particularly suitable for both a private residence and an exclusive holiday home. An estate of rare completeness, designed for those seeking a luxury villa in Crete with privacy, views, amenities, and proximity to the sea, ready to be lived in.
…By Annonceur International


Luxury Villa for Sale in Aroni , Akrotiri | 370 sq.m. | 4 Master Bedrooms | Sea ViewDescription:Discover the ultimate living experience in a modern luxury villa, combining elegance with the unique view of Akrotiri. Ideal for those seeking comfort and tranquility, just a few minutes from the city and the airport.The Property:This is a newly built, independent villa of 370 sq.m., constructed on a 700 sq.m. plot in the peaceful area of Pithari. The home is developed on four levels (Basement, Ground Floor, 1st & 2nd Floor), offering spacious areas with incredible unobstructed views of the sea.Features & Amenities:Interior Layout: Features 4 Master bedrooms (all independent and luxurious) and 5 bathrooms, ensuring absolute privacy for every resident.Energy Class A+: Equipped with a heat pump, thermal facade, triple energy-efficient aluminum windows, and sound insulation, ensuring minimal energy costs and complete tranquility.Equipment: The villa is delivered fully furnished with high-aesthetic furniture and equipped with electrical appliances. It features an energy-efficient fireplace for cozy evenings and autonomous heating/air conditioning per level.Outdoor Space: Enjoy the private jacuzzi, the pool with a view, the well-maintained garden, and the specially designed BBQ area – ideal for family moments and entertaining guests.Security & Comfort: Security door, alarm system, and 24/7 security cameras for peace of mind and safety.Extras: Screens, solar water heater, boiler, storage room, closed parking space for 2 vehicles, and internet.Location:Located in quiet Aroni in a neighborhood that offers serenity, while at the same time you are:Just 6 km from Chania Airport.Very close to all the tourist facilities and beaches of Akrotiri.Price: 1.200.000€A unique opportunity to live in a dream home, whether for permanent residence or long-term lease.For more information or to schedule a visit, please contact us.Stylianos FarantakisKeller Williams Cretan PropertiesPhone: +30 6949870251Email: [email protected]
…By Annonceur International


For sale 3-storey villa of 420 sq.meters in Crete. Semi-basement consists of one bedroom, living room with kitchen, one dining room, one shower WC, one storeroom. Ground floor consists of one bedroom, living room with kitchen, one kitchen, one dining room, one shower WC. 1st floor consists of 3 bedrooms, living room, 3 shower WC. A magnificent view of the city, the sea, the mountain, the forest opens up from the windows. There are: solar panels for water heating, air conditioning, heating, a barbecue area. The owners will be leaving the furniture with the sale. Building has an elevator. Extras included with the property: parking space, garden. The property boasts a swimming pool of private use.
…By Annonceur International


2 Seafront luxury villas on Chorefto beach *in front of one of the most beautiful beaches in Greece *a 3,5 hours drive from Thessaloniki airport, or 1,5 hours drive from Nea Anchialos airport *In a 4.000 sqm plot, in a natura area*280 sqm as one property, with a clear option by design, to be divided into 2 separated homes of 140sqm each*Hosting 8-12 guestsLocated in front and on top of the one of most beautiful beaches in Greece, at the East Coast of Mount Pelion, the high end villa provides for the ultimate combination of beachfront, privacy and nature, and offers the opportunity for a carefree summer vacation as well as a quiet winter escape.Designed by Kontodimas Architects, specialized in luxury island homes, the villa under construction has a unique contemporary style that works in harmony with the environment and landscape: stone walls and roofs, and wide windows and terraces that allow for uninterrupted 360o views and plenty of sunlight throughout the year. Its panoramic 50 meter façade overlooks the Aegean Sea, the Sporades Islands, and Mount Pelion. Its 4000 sq.m. plot is located in an area protected by Natura 2000 network, the largest coordinated network of protected areas in the world which guarantees that no further construction is allowed in the surroundingThe property, available as a whole or separately in its two parts (each with an area of 100 sq.m. on two floors, and an additional 40 sq.m. at a lower level) is ideal for one or two families.The high-end design of the house incorporates premium quality materials, that can be chosen by the buyer if the stage of construction allows. | Layout of each house | Living Room, Open Plan Kitchen, 2 double-bed bedrooms , 1-2 bathrooms, WC, Separate guest room, Laundry and store room, Large terraces7,5km from Zagora, 12,5km from Tsagkarada, 12,5km from Pelion Ski Center. ONE FINISHED VILLA 650,000€, TWO UNFINISHED VILLAS 800,000€.
…By Annonceur International


In one of the most beautiful and green areas of the Northern Suburbs, a modern residence of high aesthetics and excellent construction quality is available for sale. With a total area of 380sq.m., it is built on a plot of 1,000sq.m. and extends over three levels, offering comfort, functionality and luxury.The residence has four spacious bedrooms, three bathrooms and an additional WC, as well as two living rooms that create warm and welcoming living spaces. The two fully equipped kitchens with built-in electrical appliances offer comfort and practicality, making the property ideal for both everyday living and hospitality.The high quality of construction is evident in every detail. It features an external thermal facade that ensures maximum energy efficiency, energy-efficient triple-glazed windows, as well as underfloor heating with a heat pump for ideal living conditions throughout the year. In addition, the property is equipped with an elevator, playroom, indoor garage, fireplace, solar water heater, network cabling in each room, telephone exchange and security door.The exterior of the property is equally impressive, with large verandas that offer an open horizon and wonderful views. The well-kept garden and available parking space complement this unique residence, creating a harmonious and comfortable environment.This is an excellent choice for those looking for a luxurious residence in a quiet and privileged location, combining comfort, high aesthetics and advanced construction specifications.? For more information or to schedule a visit, contact us!Important NoticeThe energy performance certificate of the property is under issuance and will be available before the transaction is completed, in accordance with applicable legal requirements.This advertisement is non-contractual and without acknowledgment of liability.The information contained in this ad is provided for informational purposes and has no legal value. All measurements, characteristics and other details are subject to verification and may be modified without notice. The responsibility for the information regarding the property (area, condition, compliance of facilities) lies solely with the owner. Our office bears no responsibility for possible inaccuracies.In case of an urgent request for a visit, please register through the ad and send your full contact details to our local expert. Please contact us then via SMS, WhatsApp or Viber, indicating your name, property code and your e-mail, to facilitate follow-up and avoid wasting time due to phone calls, which are often of poor quality in Greece.The expert's contact details (telephone and e-mail) are available at the bottom of each ad on our website. Do not hesitate to see our other properties at [ibphome. net](https://ibphome .net) or [ibp. be](https://ibp. be).Real estate agency fees in Greece- Buying and selling: The real estate agency fee for buying or selling a property amounts to 2% of the total value of the main contract, plus VAT (24%).- Renting: The real estate agency fee corresponds to the amount of the rent, plus VAT (24%).Documents required for visitsFor each property visit, it is mandatory to present an ID card or passport, as well as the VAT number of the interested buyer, in accordance with law 4072/11.4.2012.
…By Annonceur International


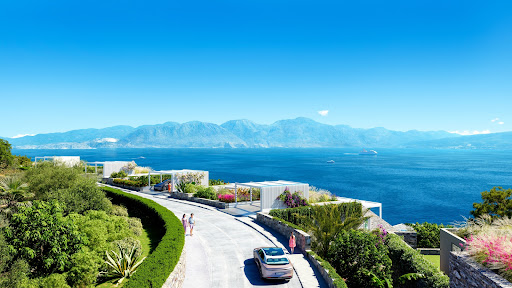


PRIME LOCATION A limited collection of fifteen 2- & 3- bedroom duplex villas, these spacious contemporary homes are designed for maximum comfort and privacy to residents. Each of these standalone branded residences benefits from landscaped garden, large terrace, and swimming pool. Private parking with an electric vehicle charging point is also provided. – 15 VILLAS – INDOOR 193 M2 ‒ 349 M2 – LANDSCAPED GARDEN – 2 ‒ 3 BEDROOMS – PLOTS 1,100 M2 ‒ 2,200 M2 – SWIMMING POOL Managed by 1 Hotels & Homes, the beautifully appointed and immaculately finished interiors provide generous accommodation ranging between 193–243 m2, which includes large kitchen, dining, and reception areas, and spacious en suite bedroom ARCHITECTURE A STYLISH COLLECTION OF PRIVATE RESIDENCES, ALL WITH SPECTACULAR SEA VIEWS. Our design vision was to celebrate the natural topography and unparalleled panoramic view towards the Elounda village and Agios Nikolaos by integrating the architecture on the top of the hill. The villa design pays tribute to Mediterranean architectural traditions, characterised by arched structures and curved shapes that mirror the landscape. Natural materials such as wood, bamboo, leather, marble, and stone give stylistic accents that serve as a reminder of the island’s extraordinarily diverse character. INTERIORS The use of natural materials as wood, bamboo, leather, marble, and stone throughout the villas is central to the design, providing a tactile connection to the island’s diverse natural elements. The walls are adorned with textured stone and plaster, serving as a neutral backdrop that highlights the vibrant decor and luxurious furnishings. These elements also contribute to the villas’ biophilic design, enhancing the connection between the interior spaces and the natural world. The color scheme is carefully curated to reflect the natural beauty of Crete. Earthy tones, such as sandy beiges, warm browns, and soft greys, dominate the palette, accented by the natural hues of the materials used. These are complemented by bursts of color from indigenous flowers and plants that bring life and vibrancy into the space. Thoughtful elements enhance the living experience, such as biophilia (the unity of nature and man) to reduce stress, promote creativity and improve the quality of everyday life, whilst decorative rocks (reclaimed from the site during construction) pay homage to the distinctive terrain of these majestic Greek isles. Terrace Villas A limited collection of fifteen 2- & 3-bedroom duplex villas, these spacious contemporary homes are designed for maximum comfort and privacy to residents. Managed by 1 Hotels & Homes, the beautifully appointed and immaculately finished interiors provide generous accommodation ranging from 193 -349 m2, with bright and luxurious rooms enhanced by floor-to-ceiling windows that maximise the light and uninterrupted views over Mirabello Bay. Each of these branded residences benefits from private parking, a landscaped garden sitting on a 5000 m2 plot, large terrace, capacious terrace and swimming pool. Important reminder.
…By Annonceur International


Villa For sale, floor: Ground floor, 1st (2 Levels), in Akrotiri - Agios Onoufrios. The Villa is 250 sq.m. and it is located on a plot of 2.050 sq.m.. It consists of: 4 bedrooms, 4 bathrooms, 1 wc, 1 kitchens, 1 living rooms and it also has 3 parkings (3 Open), Air conditioning are also available, it has Alluminum frames, the energy certificate is: A++ and its floors are Tiles. The property's status is: Off-plan, it is close to Sea, Seaside, Square, Church, Super Market, Port, 9 Km from airport (CHANIA), 15 Km from port (SOUDA), 15 Km from hospital/medical center (Chania), it has Sea, Panoramic, Unobstructed view. The Villa is Bright, Airy, Sunny, Luxury, it is suitable for Holiday home, Business, Short term Rentals, Golden visa, Investment, Revenue source, Internal staircase, Swimming pool, BBQ, Quiet neighborhood. Price: €1.470.000. Creta service _ Βασιλάκη Σοφία, contact phone: 2825031674, 6974007703, 6974006192, email: [email protected], website: https://www.cretaservice.com
…By Annonceur International


Set in the sought-after residential neighbourhood of Dikigorika, Voula, this elegant three-level maisonette, constructed in 2024, combines generous interiors, private outdoor spaces and a highly convenient location. The residence offers 240 sq.m. of internal living space, complemented by a 255 sq.m. landscaped private garden and a 17 sq.m. private swimming pool.The ground floor (100 sq.m.) is designed around bright, spacious living areas with direct access to the outdoor spaces. It comprises a large living room, open-plan kitchen and dining area, as well as a luxurious master bedroom with walk-in wardrobe and en-suite bathroom, which also enjoys direct access to the rear garden.The first floor (77 sq.m.) features three further bedrooms. One benefits from a private en-suite bathroom and dedicated wardrobe area, while the other two share a beautifully appointed family bathroom.The basement level (63 sq.m.), connected internally to the main residence, provides additional flexibility and privacy. It includes a spacious playroom or multipurpose living area, a guest WC and a fifth bedroom with skylight and en-suite bathroom. This level is particularly well suited for guests, staff accommodation or independent family use. A private storage room and two dedicated parking spaces complete the property.The beautifully landscaped garden and private pool create an inviting setting for outdoor dining, entertaining and relaxation, while the overall layout offers excellent separation between family and guest areas.The residence is situated in a quiet and leafy neighbourhood. The coastline is approximately 800 metres away in a straight line, while a nearby park with a children's playground, basketball court and convenience store is within a five-minute walk.The location offers easy access to both the centre of Voula and the wider Athens Riviera:•Voula centre: approximately 15 minutes on foot•Vouliagmeni & Kavouri beaches: 5 minutes by car•Glyfada shopping & dining: 7 minutes by car•Athens International Airport: approximately 25 minutesA rare combination of space, privacy, private outdoor amenities and excellent accessibility, this property is ideally suited to those seeking a high-quality family residence in one of Voula’s established residential areas.
…By Annonceur International


For sale under construction 2-storey villa of 250 sq.meters in Crete. There are: solar panels for water heating, air conditioning, heating, a barbecue area. Extras included with the property: parking space, garden. The property boasts a swimming pool of private use.
…By Annonceur International


For sale under construction 2-storey villa of 347 sq.meters in Crete. A magnificent view of the city, the sea opens up from the windows. There are: solar panels for water heating, a fireplace, air conditioning, awnings, heating, a barbecue area. Building has an elevator. There is an alarm system installed. Extras included with the property: parking space, garden, garage. The property boasts a swimming pool of private use.
…By Annonceur International


For sale 2-storey villa of 180 sq.meters in Crete. Ground floor consists of 2 bedrooms, living room, one kitchen, one dining room, 2 shower WC, one WC. 1st floor consists of 3 bedrooms, 3 shower WC, one dressing room. A magnificent view of the city, the sea, the mountain, the forest opens up from the windows. There are: solar panels for water heating, air conditioning, a barbecue area. The owners will be leaving the furniture with the sale. There is an alarm system installed. Extras included with the property: parking space, garden. The property boasts a swimming pool of private use.
…By Annonceur International


Situated on the prestigious north-western coastline of Zakynthos, this exceptional seafront estate represents the pinnacle of contemporary Mediterranean luxury. Surrounded by unspoiled nature and offering complete privacy, the property enjoys an unrivalled setting with panoramic views across the crystal-clear Ionian Sea, spectacular year-round sunsets and private access to the sea directly from the estate. Designed to maximise its extraordinary location, the villa is a striking architectural statement. Expansive floor-to-ceiling glass façades frame the breathtaking sea views, flooding the interiors with natural light and creating a seamless connection between indoor and outdoor living. The beautifully landscaped and fully fenced grounds have been thoughtfully designed for both relaxation and entertaining. A spectacular 17 x 6 metre swimming pool is complemented by a luxurious jacuzzi, a fully equipped outdoor kitchen, an elegant covered dining area, a stylish outdoor bar, spacious lounge terraces and an integrated outdoor sound system. Every element has been carefully curated to embrace the Mediterranean lifestyle while maintaining absolute privacy. Inside, the villa combines refined minimalism with timeless elegance. Clean architectural lines, premium natural materials and a sophisticated palette create a calm and sophisticated atmosphere throughout. The generous open-plan living and dining area forms the heart of the residence, offering uninterrupted sea views from virtually every angle and an effortless flow between the interior and exterior living spaces. The estate accommodates six beautifully appointed bedrooms, each with its own en-suite bathroom. The main residence features four spacious double bedrooms and a dedicated children’s bedroom, while a beautifully renovated designer guest suite, housed within a contemporary detached guest residence adjacent to the villa, provides additional accommodation with complete independence. Designed for year-round comfort, the villa is equipped with underfloor heating and cooling, central air conditioning and energy-efficient solar panels. A comprehensive CCTV security system ensures both comfort and peace of mind. Complementing the estate are two separate garage facilities: a spacious underground garage accommodating two vehicles, complete with a staff toilet, and an additional above-ground double garage, offering exceptional convenience and ample space for residents and guests alike. Every aspect of this remarkable property has been executed to the highest standards, creating a truly unique residence where exceptional architecture, absolute privacy and one of Zakynthos’ most desirable waterfront locations come together in perfect harmony. Rarely does a property of this calibre become available, presenting an outstanding opportunity to acquire one of the island’s finest private residences or a world-class investment in the Greek Islands.
…By Annonceur International


IBPHOME Group Realty Solutions & Construction proudly presents an exceptional luxury property in the prestigious northern part of Paros, just 8 minutes from the cosmopolitan village of Naousa.Nestled within approximately 6,900 sq.m. of private land, this remarkable estate comprises two independent Cycladic-style villas, perfectly combining traditional island architecture with modern comfort, complete privacy and breathtaking natural surroundings.Built in 2018, the estate offers a total living area of 267 sq.m., thoughtfully designed to accommodate both luxurious private living and high-end hospitality.The property features seven spacious bedrooms, eight elegant bathrooms, two fully equipped kitchens, and two generous living rooms, creating the perfect setting for large families, guests or premium holiday rentals.Designed to embrace the beauty of the Cyclades, the villas open onto expansive terraces with magnificent panoramic views over the Aegean Sea and the surrounding landscape. Beautifully landscaped gardens, spacious outdoor living areas and a stunning private swimming pool create an atmosphere of absolute serenity and relaxation.Premium amenities include a fireplace, central heating, air conditioning, storage areas, generous parking spaces and high-quality construction throughout.Located in one of the island's most sought-after areas, the estate enjoys easy access to Naousa's renowned restaurants, marina, boutique shops and vibrant nightlife, while maintaining complete tranquility and privacy.Whether as an exclusive private residence, a luxury holiday retreat or an outstanding investment opportunity with excellent rental potential, this exceptional property represents one of the finest offerings on the island of Paros.Property FeaturesLuxury estate with two independent Cycladic villasTotal living area: 267 sq.m.Private plot: approximately 6,900 sq.m.Built in 20187 bedrooms8 bathrooms2 fully equipped kitchens2 spacious living roomsPrivate swimming poolLandscaped gardensLarge panoramic terracesSpectacular sea and countryside viewsFireplaceCentral heatingAir conditioningStorage roomPrivate parkingNewly built luxury constructionPeaceful and private locationOnly 8 minutes from NaousaIdeal as a prestigious residence or luxury investmentA truly rare opportunity to own an exceptional Cycladic estate where timeless architecture, privacy and breathtaking sea views create an unforgettable lifestyle.
…By Annonceur International


Luxury villa Galataki stands as a refined example of contemporary living, blending mature structure with the renewed elegance brought by a full renovation in 2022. This 360 m² villa, set within a 10,000 m² fenced plot, delivers total privacy and unobstructed views of the Saronic Gulf. The property is designed across two independent levels, each fully equipped, offering remarkable flexibility for multi-generational living or professional accommodation.The villa presents eight rooms, five bathrooms, and dual full kitchens, each level anchored by its own living room and fireplace. Crafted for comfort and functionality, the ground floor comes fully furnished, while the first floor is partially furnished and features expansive balconies for immersive sea and mountain vistas. Outdoor living is elevated by a 78 m² swimming pool, a covered BBQ and outdoor kitchen, spaces for wellness, and ample secure parking.This residence distinguishes itself through energy autonomy, powered by 18KW photovoltaic panels and supported by a heat pump, solar water heating, and electric vehicle charging. The grounds, with pine, olive, and fruit trees, evoke the Mediterranean setting and offer scope for olive oil production. Located 1,500 meters from the beach and local amenities, the property combines tranquility with convenience, while advanced security features including CCTV, alarm, and cameras offer peace of mind. Luxury villa Galataki redefines the experience of owning a home in Greece, where understated luxury and advanced infrastructure meet.
…By Annonceur International


In a peaceful and serene area just a few minutes from Rethymno, and only 150–200 metres from a sandy beach with crystal-clear waters, a new high-specification residential project is being developed, consisting of three unique, fully independent villas.The plot enjoys a privileged location between some of the most beautiful and award-winning beaches in the area, making it ideal for permanent living, a holiday home, or high-end touristic investment.Architecture & DesignEach villa is designed with a strong focus on:modern architectural lines,functional and well-balanced layouts,timeless aesthetics and elegance.Large openings, bright interiors and carefully selected materials create residences that blend seamlessly with the natural coastal surroundings.Materials & Construction Adapted to the Coastal EnvironmentDrawing on our extensive experience in seaside developments, the project incorporates:durable materials suitable for the marine microclimate,traditional beige stone perfectly integrated into the landscape,contemporary elements and clean architectural lines,advanced thermal and waterproof insulation, specifically designed for coastal construction.25 Years of Construction ExperienceFor more than 25 years, our company has been developing high-quality residences in Crete and throughout Greece. Each project is defined by:solid and reliable structural construction,long-lasting technical solutions,modern energy-efficient standards,meticulous supervision from initial design to final delivery.The result is homes of high added value and long-term reliability.Visit the ProjectWe invite you to visit the project and discover first-hand:the unique location,the construction quality,the architectural plans,the customization possibilities,and the different villa layout options available.A unique opportunity to invest in three high-architecture residences, in a setting of exceptional natural beauty, right by the sea. This villa is one of only three exclusive detached residences being developed in a privileged coastal location, just 150–200 metres from a beautiful sandy beach and only a few minutes from Rethymno.
…By Annonceur International


An impressive contemporary villa of exceptional standards, designed to combine luxury, functionality and seamless integration with the beautiful Cretan landscape. The property enjoys spectacular panoramic views of the sea and the majestic White Mountains, creating a unique setting of tranquillity and natural beauty.The villa is arranged across multiple levels and offers three exceptionally spacious bedrooms, each with its own private en-suite bathroom, providing excellent comfort and privacy for both residents and guests.The ground floor features an impressive open-plan living area incorporating the lounge, dining room and a contemporary kitchen with an island. Large floor-to-ceiling openings allow abundant natural light to enter the property while framing the breathtaking sea and mountain views.The interior layout is modern, practical and carefully designed, ensuring a smooth flow between the rooms and a natural connection between the interior and the extensive outdoor living areas. The property also includes a separate guest WC, a dedicated laundry room, substantial storage areas, a technical room and provision for the future installation of a lift.Outside, the villa features a private swimming pool measuring approximately 8 × 4 metres, surrounded by generous sunbathing terraces, an outdoor lounge, dining area, barbecue facilities and an outdoor shower.The accessible rooftop terrace, complete with pergolas and relaxation areas, creates an additional exceptional space from which to enjoy the uninterrupted views across the sea, the White Mountains and the surrounding countryside.Only premium materials and high-quality finishes have been selected throughout the construction and final detailing of the residence. Particular attention has been given to durability, aesthetics and energy efficiency. Natural stone, contemporary aluminium frames, expansive glass surfaces, glass balustrades and elegant neutral tones create a sophisticated and timeless architectural appearance.This is an outstanding property, suitable as a permanent residence, a luxurious holiday home or a premium investment with excellent potential within the high-end holiday rental market.Key Features3 exceptionally spacious bedrooms3 private en-suite bathroomsAdditional guest WCLarge open-plan living, dining and kitchen areaContemporary kitchen with islandPrivate swimming pool of approximately 8 × 4 metresRooftop terrace with pergolas and relaxation areasDedicated laundry roomExtensive storage and technical areasProvision for a future liftOutdoor lounge and dining spacesBarbecue area and outdoor showerPrivate parkingPremium-quality materials and finishesContemporary architectural and interior designPanoramic sea and White Mountains views
…By Annonceur International


Villa For sale in Akrotiri - Agios Onoufrios. The Villa is 420 sq.m. and it is located on a plot of 3.200 sq.m.. It consists of: 5 bedrooms, 6 bathrooms, 3 kitchens, 3 living rooms and it also has 3 parkings (3 Open). The property was built in 2024. Its heating is Autonomous with Heat pump, Solar water system are also available, it has Alluminum frames, the energy certificate is: A+ and its floors are Tiles. The property's status is: New development, Excellent condition, it is close to Super Market, 12 Minutes from airport (CHANIA), it has Sea, Mountain, Nature, Openness, Panoramic, Unobstructed view. The Villa is Bright, Airy, Sunny, Airy, Ramp / Wheelchair access, Luxury, Modern, it is suitable for Holiday home, Short term Rentals, Golden visa, Investment and it also has the following unique features and advantages: Window Screens, Internal staircase, Swimming pool, Garden, Security door, Security alarm, Security cameras, Internal elevator, BBQ, Automatic watering, Grass, Trees, Quiet neighborhood, Smart home. Price: €2.400.000. Creta service _ Βασιλάκη Σοφία, contact phone: 2825031674, 6974007703, 6974006192, email: [email protected], website: https://www.cretaservice.com
…By Annonceur International


IBPHOME Group Realty Solutions & Construction proudly presents an exceptional investment opportunity in one of the most enchanting locations of Northeastern Corfu. Nestled on the verdant hillsides of Katavolos – Nisaki, this remarkable estate perfectly combines contemporary architecture, breathtaking natural beauty and outstanding development potential.Thoughtfully designed by an architect with deep respect for the surrounding landscape, the development currently comprises two fully completed turnkey luxury villas, each positioned to maximize privacy while enjoying uninterrupted panoramic views over the Ionian Sea, the dramatic coastline and the lush Corfiot countryside.Every residence occupies its own private section of the estate, embracing the hillside with elegant contemporary architecture, clean lines and environmentally conscious design. Equipped with state-of-the-art Smart Home technology, the villas provide exceptional comfort, energy efficiency and seamless modern living while blending harmoniously with their natural surroundings.The first villa extends over two levels. Its bright open-plan living and dining area, complemented by a fully equipped contemporary kitchen, is flooded with natural light through expansive glazing that creates a seamless connection with the outdoor living spaces. An impressive infinity swimming pool and spacious sun terrace provide the perfect setting for enjoying the magnificent sea views. The upper floor accommodates two elegant en-suite bedrooms, each designed as a private retreat overlooking the Ionian landscape.The second villa, arranged on a single level, showcases an equally sophisticated design. Two distinct wings are connected by a central corridor, creating an elegant architectural composition. One wing hosts the modern kitchen, dining area and comfortable living room, all opening onto panoramic terraces and an outdoor BBQ area overlooking the sea. The second wing comprises two luxurious en-suite bedrooms, each with direct access to private terraces and spectacular sea views.The entire estate extends over 7,950 sq.m., divided into two adjoining plots. The first plot of approximately 5,500 sq.m. hosts the two completed villas, while the second 2,450 sq.m. plot represents an extraordinary development opportunity. All required documentation has already been secured, including building permits, archaeological approvals, architectural studies and photorealistic designs, allowing for the immediate construction of two additional ultra-modern luxury villas with a combined surface area of 186 sq.m., distinguished by their innovative architecture, cutting-edge technology and striking contemporary design.This unique property offers the rare possibility of acquiring an exclusive boutique luxury villa complex in one of Corfu's most prestigious destinations, making it an exceptional choice for private ownership, high-end hospitality or long-term investment.Property HighlightsExclusive luxury villa developmentTotal land area: 7,950 sq.m.Two completed turnkey luxury villasSmart Home technologyInfinity swimming poolPanoramic Ionian Sea viewsContemporary architectural designAbsolute privacyLandscaped natural surroundingsOutdoor entertainment areas & BBQFour en-suite bedrooms across the completed villasFully equipped contemporary kitchensLarge panoramic terracesEco-conscious constructionApproved building permitsArchaeological approvals completedArchitectural studies and 3D designs includedAdditional 2,450 sq.m. development plotOpportunity to construct two additional luxury villas (186 sq.m.)Outstanding investment potentialA truly exceptional opportunity to own a boutique luxury estate where breathtaking scenery, innovative architecture and future development possibilities come together to create one of Corfu's most prestigious investment opportunities.
…By Annonceur International


Luxury villa Lefkada sits on the dramatic cliffs of western Lefkada, commanding unobstructed views across the Ionian Sea just 400 meters from famed Kathisma Beach. Set at 150 meters above sea level on a private 1,000 m² plot, this under-construction villa combines privacy with refined contemporary design. The property offers a total living area of 170 m², arranged on one main level and a versatile basement, emphasizing clean lines and a harmonious palette of stone, glass, and wood for a fluid connection with the landscape.Built with reinforced concrete and featuring advanced insulation and an underground ventilation system, the villa ensures long-term durability and energy efficiency. Interior spaces include an open-plan living and dining area, expansive glass openings capturing natural light and panoramic views, and a modern kitchen with high-end appliances, wine cooler, and smart home technology. Four bathrooms complement the residence's thoughtful layout, providing functional elegance.Outdoor living is elevated by an infinity saltwater pool that merges with the horizon, a jacuzzi, outdoor fireplace, landscaped gardens, and private terraces. The basement offers scope for a gym, wellness zone, or guest suite, supported by two enclosed parking spaces. Advanced energy management and smart home systems ensure effortless, sustainable living. Despite its seclusion, the villa offers quick access to Lefkada Town and Aktion International Airport, making it a sophisticated sanctuary and a distinguished investment in the timeless Ionian setting.
…By Annonceur International


Subterranean villa Lefkada presents an extraordinary retreat, merging contemporary architecture with natural hillside contours to create a private sanctuary above Kathisma Beach. This under-construction residence, situated at 180 meters elevation and 400 meters from the Ionian shore, commands unobstructed sea views and harmonious seclusion. The villa is designed with reinforced concrete, advanced insulation, and subterranean ventilation for year-round comfort and energy efficiency.Occupying a 1,000 m² plot, the villa offers a total living area of 180 m². Each of its three bedrooms features an en-suite bathroom and walk-in closet, balancing privacy and comfort. Expansive glass surfaces invite sea light into the open-plan living space, complemented by a smartly equipped kitchen and dedicated wine cellar. Outdoor living unfolds beside an infinity seawater pool, Jacuzzi, and a stone terrace with an outdoor fireplace, all oriented toward the Ionian horizon. Mediterranean landscaping and ambient lighting shape tranquil evenings, while an outdoor shower enhances summer ease.Although the setting feels remarkably secluded, Lefkada town and Aktio Airport are conveniently nearby. Subterranean villa Lefkada offers a lifestyle defined by panoramic beauty, refined indoor and outdoor spaces, and the timeless light of the Ionian Sea.
…By Annonceur International


A truly distinctive cave-style villa of contemporary architectural design, created with a strong focus on luxury, privacy and complete harmony with the natural contours of the land.Its privileged position provides breathtaking, uninterrupted views across the sea and the White Mountains, offering an exceptional natural backdrop from the principal living spaces and outdoor areas.The main residence is arranged entirely on one level, making it especially comfortable and functional for families, guests and residents seeking convenient everyday living without multiple internal staircases.The villa offers four bedrooms and three full bathrooms. The two larger bedrooms are designed as luxurious master suites with private en-suite bathrooms, while one also benefits from a dedicated dressing room. The two additional bedrooms share a spacious bathroom.At the heart of the villa is an exceptionally generous open-plan living space of approximately 62 square metres, incorporating the lounge, dining area and a contemporary kitchen with a large island.Expansive glass openings create a seamless transition between indoor and outdoor living, allowing the magnificent sea and mountain views to become a central feature of the home.The modern interior layout has been carefully planned to provide comfort, privacy and efficient use of every area. A striking suspended fireplace, planted internal courtyards and clean architectural lines give the property a distinctive identity and a refined contemporary atmosphere.The exterior spaces form a natural extension of the residence and include a large terrace, outdoor lounge and dining areas, landscaped planting zones, sunbathing areas, an outdoor shower and a private swimming pool measuring approximately 8 × 4 metres, complete with an overflow channel.The pool and terraces have been positioned to maximise privacy and take full advantage of the exceptional views.The cave-style construction offers important benefits in terms of thermal comfort and energy efficiency, while allowing the villa to blend discreetly and elegantly into its natural surroundings.Throughout the residence, premium-quality materials, high-end finishes and modern building systems have been selected. Local natural stone, dark aluminium frames, expansive glass façades and elegant earthy tones create a sophisticated combination of modern architecture and authentic Cretan character.The property also includes two exceptionally large basement storage areas, offering substantial additional space for storage, a gym, wine cellar, hobby room or other auxiliary uses, always subject to the approved building permit and permitted use.This exceptional villa is ideally suited to a large family, a luxurious holiday retreat or a high-end investment property with strong potential in the premium holiday rental market.Key Features4 spacious bedrooms3 full bathrooms2 luxurious master suitesSeparate dressing roomLarge open-plan living, dining and kitchen areaContemporary kitchen with large islandPrivate swimming pool of approximately 8 × 4 metresExtensive terraces and outdoor relaxation areasOutdoor lounge and dining spacesStriking suspended fireplaceLandscaped internal courtyardsTwo exceptionally large basement storage areasPremium materials and high-quality finishesContemporary cave-style architectural designModern and highly functional interior layoutExcellent thermal and energy performanceUninterrupted sea and White Mountains views
…By Annonceur International


Set in the serene and prestigious neighborhood of Vari, this impressive 440 sqm detached residence is nestled on a generous 1,550 sqm plot, offering an exceptional blend of modern architecture, natural light, and refined comfort. Completed in 2022, the home showcases contemporary design, high-end finishes, and quality materials throughout.The ground floor features a spacious open-plan living and dining area, along with a modern kitchen—all overlooking the lush garden and private swimming pool. Additional amenities include a guest WC, laundry room, and a versatile extra room.On the first floor, you'll find two en suite bedrooms with private bathrooms, as well as a third room that can serve as a bedroom or office. The second floor is dedicated to the luxurious master suite, complete with a sitting area, fireplace, and access to a large terrace with views of the garden and pool—creating a serene private retreat.The third-floor attic offers additional space with its own bathroom, making it ideal for a guest room, home office, a creative studio or a playroom.An expansive landscaped garden with a modern bar and lounge area, a private swimming pool and ample parking space further enhance this outstanding property, which seamlessly combines functionality, contemporary elegance, and a premium lifestyle—right in the heart of one of Vari’s most sought-after areas.
…By Annonceur International

Receive by email any new listing that may match your search criteria
Your criteria :
By validating this form, you accept the general conditions of use of Le Figaro Properties.
These agencies offer a selection of luxury properties vente in Greece. Feel free to contact them for personalized assistance.


