Get early access to listings that match your criteria
Never miss an opportunity again. Our personalized alerts notify you instantly.

 English$ USD · m²


Elounda Hills is a forthcoming high-end resort in Crete's Elounda area, promising an unparalleled experience in island lifestyle. This luxury destination will include a variety of residences, a top-tier marina, and exclusive beach clubs, anchored by a distinguished hotel managed by 1 Hotel & Homes. This addition is poised to elevate the standard of luxury not just on Crete, but across the Mediterranean. Spanning a 2km stretch of coastline, Elounda Hills merges coastal allure with opulent facilities, offering a lifestyle of exceptional comfort. This serene retreat in Crete will host a limited collection of private apartments and villas, providing a quiet and exclusive setting. Among these is the 3-bedroom Mirabello Villas, situated on the hillside to provide sweeping panoramic views that captivate and inspire. Residents will wake to stunning vistas that extend to every corner of their home, with the marina and promenade merely a short stroll away. The 3-bedroom Mirabello Villas, varying in size from 270 to 330 sqm, are designed with spacious, well-thought-out layouts that radiate warmth and welcome. These villas are notable for their expansive floor-to-ceiling windows, which fill the space with natural light and breathtaking views. The open-plan design seamlessly connects the living and dining areas to a large, well-equipped kitchen featuring premium appliances. From the moment one steps inside, it's clear that meticulous attention has been paid to every aspect of the interior. The finishes and fittings are precisely chosen, offering a sleek, contemporary look that embodies sophistication. The lighting is carefully selected to complement the space, adding to the warm, inviting atmosphere. Each villa also includes a spacious terrace and a private infinity-edge pool, providing a serene haven for relaxation. Residents have access to two private beach clubs and can enjoy the clear waters of the Cretan sea. The resort offers nine dining venues with diverse international menus, and a 2,000 sqm Bamford spa & wellness village for ultimate relaxation. For nautical enthusiasts, the Camper & Nicholson managed marina is an ideal base for sailing excursions around Mirabello Bay. The community also features a scenic seaside promenade, botanical gardens, and ample recreational facilities including tennis and water sports, an amphitheater, and dedicated areas for children and teenagers. Elounda Hills combines convenience with luxury, featuring a retail piazza that houses a co-working lounge, convenience store, pharmacy, and delicatessen, ensuring residents' needs are met within the resort. The Hilltop Residences at Elounda Hills are under construction and set to be completed in 2026.
…By Demeures De Grèce


A stunning villa with a distinctive architectural design on the island of Serifos. Set on a 6,000 m² plot of land close to Agios Sostis Beach, this 365 m² residence combines contemporary elegance with a spectacular natural setting. The main house is spread over two levels. The ground floor features a spacious living and dining area with an open kitchen, offering a seamless connection to the pool and stunning views of the beach. Also on this level are a master suite with en suite bathroom and private terrace, a maid’s bedroom with its own bathroom, and a guest toilet. Upstairs, there are two bedrooms with en suite bathrooms, as well as an additional bedroom and a bathroom. Each room opens onto a terrace with magnificent sea and sunrise views. Next to the pool, an independent guest house offers a bedroom, bathroom and kitchen, ensuring privacy and comfort for visitors. Designed to offer absolute tranquility, the property is strategically protected from the winds while offering breathtaking views of the sea, the picturesque church of Agios Sostis and Vous Island. A truly unique villa that embodies a modern and minimalist aesthetic, in perfect harmony with the serene landscape of Serifos. 365 m2 6000 m2 of land 5 bedrooms
…By Kalliste Properties


This unique estate is located in the prestigious resort area of Porto Heli on the Peloponnese, across from the picturesque island of Spetses. Artists and distinctive materials from all over the world have been selected to craft the unique ambience of this villa that like a truly artistic patchwork brings together the best of all continents; posh Italian designers and artisanal, ivory embellished doors made in Germany, lanterns from France, carpets from Asia, intriguing snakeskin couches and daring pop tapestries, stunning mosaics and the most fabulous collection of lounging and seating arrangements, all offering a diverse kind of relaxation and entertainment. Epitomizing grandeur in all aspects, guests are accommodated in wonderful, uniquely styled bedrooms - many of which are larger suites - while the common areas, inspiring congeniality, offer an impressive recreational variety arranged with outmost style: from the billiard room and colorful play area, to the gym and the many lounges in between, living here is smooth and diversely stimulating. Special attention has been devoted to providing for a premium dining experience. With a large breakfast kitchen and an extraordinary professional kitchen connected via tunnel to the large outdoors, to most discreetly serve all alfresco areas, the food experience here takes place at a variety of exceptional open-air settings, always including the most superior service. We are also very fond of the interior dining area, which is set in a fabulous, hut-like structure, mimicking vernacular architecture. Equipped with a very large round dining table and surrounded by French doors, it comfortably seats a very large party, offering a unique atmosphere with views to a picturesque, naturally shaded yard. The outdoor ambience is at least as spectacular as the interior one. Mosaic floors, a swimming pool consisting of two separate pools with a waterfall-effect, extravagant seating options radiating different scales of chicness, a terrific garden enhanced by exotic plants, the direct access to the sea are just some of the infinite momentous characteristics that make this elegant estate the most luxurious private haven in Greece. For further information please contact us.
…By Demeures De Grèce


This masterpiece could be yours? Offered as a pre-construction opportunity, this exceptional residence invites its future owner to collaborate with the architect and developer, adding their own personal touch to the finishes and details that will ultimately make it uniquely theirs. Set within the elevated landscape of Kato Kastritsi, close to Rio and Patras, Ortus Villa is a contemporary Mediterranean residence conceived for privacy, refined family living, and effortless connection to Western Greece. Designed by CUBICS Architecture, the residence is arranged across three architectural levels, with approximately 669 sqm of built area set within an approximately 6,500 sqm private site. Long horizontal lines, landscaped terraces, planted edges, and framed openings respond naturally to the sloping terrain, orienting the principal living spaces toward the Patraikos Gulf. The main living level forms the social heart of the home. Open-plan living and dining areas flow into a show kitchen before extending onto expansive outdoor lounges and water terraces. An infinity pool, fire pit, and outdoor kitchen create a sophisticated setting for entertaining, while the architecture maintains a measured connection between the interior, landscape, and Gulf-facing horizon. Positioned as a private residence within the residence, the Master Retreat brings together the bedroom, dressing area, and bathing spaces with its own terrace, sun deck, jacuzzi, and private lap pool. The current architectural plans indicate both the principal infinity pool and private lap pool at approximately 10.20 meters. Above, two independent private suite wings provide separation for family members and guests. Each wing incorporates sleeping areas, lounges or dressing spaces, bathrooms, and access to planted exterior areas, allowing different generations and household rhythms to coexist while remaining connected through the villa's central vertical core. The lower level has been designed to support both arrival and the practical requirements of extended ownership. It includes a sheltered entrance sequence, a four-vehicle garage, staff accommodation, a service kitchen, laundry, linen and storage areas, together with dedicated mechanical and HVAC spaces. A private wellness programme is also integrated into this level, comprising a gym, treatment or massage room, sauna, hammam with experience shower, cold plunge and supporting shower and WC facilities. A glass lift and sculptural staircase connect the residence's three levels, creating a seamless transition between arrival, private accommodation, social spaces and the surrounding landscape. Ortus Villa occupies a private Gulf-facing setting without sacrificing everyday convenience. The University of Patras is approximately 3.6 km away, with an indicative seven-minute drive, while the University General Hospital of Patras is approximately 3.9 km away. Rio's waterfront, beaches, dining and coastal atmosphere are approximately 4.9 km from the residence. Patras city centre-offering cultural, architectural, civic and commercial amenities-is approximately 9.8 km away, with an indicative driving time of 12 minutes. Patras South Port is approximately 12.2 km away and provides an important maritime connection to destinations across the Adriatic, including Italian ports, subject to current operator schedules. The nearby Rio–Antirrio Bridge connects the Peloponnese with mainland Greece, Central Greece and Epirus, positioning the residence within a wider regional network. For air travel, Araxos Airport is approximately 53.9 km away, Aktion Airport approximately 146 km away, and Athens International Airport approximately 235.4 km away. Airport services, routes and journey times should be confirmed according to the relevant travel date. Ortus Villa is designed for the discerning international owner seeking more than a seasonal retreat: a primary or secondary Mediterranean residence with architectural integrity, spatial privacy, private wellness, generous outdoor living and meaningful access to education, healthcare, culture, transport and the sea. A private place. A connected life. All areas, dimensions, specifications, journey times and project details are approximate and remain subject to independent legal, technical and buyer due diligence.
…By Annonceur International


MARKET PRICE: 3,700.000 Euros OFFERED DISCOUNTED PRICE: 3.500.000 Euros This exceptional villa, “The Masterpiece Villa,” is a masterpiece of luxury and contemporary design, located in the picturesque village of Almyrida, Crete. With an area of approximately 600 sq m. on a large plot of 8,094 sq m., This villa combines stunning views of the sea and the White Mountains with modern amenities for the ultimate in comfort and elegance. Property Features: Bedrooms: 6 spacious and tastefully designed rooms Bathrooms: 9 luxurious bathrooms, including en-suites Living Area: 600 sq m. of refined interior spaces with high-quality finishes Outdoor Areas: Large terraces and private landscaped gardens Main Pool: Impressive 135 sq m. infinity pool with two built-in jacuzzi zones Children's Pool: Dedicated 25 sq m pool with unique outdoor cinema installation Rooftop Jacuzzi: 20 sq m jacuzzi pool on the upper level balcony, with unparalleled views Outdoor Kitchen & BBQ: Fully equipped for entertaining under the Cretan sun Luxury Amenities: Private cinema (under construction) Spa and gym area (under construction) Wine cellar with bar and poker room (under construction) Private tennis court for recreation Underfloor heating and ceiling air conditioning for year-round comfort Location Points: The villa is located in the tranquil yet lively village of Almyrida, known for its crystal clear beaches, cozy taverns and rich natural environment. Nestled between the green hills of Apokoronas and the blue waters of the Cretan Sea, the property offers tranquility and easy access. Beach: Just 2 km from the sandy shores of Almyrida Chania Town: 29 km from the historic city with its Venetian harbor Airport: 34 km from Chania International Airport Port: 19 km from Souda Port Additional Details: The villa is being sold in its current state of construction for €3,700,000, with options for customization and completion of certain areas. This property is an ideal choice for discerning buyers looking for a luxurious permanent residence, an exceptional holiday home or a high-end investment property in Crete. Its unique location, design and amenities make it a rare and valuable opportunity. Important reminder.
…By Annonceur International


Luxury villa for sale in Agios Onoufrios, Chania 420 sq m with infinity pool and panoramic sea views Exclusive luxury villa for sale in Agios Onoufrios, Akrotiri, Chania, Crete, an extraordinary contemporary residence of approximately 420 sq m, built between 2024 and 2025, set within a large private estate of approximately 3,200 sq m. Located in one of the most prestigious and tranquil areas of the Akrotiri peninsula, this modern villa with private pool in Chania offers a particularly high level of comfort, privacy, and technology, enhanced by spectacular panoramic views of the Aegean Sea, mountains, and the surrounding natural landscape. The property represents an ideal solution for those wishing to purchase a luxury villa in Crete, either as a private residence, an exclusive holiday home, or as an investment in the high-end property segment. A contemporary villa of absolute prestige in Chania The residence is spread over three levels and has an internal elevator, ensuring comfort and accessibility to all areas. The spaces have been designed to offer large living areas, maximum privacy for guests, and a perfect integration between contemporary architecture and the Mediterranean environment. The villa has a total of: 420 m² of living space; 3,200 m² of private land; 5 en-suite bedrooms; 3 spacious living areas; 2 fully equipped kitchens; private sauna; games room; elevator; private heated infinity pool; private garden; barbecue area; parking; Smart Home system; energy rating A+. Distribution of internal spaces The villa is organized into a basement, ground floor, and first floor, with a layout designed to ensure functionality and privacy. Basement floor The basement level includes: one bedroom; living room with kitchen; dining room; bathroom with shower; closet. This level can be used as an independent space for guests, family members or as a private area of the residence. Ground floor The ground floor houses: one bedroom; large living room; kitchen; dining room; bathroom with shower; access to outdoor spaces. The rooms are bright and designed to make the most of the relationship between the interior and the garden. First floor The first floor represents the main sleeping area and is composed of: 3 bedrooms; large living room; 3 bathrooms with shower; access to panoramic areas. The configuration allows you to comfortably accommodate large families and guests, while maintaining a high level of privacy. Heated infinity pool overlooking the sea One of the most spectacular features of this villa for sale in Chania is the large private heated infinity pool. Located within the property's outdoor spaces, the swimming pool was designed to maximize the villa's panoramic position. From the pool area and outdoor areas you can admire extraordinary views of the sea, the mountains and the natural landscape of Crete. The outdoor area also includes: Private garden; approximately 22 fruit trees; terraces and relaxation areas; barbecue area; spaces for outdoor lunches and dinners; private parking. The garden creates a private and relaxing Mediterranean atmosphere, ideal for enjoying outdoor spaces throughout the year. Private sauna, games room and aviary The property offers a range of amenities that are difficult to find even in the luxury villa segment in Greece. The residence features a private sauna and a games room, designed to offer residents a complete relaxation and entertainment experience without having to leave the property. A further distinctive element is the private aviary, an original feature that gives the villa a unique identity. Smart Home technology and A+ energy class The villa was designed to contemporary standards and integrates an advanced Smart Home system, which allows for intelligent...
…By Annonceur International


A stunning villa with a distinctive architectural design on the island of Serifos.Set on a 6,000 sq.m. plot near the beach of Agios Sostis, this 365 sq.m. residence blends contemporary elegance with breathtaking surroundings.The main house unfolds across two levels. The ground floor features a spacious living and dining area with an open-plan kitchen, seamlessly connected to the swimming pool and offering panoramic views of the beach. On the same level, there is a master bedroom with an en-suite bathroom and a private terrace, a maid’s room with its own bathroom, and a guest W.C.The upper level hosts two en-suite bedrooms, as well as an additional bedroom and a bathroom. Each room opens onto a terrace, framing spectacular vistas of the sea and the sunrise.Adjacent to the swimming pool, a self-contained guest house offers a bedroom, a bathroom, and a kitchen, ensuring privacy and comfort for visitors.Designed to provide absolute tranquility, the property is strategically sheltered from the winds while offering uninterrupted views of the sea, the picturesque church of Agios Sostis, and the island of Vous.A truly unique villa that embodies a modern, minimalistic aesthetic, perfectly harmonizing with the serene landscape of Serifos.
…By Annonceur International


2 Seafront luxury villas on Chorefto beach *in front of one of the most beautiful beaches in Greece *a 3,5 hours drive from Thessaloniki airport, or 1,5 hours drive from Nea Anchialos airport *In a 4.000 sqm plot, in a natura area*280 sqm as one property, with a clear option by design, to be divided into 2 separated homes of 140sqm each*Hosting 8-12 guestsLocated in front and on top of the one of most beautiful beaches in Greece, at the East Coast of Mount Pelion, the high end villa provides for the ultimate combination of beachfront, privacy and nature, and offers the opportunity for a carefree summer vacation as well as a quiet winter escape.Designed by Kontodimas Architects, specialized in luxury island homes, the villa under construction has a unique contemporary style that works in harmony with the environment and landscape: stone walls and roofs, and wide windows and terraces that allow for uninterrupted 360o views and plenty of sunlight throughout the year. Its panoramic 50 meter façade overlooks the Aegean Sea, the Sporades Islands, and Mount Pelion. Its 4000 sq.m. plot is located in an area protected by Natura 2000 network, the largest coordinated network of protected areas in the world which guarantees that no further construction is allowed in the surroundingThe property, available as a whole or separately in its two parts (each with an area of 100 sq.m. on two floors, and an additional 40 sq.m. at a lower level) is ideal for one or two families.The high-end design of the house incorporates premium quality materials, that can be chosen by the buyer if the stage of construction allows. | Layout of each house | Living Room, Open Plan Kitchen, 2 double-bed bedrooms , 1-2 bathrooms, WC, Separate guest room, Laundry and store room, Large terraces7,5km from Zagora, 12,5km from Tsagkarada, 12,5km from Pelion Ski Center. ONE FINISHED VILLA 650,000€, TWO UNFINISHED VILLAS 800,000€.
…By Annonceur International


Located in the peaceful southern part of Paros, this exceptional 550 sqm villa is set on a generous 8,000 sqm plot in Faraggas, enjoying panoramic views across the Aegean Sea and the islands of Ios, Sikinos and Folegandros. Designed in the finest Cycladic tradition, the property combines architectural elegance, authenticity and understated luxury.The estate consists of a main residence and an independent guesthouse, offering eight en suite bedrooms in total, including three elegant master suites. The interiors feature a fully equipped contemporary kitchen, bright living areas and carefully selected furnishings that bring together comfort, refinement and Mediterranean character.The outdoor spaces have been designed for an exceptional island lifestyle. An infinity pool extends towards the horizon, a shaded pergola lounge offers an inviting space to unwind, while a sculptural cactus garden leads to a dedicated yoga pavilion. A private pitch & putt green adds a distinctive leisure element, and the impressive alfresco dining area, seating up to 16 guests with a BBQ, is ideal for memorable summer evenings.Only 7 minutes from Paros airport and within walking distance of Faraggas Beach, this rare retreat offers a refined yet relaxed lifestyle, perfectly integrated into the island’s natural beauty.
…By Annonceur International


Discover an exclusive waterfront retreat on the peaceful shores of Melissaki, just moments from the vibrant heart of Kea. This exceptional villa boasts a prime location with panoramic sea views and private steps leading directly to the crystal-clear waters below.Spread over two spacious levels, the villa offers a seamless blend of indoor and outdoor living. The upper floor features a fully equipped modern kitchen, a cosy living room with a fireplace, and direct access to the private pool and expansive terraces. The lower level offers a second kitchenette and five elegant bedrooms—ideal for hosting family or guests.With 200 m² of landscaped terraces, a sparkling pool, and unobstructed views of the Aegean, the outdoor areas are made for both relaxation and entertaining. Whether you're seeking peaceful seclusion or lively gatherings, this property offers the perfect setting for unforgettable moments.A rare opportunity to enjoy luxury and tranquility in one of the most beautiful corners of Kea Island.
…By Annonceur International


Set on a beautifully landscaped 3,000 sq.m. beachfront estate, this exceptional residence offers a rare lifestyle where contemporary architecture blends seamlessly with the natural beauty of the Mediterranean coastline and its crystal-clear waters.Spanning approximately 650 sq.m. across three levels, the villa has been thoughtfully designed to maximise natural light, generous living spaces and a seamless connection between indoor and outdoor living. Expansive reception areas open onto spacious sea-facing terraces, creating an exceptional setting for both everyday living and elegant entertaining.The property features five beautifully appointed bedrooms, each with its own en-suite bathroom, together with two staff bedrooms, ensuring both comfort and practicality.The outdoor areas have been conceived as a natural extension of the home. An impressive infinity pool appears to merge effortlessly with the sea beyond, while elegant pergolas shelter a summer lounge, an al fresco dining area, a pool bar and a professional barbecue, creating the perfect environment for entertaining. Manicured gardens, lush lawns and vibrant bougainvillea provide complete privacy and an atmosphere of timeless Mediterranean elegance.Additional amenities include a fully equipped gym, hot tub, billiard room, table tennis, integrated sound system, air conditioning, high-speed Wi-Fi, private parking and a comprehensive security system with surveillance cameras.Offering direct beach access and located close to a marina and sporting facilities, this outstanding residence combines privacy, refined comfort and an exceptional waterfront setting, making it one of the area's most exclusive coastal properties.
…By Annonceur International


A Chic Mediterranean Hideaway in Kostos — Where Nature, Elegance & Greek Outdoor Living MeetTucked into the peaceful lower part of Kostos village and less than 10 minutes from vibrant Naoussa, this property is a rare blend of privacy, character, and lifestyle. Set on an expansive 6,000 m² plot, it unfolds across beautifully designed levels that eliminate corridors and enhance space, flow, and comfort.Offering 254 m² of stylish living space, the villa features 5 bedrooms and 5 bathrooms, including a spectacular dormitory-style suite that sleeps up to 8 guests — perfect for families, retreats, or hosting in true Cycladic fashion.This home is the very definition of Greek outdoor living. A shimmering pool, pétanque court, paddle area, multiple lounging and dining zones, and a secluded corner ideal for yoga, wellness, or sunset cocktails create a private resort atmosphere where you can unwind, play, entertain, and connect.A property designed for living beautifully — crafted for those who want more than a home, but a lifestyle.
…By Annonceur International


Nestled on the western side of Kea Island, this subterranean residence occupies the historic site of old stone warehouses once used for loading goods onto boats in a sheltered bay. The complex, previously converted into a restaurant, has been meticulously redesigned to cater to the needs of tranquil summer living, seamlessly blending with the natural landscape.Architectural FeaturesAccess and Layout:Entry to the property is from the higher part of the plot through a light ramp that leads into the ground, establishing the main circulation axis.A glass pivoting door opens into an interior garden illuminated from the ceiling, replacing the old dark kitchens.The central axis branches off to one side leading to a spacious living area encompassing a kitchen, dining room, and living room, all directly connected to the courtyard through large sliding doors.The other side leads to two ensuite bedrooms situated behind a curved stone wall with narrow, linear windows and cupolas providing natural light to the service spaces.Guest House:The layout is completed with a guest house adjacent to the bedrooms, featuring a separate entrance and an impressive low horizontal opening that offers horizon views from the bed's height.Outdoor SpacesThe extensive outdoor area, bordering the sea, includes a large terrace with an irregular shape that follows the natural rock lines, discreetly divided into separate sections. The outdoor living area, adjacent to the interior living spaces, is shaded by two tensile canopies. A tiered path leads directly to a small beach, offering easy access to the sea.Materials and FinishesThe dominant material throughout the building is the local natural stone from the original warehouse, giving the structure the appearance of dry-stone walls interspersed with interior and exterior spaces.Floors are finished with cement in a sand color, while extensive earthen surfaces on the terrace and roof integrate the building into the arid island landscape.The interior features dark shades with modern gray partition walls, black metal details and frames, and fixed furniture made of black stone and walnut.Furnishings and Environmental ConsiderationsThe furnishings are minimal and lightweight, in the same dark tones as the building, with the exception of vibrant orange central sofas in the living room and guest house.The building harmonizes with the landscape through its organic lines, planted roof, and natural materiality.Additionally, it is equipped with an energy management system to minimize its environmental footprint and a household desalination unit to utilize its seaside location without burdening the water reserves of the fragile island ecosystem.This residence exemplifies a perfect blend of traditional architecture and modern design, providing a serene retreat that respects and enhances its natural surroundings.
…By Annonceur International


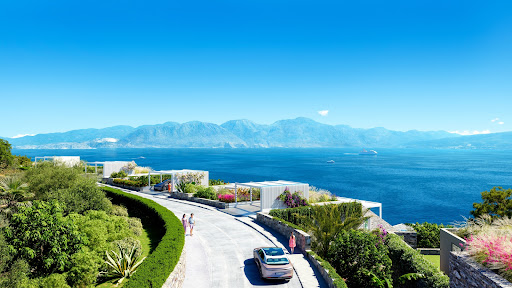


PRIME LOCATION A limited collection of fifteen 2- & 3- bedroom duplex villas, these spacious contemporary homes are designed for maximum comfort and privacy to residents. Each of these standalone branded residences benefits from landscaped garden, large terrace, and swimming pool. Private parking with an electric vehicle charging point is also provided. – 15 VILLAS – INDOOR 193 M2 ‒ 349 M2 – LANDSCAPED GARDEN – 2 ‒ 3 BEDROOMS – PLOTS 1,100 M2 ‒ 2,200 M2 – SWIMMING POOL Managed by 1 Hotels & Homes, the beautifully appointed and immaculately finished interiors provide generous accommodation ranging between 193–243 m2, which includes large kitchen, dining, and reception areas, and spacious en suite bedroom ARCHITECTURE A STYLISH COLLECTION OF PRIVATE RESIDENCES, ALL WITH SPECTACULAR SEA VIEWS. Our design vision was to celebrate the natural topography and unparalleled panoramic view towards the Elounda village and Agios Nikolaos by integrating the architecture on the top of the hill. The villa design pays tribute to Mediterranean architectural traditions, characterised by arched structures and curved shapes that mirror the landscape. Natural materials such as wood, bamboo, leather, marble, and stone give stylistic accents that serve as a reminder of the island’s extraordinarily diverse character. INTERIORS The use of natural materials as wood, bamboo, leather, marble, and stone throughout the villas is central to the design, providing a tactile connection to the island’s diverse natural elements. The walls are adorned with textured stone and plaster, serving as a neutral backdrop that highlights the vibrant decor and luxurious furnishings. These elements also contribute to the villas’ biophilic design, enhancing the connection between the interior spaces and the natural world. The color scheme is carefully curated to reflect the natural beauty of Crete. Earthy tones, such as sandy beiges, warm browns, and soft greys, dominate the palette, accented by the natural hues of the materials used. These are complemented by bursts of color from indigenous flowers and plants that bring life and vibrancy into the space. Thoughtful elements enhance the living experience, such as biophilia (the unity of nature and man) to reduce stress, promote creativity and improve the quality of everyday life, whilst decorative rocks (reclaimed from the site during construction) pay homage to the distinctive terrain of these majestic Greek isles. Terrace Villas A limited collection of fifteen 2- & 3-bedroom duplex villas, these spacious contemporary homes are designed for maximum comfort and privacy to residents. Managed by 1 Hotels & Homes, the beautifully appointed and immaculately finished interiors provide generous accommodation ranging from 193 -349 m2, with bright and luxurious rooms enhanced by floor-to-ceiling windows that maximise the light and uninterrupted views over Mirabello Bay. Each of these branded residences benefits from private parking, a landscaped garden sitting on a 5000 m2 plot, large terrace, capacious terrace and swimming pool. Important reminder.
…By Annonceur International


In a peaceful and serene area just a few minutes from Rethymno, and only 150-200 metres from a sandy beach with crystal-clear waters, a new high-specification residential project is being developed, consisting of three unique, fully independent villas. The plot enjoys a privileged location between some of the most beautiful and award-winning beaches in the area, making it ideal for permanent living, a holiday home, or high-end touristic investment. Architecture & Design Each villa is designed with a strong focus on: modern architectural lines, functional and well-balanced layouts, timeless aesthetics and elegance. Large openings, bright interiors and carefully selected materials create residences that blend seamlessly with the natural coastal surroundings. Materials & Construction Adapted to the Coastal Environment Drawing on our extensive experience in seaside developments, the project incorporates: durable materials suitable for the marine microclimate, traditional beige stone perfectly integrated into the landscape, contemporary elements and clean architectural lines, advanced thermal and waterproof insulation, specifically designed for coastal construction. 25 Years of Construction Experience For more than 25 years, our company has been developing high-quality residences in Crete and throughout Greece. Each project is defined by: solid and reliable structural construction, long-lasting technical solutions, modern energy-efficient standards, meticulous supervision from initial design to final delivery. The result is homes of high added value and long-term reliability. Visit the Project We invite you to visit the project and discover first-hand: the unique location, the construction quality, the architectural plans, the customization possibilities, and the different villa layout options available. A unique opportunity to invest in three high-architecture residences, in a setting of exceptional natural beauty, right by the sea. This villa is one of only three exclusive detached residences being developed in a privileged coastal location, just 150-200 metres from a beautiful sandy beach and only a few minutes from Rethymno. Information Code: 2-1260 Area: 320 sq.m Plot Area: 300 sq.m Rooms: 9 Living Room: 3 Kitchen: 3 Bathroom: 6 Levels: 2 Heating: Air conditioner Building Type: Detached Status: Under construction Εκτιμώμενη ημερομηνία αποπεράτωσης: 30-11-2027 Placement: Side to side Available from: 30-11-2027 Last Updated: 05-08-2026 Information Frames: Aluminium Floors: Tiles Door: Simple Closet: Built-in Garden: Private Garden Area: 400 sq.m Pool: Private Parking: Open Transportation: Local bus Private road A/C Triple Glazing Pergola Solar water heater Painted Thermal insulation facade Οπτική ίνα Semi-outdoor: 10 sq.m Master Rooms: 1 Panoramic Seafront Eco Friendly Water heater Boiler View: unlimited Access from: Asphalt Orientation: North
…By Annonceur International


Stone villa Zakynthos with panoramic sea views is an exclusive property set close to the renowned Port of Aghios Nikolaos. Built in a distinctive Tuscany-inspired local style, this villa spans 212 m² across three carefully arranged levels, offering a sense of balance between timeless architecture and contemporary comfort.Light fills the middle floor, which features a living area with fireplace, open-plan kitchen, and a bedroom with an en-suite bathroom. The ground floor includes a bedroom, bathroom, storage room, and a versatile space presently used as a fitness room. Upstairs, another bedroom with en-suite bathroom offers tranquil privacy. A separate fourth bedroom by the pool provides an ideal guest retreat, both connected and secluded from the main home.Surrounded by a 2,250 m² terraced garden with mature Mediterranean plants, stone terraces, and expansive outdoor spaces, the property invites relaxation. The swimming pool area, with pergolas and tiled seating, frames sea views across to Kefalonia. Private gated entry, two-car paved parking, and air conditioning complement the thoughtful design. This villa blends Mediterranean landscape, contemporary flow, and the privacy required for refined living.
…By Annonceur International


Situated on the prestigious north-western coastline of Zakynthos, this exceptional seafront estate represents the pinnacle of contemporary Mediterranean luxury. Surrounded by unspoiled nature and offering complete privacy, the property enjoys an unrivalled setting with panoramic views across the crystal-clear Ionian Sea, spectacular year-round sunsets and private access to the sea directly from the estate. Designed to maximise its extraordinary location, the villa is a striking architectural statement. Expansive floor-to-ceiling glass façades frame the breathtaking sea views, flooding the interiors with natural light and creating a seamless connection between indoor and outdoor living. The beautifully landscaped and fully fenced grounds have been thoughtfully designed for both relaxation and entertaining. A spectacular 17 x 6 metre swimming pool is complemented by a luxurious jacuzzi, a fully equipped outdoor kitchen, an elegant covered dining area, a stylish outdoor bar, spacious lounge terraces and an integrated outdoor sound system. Every element has been carefully curated to embrace the Mediterranean lifestyle while maintaining absolute privacy. Inside, the villa combines refined minimalism with timeless elegance. Clean architectural lines, premium natural materials and a sophisticated palette create a calm and sophisticated atmosphere throughout. The generous open-plan living and dining area forms the heart of the residence, offering uninterrupted sea views from virtually every angle and an effortless flow between the interior and exterior living spaces. The estate accommodates six beautifully appointed bedrooms, each with its own en-suite bathroom. The main residence features four spacious double bedrooms and a dedicated children’s bedroom, while a beautifully renovated designer guest suite, housed within a contemporary detached guest residence adjacent to the villa, provides additional accommodation with complete independence. Designed for year-round comfort, the villa is equipped with underfloor heating and cooling, central air conditioning and energy-efficient solar panels. A comprehensive CCTV security system ensures both comfort and peace of mind. Complementing the estate are two separate garage facilities: a spacious underground garage accommodating two vehicles, complete with a staff toilet, and an additional above-ground double garage, offering exceptional convenience and ample space for residents and guests alike. Every aspect of this remarkable property has been executed to the highest standards, creating a truly unique residence where exceptional architecture, absolute privacy and one of Zakynthos’ most desirable waterfront locations come together in perfect harmony. Rarely does a property of this calibre become available, presenting an outstanding opportunity to acquire one of the island’s finest private residences or a world-class investment in the Greek Islands.
…By Annonceur International


IBPHOME Group Realty Solutions & Construction proudly presents an exceptional luxury property in the prestigious northern part of Paros, just 8 minutes from the cosmopolitan village of Naousa.Nestled within approximately 6,900 sq.m. of private land, this remarkable estate comprises two independent Cycladic-style villas, perfectly combining traditional island architecture with modern comfort, complete privacy and breathtaking natural surroundings.Built in 2018, the estate offers a total living area of 267 sq.m., thoughtfully designed to accommodate both luxurious private living and high-end hospitality.The property features seven spacious bedrooms, eight elegant bathrooms, two fully equipped kitchens, and two generous living rooms, creating the perfect setting for large families, guests or premium holiday rentals.Designed to embrace the beauty of the Cyclades, the villas open onto expansive terraces with magnificent panoramic views over the Aegean Sea and the surrounding landscape. Beautifully landscaped gardens, spacious outdoor living areas and a stunning private swimming pool create an atmosphere of absolute serenity and relaxation.Premium amenities include a fireplace, central heating, air conditioning, storage areas, generous parking spaces and high-quality construction throughout.Located in one of the island's most sought-after areas, the estate enjoys easy access to Naousa's renowned restaurants, marina, boutique shops and vibrant nightlife, while maintaining complete tranquility and privacy.Whether as an exclusive private residence, a luxury holiday retreat or an outstanding investment opportunity with excellent rental potential, this exceptional property represents one of the finest offerings on the island of Paros.Property FeaturesLuxury estate with two independent Cycladic villasTotal living area: 267 sq.m.Private plot: approximately 6,900 sq.m.Built in 20187 bedrooms8 bathrooms2 fully equipped kitchens2 spacious living roomsPrivate swimming poolLandscaped gardensLarge panoramic terracesSpectacular sea and countryside viewsFireplaceCentral heatingAir conditioningStorage roomPrivate parkingNewly built luxury constructionPeaceful and private locationOnly 8 minutes from NaousaIdeal as a prestigious residence or luxury investmentA truly rare opportunity to own an exceptional Cycladic estate where timeless architecture, privacy and breathtaking sea views create an unforgettable lifestyle.
…By Annonceur International


Luxury villa Galataki stands as a refined example of contemporary living, blending mature structure with the renewed elegance brought by a full renovation in 2022. This 360 m² villa, set within a 10,000 m² fenced plot, delivers total privacy and unobstructed views of the Saronic Gulf. The property is designed across two independent levels, each fully equipped, offering remarkable flexibility for multi-generational living or professional accommodation.The villa presents eight rooms, five bathrooms, and dual full kitchens, each level anchored by its own living room and fireplace. Crafted for comfort and functionality, the ground floor comes fully furnished, while the first floor is partially furnished and features expansive balconies for immersive sea and mountain vistas. Outdoor living is elevated by a 78 m² swimming pool, a covered BBQ and outdoor kitchen, spaces for wellness, and ample secure parking.This residence distinguishes itself through energy autonomy, powered by 18KW photovoltaic panels and supported by a heat pump, solar water heating, and electric vehicle charging. The grounds, with pine, olive, and fruit trees, evoke the Mediterranean setting and offer scope for olive oil production. Located 1,500 meters from the beach and local amenities, the property combines tranquility with convenience, while advanced security features including CCTV, alarm, and cameras offer peace of mind. Luxury villa Galataki redefines the experience of owning a home in Greece, where understated luxury and advanced infrastructure meet.
…By Annonceur International


Luxury villa Lefkada sits on the dramatic cliffs of western Lefkada, commanding unobstructed views across the Ionian Sea just 400 meters from famed Kathisma Beach. Set at 150 meters above sea level on a private 1,000 m² plot, this under-construction villa combines privacy with refined contemporary design. The property offers a total living area of 170 m², arranged on one main level and a versatile basement, emphasizing clean lines and a harmonious palette of stone, glass, and wood for a fluid connection with the landscape.Built with reinforced concrete and featuring advanced insulation and an underground ventilation system, the villa ensures long-term durability and energy efficiency. Interior spaces include an open-plan living and dining area, expansive glass openings capturing natural light and panoramic views, and a modern kitchen with high-end appliances, wine cooler, and smart home technology. Four bathrooms complement the residence's thoughtful layout, providing functional elegance.Outdoor living is elevated by an infinity saltwater pool that merges with the horizon, a jacuzzi, outdoor fireplace, landscaped gardens, and private terraces. The basement offers scope for a gym, wellness zone, or guest suite, supported by two enclosed parking spaces. Advanced energy management and smart home systems ensure effortless, sustainable living. Despite its seclusion, the villa offers quick access to Lefkada Town and Aktion International Airport, making it a sophisticated sanctuary and a distinguished investment in the timeless Ionian setting.
…By Annonceur International


Subterranean villa Lefkada presents an extraordinary retreat, merging contemporary architecture with natural hillside contours to create a private sanctuary above Kathisma Beach. This under-construction residence, situated at 180 meters elevation and 400 meters from the Ionian shore, commands unobstructed sea views and harmonious seclusion. The villa is designed with reinforced concrete, advanced insulation, and subterranean ventilation for year-round comfort and energy efficiency.Occupying a 1,000 m² plot, the villa offers a total living area of 180 m². Each of its three bedrooms features an en-suite bathroom and walk-in closet, balancing privacy and comfort. Expansive glass surfaces invite sea light into the open-plan living space, complemented by a smartly equipped kitchen and dedicated wine cellar. Outdoor living unfolds beside an infinity seawater pool, Jacuzzi, and a stone terrace with an outdoor fireplace, all oriented toward the Ionian horizon. Mediterranean landscaping and ambient lighting shape tranquil evenings, while an outdoor shower enhances summer ease.Although the setting feels remarkably secluded, Lefkada town and Aktio Airport are conveniently nearby. Subterranean villa Lefkada offers a lifestyle defined by panoramic beauty, refined indoor and outdoor spaces, and the timeless light of the Ionian Sea.
…By Annonceur International


Stone villa with pool for sale in Kamilari, Crete Exclusive stone villa with pool, jacuzzi, and panoramic mountain views In the charming village of Kamilari, in southern Crete, a splendid 210 sq m stone villa is for sale, built with quality materials and set on 3,500 sq m of private land. The property enjoys a private and quiet location, with magnificent panoramic views of the surrounding village and the Cretan mountains. Fully furnished and ready to move into, this residence represents a perfect combination of traditional architecture, contemporary comfort, and quality construction, ideal both as an exclusive home and as a prestigious real estate investment. Authentic architecture and high-quality materials The villa stands out for its refined architectural style, which enhances the Cretan construction tradition through the use of natural materials and handcrafted finishes. Among the elements that give uniqueness to the property we find: Structure entirely made of stone; large natural stone cornerstones; exposed oak beams; large covered verandas with pergolas; circular stone columns; bright rooms perfectly integrated with the outdoor spaces. The elegant connection between the living room and the veranda creates a pleasant continuity between inside and outside, enhancing the view of the surrounding landscape. Distribution of rooms The villa is designed to offer maximum living comfort. The property includes: Three spacious double bedrooms; Three en suite bathrooms; Large living room with fireplace; Generously sized open-plan kitchen; Guest bathroom at the entrance; Internal staircase leading to the roof terrace. Each room has its own private bathroom, ensuring guests' comfort and privacy. Outdoor spaces The 3,500 m2 plot of land has been meticulously landscaped and designed to fully enjoy the Mediterranean climate year-round. The outdoor spaces include: Private 12 x 4 meter swimming pool; automatic salt water system for the pool; integrated jacuzzi; underground utility room for the pool systems; barbecue area; storage room; provision for the construction of an additional pergola; large covered verandas; lawned garden; olive trees; banana trees; ornamental shrubs and flowering plants. The entire property is surrounded by a perimeter fence with an elegant stone wall at the entrance. Comfort and amenities The villa features modern systems that ensure high standards of efficiency and comfort. Among the main features we find: Underfloor heating; hot/cold air conditioning in all rooms; automatic irrigation system; two parking spaces, one uncovered and one semi-covered; fireplace; fully furnished villa; ready to move into. A privileged location in southern Crete Kamilari is one of the most charming villages on the island, appreciated for its authentic atmosphere, proximity to the beaches of the southern coast, and the tranquility that makes it a highly sought-after destination for residents and international investors. The property enjoys: absolute privacy; splendid view of the village; mountain panorama; charming natural setting; easy access to the main tourist attractions in the area. Real estate investment in Crete Growing international interest in southern Crete makes this villa an extraordinary investment opportunity. The property is ideal for: primary residence; luxury vacation villa; high-end tourist rentals; short-term rentals; boutique villa; real estate investment with high appreciation potential. The quality of construction, the panoramic location, and the large outdoor spaces contribute to increasing the value of the property over time. Why buy this villa in Kamilari? This residence represents a perfect synthesis of tradition, elegance and modern comfort. Strengths Detached...
…By Annonceur International


A rare opportunity to acquire two exceptional contemporary residences with a total living area of 235 sq.m. (116 sq.m. and 119 sq.m.), set on the same plot and designed to combine elegant architecture, premium construction quality and breathtaking panoramic views. This unique offering is ideal for private use, multi-family living or as a high-end hospitality investment.Each residence is arranged over two levels and features three bedrooms, two bathrooms, a bright open-plan living and kitchen area, spacious terraces with uninterrupted views, a private 5–6 sq.m. swimming pool with the option of a Jacuzzi installation, a skylight providing abundant natural light and independent access to both levels through external staircases.Both homes include a private parking space, heat pump heating and cooling systems, solar water heaters and security alarm systems. High-quality finishes include granite flooring, polished cement bathrooms, bespoke kitchens combining natural wood and polished cement, glass balcony railings, elegant blue-grey wooden window frames, natural grey stone walls and wooden pergolas.Ideally located just moments from the beach and the sea, the residences also enjoy immediate access to restaurants, cafés, shops and all essential amenities while maintaining complete privacy and spectacular panoramic views.An exceptional opportunity for buyers seeking two luxury homes, a family estate or a premium investment with excellent rental potential.
…By Annonceur International


Waterfront villa Krioneri Zakynthos presents a refined retreat set directly on the Ionian shoreline, just outside Zakynthos Town. This exceptional residence enjoys panoramic sea views and is within walking distance of local amenities, creating a harmonious balance between privacy and vibrant island life.Architect-designed, the villa features contemporary lines, expansive glass, and a seamless flow between indoor and outdoor spaces. The 220 m² living area is defined by a luminous living room with floor-to-ceiling glass opening to the seascape, an open kitchen and dining zone, and four spacious bedrooms paired with four elegantly appointed bathrooms. Every room resonates with clarity, modern refinement, and abundant natural light.Four covered east-facing terraces invite sunrise views and fluid outdoor living, while the rooftop retreat captivates with a private swimming pool, outdoor shower, and covered lounge, offering privacy and a signature Mediterranean atmosphere. Landscaped, fully enclosed gardens and ambient exterior lighting enhance the tranquility of the 1,300 m² plot. Ample private parking and electric gates underscore security and discretion. This property is a rare opportunity to experience turnkey waterfront living in sought-after Krioneri, Zakynthos.
…By Annonceur International


Stone estate Agios Nikolaos Zakynthos exemplifies authentic island architecture combined with contemporary comfort, set in a coveted part of Northeast Zakynthos. The estate, spanning 215 m², is positioned on a private 4,000 m² plot adorned with mature olive trees, fruit orchards, and Mediterranean vegetation, creating an atmosphere of seclusion and beauty. Panoramic views of the Ionian Sea, the port of Agios Nikolaos, and the distant profile of Kefalonia define the outlook from this peaceful haven.The residence presents a harmonious composition of traditional stonework and natural wood, with interiors that flow seamlessly toward the generous balconies and terraces oriented to capture the changing light and sea panoramas. Thoughtful spatial design is felt throughout, with an artful staircase formed from a single cypress trunk and rooms arranged to allow both communal gatherings and private retreats. The heart of the outdoor living areas is a 10 by 5 metre swimming pool, surrounded by sun terraces and a stone bar, ideal for entertaining or moments of quiet relaxation.This property, fully equipped with air conditioning, central heating, and sustainable water systems, offers true year-round living. With eight bedrooms and seven bathrooms, it accommodates both family life and guest privacy. Stone estate Agios Nikolaos Zakynthos offers an exceptional opportunity for those seeking a refined home or investment with lasting appeal on Zakynthos.
…By Annonceur International
'%20stroke='%23DDAA3A'%20stroke-width='1.909'%20stroke-linecap='square'%20stroke-linejoin='bevel'/%3e%3c/svg%3e)
Receive by email any new listing that may match your search criteria
Your criteria :
By validating this form, you accept the general conditions of use of Le Figaro Properties.
These agencies offer a selection of luxury properties vente in Greece. Feel free to contact them for personalized assistance.


