Get early access to listings that match your criteria
Never miss an opportunity again. Our personalized alerts notify you instantly.

 English$ USD · m²


Situated on a prime 430 sqm corner plot in the prestigious coastal suburb of Varkiza, this exceptional contemporary villa offers 400 sqm of sophisticated living space designed for modern luxury and comfort. The residence features four spacious en-suite bedrooms, four elegant bathrooms, and an additional guest WC. Thoughtfully designed across multiple levels, the villa is equipped with a private internal elevator, ensuring effortless access throughout the home. Expansive living and dining areas blend seamlessly with outdoor spaces, creating an ideal setting for both family living and entertaining. The property also includes two secure underground parking spaces and is being constructed to the highest standards of quality and energy efficiency. Located just minutes from the beach, the Athenian Riviera, and vibrant local amenities, this is a rare opportunity to acquire a premium new-build residence in one of Athens' most sought-after seaside locations. Delivery: Ready in 18 months. Features:
…By Gadait International


Discover unparalleled luxury with this stunning villa in Mykonos, a true gem of modern design and elegance. Located just 700 meters from the renowned Psarou Beach and a short drive from Mykonos Town, this exquisite property offers 1,000 square meters of refined living space on a generous 7,500 square meter plot. Built in 2022 and impeccably maintained, the villa showcases an exceptional blend of contemporary amenities and timeless style. It features eight spacious bedrooms, nine luxurious bathrooms, and an additional WC. The villa includes three state-of-the-art kitchens, a grand living and dining area, and five open parking spaces, ensuring ample room for both family and guests. The property is equipped with advanced climate control systems, including heating and air conditioning, as well as a water heating system. Sound insulation and energy-efficient aluminum frames with double-glazed windows guarantee comfort and tranquility. With an impressive A+ energy certificate, the villa combines eco-friendliness with luxurious living. The villa's interior is adorned with a mix of tile, wooden, and industrial flooring and is painted and furnished to the highest standards. Its southern orientation provides stunning panoramic views of the sea, Psarou Beach, and the surrounding nature. Additional features include a jacuzzi, swimming pool, garden, and playroom. The property also boasts a comprehensive security system, including an alarm, cameras, a fire extinguishing system, smoke detectors, and a safe. Enjoy the convenience of a smart home with internet access, satellite reception, and solar panels. The villa also features a BBQ area, bar, state-of-the-art gym, and heliport, ensuring the perfect blend of luxury and functionality. This is a rare opportunity to own a piece of paradise in the most sought-after location in Mykonos. Price: POR. KENNEDYS GROUP REAL ESTATE, contact phone: 6978137391, email: [email protected], website: https://www.kennedysgroup.com/
…By Kennedy's Group


In the beautiful area of Kypri, between Gavrio and Batsi, free standing house of 188m2 on a plot of 1.600m2 for sale. The views on the sea and especially the sun sets are breathtaking. It is only 300m from the sea and a few minutes drive to the beaches and Batsi or Gavrio with its taverns, cafés and super markets. The house has 3 floors, with 3 bedrooms, possibility of a 4rth, and 2 bathrooms, 1 WC. Surrounded by a lush landscaped garden, it has the space to built a pool. Other features: Fuel heating solar water heating A/C fireplace barbecue parking
…By Houses In Greece.com


Luma occupies the second and third floors of a contemporary residential building in Glyfada, where clean architectural lines, generous proportions and extensive glazing create a calm and light-filled living environment. Positioned within one of the Athens Riviera’s most established residential neighbourhoods, the maisonette has been designed to balance openness and privacy, with broad terraces extending the living spaces outward and reinforcing the connection between the interior and the surrounding environment. The residence comprises 258 sqm (2,777 sq.ft.) of internal living space arranged across two levels connected by an internal staircase. The architecture emphasises volume and continuity, with double-height ceilings, carefully considered sightlines and a restrained palette of natural materials creating a sense of cohesion throughout. Floor-to-ceiling glazing allows daylight to move deep into the interiors, enhancing the feeling of openness across both levels. The principal living spaces are arranged around a double-height reception area that forms the centre of the home. The scale of this space creates an immediate sense of volume, while large sliding openings establish a seamless relationship with the surrounding terraces. The layout has been carefully designed to allow the different living areas to connect naturally while maintaining a clear architectural rhythm. Throughout the day, changing light conditions bring subtle variation to the interiors, highlighting the simplicity of the materials and the proportions of the spaces. A separate kitchen provides a more private and functional setting while remaining visually consistent with the overall design of the residence. Integrated elements and clean lines reinforce the architectural clarity that defines the property as a whole. Accommodation is currently configured as four en-suite bedrooms, although the layout can be adapted to accommodate between three and five bedrooms according to future requirements. The private areas continue the same design language found throughout the residence, prioritising proportion, natural light and connection to the terraces. Several bedrooms open directly onto outdoor spaces, enhancing natural airflow and strengthening the relationship between the interior and exterior environments. The wrap-around terraces form an integral part of the property rather than functioning as secondary outdoor areas. Extending around the residence on multiple sides, they increase the sense of openness while creating additional living space throughout the year. Deep overhangs and architectural shading elements contribute to comfort during the warmer months, while preserving the clean geometry of the building’s façade. Designed to meet contemporary standards of efficiency and comfort, Luma carries an A+ energy efficiency rating and incorporates underfloor heating, smart home technology, an EV charging point, two underground parking spaces and a private storage room. Located in Glyfada, the residence benefits from immediate access to the coastal character of the Athens Riviera while remaining closely connected to central Athens. The area combines established residential streets with a vibrant year-round atmosphere shaped by cafés, restaurants, boutiques and proximity to the sea. As the day draws to a close, the generous terraces and expansive glazing allow the changing light of the Riviera to become a natural extension of the living environment. The property is currently under construction and is scheduled for completion in September 2026.
…By Greece Sotheby's International Realty


An exceptional under-construction maisonette in a quiet area of Heraklion. This elegant 135sq.m. residence, part of a 2-story building, blends modern architecture with functional spaces. The ground floor features an open and bright living area with a fireplace and direct access to a private 77sq.m. garden. It also includes a dining area, a modern kitchen, and 1 master bedroom with an en-suite bathroom. On the lower level, there are 2 spacious bedrooms with a shared bathroom, a kitchenette, and additional storage space. Outdoors, the property offers a storage area and 1 open parking space. Completion is expected in summer 2025. An ideal choice for those seeking modern design and comfort, within close proximity to the center of Heraklion.
…By Barnes Greece

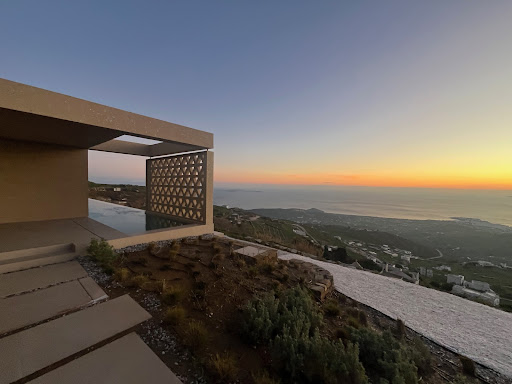


A Refined Retreat in Tinos - Archello AwardsRecognized Architecture Located in one of Tinos most sought-after locations, this newly built villa redefines luxury living. Completed in 2024 and set on an expansive nearly 8,000 sqm plot, this exceptional property offers unobstructed, panoramic views of Tinos, the surrounding Cycladic islands, and the endless blue of the Aegean Seacompletely free from visual disturbances like power lines or unfinished buildings. Conceived as an answer to a rare questionhow to inhabit beauty without disturbing itthe home becomes one with its landscape: discreet, respectful, and deeply rooted in its surroundings. Stone walls and sunken courtyards shelter the interiors from the wind while welcoming natural light. To the south, the horizon opens to Syros, Mykonos, Delos, Naxos, Paros, and Sifnos in a continuous sweep of uninterrupted sea and sky. A long canopy stretches above the living space, marking the houses presence without imposing on the land. The architecture is minimal yet thoughtful, where courtyards, shadows, and a narrow lap pool compose a continuous dialogue between earth, sea, and light. Notably, the villa has been recognized by the Archello Awards 2024 longlist in the category House of the Year (rural) Medium (150300 sqm)a distinction celebrating standout contemporary residential design. Spanning 240 sqm all on a single level, the villa blends understated sophistication with thoughtful design. The layout includes two spacious bedrooms with en-suite bathrooms, a guest WC, a luminous open-plan living area, a fully equipped kitchen, a walk-in pantry, Every element has been curated for comfort and performance from the heated pool and outdoor shower in the master suite, electric car charging facility to high-end amenities like Japanese smart toilets. Unique art pieces, including works by internationally acclaimed Japanese street artist Aiko, add a distinctive cultural flair to the space. There is also additional building potential, with the possibility to construct an extra 140 sqm on the land. This is not just a house it is a refined expression of inhabiting the Cycladic landscape with care, elegance, and meaning.
…By Houses In Greece.com

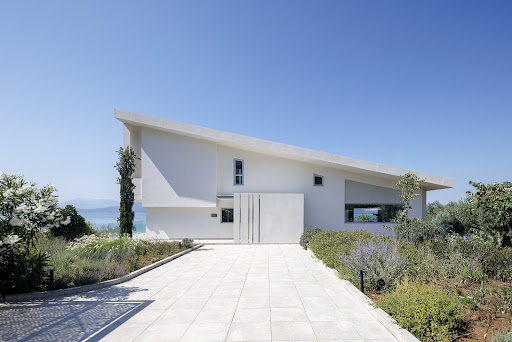


A privileged seafront property with stunning sea views, located in Loggos, Agios Konstantinos. The residence spans 272sq.m., is arranged over 3 levels, and sits on a seafront plot of 3,500sq.m. The main level features a living room with a fireplace, 1 bedroom, and 1 bathroom. Large openings in the living area lead to a spacious terrace, offering breathtaking views of the sea. The lower level includes a living/dining area, an open-plan kitchen, 2 bedrooms, 1 bathroom and a storage room. This level also provides direct access to the garden and the swimming pool. On the upper level is the master bedroom with its en-suite bathroom and an office area. From the balcony, the views of the sea and the swimming pool are truly magical. The meticulously landscaped outdoor area features an impressive 50sq.m. swimming pool, a covered sitting/dining area, an additional lounge area almost at sea level and a parking area. An impressive seafront property with magnificent sea views, ideal for both private use and investment in Agios Konstantinos.
…By Barnes Greece


An impressive semi-subterranean property with sea and sunset views, within walking distance of Vourkari, Kea. The property covers 230sq.m., is situated on a 1,977 sq.m. plot, and is part of a complex of 3 residences. The residence offers a living/dining area, an open-plan kitchen, 1 master bedroom with an ensuite bathroom, 3 additional bedrooms with ensuite bathrooms, a W.C. and a cloakroom. Large openings allow for unobstructed views of the endless blue and lead to the outdoor area, which features an impressive swimming pool, a sitting area, a dining area, a kitchenette, a BBQ, and a covered parking space. The property is expected to be completed in spring 2027. A semi-subterranean residence of high-quality construction and aesthetics, ideal for both private use and investment in Kea.
…By Barnes Greece


Magnificent Exceptional Villa in Paros, Farangas In the unspoiled south of Paros, on the hills of Faraggas, this exclusive 550 m² property on 8,000 m² of land offers stunning panoramic views of the Aegean Sea and the islands of Ios, Sikinos, and Folegandros. Designed with respect for Cycladic architecture, it exudes understated elegance, authentic luxury, and perfect harmony with its natural surroundings. The villa consists of a main house and a separate pavilion, with a total of eight suites, including three master suites, all tastefully decorated. The bright interiors combine Mediterranean refinement with high-end amenities, including a fully equipped modern kitchen, spacious living spaces, and attention to detail. The island lifestyle is fully expressed outdoors: a sea-facing infinity pool, a vast lounge area under a pergola, a sculptural cactus garden, a yoga pavilion, and a private pitch & putt course reserved for experienced golfers. A majestic outdoor dining area accommodates up to 16 guests, just steps from Faraggas Beach. Seven minutes from the airport and five minutes from Aliki, this property embodies a rare vision of Mediterranean luxury—sophisticated, intimate, and deeply rooted in the wild beauty of Paros. PRICE: €5,000,000 Application form upon request only Bernard Scaduto Tel: +33(0) 662 221 314 Email: [email protected] Our on-site Sales Consultant Partner remains at your disposal to assist you. A real estate agency specializing in the sale of prestigious properties and luxury properties in Corsica, Paris, France, and internationally for 45 years. KALLISTE PROPERTIES INTERNATIONAL LUXURY REAL ESTATE offers a wide selection of luxury properties and apartments, as well as waterfront villas, throughout the Porto-Vecchio region, Corsica, the mainland, and internationally. YACHTS & JETS & CHARTERS Website: http://corsica-properties-collection-international.com/ Website: www.yachtsjetscharters.com MIAMI PRESTIGE: Penthouse Collection Miami KALLISTE PROPERTIES INTERNATIONAL LUXURY REAL ESTATE offers you a selection of exceptional real estate. Specialists in luxury real estate transactions in Corsica, mainland Corsica, and internationally. Contact us 7 days a week at +33 (0) 6 62 22 13 14 - WE HAVE A CONFIDENTIAL PORTFOLIO OF EXCEPTIONAL PROPERTIES. Prestigious properties in Corsica, Paris, Miami, Bali, Marrakech, Spain, Italy, Portugal, Caribbean Islands, Saint Martin, Mykonos, Bermuda, Mauritius, Uruguay, Brazil, Dubai, Tahiti, Verbier, Megève, Courchevel, Méribel, etc.
…By Kalliste Properties


The true definition of a beachfront villa Nestled in the charming and unspoiled region of Tsoukalia, this unique 180 m² property sits on a 3,300 m² plot of land. A true beachfront villa, it is separated from the stunning sandy beach and the crystal-clear waters of the Aegean Sea by nothing more than a small sandy road. Originally built in 1980, the house was completely renovated five years ago by its current owner, transforming it into a serene and stylish retreat. The villa comprises a main building featuring a spacious living room with a fireplace, a beautiful open-plan kitchen, and two bedrooms with en-suite bathrooms. A second, independent building houses two additional bedrooms, each with its own private bathroom. The outdoor areas have been thoughtfully redesigned to offer multiple living and dining spaces: shaded dining areas with a barbecue and traditional oven, cozy outdoor lounges perfect for relaxing—whether around a firepit on cooler evenings or under an elegant pergola. And for those seeking fun or relaxation, there's something for everyone: a scenic jacuzzi to unwind in, and a volleyball court for the more active guests. A perfect villa that combines comfort, nature, and elegance.
…By Houses In Greece.com


Positioned within one of Glyfada’s quieter residential neighbourhoods, Riviera Crown is a contemporary residence completed in 2021 and extending across approximately 800 sqm (8,611 sq.ft.). Conceived around privacy, generous proportions and a seamless relationship between interior and exterior space, the villa combines the scale of a private estate with the convenience of a location close to the Athens Riviera and the amenities of Glyfada. The architecture is defined by clean horizontal lines, carefully proportioned volumes and a restrained material palette. Deep terraces and large glazed openings bring natural light into the house while maintaining a strong sense of privacy from the surrounding streetscape. Throughout the residence, the emphasis is on openness and flow, with spaces arranged to create visual continuity between levels and a calm, balanced atmosphere. The principal living areas occupy the main reception level, where expansive interiors unfold around double-height volumes and floor-to-ceiling glazing. Large openings connect directly to the terraces and pool area, allowing the house to expand naturally outdoors during much of the year. A palette of stone, timber and soft neutral finishes creates a sense of warmth and permanence, while the scale of the rooms remains comfortable and understated rather than formal. The kitchen, dining and informal living areas continue this approach, forming a series of interconnected spaces designed for everyday living. Natural light moves through the house throughout the day, while the layout allows each area to maintain its own character without interrupting the overall sense of continuity. Accommodation is arranged across the upper levels, with a principal suite occupying a private section of the house and additional bedrooms positioned to provide independence and separation. Large openings maintain a connection with the terraces and surrounding greenery, while warm materials and integrated architectural detailing create a quieter atmosphere within the private areas of the residence. A private lift and central staircase connect every level of the house, from the underground garage to the roof terraces above. Smart home technology, climate control, security and automation systems are integrated discreetly throughout, supporting the day-to-day operation of the property while remaining secondary to the architecture itself. An entire level is dedicated to wellness and recreation, extending the range of spaces available within the residence and reinforcing its self-contained character. These areas have been designed with the same attention to proportion, materials and natural light found throughout the rest of the house, creating continuity rather than separation between living, leisure and wellness spaces. Outside, broad terraces surround the heated swimming pool and create a gradual transition between the house and its outdoor environment. The rooftop garden occupies the highest point of the property, where distant views extend towards the sea and across the Athens Riviera. From here, the perspective shifts above the surrounding neighbourhood, creating a greater sense of openness while remaining firmly connected to the urban setting below. Glyfada remains one of the most established districts of the Athens Riviera, known for its broad avenues, marinas, restaurants, boutiques and year-round atmosphere. Riviera Crown combines this urban convenience with a scale, privacy and level of amenity rarely found within such close proximity to the coastline. As evening approaches, the upper terraces catch the last light moving across the Riviera and towards the sea beyond.
…By Greece Sotheby's International Realty


A high-specification residence that combines privacy, contemporary aesthetics, and luxurious amenities in a prime location of Glyfada. This home is part of a modern building, featuring a private entrance, and it is developed across 3 levels, with a total surface area of 260sq.m. The ground floor includes an impressive double-height ceiling living room with direct access to the garden and swimming pool, an open-plan kitchen, 1 master bedroom, and a guest W.C., while the mezzanine level offers 2 bedrooms with en-suite bathrooms. The lower level features a space ideal for a TV room, 1 bedroom with an en-suite bathroom and natural lighting through a cours anglaise, and an additional guest W.C. On the same level, there is a maid’s room with a bathroom, a laundry room, and a storage room. The property includes a garden with a spacious 43sq.m. swimming pool, a private elevator, and 2 underground parking spaces. Additional amenities include a concierge service and 24-hour security, as well as access to shared wellness areas that feature a gym, sauna, jacuzzi, and ice bath. Completion of the maisonette is scheduled for summer 2026. A property of unique aesthetics and high construction quality, designed by a renowned architectural firm, located in one of the most beautiful areas of Glyfada.
…By Barnes Greece


An impressive under-construction villa with unobstructed views of the endless blue of the Aegean Sea, located on the southeastern side of the enchanting island of Serifos. The residence spans a total area of 480sq.m., featuring 6 bedrooms, and is built on a seafront plot of 6,000sq.m., which gently descents to a small, beautiful beach offering a sense of privacy and uniqueness. The main level includes a spacious living area with large openings, a dining area, a beautiful kitchen, 1 master bedroom with en-suite bathroom, a private courtyard, and direct access to the swimming pool. The lower level offers a sitting area, a kitchen, and 4 bedrooms, each with its own en-suite bathroom. On the same level, the villa also includes 1 guest room with its bathroom, a maid’s room with bathroom, a fully equipped gym, and a guest W.C. The outdoor areas are meticulously designed, featuring an elegant swimming pool with stunning sea views. The combination of architecture and natural landscape, with clean lines, natural materials, and timeless aesthetics, creates a space that exudes tranquility and hospitality. The completion and delivery of the residence is scheduled for the end of 2026. A unique villa in a privileged location on the magnificent island of Serifos.
…By Barnes Greece


A bright maisonette of rare aesthetic appeal, ideally located in Voula. The residence unfolds across 3 levels with a total surface of 433sq.m., served by a private elevator. It offers luminous, spacious interiors with large openings that create a seamless connection between the indoor areas, the garden and the pool. The ground floor is organized around a lush atrium, creating a natural division between the living and dining areas. An independent kitchen, an office, playroom, guest W.C. and 1 bedroom with ensuite bathroom complete the layout. The upper-level hosts 3 bedrooms, all with ensuite bathrooms, ensuring privacy and tranquility. The lower level includes a playroom – family room, gym & spa, home theater, a maid’s room with its own bathroom, ample storage space, and 3 parking spaces, each equipped with an independent EV charging station. In the private garden, a 10-meter swimming pool and an outdoor sitting area with a built-in fireplace provide a unique setting for relaxation and entertaining. Advanced home automation, underfloor heating and integrated technological features guarantee comfort and refined living. An elegant maisonette, distinguished in every detail, located in one of the most serene areas of the southern suburbs.
…By Barnes Greece


Spacious 500-m² house built in 2008 on a 1,330 m2 sloping plot in the hills above Drafi. This house is sunny and quiet and offers breathtaking views! The property has three levels with lift access. It comprises the main house on two levels and a 95-m2 guest flat. There is also a 3-car garage, a 40-m2 laundry room and the garden, a terrace with swimming pool, pergola and BBQ. The ground floor comprises an entrance hall with wardrobe and WC, to the right a large living room with fireplace and large windows leading to the pool. To the left is the kitchen with lounge and fireplace. Upstairs is the master bedroom with its dressing room and en suite bathroom, and two bedrooms, each with its own bathroom. All three bedrooms have panoramic sea views! The separate flat has been recently built and comprises a living room with fireplace, an open-plan kitchen, a bathroom and two bedrooms. Located on the hills, in a residential area 30 minutes from Athens, 10 minutes from the metro and the Attica motorway, close to international schools, the Macarthur shopping center and the beaches.
…By Houses In Greece.com


Set on a verdant hillside above the western coast of Corfu, Evadne occupies a 5,000 sqm plot that descends gently towards the Ionian Sea. Surrounded by mature Mediterranean vegetation and facing open water from every level, the property enjoys a strong connection to its coastal setting, with a private path leading directly from the grounds to a secluded sandy beach below. Completed in 2021, the residence has been conceived as a contemporary home that responds carefully to the landscape around it. Natural stone, expansive glazing and clean horizontal lines allow the architecture to integrate comfortably into the hillside while maintaining uninterrupted sea views throughout the interior. Arranged across three levels, the house is oriented entirely towards the coastline, capturing the changing light and colour of the Ionian from morning through to sunset. Arrival takes place on the upper level, where the principal living areas open directly towards the sea. Large glazed openings create a seamless relationship between the interior spaces and the terraces beyond, while a restrained palette of stone, timber and soft neutral finishes reinforces the calm atmosphere of the house. The proportions remain generous throughout, with every space designed to maintain a visual connection to the landscape and water beyond. The central level forms the heart of the residence, where double-height volumes and full-height glazing draw natural light deep into the interiors. Three en suite bedrooms are positioned on this floor, each opening towards private outdoor areas and uninterrupted coastal views. The layout balances openness with privacy, ensuring that every room remains connected to the setting while retaining its own sense of retreat. The lower level provides additional accommodation together with dedicated wellness and fitness facilities. A separate guest residence is positioned closer to the shoreline, approximately 20 metres from the sea, creating an independent space that enjoys both privacy and direct proximity to the water. Outdoor spaces unfold naturally across the hillside, following the contours of the land rather than imposing upon them. Broad terraces extend towards the sea, while the elevated position preserves open views across the Ionian and the surrounding coastline. The setting remains notably private, with the natural topography and established vegetation creating a sense of seclusion despite the property's direct relationship with the shore. The combination of contemporary architecture, direct sea access and a carefully considered hillside position creates a residence that feels deeply connected to its surroundings. As the afternoon light moves across the western coastline, the sea becomes the defining feature of the view, stretching uninterrupted towards the horizon beyond. Eligible for the Greek Golden Visa and Non-Dom Programme.
…By Greece Sotheby's International Realty


Built into the hillside above the Ionian coastline, Ianthe sits within a private five-thousand-square-metre estate where olive trees and mature Mediterranean planting surround the house on all sides. The architecture is deliberately restrained — long horizontal lines, pale stone, glass and timber — allowing the landscape and uninterrupted sea horizon to remain the central focus throughout the property. From the moment of arrival, the villa feels closely connected to the water below. Floor-to-ceiling glazing runs across both levels, drawing natural light deep into the interiors while framing continuous views across the coastline and open sea. The house extends across approximately 150 sqm of terraces, with each outdoor space positioned to capture a different aspect of the setting, from the stillness of early morning to the warm western light at sunset. The main living area opens almost entirely onto the pool terrace through sliding glass panels, creating a seamless transition between interior and exterior spaces. Timber ceilings soften the contemporary architecture, while natural stone, muted finishes and carefully integrated lighting maintain a calm and understated atmosphere. A fireplace anchors the sitting room, and a concealed projector transforms the space into a more intimate evening setting once the sun has disappeared beyond the horizon. The kitchen and dining area continue the same minimalist aesthetic, combining dark finishes and warm wood with expansive glazing facing the sea. Positioned directly beside one of the principal terraces, the dining space remains naturally connected to the outdoors, where shaded seating areas and long stone walkways move gradually through the gardens toward the cliffside edge. Accommodation includes three ensuite bedrooms arranged across the two levels of the villa. The ground-floor suites open directly onto the terraces and gardens, while the upper-level bedroom enjoys greater elevation and wider coastal views. Throughout the house, the emphasis remains on privacy, light and the relationship between the interior spaces and the surrounding landscape. Outside, the heated infinity pool stretches toward the sea in a single clean line, appearing almost suspended above the coastline below. A separate jacuzzi sits slightly apart from the main terrace beneath mature olive trees, while the landscaped grounds retain a natural softness that contrasts with the villa’s contemporary geometry. Stone paths move quietly through the gardens toward shaded corners overlooking the water, where only the sound of the sea reaches the property below. Although completely private, the villa remains within easy reach of Corfu Town, the marina and several beaches along the island’s western coastline. Advanced systems including underfloor heating and cooling, solar panels, security cameras and smart-home integration are discreetly incorporated throughout the property without disturbing its calm architectural simplicity. By late evening, the terraces become almost silent apart from the movement of the trees above the shoreline, while the final light reflects softly across the surface of the pool and open sea beyond.
…By Greece Sotheby's International Realty


An interesting property of modern aesthetics, in the area of Aghioi Apostoloi, in Chania. Built on a plot of 584sq.m., the property consists of 2 two-storey houses, offering 316 sq.m. in total. The first residence occupies 152sq.m. and on the ground floor, it features a living room with impressive double height, a dining room, an open plan kitchen, 1 bedroom and 1 bathroom. On the second level, there is 1 master bedroom with an en-suite bathroom and 2 additional bedrooms that share 1 bathroom. The second residence covers 164sq.m. and the ground floor consists of a double height living room, a dining area, an open plan kitchen, 1 bedroom and 1 bathroom. On the upper level, there is 1 master bedroom with an en-suite bathroom and 1 more en-suite bedroom. Outdoors there is a wonderful space surrounding each house, offering a seating and a dining area, as well as an impressive 78sq.m pool. The property is a high-tech construction based on metallic frameworks, featuring a heating/cooling fan coil unit and underfloor heating. A marvelous property of a modern hybrid construction, in Aghiοi Apostolοi, in the picturesque area of Chania.
…By Barnes Greece


For sale, incomplete newly built house on Aspries Hill, just 10 minutes by car from Parikia. This property is located in a fantastic, quiet area with beautiful neighboring villas and offers breathtaking, unobstructed panoramic views of the sea and the sunset. Built on a 4,026 sq.m. plot, the house has a total area of 200 sq.m. and features a thoughtfully designed layout. The ground floor includes an en-suite bedroom, an open-plan kitchen, and a spacious living room with exceptional sea views. The upper floor offers a master bedroom and two independent guest bedrooms. Additionally, it boasts a 60 sq.m. swimming pool and beautifully designed terraces, ideal for enjoying the sunset. The architectural design and construction have been carried out by a renowned and experienced construction company with a strong portfolio on the island. The modern design and high-quality specifications fully showcase the potential of this property. The house is sold as is.
…By Houses In Greece.com


In the charming area of Old Harbor, very close to Pitiousa, discover this brand-new, independent house set within an exclusive complex of just six residences sharing a beautiful swimming pool. Modern and stylish, the house is finished to high standards and tastefully furnished, offering comfort and elegance throughout. • Living space: 155 sq.m. across three levels • Bedrooms: 4 plus an additional smaller room • Bathrooms: 4 • Extras: Storage room, laundry room Layout: • Upper level: Spacious living and dining area with an open-plan, fully equipped kitchen and a bathroom. The living space opens to a lovely terrace with open views. • Middle level: Master bedroom and a second bedroom sharing a bathroom, both with access to a terrace. • Lower level: Two bedrooms, a third room currently used as a TV/lounge room, and two bathrooms. This level also benefits from a second entrance from the courtyard. Outdoor spaces: • Private courtyard with dining area • Terrace overlooking the shared swimming pool Additional features include Smart TVs, Toshiba air-conditioning units in every room, and WiFi-controlled heating. A perfect modern retreat in one of Spetses’ most desirable areas!
…By Houses In Greece.com


Set within olive-covered hillsides on Zakynthos and overlooking the Ionian Sea, Dreamwood is a contemporary residence designed to become part of its landscape rather than stand apart from it. Built from locally sourced stone, marble and timber, the architecture draws directly from the colours and textures of the island, combining clean linear forms with natural materials that weather gently within the surrounding environment. Arranged across two levels, the villa follows the contours of the terrain, allowing every principal space to engage with the sea and the wider landscape. Long horizontal elevations and extensive glazing establish a constant relationship with the coastline, while the building’s orientation allows natural light to move through the interiors from morning until evening. The result is a house that feels open and connected to its surroundings while remaining sheltered and private within the hillside. The interior layout is organised around a series of interconnected living spaces that flow naturally towards the terraces and pool. Rather than separating interior and exterior areas, the architecture encourages a continuous movement between them, with broad openings framing the sea and drawing the landscape deep into the house. The material palette remains consistent throughout, creating a calm and cohesive atmosphere that reinforces the connection between architecture and setting. Five bedrooms are positioned to maximise privacy while maintaining views across the surrounding olive groves and coastline. Throughout the private areas, carefully framed openings capture changing perspectives of the sea, vegetation and hillside, allowing the landscape to become an integral part of daily life. The architecture remains restrained and purposeful, favouring proportion, light and materiality over decorative gestures. Outside, the house extends into a series of terraces that follow the natural topography of the site. The swimming pool runs parallel to the horizon, strengthening the visual connection with the sea beyond, while shaded outdoor areas are integrated into the structure itself, providing protection from the summer sun without interrupting the simplicity of the design. Mature olive trees and native planting soften the built forms and anchor the property within its surroundings. Occupying a 5,700 sqm (61,354 sq.ft.) plot, the villa provides approximately 365 sqm (3,928 sq.ft.) of interior living space with five bedrooms and five bathrooms. Contemporary infrastructure supports comfortable year-round living, while the architecture remains firmly rooted in the landscape of Zakynthos. As the light shifts across the hillside and the coastline gradually changes colour throughout the day, the relationship between the house and its setting remains at the centre of the experience.
…By Greece Sotheby's International Realty


Set on an elevated hillside along Corfu’s west coast, Aquessa occupies a position defined by open Ionian Sea views, privacy and a strong connection to the surrounding landscape. The residence is carefully integrated into its 5,000 sqm (53,820 sqft) plot, following the natural contours of the terrain and taking full advantage of its west-facing orientation. Extending across approximately 260 sqm (2,799 sqft), the house is arranged as a series of interconnected volumes that step gently with the slope. The architecture combines clean contemporary lines with natural materials and a restrained palette that allows the landscape, sea and changing light to remain the dominant elements of the experience. Mature planting and traditional stone terraces soften the transition between the built environment and the surrounding hillside. The principal living spaces occupy the main level and are organised around openness, light and uninterrupted views. Large glazed openings create a continuous visual connection with the coastline, while the layout allows the interior spaces to flow naturally towards the terraces beyond. Natural materials, carefully considered proportions and a restrained design language create an atmosphere that feels calm and closely connected to its setting. Four en-suite bedrooms are positioned to ensure both privacy and a direct relationship with the landscape. Each benefits from open views towards the sea and access to outdoor space, while the interiors maintain the same understated architectural approach found throughout the residence. The emphasis remains on natural light, generous proportions and the visual connection to the coastline beyond. Outdoor areas form a natural extension of the house, with approximately 200 sqm (2,153 sqft) of terraces arranged across the seaward side of the property. The elevated position allows for uninterrupted views across the Ionian and captures the prevailing sea breeze throughout the warmer months. A 14-metre infinity pool is aligned with the horizon, reinforcing the relationship between the residence and the surrounding seascape. Designed for year-round living, the property incorporates underfloor heating and cooling, a heat pump system, solar panels, advanced irrigation, integrated smart-home technology and high-performance glazing. These systems are discreetly incorporated into the architecture, supporting comfort and efficiency without altering the simplicity of the design. Positioned within one of Corfu’s most sought-after coastal areas, Aquessa balances seclusion with convenient access to nearby beaches, villages and the wider coastline. Its elevated setting, orientation and thoughtful integration into the landscape create a residence that responds naturally to its environment, with the changing colours of the Ionian remaining a constant presence throughout the day.
…By Greece Sotheby's International Realty


Positioned on Crete’s southern coast near Rethymno, Wade is a contemporary residential property that combines clean architectural lines with a strong connection to its coastal setting. Situated within walking distance of the beach and close to everyday amenities, the property enjoys open views towards the sea while maintaining a sense of privacy through its carefully considered layout and orientation. Comprising two independent residences with a total built area of 270 sqm (2,906 sq.ft.), the property has been designed to provide flexibility without compromising cohesion. Contemporary cubic volumes, expansive glazing and double-height spaces define the architecture, while a restrained palette of white surfaces, natural stone and warm timber detailing creates a calm and balanced atmosphere throughout. The principal residence extends across three levels, organised around bright open-plan living spaces where floor-to-ceiling glazing allows natural light to move through the interiors from morning until evening. Large openings create a seamless relationship between the house and its exterior spaces, while a central skylight introduces additional light and enhances the sense of volume within the main living areas. Throughout the property, the architecture prioritises openness, airflow and visual continuity. The accommodation comprises five bedrooms distributed between the two residences, allowing both privacy and independence. Bedrooms are positioned to benefit from natural light and direct access to terraces, courtyards or outdoor spaces, while the overall arrangement allows the property to function equally well as a single residence or as two complementary living environments. Outdoor spaces form an integral part of the design. The architecture is organised around two private pool areas, each carefully integrated into the structure of the residences and connected to a series of terraces and sheltered outdoor living spaces. Clean geometric forms, broad paved surfaces and carefully framed views reinforce the contemporary character of the property while maintaining a close relationship with the surrounding landscape and coastline. The elevated position allows open views towards the sea and the mountains beyond, while the orientation captures both daylight and cooling coastal breezes. The combination of interior transparency and outdoor living areas creates a natural flow throughout the property, blurring the distinction between inside and outside spaces during much of the year. Despite its peaceful setting, Wade remains conveniently connected to the wider region of Rethymno, with beaches, local services and year-round amenities all within easy reach. The location combines the relaxed atmosphere of Crete’s southern coastline with convenient access to the island’s cultural, culinary and natural attractions. As the evening light settles across the coastline, the white architectural forms reflect the final warmth of the day, while the sea and mountains gradually become the dominant features of the view beyond. Eligible for the Greek Golden Visa and Greek Non-Dom Programme.
…By Greece Sotheby's International Realty


Perched high above Agios Nikitas in Lefkada, Viewpoint offers an outstanding panorama. From this elevated sanctuary, your gaze sweeps across the pristine white sands and turquoise waters of Agios Nikitas Bay, extending to the breathtaking expanse of Pefkoulia Beach in the northwest. Nestled within tranquil olive groves and fragrant pine trees, this property is designed to be a harmonious extension of its natural surroundings. Construction is well under way for a main house and a guest house, both crafted to seamlessly blend with the landscape, maximise the stunning western sea views, and create an idyllic haven of relaxation. Enjoy dappled light and cool breezes thanks to the thoughtfully designed wooden shutters and pergolas. The main house will be strategically placed on the northern side of the property, ensuring every major living space and bedroom captures the expansive Ionian sea views and unforgettable sunsets. This impressive home unfolds across three levels: a functional basement, a welcoming ground floor, and a sophisticated first floor complete with a veranda. The design proudly showcases handcrafted stone walls, a tribute to local heritage and aesthetics, built with stone sourced directly from the site. Indoor living flows seamlessly outdoors, with direct access from the main living areas to inviting pool terraces. Indulge in the ultimate retreat in the master bedroom, uniquely cantilevered from the first floor, offering an uninterrupted panorama of the sea. The villa features three comfortable en-suite bedrooms, with the added potential to create two more en-suite bedrooms in the basement, providing exceptional flexibility for accommodation. The guest house is a remarkable, earth-sheltered studio, thoughtfully designed to be an integral part of the landscape. Its open-plan layout seamlessly combines a well-appointed kitchen, living/dining area, bedroom, and bathroom, all flowing out to its own private pool. Cleverly positioned near the entrance, it remains entirely hidden from view of the main house, ensuring ultimate privacy while merging harmoniously with the surrounding olive groves, all while offering picturesque views stretching to the sea. This property is eligible for both the Golden Visa and the Greek Non Dom Program .
…By Greece Sotheby's International Realty


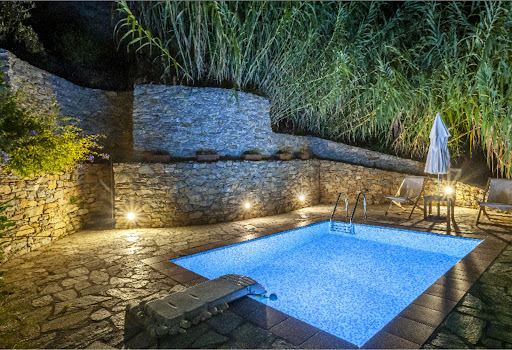


These fantastic 5 houses and 3 pools of approximately 400m2 in total on a plot of 7000m2 are an absolute rarity and ideal for families, friends or investors. The whitewashed houses are located in Klima close to the pretty harbour of Loutraki with its excellent fish restaurants and 2km from Loutraki beach. It is a former olive factory that has been converted into a unique property in a fantastique valley of pure nature. The spacious complex has a total of 6 bedrooms with sleeping accommodation for 12-17 people, 6 bathrooms + 3 swimming pools and is sold furnished. The first house at the top is a studio of 50m2 with an open-plan kitchen, two double beds and a bathroom, a swimming pool, a large terrace with fantastic sea views and two parking spaces. The second and third houses of approximately 30m2 and 60m2 each consist of a kitchenette, double bed, sofa beds and bathroom. Both also have a beautiful terrace with sea views and share a swimming pool. Further down is the fourth house of 50m2, also with a kitchen, sofa bed, box-spring bed and bedroom and a swimming pool, which is also intended for the fifth house. The fifth house at the bottom of 200m2 from the 19th century has a huge eat-in kitchen, a spacious living room with high ceilings and beams with a large fireplace and a gallery, 2 bedrooms and 2 bathrooms. In the courtyard there is a former olive press also with a large terrace with sea views next to the swimming pool. There is also the option of purchasing the first house with pool separately, for example.
…By Houses In Greece.com

Receive by email any new listing that may match your search criteria
Your criteria :
By validating this form, you accept the general conditions of use of Le Figaro Properties.
These agencies offer a selection of luxury properties vente in Greece. Feel free to contact them for personalized assistance.


