Get early access to listings that match your criteria
Never miss an opportunity again. Our personalized alerts notify you instantly.

 English$ USD · m²


*]:pointer-events-auto R6Vx5W_threadScrollVars scroll-mb-[calc(var(--scroll-root-safe-area-inset-bottom,0px)+var(--thread-response-height))] scroll-mt-(--header-height)" dir="auto" data-turn-id="5cc9d58a-47e2-42da-9e80-e1fc1fe27ccb" data-turn-id-container="5cc9d58a-47e2-42da-9e80-e1fc1fe27ccb" data-testid="conversation-turn-445" data-scroll-anchor="false" data-turn="user"> *]:pointer-events-auto R6Vx5W_threadScrollVars scroll-mb-[calc(var(--scroll-root-safe-area-inset-bottom,0px)+var(--thread-response-height))] scroll-mt-[calc(var(--header-height)+min(200px,max(70px,20svh)))]" dir="auto" data-turn-id="request-6a0d800c-8340-8327-b8d1-db31d586d20d-38" data-turn-id-container="request-6a0d800c-8340-8327-b8d1-db31d586d20d-38" data-testid="conversation-turn-446" data-scroll-anchor="false" data-turn="assistant"> Pnoe is an exceptional seafront villa set along the unspoiled coastline of Andros, close to the charming seere, the gentle sound of the waves, refreshing sea breezes, and spectacular sunsets create an atmosphere of complete tranquility, where indoor and outdoor living blend effortlessly with nature. The residence has been thoughtfully designed to celebrate its privileged waterfront position. Expansive panoramic windows frame uninterrupted views of the Aegean, allowing natural light to fill the interiors while maintaining a constant visual connection with the sea. The spacious open-plan living area extends onto a generous covered terrace, providing an inviting setting for al fresco dining, entertaining, or simply enjoying the breathtaking coastal scenery. The bedrooms also benefit from captivating views over the sea and the beach below. The beautifully landscaped grounds further enhance the property's distinctive character. Planted with low-maintenance native Mediterranean species, the gardens feature a dedicated yoga area overlooking the shoreline, a private freshwater well, and a vegetable garden offering the opportunity to cultivate fresh, seasonal produce. These thoughtful elements reflect a lifestyle centered around well-being, sustainability, and a genuine connection with the natural environment. While the crystal-clear Aegean waters provide an exceptional setting for swimming just steps from the residence, the property also benefits from existing plans and utility connections for adding a private swimming pool, should the future owner wish to introduce one. Combining an extraordinary seafront setting, direct beach access, and a harmonious relationship with its surroundings, Pnoe represents a rare opportunity to experience the quieter, more authentic side of Cycladic living. Just a short distance from the picturesque harbor and vibrant atmosphere of Batsi, it offers an exceptional balance of peaceful seclusion and island convenience, making it an ideal private retreat for those seeking timeless Mediterranean elegance.aside village of Batsi. Surrounded by lush Mediterranean vegetation and the crystal-clear waters of the Aegean, the property offers a rare combination of natural beauty, privacy, and understated elegance, creating an idyllic retreat in one of the Cyclades' most authentic islands. Enjoying direct access to a secluded beach, Pnoe embraces a lifestyle defined by the sea and its surroundings. Eligible for both the Greek Golden Visa and the Greek Non Dom Programme.
…By Greece Sotheby's International Realty
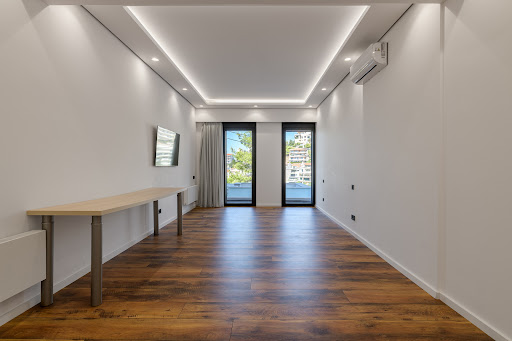
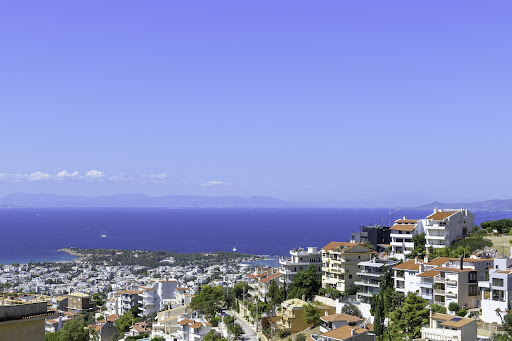


A modern luxury house offering a beautiful sea view, located in a prime and easily accessible area, in Panorama of Voula. The property of 550sq.m. is built on a 356sq.m. plot. It is developed in 5 levels, all connected by an internal elevator. It features 2 living rooms, a large open-plan fully equipped kitchen, 6 en-suite bedrooms and a W.C. The master bedroom occupies the upper level of the building including a walk-in closet, while it can also be used as an office. The property includes many beautifully designed outdoor spaces on all levels, a 26sq.m. pool on the ground floor, enjoying also stunning sea views. Lastly, the 200sq.m. basement offers a garage for 5 cars, a storage room, and the mechanical equipment. The residence was built according to modern technological standards. It belongs to energy class B+, and it features oil independent heating on each level, air conditioning, an alarm system, and easy management systems for all levels. For sale, fully equipped. An excellent residential choice, in Panorama of Voula.
…By Barnes Greece


Experience absolute seaside luxury in this exceptional 460 m² beachfront villa in Kythira, perfectly positioned on the first line to the sea with uninterrupted panoramic views of the crystal-clear Aegean waters. Scheduled for delivery in July 2026, this contemporary residence combines elegant architecture, premium construction quality, and refined modern living in one of Greece’s most exclusive island destinations. The villa features 4 spacious master bedrooms, each with its own en-suite bathroom, offering privacy and comfort for residents and guests alike, along with an additional guest WC. Expansive indoor and outdoor living areas are designed to maximize natural light and breathtaking sea views, seamlessly blending sophisticated interiors with the surrounding Mediterranean landscape. A stunning private infinity pool overlooking the beach creates the ultimate setting for relaxation and entertainment, while the villa’s first-line beachfront location offers direct access to the sea and complete tranquility. Built with high-end materials and luxury finishes throughout, this unique property is ideal both as a prestigious private residence and as a high-value investment opportunity in the Greek luxury real estate market.
…By Gadait International


Set within a secluded waterfront position at Mikros Vasilias on Skiathos, this contemporary residence occupies a privileged setting above the shoreline, surrounded by mature vegetation and oriented towards uninterrupted views across the Aegean Sea. The elevated position allows the property to remain both sheltered and fully open to the horizon, while a private path creates a direct connection to the water below. Throughout the day, the changing colours of the sea become a constant presence from almost every part of the house. Completed in 2016, the villa extends across approximately 850 sqm (9,149 sq.ft.) arranged over three levels. Its architecture is defined by strong horizontal forms, expansive glazing and broad terraces that follow the natural contours of the site. Contemporary volumes are balanced by natural stone elements, allowing the house to sit comfortably within its coastal surroundings rather than stand apart from them. The principal living spaces occupy the upper levels, where floor-to-ceiling glazing frames uninterrupted sea views and draws natural light deep into the interiors. The layout has been designed to maintain a continuous relationship with the landscape, with interior spaces opening directly onto terraces and outdoor areas. The result is a house where the boundaries between inside and outside remain deliberately understated, particularly during the warmer months when the living spaces extend naturally towards the sea-facing terraces. Accommodation comprises 11 bedrooms and 13 bathrooms distributed between the main residence, guest accommodation and four independent apartments. The arrangement provides flexibility while maintaining privacy throughout the property, allowing separate areas to function independently without compromising the coherence of the overall design. Many of the rooms face directly towards the sea, while elevated terraces capture wide views across the coastline from morning through to sunset. The outdoor areas are integrated into the architecture rather than treated as separate spaces. Terraces unfold gradually towards the water, creating a series of distinct levels that respond to the natural topography of the site. The elevated position ensures uninterrupted views across the Aegean, while the surrounding vegetation provides a sense of seclusion and protection from neighbouring properties. The property incorporates a lift connecting all three floors, together with dedicated wellness, fitness and staff facilities, advanced security systems, central heating and energy-efficient infrastructure designed to support year-round living. The overall design balances contemporary comfort with a strong connection to its natural setting, allowing the landscape and sea views to remain the defining elements of the experience. Mikros Vasilias is one of Skiathos' most established waterfront locations, known for its protected coastal setting and proximity to some of the island’s most attractive beaches. While private and peaceful, the property remains within easy reach of Skiathos Town, the harbour and the island’s year-round amenities. As the afternoon light softens across the Aegean, the coastline gradually recedes into the distance, leaving the sea and horizon as the dominant features of the view. Eligible for the Greek Golden Visa and Non-Dom Programmes.
…By Greece Sotheby's International Realty


Set within the hills of Southern Crete, Solstice is a collection of five contemporary residences positioned between the island’s mountainous interior and the Libyan Sea. The development occupies a landscape defined by open horizons, rugged terrain and a strong connection to the natural topography, with each villa carefully positioned to maximise privacy while maintaining uninterrupted views of the coastline. The architecture adopts a restrained and contemporary language, using low horizontal volumes, natural materials and earthy tones that allow the buildings to sit comfortably within their surroundings. Rather than imposing upon the landscape, the residences follow the contours of the site, creating a quiet dialogue between architecture and terrain. Each villa is conceived as an independent residence, with a layout that prioritises openness, natural light and a direct relationship with the outdoors. Generous glazing extends across the principal façades, framing expansive sea views while drawing daylight deep into the interiors. The transition between interior and exterior spaces is gradual and fluid, reinforced by consistent materials and carefully considered proportions throughout. The principal living areas are arranged as open, interconnected spaces that orient towards the sea, allowing the surrounding landscape to remain a constant visual presence. Clean architectural lines, exposed structural elements and a palette of stone, concrete and timber create interiors that feel calm, contemporary and rooted in their environment. Behind the residences, the mountains provide a sense of enclosure and protection, while the open southern aspect ensures uninterrupted views across the coastline. The bedroom suites continue the same architectural approach, combining simplicity of form with carefully framed outlooks. Openings are positioned to balance privacy and orientation, allowing each room to remain connected to the wider landscape while maintaining a sense of seclusion. Throughout the residences, the emphasis remains on proportion, light and the relationship between the built form and its setting. Outdoor spaces are integrated into the overall architectural composition rather than treated as separate elements. Terraces extend naturally from the interior volumes, following the topography and creating multiple vantage points from which to experience the sea and surrounding hills. The overall masterplan has been carefully considered so that each residence feels distinct and private, while collectively forming a cohesive architectural response to the landscape of Southern Crete. Located in one of the island’s most unspoilt regions, Solstice combines contemporary architecture with the scale, openness and natural beauty that define Crete’s southern coastline.
…By Greece Sotheby's International Realty


Elite Oasis is situated within Filothei, one of Athens’ most established residential neighbourhoods, where broad tree-lined avenues, generous plots and low-density development create a notably private atmosphere within close reach of the city centre. Set on a 1,500 sqm plot, the residence has been designed around light, proportion and privacy, combining substantial interior volumes with a strong connection to its surrounding gardens. The architecture is defined by long horizontal lines, floor-to-ceiling glazing and a restrained palette of natural materials. From the street, the house maintains a discreet presence, revealing little of its scale. Internally, however, the residence unfolds through a series of interconnected living spaces organised around views towards the gardens and pool. Large glazed openings allow natural light to move throughout the interiors while creating a seamless relationship between the principal rooms and the outdoor spaces beyond. The ground floor is arranged as a sequence of formal and informal living areas that flow naturally into one another. Generous proportions and carefully considered sightlines create a sense of openness without sacrificing privacy. Pale timber, natural stone and softly textured finishes bring warmth to the contemporary architecture, while the connection to the landscaped surroundings remains constant throughout the main reception spaces. The gardens form an integral part of the property’s character. Mature planting around the perimeter creates a strong sense of enclosure and privacy, while the architecture opens fully towards the central outdoor areas. The elongated swimming pool reinforces the linear geometry of the house, and reflections from the water animate the interiors during the afternoon. Covered terraces extend the living spaces outdoors and allow the house to remain closely connected to the landscape throughout the year. The upper level functions as a private family domain, organised around a central sitting area and study space. The principal suite occupies a prominent position within the floor plan, accompanied by additional bedroom suites that maintain the same emphasis on natural light, generous proportions and views towards greenery rather than neighbouring properties. Throughout this level, the architecture prioritises calm, privacy and a strong connection to the mature landscape surrounding the residence. The lower level has been conceived as a self-contained leisure and wellness floor, connected naturally to the rest of the house through wide circulation spaces and consistent architectural detailing. The substantial footprint accommodates a variety of recreational, fitness, service and storage areas without compromising the openness of the principal living levels above. Secure parking is integrated discreetly within the structure of the residence. Despite the privacy and scale of the property, Filothei’s schools, cafés, cultural venues and commercial districts remain within easy reach, while central Athens is accessed quickly via nearby arterial routes. The result is a residence that combines the atmosphere of a private estate with the practicality and connectivity of an urban address. As evening light filters through the mature trees surrounding the property, the relationship between architecture, landscape and privacy becomes particularly apparent, creating a setting that feels remarkably secluded within the fabric of Athens.
…By Greece Sotheby's International Realty


Positioned on a secluded hillside above the coastline, this contemporary villa is designed to follow the natural contours of the terrain while facing uninterrupted views across the Mediterranean. The architecture remains low and restrained against the landscape, combining stone, glass and shaded exterior structures that allow the house to settle quietly into the pine-covered slopes surrounding it. Arranged across a series of horizontal volumes, the residence is oriented toward the sea from nearly every principal interior space. Floor-to-ceiling sliding glass panels open directly onto expansive terraces, allowing the boundaries between interior and exterior living areas to recede almost entirely during the warmer months. The changing light across the water becomes a constant presence throughout the day, reflected softly into the interiors and across the pale stone flooring. The main living and dining space unfolds as a double-height open-plan volume with carefully framed views toward the coastline and horizon beyond. The interiors remain intentionally calm in tone and material, using natural stone, soft neutral surfaces and warm textures that reinforce the quiet atmosphere of the house rather than compete with the surrounding landscape. Filtered sunlight passes gradually through the pergolas during the afternoon, creating shifting patterns of light and shade across the terraces and interior spaces. The principal terrace extends directly from the main living area and is positioned to capture both the morning light and the long coastal views throughout the day. Running parallel to the horizon, the infinity pool creates a continuous visual connection with the sea beyond, while a series of shaded and open-air terraces provide different levels of exposure to the landscape and changing weather conditions. The kitchen continues the same restrained architectural language, integrated naturally within the open-plan living spaces while remaining visually connected to the terraces and coastline outside. Large openings positioned throughout the residence encourage natural airflow, allowing the sea breeze to move easily through the interiors during the summer season. Four en-suite bedrooms are arranged privately within the house, each oriented toward the sea and surrounding landscape. The rooms maintain the same understated material palette found throughout the property, with large openings framing the coastline and allowing the shifting natural light to soften the interiors across the course of the day. The surrounding grounds remain intentionally natural, with olive trees, native planting and exposed rocky terrain descending toward the water below. The architecture responds carefully to the steep hillside positioning, preserving both privacy and uninterrupted sightlines while remaining sheltered within the landscape itself. As evening approaches, the character of the property changes gradually with the fading light. The terraces darken slowly, reflections settle across the surface of the pool, and the distant coastline begins to appear as scattered lights beyond the water, while the sound of the sea and wind moving through the trees remain the only constant presence within the landscape.
…By Greece Sotheby's International Realty


Set within the landscape of southern Paros, Cascadia occupies a 4,180 sqm plot a short distance from the coastline, with open views towards the Aegean and an architectural approach shaped by the contours of the land. Designed by Aristides Dallas Architects, the residence follows a largely subterranean concept that allows it to sit quietly within its surroundings, reducing its visual presence while maintaining a strong connection to light, sea and sky. The architecture is defined by a series of low horizontal forms integrated into the terrain rather than placed upon it. Stone, concrete and native planting are used to establish continuity between the built environment and the landscape, while sheltered courtyards and carefully framed openings create a gradual transition between interior and exterior spaces. Throughout the day, shifting light and shadow become central elements of the experience, emphasising the relationship between the house and its setting. Extending across approximately 425 sqm (4,574 sq.ft.), the residence unfolds through a sequence of interconnected spaces designed around openness, proportion and natural light. Wide glazed openings create uninterrupted visual connections with the landscape, while internal courtyards bring daylight deep into the plan and establish moments of privacy within the broader composition. The restrained material palette of natural stone, polished concrete and pale finishes reflects the colours and textures of the surrounding Cycladic terrain. The principal living spaces are arranged around the central outdoor areas, creating a fluid relationship between the interior and the landscape beyond. Rather than relying on decorative elements, the architecture focuses on volume, orientation and the careful control of light. Large openings allow the surrounding environment to become part of the experience of the house, while a series of sheltered transitional spaces provide protection from the summer sun and prevailing winds. The four en-suite bedrooms are positioned to ensure privacy and independence, each connected to its own outdoor area and oriented towards either the sea or the surrounding landscape. Their arrangement allows the residence to function comfortably both as a private retreat and as a home designed to accommodate guests without compromising the sense of calm that defines the property. Outdoor spaces are fully integrated into the architectural composition, creating a continuous sequence of terraces, courtyards and landscaped areas that extend the living environment beyond the enclosed rooms. The design encourages movement between shaded and open spaces throughout the day, while native vegetation softens the geometry of the architecture and strengthens its connection to the site. The subterranean approach also responds directly to the Cycladic climate. By embedding significant portions of the residence within the terrain, the design benefits from the natural insulating properties of the earth, contributing to more stable interior temperatures during the warmer months. Courtyards, skylights and carefully positioned openings support natural ventilation and allow daylight to animate the interiors from morning until evening. Although notably private, Cascadia remains closely connected to the island’s coastal life, with beaches, tavernas and villages accessible within a short drive. The property is defined by its relationship with the landscape, where architecture, terrain and light work together as a single composition. As the afternoon light moves across the site, the colours of the land and sea gradually merge, reinforcing the quiet presence of the house within its surroundings.
…By Greece Sotheby's International Realty


Delino occupies an elevated position above Parikia, set into the hillside beneath the area of the ancient Temple of Apollo. Designed as a contemporary semi-subterranean residence, the property follows the natural contours of the terrain, allowing the architecture to become part of the landscape rather than sit separately within it. The elevated western orientation provides open views across Paros Bay towards the sea and surrounding hills, while the changing light of the evening becomes a defining feature of the setting. Currently under construction and scheduled for completion at the end of 2026, the residence has been conceived with a strong emphasis on integration, privacy and connection to its surroundings. Stone-built volumes, planted roofs and carefully considered proportions create a composition that feels rooted in the island's topography. The architecture remains deliberately restrained, allowing the views, the terrain and the quality of natural light to define the experience of the property. Extending across 430 sqm, the house is organised around a series of interconnected living spaces that maintain a constant visual relationship with the landscape. Wide glazed openings frame uninterrupted views across the bay, while the internal layout encourages a natural flow between interior and exterior areas. Throughout the day, light moves deeply into the residence, reinforcing the calm character of the architecture and the sense of openness created by its position above the coastline. Six bedrooms and seven bathrooms are arranged to provide both independence and direct access to outdoor spaces. Several suites are positioned around sheltered courtyards or private terraces, creating quieter areas within the wider composition of the house. The principal suite occupies a privileged position within the residence, taking full advantage of the expansive sea views and western orientation. The outdoor areas form a natural extension of the architecture, with terraces unfolding across different levels of the site and responding directly to the contours of the hillside. The infinity pool is positioned to engage fully with the horizon beyond, while a series of shaded and open-air spaces create a gradual transition between the residence and the landscape. The design allows outdoor living to remain connected to the views while preserving a strong sense of privacy throughout the property. Despite its elevated and secluded setting, Delino remains closely connected to Parikia, with the harbour, beaches, restaurants and everyday amenities only a short distance away. The position above the bay also benefits from natural airflow during the warmer months, while the recessed architectural approach provides shelter from prevailing conditions. As the sun moves westward across the afternoon, the landscape gradually shifts in colour, and the views across the bay become the defining element of the property.
…By Greece Sotheby's International Realty


Avra Retreat is the ultimate beachfront sanctuary in the Aegean Sea. Surrounded by its own 100 acres of a truly pristine and authentic estate Avra Retreat will be offering to its residents a life of absolute privacy and relaxation. On Avra Retreat one can create two 700m2 semi-underground, bioclimatic architectural masterpieces, standing out by being hidden, for its sustainability and its affinity to its surroundings. There is enough space for a state of the art gym, tennis court, a 30 meters lap pool and a helipad! The villas can offer wide-open living spaces incorporating six bedrooms and seven bathrooms each. Living here is to enjoy a peaceful lifestyle setting with stunning panoramic views overlooking some of nature’s very finest sea and landscape views. In addition, the size of the plot, 402,000sqm, upon which are two freshwater wells, not only offers total seclusion most importantly access to two secluded, sandy beaches. Enjoy long hot summer days comfortable in the knowledge that you are in a world of your own, the ultimate in exclusivity. This property is eligible for both the Golden Visa and the Greek Non Dom Program .
…By Greece Sotheby's International Realty


Set on a waterfront plot near Ermioni in the eastern Peloponnese, this contemporary villa faces directly across the calm waters of the Saronic Gulf, with open views toward the surrounding coastline and small offshore islets. The architecture is deliberately restrained, composed of long horizontal volumes, white surfaces and broad expanses of glass that allow the landscape, light and sea to remain central to the experience of the house. Extending across 500 sqm (5,382 sq.ft.) over two levels, the residence is arranged around large interconnected living spaces that open continuously onto the exterior terraces and pool. Floor-to-ceiling sliding panels retract almost entirely along the seaward façade, allowing the main reception areas to merge naturally with the waterfront setting. Polished floors, minimal detailing and carefully balanced proportions create a strong sense of openness throughout the interiors, while shaded walkways and covered terraces soften the intensity of the summer light and help regulate the atmosphere within the house across the day. The principal living and dining spaces sit directly beside the pool terrace, with uninterrupted sightlines across the water from almost every point on the ground floor. A restrained material palette of pale stone, white plaster and dark timber joinery gives the interiors clarity and calm without distracting from the surrounding views. Natural light moves gradually through the house from morning onwards, reflecting softly from the sea and entering deep into the interior spaces. Six bedrooms are distributed across the two levels, each positioned to maximise privacy, natural light and orientation towards the landscape. Several open directly onto terraces or garden areas, while the upper-level rooms benefit from elevated views across the bay and coastline beyond. The private spaces continue the same architectural language found throughout the house, using clean lines, integrated detailing and a quiet material palette that reinforces the overall sense of restraint and continuity. Outside, the swimming pool runs parallel to the shoreline so that the water visually extends towards the sea beyond. Timber decking, lawns and shaded exterior areas create a gradual transition between the architecture and the waterfront landscape, while olive trees and Mediterranean planting soften the geometry of the house within the site. A small white chapel within the grounds introduces a distinctly Greek element to the composition without interrupting the simplicity of the architecture. Located close to Ermioni and within reach of Porto Heli, Hydra and Spetses, the property combines direct access to the sea with a quieter stretch of the Peloponnese coastline, where the landscape remains largely undeveloped and life continues at the pace of the water.
…By Greece Sotheby's International Realty


Picture this. You open your eyes to the morning views of the grand blue of the Aegean sea and float down the minimalist staircase to your incredibly spacious living space. You slide open the 6m high windows with just a simple stroke of your hand and the crisp sea breeze hits your face. You take a few steps and dive into the crystal waters of Antiparos island. Aura is not just an extraordinary villa. It is an experience. Located only a 5 minute drive from the heart of Antiparos, Aura is a 583sq.m magnificent property craftily placed on a 4,590 sqm land by a renowned high-end architecture firm. A unique architectural statement with features and materials meticulously selected to pay tribute to its surrounding nature and create the property’s astounding ambiance. Unique to the area, Aura is 0% CO2, A+ and expected to receive an “excellent” certification by BREEAM international, making it the only Greek residential building to date to receive this remarkable grade for its sustainable and responsible approach. This mesmerizing house has a 180° stunning view overlooking the canal between Paros and Antiparos. Featuring eight master en-suite bedrooms plus one service bedroom and two more bathrooms, Aura is synonymous with comfort and privacy. Designed for both indoor and outdoor living, this breathtaking villa offers seamless and exceptional living, matching every taste and need. From a glorious infinity pool with a spacious sun deck, two outdoor dining areas, a BBQ and an outdoor fireplace to a fitness room, your very own cellar and a sauna, Aura is the essence of luxurious living. A small vineyard and vegetables and melon field, an outdoor play area and two large patios complete the distinctiveness of this property. But it doesn’t end there… Aura is the epitome of modern and thoughtful architecture, featuring slim photovoltaic panels, floor heating and cooling, VRV heating and cooling, unique insulation from sound, heat and cold throughout, and the highest standards for indoor and outdoor sound, security, lighting and WiFi. And of course, there is a spacious garage with four parking spaces and 2EV chargers. Dreams do come true. In Aura.
…By Greece Sotheby's International Realty

Maisonette for sale in Kefallinion, Alimos of Athens - South for 1.300.000€ (Listing No TOM81045). Another property brought to you by New Deal. Located in the administrative area of Alimos, region of Athens - South, this luxurious property is now available for sale. Being a seaview maisonette, it is sized about 177sqm. Constructed in year 2024, the building was finished on the highest standards of the Market which can be seen through the available photos accompanying the listing.This property develops on 2 levels and features 0 bedrooms, an open kitchen with a living room and 3 bathrooms. It also features 1 wc in total.Walking through the property someone can feel the spacious sitting room while yet being able to envision any possible changes within rooms. Secondary and supplementary rooms are also a bonus for the property as it has a storage room.View-wise, the property enjoys sea view. Sitting on the balconies you can enjoy the spectacular views at your own comfort.Other features that the property enjoy, include: heating with natural gas, secure door, garage with a parking spot, balcony, internal staircase.The asking price is 1.300.000€. For avoiding inconvenience, please use the following reference number when contacting us referring to the above property: Listing No = TOM81045.To arrange a viewing or request more information, call us on +30-210-3390500, quoting reference NRE81045.
…By Annonceur International


Mauritius | Forbes Global Properties proudly presents an exceptional Mediterranean estate in Kontokali, Corfu, where refined living meets panoramic sea views and remarkable privacy.Set on a lush 6,000 m² estate, this fully furnished 500 m² luxury villa enjoys sweeping views across the Ionian Sea towards Corfu’s historic Old Town and Lazareto Island. Combining elegant interiors, generous proportions and outstanding leisure facilities, the property offers an exclusive setting for sophisticated island living.The villa features seven master bedrooms, each with an en-suite bathroom, ten bathrooms in total and four fully equipped kitchens, including an outdoor kitchen designed for relaxed Mediterranean entertaining. Arranged across three levels, the residence offers versatile living spaces suited to family life and hosting guests in complete comfort.Outdoor living takes centre stage, with two swimming pools, including a heated pool, expansive terraces, an outdoor bar and barbecue area. A private gym, dedicated massage suite and changing rooms further elevate the estate, creating a secluded retreat dedicated to wellness, relaxation and entertaining.Located in the desirable coastal area of Kontokali, the property benefits from convenient access to Gouvia Marina, Corfu Town, nearby beaches and local amenities. Approximately 7 km from Corfu International Airport, it combines a peaceful residential setting with easy connections to the island’s historic centre, waterfront restaurants and vibrant coastal lifestyle.An outstanding luxury villa for sale in Corfu, Greece, this exceptional estate is ideally suited to discerning buyers seeking a prestigious second home, an elegant family residence or a private Mediterranean sanctuary.For further information, contact Mauritius | Forbes Global Properties.
…By Annonceur International


Designed by renowned Dutch architect Joris Braat, this single-storey villa with a cellar is conceived around its open sea view and set on a 2,408 sqm plot above the bay at Finikounda in south-western Messinia. Architect-led and completed in 2021, the property has a 200 sqm main floor and a 40 sqm cellar level reached by a sunken garden patio (cour anglaise) that brings daylight into a third bedroom below ground. This villa is a modern design where the architecture serves the view. The footprint is single-storey and low, with a generous open-plan main living space. The main living area is open-plan, with the kitchen integrated into the same volume. The kitchen is high-specification: induction cooktop with integrated extraction, combi oven, full-height fridge and freezer combination, and a dishwasher. The living and dining spaces open through large glazed sections to the south-facing terrace and the pool beyond, with the sea framed in the middle distance. Two bedrooms sit on the main floor, supported by two bathrooms, each fitted with a toilet, walk-in shower, and double washbasin. A third bedroom occupies the cellar level, lit and ventilated by a cour anglaise: a sunken open-air courtyard cut into the ground to bring natural light into the below-ground room. The cellar also holds storage space. The villa was built to modern standards throughout. Hot water comes from solar collectors with an electric backup. Ceiling-integrated air conditioning serves both heating and cooling. Security is handled by a camera system that records and is viewable remotely. Mosquito-repellent fittings are in place across most of the openings. Water is supplied by the municipality with a reserve tank on the plot, and sewage runs to a sealed underground tank. The property is fully legalised. It can be sold fully furnished, subject to agreement. The villa's exterior space features the infinity pool and several covered terraces, ideal for recreation or al-fresco dining. The villa offers 160 sqm of terraces with open sea views. The 2,408 sqm plot is planted with olive trees and local flora. There is ample space for parking inside the premises. The villa is designed for living all year round, but its terraces, pool, and the indoor-outdoor flow cater to maximise its enjoyment in the months that matter most. Rental potential Kamaria sits within easy reach of Finikounda, one of the most consistently visited stretches of the southern Peloponnese coast, known for its clear shallow water and long sandy beach. Demand for private villa rentals in this corner of Messenia runs from late April through October, with peak weeks in July and August commanding strong nightly rates. A well-presented villa with outdoor space and a pool can generate meaningful rental income during the high season, and the relative scarcity of quality private rental stock in the area works in the owner's favour. Finikounda village itself offers enough in the way of tavernas, a small marina, and daily amenities to make it genuinely appealing to families and couples who want a quieter alternative to busier resorts further up the coast. Location - distances Kamaria is a small, unspoiled settlement in the southwestern Peloponnese, set on a hillside above the Messenian coastline with open views towards the sea. Its quiet character and traditional feel make it a natural choice for buyers looking for privacy without being far from the amenities of the coast. Finikounda is a small fishing village on the southwestern tip of the Peloponnese, roughly midway between Pylos and Methoni, two of the region's most visited historical sites. The village is best known for its long, sandy beach and exceptionally clear water, which consistently draws visitors throughout the summer season. Despite its popularity in July and August, Finikounda has retained a genuinely local character: the harbour is still active, the scale stays human, and the pace remains unhurried. Tavernas line the waterfront, and the village offers enough in the way of daily conveniences to make it comfortable as a base for exploring the wider Messenia region. Gialova is a small, unhurried coastal settlement with a long sandy beach, a relaxed waterfront, and direct access to the Gialova Lagoon, one of the most important wetlands in the Mediterranean and a haven for birdwatchers. Its proximity to the historic town of Pylos and the luxury resort facilities of the Costa Navarino make it an exceptionally well-positioned base for those seeking both tranquility and easy access to world-class amenities. Pylos is one of the most beautiful and historically resonant towns in the Peloponnese, its neoclassical architecture and elegant central square framing one of the finest natural harbours in the Mediterranean. The town sits at the heart of a region that has become an internationally recognised destination for golf, with the Costa Navarino resort just minutes away and home to four championship courses, designed by some of the world's leading golf architects, drawing players from across Europe and beyond. Finally, it is worth noting that Kalamata International Airport serves direct flights from a growing number of European cities, with connections from the UK, Germany, the Netherlands, Scandinavia, and other northern European markets running throughout the summer season. Kamaria: 350 m Mavrovouni Beach: 1.5 km Finikounta: 4 km Methoni: 10 km Pylos: 20 km Koroni: 22 km Kalamata International Airport: 51 km Kalamata: 60 km
…By Annonceur International


A Unique Opportunity Not to Be MissedWe present to you a prestigious 4.5-room villa, currently under construction, nestled within an exclusive private marina. Easily accessible from Athens in just 1 hour by car, 30 minutes by boat, or 10 minutes by helicopter — a private heliport, reserved for only 8 privileged owners, is located just steps from the villa.An Unmatched Lifestyle: This exclusive property offers spectacular sea views and a refined way of life, blending modern comfort, high-end design, and luxury amenities.Main Features of the Villa:- Living area: 126 m², perfectly laid out across 4.5 rooms- Contemporary architecture with luxury finishes- Two master suites with private en-suite bathrooms- A third bedroom, perfect for guests or a home office- Private wine cellar integrated into each villa- Fully equipped outdoor kitchen with barbecue, plancha grill, and water supply- Private 40 m² swimming pool with sun-drenched terrace- Jacuzzi with sea view for unforgettable relaxation moments- Panoramic sea view with optimal sun exposureA High-Yield Investment:- Estimated gross rental income of €18,000 per month, or €216,000 per year- Net income of over €120,000 per year, while still enjoying 2 to 3 weeks of personal use annually- A location with extremely high rental demand — ideal for maximizing your return on investment- Secure residence with personalized services for both owners and guestsPremium Amenities in a Secure Environment.Living or vacationing here means enjoying a truly exceptional lifestyle:- Direct access to the sea- Two jetskis included with each villa- Private cable car connecting your villa to the marina- On-site padel club, restaurant, and boutique- Absolute privacy and security in a gated and monitored estateAn Exceptional Property for Living or Investing Smartly:Treat yourself to the exclusivity of a contemporary beachfront villa in one of the most prestigious areas near Athens. Whether you're seeking a second home, a high-yield real estate investment, or a privileged living environment, this villa will exceed your expectations.? Contact us today to receive the brochure, detailed floor plans, or to reserve your villa in advance.
…By Annonceur International


This is an amazing villa for sale in Apokoronas, Chania, Crete, situated in the seaside village of Kokkino Chorio and will have a total living space of 350 m2, situated on a 2.351 m2 plot . The villa spreads on 2 levels and consists of 5 bedrooms and 6 bathrooms. It is the epitome of elegance and sophistication, making it the perfect home for those seeking luxury living. On the ground floor, there is an equipped kitchen, a living room with dining area, a refined bedroom with bathroom and an additional toilet for guests. On the second floor, there are 4 magnificent bedrooms, each with its own bathroom with balconies offering amazing views of the sea and the mountains. Outside, this luxury villa features a landscape garden and a heated infinity pool, including a mini pool with Jacuzzi. Additionally, there is a barbecue and an outdoor seating area, offering an ideal setting for entertainment and lasting memories. HIGHLIGHTS • 350m2 Living Space • 2.351 m2 Plot • 5 Bedrooms & 6 Bathrooms • Heated Infinity Pool • Wine Cellar • Jacuzzi • Sea and Mountain Views • Air-conditioning • Underfloor Heating • Jacuzzi • Alarm System • Heat Pump Area Description Kokkino Chorio Kokkino Chorio, Crete is an unspoilt, traditional village in the region of Apokoronas in Chania, located high on the mountain and offers breath-taking views over the Bay of Souda. The village was one of the sites used in the 1964 film Zorba the Greek and it's one of the most popular locations for purchasing property in Crete . It is a small, hospitable village with a couple of small shops, kafeneion and tavern. More shops and restaurants can be found in the village of Plaka, 3kms away. Kokkino Chorio features a glass factory which produces handmade glass, using traditional glass blowing techniques. The coastline northwest of the village is a very interesting place for a stroll due to the ground formation and the various caves. Apokoronas Apokoronas, Crete is situated at the feet of White Mountains in the north-eastern corner of the prefecture of Chania and is one of the greenest regions of Crete. The area features numerous interesting sights, such as Lake Kournas, the island’s only freshwater lake and the archaeological site of Aptera with its superb views of Souda Bay. Apokoronas features an abundance of historic and picturesque villages with traditional taverns and thriving seaside resorts with beautiful sandy beaches along the coast like Kalyves, Almyrida and Georgioupolis and represents one of the most popular destinations if you are searching to buy property for sale in Crete, Greece . Property Details Areas Energy Main Features Important reminder.
…By Annonceur International


Seaside villa Lefkada presents an exceptional coastal residence, offering 200 m² of modern living space on a tranquil 821 m² plot with direct sea access and the advantage of a private floating platform nearly finalized for immediate use. This newly constructed villa stands in Geni, a quiet enclave shaped for both privacy and refined comfort, and represents a complete opportunity for those seeking a contemporary home by the sea or an investment in high-quality seafront real estate.The property spans two fully independent levels that invite flexible living, accommodating either a unified residence or two separate homes, each crafted with an eye for detail. Four bedrooms and four bathrooms give both privacy and practicality, while the kitchens feature ergonomic designs and high-grade installations. Large windows with energy-efficient double glazing create an open ambience, complemented by high-resistance materials and meticulous insulation, which together contribute to the villa's A energy class.Outdoors, a private pool, landscaped gardens, pergola-framed seating, and unobstructed sea views blend seamlessly with the verdant setting. The floating platform, with formal approval impending, allows for direct mooring and sea experiences. Additional amenities include parking for four vehicles, electric-car charging, and security installations for discretion and ease.Lefkada offers reliable road access via bridge, proximity to Aktio Airport, and celebrated blue-water beaches. The broader setting benefits from structured tourist amenities, traditional villages, and the promise of the forthcoming Vlycho Marina, elevating the long-term value of a luxury villa for sale in Lefkada. The result is a measured retreat suited to private enjoyment or high-quality investment in this dynamic Ionian destination.
…By Annonceur International


Description Size: 355 m2 Bedrooms: 4 Bathrooms: 4 Villa Zephyra is a high-end villa inspired by the movement of wind and waves. It features 3 bedrooms, 4 bathrooms, a private swimming pool, barbecue area, private parking, and gym. The villa has sculptural interiors, flowing ceilings, soft stone floors, walnut accents, and panoramic views of the Cretan coast. This property is a project created by our company. The price is listed 'turnkey', for construction only, without the land. Neighborhood Kokkino Chorio (Vamos) Zone Residential zone Heating Autonomous heating (Fan coil) - Underfloor heating Energy class A+ (
…By Annonceur International


IBPHOME Group Realty Solutions & Construction proudly presents an exceptional new residential development in the heart of Voula, introducing a new expression of refined coastal living just 550 metres from the shoreline of the Athens Riviera.Created with an uncompromising focus on architectural elegance, privacy and exceptional craftsmanship, this exclusive collection brings together sophisticated residences arranged across four levels. Contemporary architecture, generous proportions and beautifully considered outdoor spaces combine to create homes of enduring quality in one of the Riviera’s most desirable locations.The collection includes impressive three-level maisonettes spanning the basement, ground and first floors, each offering three bedrooms and four bathrooms, complemented by private landscaped gardens and swimming pools. Designed to provide an effortless transition between indoor and outdoor living, these residences combine privacy, natural light and generous family spaces.Crowning the development across the third and fourth floors, an outstanding duplex maisonette offers an elevated residential experience with four bedrooms and five bathrooms. Expansive verandas create magnificent outdoor living areas, enhanced by beautiful views and a private jacuzzi.Every residence reflects a dedication to precision, premium materials and meticulous detailing, with an emphasis on timeless aesthetics, functionality and lasting quality. The result is an intimate residential environment designed for those seeking contemporary luxury without compromising the relaxed character of coastal living.The location is equally exceptional. At approximately 550 metres from the coast, the residences enjoy immediate access to the lifestyle of Voula, while Mikro Kavouri Beach, A’ Voula Beach, Lake Vouliagmeni and Megalo Kavouri are only a short drive away. Athens city centre is less than 35 minutes away, while Athens International Airport is approximately 30 minutes by car, providing convenient connections for both permanent residents and international homeowners.A rare opportunity to experience privacy, contemporary architecture and sophisticated Riviera living in the heart of Voula.
…By Annonceur International


IBPHOME Group Realty Solutions & Construction proudly presents an exceptional new residential development in the heart of Voula, introducing a new expression of refined coastal living just 550 metres from the shoreline of the Athens Riviera.Created with an uncompromising focus on architectural elegance, privacy and exceptional craftsmanship, this exclusive collection brings together sophisticated residences arranged across four levels. Contemporary architecture, generous proportions and beautifully considered outdoor spaces combine to create homes of enduring quality in one of the Riviera’s most desirable locations.The collection includes impressive three-level maisonettes spanning the basement, ground and first floors, each offering three bedrooms and four bathrooms, complemented by private landscaped gardens and swimming pools. Designed to provide an effortless transition between indoor and outdoor living, these residences combine privacy, natural light and generous family spaces.Crowning the development across the third and fourth floors, an outstanding duplex maisonette offers an elevated residential experience with four bedrooms and five bathrooms. Expansive verandas create magnificent outdoor living areas, enhanced by beautiful views and a private jacuzzi.Every residence reflects a dedication to precision, premium materials and meticulous detailing, with an emphasis on timeless aesthetics, functionality and lasting quality. The result is an intimate residential environment designed for those seeking contemporary luxury without compromising the relaxed character of coastal living.The location is equally exceptional. At approximately 550 metres from the coast, the residences enjoy immediate access to the lifestyle of Voula, while Mikro Kavouri Beach, A’ Voula Beach, Lake Vouliagmeni and Megalo Kavouri are only a short drive away. Athens city centre is less than 35 minutes away, while Athens International Airport is approximately 30 minutes by car, providing convenient connections for both permanent residents and international homeowners.A rare opportunity to experience privacy, contemporary architecture and sophisticated Riviera living in the heart of Voula.
…By Annonceur International


Perched on a serene hillside in Western Crete, Villa Empire redefines the meaning of modern Mediterranean luxury. From sunrise to sunset, Villa Empire offers a world of privacy, refined design, and natural beauty — the perfect setting for elegant living and relaxation. Completed in 2021, this 184 m² residence sits gracefully on a 6,000 m² private estate, offering unobstructed views of the sea, the White Mountains, and even the distant coastline of Rethymno. Here, every sunrise and sunset becomes a seamless blend of light, sea, and sky. Property Highlights Year Built: 2021 Living Area: 184 m² Land Plot: 6,000 m² Bedrooms: 4 Bathrooms: 5 View: 180° Sea & Mountain Panorama Condition: Excellent / Newly Built Energy Class: A Property Description Villa Empire is a residence that merges contemporary architecture with the natural beauty of Crete. The open-plan living area, dining space, and kitchen flow seamlessly together, filled with natural light through floor-to-ceiling glass doors that frame the endless blue horizon. Every detail — from the minimalist design and high-end finishes to the curated interior décor — exudes sophistication and comfort. Interior features include: Bright open-plan living and dining area with panoramic sea views Fully equipped modern kitchen with premium appliances Spacious bedrooms with en-suite bathrooms Designer lighting, natural textures, and high-quality materials throughout Storage and utility areas Outdoor Living The villa’s 6,000 m² plot ensures absolute privacy and tranquility. At the heart of its outdoor living space lies a stunning infinity pool, perfectly positioned to capture the breathtaking view of the Aegean Sea. Next to it, a built-in jacuzzi offers total relaxation — an experience of pure indulgence beneath the Cretan sun or a starlit sky. The beautifully landscaped gardens, expansive terraces, and outdoor dining & BBQ area create an ideal environment for entertaining, unwinding, and enjoying the surrounding landscape. Outdoor amenities include: Infinity swimming pool Built-in jacuzzi BBQ area & shaded outdoor dining space Private parking Automatic irrigation system Full perimeter fencing Features & Specifications Air conditioning & heating in all rooms Solar water heating system Wi-Fi, Smart TV, modern equipment Security system with cameras Energy-efficient windows & insulation High-end finishes and materials Investment Opportunity Villa Empire is not only a private luxury residence — it is also a high-performing investment asset. The property is sold together with its established and fully operating vacation rental business, generating strong annual income through premium short-term rentals. The sale includes the existing brand identity, active rental profile, client base, and management setup, offering buyers a seamless transition and immediate revenue from day one. Its proven profitability, strategic location, and rare panoramic views make it one of the most attractive investment opportunities in Western Crete for both private use and commercial operation. The Essence of Villa Empire What makes Villa Empire stand out is the perfect combination of modern architecture, complete privacy, and a strong investment foundation. It offers elegant living, contemporary comfort, and a well-established income stream — a rare opportunity to own a fully operational luxury property in one of Crete’s most desirable regions. Offered exclusively by Blue Skyline — including both the villa and the profitable vacation rental business.
…By Annonceur International


This contemporary villa of 307 m² overlooks the bay of Mirabello, 2.5 km from the centre of Agios Nikolaos. Built in 2016 on a landscaped plot of 1,500 m², it combines a swimming pool, a panoramic veranda and high-end services. An exclusive opportunity offered by the Immobilier Swiss agency, in collaboration with our local partner. FEATURES Type of property: contemporary villa, built in 2016 Living area: 307 square meters Plot: 1,500 square meters, landscaped Mediterranean gardens Bedrooms: 5, including 2 master suites with walk-in closet Bathrooms: 4, 2 with Jacuzzi bathtub Outside: terrace, 68 square meter swimming pool, sauna, barbecue area, shaded dining area, furnished veranda Annexes: 56 square metre storage space, parking Equipment: air conditioning system, alarm system, solar panels, WiFi, elevator, wine cellar, fireplace, fully equipped kitchen Furnishings: fully furnished Views: sea view, mountain view Price: 1,650,000 € – Reference: IS83294 THE LIVING SPACE The ground floor opens onto a large living space bathed in natural light thanks to large bay windows. It combines a living room with fireplace, two comfortable relaxation areas and a dining room adjoining a fully equipped modern kitchen. THE SLEEPING AREA The ground floor has three bedrooms: two double bedrooms that share a bathroom with shower, and a third, more spacious bedroom with a private bathroom with bathtub. Upstairs, two master suites each offer a king-size bed, a walk-in closet and a bathroom with a jacuzzi bathtub. These suites open onto a large furnished veranda. THE EXTERIOR The large terrace hosts a 68-square-meter swimming pool, designer sunbeds, a shaded dining area, a barbecue area and a sauna. The whole is surrounded by carefully wooded and flowered Mediterranean gardens. LOCATION AND ACCESS Agios Nikolaos, Crete, Greece. The villa is located on a hillside, on the bay of Mirabello, in the north-east of the island, with easy road access and views of the sea and the port. Agios Nikolaos town centre (shops, restaurants, cultural life): 2.5 km Elounda : 4 km Nearest beach (Havana): 500 meters Heraklion International Airport: 60 km Shops and school nearby
…By Annonceur International


This masterpiece could be yours? Offered as a pre-construction opportunity, this exceptional residence invites its future owner to collaborate with the architect and developer, adding their own personal touch to the finishes and details that will ultimately make it uniquely theirs. Set within the elevated landscape of Kato Kastritsi, close to Rio and Patras, Ortus Villa is a contemporary Mediterranean residence conceived for privacy, refined family living, and effortless connection to Western Greece. Designed by CUBICS Architecture, the residence is arranged across three architectural levels, with approximately 669 sqm of built area set within an approximately 6,500 sqm private site. Long horizontal lines, landscaped terraces, planted edges, and framed openings respond naturally to the sloping terrain, orienting the principal living spaces toward the Patraikos Gulf. The main living level forms the social heart of the home. Open-plan living and dining areas flow into a show kitchen before extending onto expansive outdoor lounges and water terraces. An infinity pool, fire pit, and outdoor kitchen create a sophisticated setting for entertaining, while the architecture maintains a measured connection between the interior, landscape, and Gulf-facing horizon. Positioned as a private residence within the residence, the Master Retreat brings together the bedroom, dressing area, and bathing spaces with its own terrace, sun deck, jacuzzi, and private lap pool. The current architectural plans indicate both the principal infinity pool and private lap pool at approximately 10.20 meters. Above, two independent private suite wings provide separation for family members and guests. Each wing incorporates sleeping areas, lounges or dressing spaces, bathrooms, and access to planted exterior areas, allowing different generations and household rhythms to coexist while remaining connected through the villa's central vertical core. The lower level has been designed to support both arrival and the practical requirements of extended ownership. It includes a sheltered entrance sequence, a four-vehicle garage, staff accommodation, a service kitchen, laundry, linen and storage areas, together with dedicated mechanical and HVAC spaces. A private wellness programme is also integrated into this level, comprising a gym, treatment or massage room, sauna, hammam with experience shower, cold plunge and supporting shower and WC facilities. A glass lift and sculptural staircase connect the residence's three levels, creating a seamless transition between arrival, private accommodation, social spaces and the surrounding landscape. Ortus Villa occupies a private Gulf-facing setting without sacrificing everyday convenience. The University of Patras is approximately 3.6 km away, with an indicative seven-minute drive, while the University General Hospital of Patras is approximately 3.9 km away. Rio's waterfront, beaches, dining and coastal atmosphere are approximately 4.9 km from the residence. Patras city centre-offering cultural, architectural, civic and commercial amenities-is approximately 9.8 km away, with an indicative driving time of 12 minutes. Patras South Port is approximately 12.2 km away and provides an important maritime connection to destinations across the Adriatic, including Italian ports, subject to current operator schedules. The nearby Rio–Antirrio Bridge connects the Peloponnese with mainland Greece, Central Greece and Epirus, positioning the residence within a wider regional network. For air travel, Araxos Airport is approximately 53.9 km away, Aktion Airport approximately 146 km away, and Athens International Airport approximately 235.4 km away. Airport services, routes and journey times should be confirmed according to the relevant travel date. Ortus Villa is designed for the discerning international owner seeking more than a seasonal retreat: a primary or secondary Mediterranean residence with architectural integrity, spatial privacy, private wellness, generous outdoor living and meaningful access to education, healthcare, culture, transport and the sea. A private place. A connected life. All areas, dimensions, specifications, journey times and project details are approximate and remain subject to independent legal, technical and buyer due diligence.
…By Annonceur International


For sale under construction 3-storey villa of 379 sq.meters in Crete. A magnificent view of the city, the sea opens up from the windows. There are: solar panels for water heating, a fireplace, air conditioning, heating, a barbecue area. Building has an elevator. There is an alarm system installed. Extras included with the property: parking space, garden, garage. The property boasts a swimming pool of private use.
…By Annonceur International

Receive by email any new listing that may match your search criteria
Your criteria :
By validating this form, you accept the general conditions of use of Le Figaro Properties.
These agencies offer a selection of luxury properties vente in Greece. Feel free to contact them for personalized assistance.


