Get early access to listings that match your criteria
Never miss an opportunity again. Our personalized alerts notify you instantly.

 English$ USD · m²


Tourist seaside complex in northern Zakynthos on a plot of 38.000sqm for sale. The complex consists of 5 luxury stone villas with direct access to the sea and has private pools in all villas and hot tubs, 3 guesthouses, vineyard, and great opportunities for further development of the complex with its own restaurant / club or SPA. The property is located in a great location, right in front of the sea, next to the famous Blue Caves and the Shipwreck, near the port of Agios Nikolaos, where there is a marina for small boats. The area of 38.000sqm consists of 7 plots. Four of the plots (50% of the total area) have been developed with 5 stunning villas with private pools and three hostels. The other four plots have great potential for further residential or mixed tourism development. Built-in surface: * 5 fully equipped stone villas from 100 to 270 sqm, each with private pool and hot tub. . * Total built space of 5 villas: 1.050sqm. * Accommodates 32-35 people (20 AC bedrooms and en-suite bathroom). Facilities: * Ecological solar panel system for water heating * Heating system * The villas are fully furnished and equipped (with built-in electrical appliances). * All bedrooms have an internal bathroom * Comfortable living rooms with fireplace * Private pools with hydromassage * Barbecue * Extra warehouses * Water tanks * Garden watering system * Parking lot * Two automatic entrance doors * Ηelipad Price: €9.000.000 Condition * Area 38000 sqm * Bedroom 20 * Bathroom 21 * Kitchen * 9.000.000 * 1 * Energy Class: Ε Zakinthos, 29100 Greece Amenities * Air Condition * Πισίνα * BBQ
…By Annonceur International


For sale 3-storey villa of 350 sq.meters in Crete. Ground floor consists of 2 bedrooms, one bathroom, one shower WC, 2 storerooms. 1st floor consists of one bedroom, living room, one kitchen, one bathroom. 2nd floor consists of 3 bedrooms, one bathroom, one shower WC. A magnificent view of the sea, the mountain, the forest opens up from the windows. There are: solar panels for water heating, air conditioning, awnings, heating, a barbecue area. The owners will be leaving the furniture with the sale. Building has an elevator. Extras included with the property: parking space, garden. The property boasts a swimming pool of private use.
…By Annonceur International


Available for sale in Ammoudara, in the Vitsiloharaka area, a 3-level house with a total area of 430 sq.m. on a 5,000 sq.m. plot, offering complete privacy, quietness, and unobstructed sea views. The basement, with an area of 200 sq.m., is ideal for storage space, a playroom, or further configuration. The ground floor extends over 120 sq.m. and consists of a comfortable living area with a fireplace, a kitchen, a WC, and an office or guest room. The 1st floor covers 110 sq.m. and features two bedrooms, one bathroom, and a master bedroom with its own private bathroom and walk-in wardrobe. The house is built with Ytong thermal insulation and features a gas heating installation, a fireplace with a heating system, Daikin air conditioning, a solar water heater, as well as a water purification and deionization system. The property has a complete and fully settled file (clear of forestry designations, legalized urban planning violations, and correct registration in the Land Registry). There is an option to purchase an adjacent plot of 5,000 sq.m. at the price of 200,000 euros, which is located right next to the property, separated by a road, offers excellent views, and has building potential, pending the designation of the road as municipal according to the legislation. The property is an ideal choice both for private residence and for high-standard tourist or investment exploitation, as it ensures direct access to the sea, being located just 800 meters in a straight line from the coastline and 1 minute from organized beaches. Property Code: ID 5412 RE/MAX Realwww.remaxreal.grRE/MAX REAL – Heraklion, CreteSofokli Venizelou Avenue 107-109, 71303Phone: +30 2810370598Mobile: +30 6981465554RE/MAX REAL – Agios Nikolaos6 Themistokleous Street, 72100Phone: +30 2841181240Mobile: +30 6981465554Email: [email protected] are at your disposal for any additional information, as well as to schedule a visit to the property.Please note that presenting a valid ID is required for the property showing.Contact us today to find the property you've always dreamed of!
…By Annonceur International


A luxurious villa of 210 sq m is available for sale in North Corfu with sea view. It is located in the Almyros area, on a plot of 4,159 sq m filled with olive trees and other trees. It has been completely renovated in 2024, with an emphasis on natural light, luxurious living and easy access to indoor and outdoor areas for people with mobility problems. The outdoor area is dominated by the 140 sq m swimming pool with sea water and the large terraces that offer you moments of relaxation and fun. The distance from the sandy beach of Almyros is 400m. It consists of a ground floor of 105 sq.m., which is the main living area and a 1st floor of 105 sq.m., where the bedrooms are located. The levels are connected by an internal staircase. It has 4 bedrooms, all with their own bathrooms and can accommodate up to 8 people.In detail, entering from the main entrance to the villa on the ground floor we find the large open plan living room, dining room and fully equipped kitchen. The large openings in the walls allow natural light to enter, creating a sense of open space and direct communication with the outside environment. There is also 1 large bedroom with its own bathroom, which has been built to be fully accessible to people with mobility problems, while there is also 1 wc.An internal staircase leads to the 1st floor, which consists of 1 large master bedroom, with a living room and a bathroom with a sauna. There are 2 other bedrooms with their own bathrooms. All bedrooms have balconies overlooking either the sea or the lush green landscape of the area.By going up an external metal staircase to the roof of the building, one can enjoy the wonderful view of the sea and the lush green mountain throughout the day and the unique sunset.Additional features of the property are: aluminum windows with double glazing and screens. Underfloor heating with heat pumps that, in combination with external thermal insulation, achieve low energy consumption. Air conditioning in all areas. Fully furnished and equipped property with quality materials. Tiled floors, security door and built-in wardrobes. Outdoor dining area on the ground floor with direct access to the kitchen. Landscaped outdoor areas fully accessible for people with mobility problems. Fenced garden with lawn and trees that offer privacy and connection to the natural landscape. Underground water tank for watering the garden.The modern and luxurious design, the sea view and the close distance to the beach, make this property an excellent choice for both home ownership and investment development. It is located in the seaside settlement of Almyros, very close to Acharavi, which has all the services (town hall, post office, doctor's office, pharmacies), with direct access to all the amenities, restaurants and beaches of North Corfu. A proposal that deserves your attention. Price: €2,950,000. Property Code: 2510544. RE/MAX PROPERTIES INVESTMENT, Contact Phone: 2106896940, email: [email protected], website: www.remaxpi.gr
…By Annonceur International


Discover the Rare Harmony Between Heritage and Potential – Only in AthensBehind a veil of privacy in the heart of Athens lies a treasure rarely seen on the open market. This Listed Tower residence, originally built in 1932 and meticulously preserved, offers nearly 500 square meters of elegant living space, nested on a 1,500 square meter plot with future building potential.The main residence spans three luxurious floors of approximately 120 m² each, crowned by a one-of-a-kind stone tower, offering a panoramic view and an architectural identity that few homes in Greece can rival. Each wall is constructed from 80 cm-thick stone, providing both insulation and a sense of historical gravity.Adjoining the main structure, the second house—quietly positioned just behind the pool—offers an additional 120 m² of flexible space, ideal for guests, creative studios, or private quarters.What sets this estate apart? It’s not just the size, elegance, or rare legal listing—it’s the extraordinary craftsmanship: hand-painted Florentine tiles from 1938 decorate both the interior and exterior walls, fusing Italian artistry with Greek tradition in a way that can never be replicated again.The plot offers a remaining building coefficient, granting visionary investors or lifestyle seekers the opportunity to expand or reimagine without compromising the classical essence.This home has been lovingly maintained by the same family, who request the utmost discretion. All viewings and inquiries are handled strictly by appointment, and details are shared exclusively with verified clients.This is more than a home. It’s an heirloom.And for the right person—it’s the next chapter.NOTE:., your Global Real Estate Advisor from IBP Greece, holds all official information. Do not hesitate to call.Exclusively presented by IBP Greece
…By Annonceur International


Elevated coastal living with uninterrupted sunrise views across the Aegean near Athens. Positioned minutes from Rafina Port with direct access to the Cyclades, and 25 minutes from Athens International Airport, this villa is set within Kokkino Limanaki, a rapidly developing area within the eastern Athens coastal corridor. The property commands uninterrupted, east-facing views across the Aegean toward Evia, capturing full sunrise exposure and a rare sense of openness and privacy. The architecture is defined by clean white lines, natural marble accents, and expansive glass openings that draw light throughout. Positioned within a rapidly evolving coastal pocket of eastern Athens, the area is benefiting from infrastructure upgrades, increased demand linked to port activity, and the continued expansion of the Athens Riviera corridor—supporting long-term value. In addition to its residential appeal, the property benefits from proven short-term rental performance, supporting its use as both a private residence and income-producing asset. Priced at €950,000, this fully furnished 286m² villa on 897m² of land qualifies for Greece's Golden Visa program. INTERIOR: The main entrance unfolds as an open-plan living and dining space, extending directly onto a panoramic wrap around terrace designed for both entertaining and quiet retreat. Outdoor living is arranged across multiple levels, creating distinct zones for relaxation and hosting. A private pool terrace anchors the property, while landscaped tiers frame sweeping, unobstructed sea views. The second living area on the lower level is arranged for entertaining, media, or relaxed evenings around the fireplace. Bedrooms are positioned on the lower level, enhancing privacy and comfort while maintaining a connection to the outdoor environment. Every element of the property is oriented toward light, air, and view—delivering a refined coastal experience with minimal maintenance. Offered fully furnished so can immediately be enjoyed as a home or as a continued investment in a rapidly growing area. LOCATION & INFRASTRUCTURE IMPROVEMENT: Rafina represents the eastern growth phase of the Athens Riviera — offering infrastructure momentum and coastal positioning prior to full pricing convergence with established western districts. The projects detailed below are at varying stages of planning, approval, and construction. Rafina Port Master Plan & Expansion - APPROVED & UNDERWAY Suburban Railway Connection to Rafina - PLANNED / LONG-TERM Attiki Odos Motorway Extension to Rafina Port - TENDERING / NEAR-TERM Local Urban Planning & Eastern Attica Development l APPROVED & UNDERWAY KEY FEATURES: Golden Visa Eligible Uninterrupted, east-facing Aegean sea views Elevated position ensuring privacy and long-term view security Expansive wraparound and roof terraces Private pool with tiered outdoor living Open-plan living with full-width glazing Proven short-term rental performance Dual-use: private residence or income-producing asset
…By Annonceur International


Step into an unparalleled coastal retreat on the enchanting island of Naxos. This exclusive complex of three luxury residences, spanning a total of 428 m², offers a rare combination of privacy, elegance, and panoramic Aegean vistas stretching to Mykonos and Tinos. Located just 9 km from Naxos Town and 12 km from the airport, the Morfes Villas are seamlessly connected via the regional road to Eggare and a scenic stone path leading directly to the pristine Amiti beach.Building A (165.27 m²) is fully finished, furnished, and surrounded by meticulously landscaped gardens, paved pathways, and a shimmering private pool. Building B (130.45 m²) mirrors the same luxury, complete with a pool and lush surroundings. Building C (130.45 m²) awaits your personal touch, partially finished with carpentry works still in progress.Every villa is designed for supreme comfort and modern living: air-conditioning, connected thermostats, double flow ventilation, high-quality aluminum windows with double glazing, electric shutters, and sliding doors ensure energy efficiency and tranquility. Interiors are thoughtfully furnished with contemporary home automation systems, cozy fireplaces, high-speed internet, and TV distribution. Outside, the immaculate gardens, sparkling pools, electric awnings, outdoor lighting, barbecue area, and children’s playground create an ideal space for relaxation and entertaining. Security and convenience are uncompromised, with video surveillance, alarms, intercom, and reinforced doors.This property represents a unique opportunity to own a luxurious seaside sanctuary in Naxos, where traditional charm meets modern sophistication.Note: The price is exceptional and may change at the owner’s discretion. Interior details may differ from actual measurements. Photos are provided by the owner. Time is lost if you do not schedule a personal visit—contact now to organize a viewing.Exclusive from IBP Greece
…By Annonceur International


For sale, a truly rare, high-spec seafront estate in the Aetos area of Karystos — a property that combines scale, privacy, and direct contact with the sea in a way seldom found on the Greek market.Set on a 9,500 sq.m. plot with an impressive ~150 meters of beachfront, the estate offers a total built area of 650 sq.m., forming a cohesive residential complex of distinct architectural character and excellent condition (built in 2003). Its south-facing orientation and amphitheatrical layout ensure unobstructed sea views and abundant natural light throughout.The main residence unfolds across three levels (basement, ground floor, and first floor), featuring generous reception areas, a kitchen, and expansive terraces overlooking the sea. The upper level hosts four master bedrooms, each with en-suite bathroom and private balcony. The lower level includes five additional en-suite bedrooms, auxiliary spaces, a secondary kitchen, and independent access, allowing for complete guest autonomy.Complementing the main residence is a second independent house just 30 meters from the sea, offering two large bedrooms with private bathrooms and sea-view terraces, along with additional spaces, storage areas, and an impressive built-in BBQ area of approximately 120 sq.m. A distinctive stone windmill, converted into a guesthouse, adds a unique architectural element, with a living area and bathroom on the ground floor and a bedroom with sea views above.In total, the estate comprises 12 bedrooms and 14 bathrooms, designed to accommodate high-end living and hospitality. Each residence is equipped with autonomous oil heating, air conditioning, solar water systems, and modern infrastructure (Energy Class: C), ensuring year-round comfort.The outdoor areas are designed for both relaxation and entertaining, featuring a large 18x8 meter swimming pool, pergola-covered lounge and dining areas, and beautifully landscaped grounds with lawns, olive trees, palm trees, and Mediterranean planting. Additional features include 5 outdoor parking spaces, a helipad, automatic irrigation, water tanks, and full technical infrastructure.The construction stands out for its quality materials and finishes, including aluminum frames with double glazing, tile and marble flooring, as well as premium features such as a security door, alarm system, satellite installation, internet, safe box, electric shutters, and full equipment.Located just 20–40 meters from the sea, with direct beach access and uninterrupted views, the property offers the rare feeling of a private seaside retreat, while remaining only 3.8 km from the town of Karystos and close to key amenities.This is a property that can function equally as a luxury private estate or as a high-end investment asset — ideal for boutique hospitality, serviced residences, short-term rental, or Golden Visa use — with strong identity and significant income potential.A property of exceptional presence and quality, designed for discerning buyers who recognize the value of location, privacy, and understated luxury.Price: €2,500,000Konstantinos Pavlakis +30 2224 301009 | +30 6944825625 [email protected] | [email protected] pavlakisrealty.gr
…By Annonceur International


Stone villa with pool for sale in Kamilari, Crete Exclusive stone villa with pool, jacuzzi, and panoramic mountain views In the charming village of Kamilari, in southern Crete, a splendid 210 sq m stone villa is for sale, built with quality materials and set on 3,500 sq m of private land. The property enjoys a private and quiet location, with magnificent panoramic views of the surrounding village and the Cretan mountains. Fully furnished and ready to move into, this residence represents a perfect combination of traditional architecture, contemporary comfort, and quality construction, ideal both as an exclusive home and as a prestigious real estate investment. Authentic architecture and high-quality materials The villa stands out for its refined architectural style, which enhances the Cretan construction tradition through the use of natural materials and handcrafted finishes. Among the elements that give uniqueness to the property we find: Structure entirely made of stone; large natural stone cornerstones; exposed oak beams; large covered verandas with pergolas; circular stone columns; bright rooms perfectly integrated with the outdoor spaces. The elegant connection between the living room and the veranda creates a pleasant continuity between inside and outside, enhancing the view of the surrounding landscape. Distribution of rooms The villa is designed to offer maximum living comfort. The property includes: Three spacious double bedrooms; Three en suite bathrooms; Large living room with fireplace; Generously sized open-plan kitchen; Guest bathroom at the entrance; Internal staircase leading to the roof terrace. Each room has its own private bathroom, ensuring guests' comfort and privacy. Outdoor spaces The 3,500 m2 plot of land has been meticulously landscaped and designed to fully enjoy the Mediterranean climate year-round. The outdoor spaces include: Private 12 x 4 meter swimming pool; automatic salt water system for the pool; integrated jacuzzi; underground utility room for the pool systems; barbecue area; storage room; provision for the construction of an additional pergola; large covered verandas; lawned garden; olive trees; banana trees; ornamental shrubs and flowering plants. The entire property is surrounded by a perimeter fence with an elegant stone wall at the entrance. Comfort and amenities The villa features modern systems that ensure high standards of efficiency and comfort. Among the main features we find: Underfloor heating; hot/cold air conditioning in all rooms; automatic irrigation system; two parking spaces, one uncovered and one semi-covered; fireplace; fully furnished villa; ready to move into. A privileged location in southern Crete Kamilari is one of the most charming villages on the island, appreciated for its authentic atmosphere, proximity to the beaches of the southern coast, and the tranquility that makes it a highly sought-after destination for residents and international investors. The property enjoys: absolute privacy; splendid view of the village; mountain panorama; charming natural setting; easy access to the main tourist attractions in the area. Real estate investment in Crete Growing international interest in southern Crete makes this villa an extraordinary investment opportunity. The property is ideal for: primary residence; luxury vacation villa; high-end tourist rentals; short-term rentals; boutique villa; real estate investment with high appreciation potential. The quality of construction, the panoramic location, and the large outdoor spaces contribute to increasing the value of the property over time. Why buy this villa in Kamilari? This residence represents a perfect synthesis of tradition, elegance and modern comfort. Strengths Detached...
…By Annonceur International
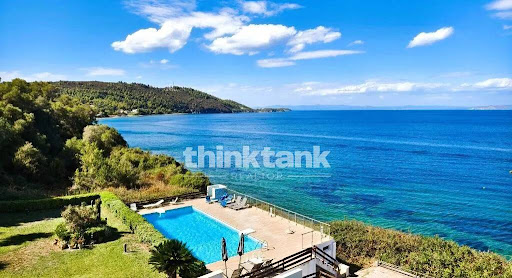


Luxury beachfront villa with pool for sale in Halkidiki Exclusive seaside villa with panoramic Aegean views, a pool, and direct beach access. In one of the most prestigious locations in Halkidiki, an extraordinary 180 sq. m. luxury villa is for sale. It is spread over three levels and is located right on the seafront, boasting panoramic views of the Aegean Sea and direct access to an organized beach. Located within an exclusive beachfront residential complex, the property offers the perfect balance of elegance, comfort, privacy, and nature. Surrounded by Mediterranean vegetation and overlooking the crystal-clear waters of the Aegean, this villa represents one of the most exclusive opportunities on the Greek real estate market. Features of the villa The villa is spread over three levels and features large, bright rooms, perfectly distributed to ensure maximum comfort. The property includes: 180 sq m living area; four bedrooms; three bathrooms; large living room with fireplace; dining room; fully equipped kitchen; large panoramic terraces; private garden; reserved parking space. The internal layout offers the possibility of creating additional spaces for guests or of creating a prestigious master suite. Distribution of rooms Ground floor Living room with fireplace; dining area; fully equipped kitchen; one bedroom; bathroom with shower; direct access to the covered veranda and outdoor spaces. First floor The sleeping area offers: two bedrooms; private balconies with spectacular sea views; bathroom. Second floor The top level hosts: one bedroom; possibility of creating a large exclusive suite; bathroom with bathtub. Outdoor spaces and exclusive services The villa has an elegant private garden that blends harmoniously with the surrounding landscape. Residents can benefit from: Residential complex swimming pool; solarium area; equipped beach with direct access; private parking; fenced residential complex with high security standards. The environment guarantees absolute tranquility and a high quality of life throughout the year. Equipment and comfort The property is being sold fully furnished and ready to move into. Among the main features we find: Panoramic sea view; mountain view; forest view; solar panels for hot water production; air conditioning; heating; fireplace; alarm system; furnishings included in the sale. An exclusive location in Halkidiki The villa enjoys a privileged location directly on the sea, in one of the most sought-after areas of the Halkidiki peninsula. In the immediate vicinity are: Organized beach with sunbeds and services; five-star resort with spa and wellness center; gourmet restaurants; sports facilities; the characteristic village of Paliouri; some of the most famous beaches in Greece. The location allows you to enjoy an exclusive experience immersed in nature without sacrificing high-level services. Real estate investment in Greece Beachfront properties in Halkidiki represent one of the most sought-after segments of the international real estate market. This villa is ideal for: primary residence; luxury holiday villa; real estate investment; high-end tourist rentals; high-yield short-term rentals; international clientele. The rarity of a beachfront property helps ensure its high value over time. Why buy this villa in Halkidiki? This exclusive property combines location, comfort and prestige in one of Greece's most renowned seaside destinations. Strengths Detached 180 sq m villa. Seafront location. Direct beach access. Panoramic views of the Aegean Sea. Four bedrooms. Three bathrooms. Living room with fireplace. Fully equipped kitchen. Large panoramic terraces. Private garden. Swimming pool in the residential complex. Air conditioning....
…By Annonceur International


Luxury villa of 390 sqm for sale in Nea Palatia, Attica Sea view and private poolFor sale, detached villa of 390 sqm on three levels with elevator and alarm installed, located in Nea Palatia, on a corner plot of 1,000 sqm just 300 m from the sea. Each floor offers bright rooms with splendid sea views and fine finishes.Basement (172 sqm): one bedroom, one bathroom and large spaces to customize in an independent apartment, perfect for guests or rental income.Ground floor (128 sqm): entrance to living room with fireplace, kitchen, one bedroom, bathroom with shower and direct access to the garden and private swimming pool. Barbecue area ideal for moments of conviviality.First floor (90 sqm): two bedrooms with en-suite bathroom and walk-in closets, both with balconies overlooking the sea.The villa is complete with air conditioning, independent heating, awnings, covered garage, independent oil heating, parquet floors and energy class B. Furniture included, ready to be inhabited or put to income, is sold.Ideal solution as a permanent residence or luxury investment, thanks to its strategic location a short distance from Athens (47 km) and the sea.
…By Annonceur International


Corfu Luxury Villa Bournella, for Sale 118sqm Villa, situated North East of Corfu town (17 kil. from the airport and the corfu town) on the outskirts of Agios Markos village. Anywhere you look from the estate you will enjoy breathtaking views. You can clearly see the exquisiteness of Corfu town and its majestic fortress but also enjoy the unique beauties of the endless sea and landscape views.The traditional Corfiot architectural style is the main feature of the villa. Once you visit it, you will feel a unique serenity and sense of fulfilment thanks to the stylish combination of tradition and luxury. The positioning of the villa is ideal as they are located between town and countryside so you can take advantage of both.Great attention has been given to the outdoor areas. Infinity style (pool 65sqm) and large sitting and dinning areas are incorporated in a natural habitat full of trees and all kind of colourful plants. The villa enjoys total privacy, as it is built on individual piece of land.Nearby are many villages where you will be able to satisfy all your needs. You can dine enjoying all kind of local specialities and mouthwatering delicacies. Bars and night clubs are plentiful and offer a vibrant nightlife for all ages. Last but not least the North East of Corfu, where the villa is located, has fascinating beaches with crystal clear blue waters.The air-conditioned 2-bedroom villa has traditional Corfu architecture. It has a fully equipped open-plan kitchen, a living room with a fireplace, 2 rooms and 2 bathrooms, one with a bathtub and the other with a shower.The house is complimented by indoor/outdoor areas including a lounging day bed in the top veranda of the tower, in the living room 2 sitter sofas, fire place, an infinity pool with sun deck, jacuzzi and shadow deck, the breakfast area in the pool area, the belvedere in the top of the tower (relaxing area), and a round barbecue. Ιτ ηασ Air Conditioning, Central Heating, Internet Access, Room Fans, SatellitePrice: €1,300,000. KW North, Contact Phone: 2310588411, email: [email protected], website: https://www.kwnorth.gr
…By Annonceur International


Located in the historic center of Athens, in the prestigious area of Thiseio, this exceptional 420 sq.m. investment building is offered for sale, featuring unique and unobstructed views of the Acropolis.The property was constructed in 2009 and extends across the 1st, 2nd, 3rd, and 4th floors, while also benefiting from a private-use roof garden with breathtaking views towards the Acropolis. In addition, there is a basement storage area of approximately 10 sq.m.The building is currently operating as a short-term rental property and is offered fully furnished and fully equipped, including electrical appliances and household equipment such as washing machines, refrigerators, air-conditioning units, and more, allowing for immediate investment exploitation without any additional capital expenditure.The layout of the property is configured as follows:On the 1st floor, there is an apartment of approximately 65 sq.m.On the 2nd floor, there is an additional apartment of approximately 65 sq.m.Across the 3rd and 4th floors, there is an impressive maisonette with a total surface of approximately 135 sq.m.The 4th-floor residence enjoys exclusive use of a roof garden of approximately 65 sq.m., which requires configuration and offers panoramic and uninterrupted views of the Acropolis, creating a truly unique hospitality and leisure space in the heart of Athens.This is an outstanding investment opportunity in one of the capital’s most sought-after and continuously developing locations, ideal both for continuing its successful tourist exploitation and for the creation of a high-end boutique hospitality concept.**The photorealistic rendering of the roof garden is for illustrative purposes only and presents a possible design concept. It does not reflect its current condition.**Contact us for further information.Distances from:“Thiseio” ISAP (Electric Railway) Station: 200 mAcropolis Museum: 1.5 kmSyntagma Square: 1.6 kmPort of Piraeus: 13 kmAthens International Airport: 40 kmRoumpos Real Estate
…By Annonceur International


Exclusively, this exceptional 340 sq.m. detached residence with a large private swimming pool is for sale in a prime location in Saronida, just 1km from the beach. Combining comfort, privacy, and functionality, this property offers ideal living conditions, whether as a permanent family residence or a high-end holiday home.Developed across two levels, the residence underwent a complete renovation in 2006, while the private swimming pool was constructed in 2008, creating a fully integrated living environment designed to meet the needs of modern family life.The first floor accommodates the main living areas and features four spacious bedrooms, a comfortable living room with a fireplace, a fully equipped kitchen, two bathrooms, and large wraparound balconies overlooking the lush garden and the impressive swimming pool. The pool is equipped with a counter-current swimming system for training purposes, as well as an integrated jacuzzi. The layout of this level ensures an ideal balance between private and shared living spaces, offering both comfort and practicality for everyday living.The ground floor functions as a fully independent and particularly welcoming living area, designed for relaxation and entertaining. It comprises a spacious lounge with a second fireplace, a fully equipped kitchen, an additional bedroom, a bathroom, and a private hammam, offering a unique wellness experience within the comfort of the home itself. Direct access to the outdoor areas further enhances the seamless connection between indoor and outdoor living spaces, creating a sense of openness and harmony with the surrounding environment.The outdoor areas are undoubtedly among the property's most impressive features. The beautifully landscaped garden with its expansive lawn creates a green and highly private setting, ideal for family activities, children's play, and outdoor leisure. At the heart of the garden lies the private swimming pool, while the large barbecue area with its dedicated outdoor dining space provides the perfect setting for entertaining guests and hosting social gatherings throughout the year. In addition, the property offers ample outdoor parking within the grounds, ensuring both convenience and security.The residence is offered with electrical appliances and is equipped with autonomous oil heating, air-conditioning units, and a solar water heater, ensuring a high level of comfort and energy efficiency throughout every season.Its location further enhances the property's overall value. Saronida is considered one of the most sought-after and rapidly developing areas of the Athenian Riviera, renowned for its unique combination of seaside living, excellent quality of life, and easy access to both Athens city center and Athens International Airport. Situated just one kilometer from the sea, the residence allows its owners to enjoy the coastal lifestyle on a daily basis, while remaining close to organized beaches, restaurants, cafés, retail stores, and all essential amenities required for comfortable year-round living.A truly distinctive residence offering privacy, comfort, and an authentic seaside lifestyle in one of the most attractive locations of the Athenian Riviera.Follow the link to see the property's video : https://youtube.com/shorts/L452aR203e0?feature=share Contact us for more information!Property Manager: Katerina GotsiFor property viewing, presentation of your police ID and Tax Identification Number (AFM) is required according to Law 4072/11-4-2012 Government Gazette 86 A.KWCosmos, Contact Phone: +30 2121073000Email: [email protected]
…By Annonceur International


Detached house For sale in Serifos - Livadi. The Detached house is 300 sq.m. and it is located on a plot of 1.800 sq.m.. It consists of:. The property was built in 1920, the energy certificate is: Under publication. Price: €1. Property ID: 2395596. REMAX PROPERTIES INVESTMENT GLYFADA, contact phone: 2108942444, email: [email protected], website:
…By Annonceur International


The Pefki area is known as the countryside of Lindos, a unique landscape, while the residence is located just a few minutes from the shops of Pefki and of course the unique Lindos. Rocks, the deep blue of the Aegean and the aroma of salt from the sea are the features that dominate the landscape. Built in a complex of luxury residences, away from the noise of mass tourism, it enjoys the Aegean in all its glory. And the residence itself is a rare property for sale, as now to be able to build something similar, you need land over 8,000 sqm! With many rooms and amenities, both inside and outside the residence, it makes the dream of living by the sea and mentally traveling in it, a reality! Type: Villa Location: Pefki, Lindos House Surface: approx. 288.41 sqm Land Surface: approx. 2,405 sqm Floors: 2 Build: 2011 Bedrooms: 5 Bathrooms: 4 AC Swimming Pool Barbeque & Oven Parking Spaces Solar Panel Jacuzzi Sauna Distance from Sea: 150 m Fully Furnished & Equipped Disclaimer: The exact property location on the map might not be accurate. For more details please contact the Agent.
…By Annonceur International


Experience refined coastal living in this exceptional detached residence in Oikismos Dikigoron, near the cosmopolitan Portocheli, an elegant home that perfectly combines luxury, comfort, and privacy.Set on a generous plot and arranged across three levels, the property offers beautifully designed interiors with spacious living areas and three well-appointed bedrooms, including one master suite. The home is filled with natural light, enhanced by its corner position and seamless indoor-outdoor flow. In addition, an independent guest house with one bedroom provides complete autonomy, making it ideal for hosting visitors or accommodating extended family in comfort and privacy.Outdoors, there is a private swimming pool, creating an ideal setting for relaxation and entertaining, complemented by a BBQ area and inviting lounging spaces. The residence enjoys lovely sea views and a serene atmosphere, just moments from the coastline.Equipped with modern comforts such as autonomous heating per level, air conditioning, solar water system, and advanced security features, this home ensures year-round convenience and peace of mind.A truly distinguished property, offering a sophisticated lifestyle in one of the most sought-after seaside locations. Goutos Properties, contact phone: 2109715711, email: [email protected], website: www.goutos.gr
…By Annonceur International


In an excellent location in the area of Agia Marina, Lagonisi, an impressive detached house with panoramic sea views is available for sale. The property has a total surface area of 346 sqm, plus an additional 137 sqm of auxiliary spaces, and is developed over three levels, offering comfort, functionality, and an ideal layout for large families or high-standard living.The ground floor consists of two bedrooms, a bathroom, an independent kitchen, and a spacious living room with a fireplace, while also featuring a large veranda with direct access to the outdoor area. The first floor hosts the main living room, offering panoramic sea views from every point, as well as a comfortable kitchen connected to the dining area, which also enjoys sea views. On the same level, there is an additional large room suitable for use as an office or bedroom, along with a bathroom. The upper residence is also equipped with a fireplace, barbecue area, and a very large veranda with garden access, creating an exceptionally bright and welcoming living environment. On the second level, there are four bedrooms, one of which is a master bedroom, an additional bathroom, and a large veranda offering comfort and privacy.The residence features a beautifully landscaped garden, 3 closed parking spaces, autonomous oil heating per level, solar water heater, and air conditioning, fully meeting the needs of a modern and high-quality home.The property’s location is one of its greatest advantages, as it is situated just 500 meters from Althea Beach, offering immediate access to the sea and a unique seaside lifestyle. In addition, it is approximately 15 km from Athens International Airport “Eleftherios Venizelos,” ensuring quick and easy access both to the center of Athens and to international destinations. The wider area of Agia Marina, Koropi perfectly combines the tranquility of a coastal residence with direct access to key infrastructure, services, and major road networks, making it an increasingly attractive choice for both residential living and investment purposes.Follow the link to see the property's video : https://youtube.com/shorts/UEPUUEzWn1U?feature=share Contact us for more information!Property Manager: Katerina GotsiFor property viewing, presentation of your police ID and Tax Identification Number (AFM) is required according to Law 4072/11-4-2012 Government Gazette 86 A.KWCosmos, Contact Phone: +30 2121073000Email: [email protected]
…By Annonceur International


Shortlisted for the Mies Van Der Rohe 2009 Awards, This Villa is a two-storey, 300 m2 property, able to accommodate up to 8 guests, and up to 9 if necessary. Fully private, but conveniently close to everything, Offers all that the contemporary traveller is looking for. The architectural character of the villa is standing between minimalism, Bauhaus and Japanese architecture forms that offers the guest an aesthetic content which is so unique, distinctive and rare. Villa is built with a unique minimal architectural concept, designed in pure geometric forms. The basic elements of the construction strive to express a message of simplicity and balance, while repetitions of structure represent a sense of order. The synthesis is organized morphologically by the use of the structural elements exclusively, and accomplished by the use of the bare minimum lines and elements. The special character of its design allows the guest to relax and enjoy their stay without visual stimulations. Ground Level From the main entrance, the ground level welcomes you with a spacious open glass area leading to a comfortable living room with a corner sofa, a 50” TV with Netflix, Bluetooth speaker, and a fire place. Next to the living room is a stylish dining table that seats 8 guests and fully equipped kitchen. Plenty of natural light enters the space through the glass walls giving an airy feel. Oil paintings and gravures share splashes of color and convert the living area into an experience of art and a standing piano is also available. Walking along the corridor on the same level, you will find three stylish bedrooms, a minimally designed bathroom and a spacious office. Specifically, the first bedroom features two single beds (0,90 x 2,00) that can be joined to create a King if necessary, AC, 27” TV, close,t and direct access to the outdoor area. The second bedroom features a Queen- size bed (1,60 x 2,00), AC, ceiling fan, 27”TV, closet and direct access to the outdoor area. The master bedroom features a Queen-size bed (1,60 x 2,00), an ensuite bathroom with a shower, A/C, 49” smart TV, closet, safe, and access to a private patio with a lemon tree. Additionally,y there is a family bathroom with double sinks and a shower cabin on this level. The office features an oak wood working desk and library, as well as a stylish recliner,which guarantees a quiet and calm area for studying or working. The office opens out to the same private patio as the master bedroom. The outdoor patio furniture is a minimal design: together with white gravel paving, it constitutes the patio area where the concrete elements embrace the structure. Lower level The wooden stairs lead to the lower level where guests are greeted by a black and white picture gallery. The villa’s rare camera collection along with gallery of black and white photos on the lower level of the villa reflects the personal interests and sense of taste of the owner and his intention to share this special experience with the guests of the villa. On that level guests may find a 50m2 studio, featuring a king size bed (1,60 x 2,00), a double sofa where the 9th guest can sleep, a minimal design Danish clock with wooden indicators, en-suite bathroom with shower cabin, as well as a well equipped kitchenette. The studio offers access to the outdoors including the barbecue and pool area. Furthermore, pilates exercise equipment and free weights, as well as the villa’s washing machine and clothes dryer are located on this level. Exterior Outdoors, a series of surrounding trees and landscaped gardens embrace the villa. Furthermore, the exterior of Villa features several facilities, which include: -A private 40 m2 eco-pool with hydromassage (depth: 0,70 cm - 1,60 m). The pool can also be heated with an additional daily charge (please note that the pool heating can be used for the entire stay and it requires at least one week advance notice). -The pool terrace offers 6 sun beds, 2 chaise longues, 3 umbrellas, bean bag loungers, and an outdoor shower for your comfort. -Concrete-designed charcoal barbecue with an outdoor sink. - Two outdoor dining tables that seat 8 guests are available, ideal for al fresco dining. - A charcoal BBQ - A firepit for cozy moments -Parking space for up to two cars inside the villa premises. -The whole outdoor area is fenced and has a private entrance with a gate. The unique benefits of Villa are: - The architectural character of the villa is standing between minimalism, Bauhaus and Japanese architecture forms that offer the guest an aesthetic content which is so unique, distinctive and rare. - The villa is situated a few minutes away from Chania center. Also it is an ideal base for making excursions as it is close to the national road in the centre of Crete. The nearest beach is 3.5 km away and within a few minutes drive away from the villa, you will be able to reach numerous other organised beaches. - The garden area accommodates an ancient 1200 year old olive tree. A unique sculptural artwork of nature, with an 8-meter trunk circumference; where you can sit and enjoy its shape, figures and forms enhancing/maximising your holiday experience and inspiring your imagination. Included amenities Important reminder.
…By Annonceur International


For sale 2-storey villa of 386 sq.meters in Crete. Ground floor consists of one bedroom, living room, one kitchen, one dining room, one shower WC. 1st floor consists of 3 bedrooms, one bathroom, one gym. A view of the mountain, the forest opens up from the windows. There are: solar panels for water heating, a fireplace, air conditioning, awnings, heating, a barbecue area. The owners will be leaving the furniture with the sale. Extras included with the property: parking space, garden, garage. The property boasts a swimming pool of private use.
…By Annonceur International


Thank you very much for your interest in our properties in Crete. You can view all available properties on our website: www.theagencymece.grA unique boutique hospitality project in South Crete, surrounded by olive groves, fruit trees, and unobstructed views of the Libyan Sea. The complex combines Minoan-inspired architectural aesthetics with modern luxury amenities, creating a destination of absolute relaxation and authentic Cretan lifestyle living.The property consists of 6 stone-built luxury suites, each featuring a private swimming pool, private courtyard, and terrace, offering high levels of privacy and hospitality. The complex operates with an official EOT tourism license and is fully configured for immediate high-end touristic operation.Key Info– 234 sq.m. total built area– 1.620 sq.m. plot– 6 stone-built luxury suites– 6 bedrooms– 6 bathrooms– 6 kitchens– 6 living rooms– Year of construction: 2019– Energy class A+– Autonomous heating– Air conditioning– Official EOT operating licenseSpaces– 6 independent residences of 39 sq.m. each– Open-plan bedroom, kitchen, and living area– Bathroom with bathtub and jacuzzi– Fully furnished and equipped suites– Built-in kitchens and wardrobes– Aluminum frames with double glazing– Window screens and shutters– Minimal and modern design– “Kourasani” finishing technique inspired by Minoan architecture dating back to 1600–2000 BCOutdoor– 6 private swimming pools– Private courtyards and terraces– Landscaped gardens with trees and planting– BBQ area– Internal courtyards and pathways– Quiet natural surroundings within olive groves– Panoramic and unobstructed viewsLocation– South Crete– Near Matala– Close to the archaeological site of Phaistos– Easy access from Heraklion Airport– Near beaches, restaurants, and local attractions– Ideal location for high-end tourism activitySouth Crete is considered one of the island’s most authentic and rapidly developing tourism destinations. The combination of traditional Cretan scenery, historical landmarks, alternative tourism experiences, and stunning beaches creates strong demand for boutique accommodations and luxury stays throughout the tourism season.Investment PositioningThis complex represents a turnkey investment opportunity with an already established hospitality operation and a strong branding concept centered around nature, privacy, and Minoan-inspired aesthetics. The existing structure allows immediate continuation as a luxury suites complex or boutique retreat with strong short-term rental performance.There is also the optional possibility to purchase the adjacent 1.885 sq.m. plot, which includes a building permit for 10 additional rooms with 10 private swimming pools, totaling 450 sq.m. of additional construction, offering significant expansion and development potential for the project.Legal NoticeThe agency fee amounts to 3% plus VAT on the final purchase price of the property.Transfer tax, notary fees, land registry/cadastre expenses, as well as any legal or technical fees, are borne exclusively by the buyer.The information provided in this listing is for informational purposes only and may be subject to change without prior notice.Consulting: Paraskevi PitsouliTel.: +30 6939400410Email: [email protected]: www.theagencymece.grTHE AGENCY MECE – Your luxury real estate lifestyle begins here.
…By Annonceur International


For sale 3-storey villa of 500 sq.meters in the suburbs of Thessaloniki. Semi-basement consists of one bedroom, living room with kitchen, one shower WC, 2 storerooms, one gym, one hot tub. Ground floor consists of 3 bedrooms, living room with kitchen, living room, one bathroom, one shower WC, one WC, one storeroom. 1st floor consists of one office. There are: solar panels for water heating, a fireplace, air conditioning, awnings, heating, a barbecue area. The owners will be leaving the furniture with the sale. There is an alarm system installed. Extras included with the property: parking space, garden. The property boasts a swimming pool of private use.
…By Annonceur International


Charming Apartments for Rent in Skyros - Linaria Area, Steps from the Sea**Discover an exceptional holiday experience in the picturesque Linaria area of Skyros, where these amazing rental apartments offer a perfect combination of comfort and natural beauty. Nestled in an idyllic garden with amphitheater architecture, each apartment offers panoramic views of the blue Aegean and the surrounding islands, ensuring a peaceful and serene escape.Just 10 meters from the sea and just a few steps from the beautiful beaches of Skyros, this is your chance to immerse yourself in the beauty of nature and enjoy direct access to the crystal clear waters of the Aegean. These independent and spacious apartments are the ideal choice for a relaxing and comfortable getaway. Key features:- **Proximity to the sea:** Just 10 meters from the beach, offering easy access to the unspoilt seaside beauty of Skyros.- **Spacious Living:** Each apartment has been designed to offer comfort and privacy, perfect for relaxing and enjoying the peaceful surroundings.- **Verandas & Patios:** Large terraces and patios where you can breathe the fresh summer air and watch the enchanting sunsets over the Aegean.- **Picturesque garden setting:** It is surrounded by a beautifully landscaped garden, providing a peaceful environment for relaxation.Enjoy the perfect combination of comfort, nature and amazing views in these unique rental apartments in Skyros. Whether you want to relax by the sea or explore the island's natural beauty, these apartments offer everything you need for an unforgettable stay.Legal ReferencesImportant Notice:The property's energy performance certificate is pending and will be available prior to the completion of the transaction, in accordance with applicable legal requirements.This ad is non-contractual and disclaimer.The information contained in this advertisement is provided for information purposes and has no legal value. All measurements, features and other details are subject to verification and subject to change without notice. The responsibility for the information concerning the property (area, condition, compliance of facilities) rests exclusively with the owner. Our office bears no responsibility for possible inaccuracies.In case of an urgent request for a visit, please register via the ad and send your full contact details to our local expert. Contact us then via SMS, WhatsApp or Viber, stating your name, property code and e-mail, to facilitate tracking and avoid wasting time due to phone calls, which often have poor quality in Greece .The expert's contact details (phone and e-mail) are available at the bottom of each ad on our website. Feel free to view our other properties on ibphome .net or ibp. be.Real Estate Agency Fees in GreeceBuying and selling: The brokerage fee for buying or selling a property amounts to 2% of the total value of the main contract, plus VAT (24%).Rent: The real estate agency fee corresponds to the amount of the rent, plus VAT (24%).Documents Required for VisitsFor each property visit, it is mandatory to present an identity card or passport, as well as the A.F.M. number. of the interested buyer, according to law 4072/11.4.2012.
…By Annonceur International


Modern luxury home Kissamos embodies refined design and spacious living on the tranquil west coast of Crete. Expansive 145 m² of interior space delivers privacy and comfort across two levels, with meticulous attention to quality and function. Three bedrooms and three bathrooms offer accommodation for families or friends seeking an immersive retreat.Natural light permeates the open plan living spaces. The modern kitchen flows seamlessly into a cozy sitting area, both furnished for immediate comfort. Large windows and thoughtful orientation allow views of the swimming pool and the surrounding 3600 m² garden, planted with local flora, creating a sense of connection to the landscape.A private pool invites relaxation beneath the Cretan sun. The sustainable solar panel system for hot water underlines a commitment to energy efficiency. Practical features such as ample parking, air conditioning, and an alarm system add ease and security. Pets are welcome, and absence of monthly community fees ensures independent living. This property balances timeless Mediterranean atmosphere with modern amenities, offering both an elegant holiday escape and stable investment in Kissamos.
…By Annonceur International


An autonomous three-level villa of 200 sq.m. is available for sale in a prime location, offering unobstructed views of the sea and the city. This property features a highly functional layout, making it an ideal choice for those seeking spacious interiors combined with a fully landscaped outdoor environment. The ground floor consists of an open-plan living and kitchen area, one bedroom, an office space, a shower, and a WC. The first floor hosts an additional bedroom with an en-suite shower and access to a balcony with panoramic views. The semi-basement is designed to offer autonomy, featuring its own living room, a bedroom, a bathroom with WC, a storage room, and a dedicated walk-in closet. The residence is offered fully furnished and equipped with a fireplace, air conditioning, a solar water heater, awnings, and a security alarm system. The outdoor areas are meticulously maintained with a garden and lawn, featuring a private swimming pool, a built-in BBQ area, a covered garage, and an additional parking space. This is a turnkey property that perfectly balances privacy with easy access to local amenities. RE/MAX Realwww.remaxreal.grRE/MAX REAL – Agios Nikolaos6 Themistokleous Street, 72100Phone: +30 2841181240Mobile: +30 6981465554Email: [email protected]/MAX REAL – Heraklion, CreteSofokli Venizelou Avenue 107-109, 71303Phone: +30 2810370598Mobile: +30 6981465554We are at your disposal for any additional information, as well as to schedule a visit to the property.Please note that presenting a valid ID is required for the property showing.Contact us today to find the property you've always dreamed of!
…By Annonceur International
'%20stroke='%23DDAA3A'%20stroke-width='1.909'%20stroke-linecap='square'%20stroke-linejoin='bevel'/%3e%3c/svg%3e)
Receive by email any new listing that may match your search criteria
Your criteria :
By validating this form, you accept the general conditions of use of Le Figaro Properties.
These agencies offer a selection of luxury properties vente in Greece. Feel free to contact them for personalized assistance.


