Get early access to listings that match your criteria
Never miss an opportunity again. Our personalized alerts notify you instantly.

 English$ USD · m²


Discreetly hidden behind a laurel-laden entrance on Killiney Hill Road, Druid Lodge is a rare and deeply atmospheric coastal residence of exceptional privacy, history and architectural presence. Set on approximately 1.2 acres of mature, well-tended grounds, this storied home unfolds as a place of calm authority and gentle drama, where sea views are revealed only once the gravelled sweep opens before you. Part-Victorian, part-Georgian, Druid Lodge is a house of layers, of eras, of craftsmanship, of lives well lived. From the moment the gates close behind you, the outside world falls away, replaced by birdsong, filtered light and the ever-present shimmer of the sea. Few houses in Ireland carry their past as gracefully as Druid Lodge. Among its most notable residents was John Blake Dillon—politician, Young Irelander and writer—who, after exile to the United States in 1848, returned to Ireland and married Adelaide Hart, niece of the then owner. In his memoir, Dillon wrote: “I associate all the happiest memories of my life with Druid Lodge.” That sense of contentment and refuge still permeates the house today. Extending to approximately 545 sq m (5,877 sq ft) over three levels, the house offers six bedrooms and generous reception rooms. Purchased in 1979, the house has been lovingly cared for by owners with a deep appreciation for architecture and art. As a protected structure, Druid Lodge showcases an exceptional level of original detail, meticulously restored and preserved. The entrance hall sets the tone immediately: light-filled and elegant, with original stripped timber floors, an exquisite green Connemara marble fireplace, intricate coving and elaborately carved architraves. The restored stairwell is a particular triumph—both sculptural and serene. To the left lies the dining room, a grand yet inviting space with soaring 4.2m ceiling heights, a black marble fireplace with inset stove, and tall sash windows framing sea views. These lofty proportions are mirrored in the principal rooms above, lending the house an air of calm confidence. Across the hall, the drawing room is equally impressive, with tall windows, a fine marble fireplace and doors opening into a conservatory added in the mid-1990s—an elegant transition between house and garden, ideal for long afternoons and soft coastal light. While the property would benefit from selective modernisation, any upgrades can be thoughtfully executed to enhance, rather than dilute, its remarkable original features. To the rear of the ground floor lies a fully self-contained apartment with its own entrance. Comprising two en suite bedrooms, a study, a family bathroom, and a kitchen-living room, this space offers exceptional flexibility. It may be retained as a rental, used for extended family or adult children, or reintegrated into the main house. Historically, this area would have served as the original kitchens and staff quarters. Ascending from the main hall, the Georgian return reveals a beautifully panelled sitting room with adjoining sunroom—formerly the owner’s study—offering a peaceful retreat within the house. Behind it lies the kitchen, a truly characterful space finished with terracotta tiles and anchored by an old Aga that gently warms the room. Two tall, wood-framed windows with built-in benches invite long pauses and garden views. The cupboards here were hand-built using shutters salvaged from the Sacred Heart Convent on Leeson Street, a detail emblematic of the house’s thoughtful reuse of historic materials. Also on this level are a pantry, two storerooms, and a guest WC. A blocked-off staircase hints at the house’s original circulation, while a tall stained-glass arched window illuminates the stairs to the top floor. Three charming west-facing bedrooms overlook the gardens, accompanied by a family bathroom and a dressing room—equally suited to use as a bedroom or study.
…By Lisney Sotheby's International Realty


Forenaught, Creaden is a truly exceptional home that offers a luxurious and secluded lifestyle in a picturesque setting. Nestled on a 3.5 acre site, the house is perched in an elevated position, providing breathtaking panoramic views of the stunning Creaden Bay and Waterford Estuary. The surrounding landscape is adorned with mature trees, creating a serene and private atmosphere. Inside the home, you will find six spacious bedrooms that provide ample space for family and guests. The open-plan kitchen, living and dining area with its unique pyramid shaped Kephren fireplace is the heart of the home, offering a seamless flow and a perfect space for entertaining. The separate formal dining and seating area adds an elegant touch, providing an ideal space for hosting special occasions or intimate gatherings. One of the standout features of this home is the outdoor space. The wrap-around terrace offers a fantastic vantage point to soak in the mesmerizing views while enjoying the sea breeze. The outdoor kitchen and barbecue area make it easy to indulge in al fresco dining, creating memorable experiences with family and friends. This area features a remote control roof system with electric wind blinds. For added convenience, the property includes a detached Studio Apartment, providing a separate living space for extended family or guests. The detached garage offers ample storage space, while the home office pod provides a dedicated area for work or creative pursuits. For those who prioritize their health and fitness, the exercise thermal pool is a true gem. This feature allows you to stay active and rejuvenate in the comfort of your own home, providing a private oasis for relaxation and well-being. Forenaught is ideally located just a short 5-minute drive from the sought-after fishing village of Dunmore East. Here, you can explore a variety of charming restaurants, traditional pubs and a vibrant sailing club. Additionally, the property is within walking distance of Creaden Beach, where you can enjoy leisurely strolls along the shoreline. Woodstown Beach is also just a quick 5-minute drive away, offering another beautiful spot to relax and unwind. Despite its secluded location, Forenaught is conveniently situated within a 90-minute drive from both Dublin and Cork. This makes it an ideal choice for those who desire a tranquil retreat while still having easy access to major cities for work or leisure. The new owners will enjoy year round comfort with underfloor geothermal heating and an air to water heat pump system providing an energy efficient B1 rating. This remarkable home offers a harmonious blend of luxury, privacy and convenience. With its stunning views, spacious interiors and exceptional outdoor amenities, this is a truly special place to call home. These particulars do not constitute an offer or contract, and whilst every effort has been made in preparing all descriptions, dimensions, maps, and plans, these details should not be relied upon as fact. Dimensions / Illustrations are for guideline purposes only and not to scale. RE/MAX Property Specialists - Team fogarty will not hold itself responsible for any inaccuracies contained therein.
…By Annonceur International


For Sale by Public Auction on Wednesday 14th October 2.30pm in our Auction Room at Lisney, St. Stephen's Green House, Earlsfort Terrace, Dublin 2, D02 PH42. Solicitors having carriage of sale: Niall T Cawley & Co, 17 Rock Hill, Blackrock, Co. Dublin, A94 N6W8 A once in a generation coastal opportunity! Occupying an exceptional position in one of Monkstown's most sought-after coastal locations, Bella Vista, 48 & 48A Seapoint Avenue enjoys breathtaking views across Dublin Bay. Set on approximately 0.2 acres with an impressive 70 metres (230 feet) of road frontage and the rare advantage of two separate vehicular entrances onto Seapoint Avenue, this is a property of remarkable scale, flexibility and immense potential. Seldom does an opportunity of this scale and versatility come to the market in such a highly regarded residential location. Bella Vista represents a rare opportunity, combining a substantial site, spectacular elevated sea views and exceptional refurbishment or development potential, subject to the necessary planning permission. Currently arranged as two self-contained residences, the property provides generous and versatile accommodation across two levels. Whether restored and reimagined as a magnificent family home, retained as two independent dwellings or considered for future development, Bella Vista offers an exciting opportunity to create something truly special in one of South County Dublin's most established and desirable neighbourhoods. Bella Vista is a home defined by its views. The upper residence is perfectly positioned to maximise the spectacular setting. A generous terrace immediately introduces the breathtaking outlook across Dublin Bay before leading into elegant accommodation extending to approx. 220 sqm (2,368 sqft) filled with natural light. The principal living room is a delightful dual-aspect space where corner windows frame uninterrupted sea views stretching across Dublin Bay, while four spacious bedrooms enjoy the same captivating coastal backdrop across the rooftops of Brighton Vale. A separate sitting room, well-appointed kitchen with breakfast area, utility room, family bathroom and guest WC complete the accommodation on this level. Above, a large floored and insulated attic offers exceptional additional storage and future potential. The ground floor residence mirrors the generous proportions above, comprising a spacious living room opening into a sun room overlooking the gardens, three well-proportioned bedrooms, a kitchen and breakfast room, shower room and guest WC. The flexible layout lends itself perfectly to multi-generational living, guest accommodation or rental income while also offering obvious scope for comprehensive refurbishment. Bella Vista occupies an exceptionally wide and prominent site that is almost impossible to replicate in today's market. Mature boundaries provide privacy while the elevated rear aspect captures some of the finest coastal views available in Monkstown. The gardens feature a patio and lawn areas, mature planting, ample off-street parking and, most notably, a second gated vehicular entrance from Seapoint Avenue - a rare attribute that significantly enhances the property's versatility and future possibilities. The combination of site size, extensive frontage, dual access and spectacular outlook creates an exceptional opportunity for refurbishment, extension or potential redevelopment, subject to planning permission. Properties offering this level of potential in such a coveted location are exceptionally rare.
…By Lisney Sotheby's International Realty


A Distinguished Coastal Residence occupying a superb position close to the shoreline and enjoying beautiful sea views, this exceptional home captures the very essence of refined coastal living. From the moment of arrival, the property conveys a wonderful sense of tranquillity and understated luxury, where light-filled interiors and carefully designed spaces create a home that is both elegant and effortlessly welcoming. The house has been thoughtfully arranged to maximise both comfort and lifestyle. Generous living spaces flow seamlessly throughout, designed for modern living while also providing the perfect setting for relaxed entertaining. Large windows draw natural light deep into the home while framing views of the surrounding coastal landscape, allowing the sea and sky to become part of the daily experience. Every element of the interior reflects quality and proportion. The spacious double bedrooms offer comfort and privacy in equal measure, while the impressive dormer level provides outstanding versatility. This upper level can easily accommodate additional family members, visiting guests, or serve as a private retreat, making the property equally suited as a luxurious permanent residence or an exceptional coastal getaway. Outside, the gardens have been carefully planned to complement the home’s coastal setting. A sheltered morning sunspot offers the perfect place to begin the day, while the beautifully designed decked area to the rear provides an ideal setting for outdoor dining and summer entertaining, surrounded by fresh sea air and the gentle atmosphere of the coast. Few properties enjoy the privilege of such easy access to the beach while also benefiting from captivating sea views. Homes in locations such as this consistently command enduring value and desirability, offering not only a beautiful place to live but also a lifestyle defined by nature, space and serenity. Despite its exclusivity on a private road, the property retains a relaxed charm and exceptional sense of privacy. The location will appeal strongly to discerning buyers seeking a high-quality coastal residence within comfortable reach of Dublin and other major centres. The wider Wexford region is celebrated for its outstanding natural beauty and vibrant lifestyle, with attractions including JFK Park, the Irish National Heritage Park, Wexford Harbour, and an array of superb beaches and golf courses all close at hand. This remarkable home represents a rare opportunity to acquire a beautifully presented coastal property with sea views in one of Ireland’s most desirable seaside locations, a place where elegant living, privacy, and the timeless appeal of the sea come together in perfect harmony
…By Lisney Sotheby's International Realty


Golden Bay House is a spacious country retreat set within approximately 6 acres of beautifully landscaped gardens and woodland. The grounds are exceptionally well stocked, with lush, almost tropical planting creating a remarkable sense of colour, privacy and year-round interest. Mature trees, vibrant azaleas, rhododendrons and a rich variety of established shrubs combine to create a garden that feels both beautifully mature and wonderfully immersive. Occupying an elevated position within its grounds, the house enjoys lovely views across the lake and a peaceful sense of seclusion. Impeccably presented throughout, the accommodation is generous, welcoming and thoughtfully arranged for modern family living. A bright reception hall leads into a magnificent open-plan living space, cleverly designed to provide distinct yet connected areas for relaxing, dining, working and entertaining. The living room, dining area, study space and contemporary kitchen are all bathed in natural light and enjoy wonderful views over the gardens and beyond. Adjoining the kitchen is a spacious utility room, which connects via a vestibule to the double garage and a substantial self-contained annexe. This versatile space comprises a large living/bedroom area, kitchen and generous en-suite bathroom, making it ideal for extended family, visiting guests, independent living or potential rental accommodation. The bathrooms have been finished to a high standard, featuring Grohe showers together with Villeroy & Boch baths and basins, adding a refined and luxurious touch to the everyday living experience. Golden Bay House lies close to the charming village of Clonbur, in a particularly scenic part of the west of Ireland, positioned between Lough Corrib and Lough Mask. The surrounding area is celebrated for its magnificent lakes, wooded countryside, mountain scenery and exceptional outdoor pursuits. The historic village of Cong and the renowned Ashford Castle are close by, bringing fine dining, spa facilities, equestrian pursuits, golf, boating and a host of leisure experiences within easy reach. The area is also particularly renowned for trout and salmon fishing, with the nearby lakes and rivers offering some of the finest angling opportunities in the west of Ireland.
…By Lisney Sotheby's International Realty


Duhan is a distinctive architect-designed home, beautifully stone-clad and boasting an impressive B energy rating, set within approximately 1.5 acres of mature gardens and grounds. Occupying an elevated position, the property enjoys breathtaking panoramic views across the rolling Wicklow countryside, a landscape that changes with the seasons and offers a captivating backdrop throughout the year. From the first light of morning to spectacular evening sunsets, the outlook is nothing short of exceptional and is undoubtedly one of the home's defining features. There is a wonderful sense of peace and seclusion here. Surrounded by open countryside, Duhan offers the tranquillity of rural living without sacrificing convenience. Despite its idyllic setting, the property is just a five-minute drive from the charming village of Aughrim, widely regarded as one of Wicklow's most attractive and vibrant communities. Nestled along the banks of the River Aughrim and framed by the foothills of the Wicklow Mountains, Aughrim has repeatedly been recognised in the national Tidy Towns competition and is renowned for its picturesque streetscape, colourful planting and strong sense of community. The village offers an excellent range of amenities including cafés, pubs, artisan shops, a supermarket, primary school, playground and a thriving local GAA club. The surrounding area is a haven for outdoor enthusiasts, with an abundance of walking and cycling routes, forest trails and equestrian pursuits. The nearby Macreddin Valley, home to the renowned BrookLodge & Macreddin Village, provides luxury dining and spa experiences, while golf enthusiasts are exceptionally well catered for with championship courses at Macreddin Golf Club, Arklow Golf Club and Coollattin Golf Club all within easy reach. The house itself is spacious, welcoming and presented in pristine condition throughout. Thoughtfully designed to accommodate modern family life, the generous reception rooms offer excellent flexibility, allowing for cosy, intimate spaces when desired or, by opening the interconnecting double doors, creating a seamless flow that is perfectly suited to entertaining on a larger scale. Large windows frame the surrounding landscape, ensuring the spectacular views remain a constant feature of everyday life. The accommodation is both practical and versatile. A guest bedroom at ground-floor level complements three spacious first-floor bedrooms, making the layout ideal for growing families, visiting guests or multi-generational living. The overall atmosphere is one of warmth and comfort, creating a home that is equally suited to relaxed family living as it is to hosting family and friends. Outside, the gardens provide ample space for children to explore, keen gardeners to indulge their passion or simply to sit back and appreciate the remarkable setting. The elevated site allows the eye to wander over an ever-changing patchwork of fields, woodland and distant hills, capturing the very essence of County Wicklow's celebrated natural beauty. There is also scope for further expansion, subject to the necessary planning permission, while those with equestrian interests may consider the addition of stables, with excellent hacking and horse trekking opportunities available throughout the surrounding countryside. Duhan is a home that offers the very best of country living: privacy and tranquillity, spectacular views that can never be built out, and easy access to one of Wicklow's most beloved villages. Whether as a permanent family residence or an idyllic weekend and holiday retreat, it represents a rare opportunity to embrace a lifestyle defined by space, scenery and the enduring charm of the Garden of Ireland.
…By Lisney Sotheby's International Realty


A Distinguished Victorian Residence Overlooking Crosthwaite Park. Set along one of Dun Laoghaire’s most prestigious and architecturally distinguished terraces, Attishan represents a rare opportunity to acquire an imposing two-storey over garden level Victorian residence of exceptional character and scale. Wonderfully positioned overlooking the leafy and highly regarded Crosthwaite Park, this elegant bay-windowed home combines gracious proportions, magnificent period detail and versatile accommodation extending to approximately 325 sq.m. (3,500 sq.ft.). Behind its handsome façade lies a home of immense charm and heritage, retaining nearly every notable embellishment of the Victorian era while offering the discerning purchaser the opportunity to sympathetically modernise and personalise a truly special property. Bright, airy and beautifully proportioned throughout, the accommodation extends across three impressive levels and offers exceptional flexibility for contemporary family living. The property may be enjoyed as one substantial private residence or alternatively configured to incorporate a self-contained garden level apartment with independent access — ideal for multi-generational living, guest accommodation or home and income potential. The garden level, accessible both independently and via an internal rear stairwell, currently comprises three bedrooms, a bathroom, entrance hall and rear utility area, offering excellent scope for conversion into a fully self-contained apartment. At hall level, a gracious reception hall opens into two magnificent interconnecting reception rooms. To the front, the elegant drawing room features a striking bay window overlooking Crosthwaite Park, while the formal dining room to the rear enjoys ornate ceiling coving and beautiful original marble fireplaces — both retaining the timeless grandeur synonymous with the Victorian era. The hall return accommodates guest facilities together with a kitchen/breakfast room overlooking the rear garden. On the first return, a generously proportioned room currently serves as a home office alongside a well-appointed family bathroom. The first floor hosts a spacious bedroom with extensive wardrobe provision and sea views to the rear. Completing this level is a truly exceptional reception room or principal bedroom spanning the full width of the property, boasting soaring ceilings, a fine marble fireplace and a magnificent bay window framing leafy views across Crosthwaite Park. At second return level, a further bedroom and shower room benefit from dual aspect windows and particularly impressive sea views. The gardens to both the front and rear are maturely planted and thoughtfully designed for ease of maintenance, creating private and tranquil outdoor spaces. Pedestrian access to the rear lane further enhances practicality and convenience. Attishan has been lovingly maintained throughout its ownership and retains an extraordinary collection of original period features and architectural detailing. While presented in excellent condition, the property now offers the incoming purchaser an exciting opportunity to upgrade and modernise according to individual taste and design aspirations, subject to the necessary planning permissions appropriate to its status as a Protected Structure.
…By Lisney Sotheby's International Realty


Set in the heart of the stunning coastal area of Dooks, Glenbeigh, this exceptional detached residence offers a rare opportunity to acquire a spacious family home in one of County Kerry’s most sought-after seaside locations. Extending to just under 2,300 sq. ft. on a site of approximately half an acre, the property enjoys breathtaking views of the beach, Atlantic coastline, and surrounding landscape. Designed to maximise light, space, and comfort, the home blends contemporary family living with its spectacular coastal setting. A magnificent open-plan kitchen and dining area forms the heart of the home, featuring dramatic double-height vaulted ceilings, an impressive stone-clad central chimney with double-sided wood burner, and large windows that frame the sea views while flooding the interior with natural light. Adjacent to the kitchen is a welcoming living room overlooking the rear garden and coastline, creating a relaxing space to unwind throughout the year. A cosy den provides additional flexibility and is ideal as a snug, home office, reading room, or informal lounge. The ground floor accommodation includes four generously sized bedrooms, one of which is en-suite, together with a family bathroom and practical utility room. Upstairs, a superb games room occupies its own private retreat away from the main living accommodation. Exceptionally spacious and beautifully presented, this versatile area is ideal for relaxation, entertainment, and family enjoyment. Its elevated position enhances the sense of privacy while allowing the surrounding scenery to be enjoyed from the comfort of this inviting space. Outside, the property is equally impressive. Ample private parking is available to the front, while the large rear garden provides excellent space for outdoor entertaining, gardening, or family activities. Mature surroundings and open lawns create a wonderful extension of the living space. A truly outstanding feature is the direct beach access from the rear garden, allowing residents to step straight onto the sand and enjoy swimming, walking, water sports, or simply the tranquillity of the shoreline. This rare attribute makes the property an exceptional coastal home. Dooks is renowned for its spectacular scenery along the Wild Atlantic Way and is home to the famous Dooks Golf Club, just a short walk along the beach. Killorglin is approximately 10 minutes away, while Killarney can be reached in under 40 minutes. Kerry Airport is within an hour’s drive, with Cork and Shannon Airports also easily accessible. Nearby Glenbeigh and Cahersiveen offer a range of cafés, pubs, and local amenities, making this an ideal location for both permanent living and holiday use.
…By Lisney Sotheby's International Realty


Offering an exceptional blend of timeless elegance, contemporary comfort, and breathtaking natural beauty. Set on approximately two private acres with elevated panoramic views, this remarkable waterfront home enjoys an unrivalled setting where landscape, light, and water combine to create a truly unique living experience. Designed by renowned American architect Duncan Stroik and Originally constructed in 2000, the property has been extensively refreshed throughout 2024–2025, offering stylish contemporary décor while still presenting an exciting opportunity for a new owner to introduce bespoke external finishing touches and make the home their own. Extending to approximately 4,000 sq. ft., the residence is thoughtfully arranged around a stunning open-plan kitchen, dining, and living space. Feature pillars, mood-lit ceilings, and dramatic floor-to-ceiling fenestration frame the magnificent lake and countryside views from almost every angle, while the inspired collaboration between architect and builder has resulted in a home that perfectly balances sophistication, warmth, and functionality. The accommodation comprises four spacious bedrooms, four luxurious bathrooms, and an additional guest powder room. High-quality finishes throughout include underfloor heating powered by a propane boiler, double-glazed windows, fiberglass insulation, and four fireplaces that create a welcoming atmosphere year-round. Extensive upgrades to plumbing, wiring, kitchens, and bathrooms ensure the home offers the very best in modern living. One of the property’s defining features is its rare private frontage onto Rinneroon Bay, complete with a concrete dock and private jetty providing direct access to the legendary Lough Corrib, one of Ireland’s most treasured natural landscapes and a designated Special Area of Conservation. Often said to contain 365 islands, one for each day of the year, the lake offers endless opportunities for boating, fishing, and exploration. A recently built handmade boat, available by separate negotiation, further enhances this extraordinary lifestyle offering. Outside, beautifully landscaped gardens with mature specimen trees surround the home, complemented by expansive lawns, a large concrete entertaining patio, secure fencing, gated access, and CCTV security. A heated internal garage and driveway parking for numerous vehicles add further practicality and convenience. Despite its peaceful and secluded setting, Rinneroon Bay House remains remarkably accessible, located just 10 minutes from the vibrant village of Oughterard, approximately 50 minutes from Eyre Square, 60 minutes from Connemara National Park, and within easy reach of Clifden. Co. Galway has long been recognised as one of Ireland’s premier destinations for luxury and holiday homes, and Rinneroon Bay House represents a rare opportunity to acquire a landmark lakeside residence of distinction in one of the country’s most scenic and sought-after locations.
…By Lisney Sotheby's International Realty


Set in the heart of the spectacular Cork coastline between Crosshaven and Kinsale, this remarkable semi-detached home—once a Coast Guard station dating back to the 1860s—offers a rare fusion of historic character and refined modern coastal living. Positioned on approximately half an acre of beautifully landscaped grounds, the property has been meticulously and thoughtfully renovated by its current owners, transforming it into a serene and distinctive retreat in one of Ireland’s most desirable seaside settings. Originally built to house the Coast Guard personnel who safeguarded the shoreline and deterred smuggling throughout the 19th and early 20th centuries, the home retains a deep sense of heritage while embracing a contemporary, open-plan design. The ground floor is centred around a bright and welcoming kitchen, where natural light pours in and flows effortlessly into a generous dining area. Large windows frame views of the west-facing front garden, creating an inviting space that is equally suited to relaxed family living and stylish entertaining. To the rear, a spacious double reception room enjoys panoramic views across the sea and the verdant garden beyond, offering a calm and ever-changing backdrop shaped by the tides and seasons. Upstairs, three beautifully appointed double bedrooms provide peaceful sanctuaries. The principal suite is particularly impressive, featuring an en suite bathroom, a dedicated dressing room, and direct access to a private balcony—an idyllic vantage point from which to take in the dramatic coastal scenery. A well-appointed family bathroom, complete with a classic roll-top bath, adds a touch of timeless elegance to the upper level. The outdoor spaces are equally captivating. The west-facing front garden has been carefully designed as a traditional ‘pottage’ or kitchen garden, enclosed by stone walls and sheltered by an Elaeagnus hedge. A charming archway draped in wisteria and climbing roses leads to a sunset patio, while vegetable beds, flowering shrubs, and espalier plum and cherry trees create both beauty and productivity. To the rear, the garden unfolds in a series of gently sloping, naturalistic layers. Tall grasses sway in the coastal breeze, while gravel pathways wind through fragrant plantings of rosemary, thyme, and sage. A robust greenhouse yields strawberries, tomatoes, and seasonal salad vegetables, while generous flower beds offer year-round interest through a thoughtful mix of herbaceous perennials, grasses, and shrubs. Mature olive trees and established hedging lend structure and privacy, while early spring rosemary blossoms give way to bulbs and cottage garden planting that attract pollinators throughout the seasons. Further along, a nature-friendly rewilding area introduces a small orchard of apple and pear trees, complemented by blueberries, rhubarb, and both summer and autumn raspberries. Bursts of lavender and poppies bring vibrant colour and attract birds and butterflies, all accompanied by the soothing, ever-present sound of the sea. Located less than 25km from Cork City, the property benefits from proximity to a selection of quiet beaches, including the sheltered sands of Robert’s Cove, known for its year-round sea swimming community and opportunities for kayaking just beyond the garden. Scenic coastal walks along the nearby headland offer breathtaking views stretching to Ballycotton Lighthouse, the Old Head of Kinsale, and Roche’s Point while Tracton Woods lies close by for further exploration. The vibrant towns of Kinsale and Carrigaline are easily accessible via picturesque country roads. This is a truly exceptional opportunity to acquire a coastal home rich in history, beautifully reimagined for modern living, and immersed in the natural beauty of Ireland’s rugged southern shoreline.
…By Lisney Sotheby's International Realty


Barrington is an exceptional A3-rated detached family residence, ideally positioned at the end of a quiet, mature private road just off Saval Park Road—one of Dalkey’s most prestigious addresses. Set on approximately 0.38 acres of beautifully landscaped, level grounds, this remarkable home offers a rare blend of privacy, elegance, and generous living space. Originally extended in 2004 under the guidance of architect Paul Brazil and comprehensively remodelled in 2020, the property now presents as a turnkey, architecturally refined home with a distinctive American-inspired interior. Secure electric gates open to a private driveway with parking for two cars, leading to a detached double garage with an additional 56 sqm (611 sq. ft.) of versatile space overhead. Steps descend to a beautifully landscaped courtyard patio, setting the tone for the quality found throughout. The light-filled interior extends to approximately 294 sqm (3,165 sq. ft) and is thoughtfully designed for modern family living. A welcoming entrance hall leads to a cosy sitting room with a feature gas fireplace, while the impressive double-height living room showcases an exposed brick wall, Stovax solid fuel stove, bespoke oak shelving, and French doors opening to the front courtyard. Above, a minstrel gallery provides an ideal home office space. Also at ground level is a fifth bedroom with a luxurious shower room—perfect for guests or multi-generational living. To the rear lies the heart of the home: a superb open-plan kitchen, dining, and family area. This space features engineered oak flooring and a bespoke Noel Dempsey in-frame Shaker-style kitchen with Miller Brothers granite countertops, a dual-fuel AGA, Liebherr fridge/freezer, and Quooker tap. Designed for both everyday living and entertaining, the dining area includes a gas stove, a cosy reading nook, and French doors opening onto an expansive southwest facing raised deck with hot tub, overlooking a mature, private rear garden. Upstairs, there are three well-proportioned front-facing bedrooms (one en suite) and a contemporary family shower room. The principal suite to the rear is a true retreat, featuring a vaulted ceiling, walk-in wardrobe, and a luxurious “his and hers” en suite with roll-top bath and separate shower. French doors open to a Juliet balcony, offering delightful sea views. Features: A3 BER-rated energy-efficient home with Ecodan Mitsubishi heat pump system Set on approx. 0.38 acre of landscaped, level grounds Secure electric gates with private approach and off-street parking Bespoke hand-painted Noel Dempsey kitchen with Miller Brothers granite worktops and premium appliances, including a dual-fuel AGA and Liebherr fridge/freezer High-quality alu-clad and timber-framed double-glazed windows by Carlson Extended in 2004 by architect Paul Brazil and fully remodelled to an exceptional standard in 2020 Expansive south-west facing raised deck with hot tub—ideal for outdoor entertaining Beautifully landscaped, private southwest-facing rear garden (approx. 28m x 23m) with feature waterfall and pond Luxurious principal suite with vaulted ceiling, walk-in wardrobe, and elegant ensuite featuring a roll-top bath Detached double garage with extensive storage and approx. 56 sqm (611 sq. ft.) of additional space on the first floor Wired for EV charging point Underfloor heating in the kitchen/dining area and principal suite Professionally installed CAT 5 wired wi-fi routers throughout house and garage Pre-wiring in place for solar panel installation Heating system controlled by wall thermostats or smart phone Full camera security system controlled by smart phone Fitted carpets, window coverings, all appliances and hot tub included in the sale Fully wireless alarm system, smoke detectors, carbon monoxide detectors also controlled by smart phone
…By Lisney Sotheby's International Realty


Set amidst the unspoilt beauty of County Wicklow, near the picturesque village of Laragh, River Run is an enchanting and deeply private country retreat with a distinguished provenance. Formerly owned by acclaimed actress Mia Farrow, the property was offered for sale in 2001, at which time it was acquired by the current owners, who have since carefully preserved and greatly enhanced its unique charm and character. Discreetly positioned just one mile from the village, the property extends to approximately 19 acres of idyllic countryside. Almost entirely concealed from the road, the long, low cottage nestles gently into a rolling landscape framed by ancient stone walls and a patchwork of verdant fields. The tranquil Glenmacnass River borders the grounds and is a truly magical feature forming the backdrop to many cherished family moments, picnics along its banks, leisurely swims in the warmer months, and quiet afternoons spent fishing or simply unwinding amidst the gentle sounds of flowing water. A lively stream runs along the eastern side of the house, feeding the polytunnel of prolific plants, and creating a soothing natural soundtrack to this exceptional setting. This homestead comprises an impressive collection of buildings, including the principal residence, a guest cottage, and a barn thoughtfully adapted for guest accommodation. Together, it forms a versatile and private estate for multi-generational living, hosting, or the potential for supplementary rental income. River Run has been restored to an exacting standard, blending timeless character with modern comfort. While the aesthetic pays homage to a 19th-century vernacular cottage with rough plastered, whitewashed walls and carefully curated rustic finishes, the home offers all the conveniences expected of a refined country residence, including beautifully appointed kitchens and bathrooms. The deceptively spacious T-shaped accommodation is both versatile and charming and extends to approximately 2,900 sq ft over two storeys. Interiors are warm and inviting, with terracotta tiled and timber floors, sumptuous furnishings, wrought-iron detailing, and an effortless sense of authenticity throughout. A spectacular vaulted ceiling living room, seamlessly integrated with the existing cottage, expands the living space and enhances the already generous proportions of the home. The front door opens directly into a generous, farmhouse-style kitchen, complete with a traditional Raeburn cooker in fire-engine red, dresser-style cabinetry, and open shelving. This spacious kitchen/dining area flows into a large entrance hall/sitting room, where an open fireplace with solid fuel stove forms a natural focal point, ideal for relaxed gatherings. The ground floor offers a series of interconnected reception rooms and bedrooms, including a cosy sitting room and multiple guest bedrooms, all complemented by characterful bathrooms featuring classic freestanding baths and traditional fittings. Upstairs, accessed by staircases at either end of the house, lies a delightful and whimsical upper level. Here, additional bedrooms and a sitting room are tucked beneath sloping ceilings, with deep-set windows enhancing the cottage’s storybook appeal. A playful, kiddie sized tunnel between two rooms adds a unique and memorable feature, particularly suited to younger occupants. The current owners have further enhanced the outdoor experience with the addition of a beautifully designed covered BBQ and dining area. With adaptable sides that can be fully opened, it allows for an effortless al fresco atmosphere while still offering shelter from the elements, ensuring year-round enjoyment. To support and advance ongoing projects such as the gym, music hub, and goat sheds, a workshop is centrally located among them offering DIY encouragement to future occupants. Adding to the charm of this rural retreat, goats and donkeys roam the lands, reinforcing the idyllic countryside lifestyle that River Run Provides.
…By Lisney Sotheby's International Realty


A most attractive 19 th Century country house superbly set within pleasant gardens overlooking the Nore river valley and enjoying fishing and frontage onto the King’s River. Enjoying a highly desirable location between the charming villages of Stoneyford and Bennettsbridge and less than a 15-minute drive to medieval Kilkenny City. Extending to 24.5-acres (9.9-hectares) the mature grounds are quite delightful and include glorious river and woodland walks, walled grazing paddocks, a stone courtyard and formal gardens. Built in the Classical style and enjoying a rich provenance, Annamult House dates to circa 1825 and incorporates the fabric of an older house, thought to date to circa 1690. A comprehensive restoration in 2011 sympathetically preserved the strong architectural merit and classical architectural detailing alongside ensuring a pleasant and comfortable home for 21 st Century living. The accommodation is well proportioned and extends to 7,917 square feet (735.5 square metres) and includes a large reception hall, 4 reception rooms and 7 principal bedrooms. A magical gravelled drive rolls past mature woodland onto an arched sweep capturing views to both the King’s River and River Nore on arrival to the front door set attractively within a stone veranda porch. The interior features generously proportioned rooms with high ceilings and fine tall windows giving good natural light. The drawing room and an ante room combing through folding timber doors to extend the entire depth of the south-side of the house and marvellously linking to the gardens from twin sets of glazed French doors. Indeed, all the main reception rooms interconnect well to allow fine entertaining. Intact features from the Classical design include marble chimneypieces, ceiling cornices and central roses, window shuttering and panelled doors. Restoration improvements include comprehensive upgrades or entire replacement of plumbing, wiring, roofing and windows, a new kitchen, new bathrooms and fibre broadband. A principal bedroom suite has a shower room and dressing room. There are 4 further bedrooms suites and 2 further bedrooms, which share a large bathroom or could all combine to present a substantial bedroom suite. Annamult House is situated amidst beautifully mature grounds where the informal gardens immediately adjacent to the house include a variety of mature shrubs and trees and link seamlessly to the grassy banks of the King’s River and to the surrounding woodland. An attractive courtyard with stone outbuildings and old stables adjoins the house. A combination of garden paths, river walks and woodland trails allow the glorious grounds and a variety of wildlife to be easily enjoyed. Grazing paddocks allow horses or ponies to be kept. Private fishing rights along the owned banks of the King’s River. Situated within the Nore river valley the Annamult area is a favoured destination to enjoy peaceful and picturesque living within easy reach of fashionable Kilkenny City, quaint bustling village life and the nearby renowned Mount Juliet Resort (hotel, golfing, spa, restaurant, equestrian facilities). A bridge once linked Annamult to the Mount Juliet Estate across the river. The nearby village of Bennetsbridge is synonymous with pottery and crafts while covering daily shopping needs. Both Stoneyford (2.5 miles or 4 km) and Bennettsbridge (3.1 miles or 5 km) have primary schools. Kilkenny city offers a variety of boutique shops, schools (primary and secondary), hospitals (public and private), pubs, theatres, cafes and quality restaurants include the Campagne and Lady Helen with Michelin stars. The nearby Nore Valley Walk extends along the river Nore (6 miles or 10 km). Annamult House is extremely accessible with the M9 Dublin-Waterford motorway access a 10-minute drive, allowing access to Dublin city and airport within 90-minutes. There are frequent rail services on the Dublin-Waterford line from Kilkenny station. Link buses connect the villages to Kilkenny city
…By Lisney Sotheby's International Realty


A captivating island home magically positioned in Lough Derg, Irelands largest lake, with a private harbour and mainland quay. Nestled within 1.7 acre [0.69 hectare] the grounds are manageable. Accommodation extends to 2,008 square feet [186.5 square metres] in total and includes 3-Bedrooms. Mainland Quay 5-minutes boating. Enjoying an enviable lakefront position on the western reaches of Cameron Island spectacular panoramic views across the lake are pleasantly framed by Oillean Mor island. The Lake House is extremely private and is the only house on Cameron Island, the rest of the circa 100 acre island comprised of native woodland. The arboretum gardens immediately surrounding the house has numerous specimen trees and shrubs, including a Love Tree or Judas Tree, copper beech, a magnificent Red Oak, Japanese maples, a Gingko and specimen pines. Facing west a level lakeside lawn, a Victorian croquet lawn, links easily to the house from two sets of large French doors and leads to the rest of the gardens. Weeping willows, irises and woodland bulbs in the lakeside garden easily rest alongside the harbour lilies and reeds. The habour has a stone pier, electric supply and a storage shed and is a short stroll from the house. Usefully, access to the house from the lake and harbour usually being into a tiled boot hall and utility room on the eastern side of the house. This garden leading on to a Zen Garden, with the range of Japanese maples and the Gingko. A small Walled Garden is positioned just south of the house and gates at the four cardinal or compass points link it to the rest of the gardens. Divided with mature box hedging planting includes apple, plum and pear trees and there is a splendid Buddleia or Butterfly Bush. Two rare weeping pear trees frame the gate linking to the lakeside garden and harbour. This pleasant, wooded area is underplanted with cyclamen and includes a lily pond, with a fountain, and a very rare Himalayan Contoneaster tree. Whilst the accommodation is compact at approximately 2,008 square feet or 186.5 square metres it feels extremely comfortable, benefiting from large windows capturing good natural light and the superb lake vista. Also, importantly, benefiting from comprehensive refurbishment and upgrading works in 2005. Works including roof re-slating, re-wiring, re-plumbing, installing insulation, floor replacement and installation of a damp-proof-course. Current internal finishes chosen consciously to best manage allergy intolerance, flooring either tiled or with marmoleum. The Lake House and Cameron Island itself has tremendous charm and an absolute rare sense of calm and tranquility, likely from the island position on the water and the omnipresent blissful birdsong. Whilst an island access is made convenient through the owned mainland mooring, a lake boat for the 5-minute trip and the excellent harbour at the house. Lough Derg, one of Ireland’s largest lakes, is situated in the heart of the Shannon region, nestled between Counties Clare, Galway, and Tipperary. It lies approximately 50 miles (84 KM) from Shannon Airport near Ireland’s West Coast, conveniently accessible via the N7 motorway, ensuring seamless travel for visitors. Dublin, Ireland's capital, is roughly a two-hour drive, offering excellent road links via the M7 motorway. Cork and Kerry Airports are also within driving distance, with Cork approximately 95 miles (150 KM) south and Kerry about 90 miles (145 KM) southwest. The lake's proximity to the iconic Cliffs of Moher, a mere 80 miles (136 KM) west, adds to its appeal as a gateway to Ireland's Atlantic coastline. Lough Derg is ideally located, balancing ease of access with the tranquillity of Ireland's scenic countryside and cultural charm.
…By Lisney Sotheby's International Realty


A magnificent, detached family home constructed in 1994 over three levels with solid concrete floors occupying an elevated position on beautiful sloping south westerly facing gardens and woodland with mature native and exotic trees that extends to approximately 0.5 Ha (1.25 acres) boasting spectacular sea views over Dublin Bay from Dalkey Island and across to Howth. Located on Mount Salus Road, a private road behind an imposing pillar and gate entrance accessed off Knocknacree Road, the property has direct gated pedestrian access to the popular scenic walks over Dalkey/Killiney hills, and is within walking distance of the wonderful amenities and facilities in Dalkey Town Centre including its own DART station as well as an excellent selection of highly regarded primary and secondary schools and a host of sporting, recreation and leisure facilities. The house was jointly designed by David Crowley of Cantwell Crowley Architects and New Hampshire Architect Dennis Mires. Its open plan living area design and style has a very American feel to it. Every single room has a sea view and is back-lit with natural light from the rear’s sunny south-westerly orientation. The property is approached through a modern pillared entrance onto a gravelled driveway with off street parking for numerous cars. Black limestone steps lead up to a Tom de Paor Architect designed twin height porched entrance addition. Off the entrance hall to the right there is a bright and airy open plan Poggenpohl kitchen/breakfast room that in turn opens into a sunny family room on one side and a bow shaped dining room on the other with breath- taking sea views from a bay of six full height windows. A spacious sitting room and gorgeous octagonal home office/library completes the accommodation at this level. An open steel and maple wood thread stairwell divides in two up to a light infused first floor landing. Off the landing there is a family bathroom and three excellent double bedrooms all en suite with spectacular sea views. The master bedroom has a cathedral style high ceiling, a balcony, walk in closet and large en suite bathroom. At garden level there is a kitchen/living/dining room with two double en suite bedrooms, a guest w.c., store and wine cellar. As this area has its own entrance door and kitchen, it can easily be separated from the main house as a self-contained unit if needs be for a family member or visiting friends. The landscaped gardens and especially the woodland area are a particular feature of the property and wraparound the property perfectly. The woodland area, laid out in the early 20th Century, has been lovingly restored with the addition of granite step paths, terraced vegetable garden, mortar free granite walls and dozens of native and exotic tree species. It is enclosed to the rear and side by a high granite wall. Its labyrinth of paths provides endless enjoyment and is a child’s haven where they can safely play and explore to their hearts content. The elevated sea views are quite simply breath-taking, and the quality of construction utilised the best materials available on the market including imported ‘Andersen’ windows. The house has a concrete construction - ring beams and poured concrete floors - making it an exceptionally solid, low maintenance, home from top to bottom.
…By Lisney Sotheby's International Realty


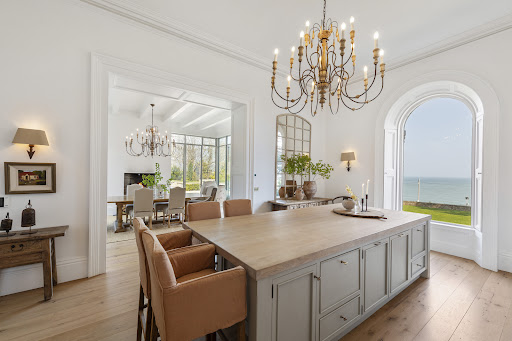

A MASTERPIECE OF VICTORIAN ELEGANCE Mentone is a magnificent double fronted period residence with uninterrupted panoramic sea views from every principal room. This is a stunning private residence situated in a secluded elevated position with 1.4 acres of manicured landscaped gardens designed by Rachel Lamb Garden Design. This distinguished residence features a stunning Italianate tower and occupies an enviable corner position on Station Road and Military Road. Mentone includes a charming separate cottage in a courtyard setting. Mentone, recently designed by Minnie Peters Interior Design, with structural refurbishment by B&C Building Contractors, seamlessly blends period charm with modern living. Upon entering through the grand porched entrance with Victorian mosaic tiling, you are welcomed into an exquisite reception hall featuring reclaimed oak flooring and ornate cornicing. The spacious dual aspect living room boasts a large bay window, an arched front window, and a stunning Italianate marble chimneypiece. The cozy snug is designed for comfort with bespoke solid oak panelling, a hidden media unit, a Chesney fuel stove, and elegant book shelving. The custom-made Andrew Ryan kitchen features a central Island with solid oak countertop, a four oven Aga cooker, a free-standing curved fridge and pantry cupboard and a full height arched window showcasing the sea views. The kitchen also has an adjoining large laundry room which doubles as a pantry and has additional kitchen storage which is maximised when entertaining. The adjoining dining room was designed as an Orangerie to maximise the light and views. The Orangerie is also an area to relax in and watch the ever-changing tides and is designed with an eye level fireplace and exposed beams. The full height French style Crittall doors lead to an outdoor terrace with a fireplace perfect for entertaining. Upstairs, the principal suite enjoys sweeping views towards Killiney Hill, Dalkey Island and the sea, and has a custom-made dressing room, and a marble-clad en-suite. Three additional bedrooms are designed with bespoke wardrobes and exquisite detailing. A fifth bedroom/home office on the second-floor return provides access to the Italianate tower, offering breathtaking 360-degree panoramic vistas towards Killiney Bay, Dalkey Island, Killiney Hill and the Wicklow mountains. THE GROUNDS & GATE LODGE Mentone’s beautifully landscaped grounds extend to approximately 1.43 acres, approached via electric gates leading to a sweeping gravel driveway. The front garden, approximately 72m wide x 48m long, includes a feature walled garden, while the large sandstone sun terrace benefits from west-facing evening sunshine. A rear courtyard, accessible from the home’s rear lobby and side of the house, includes a sandstone patio, wood store, and pedestrian gate out onto Marino Avenue East. The separate Gate Lodge provides additional guest accommodation, featuring an open-plan kitchen/living area, one bedroom, a shower room, and a private storage area. There is separate storage areas behind the Gate Lodge.
…By Lisney Sotheby's International Realty
'%20stroke='%23DDAA3A'%20stroke-width='1.909'%20stroke-linecap='square'%20stroke-linejoin='bevel'/%3e%3c/svg%3e)
Receive by email any new listing that may match your search criteria
Your criteria :
By validating this form, you accept the general conditions of use of Le Figaro Properties.
These agencies offer a selection of luxury properties vente in Ireland. Feel free to contact them for personalized assistance.

