Get early access to listings that match your criteria
Never miss an opportunity again. Our personalized alerts notify you instantly.

 English$ USD · m²
With real estate options as good as its pasta and wine, Italy is an extremely chic place to live. Between the Mediterranean weather, rich history, beautiful language, and some of Europe's most scenic landscapes, it is understandable why the Italian lifestyle is so appealing and luxurious. Buy a house for sale in Italy and live the Dolce Vita every single day!


Nestled in the quiet of Anacapri, this villa with garden and pool represents a unique opportunity to experience the charm of the island in a home that combines comfort and nature. The property is spread over multiple levels, offering functional spaces and a design that enhances the natural surroundings. The beating heart of the villa is on the ground floor: a welcoming entrance leads to a spacious living room with kitchen, perfect for convivial moments, while a guest bathroom completes the floor. The elegant porch opens onto the garden, creating an ideal setting for enjoying the gentle Mediterranean days and entertaining friends and family. On the second floor, the house offers two bedrooms, a bathroom. A multifunctional room and an additional room with bathroom add versatility and practicality to the spaces. The spacious outdoor spaces, enriched by a pool under construction, give the opportunity to create a private oasis where you can immerse yourself in the authentic beauty of the island, enveloping the property in an embrace of unspoiled nature. This villa represents a perfect balance between modernity and tradition, in an exclusive setting that combines the charm of Anacapri with the comfort of a contemporary home. A place where scenic beauty blends with architectural elegance, creating a unique residence.
…By Italy Sotheby's International Realty


In a enchanting location, this waterfront villa offers captivating views of Porto Santo Stefano and the entire gulf up to Punta Ala. Nestled in a meticulously landscaped Mediterranean garden that gently slopes down to the sea through terraces and staircases, the villa (563 sqm) is divided into three main apartments, along with a smaller one for staff. The property also features a spacious warehouse (96 sqm) on two levels, easily convertible into a guesthouse, an additional warehouse (44 sqm) currently utilized as a laundry and ironing area, a solarium, and various dedicated outdoor spaces for each apartment. On the lower floor of the villa, you'll find the largest apartment (229 sqm) with 5 bedrooms and an equal number of bathrooms, a living room, and a kitchen. Adjacent to this is a smaller apartment with a living room, bedroom, and bathroom. On the ground floor, there's an apartment with 4 bedrooms and 5 bathrooms, a living room, and a kitchen. The penthouse boasts a spacious living area characterized by large windows that connect to the magnificent "top roof" terrace, offering the most beautiful views, along with a bedroom and bathroom. The orientation of the villa and garden allows for breathtaking landscapes and sunsets, especially from the cliffs on one side and the private beach on the other, all easily accessible. Due to the privacy afforded to the four apartments, the proximity of Porto Santo Stefano within walking distance, the property is also suitable for hospitality purposes. There is even the possibility of constructing a pool, enhancing the allure of this exceptional property.
…By Italy Sotheby's International Realty


Luxury Waterfront Villa in Porto Ercole, Monte Argentario. Nestled in the heart of the prestigious Sbarcatello area, this independent villa perfectly blends timeless elegance, modern comfort, and breathtaking panoramic sea views. Built in the 1960s, the property spans 400 sqm (4305 sq.ft) over two levels. The spacious, light-filled interiors feature multiple living areas ideal for relaxation and entertaining. The villa offers 10 inviting bedrooms, perfect for hosting family and friends, and 7 meticulously designed bathrooms. The highlight of the property is its magnificent panoramic garden, an exclusive retreat immersed in nature, offering stunning views of the sea and surrounding landscape. Additionally, the villa includes a private, shaded seaside area, easily accessible and perfect for unwinding in direct contact with the beauty of the coast. This privileged location ensures maximum privacy and a serene atmosphere, making the villa the ideal choice for both a primary residence and a luxury vacation home. The estate is set within a private park of approximately 4000 sqm (43055 sq.ft). A true rarity on the market, this property embodies the style and timeless beauty that define Monte Argentario. Situated just 147 km from Rome and only a 90-minute drive from Fiumicino Airport.
…By Italy Sotheby's International Realty


A charming dwelling in the heart of the Maremma countryside. An oasis of peace overlooking Montecristo Island, where luxury meets nature. Description Nestled in the heart of the Tuscan Maremma, this extraordinary farmhouse of approximately 420 sqm represents a perfect fusion of rustic elegance and contemporary comfort. The property is spread over three levels: The ground floor opens onto a majestic living room, enhanced by large windows that flood the room with natural light and offer unparalleled views of the infinity pool and the sea. The sky is tinged red at sunset, providing moments of pure magic that are reflected on the Island of Monte Cristo. A kitchen, study, bathroom and two double bedrooms complete the floor. On the second floor, reached by an internal staircase, is the main sleeping area. Here, three refined double bedrooms, each with a private bathroom, provide privacy and comfort. From a large panoramic terrace, it is possible to admire the Tuscan countryside stretching to the sea, a panorama that enchants in every season. The basement offers spaces dedicated to functionality, including a service bathroom, a laundry room, a storage room and a garage. Outdoor Spaces Surrounded by a lush private garden, the farmhouse presents itself as an oasis of peace and beauty. The garden includes a small vegetable garden for lovers of organic cultivation, a barbecue area with oven ideal for outdoor dining, and large covered verandas that invite relaxation during hot summer days. The infinity pool, the real jewel of the property, is framed by an equipped sunbathing area, where you can enjoy moments of pure relaxation while admiring the sea and spectacular sunsets. The outdoor spaces have been designed to offer a perfect balance between aesthetics and functionality, creating an environment that invites you to experience nature at all times. Condition and finishes Completely renovated with utmost attention to detail, the farmhouse combines fine materials with modern solutions, keeping intact the charm of historic Tuscan homes. Interior finishes include refined floors, beamed ceilings and large glass surfaces that amplify the feeling of brightness and openness. Attention to quality is also reflected in the systems, which are designed to ensure efficiency and sustainability. Potential for use Thanks to its strategic location and spatial layout, the property lends itself to a variety of uses. It can be experienced as a main residence or a vacation home for unforgettable moments with friends and family. Location The farmhouse stands in the countryside of Manciano, in a location that offers the right balance between privacy and comfort. The proximity to the coast and the renowned Argentario resorts, such as Capalbio and Orbetello, allows you to explore spectacular beaches and experience the authentic beauty of the Maremma.
…By Carratelli Real Estate


This exclusive property is located along the picturesque stretch of coastline that connects Vietri sul Mare to Maiori, in the heart of the Amalfi Coast. Set in a natural context of extraordinary beauty, this unique villa stands out for its fascinating history and privileged position overlooking the sea. Originally built in the 16th century as a watchtower against Saracen raids, this mansion represents one of the few examples of coastal towers still existing in the region. The ancient structure, nestled in a lush landscape of Mediterranean scrub and panoramic terraces, is now a refined residence that combines the charm of history with modern comfort. An intricate pathway between terraces with breathtaking views, whirlpools suspended between sky and sea, and Vietri ceramic details leads to the main building, where there are elegant rooms featuring timeless architecture. At the center of the property is an exclusive swimming pool, positioned between the main tower and the secondary body. This pool, which can be covered or uncovered, represents an oasis of relaxation from which to admire the spectacular panorama of the Amalfi Coast. With direct access to the sea and a location that guarantees absolute privacy, this property is an authentic exclusive retreat in one of the most desirable locations in the world. A residence that holds centuries of history and offers an unparalleled living experience.
…By Italy Sotheby's International Realty


Capalbio - Exclusive design villa in Maremma. The property stands on a hill surrounded by 11 hectares of land and was entirely designed by an architect at the request of the owners. To make it even more unique are the 360-degree view, the finishes, colors and materials used that make it a home of relaxing elegance. The house has an "L" shape with French windows on both sides, the entrance is in a large living room with fireplace and a 4 meters window overlooking the sea, then there is a very large kitchen, adjacent we find the laundry room, a corridor leads to two bedrooms and a bathroom. From all rooms it's possible to access the surrounding gardens and the swimming pool. The second part of the structure follows a long corridor with windows overlooking the centuries-old olive trees of the garden up to the master bedroom with en-suite bathroom and walk-in closet. Upstairs we find a very large fourth bedroom that could become a mini-apartment with a breathtaking view. The outdoor spaces are panoramic and sheltered, in particular the patio and the 20-meter long swimming pool that reflects the geometry of the house. The surrounding land has uncultivated parts, a part of wood and 700 olive trees. On the property there is also a technical room with boiler, a cellar of about 40 square meters and numerous parking spaces. A few kilometers away from the property you can reach places of greatest cultural and relaxing interest such as Capalbio, Montalto di Castro, equipped beaches and the Terme di Vulci.
…By Barnes Rome


Exclusive farmhouse with swimming pool and 13 hectares of land: the essence of TuscanyImerse yourself in the tranquility of the Tuscan countryside with this beautiful farmhouse, an oasis of privacy and relaxation surrounded by the unique landscape that only this region can offer. Description This elegant 600 sqm farmhouse is divided into five independent apartments, each designed to offer comfort and functionality:Two apartments of about 60 sqm each, consisting of two double bedrooms, a bathroom, a kitchenette and a cozy living room.Two apartments of about 40 sqm each, with a double bedroom, a bathroom, a kitchenette and a bright living area.A large upstairs apartment of 135 sqm, perfect for those who want large spaces, characterized by a distribution that emphasizes comfort and livability. Each ground-floor apartment also has a private outdoor space with a veranda, ideal for enjoying the surrounding views and relaxing moments outdoors. Completing the property is a shed of about 100 square meters, perfect for tool storage and other functional needs. Outdoor spaces The farmhouse is surrounded by a well-kept garden, which creates a cozy and refined atmosphere. At the center of the property is a 12x6-meter swimming pool, complete with a solarium equipped with gazebos, sunbeds and umbrellas, ideal for spending pleasant days under the sun. The 13 hectares of land, part of which is devoted to arable land and olive groves, complete the property, giving an additional touch of authenticity and agricultural potential. Condition and finishes The property is in excellent condition thanks to a recent renovation that has maintained and enhanced the traditional Tuscan style. Among the finishes stand out the terracotta floors and exposed beams, while the 10 kW photovoltaic system and the presence of two wells confirm the attention to sustainability and efficiency. Potential uses Thanks to its configuration and unique features, the farmhouse is perfectly suited both as a private residence and as an agritourism, a unique opportunity for those who wish to combine quality of life and profitability. Location Located a few kilometers from Massa Marittima and close to the sea, the farmhouse enjoys a strategic location that combines the tranquility of the countryside with the proximity to the main services. Massa Marittima, famous for its historical and cultural heritage, is the reference point for all daily needs, while the sea of Maremma is a short distance away, making this property an ideal choice for those who love nature and comfort.
…By Carratelli Real Estate
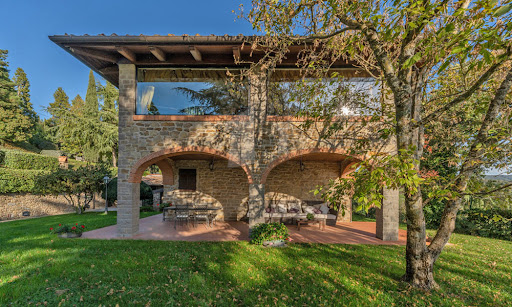


Discover a gorgeous, renovated stone villa near Arezzo – a perfect mixture of classic Tuscan beauty and all the luxuries you might need. This exclusive property offers breathtaking panoramic views, a private tennis court, plenty of land, and a peaceful yet accessible location. Whether as a primary residence, a holiday home, or an investment in the luxury rental market, this villa is a rare find. This villa is the perfect spot to unwind in one of Tuscany’s most sought-after locations. With plenty of space surrounded by nature, it’s great for hosting gatherings or simply to start a new life in the Italian countryside, and you’re just a short drive from the best places in the region for a day trip. The Villa This stone property spans 314 sq.m. across two floors, featuring stunning interiors with authentic Tuscan details, including terracotta floors, brick arches, and stone accents. Impeccably renovated, it combines traditional architecture with contemporary comforts to create a gorgeous and inviting home. Ground Floor: The ground floor invites you into a spacious living area, thoughtfully designed for both unwinding and entertaining guests. At its heart is a cozy living room with a fireplace, which is connected to a dining area, creating a welcoming space for family meals. The interior features traditional Tuscan elements, including stone walls, arches, and terracotta floors. Adjacent to this is a TV lounge, and all of these spaces open directly onto a charming outdoor space, complete with a wood-burning oven, perfect for al fresco dining and summer evenings. The functional kitchen, offering direct access to the garden, is great for preparing meals while enjoying the villa’s surroundings. Additionally, a storage room serves as a laundry area. First Floor: An elegant internal staircase leads to the first floor, a space thoughtfully designed to highlight the property’s stunning panoramic views. At its center is a bright open-plan area featuring a fireplace and a second dining space, surrounded by large windows that fill the room with natural light and frame the breathtaking scenery. The first floor also features a sleeping area with three double bedrooms, complemented by bathrooms which also showcase a Jacuzzi. The Annexes The property includes several annexes, such as a spacious garage, which spans approximately 100 sq.m., and provides ample room for multiple vehicles and storage. There is also a wine cellar, ideal for those who appreciate Tuscan vintages. Adjacent to it, you will also see a technical room. Near the tennis/football court, there is also a structure including a bathroom, changing room, and showers, making it a comfortable and well-equipped space for guests or family. The Land Set within a park of over 6,000 sq.m., the grounds of this estate are impeccably maintained. Mature trees all over provide shade during warm summer days, and a spacious terrace offers the perfect spot for enjoying a morning coffee against the backdrop of stunning Tuscan views. For those who love to stay active, there is a tennis/football court that provides a fantastic space for sports. To enhance the property even further, an approved project for a swimming pool offers the opportunity to add to the functionality of the outdoor areas, making them even more enjoyable. The Location Located in the very heart of Tuscany, this villa benefits from a peaceful spot with easy access to the rich history and culture of the region. Just a short drive from the historic city of Arezzo, you’ll find gorgeous medieval streets, museums, and excellent restaurants. The villa is also perfectly positioned to explore Tuscany’s iconic destinations, including Florence, Siena, and Cortona. For those who enjoy outdoor activities, the surrounding countryside is also great for hiking, cycling, or just simply taking scenic drives. Wineries in the area provide the perfect opportunity to taste some of the region’s finest wines. With convenient access to major roads and airports, this location is both private and accessible, offering the best of both worlds. EPC Rating: G Energy Performance Index (IPE): 160 kwh/sq.m.*year Why Buy It This villa is incredibly versatile, whether you’re looking for a primary residence in the Tuscan countryside or a holiday home to escape to. It’s also a fantastic option to turn it into a luxury rental, perfect for those wanting a special Tuscan experience. The property’s spacious outdoor areas make it ideal for hosting events like weddings, corporate retreats, or wine tastings. With so many possibilities, it’s a smart investment that can cater to a variety of needs. Distances Highway: 2.7 km Nearest Town with Services: 8 km School: 8.1 km Hospital: 8.1 km Theater: 8.2 km Cortona: 28.1 km Airport: 37.0 km Siena: 53.4 km Perugia: 59.8 km Florence: 60.1 km
…By Italian Luxury Asset Srl


Just a few minutes from the charming medieval village of Monteriggioni, nestled in the picturesque Tuscan hills, lies this magnificent property composed of two farms with exclusive land of about 10,000 square meters and a panoramic swimming pool.Property DescriptionThe entrance gate of the property is not isolated and is accessed via an easily accessible country road. The first farmhouse, recently renovated to energy class A++, has an area of approximately 120 m² over two levels. Upon entering, we are welcomed by the living room and kitchen with a French door leading to the olive grove and a laundry room that can be used as a bathroom. The very comfortable sleeping area consists of two single rooms and one double room, as well as a bathroom. The bright and spacious loft is accessed via a wooden and wrought iron internal staircase, ideal for converting into a third bedroom, with preparations already made for a third bathroom. A little further on is the second farmhouse of about 190 m² over two levels, partially to be restored. The large, bright living room with fireplace opens onto the large terrace that allows for outdoor dining. There are currently four double rooms and a kitchen that overlooks a beautiful courtyard. The lower floor is currently used as a storage and cellar but can easily be converted into a multifunctional space, spa, or tavern.Condition and FinishesThe renovated farmhouse is energy class A++, energy efficiency works have been carried out, solar panels have been installed for hot water and electricity, and a rainwater harvesting system has been put in place. The farmhouse is self-sufficient, completely isolated, and cutting-edge in technology. The floors are made of Tuscan terracotta. The second farmhouse is to be completed; the layout of the spaces can be chosen. The owning family has already purchased materials such as solar panels and underfloor heating systems.Outdoor SpacesThe two houses are surrounded by 10,000 m² of fenced and flat land, cultivated with olive trees and fruit trees. The garden can be equipped with gazebos and outdoor sofas for moments of privacy and complete relaxation. The large swimming pool is located in a sunny position and surrounded by a large sunbathing area. Cars can be conveniently parked inside the property in the covered parking located a short distance from the farmhouse.Usage PossibilitiesThe property is ideal for a family who wants to fully enjoy the countryside while being close to all services. It is possible to undertake the B&B activity by assigning one of the two farmhouses to host tourists who love the Sienese hills.The LocationMonteriggioni is a strategic location in the heart of Chianti, defined as the
…By Carratelli Real Estate


Villa Torre del Grifone, Perugia. The property is located just 7 km outside of the City-centre of Perugia, in a dominant position completely isolated from the surrounding main roads. The main Villa, as well as various other outbuildings, are located within the 5 ha of Italian gardens and the 4 ha of agricultural land, make this a truly unique property. The original construction of the villa developed around a 15th century from an ancient watch-tower. In 1700 the property belonged to the family of the Marquises of Monaldi, who had a large house with a garden built as their formal residency. Later, at the beginning of the 20th century it passed to the Bartoccini family and then to the Church priory of Perugia. Only in the 1930s, did the Villa return to its ancient use, once it was purchased by Count Francesco Maria Guardabassi, a versatile and eclectic artist, who bought the property and entrusted its renovation to the famous architect Ugo Tarchi from Rome. It was then subsequently adapted to the elegant and flamboyant appearance that it maintains today. At the outbreak of the Second World War the villa was leased to the Bulgari family, founders of the famous jewelry brand from Rome, and ended up becoming the army headquarters of the German forces, during the occupation (1943-1944), and then by the Allied troops during the Liberation of Italy (1944-1945). In 1989, after four decades of decay and abandon, the property was purchased by the Petrini family who restored it to its ancient splendor with a full renovation of the main villa, the re-generated Italian gardens and private park with pool.
…By Italy Sotheby's International Realty


This historic sky-rise building, characterised by classical and Renaissance architecture, is located in the heart of Verona's historic centre, next to the imposing medieval fortress of Castelvecchio. Positioned close to iconic sites such as Piazza Bra and the Arena of Verona, the building is easily accessible as it is outside the ZTL. The building has a total area of 2,500 sqm (26,900 sq ft.) and consists of four floors connected by an imposing marble staircase. The building's interior spaces consist of refined reception rooms, decorated with frescoes and relief ornaments in light baroque and neoclassical style. Currently used as office space, the property lends itself perfectly to becoming a high representative residence or a magnificent boutique hotel. The property also features a fascinating auditorium and the basement floors provide access to impressive Roman artefacts. The property is completed by a vast internal garage comprising 24 car garages, an extensive attic to enrich the style of the interior context, and a large internal courtyard of 300 sqm (3,220 sq ft.). The building is ideal for those who wish to identify with the style and history that distinguishes the city of Verona.
…By Italy Sotheby's International Realty


Positioned among the Umbrian hills of Ficulle, this wonderful property covers about 900 square meters and is surrounded by 2 hectares of well-kept land, embellished by a modern swimming pool in perfect condition. Description: This charming residence, consisting of four buildings, is a perfect combination of contemporary comfort and traditional charm. The main villa, where the owner lives, measures about 115 square meters and is an elegant and cozy home, with three bedrooms, two bathrooms, a bright kitchen and a beautiful veranda that invites relaxation. The accommodation part, measuring about 780 square meters, is divided into five independent apartments, all with private kitchens and bathrooms. Three of these offer two rooms each, while the other two have one room, perfect for guests seeking intimacy and comfort. Rounding out the offerings are six additional rooms with six bathrooms. A large living room with kitchen and bathroom, currently used for guest breakfast, adds further functionality to the facility. Condition and Finishes: The property is in excellent condition, thanks to meticulous attention to detail and a restoration that respects local tradition. The systems are modern and fully functional, including electric heating and air conditioning. The ceramic tile floors and exposed beams in some areas recall the rustic style typical of the region, while the tile roof harmoniously completes the aesthetic picture. Water is supplied by the municipal waterworks, ensuring convenience and reliability. Outdoor Spaces: The surrounding land, spread over 2 hectares, includes a manicured and well-maintained garden, an ideal place to enjoy the quiet and beauty of the countryside. The swimming pool, modern and in excellent condition, is an irresistible invitation to moments of relaxation. Ample private parking ensures convenience for both residents and guests. For those who desire additional space, the separate purchase of another 2 hectares of land is available, offering opportunities for expansion or diversification. Potential uses: Perfect for those wishing to start or expand a hospitality business, this property also lends itself as a primary residence for a family seeking a serene lifestyle without sacrificing modern amenities. The layout of the space and the strategic location make it a versatile and valuable investment. Location: The property enjoys a privileged location, which allows to reach in a short time fascinating destinations such as Orvieto, Città della Pieve and Perugia. Located in the heart of Umbria, it also offers convenient access to Tuscan and Lazio cities, including Montepulciano, Siena, Florence, Viterbo and Rome, making it the perfect starting point for discovering the wonders of Central Italy.
…By Carratelli Real Estate


Villa Noir | On Sale Nestled in the idyllic countryside of Fano, this exquisite villa combines timeless Italian charm with modern sophistication. This luxurious three-level residence combines modern elegance with functionality, offering a harmonious living experience. The ground floor boasts a spacious open-plan layout, including a grand living room with a monolithic fireplace, a dining area seamlessly connected to a bespoke double kitchen with a convenient pantry, and a bright gym featuring a jacuzzi and views of the backyard. This level also includes a guest bathroom and a double garage. The first floor is dedicated to relaxation, with five beautifully designed bedrooms, including a master suite with a walk-in closet and en-suite bathroom. The top level features a unique handcrafted wooden spiral staircase leading to an inviting attic space. Outside, the property is surrounded by a landscaped garden with a mix of bamboo decking and a lush English-style lawn, offering privacy and tranquility. The centerpiece of the outdoor area is a 6m x 4m pool with a wide staircase, ideal for enjoying time with family and friends. The villa features a 7.8kW solar panel system, a 10kW Tesla storage battery, and a Viessmann heat pump. The villa boasts underfloor heating and cooling systems, a solar thermal system for hot water storage, an air circulation system throughout the house, a centralized dehumidification system, and backup batteries to ensure power supply continuity. We kindly invite you to contact us regarding the sale of this modern villa.
…By Barnes Porto Cervo


Stunning Villa Project in the Hills of Le Marche, Italy This charming villa project offers a unique opportunity to secure not only the land but also a fully approved construction project in the Italian hills. The property is designed with a focus on sustainability and quality craftsmanship. It features a home constructed entirely from wood, complemented by photovoltaic panels. The interiors will showcase modern elegance, with elegant wooden flooring and durable porcelain stoneware details. The layout maximizes indoor-outdoor living, including two loggias and 3 bedrooms, offering plenty of space for relaxation and family time. Situated on an 850 sq.m. plot, there’s also the option to acquire additional land from an adjacent owner, allowing for an expanded lot with room for a swimming pool and increased privacy from the road and nearby properties. The Villa This 170 sq.m. villa project will be crafted entirely from wood and enhanced with aluminum window frames, and brick exterior siding. It is designed as a single-story residence. Enter through a welcoming 10 sq.m. loggia and step into a bright, open-plan living, dining, and kitchen area. The space is enveloped in natural light, thanks to several floor-to-ceiling windows that open onto a second, larger loggia of 22.3 sq.m., offering majestic views of the Italian hills. The interior style is sleek and contemporary, with wooden flooring and top-of-the-line finishes throughout. From the kitchen, enjoy convenient access to a spacious pantry, or head to the left to reach the home’s nighttime area. This section features three bedrooms, two bathrooms, and a walk-in closet. Additionally, there will be a service bathroom to complete the well-planned layout. For added comfort, there is also the possibility of adding an integrated ventilation system to enhance indoor air quality. The Land This home is set on an 850 sq.m. plot with breathtaking views of the Italian hills. There is also an option to purchase additional land from neighboring owners, allowing for a more private placement, along with space to add a pool. The Location This villa will be situated in the countryside of Potenza Picena, a charming town in Le Marche, Italy, surrounded by rolling hills and close to essential services, shopping options, and restaurants. The Adriatic Sea is just a 10-minute drive away, with sandy beaches and stunning seaside towns like Porto Potenza Picena and Civitanova Marche not too far from home! The area offers plenty of activities, including hiking or driving through Monte Conero Regional Park, cycling through the countryside, wine tasting at local vineyards, and exploring historic sites like Loreto’s basilica. Its central location also provides easy access to cultural towns such as Macerata, Ancona, and Pesaro, all within an hour’s drive. EPC: Ordered Why Buy It This villa project in the hills of Le Marche offers a unique opportunity to own a modern, sustainable home in one of Italy’s most picturesque regions. With approved construction plans, the process is streamlined, and the design emphasizes eco-friendly living and contemporary luxury. This property is ideal as a primary residence or a holiday home for those who love being near the beach during summer. Just 10 minutes from the Adriatic Sea and conveniently located near cultural attractions and entertainment, it offers a peaceful countryside lifestyle with excellent connectivity. Distances Nearest Town With Services: 3.7 km School: 3.5 km Highway: 8.2 km Theater: 8.3 km Recanati: 8.0 km Civitanova Marche: 9.4 km Hospital: 9.7 km Porto Recanati: 11.4 km Loreto: 10.3 km Monte Conero Regional Park: 19.0 km Macerata: 14.1 km Pesaro: 84.3 km Ancona: 31.2 km Ancona Airport: 36.6 km
…By Italian Luxury Asset Srl


This splendid farmhouse is located in the heart of the Valle d'Itria, in Ceglie Messapica, just 800 meters from the historic center. An integral part of the ancient village, it is a historic property built with local stone in 1860 and restored in 2014, blending traditional charm with modern comfort. Surrounded by expansive green areas with centuries-old olive trees and fruit trees, the farmhouse offers a unique location. Around a central courtyard, there are two elegant apartments, the main apartment, the Permanent Art Exhibition Hall, the alcove, the original feeding troughs, and a spacious parking area. The barbecue area, located near the infinity pool, completes the range of spaces perfect for relaxation and entertainment. The renovation has transformed much of the property into a sophisticated and functional home. The main house, which requires some modernization work, includes a kitchen, three bedrooms, three bathrooms, a storage room, a laundry room, and a quadruple living room fully renovated with a fireplace. The first apartment consists of a living room with a kitchenette, two bedrooms, and a bathroom. The second apartment has a living room with kitchen and dining area, as well as two bedrooms with en-suite bathrooms. Outdoors, a 12x6 meter infinity pool with a relaxation area, a picnic area with a barbecue, fruit trees, a lemon grove, an orange grove, and an olive grove for organic oil production, as well as a parking lot with 50 parking spaces and open-air parking areas, complete this extraordinary property. This farmhouse represents a unique opportunity to live or invest in one of the most captivating areas of Puglia, just a few minutes from the sea and the main tourist attractions of the Valle d'Itria.
…By Italy Sotheby's International Realty


Nestled in a prime location, this stunning newly built Liberty-style villa offers a blend of timeless elegance and modern comfort. The property spans over three levels, perfect for a family seeking spaciousness and refinement. On the ground floor, a welcoming entrance leads to a large living room, followed by a dining room and an eat-in kitchen with an adjoining pantry. This level is completed by a hallway with built-in closets, a guest bathroom, and a laundry area. On the first floor, the sleeping area features three spacious double bedrooms, one of which has an en-suite bathroom and a walk-in closet, as well as an additional bathroom with a balcony. The attic-style second floor is dedicated to relaxation, with a large lounge ideal for a TV area, an extra bathroom, and two versatile rooms. The villa is surrounded by a lush private garden, fully fenced and equipped with dual driveway access and covered parking spaces. There is also the option to add a guesthouse and a pool, making this property a truly exclusive retreat.
…By Italy Sotheby's International Realty


Immersed in the greenery of the Tuscan countryside and a short walk from the spa center of Rapolano Terme, one can find this old farmhouse, which has been completely renovated. The property has a total area of 700 m2 and is divided into 8 large fully furnished apartments, now used as touristic accommodations. The farmhouse, entirely in exposed stone, has been completely renovated with care and respect for the architectural style and origins, highlighting the original materials but guaranteeing modern comforts. The property is surrounded by about 15 hectares of land, partly private garden and partly woodland, and houses a wonderful swimming pool with solarium area where you can relax during the summer, we also find trekking paths and a large patio. The park has various relaxation areas where you can spend relaxing times in the company of friends and family and immerse yourself in unspoilt nature. A delightful stream borders the property. The conformation of the property allows both to be used as a private residence, through some internal amendments, and to continue the accommodation business.
…By Italy Sotheby's International Realty


In the charming countryside of Melizzano among vineyards and olive groves this charming estate includes a beautiful old farmhouse and another more recently built, a swimming pool and about two hectares of vineyard and olive grove. The fascinating older main building is on two levels. On the entrance level a large living room, kitchen, dining room and lounge with fireplace. On the upper level we are greeted by a large central living room with fireplace, two large double bedrooms with bathrooms plus a third mezzanine room. Outside, a dependence with living room and bathroom and sleeping area in the loft. A pleasant path leads to the second farmhouse that welcomes four large bedrooms each with its own bathroom and fireplace, including two suites consisting of living room, hallway, bathroom and a comfortable loft designed for the sleeping area.
…By Italy Sotheby's International Realty


Beautiful property immersed in the pine forest,2 km from the Beach of Marina di Grosseto and Principina,with large manor house of about 260 sqm recently renovated,cottage with three apartments,annex,swimming pool with large park and olive grove. Description: The property is accessed by a large electric gate, the main building is a beautiful farmhouse of about 260sqm divided on two levels currently with independent access,but with ease you can bring the building back to a single dwelling through the opening of an internal staircase. The ground floor currently consists of a large living room with open kitchen and dining room, a corridor leads to the sleeping area where there are three bedrooms and two bathrooms. The second floor is accessed by external staircase at the back, and consists of a large living room and kitchen, large balcony overlooking the countryside and pine forest, two bedrooms and a bathroom. On the back of the farmhouse is a large cottage,currently divided into three independent apartments of about 40 square meters each consisting of living room with kitchenette, bedroom and bathroom, each with outdoor access to the garden and porch. The property is completed by another building of 70 square meters currently used as a warehouse ,with the possibility of changing the intended use. Outdoor Spaces: The building is surrounded by large well-maintained park, with an in-ground pool of 11x5 m , outdoor shower and large relaxation area where you can relax and sunbathe on spring and summer days after a refreshing swim in the pool. The property also includes 6 ha of land with 650 olive trees and an old stone oven. Condition and finishes: The property has been recently renovated and is in excellent condition. The finishes and style are those of a farmhouse in Maremma with a touch of modern style. There is a 50 KW photovoltaic system and an 8 KW solar panel system for hot water. Heating is by radiators with pellet stove and thermo-fireplace, for the main property,while for the cottage, there are hot/cold air conditioners. Potential uses: The property is perfect for those who want a property where they can spend their summer vacations near the sea,while fully enjoying the tranquility of the countryside, or for those who want a property to continue the already well established agritourism business. Location: The property is located just 2km from the beaches of Marina di Grosseto and 13km from Castiglione della Pescaia, reachable also by bike through a convenient bike path along the pine forest. Marina di Grosseto is a tourist resort that stands out for its wide sandy beaches and mild climate,excellent base where you can stay in tranquility and relaxation and be able to easily reach the coast of Maremma and the hinterland. Only 10 km away we find the city of Grosseto with all its services.
…By Carratelli Real Estate


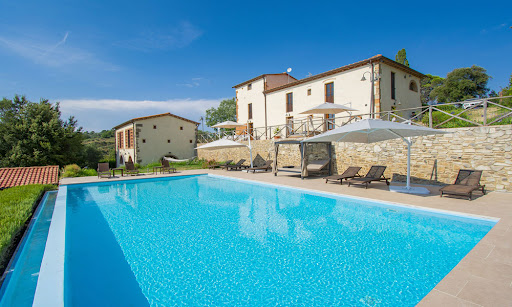

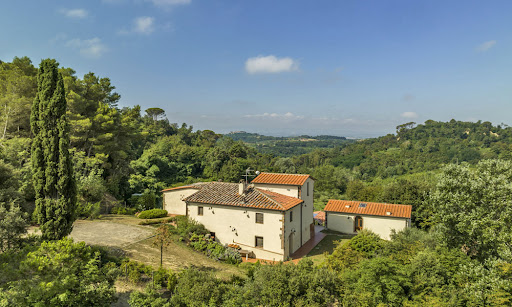
Stunning Farmhouse with Guest House and Pool in Tuscany Imagine a traditional Italian farmhouse nestled among the rolling hills of Pisa, where the beauty of Tuscany surrounds you wherever you look. This gorgeous home is complete with a guest house and invites you and your family to indulge in a world of comfort and peace. Blending traditional Tuscan architecture with modern finishes, the home’s interiors create a timeless yet fresh atmosphere. Set on approximately 8 ha of beautifully landscaped land, the property includes panoramic terraces and a panoramic infinity pool, ideal for sun-soaked afternoons. This property isn’t just a home, it’s a lifestyle waiting to be discovered. Are you ready to embrace the Tuscan lifestyle? The Farmhouse This beautiful farmhouse, located in the picturesque hills around Pisa, Tuscany, offers a total of 7 bedrooms and 7 bathrooms, combining traditional Tuscan charm with modern luxuries and providing you with lots of space to host family and friends. Rebuilt in 2013, the home ensures both aesthetic appeal and functionality throughout. The Main Home The main farmhouse spans 302 sq.m. split over two floors. The facade is quintessentially Tuscan, with a mix of plaster and stone details that are a must have in this region. Ground Floor: The home welcomes you with a spacious living area featuring an entrance hall, followed by a lounge room with French doors leading to a charming outdoor wood-fired oven area. Next to the lounge room you will find the dining area, which embodies Tuscan style in its cotto floors, arched stone doorways, and beamed ceilings. This level also includes another cozy living room, as well as a storage room, a bathroom, and a laundry room. A large terrace, perfect for summer dining, connects the outdoor spaces with the interior and is the best spot to catch the best views of the Tuscan countryside. First Floor: Accessible via internal stairs, the first floor welcomes you with a lounge space. From there, step into the sleeping area of this house, comprising four stunning bedrooms, each with en-suite bathrooms for extra privacy. One of the bedrooms also features a mezzanine that can be transformed into an additional room, enhancing the versatility of this space. The Guest House Adjacent to the main farmhouse is the guest house, covering 114 sq.m. and arranged over two levels. The ground floor features a spacious living room with a dining space that opens to an outdoor patio, which is perfect for family and friends to relax and have their own privacy. The first floor offers a sleeping area with two bedrooms, each equipped with a private bathroom. The Land Set within 7,57 ha of beautifully landscaped land, the villa boasts several panoramic terraces (around 50 sq.m.) that offer breathtaking views of the Pisa hills. Picture sitting outside, enjoying a nice cup of coffee, and taking in the stunning views of the Tuscan countryside right from your own home! The stunning infinity pool measures 12×6 m it is located at a slightly lower level than the house for added privacy, and it’s the best spot for pool parties, relaxing afternoons spent lounging by the water, and romantic summer dinners. A small storage building of 23 sq.m. adds functional space for tools and equipment. The Location Just 2 km from the historic center of Palaia, this property is perfectly situated for enjoying local restaurants, cafes, and shops where you can indulge in authentic Tuscan cuisine and regional wines. The surrounding countryside is a dream for outdoor lovers, with scenic trails ideal for hiking and biking, all framed by stunning views of the rolling hills. This area comes alive with cultural events throughout the year, including delightful food and wine festivals that showcase the area’s rich traditions. A quick 40-minute drive will take you to Pisa, where you can marvel at the iconic Leaning Tower and stroll through the beautiful Piazza dei Miracoli. You’ll find plenty to keep you busy join a cooking class to learn how to whip up traditional Tuscan dishes, rent a bike to explore the countryside, or simply relax by the pool and enjoy the stunning views from your own home. With local markets offering fresh produce and the most famous towns if the region close by, this villa is the perfect base for experiencing the best of Tuscany! EPC Rating: C and A Energy Performance Index (IPE): 160 kwh/sq.m.*year Why Buy It This farmhouse is a fantastic choice for a primary home or a holiday property, thanks to its spacious layout and accessible location. It’s perfect for big families or when you want to host guests. You could also only rent out part of the property while living in another section, or rent it out entirely. The location offers a nice mix of privacy and easy access to some of the best spots in the area, making it a smart investment and easy to rent out. Distances Nearest Town With Services: 2,2 km School: 2,2 km Hospital: 17,3 km Highway: 18,4 km Empoli: 35,3 km Certaldo: 37,5 km Airport of Pisa: 43,9 km Lucca: 46,8 km Pisa: 48 km Livorno: 53,9 km Florence: 68,5 km
…By Italian Luxury Asset Srl


BARNES | Porto Cervo proposes for sale a villa on two levels in Santa Margherita di Pula, first row to the sea and private access to the beach. The villa is located in La Perla Marina, a beautiful residential tourist complex consisting only of single villas a stone's throw from the sea; the condominium is accessible only through the electric gate, therefore access to unauthorized persons is prohibited. Security is also guaranteed by a video surveillance system. Further details, photos and similar solutions available on request.
…By Barnes Porto Cervo


Villa Rose des Vents | For Sale This charming semi-detached villa is spread over two floors connected by the private external garden, covering a total area of 220 sqm. The property has 5 bedrooms and 4 bathrooms, making it perfect for accommodating large families or groups of friends. Located in a quiet and secluded area, it is the last villa in the complex, offering privacy and silence to its residents. Located in a privileged position, the villa overlooks the beautiful Sardinian countryside, rich in Mediterranean vegetation, and the bay of Cala di Volpe, with its emerald green sea. The property is only 5 minutes away from a supermarket, the renowned Pevero Golf Club, and the most famous beaches of the Costa Smeralda. The two housing units can function as independent apartments, as both are equipped with a kitchen and bathrooms. The residence also offers a large communal pool, perfect for relaxing and enjoying the Sardinian sun. Two parking spaces are included for the exclusive use of the villa's residents. The private external garden connects the two floors, offering an ideal environment for enjoying outdoor moments of relaxation. For further information, photos, videos, and virtual tours, do not hesitate to contact us.
…By Barnes Porto Cervo


Tuoro sul Trasimeno, a magnificent relais in an ancient hamlet of about 2,500 square meters, surrounded by land of approximately 12 hectares overlooking Lake Trasimeno. Description: This exclusive relais offers 18 renovated apartments in a unique style that blends tradition and modernity. The residential units are spread across four old buildings. This original 16th-century hamlet has been carefully and skillfully restored in the early 1990s. The apartments, divided into two and three rooms, retain the authentic charm of Umbrian architecture. The apartments vary in size from 28m2 to a maximum of 115m2 and have been designed while preserving the authenticity of the typical architecture of the time. They all feature a kitchenette, bedrooms, a living room with a fireplace for the more spacious ones, and a bathroom with a shower. Their features offer everything one could desire for relaxing days, enjoying the slow pace of life. Once immersed in this magical property, one is enveloped by the positive energy of its history, which harmoniously blends with the beauty of the surrounding nature, the style of the buildings, and the charming little church nearby. The property also includes a spacious lounge that can accommodate a large number of people, with an adjoining professional kitchen for catering services. Outdoor spaces: The property includes land characterized by olive trees, woods, and centuries-old oaks, as well as a swimming pool that welcomes its guests by offering them unique moments of relaxation. This enchanting property features several large lawns, with splendid views of the lake and a panoramic square. The property extends over more than 12 hectares and also includes a barbecue area, a typical brick wood oven, and private outdoor parking. Condition and finishes: The exterior structure is made of local stone, all ceilings have exposed beams, and terracotta tiles, with handmade terracotta floors resting on ventilated floors. The interior walls are equipped with air chambers or coatings made from glass microspheres. The roofs are insulated with natural cork plates. The installations are in excellent condition, and the water supply is provided by a 180 Mc tank. Possible uses: This place is ideal for those who want to continue offering a unique tourist experience as well as for those who dream of living in a historic home representative of the.
…By Carratelli Real Estate


Elegant villa with views of the Tuscan countryside near Grosseto Nestled in the tranquility of the Tuscan countryside, a few kilometers from the sea of Castiglione della Pescaia and the city of Grosseto, this elegant villa offers comfort and sophistication in an exclusive setting. Description With an internal area of 370 square meters, the villa has been recently renovated with fine materials and finishes. It has three spacious bedrooms and three bathrooms finished with Carrara marble, enhancing its elegance and luxury. The interiors, characterized by beamed ceilings, create a warm and welcoming environment, while the spacious eat-in kitchen is the convivial heart of the house.The property is completed by an outbuilding of about 102 square meters consisting of living area with kitchen and living room with fireplace and two bedrooms with en-suite bathroom. Outdoor spaces The property is equipped with double electric gate and parking spaces. Outside, the villa is surrounded by a well-kept English garden of 10,000 sqm, perfect for spending relaxing moments in the open air and equipped with a barbecue area and outdoor showers. The property also includes an olive grove of another 10,000 sqm, which enriches the natural environment and offers the possibility of production of high quality extra virgin olive oil.Possibility to build a swimming pool. State and finishes The villa is in excellent condition thanks to a recent renovation that has maintained the original Tuscan style, while integrating elements of luxury and modernity. The floors in fine materials, the ceilings with exposed beams and the bathrooms covered in Carrara marble are just some of the details that testify to the attention paid to the finishes. The property is equipped with air conditioning for both winter and summer. Energy efficiency is helped by a photovoltaic system and a sanitary thermal system. The garden is equipped with a concealed irradiation system. Potential uses Ideal as a prestigious private residence, this villa is a perfect choice for those who want to live in a quiet setting, but with all amenities and services at hand,perfect as a first home or as a summer vacation residence. Location Located in the immediate vicinity of Grosseto and a few kilometers from the beaches of Castiglione della Pescaia, the villa enjoys a strategic location that allows you to enjoy both the beauty of the Tuscan countryside and the charm of the sea. An excellent opportunity for those seeking an exclusive residence in one of the most sought-after areas of Tuscany.
…By Carratelli Real Estate


Beautiful estate dating back to the mid-1800s, near Capalbio, a few kilometers from the beaches of Argentario and the Terme di Saturnia, consisting of main house of about 300sqm, a building of 160 square meters currently used as a laboratory, an oil mill of 87sqm and additional building of 50sqm. The property is completed by 125 hectares of land. Description The property is accessed by dirt road but well traveled, where we find an oil mill for the production of oil,a warehouse,an annex of 160 square meters currently used as a laboratory for processing herbs and an additional building of 50 square meters . About 500 meters away from these buildings we find the main farmhouse, dating back to the mid-1800s and renovated in the early 2000s, entirely in original stone of about 300sqm arranged on two levels. The farmhouse consists of 4 bedrooms with 4 bathrooms and a two-room apartment with bathroom; living area ,kitchen and additional bathroom are located in separate area with independent access. Outdoor spaces The property has 125 hectares of land divided as follows: 83ha of woodland,4ha of olive grove,36 ha of arable land with herbs and medicinal plants,as well as a beautiful manicured garden where there is a swimming pool in a panoramic position,so you can cool off in the summer days and enjoy the beautiful view. State and Finishes The farmhouse is in excellent condition of renovation and is perfectly habitable. The finishes and the style are the typical Tuscan farmhouse, with stone walls,exposed wooden beams,handmade terracotta floors and wooden doors and windows. Potentiality Of Use The estate is great for those who want to carry on an agricultural, or agritourism business. Perfect for those who decide they want to experience the countryside and use it as their home. Location Capalbio is one of the most renowned villages in Tuscany,famous for the beauty of its historic center,the villas that surround it .Capalbio is also home to the very famous and unique Tarot Garden,a natural park inhabited by large sculptures representing the Major Arcana,the work of French artist Niki de Saint Phalle. Capalbio is also a renowned seaside resort: its extensive coastline is a continuous stretch of about 12 kilometers of fine sand, with characteristic Mediterranean scrub behind it. The property we offer for sale is located in the open countryside, but still in a favorable position to reach the center of the village, only twenty minutes away by car.
…By Carratelli Real Estate
'%20stroke='%23DDAA3A'%20stroke-width='1.909'%20stroke-linecap='square'%20stroke-linejoin='bevel'/%3e%3c/svg%3e)
Receive by email any new listing that may match your search criteria
Your criteria :
By validating this form, you accept the general conditions of use of Le Figaro Properties.
These agencies offer a selection of luxury properties vente in Italy. Feel free to contact them for personalized assistance.
Whether you are looking for a luxury seaside villa on the Amalfi Coast, a classy apartment in the fashion hub of Milan, or a house for sale in Italy with a view of the Vatican in the historical capital of Rome - Italian real estate will not disappoint.
It's no wonder why some of the world's wealthiest people have chosen to settle down in this stunningly beautiful European country. Discover our selection of houses for sale in Italy and live among George Clooney and Richard Branson in the affluent and highly exclusive Lake Como.



