Get early access to listings that match your criteria
Never miss an opportunity again. Our personalized alerts notify you instantly.

 English$ USD · m²
With real estate options as good as its pasta and wine, Italy is an extremely chic place to live. Between the Mediterranean weather, rich history, beautiful language, and some of Europe's most scenic landscapes, it is understandable why the Italian lifestyle is so appealing and luxurious. Buy a house for sale in Italy and live the Dolce Vita every single day!


Farmhouse of about 1000 sqm with spa and swimming pool, park and outbuildings with renovation project already approved in Pienza. Description: The old farmhouse is developed in one of the most exclusive areas of Tuscany and is composed as follows: the main farmhouse in the shape of a horseshoe with an outdoor courtyard is arranged on two levels: around it on the ground floor there are 4 rooms with bathrooms distributed in small apartments, a main entrance, a livable kitchen, a cellar and a spacious covered veranda. On the first floor another 7 rooms with bathrooms also in various apartments. One room is equipped with a wardrobe, two are included in the same apartment equipped with a large living room with a fireplace. An additional living room and two large panoramic terraces complete the floor. Outbuildings: Detached from the main body are a former barn converted into a wellness center with a swimming pool equipped with whirlpool and counter-current swimming, various relaxation areas with loungers and waterbeds and dressing room, as well as a bathroom and showers. On the basement floor of the building is a large technical room. Other outbuildings are a large warehouse of about 200sqm and a former pigpen to be recovered. Condition and finishes: The property compared to the published photos is now free of furniture. It turns out to be in good condition but needs some work at the level of finishes, the farmhouse, in addition, will be sold with the bio-building redevelopment project that also allows the construction ex-novo of additional 300 sqm. A restaurant, underground garages, a new access road and outdoor swimming pool are planned. Currently the farmhouse has a stone facade, terracotta floors, radiator heating powered by LPG, air conditioning in almost all rooms and piped music in the wellness center. Outdoor space: The property enjoys about 6.5 hectares currently divided between arable land and olive grove with about 200 plants. The garden has an irrigation system with collection tank, there is a barbecue. Potential uses The farmhouse lends itself to be an excellent accommodation business. Alternatively it also lends itself to be a wonderful private residence for one or more families enjoying easily reorganized spaces in the main farmhouse. Location & Lifestyle Located in the countryside of the exclusive village of Pienza, in the middle of Valdorcia, the farmhouse enjoys a quiet and dominant position but connected with convenient white road to the main road. Within a 5-minute drive all necessary daily services are reachable. The main cultural and tourist centers of the area such as Montepulciano, Monticchiello, Montalcino, San Quirico and Bagno Vignoni are reachable in a maximum of 40 minutes by car in addition to the cities of Siena, Perugia and Arezzo reachable in 45 minutes. The highway exit connecting to Florence and Rome is 25 kilometers away, and the train station with quick connections to major cities is 30 kilometers away.
…By Carratelli Real Estate


Prestigious villa perfectly restored and one of the greatest examples of rationalist architecture in the province of Arezzo, strategically located on the hill of the city. Description The Villa was built in 1966 designed by Eng. Luigi Lucherini, at the time a student of the well-known Arch. Giovanni Michelucci, one of the masters of Italian rationalist architecture. The Villa of about 600 square meters has been completely restored and enlarged in 2012 by the current owner, enhancing the fine interior finishes, such as chestnut fixtures and original Tuscan terracotta floors. Developed on 4 levels, it houses 5 rooms, including an independent apartment on the ground floor and bright living rooms with windows overlooking the garden. The basement houses a spacious wine cellar, also ideal as a storage room, and the technical room for installations. The ground floor houses the spacious living area with dining area, kitchen and a service bathroom. With independent access on the opposite side is a small independent apartment consisting of 2 bedrooms, bathroom and laundry room. The imposing internal staircase leads to the second floor where there is the sleeping area hosting the study/library, the master bedroom with en-suite bathroom and panoramic terrace in addition to 2 bedrooms and a bathroom. The second floor houses the attic, partially practicable, with small toilet. A spacious 70-square-meter garage can accommodate up to three cars. Outdoor Spaces The villa is immersed in its 2 hectares of land of which 6000 sqm of woodland with organic vegetable garden and is surrounded by the 2500 sqm private garden, cared for in every detail and fully fenced. The beautiful swimming pool with stone solarium and wooden pergola is ideal for relaxing. The patio houses a wood-burning oven perfect for outdoor dining. Condition and finishes The villa has been renovated with complete refurbishment of fixtures and fittings for better energy efficiency. The architectural style recalls the sharp lines of Italian rationalism, such as the typical pagoda roofs and the interior design made of solid chestnut wood custom-made by Tuscan craftsmen in addition to the imposing chestnut staircase. Some are historic salvage elements such as the majestic 17th-century Italian engraved stone fireplace.The roof has been reinforced and insulated using natural insulating materials, new electrical wiring, plumbing, and 5 new bathrooms have been built, and the best non-toxic paints in the world from a well-known English company have been used for the interior whitewashing. The rooms feature large windows that make the villa very bright. Potential uses Perfect abode as an exclusive main house but also as a vacation home in the heart of Tuscany. Location Facilities are all available nearby, also within walking distance, and the best-known centers of Tuscany are easily accessible by car, such as Arezzo, Florence, Siena, San Gimignano and Cortona.
…By Carratelli Real Estate


Do you dream of living surrounded by the beauty of the Umbrian countryside? This splendid rustic village, located in the quiet area of Poggi in Castiglione del Lago, is the ideal solution for you! The estate consists of several residential units: the main farmhouse on three levels is divided into seven independent flats an adjacent annex is used as a common room within a private garden there is a cottage with a living room, kitchenette, two bedrooms and a bathroom another adjacent building houses the reception and storage rooms and gives access to an independent two-storey house consisting of a large living room, kitchen, bathroom, loggia, indoor swimming pool, and on the first floor two bedrooms and a bathroom 6x12 panoramic outdoor swimming pool 200 metres from the village stands a recently built modern house with living room, kitchenette, two bedrooms, bathroom and large panoramic terrace. On the ground floor there is a storage room and garage. An alternative road is planned to provide access to this latter property. The farmhouse is in good condition and offers spacious interiors, perfect for large families or those wishing to start a B&B business. Each floor features rustic details that evoke the charm of the past, while the spacious rooms ensure comfort and functionality. The property complex is completed by approximately 14 hectares of land with 1,000 olive trees. The strategic location and incredible panoramic views of the countryside allow you to enjoy the tranquillity of the surrounding nature without sacrificing the convenience of nearby amenities. Furthermore, the surrounding landscape is simply breathtaking, making every day a unique experience.
…By Barnes Rome


In the heart of the Chianti wine region, a magnificent and classic 19th-century Florentine villa, built on the ruins of an ancient medieval fortress. Today, a prestigious hotel that is charming and authentically Tuscan, having preserved the family spirit of the romantic villa.The ground floor of the main villa houses spacious and elegant living areas used as comfortable lounges, a restaurant, and a conference room. Spread over 3 levels, it offers 17 rooms, all equipped with private bathrooms and splendid views of the garden and vineyards, each with its own distinct and personal touch. The rooms on the ground floor are furnished with antique furniture and decorated with high ceilings. Those on the garden and pool levels benefit from independent outdoor access and a more tranquil atmosphere.This description has been automatically translated from French.
…By Carratelli Real Estate


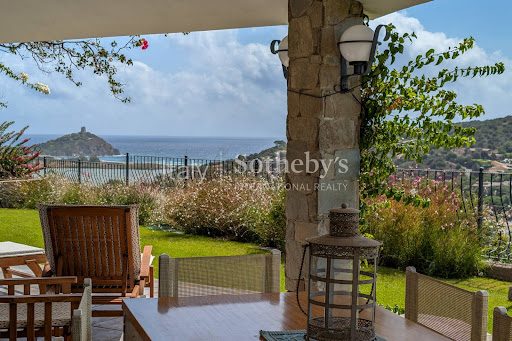

Stunning villa boasting expansive views over the sea, unspoiled nature, and the ancient and modern history of this stretch of coastline - from the Capo Spartivento lighthouse, across the sand dunes of Campana beach and the Chia lagoon, all the way to the Spanish tower. The latter, once built to guard against North African incursions, stands on the same hill that previously hosted the even more ancient Phoenician acropolis of Bithia. The villa, with full southern exposure, is bathed in sunlight throughout the day - from dawn rising behind the tower to sunset, when the sun dips into the horizon, merging with the lighthouse lantern. Spread across three levels, the property offers breathtaking views right from the entrance, where you'll find an open-concept living space comprising a lounge, dining area, and kitchen. Floor-to-ceiling windows connect this area to the covered veranda, manicured lawn, and a comfortable barbecue area. Nestled between the grass and a centuries-old wild olive tree lies the magnificent infinity pool - the perfect place to soak in the natural beauty that surrounds the villa. Also on this level is a bedroom with en-suite bathroom, a guest bathroom, and utility rooms including a laundry and storage area. Upstairs, three bright and panoramic bedrooms each feature their own bathroom and access to adjacent terraces. The master bedroom, with its en-suite bathroom and a modern round bed facing the sea, opens onto a spacious private terrace with sweeping views over the sea, the Spanish tower, and Chia beach. On the lower level, the property includes a technical room and a large garage accommodating two cars, along with additional storage space for equipment.
…By Italy Sotheby's International Realty


This elegant villa, nestled in the splendid setting of Lake Maggiore in Verbania, not only offers a breathtaking view of the lake, but also evokes the charm of Italian elegance. The property is on two levels, in addition to a bright attic with private bathroom. The ground floor hosts a large kitchen, which overlooks the dining room, a large living room and an intimate lounge dedicated to reading with a marble fireplace, as well as a guest bathroom. In the basement there are three spacious bedrooms and three bathrooms, two of which are en suite, a practical laundry room, a spacious walk-in closet and some accessory rooms. The garden offers suggestive views of Lake Maggiore with a completely south-facing exposure. A large porch, embellished with columns in local stone, creates a perfect oasis to enjoy moments of relaxation outdoors. The finishes of the villa, refined and timeless, are distinguished by the use of fine materials such as solid wood, marble, granite and local stone, which give character and prestige to the rooms. The privileged position of the property allows you to easily reach all the main services on foot, making everyday life even more pleasant and functional.
…By Italy Sotheby's International Realty


Between the historic center of Treviso and the park of Villa Margherita, in an area rich in greenery and waterways close to the Storga Natural Oasis, stands this elegant 19th-century villa with a centuries-old park, swimming pool, and private pond. The villa has retained, through careful restoration work, the charm of noble architecture and the classic Venetian aristocratic style with large frescoed halls and original flooring. The bright rooms overlook the green park, offering an atmosphere of well-being that characterizes the entire villa, which has been maintained with elegance and consistency, where the relaxing experience from the glass-walled room harmonizes with the surrounding vegetation. The bathrooms are also spacious and well-integrated into the historical style of the villa, with the distinctive feature of large terraces at the rear, overlooking the greenery. Privacy is ensured by the park with ancient trees, historical ornaments, and a tall forest with a pond for summer walks leading to the large lawn with the swimming pool, sheltered by vegetation along the borders, and also enjoyed from the veranda open to the park. An exclusive property in a serene and secluded setting, just a few minutes from the vibrant heart of the city, with all services conveniently accessible. An exclusive property in a serene and secluded setting, just a few minutes from the vibrant heart of the city, with all services conveniently accessible. Venice is just half an hour away, with both the international airport and Treviso airport nearby, as well as the nearby motorway that connects all the key centers of interest in the Veneto region.
…By Italy Sotheby's International Realty


Located in a privileged position directly on the beach of Sabaudia, this exclusive villa represents a rare example of elegance and comfort along the Pontine coast. Surrounded by a lush private garden of 3,000 sqm that stretches all the way to the sand, the property offers the utmost privacy, enhanced by a 25-meter semi-Olympic swimming pool, ideal for relaxing on warm summer days. Spread over two levels, the villa welcomes guests with a spacious entrance that leads to charming interior spaces: an elegant double living room, a refined dining area, a fully equipped eat-in kitchen, one bedroom, and one bathroom. The first floor, accessible via an internal staircase, hosts the sleeping area consisting of three spacious bedrooms—two of which offer enchanting sea views—and three bathrooms, ensuring total comfort and privacy. Outside, the villa boasts a large porch and beautiful terraces overlooking the sea, perfect for outdoor dining or admiring romantic sunsets. The garden, carefully maintained down to the smallest detail, is a true oasis of relaxation that gently leads to the beach, offering convivial areas and dedicated spaces for outdoor entertainment. This exclusive property also includes several service annexes for the functional management of the villa, an outdoor wood-fired oven, and a large parking area that can accommodate up to 10 vehicles. This unique villa is the perfect blend of luxury, nature, and comfort—an unmissable opportunity to experience the sea in one of the most charming and sought-after locations in Lazio.
…By Barnes Rome


In the heart of the stunning countryside of San Gimignano, this boutique hotel is a captivating oasis of luxury and tranquility. The property was originally a 15th-century mill, beautifully restored in 2000 and later expanded in 2012. The renovation preserved the rustic charm while introducing a touch of modern elegance, making it the perfect retreat for discerning guests who appreciate timeless beauty. With a total area of approximately 600 sqm spread over two floors, the hotel features 16 unique rooms, each showcasing authentic details such as exposed wooden beams, terracotta floors, and breathtaking views over the rolling Tuscan hills. The atmosphere is one of exclusive hospitality, with stylish yet functional furnishings that offer impeccable comfort. The outdoor spaces are equally enchanting: a 14x7-meter swimming pool surrounded by manicured gardens, a large covered terrace, and 4.6 hectares of agricultural land embracing the property. A professional kitchen and a breakfast room with large windows provide enchanting views of the gardens and pool. A refined lounge area, technical rooms, and a reception office complete the property, ensuring top-tier service. Additionally, the existing building permit for a new 100 sqm structure-ideal for a spa, meeting rooms, or other facilities-offers a rare opportunity for expansion in an area where urban planning regulations are particularly strict. With private access and a gravel road that ensures peace and seclusion, this boutique hotel is the ideal choice for those seeking an exclusive haven in nature, yet just minutes from the region's main attractions. The property is located only 5 minutes from San Gimignano, one of Tuscany's most beautiful towns, renowned for its medieval towers and rich history. The location is also perfect for exploring the wonders of Siena, Florence, and Pisa, all easily reachable in under an hour.
…By Italy Sotheby's International Realty


In the heart of Franciacorta, in the historic center of Rovato, stands this charming historic residence that combines timeless elegance and modern comforts. The interiors, enhanced by frescoed ceilings, monumental fireplaces, and original architectural details, tell the story of a noble past. An independent annex, ideal as a caretaker's house or to welcome guests, adds to the functionality of the property. A key feature is the impeccable maintenance of the building, which preserves its original appeal. Outside, a romantic garden with ancient plant species offers corners of rare beauty. The residence is perfect for year-round living or for hosting during vacation times. The property, strategically located, offers easy access to main services, renowned local wineries, and connections to Milan and its airports, Lake Iseo, and Lake Garda. A unique opportunity to experience the authenticity of Franciacorta in a residence full of charm.
…By Italy Sotheby's International Realty


Located in Santa Maria di Leuca, on the coastline between Punta Méliso and Punta Ristola, this villa with a contemporary design and Mediterranean vibes is less than 1 km (0.62 mi) from the town center and is set on elevated ground, offering panoramic views of the sea. The spacious and elegantly furnished interiors open onto terraces and the pool through large windows, presenting a view that changes with the natural light. The property is enclosed and well-separated from other villas, ensuring privacy and calm. A gate leads to a green area with a path that leads to the villa and parking. The villa covers two non-communicating levels, totaling about 360 square meters (3,874 sq ft). On the upper floor, a large living area with a dining table and sofas provides a sweeping view. The modern kitchen is equipped with a pantry and laundry area. The sleeping quarters include three double bedrooms, one with an en-suite bathroom and two sharing another bathroom. An external stone access leads to the lower floor, where a comfortable living room provides access to three bedrooms with a bathroom. The outdoor space spans around 4,000 square meters (43,056 sq ft). On the upper floor, a covered outdoor dining area with a large table and seating corner leads to the sun terrace and pool. The pool is lined with PVC, equipped with internal lighting and treated with a saltwater system. The solarium area features sun loungers, umbrellas, and a stone sofa with soft cushions.
…By Italy Sotheby's International Realty


Nestled by the gorgeous Sibillini mountains you find one of the finest country houses imaginable. Surrounded by olive trees and endless greenery, this impeccable 6-bedroom home artfully blends the best of traditional Italian design and modern luxury for the perfect family home or rental property. A panoramic pool, an expansive garden with stunning countryside views, and a private guest house are only some of this home’s amenities. Thanks to its great floorplan this country house can host up to 11 people in its many bedrooms, allowing for endless outdoor and indoor activities for you and your guests. The Country House This breathtaking 322 sq.m. country house is constituted by the main home (about 282 sq.m.) and the adjacent guest house (about 40 sq.m.), both with flawless drive up-appeal and excellent vistas of the hills. Ground Floor: You access this gorgeous country house from its panoramic patio. Turning left from the entry hall, you step into the light-filled living/dining area, which opens up to the patio through a series of French doors. This is the perfect room for hosting formal dinners – here you find gorgeous beamed ceilings, classic terracotta floors and a large table sitting up to 14 people. At the center of the home you spot the gourmet kitchen, which directly accesses the informal dining area. Its stone detailing on the walls, the timeless countryside home flooring and more beamed ceilings make the room feel like a classic Italian taverna. This floor also features an independently accessible suite with double bed and ensuite bathroom, a storage room, and a bathroom. First Floor: The outdoor stone staircase leads you to this home’s upper floor, which is constituted by four bedrooms all with ensuite bathrooms. They all provide the best views of the Italian countryside, and you can also easily add an internal spiral staircase for extra comfort. This floor could be employed as a unitary sleeping area, or you could rent out independent rooms. Each bedroom has its own access from the main hall and its own bathroom, and more beds can also be added if need be. The Guest House A couple steps from the main home you find this 40 sq.m. guest house, showcasing the same level of comfort and luxury as the main building. It features an open-plan kitchen/dining area with adjacent pantry, which also enjoys outdoor access to the majestic patio. From there you then step into the large double bedroom and its adjacent bathroom which complete this amazing floorplan. This home is perfect if you’re having guests over and want them to enjoy their privacy while still feel included in the rest of the household. The Land This stunning country house sits on 9250 sq.m. of lush panoramic land, 1400 sq.m. of which is fenced and has been turned into a manicured garden. Here you find 25 olive trees from which you can make your very own organic olive oil, as well as a gorgeous 5×10 panoramic pool providing the best hill views you’ll ever see. Outdoor living is easy in this country house – picture quiet relaxation under the shade of the patios, cold drinks by the pool on hot summer days, or charming pool parties overlooking the Italian countryside. The Location This gorgeous home is located on a quiet but well-kept street in the hills around the town of Gualdo, a medieval village in the province of Macerata, Marche. Here you can experience true countryside living and breathe clean, fresh air. You can drive to the city center of Gualdo in about five minutes – here you will find all day-to-day services such as restaurants, grocery stores, pharmacies, and cafes. From here you can easily visit mountain villages such as San Ginesio (also known as the “Balcony of the Sibillini Mountains”), Sarnano and other towns in the Sibillini Mountains National Park. This area is great if you love walks in the mountains as there are numerous hiking routes all over. Other activities include skiing in the Bolognola ski resort or walks by the gorgeous Fiastra Lake. EPC: Ordered Why Buy It This country home is perfect if you want to make a change of pace in your life, move to the Italian countryside and live a quiet, relaxing life. Here you can have all of this while still being close to all services and comforts. Its amazing floorplan allows you to employ this home in various ways. Firstly, it can be a primary residence for you and your family, where you can raise your kids in as schools are not too far away. It can also be employed as a great vacation home in the Italian countryside where you can spend your down time by the pool, skiing, hiking or just relaxing in the garden. Alternatively, it is also great as a rental property as all bedrooms of the main house have ensuite bathrooms and could be easily rented out. Distances Nearest Town With Services: 5,3 km Sant’Angelo In Pontano: 5,6 km Schools: 5,6 km Sarnano: 13,4 km San Ginesio: 15,4 km Hospital: 20,4 km Macerata: 31,0 km University of Macerata: 31,1 km Ski Resorts: 31,1 km Fiastra Lake: 32,3 km Bolognola: 34,7 km Seaside: 44,2 km Airport of Ancona: 101 km
…By Italian Luxury Asset Srl


Nestled in a peaceful residential area of Forio, this splendid property offers ample space designed for comfort and versatility. The villa is spread across a single floor and features a cozy living room with a fireplace, a dining room adjacent to a well-equipped kitchen, with elegant dark wood finishes that create a warm and refined atmosphere. The home includes three double bedrooms, each with its own private bathroom, as well as a convenient storage room. The large outdoor terrace is perfect for enjoying moments of relaxation, while the roof terrace, which is not paved, offers panoramic views of the sea and is ideal as a solarium. The property is enhanced by two red clay tennis courts, a locker room, and a reception area dedicated to athletes, making it an ideal choice for those looking for a residence that can also function as a sports-related business. For added convenience, there is also a dependence, comprising a living room with a kitchenette, a double bedroom, a bathroom, and a small outdoor terrace on the ground floor. Outside, there is a parking area, a green space equipped with a barbecue, and a tool shed, completing this already extraordinary property. This residence represents a unique opportunity for those who wish to live in a peaceful setting with the possibility of running a sports-related activity, or for anyone seeking a residential paradise with the privilege of having two private tennis courts. It is an ideal option for families and sports enthusiasts looking for the perfect balance between private life and a passion for tennis.
…By Italy Sotheby's International Realty


In a wonderful location, immersed in the typical Umbrian countryside, but at a short distance from the village, we propose imposing farmhouse with swimming pool and land of about 33 Ha Description The farmhouse develops an area of about 758 square meters spread over three levels divided into five apartments, on the ground floor the first apartment consists of an entrance hall, a kitchen with a very comfortable central island, a bathroom with shower, a living room with French window that leads to the garden, on the first floor a large double bedroom with double windows and terrace and en-suite bathroom, a second bedroom and a checkroom. The second floor is accessed by an internal staircase where we find a large attic loft. The second apartment is developed three levels: on the ground floor we find a large open space where there is a kitchen, dining room and living room, with large arches, very large and spacious, going up to the first floor via an internal staircase we find two bedrooms, a bathroom, a hallway. on the second floor a bedroom, a dressing room and a bathroom. The third apartment located on the ground floor consists of a living area with living room with kitchenette, a bedroom and a bathroom en suite. The fourth apartment on the first floor consists of a bedroom with bathroom, a service bathroom, living room with kitchenette and a loft room. The fifth apartment consists of a living room with kitchenette, a bathroom, and a loft room. Outbuildings Included in the property are a storage room with oven and a newly built basement garage with a large panoramic terrace above, which also functions as a gardening tool shed Outdoor Spaces The property includes a large and well-kept garden that completely surrounds the farmhouse, with various fruit trees and where there is a beautiful 14x7 swimming pool. In addition to an agricultural land for a total of 33 hectares, consisting of olive grove, forest, arable land and vineyard to resume. State and finishing touches Given the recent renovation and good maintenance, the farmhouse is in a good overall condition. Could be modernized the design of the bathrooms, but still retains typical elements such as the floor and wooden beams, as well as the stone exterior. LPG heating supply. Connected to electricity and water line. Presence of well. Septic tank. Potential uses. The property lends itself perfectly as a first or second home for several households. Also suitable as a hospitality business or small farm. Location & Lifestyle Situated between Umbria and Tuscany, the property is located in a quiet and panoramic area, connected to the main road by a white road and five minutes from the center of Città della Pieve where you can find all the useful services for everyday life. The property is set in the unique context of the Tuscan and Umbrian countryside, two areas with exceptional tourist possibilities. Close to the road connection to the A1 and the train station with direct connections to Rome and Florence the property also counts on the proximity in about 20 minutes to the centers of San Casciano dei Bagni and Cetona.
…By Carratelli Real Estate


Situated in a dominant and private position on the Piedmont shore of Lake Maggiore, in the charming Alpine village of Gignese, this splendid property is approximately 800 m above sea level and offers panoramic views of the Borromean Gulf and the entire Alpine crown. Nestled in the tranquility of a private park of approximately 6,500 square meters, the property comprises a late 19th-century residence and an annex. The villa is divided into two separate apartments and boasts elegant exteriors with white plaster, a natural stone base, moldings framing the windows, and a distinctive exposed red brick façade. The mezzanine apartment is accessed from the north side via a gated entrance door with a charming awning. Inside, it comprises a spacious entrance hall, a large eat-in kitchen, a double living room with a fireplace, three bedrooms, two bathrooms, and a maid's room, as well as a covered balcony and an open terrace. The apartment also includes a basement level of approximately 130 square meters used as a cellar. The first and second floor apartments, accessible via a staircase on the south side of the villa, comprise an entrance hall, a spacious eat-in kitchen, a living room, three bedrooms, two bathrooms, and a hallway. The second floor features a bedroom, a bathroom, and an attic. The completely independent guesthouse offers approximately 120 square meters of space. It is ideal as a guest house, professional office, or staff residence. Clad in stone and wood, it extends over three levels. The ground floor features an entrance hall, kitchen, bedroom, bathroom, and storage room. A staircase leads to the first floor, where there are two bedrooms and a bathroom. On the second floor, in the turret, is an attic. This property offers great potential for those looking to renovate, modernize, and personalize the spacious interiors, making the most of the splendid panoramic location. Alpino, historically a renowned holiday resort for the aristocracy and a favorite retreat for painters and musicians, lies between the municipalities of Gignese and Stresa and is easily accessible, just 35 minutes from Malpensa International Airport.
…By Italy Sotheby's International Realty


This elegant 17th-century property, located north of Rome, is set in an area of great historical and cultural significance, with roots dating back to the Etruscan and Roman periods. It has been home to illustrious families, including the Medici. The villa, spread across three levels, offers over 1,000 sqm (10,7639 sq ft) of refined living space, along with an additional 1,500 sqm (16,1459 sq ft) of dépendances and outbuildings. The main floor is dominated by a grand entrance with a fireplace, leading to a spacious living room adorned with exposed beam ceilings, fireplaces, and an elegant library. The furnished veranda opens directly onto the gardens, creating an ideal space for dining and relaxation. The master suite is a true luxury retreat, with a fireplace, walk-in closet, private study, double bathrooms, and guest rooms, each with dedicated bathrooms. On the upper floor, there are additional bedrooms, each with an en-suite bathroom, while the ground floor includes a kitchen, dining room, and an independent service apartment. This magnificent historic residence extends across 40 ha of land, featuring meticulously landscaped gardens and lush woodlands. The garden, covering approximately 10,000 sqm (107,639 sq ft), is a landscape masterpiece designed by the renowned Russell Page, with various relaxation areas, a large pool with a guest-equipped dépendance, and a tennis court surrounded by greenery. The remaining 39 ha include fields, pastures, and woods, offering exceptional privacy and a rare natural beauty. An additional feature enhancing this remarkable property is the private Renaissance chapel, still consecrated, adding a touch of spirituality and historical charm. The presence of a helipad and ample parking complete the exclusivity of this residence. This property is a rare example of 17th-century rural architecture that has successfully preserved its authentic charm, blending tradition with modern comforts. Situated on a site inhabited since 300 AD, the villa offers a timeless living experience, surrounded by the beauty of the Roman countryside and just a short distance from the artistic wonders of Rome. Perfect as an exclusive residence or guesthouse, it is the ideal place for those seeking a prestigious home, where the serenity of nature meets luxury and the millennia-old history of the Eternal City. Despite its secluded and private location, the villa is just a short distance from the center of Rome, with easy access to the beaches of Fregene and Maccarese, Lake Bracciano, and Fiumicino Airport.
…By Italy Sotheby's International Realty


Characteristic stone farmhouse in the heart of the Tuscan hills north of Lucca, where history and beauty blend harmoniously, embodying the timeless charm of the region. The lush garden and the swimming pool offer an oasis of tranquility and relaxation, surrounded by the natural beauty of the surrounding hills, while its stone walls and cozy interiors represent the rustic elegance of Tuscany. Spread over three levels, the interior spaces are well-designed to offer comfort and functionality. Welcomed by a spacious atrium with exposed rock, guests are immediately immersed in the unique atmosphere of this property. A master bedroom with ensuite bathroom provides privacy and comfort. A laundry room adds convenience to daily life. A majestic staircase leads to the bright living area, characterized by a spacious living room with fireplace, perfect for cozy evenings. The eat-in kitchen is the heart of the home, ideal for preparing delicious meals to enjoy with family or friends. An outdoor barbecue area invites dinners under the stars, savoring the scents and flavors of Tuscan cuisine. Large windows and access to the garden allow you to admire the breathtaking views at any time of the day. The upper floor hosts three additional bedrooms, one with ensuite bathroom, offering space and comfort for guests or family. A recently installed air conditioning system gives relief to the scorching summer days. An annex a short distance away offers additional potential to create a complementary space, such as a studio, gym, or hobby room. A convenient covered parking for two cars ensures practicality and security. This Tuscan farmhouse represents the essence of outdoor living and timeless luxury. With its privileged location and unique features, this property is the perfect opportunity for those seeking a prestigious residence immersed in the beauty of the Tuscan countryside.
…By Italy Sotheby's International Realty


In the prestigious District Vigna Clara, Camilluccia area, in the District of Via Tehran, Cottage beautifully restored, of classical style, on three levels for about 500sq.m. and it equipped with internal lift, over the garden, terrace and garage. Location The cottage, set on number three floors, is located in the Northern District of Rome in Via Tehran, in an exclusive area with ample green spaces available to condos, day and night security guard, guard on the perimeter of the area in August, with a driveway with double busbar and videophone. purely residential area with the nearest shops (those of Vigna Clara) about 1 km. Description The property is accessed along a pleasant driveway with a few steps leading to a portico: this is accessed inside the property where a large entrance hall leads to the living area consists of living room and dining area; back to the entrance we find a guest bathroom, elevator and access to the large and comfortable kitchen, which also has a service entrance, access to the elevator, and it is connected with the dining area itself. From the living room, very bright, it leads to the terrace, large, nice, facing south-west. By stairs and / or elevator down to the floor where there is a first night hallway, the master bedroom with bathroom, large closets and access to the garden; There are also three further bedrooms two of which are served by a bathroom and on even these to the garden and one with its own bathroom en suite and adjacent to a pleasant stay that could also be transformed into the fifth bedroom - there are facilities to create additional bathroom. It still always falls with the scale and / or the elevator and you will come to a large room , by making substantial work could be doubled in size as it could dig under the garden; from the hobby room there is access to the service area composed of a large laundry-room, bedroom and bathroom, wine cellar; it also accesses the garage, great for 3 cars. Outdoor spaces The house is served by a large communal garden equipped with games for children and it allows to park guests, and a private garden. From the living room it is access to the terrace, facing south-west, habitable and equipped with barbecue. State of Repair All the internal finishes are of excellent quality: beautiful parquet in both the living area and in the night, beautiful ceramics in the bathrooms, mosaics, Jacuzzi, alarm system and air conditioning system. The walls of the living area are in Venetian plaster. The windows are of excellent quality. Potential uses This property is perfect for large family and / or demanding in the spaces that wants a classic style as interior finishes, who loves the privacy and that conceives live within an area as a positive aspect for safety and pleasantness of outdoor spaces.
…By Carratelli Real Estate


The villa of about 800 sqm stands in a dominant position directly above the famous small square of Porto Cervo surrounded by its private garden of about 1800 sqm embellished by a spectacular swimming pool overlooking the sea . The context is very exclusive, a few steps from the marina of Porto Cervo and its designer stores but away from the chaos where you can appreciate the privacy and harmony of the place . Description The modern 800 sqm villa stands at the end of a closed background road , ploughing through the automatic and private gate we can immediately appreciate its bustling architecture. The villa is structured on three levels each with wonderful sea views and outdoor space . From the main entrance we enter the large living area where three spacious living rooms characterized by large windows overlook the outside . The spacious eat-in kitchen is served by a very convenient pantry area and defiladed from the area intended for the reception of guests . On the upper floor the sleeping area is designed to accommodate nine large double bedrooms with private bathrooms and wardrobe compartment . Perfectly disengaged they all have access to the outside . Not far away , with independent access , is the outbuilding perfectly equipped to accommodate guests or service staff . Outdoor spaces The private land of about 1800 square meters is completely fenced as well as constantly maintained . The classic Mediterranean scrub gives intense scents and wonderful color pictures , there are ancient olive trees , mastic trees , myrtle and wild olive plants as well as spectacular flowering plants . The large terrace overlooking the sea has been equipped for outdoor dining in a private and exclusive setting . The sinuously shaped pool turns its gaze to the marina and the horizon , the panorama offers wonderful sunsets . Everything is quiet and beauty . You can comfortably park three cars inside the private courtyard . State and finishes The villa is in excellent condition whole and exterior thanks to the constant maintenance of the owner family who carefully studied the smallest details . The floors are of terracotta , the ceilings embellished with large wooden beams in light and warm colors , the walls are painted white while in the bathrooms was laid ceramic tiles also in light tones . For the exteriors was chosen the stone that in the facade alternates with light plastering . Potential uses The villa is suitable for spending vacation periods in a private and luxurious setting . It is perfect for hosting friends and organizing parties and events in an incredibly beautiful natural setting Location Porto Cervo needs no introduction , it is famous all over the world . A short distance from the villa present all the primary services , starred restaurants , level stores and banking institutions . Only 15 kilometers from Olbia airport the villa is very convenient to reach the most beautiful beaches of the Costa Smeralda as well as Porto Cervo and Porto Rotondo . The most fashionable nightclubs are only 10 minutes away by car. Perfect location to live a dream vacation surrounded by nature and the beauty of the crystal clear sea .
…By Carratelli Real Estate


A centuries-old hamlet in the heart of Chianti Classico, owned for more than a century by the same prominent Sienese family, featuring also a 17th-century chapel dedicated to St. Ansano which preserves his relics. The hamlet enjoys a highly panoramic position overlooking the Sienese valley with its gentle hills and enchanting views. Once home to a convent, today it hosts 5 residential units-some already restored over time, others in need of renovation-that can easily be reunited for a total of 868 sqm. The remaining spaces currently include the church (64 sqm), as well as various storerooms, sheds, old stables, and cellars, which could be transformed within a redevelopment project into additional living areas, guest rooms, or common spaces. The property retains all the typical features of Tuscan architecture: terracotta, exposed beams, stone-and-brick structures, arches, and stone floors on the ground floor, along with rear access to a large flat garden-an ideal setting for a swimming pool and outdoor living areas. The land, approx. 22.50 hectares, is divided as follows: 14.80 ha of arable land, 3.80 ha of vineyards (3.34 ha Chianti Classico and 5,300 sqm IGT), 2.29 ha of olive groves with about 700 trees, 9,000 sqm of woodland, and the remainder gardens. The land is currently leased to third parties who manage the entire production and maintenance. The estate has a rainwater collection cistern and a well that currently serves only two units; a connection to the public aqueduct would be required, and is feasible. A property perfectly suited to become a boutique hotel or luxury relais in the heart of Chianti, or a private residence by reuniting the main block and creating relaxation areas, spa, gym, and guest accommodations. It is also ideal for those who wish to engage in wine and olive oil production, or simply enjoy the prestige of ownership while leaving production to others. Distances: 3 km from Castelnuovo Berardenga with all services, 25 km from Siena, 94 km from Florence.
…By Italy Sotheby's International Realty


Charming country house with its adjoining barn, for a total of approximately 600 m2, 20 minutes from Florence on the hills of San Casciano, immersed in the greenery of the privacy of a harmonious garden with various types of plants and an olive grove of approximately 6 hectares. The main house, on sloping land, is in need of modernisation works to make its large rooms shine again. With a number of direct accesses to the garden, the ground floor lends itself to the most diverse distributions of rooms: from the entrance loggia you can enter both the kitchen and the living room, in addition to two other large bedrooms, bathroom and closet. A staircase leads to the upper floor where we find three bedrooms and a bathroom, as well as a splendid covered loggia. The first floor currently offers a further small apartment with two rooms and a bathroom which is accessed by an external staircase and that can naturally be merged again with the rest of the floor. The former barn is now a separate apartment with an entrance with large windows, surrounded by flowers and a beautiful access terrace, with two large rooms, bathroom and closet. Bright and panoramic, it's a perfect solution for guests or for a separate study area. On the lower floor of the barn there is a large warehouse that can be used for any of your needs: leave it as it is and use it as a garage, or renovate it to have an additional guest or staff area. A property of great charm with enormous potential.
…By Italy Sotheby's International Realty


Nestled in the beautiful Tuscan countryside, between Florence and Siena, in Colle di Val d'Elsa and a short distance from San Gimignano, stands a magnificent property consisting of a farmhouse, an outbuilding and two warehouses, for a total of 600 square meters. The whole is surrounded by 1.5 hectares of private land, enriched by a panoramic swimming pool offering enchanting views of the surrounding countryside. Description The prestigious main house, measuring approximately 450 square meters, is spread over two levels, offering large, elegant and functional spaces. The two bright living areas, ideal for hosting guests and convivial moments, are flanked by two fully equipped kitchens. The property has eight double bedrooms for a total of seven bathrooms. The villa lends itself with versatility to be subdivided into two independent apartments or to be used as a single charming single-family dwelling. A short distance away, there is a refined 116-square-meter outbuilding, which includes a cozy living room, a modern kitchen and a large accessory room, perfect for various uses. Supporting the property are two spacious multi-purpose storerooms, ideal for meeting every need. Condition and finishes This charming farmhouse retains its rustic charm with fine terracotta floors and exposed beams that enrich every room. The large antique fireplaces, also present in the rooms, give a warm and welcoming atmosphere. The facilities have been recently updated, ensuring maximum comfort in compliance with current regulations. Outdoor Spaces The lush outdoor space extends over 1.5 hectares of land, where green lawns alternate with numerous fruit trees, creating an enchanting and peaceful corner of nature. Among the well-maintained gardens is a stunning panoramic swimming pool, which offers breathtaking views of the surrounding countryside, making every moment outdoors an experience of pure relaxation. Potential uses The mansion is perfect as a first home to live immersed in nature but convenient to all amenities or as a vacation home for yourself and your family.Excellent investment use for luxury tourist rentals Location Colle di Val d'Elsa is a charming Tuscan village located in the heart of the countryside between Florence and Siena. Known for its well-preserved medieval historic center, it offers breathtaking views of the surrounding rolling hills. The town is also famous for its crystal production, an art that has its roots in the past. Its quiet streets, historic buildings and relaxed atmosphere make Colle di Val d'Elsa an ideal place for those seeking an escape into the authentic beauty of Tuscany.
…By Carratelli Real Estate


At the foot of the ancient Etruscan city of Cortona, nestled in an authentically Tuscan rural landscape, stands a historic residence of great charm, already registered in the Leopoldine Cadastre of 1823. This real estate complex still preserves the character of local architectural tradition, thanks to a meticulous restoration that respected the original materials and typical features of the historic villa, while integrating modern solutions designed for hospitality. The main building, with its sober and elegant lines, reflects the typical local architectural style: exposed stone walls, regular openings, and a sloped roof with original terracotta tiles. The interiors retain antique terracotta floors, wooden beam ceilings, barrel vaults, and details evoking 19th-century charm. The spaces are distributed over several levels, for a total surface of nearly 1,000 sqm, including reception halls, common areas, and bedrooms. Adjacent to the villa are several service buildings, also restored and integrated into the overall functionality of the relais. A small building facing the villa houses offices and storage rooms, while in the basement, over approximately 120 sqm, there are laundry facilities, ironing room, pantry, staff changing rooms, a caretaker’s room, and storage areas. Despite their technical function, these spaces were designed with care and allow for orderly and efficient management of the property. The estate includes 15 bedrooms, all restored with attention to detail: terracotta floors, wooden beam ceilings, and Tuscan-style furnishings are complemented by modern amenities, creating refined yet welcoming spaces. The different room types allow for flexible hospitality options, making the property suitable both as a private residence and as a high-level hospitality business. Surrounding the buildings are over 5.5 hectares of land, including a private park, top-quality olive groves, a vineyard, and arable land. The gardens are meticulously maintained, with paths, hedges, and green areas creating an elegant and harmonious environment. The 20 x 10-meter swimming pool, perfectly integrated into the landscape, offers an ideal space for relaxation and enhances the touristic appeal of the property. The estate is in excellent condition: the historic buildings have been restored using high-quality materials, respecting original construction techniques, and are now fully functional. The property is ideal both as a prestigious private residence—perfect for hosting a large family or serving as a luxurious second home—and as a hospitality business ready to be operated as a relais, boutique hotel, or charming country house. An additional distinctive feature of this property is the presence of a private golf practice area with a personal hole, currently unused but easily restorable. This adds significant value and makes the property especially appealing for international use, offering a unique opportunity to combine hospitality and sport in an exclusive setting. For its features, location, and potential, we consider this residence one of the most interesting and high-potential opportunities in the area. A property that is not just a real estate investment, but a home that blends memory and modernity, prestige and functionality, in the heart of one of Italy’s most enchanting destinations.
…By Barnes Rome


Prestigious panoramic villa with pool in AnacapriDescription of the villaImmersed in the tranquility and timeless charm of the island of Capri, this elegant villa represents the perfect balance between luxury and Mediterranean authenticity. Located on the coast of Anacapri, overlooking the sea and embraced by the setting sun, the property is an ideal retreat for those wishing to spend moments of relaxation amidst nature, beauty, and absolute comfort.This description has been automatically translated from French.
…By Carratelli Real Estate


Farmhouse of about 930 sqm total with pool and land in the countryside of the town of Montepulciano. Description: The ancient farmhouse is set on a hill in the countryside of Montepulciano and is structured as one large property that has seen multiple phases of construction over the years. The oldest block from around the 14th century is presented as an ancient stone farmhouse and has on two levels with internal connection two living areas, entrance hall, a livable kitchen, 4 bedrooms and 2 bathrooms. On floor 3 there is an attic. In the more modern part rebuilt in the 1970s there is a large living room with a fireplace, 2 kitchens, a study, two bedrooms and a bathroom, as well as a large semicircular covered porch from which this part of the farmhouse is accessed. The two basement floors once housed a very large recording studio with library, gallery, office, storage rooms and halls. Still equipped as they once were, the two levels are built of concrete with an earthquake-resistant and insulated structure, with passages that also reconnect to the outside of the farmhouse. Concluding the property are two warehouses with external access, boiler room and a terraced floor accessed by a splendid marble spiral staircase inside a tower and offering panoramic views of the village. Condition and finishes: The property is in need of renovation being now uninhabited for some years, the general state is good counting on very high quality materials such as antique terracotta and wooden beams in the old part and valuable marble in the modern part. Stone exterior facade. The electrical system was redone 3 years ago, the other systems need overhaul. LPG tank will have to be replanted for radiator heating, presence of wells with project already explored for connection to municipal waterworks. Outdoor space: Outside the property boasts two gardens on two sides one of which houses the circular pool and some olive trees. The total land is about 8.5h fenced and includes 1h of vineyard, 2h of olive grove (with 180 plants), 2.5h of arable land and 3h of woodland. Potential uses The property lends itself to be an excellent solution as a first or second home for those looking for a historic farmhouse in the countryside without wanting to remain too isolated, but still having the right privacy and tranquility. It may also be optimal to be included in the touristic rental business. Location & Lifestyle Among the beautiful hills of Tuscany, in a quiet and sheltered position a short distance from the center of Sant'Albino (1 km) and 3km from that of Montepulciano, the property is inserted in the unique context between Val di Chiana and Val d'Orcia that offers unique possibilities in terms of tourism, food and wine and landscape, very close to highway links to Arezzo, Florence and Rome and direct links to Siena and Perugia. The main tourist centers in the area such as Montepulciano, Pienza, Cortona, Monticchiello and Bagno Vignoni are all within a radius of 40 km
…By Carratelli Real Estate
'%20stroke='%23DDAA3A'%20stroke-width='1.909'%20stroke-linecap='square'%20stroke-linejoin='bevel'/%3e%3c/svg%3e)
Receive by email any new listing that may match your search criteria
Your criteria :
By validating this form, you accept the general conditions of use of Le Figaro Properties.
These agencies offer a selection of luxury properties vente in Italy. Feel free to contact them for personalized assistance.
Whether you are looking for a luxury seaside villa on the Amalfi Coast, a classy apartment in the fashion hub of Milan, or a house for sale in Italy with a view of the Vatican in the historical capital of Rome - Italian real estate will not disappoint.
It's no wonder why some of the world's wealthiest people have chosen to settle down in this stunningly beautiful European country. Discover our selection of houses for sale in Italy and live among George Clooney and Richard Branson in the affluent and highly exclusive Lake Como.




