Get early access to listings that match your criteria
Never miss an opportunity again. Our personalized alerts notify you instantly.

 English$ USD · m²


&127969; Your haven of comfort, privacy and quality of life in Galé, Albufeira! Discover this magnificent family villa located in one of the most sought-after areas of Albufeira, the prestigious Galé. Set on a generous 1,574 m² plot, this property stands out for its contemporary architecture, privacy and expansive outdoor spaces, creating the perfect environment for those seeking tranquillity, comfort and proximity to the sea. This is a single-storey villa, practical and functional, surrounded by a large garden that wraps around the entire house. As you enter the property, you are immediately welcomed by a beautifully maintained lawned garden, carefully landscaped and decorated with flowers and greenery that add charm and serenity to the surroundings. At the entrance, there is also a convenient carport providing comfortable private parking. Outside, the villa offers several areas designed for leisure and social moments. The swimming pool invites you to enjoy the warm Algarve days, complemented by a pleasant lawned relaxation area. There is also an outdoor dining area with barbecue, perfect for gathering with family and friends. As a unique highlight, the property features a rooftop terrace where you can enjoy truly stunning views over the sea and the surrounding hills — the ideal place to relax at the end of the day. The property is also equipped with its own water borehole and solar panels, adding efficiency and sustainability to the home. Inside, the villa presents a harmonious and bright layout. A spacious entrance hall leads to the different areas of the house. The living room is large and filled with natural light, with direct access to both the pool patio and the barbecue patio, creating a seamless connection between indoor and outdoor living. The kitchen is modern and functional, also with access to the exterior, making outdoor dining and entertaining even more convenient. The private area of the house consists of three comfortable bedrooms, two of which are en-suite, while the third bedroom benefits from a bathroom conveniently located next to it. Thanks to its excellent sun exposure, the entire villa enjoys fantastic natural light throughout the day, making every space feel warm and inviting. This property offers ideal conditions both for a permanent family residence and as an investment opportunity, with potential for above-average rental returns. &128273; Who we are At DS Albufeira Prime, we support every client with dedication, professionalism and complete transparency. We create personalised and secure solutions, offering assistance at every stage of the process, as well as property enhancement and management services, always working with trusted partners. &127807; About the area Galé is one of the most exclusive and peaceful areas of Albufeira, well known for its proximity to beautiful beaches, renowned restaurants and preserved natural surroundings. A privileged location that combines quality of life, privacy and easy access to all essential services and amenities. &128222; Schedule your visit today and come discover this unique property. Your new home in the Algarve is waiting for you, ready to offer space, comfort and a truly exceptional lifestyle.
…By Annonceur International


Exclusivity, Sophistication and Contemporary Design at Quinta de Fez, TurcifalPresenting this exceptional 4+1 bedroom luxury villa, currently in the final stages of construction and scheduled for completion in September 2026, located with in the prestigious and private Quinta de Fez development in Turcifal, Torres Vedras.This unique property perfectly combines the tranquillity of nature with the convenience of being just 30 minutes from Lisbon, close to the renowned Campo Real Golf Resort and the stunning beaches of Portugal's West Coast.The spacious living areas are truly impressive, featuring a magnificent double-height dining room and an elegant living room with direct access to the garden. The fully equipped, independent kitchen benefits from two large sliding doors, allowing the space to be seamlessly opened to the social areas or closed for complete privacy. This floor also includes a practical pantry and a separate laundry room.Energy Efficiency & Smart Home TechnologyYear-round comfort is ensured through an advanced climate control system combining underfloor heating and concealed air conditioning, powered by high-capacity solar panels and an energy storage battery system. The batteries store surplus solar energy for later use, maximizing efficiency and sustainability.The property is also equipped with an advanced home automation system, allowing centralized and remote control of key household functions and equipment.Private Resort-Style Outdoor LivingSet on an outstanding 1,068 m² plot, the outdoor area has been designed as a true private resort. Enjoy unforgettable moments around the spectacular infinity swimming pool with cascading water features, surrounded by beautifully landscaped gardens. A pergola, outdoor dining area and barbecue space complete this exceptional setting.Multi-Purpose Basement & Ultimate ConvenienceThe lower ground floor offers a spacious garage for three vehicles, complete with an electric vehicle charging station, as well as a technical room, storage area, private gym, and a dedicated garden support area with direct outdoor access, ensuring maximum practicality and convenience.A Lifestyle of Luxury and PrivacyExperience the highest standards of privacy, luxury and comfort, while enjoying the privilege of living just moments from Portugal's capital city.
…By Annonceur International


CERRADOS VILLA It presents itself as a contemporary refuge where every detail, light and shadow have been carefully thought out to elevate the experience of living. The connection between interior and exterior is fluid, almost intuitive, creating a sense of harmony with the surrounding space. On the ground floor, the hall leads to the main room, large and bright, open to the garden and porch, ideal for social moments and relaxation. The exterior offers a swimming pool, jacuzzi, fire pit and a garden carefully designed for different experiences, combining beauty and tranquility. The modern and functional kitchen integrates naturally with the support spaces, while the private area has two elegant bedrooms, one of them en suite, and two bathrooms serving the two distinct social areas. The garage and the vast parking space complete the functionality without compromising the aesthetics of the villa. The upper floor is a refuge, with two cozy and sophisticated en suite bedrooms, with closet and private bathroom, with access to a large balcony offering privileged views over the pool and the garden, reinforcing the connection between interior and exterior and creating a space for contemplation and serenity. As a whole, the Villa celebrates the art of living: comfort, privacy, fluidity and elegance, in environments where modernity, harmony and warmth are intertwined, creating moments that become memories, experiences of well-being and serenity, and a daily life full of pleasure and inspiration.
…By Annonceur International


Exclusive villa with designer architecture in Foz do DouroDesigned by the prestigious studio Ventura \u0026 Partners (Arq. Manuel Ventura), this luxury single-family home combines the historic charm of granite with sophisticated contemporary architecture, focused on natural light and absolute comfort.Located in one of the most noble areas of Foz, the property benefits from perfect sun exposure (4 fronts: East / South / West / North) and unique privacy.️ Distribution of SpacesGround floor — Social \u0026 Leisure AreaA fluid and bright environment that integrates the living/dining room, entrance hall, fully equipped kitchen, guest toilet and functional laundry room with storage area. The social area opens to the outside, featuring a wooden deck surrounded by a private garden (with pre-installation for a swimming pool). It also has a closed garage.1st Floor — Private \u0026 Rest AreaComprising 3 exceptional suites facing South (guaranteeing excellent light throughout the day) and an additional bedroom facing West, ideal for an office or guest room. Highlights \u0026 Quality of LifeAuthor Signature: Project by Architect Manoel Ventura (2024).Efficiency \u0026 Sustainability: Energy Certification A, radiant floors (heating and cooling) by heat pump, VMC and pre-installation for photovoltaic panels.Privacy \u0026 Security: Land on an elevated plane (+2.45m facing the street), delimited by original granite walls with a contemporary fence.Thermal and Acoustic Comfort: High-end Cortizo Cor Vision frames with high-performance double glazing (Cool-lite SKN) and external thermal insulation (ETICS system). Technical Sheet \u0026 SpecificationsAreas \u0026 General InformationLocation: Foz do Douro, Porto (Rua de Fez)Land Area: 385 m²Gross Construction Area: 300 m²Implementation Area: 170.7 m²Year of Completion: August 2024Energy Certificate: AFinishes \u0026 MaterialsFloors: Multi-layered noble oak wood (20mm) in dry areas; RMC compact marble and Revigrés Ceramic Stoneware in humid areas.Kitchens and WC: Suspended sanitary ware, Gattoni taps in the bathrooms and Grohe in the kitchen. Pores and walls of sanitary and laundry facilities with antifungal paint.Frames: Cortizo Cor Vision (laminated glass 4+4x16x6 Cool-lite SKN warm), blinds and motorized blackouts.Joinery: Skirting boards in white lacquered MDF and false ceiling in plasterboard with projected lighting.Air Conditioning, Energy \u0026 EquipmentAir conditioning: WATERNOR hydronic hydraulic underfloor heating (heating/cooling) with LG Clima Monobloc Heat Pump.DHW: WATERNOR Aquafit 300L domestic hot water heat pump.Ventilation: Controlled Mechanical Ventilation (VMC) France Air Volcane® XS 500.Pre-installations: Wall-mounted air conditioning (all rooms), photovoltaic panels, heat recovery unit and electrical/water infrastructure for the swimming pool.Exterior: Pavigreen lawn grates and natural wood decking.
…By Annonceur International


Perched above the crystal-clear waters of Praia Formosa Bay, on Santa Maria Island within the municipality of Vila do Porto, Azores, Portugal, this exceptional luxury ocean view property offers something increasingly difficult to find: complete privacy, breathtaking Atlantic views and the space to enjoy life at your own pace.Extending across 15,595 m² of protected natural landscape, the estate is surrounded by endemic Laurissilva forest, a natural freshwater spring and uninterrupted ocean views, creating an environment of remarkable beauty, tranquillity and exclusivity.A rare luxury ocean view property where privacy, nature and timeless living come together in the Azores, Portugal. Created for those who value authenticity, space and the freedom to define success on their own terms, this exceptional estate offers far more than a beautiful homeit offers an extraordinary way of life.The property comprises three registered land parcels, including a contemporary main villa and an independent guest villa, both holding active AL (Local Accommodation) licences. One parcel is designated protected natural land, ensuring the permanent preservation of the surrounding landscape and safeguarding uninterrupted Atlantic views for generations to come.Designed to embrace its exceptional setting, the main residence features floor-to-ceiling windows, generous ceiling heights, underfloor heating, air conditioning and seamless indoor-outdoor living that maximises natural light and panoramic ocean views.The independent guest villa (Casita) provides complete privacy for family and guests while supporting the property's established boutique hospitality business. It also benefits from approved expansion potential, offering additional opportunities for future development.Key Features Luxury ocean view property in the Azores, Portugal Approximately 15,600 m² of private land Contemporary main villa Independent licensed guest villa Two active AL licences Panoramic Atlantic Ocean views Protected natural landscape Endemic Laurissilva forest Natural freshwater spring Solar energy system Private paved access road Established boutique hospitality business with provenrental performanceDesigned to Adapt to Different VisionsWhether envisioned as a private family estate, an exceptional second home, a peaceful Atlantic retreat, a boutique hospitality business or a distinctive long-term investment, this remarkable property offers a rare combination of luxury, sustainability, privacy and enduring value.Located just 5 minutes from Praia Formosa, 10 minutes from Vila do Porto and 15 minutes from Santa Maria Airport, it combines complete seclusion with excellent accessibility.More than a luxury property, this is an invitation to experience a place where privacy, nature and timeless living define every day.
…By Annonceur International


Set within the prestigious Vale do Lobo resort, Lumea Villa is an exceptional contemporary residence designed by Vasco Vieira Arquitectos for refined, private living in one of the Algarves most established coastal destinations. Positioned on a naturally sloping plot of approximately 1,140 m², the villa uses the terrain to enhance privacy, natural light and its connection with the surrounding landscape. Offering approximately 538 m² of living space, the architecture combines clean geometric lines, extensive glazing and carefully landscaped gardens, creating a calm, sophisticated home that feels closely integrated with nature.The main living level is conceived around effortless indoor-outdoor living. A dramatic entrance is approached via a linear walkway suspended over a reflecting pool, leading into bright, open-plan living and dining spaces that flow directly onto the terraces and pool area. The contemporary kitchen is complemented by a secondary kitchen and specified with premium materials and appliances, while a covered terrace, outdoor dining area and dedicated barbecue kitchen extend the social spaces outside. At the heart of the exterior is a striking 19-metre infinity pool of approximately 89 m², positioned alongside generous sun terraces and landscaped gardens for relaxed entertaining and everyday enjoyment.The lower level is dedicated to accommodation, wellbeing and recreation. It comprises five luxurious en-suite bedrooms, including a master suite with walk-in closet, with the fifth suite offering the flexibility to serve as an office if preferred. Large windows frame the gardens, while carefully designed slatted overhangs filter the Algarve sunlight and create an atmosphere of privacy and tranquillity. This level also includes a fully equipped Technogym fitness suite, changing facilities and an impressive multifunctional room of approximately 84 m² that may be adapted as a private cinema, games room, entertainment space or other bespoke use. A garage, laundry and storage areas complete the practical accommodation.Above, the rooftop introduces another dimension to the villas lifestyle offering, with a private swimming pool, approximately 71 m² lounge and bar area, and an elevated setting designed for relaxed gatherings and Algarve sunsets. The specification reflects the quality of the architecture, with Arclinea kitchens, Sub-Zero, Wolf and Miele appliances, Schüco glazing, Dekton surfaces, Gessi fittings, Molteni wardrobes, Ribadão flooring, BAXI climate systems, JUNG smart-home controls and advanced security. Vale do Lobo itself offers two renowned 18-hole golf courses, a 2 km beach, tennis and padel facilities, restaurants, bars and a vibrant beachfront Praça, while Faro International Airport is approximately 20 minutes away by car.· Five luxurious en-suite bedrooms, including a master suite with walk-in closet· Approximately 538 m² of living space on a plot of approximately 1,140 m²· 19-metre infinity pool of approximately 89 m² integrated into the main terrace· Rooftop swimming pool with approximately 71 m² lounge and bar area· Fully equipped Technogym gym with changing facilities· Approx. 84 m² multifunctional room suitable for cinema, games or bespoke leisure use· Open-plan living and dining with seamless access to covered terraces and gardens· Main and secondary kitchens plus outdoor barbecue kitchen and dining area· Premium specification including Arclinea, Sub-Zero, Wolf, Miele, Schüco, Gessi and Molteni· Prime Vale do Lobo resort setting with golf, beach, tennis, padel and dining nearby
…By Annonceur International


Set on a plot of approximately 3 hectares in Meco, this contemporary property stands out for its clean architectural lines, privacy and close connection with the surrounding natural landscape.With 163 sqm of gross private area, the house was designed to maximise natural light and create a seamless flow between indoor and outdoor living. The social area is arranged as an open-plan space where the living room and kitchen connect naturally. An exposed wooden ceiling adds character, while large glazed surfaces extend the interiors towards the decks, swimming pool and surrounding vegetation.The private area comprises three bedrooms, two of which are en suite. One of the suites has direct access to an internal patio, creating a bright and secluded atmosphere, while the third bedroom is positioned in a more private area of the house.The principal suite occupies an independent volume, separate from the main house, offering an additional level of privacy and a particularly close connection with the landscape. A rooftop solarium provides a further outdoor space from which to enjoy the peaceful surroundings and views.Outside, the minimalist white architecture blends discreetly into the natural setting. The swimming pool, decks and covered outdoor areas create different spaces for dining, relaxing and entertaining.With approximately 30,000 sqm of land and sea views, this property offers a rare combination of contemporary architecture, space and privacy in a natural setting close to the Meco coastline.
…By Annonceur International


Just minutes from Lisbon and approximately 10 minutes from the beach, this spectacular contemporary villa offers an exclusive lifestyle between the Atlantic Ocean and the golf course. Set on a beautifully landscaped 1,500 m² plot, with approximately 290 m² of built area, the property combines sophisticated architecture, generous volumes, exceptional natural light and a seamless connection between indoor and outdoor living. The villa features spacious open-plan living areas opening onto large terraces, 4 bedrooms, 5 bathrooms, a fully equipped designer kitchen with central island, an office, a private wellness area with gym and sauna currently under development, and a Jacuzzi. Outside, the lush tropical gardens, private swimming pool and pool lounge create the perfect setting for relaxing and entertaining The rooftop terrace offers the potential for spectacular 360° panoramic views over the ocean, golf course and surrounding landscape. A private garage for 2 cars completes this exceptional property. A true private resort lifestyle close to Lisbon, where luxury, privacy, nature and breathtaking views come together in one of Oeiras' most desirable locations. Agency fees to be paid by the seller. Energy class A, Climate class A Estimated average amount of annual energy expenditure for standard use, based on energy prices for the year 2025: between €100.00 and €100.00. Information on the risks to which this property is exposed is available on the Géorisques website: georisques.gouv.fr.
…By Annonceur International


Contemporary 3 bedroom villa with 341 m² of gross area, located in Cabriz, Sintra. The property includes three suites, large living room, open kitchen.The social area includes a living room of 53.9 m², with good natural light and direct connection to the openspace kitchen, equipped and organized for different living and dining areas. The floor also has a guest toilet.The private area has three suites, all with wardrobes and full bathrooms. In total, the villa offers five bathrooms, distributed between social and private.On the garage floor there is parking for several vehicles, a storage area and laundry.The location allows quick access to essential services: schools, supermarkets, pharmacies and public transport within walking distance. In a few minutes by car it is possible to reach the airport, shopping centers, hospitals, Sintra's heritage and main road accesses. The surroundings offer local shops, green areas and a quiet environment.A contemporary villa that combines space and functionality, suitable for those looking for practicality and good accessibility in Greater Lisbon. Energy Rating: A ref:40457
…By Annonceur International


An exceptional boutique lifestyle estate on Portugal’s prestigious Silver Coast, where contemporary luxury, architectural character and serene countryside living come together in perfect harmony.Hidden within a peaceful natural setting between Nazaré and Peniche, this award-winning property has been thoughtfully curated as an intimate boutique retreat designed for privacy, sophistication and slow living. Far removed from conventional hospitality concepts, the estate delivers a rare emotional experience — one that feels exclusive, authentic and deeply connected to nature.The property currently offers 7 unique accommodation possibilities, including beautifully designed detached suites and a stunning restored traditional windmill that gives the estate its unmistakable identity and timeless charm. Every space has been carefully conceived to create an atmosphere of understated elegance, combining refined contemporary interiors with Portuguese craftsmanship, organic materials and seamless indoor-outdoor living.At the center of the estate, landscaped gardens and tranquil relaxation areas surround a beautiful swimming pool, creating an environment designed for complete calm and effortless entertaining beneath the Portuguese sun.Beyond its existing hospitality success and strong international reputation, the property also benefits from expansion potential with the possibility to develop a 4th independent bungalow, offering additional long-term investment value and increased accommodation capacity.Perfectly positioned near world-renowned surf beaches, historic villages, UNESCO heritage sites and some of Portugal’s finest gastronomy destinations, the estate combines countryside tranquility with excellent accessibility and international lifestyle appeal.Whether envisioned as a luxury private residence, boutique hospitality concept, wellness retreat or premium tourism investment, this is far more than a property — it is a destination and a way of life.Foz do Arelho is just 10 minutes away, where the Atlantic Ocean meets the Óbidos Lagoon — perfect for beaches, water sports, and unforgettable sunsets. The picturesque bay of São Martinho do Porto, famous for its calm waters and seafood restaurants, is also only 10 minutes away. Caldas da Rainha, known for its traditional markets, thermal spa heritage, and vibrant local culture, can be reached in just 10 minutes. A truly rare opportunity to acquire one of the Silver Coast’s most distinctive and emotionally compelling lifestyle estates.Lisbon Airport is approximately 1 hour by car.Get in touch today to secure your lifestyle property on the Silver Coast of Portugal.
…By Annonceur International


A Timeless Madeiran Farmhouse, Reimagined for Contemporary LivingLocated in Santa Luzia, one of the most distinctive and sought-after residential areas of Funchal, this exceptional Madeiran farmhouse brings together an increasingly rare combination of historical character, architectural elegance, privacy and contemporary luxury. Carefully restored following an extensive renovation completed in 2023, the property is set on an elevated private plot of approximately 830 m², benefiting from an exceptional view over Funchal and its magnificent bay. From this privileged position, you can enjoy a breathtaking panoramic view over the city to the Atlantic a scenery that comes to life with the arrival and departure of cruise ships from the Port of Funchal, providing an ever-changing setting, from morning to dusk. Despite its quiet and private location, one of the great advantages of this property is its proximity to the city center. The historic center of Funchal is just a few minutes' walk away, allowing you to enjoy the restaurants, cafes, boutiques, marina, markets and cultural spaces of the capital, then returning to the comfort and tranquility of a traditional Madeiran farmhouse. The parish of Santa Luzia is particularly valued precisely for this balance. One of Funchal's historic parishes, it stretches gently across the slopes above the city centre, providing a residential and tranquil atmosphere, while maintaining exceptional proximity to everything that makes Funchal such a special place to live. Elegant Interiors with Authentic Madeiran CharacterWith approximately 420 m² of living space, spread over three carefully designed floors, the residence has been transformed in order to preserve the character and authenticity of its Madeiran heritage, while introducing the comfort, functionality and sophistication expected of a contemporary luxury home. The elegant reception rooms, bathed in natural light, are harmoniously articulated with carefully designed living spaces, where architectural elements of character and carefully selected finishes create sophisticated interiors, but at the same time warm and inviting. The residence features five spacious bedrooms, elegantly designed bathrooms and private kitchenettes, providing high flexibility for family living, hosting guests or extended stays. Throughout the property, the carefully selected materials, tailor-made details and high quality of execution reflect the care and investment dedicated to its restoration, resulting in an atmosphere of discreet, elegant and timeless luxury. A Private Outdoor GetawayIn addition to the interiors, the farm reveals another dimension. The magnificent gardens envelop the residence, creating a true private haven, with sheltered terraces and tranquil outdoor spaces, designed to take full advantage of Madeira's celebrated subtropical climate all year round. At the heart of the property is a heated swimming pool, accompanied by a jacuzzi, providing an idyllic setting to relax, receive guests or simply enjoy the surrounding environment. A fully equipped outdoor gym and elegant living areas complement the lifestyle provided by the property, creating spaces dedicated to well-being, leisure and relaxed outdoor living. And, as a permanent backdrop, there are the extraordinary views over the Bay of Funchal and the Atlantic Ocean. Watching the cruise ships arrive in the morning, light up the port at dusk and slowly depart towards their next destination gives the property a unique connection to the life and rhythm of the Madeiran capital. The Best of Funchal at Your FingertipsThe location provides an exceptional balance between privacy and urban living. From its elevated position in Santa Luzia, the property conveys a sense of tranquillity and exclusivity, although the historic centre of Funchal is just a few minutes' walk away. The marina, landmark restaurants, cafés, boutique shops, international schools, cultural venues and many of the city's main points of interest are all within easy reach. The property also benefits from a private parking area, a particularly valuable feature in a residence so close to the centre of Funchal. Whether as an exceptional private residence, elegant family home or prestigious investment, this extraordinary estate represents a rare opportunity to acquire a truly distinctive property in Funchal a place where Madeiran heritage, contemporary elegance, extraordinary views of the bay and the convenience of living close to the city centre come together in perfect harmony. Schedule your private tour today and discover this exceptional residence in Santa Luzia for yourself.
…By Annonceur International


Luxury Contemporary Villa with Guest House | Alvor Located in the heart of Alvor, this exclusive property (construction of 2025) reflects the perfect balance between sophistication, maximum privacy and high profitability. Inserted in a plot of 1,825 m² with 548 m² of construction area, the villa stands out for its contemporary design and indoor-outdoor concept, offering a total capacity to accommodate up to 12 people. Property Highlights Main Villa (4 Suites): Large lounge with abundant natural light, modern state-of-the-art kitchen, suite on the ground floor and 3 suites on the upper floor with access to a private terrace. The lower floor includes a wine tasting area, additional living room, laundry and storage and bathroom. Detached Guest House (T2): Autonomous unit with 2 bedrooms, equipped kitchen, bathroom, own entrance and private outdoor area - perfect for visits or income boosting via AL. Outdoor Space & Leisure: Heated swimming pool surrounded by landscaped gardens, lounge area, barbecue and traditional outdoor oven, bathroom with eyeball. Ready to Live / Turnkey: Sold fully furnished, decorated and equipped (including home textiles).Engineering, Comfort and Technology Energy Efficiency: Solar panels (5.5 kW) and Mitsubishi integral air conditioning. Construction & Finishes: High performance CORTIZO frames and GEBERIT toilets. Security & Home Automation: Integrated home automation system, video surveillance and smart locks with remote access management.Strategic Location Just a few minutes from the beaches of Alvor, the emblematic walkways, the historic center and golf courses of international reference. A unique opportunity for both a dream residence and a high-return investment in the Algarve. Schedule your private tour.
…By Annonceur International


Located in the prestigious area of Cascais and Estoril, on Av. de Sintra, this villa offers a perfect combination of comfort, elegance and convenience. With an area of 275 square meters, spread over three floors plus one, this used property features a contemporary and functional design, ideal for families looking for a cozy and sophisticated space. On the ground floor you will find the entrance hall, living room with fireplace, guest toilet and large kitchen with dining room and integrated pantry, ideal for preparing family meals or receiving guests. Outside we have terraces with a living and dining area, as well as a private swimming pool. On the 1st floor there are 3 bedrooms, en suite room with balcony, 2 bedrooms, one with balcony and the other very large, which share a full bathroom. On the 2nd floor we have a large multifunctional space surrounded by terraces with sea views. In a totally independent entrance, there is an apartment at basement level, but with windows and access to the garden, consisting of 2 living rooms, 1 bedroom, kitchen, bathroom and storage rooms. The property has double-glazed windows that ensure thermal and acoustic insulation. There is an outdoor parking space with an electric car charger and easy access to public transport, including a nearby bus station. The privileged location allows access to a wide range of essential and leisure services. A few minutes' walk away are supermarkets, schools, health centres, restaurants and the Cascais Marina, as well as beaches just five minutes away. Residents can enjoy an active, cultural and sporting life. It is a 7-minute walk from Cascais train station and 2 km from the A5 motorway.
…By Annonceur International


We present this magnificent, recently renovated villa, located in the heart of Estoril, one of the most prestigious and valued areas of the Cascais coast.Combining contemporary design, high-quality finishes, and cutting-edge technological solutions, this property is ideal for those seeking comfort, privacy, and proximity to the sea.Main Features:Gross Building Area: 300 m²Plot Size: 880 m²Large private garden with swimming poolClosed garage (box)Distribution of Spaces:Ground Floor: 2 living rooms, dining room, equipped kitchen, laundry room, swimming pool, gardens, and outdoor garage box1st Floor: 2 suites, 2 additional bedrooms with sea viewsHighlights:South- and west-facing balconies with excellent sun exposureGenerous areas and exceptional natural lightPremium location, close to the sea, shops, services, international schools, and quick access to Cascais and LisbonThis is a unique opportunity to acquire an exclusive villa in Estoril, perfect for living or investing.Schedule your visit now and discover your new dream home.
…By Annonceur International


Nestled in a privileged position on the lush green hillsides of Alto Minho, this exclusive private development, comprising only two detached villas, has been designed to offer a lifestyle where comfort, nature and tranquillity come together in perfect harmony. Set on a 2,181 m² plot carefully integrated into the surrounding landscape, the property enjoys excellent sun exposure, panoramic mountain views and a peaceful atmosphere that is increasingly rare to find. Here, time slows down. The silence is broken only by birdsong and the gentle sound of natural spring water flowing through the outdoor spaces and feeding the swimming pool, creating a constant sense of serenity and well-being. Just five minutes from the historic centre of Arcos de Valdevez, close to the River Vez, Sistelo, the Soajo Mountains and the Peneda-Gerês National Park, this property offers the perfect balance between privacy, accessibility and quality of life. The outdoor areas have been thoughtfully designed to be enjoyed throughout the year. Mature gardens, fruit trees, raised vegetable beds, expansive lawns and inviting leisure areas blend seamlessly into the natural surroundings, encouraging outdoor living in every season. One of the property´s most distinctive features is its natural spring-fed swimming pool, complemented by a leisure area designed for both adults and children, where the flowing water creates a naturally relaxing atmosphere. The fully equipped outdoor kitchen extends the living space outdoors and provides the perfect setting for family meals, entertaining friends and enjoying unforgettable moments in complete tranquillity. Each villa offers 245 m² of private gross floor area spread over two levels, combining contemporary comfort, accessibility, energy efficiency and high-quality construction. Each home features: Three bedrooms, including a master suite; Spacious living and dining areas with a fireplace; Fully equipped kitchen; Garage for two vehicles; Balconies with uninterrupted countryside and mountain views.Comfort is ensured through underfloor heating, HVAC system, ducted air conditioning, home automation, solar panels, integrated security system and built-in sound system. More than a property, this is a place designed to enjoy life at a slower pace, cultivate your own vegetable garden, gather family and friends, and experience a unique connection between architecture, nature and well-being. An exceptional opportunity for those seeking not just a home, but a true sanctuary in the heart of Alto Minho. Schedule your visit today. We cooperate with all real estate agencies on a 50/50 commission-sharing basis. Contact us! Real One – Real Estate & Property Management WE MAKE IT REAL
…By Annonceur International


New 3-Bedroom Villa with Private Pool, Lift and Garage | Albufeira Exclusive new semi-detached 3-bedroom villa, located in a prime area of Albufeira, close to the Old Town, the beaches and all the city´s entertainment and amenities. With a south-facing orientation, private swimming pool and contemporary architecture, this villa offers the perfect balance between comfort, privacy and convenience. It features 3 en-suite bedrooms, a spacious living room with direct access to the outdoor area, a fully equipped open-plan kitchen, 4 bathrooms, laundry area, internal lift, spacious garage and generous terraces. The outdoor area is one of the property´s main highlights, with a large private swimming pool and extensive terrace areas, perfect for enjoying the Algarve climate, relaxing, or entertaining family and friends. On the first floor, the large private terraces extend the indoor living spaces and provide a pleasant outdoor area, ideal for leisure time and al fresco dining. The villa is equipped with underfloor heating, ducted air conditioning, home automation, electric shutters and central vacuum system, ensuring complete comfort throughout the year. Its location makes it easy to enjoy everything Albufeira has to offer: the Old Town, beaches, restaurants, bars, shops, supermarkets and all essential services, while still benefiting from a quiet residential setting with easy access. Just a few minutes from the main beaches and with excellent connections to the rest of the Algarve, this is an excellent option for permanent residence, holidays or investment. Property details: • 3 bedrooms | 3 en-suite bedrooms • Private swimming pool • Large outdoor terraces • Internal lift • Spacious garage • Laundry area in the basement • South-facing orientation • Underfloor heating and air conditioning • Home automation and electric shutters • Fully equipped kitchen • Open views • Energy rating A+ Come and visit with Real One Support throughout the entire sale process and after-sales service.
…By Annonceur International


Luxury 5+1 Bedroom Villa of Contemporary Architecture Tourism Luxurious 5+1 bedroom villa of contemporary architecture, with garden, indoor and outdoor pool, lounge area, green spaces, tennis court and excellent sun exposure, where the generosity of the areas and the functionality of the spaces are a characteristic. The spacious rooms open to the garden, the pool and the lounge area, reflecting light into the interior of the house. In the rooms we can find noble materials, such as marbles and woods of the highest quality, creating a unique, luxurious and timeless environment. Currently operating as tourism. In this magnificent property we have the following characteristics: Floor 0 Vestibule Living room with fireplace and direct access to the lounge area and the pool; Dining room with stove and access to the outside (swimming pool and games room area) Kitchen; Laundry; 1 Suite with exterior views; Patio; Service bathroom; Games Room; FLOOR 1 Vestibule with access to the terrace; Office area with access to the terrace; Master Suite with dressing room; hot tub and private terrace; 3 Suites with views to the outside; 2 terraces; Hallway with built-in wardrobe along the entire length; FLOOR -1 Collection; Garage with parking space for +/- 8 cars and cabinets for storage; Heated indoor pool; Gym Area; Technical area of the swimming pools; Bathhouse; And also: - 6 Apartment T1 -1 2 Bedroom Apartment MATERIALS AND FINISHES Equipped with home automation; All compartments have air conditioning by ducts with machines outside and customizable controls; Electric blinds; Frames with thermal break; Floating floor; High security door; Video intercom; Alarm; Glass balcony guards; Fire detectors; Electrical switches; Presence lighting, direct and indirect; And much more MAIN AREAS: Inserted in a plot of land of 19,570 m2 with total privacy with feasibility of construction; Implantation area of 328 m2; Gross construction area of 984 m2; Opportunity to invest in your leisure area, as it is the fantastic place to receive your friends and family, in a special environment to live and savor unforgettable moments and also for investment in the Tourism area.;ID RE/MAX: 121751324-224
…By Annonceur International


Discover the epitome of luxury living at Lighthouses Lagos, where contemporary design meets breathtaking coastal views. This exceptional property represents the perfect blend of sophisticated architecture and prime location in the sought-after Ponta da Piedade area of Lagos.Meticulously designed to maximize the stunning sea views, this residence offers the ultimate in modern comfort and elegance. The property features floor-to-ceiling windows that flood the living spaces with natural light, creating a seamless connection between indoor luxury and the magnificent coastal panorama. The private swimming pool and rooftop Jacuzzi provide perfect settings for relaxation while enjoying the famous Algarve sunshine.Located just 300 meters from the pristine Praia do Camilo and 900 meters from the iconic Ponta da Piedade Boardwalk, this property offers unparalleled access to some of the Algarve's most beautiful natural attractions. The historic centre of Lagos is merely 1.5 kilometres away, while the modern Marina can be reached within a 2.5-kilometre drive, perfectly balancing seaside tranquilly with urban convenience.The property boasts premium features including a private elevator, luxury finishes throughout, and private parking. Every detail has been carefully considered to ensure the highest standard of contemporary living, from the fully equipped modern kitchen to the sophisticated interior design that complements the coastal setting.Contact our multilingual team at Casa & Key Algarve to arrange your private viewing of this exceptional property. We offer exclusive currency exchange rates for international buyers and comprehensive support throughout your purchase journey. Call us at +351 966 509 079 or email [email protected] to discover your future luxury home in Lagos.
…By Annonceur International

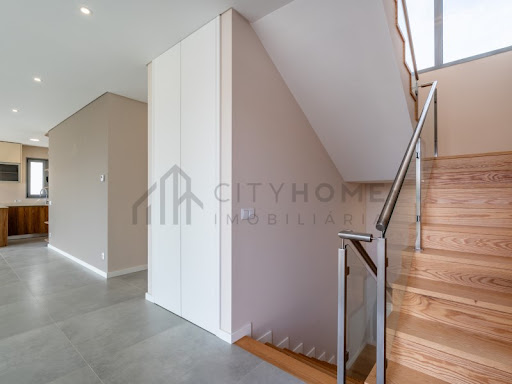


New 4 bedroom villa with swimming pool, rooftop with sea view, 75 m² garage for 4 cars, full bathroom and potential to create a multipurpose space with kitchen.Discover this magnificent contemporary new-build villa, located in one of the quietest and most sought-after residential areas of Sesmarias, in Albufeira.With excellent sun exposure to the south, a private pool and a fantastic rooftop with panoramic views over the city and the sea, this property combines modernity, comfort and versatility in a privileged location in the Algarve.Spread over three floors, it has spacious, bright and carefully designed spaces, making it an excellent option for permanent living, holiday home or investment.Ground floorLarge open concept living and dining room;Fully equipped modern kitchen, including dishwasher and TEKA American fridge;1 bedroom en suite with built-in wardrobe;Service bathroom;Direct access to the outdoor areas and the pool.Ground floorThe private area of the villa consists of:1 suite with built-in wardrobe;2 additional bedrooms;1 bathroom;Bright and well-distributed spaces, ensuring comfort and privacy.Garage / Multifunction SpaceThe property has a large garage of about 75 m², with capacity for 4 cars, which stands out for its versatility.In addition to being used as a garage, this space already has a complete bathroom and the possibility of installing a kitchen, allowing the creation of a multifunctional area adapted to the needs of the future owner.It can, for example, be designed as a games room, gym, office, living space, entertainment room or other complementary area to the house, maintaining the possibility of parking.The garage also has built-in LG air conditioning, providing greater comfort throughout the year.Comfort and efficiencyThe villa is equipped with modern solutions that guarantee comfort and functionality:Sun exposure to the south in the villa and in the pool;Private pool;Outdoor area for leisure and outdoor dining;Baxi underfloor heating and cooling system;Solar panels for water heating;Air conditioning in the garage;Contemporary construction;Modern finishes;Rooftop with panoramic views over the city and the sea.Prime locationSituated in a quiet and highly sought-after residential area of Sesmarias, Albufeira, the villa is just minutes from some of the most beautiful beaches in the Algarve, including São Rafael and Galé.The location also allows easy access to the Albufeira Marina and the city centre, as well as restaurants, shops, services and all essential amenities.A property with space and versatilityThis villa is distinguished by the combination of new construction, private pool, rooftop with sea view, sun exposure to the south and an area of 75 m² with multiple possibilities of use.The possibility of transforming the current garage into a multifunctional space with a full bathroom and kitchen adds a particularly interesting dimension of flexibility, whether for family use, leisure, work or home support.An excellent option for permanent residence, holiday home or investment, in one of the most sought-after areas of Albufeira.Contact us for more information and schedule your visit. Come and discover the full potential of this property in Sesmarias. Energy Rating: A ref:City-26-63A
…By Annonceur International


Living close to the beaches of the Cascais line, in a contemporary villa where natural light, the quality of finishes and functionality come together harmoniously. Located in one of the best areas of Murtal, this exclusive villa, built in 2023, benefits from a privileged location, just 800 meters from São Pedro do Estoril Beach and with excellent access to the A5 and the center of Lisbon. Inserted in a quiet and familiar residential environment, it is close to national and international schools, local shops, supermarkets, restaurants and all essential services for daily life. From the first moment, it stands out for its contemporary architecture, the abundant entry of natural light and the careful selection of materials, equipment and construction solutions, designed to provide comfort, elegance and functionality. The large glazed surfaces establish a fluid connection between indoor and outdoor spaces, creating bright and welcoming environments throughout the day. On the ground floor, the spacious social area in an open space concept integrates the living and dining room with a fully equipped kitchen with AEG and LG appliances, combining design, quality and practicality. On this floor there is also a guest bathroom. Outside, the private garden, the heated pool and the barbecue area create the ideal setting to enjoy the mild climate of the Cascais line throughout the year, whether in moments of conviviality or absolute relaxation. The villa also has a discreetly integrated outdoor laundry room, equipped with a sink, additional freezer and wine cellar. The first floor consists of an elegant suite with a private balcony, two large bedrooms and a full bathroom. All bathrooms are equipped with walk-in showers and high-quality finishes. On the second and top floor is the magnificent master suite, designed as a true private retreat. The large terrace, with unobstructed views and a wide horizon, the balcony and the skylight provide exceptional luminosity and a unique atmosphere of comfort and exclusivity. Property highlights Just 800 meters from São Pedro do Estoril Beach Privileged location next to the beaches of the Cascais line Heated pool and private garden Excellent sun exposure and abundant natural light Kitchen equipped with AEG appliances Solar Panels Air conditioning Electric vehicle charger Video surveillance system Automatic gate Barbecue area Three parking spaces Laundry Collection Terraces and balconies A villa where good taste, the quality of the finishes and the proximity to the sea come together to create a truly exclusive living experience. Schedule your visit now.
…By Annonceur International


Discover a retreat where elegance meets comfort, designed for those seeking a sophisticated lifestyle in the Algarve. In the heart of Vilamoura, facing one of the region’s most exclusive golf courses, stands this brand-new five-bedroom contemporary villa, ready to move into. With modern architecture and premium materials, the property offers 225 m² of living space and 460 m² of gross area, harmoniously distributed on a 557 m² plot. Every detail has been designed to ensure functionality, privacy, and refined living. Upon entering, you are welcomed by a generous open-plan area, where natural light floods the living room and extends to the designer kitchen, fully equipped with SIEMENS appliances. This central space connects directly to the outdoors, revealing a stunning terrace with an infinity pool, visually merging into the lush greenery of the golf course. The perfect setting for leisure, outdoor dining, or simply relaxing while enjoying the view. The ground floor also features a cosy suite and a guest bathroom. On the first floor, there are three suites, each with a private balcony and panoramic views. In the basement, the villa surprises with an additional suite, ideal for guests, along with a versatile space that can be transformed into a cinema room, gym, office, or games room, plus a two-car garage, laundry room, and technical areas. Designed to provide maximum comfort in every season, the house is equipped with underfloor heating and a smart home system, allowing intuitive control of every space. More than just a house, this is a lifestyle experience. An invitation to live Vilamoura at its finest. Book your visit and let yourself be enchanted.
…By Annonceur International


Exceptional contemporary villa near LouléBuilt in 2024, this stunning contemporary villa offering 357 sqm combines elegant architecture, generous volumes, and high-end finishes in a resolutely modern style.Flooded with natural light through its impressive floor-to-ceiling windows, the property features spacious open-plan living areas including an elegant lounge with gas fireplace, a dining area, and a fully equipped contemporary Siemens kitchen.The villa also offers four bedrooms, a true family room with lounge area, kitchen and billiard table, a private cinema room, a gym, and a wine cellar.Outside, the terraces, landscaped areas, and swimming pool perfectly extend the spirit of the home and invite you to fully enjoy the Algarve lifestyle.Daikin air conditioning throughout the house, electric shutters and curtains, energy rating A.A villa designed to offer comfort, elegance, and exceptional quality of life.• 4 bedrooms• Family room with billiard table and kitchen• Private cinema room• Gym• Wine cellar• Saltwater pool• Daikin air conditioning• Built in 2024• Energy rating A
…By Annonceur International


Discover a distinctive new-build villa, where contemporary architecture, comfort and energy efficiency come together to offer a truly exceptional way of living in the Algarve.Designed in accordance with Passive House principles, this villa has been conceived to provide a comfortable and healthy indoor environment throughout the year, with stable temperatures, high air quality and reduced energy consumption. A proposition that combines wellbeing, sustainability and long-term property value.Set on a private 786 m² plot, the property offers privacy, tranquillity and outdoor spaces designed to make the most of the Algarve climate. The swimming pool, landscaped garden and barbecue area create the ideal setting for leisure, entertaining and relaxation.With 260 m² of built area, the interiors stand out for their abundant natural light, generous living spaces and quality finishes. The villa features four bedrooms, one of which is designed as a home office a practical and elegant solution for those who value the possibility of working from home.Located in a peaceful area with sea views, just minutes from the beach, Nobel Algarve British International School and all essential amenities, this villa brings together the best of coastal living: privacy, convenience and an exceptional quality of life.Key Features:New-build villa, with completion expected in the first half of 2027Build in accordance with Passive House principles for maximum comfort and low energy consumption260 m² of contemporary architecture with premium finishesPrivate 786 m² plot with swimming pool, landscaped garden and barbecue areaSea views and close proximity to the beach, international school and local amenitiesHigh-efficiency technology: underfloor heating, 11 kWh solar panels, triple-glazed doors, heat pumps and superior insulation.More than a house, this is an investment in a more comfortable, efficient, private and valuable way of living.
…By Annonceur International


Detached 4+1-bedroom villa located opposite the Victoria Golf Course, one of Vilamouras most prestigious golf courses. Combining contemporary design with high-quality finishes, this property offers comfort, functionality, and a prime location close to all amenities and services.The ground floor comprises a suite, guest bathroom, fully equipped kitchen, and a living and dining area with access to the garden and swimming pool. The first floor features three suites with access to a shared balcony overlooking the golf course.The basement includes a suite with access to a shared patio with the laundry room, a garage with space for three cars, and a multipurpose room with a view of the pool interior ideal for leisure, a creative studio, or a relaxation area.The villa is equipped with solar panels, air conditioning, underfloor heating, central vacuum system, and a saltwater overflow pool with pre-installation for a heat pump.
…By Annonceur International


House T4 | Serralheira Farm | SetúbalNew Construction 2026Where industrial character meets contemporary elegance.Detached house of new construction, located on a plot of 1542 m² in Quinta da Serralheira. With 299 m² of construction area developed entirely at ground level, it is distinguished by the fusion between industrial aesthetics and the purity of contemporary design spacious, very bright environments with a striking architectural identity.Private areaFour bedrooms, two of them with built-in wardrobes, and a generous suite with dressing room and bathroom equipped with shower and bathtub. A set designed for comfort and privacy, with natural light on all fronts.Social areaTwo distinct environments: a cosy living room and a large living room with an open space fireplace with a fully equipped kitchen with TEKA appliances. It is here that the materials and industrial language gain expression, with authenticity serving as a counterpoint to the rigor of the lines. Both rooms open naturally to the outside.Equipment and comfortLaundry, central vacuum, air conditioning and 300 L heat pump.A home designed to ensure constant comfort and energy efficiency, with modern solutions that enhance daily well-being.ExteriorThe plot is transformed into a true leisure space: swimming pool, jacuzzi, barbecue, shed and garage for two cars.Space with space with time to receive, relax or simply enjoy the silence.LocationQuinta da Serralheira, Setúbal consolidated residential area, with quick access to Setúbal, the A2 and the Troia peninsula.A villa that combines character, functionality and exclusivity where the industrial meets the contemporary and becomes a lifestyle. Energy Rating: A+ ref:CAS_68
…By Annonceur International
'%20stroke='%23DDAA3A'%20stroke-width='1.909'%20stroke-linecap='square'%20stroke-linejoin='bevel'/%3e%3c/svg%3e)
Receive by email any new listing that may match your search criteria
Your criteria :
By validating this form, you accept the general conditions of use of Le Figaro Properties.
These agencies offer a selection of luxury properties vente in Portugal. Feel free to contact them for personalized assistance.


