Get early access to listings that match your criteria
Never miss an opportunity again. Our personalized alerts notify you instantly.

 English$ USD · m²


Detached 4 bedroom villa of 200m2 spread over 2 floors, with Contemporary Architecture and luxury and modern finishes.On the ground floor we find the living room and kitchen in open space with fully equipped island and glitter finishes, overlooking the pool and space for a dining area, 1 bathroom with window and plenty of sunlight and 1 bedroom. The garage has 1 parking space, but outside there is space for one more vehicle.On the 1st floor 3 bedrooms all with balcony, 1 en suite with dressing room, 2 bathrooms both with window and solar lighting.The House also has central vacuum, Solar Panels, Electric Shutters, Mitsubishi Air Conditioning in all rooms, Oscillator and Frame with thermal and acoustic cut, Video surveillance / intercom on both floors, 2 independent Alarms, 1 in the House and another in the Garage. It has 6 video surveillance cameras distributed around the house, connected directly to the mobile phone.In the outdoor space we find garden areas and pavement in the old Portuguese way, a swimming pool with waterfall and led lighting with shower nearby and a barbecue area.Possibility of sale with New Luxury Decoration.Here you have an excellent quality of life option, located in a quiet area and close to the beach of Fonte da Telha and Costa da Caparica, Herdade Da Aroeira golf course and quick access to the highway to Lisbon, Almada or Setúbal.Don't miss the unique opportunity to live in the countryside in a luxurious environment, close to all kinds of services, beaches, restaurants, public transport.Come open the door to your new home. Energy Rating: A ref:313.000.002
…By Annonceur International


Exceptional house under construction, with excellent finishes and insulation, designed by Mário Martins, one of the best architects in the region, and built by one of the best builders in Lagos.Inserted in a privileged location, in FIRST LINE, with breathtaking sea views, just 300 meters from Camilo beach, 500 meters from Dona Ana beach and 500 meters from Ponta da Piedade.Characteristics:- Elevator- Air conditioning- Heated Floor- Electric 'Blinds'- Equipped kitchen- Solar system- Home Automation System- Quality materials andExcellent InsulationsThermal and Acoustic- Fiber (Internet)- Private Outdoor PoolCompletion is expected in January 2026. Energy Rating: A+ ref:2361 - 5
…By Annonceur International


Detached house for sale in Restelo, in need of complete renovation, located on one of Lisbon's most exclusive and peaceful avenues, with views of the Tagus River and the Belém Tower. Set on a plot of land measuring approximately 1,500 m², this single-family home spans 600 m² across five floorsone of which serves as a basement and another as a viewing deckand offers the potential to expand its living area by an additional 400 m². The property could also be converted into a hotel with 50 guest rooms.Built atop the same rock formation that supports the Belém Tower, this home is situated in a chic area of Lisbon that offers a high quality of life and is also home to the headquarters of dozens of embassies from a wide variety of countriesmore than valid reasons for making this an excellent investment opportunity. With good road access and well-served by public transportation, this area between Belém and Restelo features ample green spaces, invites pleasant walks along the Tagus River, and is close to the Belém Cultural Center, the Jerónimos Monastery, and various restaurants.Infante & Riu - Portugal Real Estate is a real estate agency based in Chiado, operating in the residential market in the prime areas of Greater Lisbon since 2014. We specialize in the sale of new or resale properties, for living or investment purposes, including apartments, villas, and retail spaces, as well as country estates and farms around Lisbon. We are able to assist both national and international Buyers. Energy Rating: Exempt ref:MOR_2125
…By Annonceur International


In one of the most incredible areas of Europe, just 1 hour from Lisbon and the airport, there is a natural park, with more than 60 km of wild beaches, rice fields, vineyards and dunes.The development brings innovation to the region with a bold condominium and a 5-star service. This exclusive project has 21 villas that combine traditional construction and contemporary design, inspired by places such as Greece and Ibiza, preserving the essence of Comporta.The 4 bedroom villas, with 566 m² of private gross area, have several private pools, complete decoration and integrated services. The development offers a restaurant, SPA and activities in nature, standing out as a destination in Comporta.Developed by the renowned architecture studio Saraiva+Associados, led by Miguel Saraiva, the project benefits from the prestige and expertise of the office in the design of the villas.
…By Annonceur International


This is a unique opportunity to acquire a luxurious contemporary villa in a privileged and serene location west of Albufeira, in the heart of the Algarve. With a generous plot of 7,757m², this property offers privacy and ample space.The villa is spread over two floors, totaling a gross area of 396m², of which 249m² are useful. Comprising four spacious bedrooms, including a master suite with a closet, and five well-equipped bathrooms, this home meets the needs of comfort and elegance.On the ground floor, a bright living room, a spacious kitchen, and a pantry provide a welcoming and functional environment for the whole family. On the first floor, the bedrooms enjoy private balconies, perfect for enjoying the surrounding landscape and moments of tranquility.The property also features a large terrace and balcony, ideal for enjoying the sunny climate of the Algarve, as well as a heated saltwater pool of 102m², perfect for outdoor leisure and relaxation.A basement of 140m² offers space for several cars and additional facilities, ensuring practicality and convenience. In addition, the property has built-in wardrobes, a storage room, and a parking space included in the price, providing all the necessary amenities for a luxurious and comfortable life.Located less than 10 minutes from the center of Albufeira, this villa offers proximity to Albufeira Marina and stunning local beaches such as São Rafael and Praia da Coelha, ensuring an exclusive and sophisticated lifestyle.With a vibrant nightlife, bustling shopping streets, and charming natural landscapes around, this is an unmissable opportunity for those seeking a luxury villa in an exclusive location in the Algarve. Energy Rating: B- ref:JAF034
…By Annonceur International


Between the blue of the sea and the green of the parks and nature reserves. That's living in Cascais.In the vibrant area of Cascais, you have quick access to a variety of roads, renowned schools and proximity to the marvellous Guincho area. You'll also be close to the exclusive Quinta da Marinha where you'll find the equestrian centre, as well as a new way of living your daily life.Floratta represents the harmonious connection between interior and exterior, bringing the serenity of nature into everyday life. This union transforms the house into a true refuge, where comfort and natural beauty are in perfect harmony.There are 18 exclusive villas with 4 suites and a private pool, combining contemporary design with high standard finishes. With large, bright spaces, these residences favour the connection with the outdoors, providing a sophisticated and peaceful lifestyle in complete harmony with nature.Development: Majordevelop Project: Sidney Quintela architecture Energy Rating: A ref:PT000-32.O
…By Annonceur International


3+1 bedroom house with pool and private garden in Cascais.This contemporary architecture house is set on a 340m2 plot and has 301m2 of gross construction area, spread over 2 floors above ground and a basement:On the ground floor we find the entrance hall with good areas, a guest bathroom. This also gives access to the 41.70m2 living/dining room with a fully equipped open-plan kitchen.The large windows give it plenty of light, overlooking the private garden and swimming pool.On the first floor there are 3 suites, all with built-in wardrobes. All have very good areas and unobstructed views of the garden and pool.The master suite is around 23m2 and has a 16m2 balcony.The third suite has 18m2, and the last suite has 18m2 and a small balcony with 1.25m2.The basement, on the other hand, is a large space of around 82m2 that could be used as a games room, a home cinema, a gym and you could also make a bedroom and a bathroom, giving you a total of four bedrooms.The house is fully equipped with all appliances, electric shutters, air conditioning and central heating, as well as solar panels.It has two parking spaces. Energy Rating: A+ ref:PT010-2
…By Annonceur International


Designed by the architect Vitor Vilhena on a plot of 745 m², this magnificent villa stands out for its modern design, large spaces and exceptional light. In the entrance hall, we find an interior garden, bathroom and an en-suite bedroom, as well as an imposing staircase to the ground floor. In the living room, a spacious open space integrates the kitchen with central island, pantry, dining and living room, connecting harmoniously to the outdoor areas with a beautiful garden and swimming pool. On the ground floor, we find 3 bedrooms, all en suite, the main one with a walking closet. A property that combines elegance and functionality. Energy Rating: A ref:JAF030
…By Annonceur International


This stunning property offers a unique opportunity to experience luxury at its best. With modern architecture and stunning sea views, this exclusive property is located on a privileged plot.Upon entering this single-story villa, you will be welcomed by an environment of sophistication and comfort. Large, bright spaces create an atmosphere of serenity, while high-quality finishes and elegant details elevate your lifestyle.With three meticulously designed bedrooms, this villa offers a private haven for rest and relaxation. Each room is a masterpiece of design, with luxurious amenities and unparalleled comfort.The living spaces are equally impressive, including an elegant living room, a spacious dining room and a kitchen fully equipped with the latest high-tech appliances, including a home automation system for smart home control.The highlight of this property are the additional amenities such as the underfloor heating system, ensuring year-round comfort, and the air renewal system, providing a fresh and healthy atmosphere throughout the house.Furthermore, the exclusive terrace offers the possibility of creating a master suite with panoramic views. In the spacious basement, there is space to park up to 4 vehicles, as well as a wine cellar, a prepared cinema room and a laundry room.In short, this luxury villa is an unmissable opportunity to purchase a dream home by the sea. With its modern architecture, stunning sea views and a range of high-standard amenities, it is ready to provide sophisticated and comfortable living for its privileged owners.House will be delivered with the garden finished.SOLD FURNISHED Energy Rating: A ref:M97J
…By Annonceur International


Villa is in the final phase of construction in Vilamoura, with contemporary architecture, sophisticated finishes, and a fantastic view over the golf course. Consisting of 3 floors, on the ground floor there is a large living and dining room with access to the outside, namely to the pool area, barbecue, and garden, the fully equipped open space kitchen, an en-suite bedroom, and a bathroom. On the first floor where the three en-suite bedrooms are located. One of the bedrooms is the master suite which has a private terrace overlooking the golf course. In the basement is the garage, which can be transformed into a gym, cinema room, or more bedrooms. The villa has plenty of natural light due to the large areas of glass and the east-to-west solar orientation, thus illuminating the pool until the end of the day. Energy Rating: A ref:M12Z
…By Annonceur International
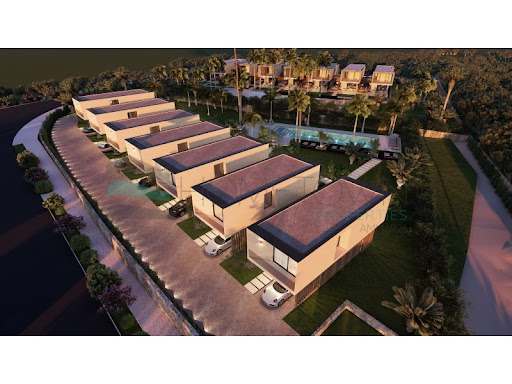


This is a plot of land with an approved project, situated in a private condominium in Vilamoura, comprising a total of 7 villas.Characteristics of the villas:Plot Area: 5101 sq.mConstruction Area: Approximately 150 sq.mNumber of Bedrooms: 3 spacious bedroomsDistribution of Floors:Ground floor: 1 bedroom, 1 bathroom, living room, open-plan kitchen and outdoor terraceFirst floor: 2 suites, 2 balconies and jacuzziRooftop: Terrace and barbecue areaBasement: 1 bathroom, cleaning room and utility roomOutside, there is a parking space.This plot offers an excellent opportunity to build your dream villa in a privileged location, with all the amenities and spaces needed for comfortable and elegant living in Vilamoura. Energy Rating: Exempt ref:HTP-0696
…By Annonceur International


welcome to this exceptional, newly built detached villa located in the prestigious quinta da bicuda, just 5 minutes from the historic center of cascais. nestled in a quiet and upscale residential area, this home offers the perfect blend of elegance, comfort, and coastal living only moments from beaches, international schools, golf courses, luxury resorts, and top-tier amenities.property highlights:spread across 3 levels: basement, ground floor, and first floorbright, west-facing living room ideal for entertainingdesigner kitchen, fully equipped with premium finishes4 spacious bedrooms with contemporary architecture, including 2 ensuite suitesunique features such as hidden doors and a suspended architectural statement piece that elevate the sense of luxuryoutdoor living:private, landscaped gardenelegant swimming pool perfect for relaxationalfresco dining and social area set in a serene, natural atmospheresecure garage for 3 cars + gated parking for 3 additional vehicleswhy this home:brand-new construction, move-in readyquiet, high-value neighborhoodenergy class a+ for maximum efficiency and comfortdistinctive architectural details and luxury-grade materialsminutes from the prestigious quinta da marinha and cascais marinaa rare opportunity to own a refined modern residence in one of the most sought-after locations on portugal's riviera.contact us today to schedule your private showing.Luxury Margin, Your Luxury, Your Margin. Energy Rating: A+ ref:HAB_7
…By Annonceur International


This villa is part of an iconic collection of three luxury homes that combine contemporary architecture and a stunning location. Situated on the seaside cliffs, it offers incredible panoramic views and total immersion in nature, with a rustic landscape and banana plantation around it.With a concept of a modern Portuguese house, inspired by Renaissance architecture, this villa stands out for its eccentric and sophisticated presence, where luxury and nature meet. The house is equipped to provide a sustainable and unique living experience, with 90% of its energy generated from renewable sources.With a permaculture garden, orchard and cultivation of more than 80 species of fruits and vegetables, the house integrates advanced ecological practices. The rainwater and levada water harvesting system, the conversion of atmospheric heat into hot water and the generation of photovoltaic solar energy are just some of the innovative solutions that make this house an example of sustainability.This is a smart, fully automated home, with remote control via smartphone, iPad or voice commands. All systems in the house can be managed remotely, including blinds, electric curtains, climate control, sound systems, and even the control of the heated jacuzzi and home cinema. Safety is guaranteed with wind and rain sensors and a facial identification entrance. Controlling lighting and other environments can be done easily through Apple Siri.Furniture and Complete Equipment3 Bedrooms: Including 2 bedrooms with beds and 1 multipurpose bedroom that can be used as an office or hobbyMaster Bedroom: With dressing room and en-suite bathroom, with Roman spa bath, two sinks and overhead showersOpen plan kitchen with bar counter, indoor and outdoor dining area, two separate living rooms and a private library for studyAir conditioning in all rooms, outdoor gas fireplace, outdoor barbecue and bar, heated outdoor jacuzzi and infinity pool with sunbedsHousing lift, smart lighting, light projection system and sound equipment to create personalised environmentsLarge garage with capacity for a large vehicle and additional pantry/storage roomVertical herb garden, stargazing area and terraces with stunning sea viewsWith glass facades that offer 360-degree panoramic views, the villa blends seamlessly into the natural landscape.The privileged location, between cliffs and banana plantations, makes this property a true refuge.Each environment was designed to make the most of the views and beauty of the surroundings, offering total privacy and comfort.This property is not just a house, it is a unique experience of luxury, sustainability and technology.An ideal space for those who want to live with exclusivity and in harmony with nature.BOOK YOUR VISIT! Energy Rating: A ref:F540
…By Annonceur International


Fantastic 4 bedroom luxury villa with sea views.Located 10 minutes from the Airport, 5 minutes from the Sea shopping mall.Built in 2022, the property offers luxury finishes, such as oak floors, thermal and acoustic insulation, double glazing, electric shutters and integrated air conditioning that works with a heat pump.On the ground floor, you will discover 2 en-suite bedrooms, 1 of which is being used as an office.Luxury open space kitchen facing the garden and pool.On the 1st floor, 2 more bedrooms in a large suite with closet. On this floor you will also discover a large terrace to enjoy the view.In the basement, garage for 4 cars, game room, laundry room and cinema room, an incredible space that can easily be transformed into an independent annex.Easy maintenance land.Mains water and sewage. Energy Rating: A ref:M165
…By Annonceur International


Excellent condominium, on a plot of 2,743 sqm.This condominium consists of 4 semi-detached 4-bedroom houses comprising 3 floors, with excellent sun exposure and a private pool and garden.House BOn the ground floor the entire living area is open into the outdoor garden with a swimming pool for private use. On this floor there is a common room, a kitchen open to the living room, a guest toilet and a suite.On the 1st floor are the remaining 3 bedrooms, all suites.On the lower floor are the laundry care spaces, a technical compartment and a private garage for 3 carsLocated in Murches, just a few minutes from Villa de Cascais.The villa of Cascais is about 30 minutes from Lisbon, next to the seafront, it is located between the sunny bay of Cascais and the majestic Serra de Sintra.It exhibits a delightfully maritime and refined atmosphere, attracting visitors all year round.The village of Cascais has been, since the end of the nineteenth century, one of the most appreciated Portuguese tourist destinations by nationals and foreigners, since the visitor can enjoy a mild climate, beaches, landscapes, the hotel offer, varied gastronomy, cultural events and various international events such as Global Champions Tour-GCT, Golf and Sailing tournaments. Energy Rating: A ref:LANE_7759_B
…By Annonceur International


Luxury Villa T4 +1 with swimming pool and golf view in VilamouraSpectacular Villa in one of the quietest and most exclusive areas of Vilamoura, glued to the golf course, near the beaches and the famous Vilamoura MarinaHigh quality materials and finishes. With luxurious finishes, a very modern layout and views of the golf pool and the various superiors.Composed of ground floor, first floor and basement.Ésta T4+1 distributed over 300m2 and on two floors, has four en suite bedrooms, three on the upper floor and one on the bottom.The entrance leads to the openplan kitchen with direct passage through the living room and overlooking the pool, with side exit also to BBQ area.With garage for two cars and laundry the basement will also have ample area for gym and games.Equipped with built-in air conditioning, domotica, electric blinds, double glazing and solar panels.A different lifestyle, in an area of choice in the Algarve. . Energy Rating: A+ ref:360704
…By Annonceur International


A Timeless Hilltop Retreat with Soul, Sea Views, and Endless Possibility Algarve, PortugalSome homes are more than just buildings they're keepers of stories, quietly holding the warmth of generations past while opening their arms to the future.Perched peacefully on a gentle hillside overlooking the distant sea, this exceptional property, originally built before 1968 during Portugal's Salazar era, has been lovingly brought back to life. Carefully restored by its current owners, every corner speaks to a deep respect for authenticity, while offering the ease and refinement of modern living.Set on a generous 3,864 m² plot, the main residence spans approximately 390 m² of light-filled, beautifully balanced space. The soul of the home reveals itself the moment you pass through the wrought iron gates original to the house into a world of hand-laid Santa Catarina tiles, open wood-burning fireplaces, and hand-restored architectural details that whisper of a bygone era.From the living room, oversized windows frame a serene view that stretches toward the Atlantic, while intricate wrought-iron accents echo the home's historic charm. The atmosphere is calm, grounded, and undeniably special.The heart of the home flows effortlessly: a bright, modern kitchen and adjoining dining room are designed for connection, conversation, and culinary creativity. Behind them, a discreet but practical scullery keeps everyday life neatly tucked away.To the right of the main living area, two spacious bedroom suites are accessed through a beautifully restored antique door. Each bedroom features a private bath and reflects the understated elegance that runs throughout the home.On the lower level, you'll discover a walk-in dressing area, storage space, a vaulted wine cellar ideal for collectors and a fully equipped fitness room. A spacious two-car garage completes the floor.Upstairs, a charming en-suite bedroom opens directly onto a sun-drenched south-facing terrace. Just beyond, an entirely self-contained apartment offers a private kitchen, office, and a flexible living area that can serve as an additional bedroom with bath perfect for guests, extended family, or even rental potential.Elsewhere on the property, a quaint 20 m² stone outbuilding remains in its original condition ready to be reimagined as a guesthouse, studio, or peaceful writing retreat. A second, untouched annexe also awaits transformation, offering even more creative opportunity.Should you desire it, the property allows for additional construction, with expansion possible up to a total of 500 m². Yet it may be that the true luxury here lies in what already exists: open space, quiet beauty, and the gentle rhythm of life in southern Portugal. Energy Rating: C ref:M118
…By Annonceur International


A unique opportunity to purchase a luxurious contemporary villa in Ponta da Piedade, just 300 metres from Camilo Beach and 500 metres from Dona Ana Beach and Ponta da Piedade. Six exceptional villas are available, with plot sizes ranging from 567.00 m² to 639.00 m² and a built area of 300 m².Ideally, the buyer has the advantage of being able to select their own high-quality finishes to create their own version of a bespoke living experience. The villa has been designed by one of the Algarve's most renowned architects, Mário Martins, ensuring a high standard of architectural excellence. Built by one of Lagos's most reputable local developers, it guarantees a build featuring state-of-the-art details, including the highest quality fittings and finishes available.The architectural design prioritises open-plan living spaces, maximising natural light. These villas feature 4 spacious bedrooms, all with en-suite bathrooms, and a master suite with an impressive walk-in wardrobe.Furthermore, the villa includes a single-car garage, additional outdoor parking and a private outdoor swimming pool.Don't miss this opportunity to build your dream home in such a sought-after location in Lagos, specifically at Ponta da Piedade, and enjoy the very best of luxury on the beautiful Algarve coast!Expected completion: Plots 9, 10 (October 2026) | Plots 5, 6, 7 and 8 (March 2026) Energy Rating: A+ ref:M713
…By Annonceur International


This stunning two-story home, designed by renowned architect Jean Pierre Porcher, is situated in the prestigious Urbanização Dona Antónia, nestled on the slope of Monte Frio in the Fraião area of Braga. Completed in 2011, the property boasts exceptional finishes and an array of high-quality features, creating an ideal living space.Upon entering, you'll be welcomed by the warmth of a living room featuring a cozy fireplace, while the house benefits from thermal aluminum window frames with double glazing and high-end wooden flooring throughout. The home is equipped with a central heating system powered by natural gas, ensuring comfort year-round. The well-maintained garden is complemented by an automatic irrigation system and thoughtful landscaping, creating a serene outdoor space to enjoy. Additionally, there is a beautifully designed terrace and a pool, perfect for relaxation and entertaining.The fully-equipped kitchen includes top-of-the-line Gaggenau appliances, providing both functionality and style. A convenient laundry room is located on the lower floor, alongside another spacious living area featuring a fireplace. The property also offers ample storage options, with built-in wardrobes, an additional storage room, and a two-car garage.Security and convenience are prioritized with a video intercom system and an alarm system in place. The home sits on a generous 1,380 m² lot and faces multiple orientationsnorth, south, east, and west orientation because it has four fully detached sidesensuring great natural light throughout the day. The surrounding neighborhood, Urbanização Dona Antónia, offers an ideal location close to the natural beauty of Monte Frio and easy access to local amenities.This exquisite luxury home is a perfect blend of elegance, functionality, and comfort, offering everything you need for modern living.
…By Annonceur International


Escape to your private sanctuary nestled in the picturesque hills just outside Santa Bárbara de Nexe. This immaculately renovated farmhouse is a harmonious blend of timeless charm and contemporary luxury, offering complete seclusion within gated grounds. Perfectly located, its just a short drive to the quaint village of Bordeira (2 minutes), the vibrant centre of Santa Bárbara de Nexe (5 minutes), and the bustling energy of Faro and the Golden Triangle (15 minutes).As you enter the estate, a sweeping driveway leads to a picturesque courtyard and shaded parking accommodating up to five vehicles. The propertys mature, landscaped gardens wrap around the home, creating a serene haven with bursts of vibrant greenery and fragrant blooms.Interiors Designed for Elegance and ComfortStep inside to discover a bright, open-plan living space that seamlessly connects multiple areas. The main reception area flows into a sunlit lounge with an enclosed fireplace, exuding warmth and character. Adjacent to this, a fully fitted kitchen and dining room take centre stage, complete with premium appliances and a generous utility/pantry room to cater to all your culinary needs.From the kitchen, step into a sheltered outdoor dining area featuring a built-in BBQ and preparation stationa perfect setting for alfresco gatherings. The rear of the home is a masterpiece of light and space, with large windows and French doors opening onto a covered terrace. This idyllic spot overlooks the sparkling 16x7m saltwater pool and lush gardens, with a breathtaking view that extends to the sea.Luxurious Bedrooms and Versatile SpacesThe ground floor hosts three of the propertys seven bedrooms, each exuding comfort and style. Several feature en-suite bathrooms, walk-in wardrobes, and direct access to the garden, pool, and sun-drenched terraces. Upstairs, youll find a versatile living space perfect for an office, entertainment room, or creative retreat opening onto a spacious covered terrace with sweeping garden and sea views.Four additional bedrooms are located on this level, all equipped with en-suites and built-in wardrobes. The principal suite is a true haven, featuring a private Juliet terrace, an elegant walk-in wardrobe, and a luxurious en-suite bathroom.Outdoor Living at Its FinestThis estate has been designed with relaxation and entertainment in mind. The landscaped gardens boast a variety of fruit trees, while the expansive pool area includes a pool house, covered seating, and a second BBQ station an entertainers dream.Fully fenced for privacy and security, the property is equipped with modern conveniences, including central air conditioning, underfloor heating, and a cutting-edge solar panel system for hot water and electricity. It connects seamlessly to mains water and sewage but also benefits from two boreholes to maintain the garden's lush greenery year-round.A Rare OpportunityWhether youre soaking up the sun by the pool, enjoying a tranquil evening on the terrace, or exploring the charming surroundings, this property offers a lifestyle thats second to none. Combining exquisite finishes, sustainable features, and breathtaking views, this farmhouse is a truly rare find.Embrace the opportunity to own a piece of Algarve paradise. Contact us today to arrange your private viewing.
…By Annonceur International


4-bedroom villa with 1 suite, pool, quiet area, near the golf course, Quarteira Vilamoura.Luxurious villa, under construction, located in the prestigious Vilamoura area, one of the most sought-after and valued locations in Quarteira.A luxurious ambiance, this contemporary villa was designed to maximize its location.Sun exposure, east/west.Approximately a 5-minute drive from Vilamoura Marina and the International School.4 suites, 6 bathrooms, 4 parking spaces in the basement.Premium finishes with a contemporary touch.Ground floor – Entrance hall, 1 suite, guest bathroom, spacious living room measuring 52.20 m2, island kitchen with appliances by the prestigious Gaggenau brand, and wraparound terraces that allow for the immense outdoor space.1st floor. First Floor – Circulation area, 3 suites, all facing west, with access to a large terrace overlooking the golf course and the pool.First Floor – Garage, equipped laundry room with air conditioning, multipurpose room for gym/cinema, technical area, guest bathroom, 1 suite with wardrobe and ducted air conditioning, suspended ceilings.Top Floor – Terrace with a wide panoramic view and views of the golf course.Amenities: Home automation, swimming pool, suspended ceilings, ducted air conditioning, solar panels, central vacuum system, underfloor heating throughout, including the basement, white lacquered wardrobes and interior doors, wooden staircase to the 1st floor and basement, alarm and video surveillance, automatic gate to the basement, etc.Vilamoura offers, among other things:- Vilamoura International School- Vilamoura Tennis Academy- Vilamoura Sailing School- Vilamoura Equestrian Center- Vilamoura Marina- Golf Courses- Shops and services- Local beaches- Vilamoura Private Clinic- Lusíadas Vilamoura Hospital- Loulé Train StationApproximate distance:- Gambelas Hospital (HPA): approximately 30 minutes- Faro International Airport: approximately 30 minutes- Loulé Private Hospital: approximately 30 minutes- Access to the A22 motorway: approximately 15 minutes, which connects the entire Algarve.Take a tour and discover all the details of this fantastic villa.
…By Annonceur International


Villa with Sea View in Luz de Tavira AlgarveBetween the countryside and the ocean, in the tranquility of Luz de Tavira, lies this unique property that combines the charm of a traditional Algarve farmhouse with the comfort and efficiency of a contemporary villa. A rare refuge in the Eastern Algarve, where privacy, sustainability and quality of life coexist in perfect harmony.Originally a farmhouse, the property was fully renovated in 2011, preserving the Algarve's architectural identity hipped roofs, white moldings, soft tones now combined with modern solutions and large terraces with panoramic views of the sea and the surrounding landscape.Space, light and versatilityWith 403 m² of gross area and a plot of more than 1.7 hectares, this property offers a sense of freedom and privacy that is difficult to find in the Tavira region.The villa has three bedrooms (two en suite), with the potential to create several additional spaces. The three-car garage allows conversion into a living area, increasing the flexibility of the property.The upper floor is prepared to function as an independent apartment ideal for receiving guests or developing a tourist accommodation project.Energy efficiency and sustainabilityDesigned with Passive House principles, this villa has A+ energy certification, ensuring high thermal comfort and low costs of use.The following stand out:High-performance thermal and acoustic insulationTriple-glazed window framesUnderfloor heating with solar supportPhotovoltaic system with battery (10 kWh), allowing high energy autonomyWater supply through public network, borehole and well and water from the damA balanced approach between modern comfort and environmental responsibility.Exterior with Algarve identityThe plot, with about 17,000 m², surrounds the house in a well-kept natural environment, with olive trees, fruit trees and Mediterranean vegetation.Abroad we find:Heated poolTerraces with sea and countryside viewsOutdoor kitchen with dining areaCovered parking and automated accessA space designed to experience the Algarve all year round.Prime locationDespite the rural setting, the property is within walking distance of the main points of interest:Barril and Fuseta Beach: about 8 kmTavira: a few minutesGolf courses: immediate proximityCommerce and services: 5 minutes awayA location that combines tranquility with accessibility increasingly sought after in the Algarve real estate market.A unique property in the Eastern AlgarveThis is not just a villa, but a rare opportunity to acquire a property with sea view in Tavira, with large land, high energy efficiency and multiple possibilities of use.Ideal as a permanent residence, holiday home or high potential tourist investment.Schedule your visit with Real Easy and discover a lifestyle where tradition, nature and contemporary comfort meet.
…By Annonceur International


This magnificent property harmoniously blends the authenticity of its original 1938 stone construction with a modern, functional design structure.The home features elegant living and dining rooms, a contemporary integrated kitchen, and a guest bathroom, all of which offer seamless access to the pool area. It's a space where historic charm meets modern comfort, creating the perfect setting for making lasting memories.The outdoor area boasts a wooden-structured solarium for relaxation and a dedicated dining space, ideal for entertaining family and friends.The villa is thoughtfully arranged across three floors, accessible by elevator:Lower Level Garage with 42m2, and technical areaGround Floor Primary bedroom Full bathroom Master suite with ensuite Laundry roomFirst Floor Second master suite with dressing roomCareful architectural planning, this his house preserves stunning ocean views throughout the property, allowing residents to enjoy the panoramic vistas from interior and exterior spaces.
…By Annonceur International


This house belongs to the Villa Sanches development located in Campo de Ourique. The development is made up of two blocks, block 1 corresponds to the only house in the development and block 2 corresponds to the 6-storey building. The house consists of two floors, a useful area of 132m2 and a gross exterior area of 28m2.At floor level 0 we find the following layout:A circulation area measuring 15.70 m2, a living room measuring 39.69 m2, a kitchen measuring 11.09 m2 and sanitary facilities measuring 3.97 m2 and a balcony.At floor level 1:Circulation area with 12.79m2, a suite with 12.93m2, sanitary facilities in the suite with 6.96m2, a second suite with 16.20m2 and respective sanitary facilities with 7.06m2. The suites have access to independent balconies.It has two parking spaces in the garage in block 2.All materials used in the construction of the Villa Sanches project are of high quality, the project focuses on a contemporary design, in order to provide new urban experiences, the materials that stand out most are wood and concrete.Campo de Ourique is a neighborhood with a life of its own, it looks like a small city within “Greater Lisbon”. It is often cited as the most peaceful neighborhood in the city of Lisbon and the one with the best living conditions. The neighborhood has all the commerce and services, transport and great accessibility. If you are looking for a property with luxury finishes, brand new and that offers you the privacy you dream of in one of Lisbon's most emblematic neighborhoods, contact me for more information.Schedule your visit now.
…By Annonceur International


5 bedroom villa inserted in a condominium of Herdade da Aroeira. On the outside, a classic and sober intervention and on the inside, a more contemporary intervention. We highlight the quality of the finishes and equipment, as well as the large social areas and the excellent distribution of space.The villa is developed in front of the golf course on a plot of 2,058,0000 m2. - Master suite with fireplace, dressing room, bathroom, air conditioning and access to the garden.- Three suites with bathroom, wardrobes, air conditioning and access to the garden)- 1 office - Generous entrance hall with communal toilet-Dining room.- Main Hall with fireplace - Games Room - Lounge with heated, Finnish-edged indoor pool- Basement with storage area, pool engine room and changing rooms with toilet- AEG equipped kitchen with laundry room and pantry- DAIKIN air conditioning in all rooms, including kitchen and entrance hall- 3 parking spaces.- Doors in Brazilian cherry tree- Entrance hall floor, hallway, and WC walls in Italian cream marble- LED interior and exterior lighting- Aluminium frames with double glazing and thermal bridge- Thermally insulated polyurethane walls and plates plus air gap- Automatic gate,- Automatic irrigation system,-Alarm- Garden with about 1500 m2,- Interior garden, - Night and day video surveillance system, with image recording.Energy certification: B-WITH TOTAL RENOVATION PROJECT SUBJECT TO BUDGET, PIP APPROVED READY TO RENEW.
…By Annonceur International

Receive by email any new listing that may match your search criteria
Your criteria :
By validating this form, you accept the general conditions of use of Le Figaro Properties.
These agencies offer a selection of luxury properties vente in Portugal. Feel free to contact them for personalized assistance.


