Get early access to listings that match your criteria
Never miss an opportunity again. Our personalized alerts notify you instantly.

 English$ USD · m²


Located in the heart of Funchal, just a few minutes’ walk from the city centre, this detached villa stands out for its privileged location, generous areas, and distinctive character that harmoniously blends history with modernity. Built in 1971 and fully renovated through a carefully designed and sophisticated modernisation project, the property preserves its original identity while incorporating contemporary finishes and unique architectural details that make it truly exceptional. Every element has been thoughtfully conceived to provide comfort, elegance, and functionality. Featuring a five-bedroom layout (T5), the villa offers spacious and light-filled interiors, comprising five bedrooms and four bathrooms — ideal for a large family or for those who value additional spaces for a home office, guests, or leisure. The living areas are both welcoming and harmonious, benefiting from excellent natural light. Outside, the property boasts a private swimming pool, perfect for relaxing moments in complete privacy, along with surrounding outdoor areas that invite year-round enjoyment of Madeira’s mild climate. A covered garage ensures convenience and security. Enhancing the level of comfort and well-being, the villa also includes a Turkish bath, offering a truly exclusive relaxation experience within the privacy of your own home. The location is one of its greatest assets: within walking distance are shops, services, restaurants, schools, and all essential amenities, allowing for a practical and cosmopolitan lifestyle without the constant need for a car. This is a unique opportunity for those seeking to live with distinction, comfort, centrality, and a touch of luxury.
…By Portugal Sotheby's International Realty


The property is located in the heart of the Douro wine region with direct access to the banks of the Douro River, in São Lourenço do Douro, Marco de Canaveses. It features an infinity pool with stunning views of the Douro River and a spa with a jacuzzi, sauna, and Turkish bath. The property consists of two buildings set on 15,452 square meters of land, with a contemporary architectural design, including a guesthouse with a suite, kitchenette, and living room, and a main house with a gross construction area of 295 square meters, which has four suites, a 42-square-meter living room with double-height ceilings, an area dedicated to a library and office, and a kitchen integrated into the dining room. The outdoor space faces the river and features a swimming pool, a barbecue area, a living area with an outdoor fireplace, access to the river with a mooring, a playground, and a gym. The property has fruit trees, a small vegetable garden, and a vineyard for personal use. It is located an hour's drive from the city of Porto and 15 minutes from the city of Marco de Canaveses, with good access.
…By Portugal Sotheby's International Realty


Inspired by the renowned Saraiva+ Associados architecture studio and in a premium location, defined by its social, gastronomic and cultural surroundings, just a short distance from the best beaches, golf courses and marina, SIMPLE Vilamoura presents five sublime villas with plot areas ranging from 561 to 871 m2. Surrounded by a private garden and spacious areas, the Blue Villa has been designed in detail - from the minimalist and contemporary architecture of its interior to the landscaping of each outdoor space with a total plot area of 693m2. These villas with a built area of 281 m2 are divided into 3 floors, designed so that every room enjoys natural light and spacious areas. On the first floor we find the living room and dining room, kitchen and pantry, an office and two bathrooms, as well as the entire outdoor space with garden, swimming pool and garage for two parking spaces. The three bedrooms are on the upper floor, all en suite with private bathrooms and outdoor spaces. On the lower floor, in addition to a laundry area and a bathroom, there is a large living area that could be used as a storage space, an office or even a games room.
…By Portugal Sotheby's International Realty


Located in the parish of Santa Bárbara, in the municipality of Lourinhã, this frontline detached villa stands out for its complete privacy and its 180-degree panoramic views over the Atlantic Ocean and the surrounding countryside. The property represents a highly versatile opportunity, ideal both as an exclusive private residence and as a short-term rental investment, holding a valid Local Accommodation license. With a gross construction area of 651 square meters, the main residence offers spacious, light-filled interiors oriented to the west, enhancing the seamless connection between indoor and outdoor living.The social area features a generous living room with direct access to the terrace, landscaped garden, swimming pool, and sea views. The villa comprises eight bedrooms, most of them en-suite, ensuring comfort and privacy for residents and guests. Three of the suites benefit from direct access to the outdoor pool area. This level is further complemented by a fully equipped kitchen, a welcoming dining room, and a functional laundry room prepared for short-term rental (Local Accommodation) operations. The property also includes an annex with two bedrooms, a kitchen, a living room, as well as a sauna. The upper floor comprises two bedrooms with a shared bathroom, an additional suite and a glazed panoramic lounge with sea views, ideal for a gym, office or cinema room. From a construction perspective, the villa combines contemporary quality with the traditional architectural character of the region, including a ventilated basement that improves thermal insulation and humidity control. Additional highlights include underfloor heating supported by fifteen solar panels for hot water, climate control and pool heating, efficient air conditioning in all rooms and high-quality finishes featuring refined Italian marble details. Outside, the landscaped garden, swimming pool, jacuzzi and an elegant annex with two bedrooms, a bathroom and a sauna create a private resort-style setting. Parking is available for approximately ten vehicles. The property is located five kilometres from the centre of Lourinhã, twenty minutes from Peniche, thirty minutes from Óbidos and fifty minutes from Lisbon Airport, with beaches only two kilometres away. It also benefits from a right of first refusal over the front plot, permanently preserving the sea views and reinforcing its strong investment potential on Portugal’s Silver Coast.
…By Portugal Sotheby's International Realty


Fantastic contemporary villa with high-quality finishes and superior construction standards. With 487.29 square metres of built area, this T2 + 1 property is located in a quiet area with good accessibility and magnificent sea views. The villa is spread over two floors. The main floor comprises an entrance hall, a master suite of over 50 square metres with walk-in closet, a guest bathroom, a space suitable for use as an office, a laundry room, and a modern open-plan kitchen integrated with a spacious dining and living area, offering direct access to the exterior where you will find the swimming pool and garden. This floor also includes a garage with capacity for three cars. The lower floor features a completely independent apartment, consisting of an equally spacious master suite, a guest bathroom, and an open-plan kitchen connected to the living and dining areas, with direct access to the outdoor space. Here, you will find a covered terrace ideal for outdoor dining and a beautiful garden with access to the swimming pool. The property also includes an annex with an independent entrance, which can be converted into a studio apartment (T0) or office, and provides additional parking space for two cars. This harmonious layout offers comfort, sophistication, and luxury to those who enjoy this exceptional home. Large windows ensure abundant natural light, while the outdoor areas provide a stunning setting with superb sea views, a heated swimming pool, and a barbecue area. An excellent opportunity for investment or for a family seeking space, elegance, and tranquillity.
…By Portugal Sotheby's International Realty


Located in Parede, this three-bedroom villa, with an additional area that can be used as an office or for another purpose, is spread over two floors and sits on a three hundred and forty square meter plot. The recent renovation has given the property a more contemporary and modern appearance. On the ground floor, the entrance hall leads to the social area with a living room, dining room, and open-plan kitchen. All rooms on this floor have access to the garden. There is also a guest bathroom, a laundry room, and internal access to the garage. On the upper floor, there are three bedrooms, including one en-suite, a versatile additional area, and a bathroom supporting the bedrooms. The east and south orientation ensures natural light throughout most of the house, with brightness being one of its main features. The property includes a garage for one car and outdoor space within the plot for additional parking. The garden offers sufficient space for the construction of a swimming pool. The house benefits from privacy, with limited direct views from neighboring properties into the interior. Just a few minutes from Parede beach, it offers quick access to the A5 motorway and Avenida Marginal, close proximity to schools, shops, and restaurants, as well as a nearby train station.
…By Portugal Sotheby's International Realty


Luxury contemporary villa with a total gross construction area of 1,424 sqm, set on a 3,685 sqm plot, located in Cascais within an exclusive gated community of just five homes. The development offers residents privacy, a close connection with nature, and an exceptional quality of life. The landscaping project was designed by a renowned landscape architecture studio, seamlessly integrating the house with its surroundings and creating a harmonious flow between indoor and outdoor spaces. The outdoor swimming pool stands out for its striking glass side wall. The condominium also features tennis and padel courts, landscaped gardens, and a pinewood area. The villa is spread over three floors, connected by an elevator, and is characterized by large glass openings that allow abundant natural light throughout the home. On the entrance level, surrounded by a reflecting pool, there is a majestic double-height hall with a fireplace, a guest suite, a gym, an indoor swimming pool, changing rooms, and a games room with a bar and snooker table. This floor also includes a cinema room, a guest bathroom, a climate-controlled wine cellar, storage areas, a staff suite with kitchenette, and technical areas. The first floor is the main social area of the house, featuring a guest bathroom, two spacious living and dining rooms sharing a fireplace, a laundry room, and a fully equipped kitchen with top-of-the-line Miele appliances. The kitchen opens onto an outdoor dining area with a barbecue space. This floor also includes an office, three suites, and a master suite with double walk-in closets, a fireplace, a reflecting pool, and a private balcony. The lower level includes a garage for up to twelve cars, a changing room, and additional technical areas. This property is just minutes away from the center of Cascais and Estoril, the Sintra mountains, and the beaches, with quick access to the Lisbon–Cascais motorway, as well as nearby hospitals, clinics, schools, and a wide range of services and shops. This villa represents a unique opportunity to live up to the highest standards of innovation and comfort, where contemporary design meets cutting-edge technology to create an exclusive and truly exceptional living experience. Sotheby’s International Realty has nearly 300 years of history as a renowned company specializing in luxury property transactions. Established in Portugal since 2007, its mission is “The art of uniting extraordinary
…By Portugal Sotheby's International Realty


Magnificent two-bedroom penthouse with over 112 square meters of private gross area and 86 square meters of terrace, located in one of the best condominiums in the city, Bonjardim - City Center Living. The social area consists of a living room and an open-concept kitchen facing west, providing a cozy and bright atmosphere that extends to the magnificent terrace. This outdoor space, accessible from all rooms in the apartment, is perfect for leisure and socializing moments, featuring a jacuzzi and stunning views of Porto. The kitchen is contemporary and fully equipped, designed for everyday use, with lacquered cabinets, Dekton countertops, and backsplash, and equipped with high-end SMEG appliances. Additionally, the apartment includes a guest bathroom and laundry room. The two bedrooms are en-suite, with built-in lacquered wardrobes, both with direct access to the terrace. The master suite, in particular, features a separate walk-in closet area with natural lighting, offering a functional and sophisticated experience. The flooring is multilayer Riga wood, and the window frames are lacquered aluminum with double glazing. Climate control is ensured by a hidden duct air conditioning system (VRV), and hot water heating is provided by a gas boiler and solar panel. The apartment includes two parking spaces and storage, ensuring maximum convenience for residents. Bonjardim - City Center Living blends heritage and modernity in the heart of Porto. With a Portuguese cobblestone square surrounded by gardens with lawns and large trees, it will be a gathering point with terraces, cafés, restaurants, shops, and services. The condominium also offers amenities for residents, such as a communal room, a fully equipped gym, a rooftop running track, and a lounge area. With a prime location, just steps away from some of the city's most iconic areas, such as Mercado do Bolhão, Avenida dos Aliados, and Rua de Santa Catarina. Close to public transportation, including metro and buses, and a wide range of services and amenities, such as shopping, dining, and leisure.
…By Portugal Sotheby's International Realty


Exclusive Luxury Villa in Santos-o-Velho with Unobstructed River Views and Rooftop Pool In the heart of Santos-o-Velho, at the edge of the prestigious Lapa district and nestled in Lisbon’s vibrant riverside zone, stands this magnificent newly built villa, a masterpiece of contemporary architecture and refined elegance. Spanning five meticulously designed floors and offering stunning views of the Tagus River from the first floor upward, this residence redefines luxury living in the capital. With a gross private area of 719 sqm and an additional 224 sqm of outdoor space, every detail has been crafted to deliver unparalleled comfort and sophistication. Layout and Features: Basement (-1): Spacious garage for four large vehicles, a rotating platform for easy maneuvering, one en-suite bedroom, sauna, and private outdoor area. Ground Floor (0): Fully equipped gym, Turkish bath, support bathroom, and a versatile room with access to a terrace — ideal for a home office, studio, or private lounge. First Floor (1): Two large en-suite bedrooms with walk-in closets. The south-facing suite already offers partial river views from both the bedroom and bathroom. Second Floor (2): Two additional elegant suites. The main south-facing suite boasts breathtaking, unobstructed views of the Tagus River. Third Floor (social area): Striking open-plan living space featuring a high-end kitchen with island seating for 5+, dining area, and living room with south-facing balconies and panoramic river views. Includes a dedicated cinema room and guest bathroom. Rooftop: A true urban retreat with a private pool, lounge area, and 360º views over the river and Lisbon’s skyline — the ultimate setting for relaxation or entertaining in style. Additional Highlights: Private elevator connecting all floors Premium finishes and top-quality materials throughout Prime location near local shops, dining, and cultural attractions Timeless, elegant architectural design This is a truly one-of-a-kind residence for a truly exceptional buyer — someone who values the rare combination of discretion, luxury, and a prime riverside location.
…By Portugal Sotheby's International Realty


We present this elegant 4-bedroom villa with a swimming pool, currently undergoing final finishing touches, which combines comfort, functionality and contemporary design. Located in Serzedo, Vila Nova de Gaia, this property stands out for the quality of its materials and the attention to detail in each space. On the ground floor, the cosy entrance hall leads to a versatile bedroom and a full bathroom. The open-plan kitchen, fully equipped with top-of-the-range appliances — fridge, freezer, dishwasher, ceramic hob, oven and microwave — blends harmoniously with the spacious living room, which has air conditioning and a fireplace, creating the perfect environment for socialising. This floor also has a laundry room equipped with pre-installations for washing machines and central vacuum system. The first floor is dedicated to the private area, consisting of three generous bedrooms, all with French windows, built-in wardrobes and air conditioning. One of the bedrooms is en-suite, and the others benefit from a full bathroom. The hallway leading to the bedrooms also offers additional storage space. The villa features luxury finishes throughout: double aluminium window frames, recessed spotlights, indirect lighting and electric blinds. Outside, there is a closed garage with an electric gate and space for one car, as well as an uncovered space for two more vehicles. Access to the property is via an electric gate. The outdoor area also offers a garden with a swimming pool, barbecue and a spacious porch, ideal for al fresco dining and family leisure time. A villa that combines modernity, elegance and comfort, ready to welcome those seeking quality of life in a quiet location close to all amenities.
…By Portugal Sotheby's International Realty


We present an excellent opportunity for those who value proximity to the sea and the tranquillity of an established residential area. This house, originally a three-bedroom property and currently converted into a two-bedroom property, offers the possibility of converting a third bedroom, easily adapting to the needs of growing families or those looking for more space. The property is spread over several levels and is in excellent condition. The social area has been carefully designed to promote comfort and conviviality, with a large living room with direct access to the terrace and garden, ideal for outdoor leisure moments. The villa has two suites with walk-in closets, two additional bathrooms, a fully equipped kitchen, several built-in cupboards that guarantee excellent storage capacity, and two parking spaces. The north-south sun exposure provides balanced light throughout the day, contributing to a welcoming and energy-efficient environment. The location is one of the great assets of this property. Located in Leça da Palmeira, in the historic area, with the beach three hundred metres away, it benefits from its proximity to schools, supermarkets, health services, restaurants and other amenities. Easy access to the A28 and Via Norte allows quick connections to Porto, Matosinhos and Francisco Sá Carneiro Airport. This is a home with its own identity, where the functionality of the spaces and the quality of the construction reflect a safe choice that is suited to a contemporary lifestyle. An ideal option for those looking to live near the seafront without sacrificing comfort, tranquillity, and accessibility.
…By Portugal Sotheby's International Realty


Located in Aveiro, this detached 5-bedroom villa combines contemporary architecture with a surrounding natural environment. With a total land area of 1,562.69 m² and a gross construction area of 599.93 m², this property stands out for its spacious layout and harmonious distribution of rooms. Built in 2023, it features three suites, four bathrooms, and six parking spaces, offering both comfort and functionality. The basement is a true leisure retreat, including a suite, a second bedroom, an office, and a cinema room. A wine cellar adds a distinctive touch, while the heated indoor saltwater pool, measuring almost 53 m², invites relaxation. A sauna and a spa area complete the experience. On the first floor, the open-plan living and kitchen area, fully equipped with Siemens appliances, extends over nearly 60 m². A fireplace adds warmth, while the seamless connection to the outdoor spaces promotes harmonious living. The master suite, featuring a walk-in closet and a bathroom with a bathtub, occupies about 40 m². The second suite, at 25 m², offers comfort and privacy. All suites have access to a south-facing balcony, ensuring abundant natural light. Aveiro, known as the "Portuguese Venice," offers a unique quality of life. Just minutes from the property, the Passadiços de Esgueira provide a scenic 10 km elevated walkway through nature. Marinha da Noeirinha, a saltwater river beach with therapeutic properties, offers a tranquil retreat. The proximity to the University of Aveiro, one of the most prestigious in the country, and Colégio Português, the best private institution in the city, makes this villa ideal for families. Aveiro’s gastronomy is another highlight. Salpoente, featured in the Michelin Guide, offers exquisite codfish-based dishes. For sushi lovers, Subenshi is a top choice, while Cais do Pescado and Gran Torino Steakhouse provide a diverse culinary experience. The villa is also well-served by hospitals, including Hospital da Luz and Hospital Infante D. Pedro, ensuring convenience and security. With solar exposure to the east, west, south, and north, this property offers a unique residential experience, combining comfort, sophistication, and a prime location in the heart of Aveiro.
…By Portugal Sotheby's International Realty


The Madalena House, this unparalleled and sophisticated villa, is located on Madalena Beach, in Vila Nova de Gaia. Awarded several prizes in contemporary residential architecture and also nominated this year for the 2024 Work of the Year Award, it consists of two floors mirrored in an overlap of pure volumes. Its layout on the ground corresponds to the desire to create a visual barrier between the living spaces and the street, allowing for maximum privacy. The protruding upper volume marks and emphasizes the entrance, inviting to overcome the almost opaque barrier, pierced only by an opening that reveals the depth of the plot and the house, while reinforcing the intention of impermeability. The house, as opposed to the exterior, reveals itself as a spacious and fluid space with a well-defined program, opening the social areas to the outside through large glazed openings. With these openings, the intention to promote and enhance the relationship between the exterior, facing west, and the interior is ensured, maintaining the privacy of the master suite through the creation of a courtyard. On the upper floor, materialized by a loose and hermetic volume, we find two majestic suites and a sophisticated office, both open only to private courtyards carved into the volume which, in addition to ensuring privacy, allow the glazed openings to be protected from direct radiation. On the lower floor, is the social area of ??this exclusive villa, inaugurated by an incomparable entrance hall of about 20 m2, followed by an inviting and impressive 64 m2 living room, with direct access to a superb landscaped area, where the pool of this exuberant villa is located. Also on this floor, we find a charming suite with approximately 24m2 and a peaceful interior patio. Regarding the air conditioning system of this property, it stands out for the use of an integrated thermal system, which includes fan-coils connected to the heat recovery unit, aerothermal heat pump, thermal solar system, and combined hygienic accumulator. Close to all kinds of services, about 10 minutes from the city of Porto, and less than 1 km from Madalena Beach, with all its proven excellent facilities, this villa is unquestionably the epitome of a high standard of contemporary daily living.
…By Portugal Sotheby's International Realty


Located in the prestigious Herdade da Aroeira, in Charneca da Caparica, this contemporary villa is located in one of the most exclusive residential enclaves on the South Bank, just a few minutes from the beaches of Costa da Caparica and with a fast connection to Lisbon. The surroundings combine nature, golf and tranquillity, creating a reserved and highly valued environment to live or invest. The project favours the connection between interior and exterior, with modern architecture, large glazed areas, private garden and swimming pool, providing natural light and a comfortable experience throughout the year. The interior spaces have a functional and elegant distribution, designed for family daily life and for moments of leisure and conviviality. Inserted in a safe and consolidated area, close to golf courses, beaches, shops and road access, this property represents a solid opportunity for those looking for quality of life, privacy and heritage enhancement in one of the most sought-after locations in the Lisbon region. Energy Rating: C #ref:9120
…By Private Luxury Real Estate


Located in the prestigious Herdade da Aroeira, in Charneca da Caparica, this contemporary villa is located in one of the most exclusive residential enclaves on the South Bank, just a few minutes from the beaches of Costa da Caparica and with a fast connection to Lisbon. The surroundings combine nature, golf and tranquillity, creating a reserved and highly valued environment to live or invest. The project favours the connection between interior and exterior, with modern architecture, large glazed areas, private garden and swimming pool, providing natural light and a comfortable experience throughout the year. The interior spaces have a functional and elegant distribution, designed for family daily life and for moments of leisure and conviviality. Inserted in a safe and consolidated area, close to golf courses, beaches, shops and road access, this property represents a solid opportunity for those looking for quality of life, privacy and heritage enhancement in one of the most sought-after locations in the Lisbon region. Energy Rating: B #ref:9118
…By Private Luxury Real Estate


In the heart of Vilamoura, this elegant newly built 3-bedroom villa offers a refined lifestyle in one of the Algarve’s most prestigious locations. Designed with clean contemporary lines and high-quality finishes, the property stands out for its natural light and seamless integration between indoor and outdoor living spaces. The spacious and fluid living area opens onto a beautifully landscaped private garden featuring a swimming pool and an outdoor dining area with barbecue — the perfect setting to enjoy the Algarve climate all year round, whether for relaxed family moments or sophisticated entertaining. The three bedrooms provide comfort, privacy, and a carefully curated modern aesthetic. The basement level offers a generous garage with capacity for four vehicles, complemented by additional versatile areas that can be customized to suit the future owner’s lifestyle — such as a gym, cinema room, wine cellar, or additional storage. A brand-new villa, ready to move into, combining elegance, comfort, and the exceptional quality of life that Vilamoura is renowned for — just minutes from the marina, golf courses, and stunning beaches.
…By Portugal Sotheby's International Realty


We present Monterosa Residence, an exclusive development located in the heart of Funchal, where its central setting allows you to experience the city on foot, without compromising on comfort, privacy, and refinement. Integrated into a fully restored historic building, this project perfectly combines the elegance of traditional architecture with the luxury and functionality of contemporary living. This three-bedroom duplex apartment, spread across the third and fourth floors, stands out for its exceptional finishes, using luxury materials unique in Madeira, which give it a truly incomparable level of quality and distinction. Facing west on both floors, it benefits from a more private lifestyle and a serene atmosphere. The unit also includes two parking spaces and a storage room. At Monterosa Residence, each apartment is conceived as a singular piece, prioritizing personalization and adaptation to each resident’s lifestyle, resulting in unique and timeless spaces. Residents enjoy a range of high-end amenities, including a sun terrace, a swimming pool harmoniously integrated into the surroundings, a panoramic terrace with stunning views over Funchal, a fully equipped gym, concierge services, surveillance and security, as well as air conditioning and heating. More than just a place to live, Monterosa Residence represents a premium investment opportunity, supported by its central location, exceptional design, and outstanding amenities. Each residence has been carefully designed to create a welcoming, sophisticated, and engaging atmosphere, where the heritage of the past harmoniously blends with the comfort of modern living, offering a true urban retreat of charm and exclusivity.
…By Portugal Sotheby's International Realty


Building plot located in the Encosta do Lobo development, next to the prestigious Vale do Lobo golf and beach resort. Situated at a short distance from the beach, golf courses, and various local amenities, this plot offers the opportunity to build your own villa with a permitted construction area of 420 m² above ground, with the possibility of adding a basement of approximately 210 m² if desired. The Encosta do Lobo development stands out for its green spaces, proximity to beaches and cliffs, as well as renowned golf courses such as Ocean and Royal. All essential amenities are within a short distance, offering comfort and a high quality of life.
…By Portugal Sotheby's International Realty


Detached 5+1-bedroom villa in a gated community of three houses, featuring contemporary architecture, a garden, swimming pool, and terrace. Located in Murches, in a quiet area offering great privacy, the villa sits on a 586 sqm plot and has a gross construction area of 571 sqm. It is distributed over three floors: The entrance level comprises an entrance hall, a spacious living and dining room with air conditioning and a fireplace with heat recovery system, and a large fully equipped kitchen with central heating boiler and built-in central vacuum system, as well as a pantry. This floor also includes a suite and an office, a guest bathroom, and a storage area. On the first floor, there is a large en-suite bedroom with a spacious walk-in closet and access to a balcony overlooking the garden and pool. This floor also includes an office/bedroom and another spacious bedroom with two built-in wardrobes, along with a full bathroom featuring both a bathtub and a shower to serve these rooms. The lower ground floor features a reading room and an en-suite bedroom with natural light and a window. Also on this level are a full bathroom, a practical and functional laundry area, and additional storage. The property includes a separate garage with capacity for three cars. Outdoors, the villa offers a private garden surrounded by greenery, a saltwater swimming pool with light sensors, and an automatic irrigation system. Murches is a very quiet residential area, ideal for families seeking proximity to nature along with easy access to all the services needed for everyday life. It benefits from vast green areas, perfect for walks through the Sintra-Cascais Natural Park, Penhas do Marmeleiro Park, or Quinta do Pisão. Murches also offers convenient local amenities such as Panisol bakery, Sítio do Bel café, and Aldi supermarket, and is very close to Cascaishopping and both national and international schools, including Aprendizes and King’s College. Just five minutes from the A5 and A16 motorways, and thirty-five minutes from Lisbon Airport. Sotheby’s International Realty has years of experience in luxury real estate transactions and has been present in Portugal since 2007. Our mission is "The art of uniting extraordinary homes with extraordinary lives.
…By Portugal Sotheby's International Realty


Modern penthouse with four bedrooms and balconies, with 175 square meters of private gross area, in Matosinhos Sul. It consists of a common room of 50 square meters, supported by an 18-square-meter balcony, with a view of the City Park. The open-concept kitchen, with 18 square meters, features a dual-purpose island for work and dining, and is also supported by a pantry and a laundry room, fully equipped with Bosch appliances. The private area includes two suites and two bedrooms supported by a full bathroom, all bedrooms equipped with built-in wardrobes. The apartment has two fronts—North and South, two garage spaces, and a storage room. Highlights include contemporary architecture and careful selection of modern materials and advanced technologies, always for the benefit of comfort, harmony, and tranquility. Climate control is managed through an air conditioning system, and hot water is heated via a heat pump. The building is equipped with a CCTV system in the common areas of the ground floor and basement, automatic lighting activated by motion sensors, a video intercom, and a multi-use condominium room. Located just a few meters from the sea and a short walk from the City Park of Porto, with privileged access to major roads and highways. Close to all types of shops and services, restaurants, outdoor cafés, and international schools. Francisco Sá Carneiro International Airport is a 10-minute drive, and downtown Porto is 20 minutes away.
…By Portugal Sotheby's International Realty
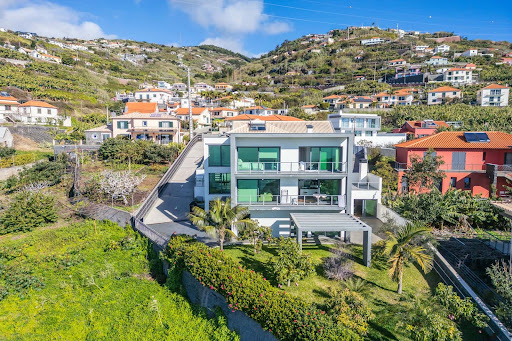


Located in Ribeira Brava, in the peaceful area of Banda de Além, this three-bedroom contemporary villa faces south and offers a superb view over the sea and the surrounding rural landscape, creating an atmosphere of serenity and well-being. Spread over three floors, the property stands out for its functionality and spaciousness. On the ground floor, there is a large garage for up to eight vehicles, a storage area, and a practical outdoor kitchen with barbecue, perfect for entertaining. The first floor features the social areas — living room, dining room and open-plan kitchen — as well as one bedroom and a full bathroom. The veranda on this level invites you to contemplate the magnificent ocean view. The second floor is dedicated to the private area, with two spacious suites of around nineteen square metres each, sharing a panoramic balcony. Outside, a pleasant garden with pergola adds character and charm to the property, offering enough space for the construction of a swimming pool. Adjacent to the villa, there is a plot of land of approximately 1761 square metres, ideal for building additional villas, expanding the garden areas or developing agricultural projects, benefiting from a climate favourable to the cultivation of tropical fruits — a true investment potential. Despite the tranquil surroundings, the property is located just five minutes from the centre of Ribeira Brava, with quick access to the expressway leading to Funchal, the airport, or the island’s west coast. A villa that combines comfort, privacy, and remarkable potential in a privileged natural setting.
…By Portugal Sotheby's International Realty


Luxury Residence at Herdade do Perú Golf & Country Club We present a project for the construction of a luxury villa located in the exclusive Quinta do Perú Golf & Country Club condominium, in Sesimbra, close to the Arrábida Natural Park and its stunning beaches. This four-bedroom villa (T4), currently under construction, is set on a 1,600 m² plot and will have a total construction area of 435.90 m². It will comprise two above-ground floors and a basement accommodating up to four cars, circulation areas, and technical rooms. This contemporary single-family home was carefully designed by the renowned architect João de Sousa Rodolfo. Its concept aims to provide the perfect balance between comfort, security, and elegance. The architecture stands out for its clean, simple volumes, complemented by large glazed surfaces that allow abundant natural light, ensuring seamless integration with the surrounding landscape. Continuity between the different areas of the house is enhanced by spacious balconies and generous outdoor living areas overlooking the garden and swimming pool. A home designed for a family seeking tranquillity in a private condominium, with the added advantage of being customizable by the buyer during the construction phase.
…By Portugal Sotheby's International Realty


Located in a privileged area, this independent 4-bedroom villa stands out for its contemporary architecture, inspired by the shape of a ship. With approximately 300m² of living space, the house combines innovative design with functionality, offering a unique and versatile space. The standout feature is the distinct layout, divided into two semi-independent sections, ensuring both fluidity and privacy. The first section houses a fully equipped kitchen and a spacious living room on the ground floor, featuring an impressive double-height ceiling and large glass surfaces that seamlessly integrate the interior with the exterior. On the upper floor of this section, there are two additional living areas. The second section is dedicated to the private area of the house, with three bedrooms on the lower floor, including a suite. The upper floor hosts the master suite, an exclusive space with access to a deck terrace, offering views over the swimming pool and surrounding greenery. The outdoor area extends the comfort of the interior. The well-maintained garden features a carefully selected range of tropical plants, adding an exotic touch to the environment. The property also includes a swimming pool, a barbecue area with a support bathroom, and a large plot allowing for different leisure spaces. The wooden slatted flooring throughout the house enhances its sophistication, while the large fireplace in the living room adds warmth and comfort. Strategically located, the villa is just 5 minutes away from supermarkets and close to renowned international schools. Its proximity to essential services such as hospitals, shopping areas, and restaurants makes it an ideal choice for those seeking comfort and convenience in daily life. Accessibility is another key advantage, with easy access to major roads and public transport, including train and metro stations, ensuring quick connections to Lisbon and Cascais. This exceptional villa represents a unique opportunity for those looking for an architecturally distinctive home, spacious interiors, and a peaceful environment, all while being close to essential amenities.
…By Portugal Sotheby's International Realty


Introducing Linea Residences, an exclusive development situated in the heart of Lisbon’s Avenidas Novas, between Saldanha and Campo Grande, on the prestigious Avenida 5 de Outubro. This project has been meticulously designed to offer the perfect balance of comfort, functionality, and elegance, tailored to meet the demands of a vibrant urban lifestyle. Designed by the renowned architect André Caiado, a leading figure in urban rehabilitation and contemporary architecture, the building features 34 sophisticated residential units. Among them are two exceptional T4 duplex penthouses, still available, boasting panoramic rooftops, private pools, and outdoor kitchens, ideal for enjoying stunning views over Lisbon. All kitchens are fully equipped with SMEG appliances, ensuring a seamless blend of quality and timeless style. Linea Residences redefines premium living with a range of exclusive amenities. Residents can enjoy a fully equipped spa with a sauna, Turkish bath, and heated indoor pool, as well as an outdoor lounge and a studio designed for yoga and stretching, fostering relaxation and well-being. Each unit includes private outdoor spaces, storage rooms, and parking facilities, complete with electric vehicle charging options, ensuring convenience and sustainability. Strategically located in one of Lisbon’s most central areas, this development offers unparalleled accessibility. The Entrecampos metro station is just a 4-minute walk away, and key institutions such as ISCTE, the Faculty of Medicine of Lisbon, Santa Maria Hospital, and Campo Pequeno are only a short drive away. Linea Residences is the ideal choice for those seeking an urban lifestyle paired with contemporary design, superior comfort, and proximity to everything Lisbon has to offer. More than just a home, it’s an invitation to live with sophistication and refinement in the heart of the city.
…By Portugal Sotheby's International Realty


At the top of Alcácer Castle, this exclusive 1,500 m² property offers absolute privacy among centuries-old olive trees and panoramic views. With prestigious architecture that blends contemporary design with the Comporta style, the villa stands out for its sustainable wooden construction and minimalist window frames, ensuring superior thermal comfort. With 215 m² of built area, the villa is defined by its versatility and is distributed across two interconnected units: the Main House (V2) and a fully independent Guest House (V1). All rooms are en-suite, and the guest unit, equipped with a kitchenette and independent entrance, ensures total privacy for both owners and visitors. The functional layout is completed by an outdoor laundry area and a storage room prepared for electric bicycles. The Main House is designed for social living, featuring an open-plan social area that brings together the kitchen with island, living room and dining room, complemented by an office and pantry. Thermal comfort is ensured by a central designer fireplace, underfloor heating and cooling, and concealed air conditioning, with efficiency guaranteed by solar panels. In the private area, all suites include walk-in closets, while the Master Suite stands out for its luxury, featuring an exclusive patio with both indoor and outdoor showers. The Guest House emphasizes a strong connection with the outdoors, with the living area and kitchenette opening onto a private, shaded garden patio, complemented by a full suite. Absolute autonomy is ensured by its strategic location on two different streets: exclusive access to the guest unit via Rua das Torres, and main vehicle and pedestrian access to the villa via Rua do Castelo. The exterior extends the luxury experience, highlighted by a generous dining area overlooking the infinity concrete pool (12 x 2.8 m), built to the highest quality standards. Functionality is ensured by a carport for two vehicles with electric charging and a discreet lower technical area offering ample storage space for all garden furniture. As the gateway to Alentejo, Alcácer do Sal combines history and convenience: it is located just 80 km from Lisbon and approximately 23 km from Comporta. Crowned by its millennial castle, the town cascades down winding streets to the Sado River, creating a setting of rare authenticity.
…By Portugal Sotheby's International Realty

Receive by email any new listing that may match your search criteria
Your criteria :
By validating this form, you accept the general conditions of use of Le Figaro Properties.
These agencies offer a selection of luxury properties vente in Portugal. Feel free to contact them for personalized assistance.


