Get early access to listings that match your criteria
Never miss an opportunity again. Our personalized alerts notify you instantly.

 English$ USD · m²


Discover the perfect balance between contemporary design and relaxed coastal living at this private gated new development in São Pedro do Estoril.Just a short walk from the beach, this four-bedroom villa combines spacious interiors, private outdoor areas and thoughtfully designed accommodation across four levels.- Ground Floor:A spacious, light-filled living room, a fully equipped kitchen, a versatile bedroom and a guest bathroom. Outside, a private garden and large sunny terrace provide inviting spaces to relax and entertain.- First Floor:A spacious main bedroom with an en-suite bathroom, two more bedrooms and a shared bathroom.- Attic:A generous, flexible space with potential for a home office, cinema room or additional living area.- Basement:Large private parking, storage, a laundry room, a utility room and a WC.Part of an exclusive development of just 11 villas, with a large communal swimming pool and landscaped gardens, this home offers a relaxed coastal lifestyle within easy reach of Lisbon and Cascais.Live where luxury meets the sea.More than a home. A way of life.
…By Annonceur International


Discover this extraordinary terraced house, yet completely independent, located in the quiet locality of Bordeira, situated in one of the most sought-after areas of the luxury real estate market.With a privileged location, this property combines the tranquility of the rural environment with all urban amenities, thanks to excellent access: proximity to Faro Airport, the A22 Highway, the stunning Algarve beaches, and prestigious golf courses.The contemporary-style house, under construction (expected completion in the 2nd semester of 2026), is spread over two floors and was designed to provide privacy, comfort, and a strong connection to the outdoor space. The large glass windows allow abundant natural light, promoting harmony between the interior spaces and the private garden with a pool, ideal for leisure moments.The design highlights natural materials such as wood and stone, which confer elegance, comfort, and a timeless style.Features:Ground floor:Entrance hall with double height ceiling, stairs integrated in an interior garden, social area composed of living room, dining room and open space kitchen, fully connected to the outside, a suite that can serve as a guest room or office.Upper floor:Main suite with closet, two bedrooms and one bathroom. The bedrooms share a common social area with access to balconies.Areas:Plot area: 627 m² Footprint area: 184 m² Construction area: 336.57 m² Usable area: 247.99 m² Typology: T4 (with possibility of 5th bedroom/office) Number of floors: 2Details:Air conditioning BarbecueEquipped kitchenGarage parking Shared water wellEnergy efficient housing Mediterranean garden FireplaceSolar panels Outdoor saltwater pool with integrated jacuzziHeated underfloor heating Entrance and garage gates with automatic openingAlarm system and CCTV surveillancePossibility to choose materials according to a pre-defined range.A unique opportunity for permanent residence, safe investment or as a holiday home. Privacy is one of the strong points of this property, allowing you to enjoy the best that the Algarve has to offer.Regulation:Energy Certification: A+AMI License 18470
…By Annonceur International


Positioned in a peaceful and prestigious residential neighborhood bordering the stunning beach of Porto de Mós, this exceptional villa offers the perfect balance of luxury, comfort, and convenience. Just a five-minute drive from Boavista Golf Course, Lagos Marina, and the historic town centre of Lagos, the property enjoys an enviable location ideal for both permanent living and holiday retreats.Built to an excellent standard throughout, the villa has been thoughtfully designed for modern family living and effortless entertaining. The accommodation is arranged over two spacious levels, with the upper floor featuring a bright open-plan living, dining, and kitchen area that flows seamlessly onto the outdoor terraces. The contemporary kitchen is fully equipped with high-quality appliances and stylish finishes. Also on this level is a guest bedroom with a private en-suite bathroom, currently arranged as a home office, along with a guest WC.The lower ground floor hosts three further bedroom suites, including an impressive master suite of exceptional proportions. The master bedroom benefits from two private dressing areas, one of which incorporates an office space, as well as a luxurious en-suite bathroom. Each additional bedroom also enjoys its own private en-suite, ensuring maximum comfort and privacy for family and guests alike.Additional features include a separate laundry and utility room, electric underfloor heating, air conditioning throughout, and a spacious double garage.Outside, the beautifully landscaped Mediterranean gardens create a private oasis around the elegant infinity pool. Generous terraces provide multiple areas for relaxing and entertaining, whether enjoying the sunshine or shaded outdoor living.This is a superb opportunity to acquire a sophisticated contemporary home in one of Lagos most sought-after coastal locations.
…By Annonceur International


Contemporary Luxury Villa with Sea View | Second Line of Praia da Galé | 5 Bedrooms | Heated PoolExperience the refinement by the sea in this exclusive contemporary 5 bedroom villa located on the second line of the stunning Praia da Galé, in the heart of the Algarve. Just 200 meters from the sand, this property of modern architecture and pure lines offers a perfect fusion between elegance, comfort and a privileged location.Interiors Thought Out in Detail:The entrance immediately reveals a house bathed in natural light, with generous areas and sophisticated finishes. The open-plan living room offers fluid connection to the contemporary design kitchen, fully equipped with state-of-the-art appliances.On the ground floor, you will find two en-suite bedrooms, one of which is currently converted into a functional and stylish office space.Climb to the first floor and be dazzled by two suites with a shared balcony and panoramic views of the ocean. The master suite stands out with a private lounge area, generous walk-in closet and an open-concept bathroom, worthy of a 5-star hotel.Privileged Outdoor SurroundingsThe outdoor space of this villa is a true oasis of well-being and relaxation. Surrounded by a landscaped garden, there is a heated swimming pool of modern design, perfectly framed by a large deck terrace, ideal for sunbathing, relaxing or receiving guests.The lounge area, covered and sheltered, invites you to moments of conviviality with family and friends, whether at an outdoor dinner, an afternoon of reading in the shade or a late afternoon contemplating the sunset with the sea on the horizon.The upper floor also offers a spacious balcony with panoramic views over the Atlantic, accessible from the two en-suite bedrooms. A true magazine setting, which provides an intimate connection with the ocean, without leaving home.And the best? The beach is just a 3-minute walk away. With quick and direct pedestrian access, you can leave the house with the towel on your shoulder and in a few steps be diving in the crystal clear waters of Galé. An experience that transforms the most ordinary days into unforgettable moments.Leisure and Comfort Basement: The basement transforms this villa into a true entertainment center: Private cinema room Games room with pool table Second equipped kitchen and social area Wine cellar with air conditioning Fifth bedroom with en-suite bathroom Indoor parking for 3 carsPrime Location:Situated on a quiet and exclusive street, this villa allows you to live with privacy and sophistication, while remaining just minutes from: Renowned restaurants Supermarkets and amenities Award-winning golf courses Albufeira Marina- Living area: 448m²- Covered Area: 507m²- Total area: 970 m²- 5 Bedrooms | 7 Bathrooms- Heated pool | Large terraces | Sea view | Interior garageVAP123114
…By Annonceur International


Located on one of the most prestigious residential avenues in Cascais, this fully renovated detached villa offers a sophisticated lifestyle, ideal for those who value comfort, privacy, and proximity to the very best the area has to offer.Originally designed as a four-bedroom villa, the property has been carefully reconfigured into an elegant three-bedroom residence with office, creating a functional and contemporary layout perfectly suited to modern living.Set on a generous private plot of 1,341 sqm, with 274 sqm of built area, the villa was completely refurbished in 2023 under the direction of Portuguese architect Miguel da Cunha, standing out for its contemporary design, high-quality materials, and meticulous attention to detail.A Home Designed for Living WellMore than a traditional family house, this is a residence created for those who value:- Bright and spacious interiors- A seamless connection between indoor and outdoor living- Absolute privacy in a central location- A property ready to move intoThe interiors present an impeccable aesthetic standard, and the furniture can be included in the negotiation, offering an ideal turnkey solution for both national and international buyers.LayoutGround floor:- Entrance hall- Private office / study- Suite with walk-in closet- Technical / utility areaThis level works perfectly as an independent guest area or as a private working space.First floor:- Large living room with fireplace- South-facing terrace with sea view- Fully equipped kitchen- Laundry room- Two spacious suites, including a comfortable master suite with closetOn this floor, the house opens directly to the outdoor areas and benefits from excellent sun exposure throughout the day.Outdoor AreaThe garden ensures total privacy and frames the swimming pool, creating an ideal environment for relaxation and entertaining.The property also features a private water borehole for efficient irrigation and a garage for two cars with electric vehicle charging.Ideal for- Couples looking for an elegant primary residence in Cascais- International buyers seeking a second home in Portugal- Owners who value privacy without giving up central location- Professionals needing a comfortable home officePrime Location:- 2 minutes from Avenida Marginal- 5 minutes from Cascais center and the beaches- 5 minutes from the A5 Lisbon highway- Walking distance to international schools, shops, and servicesA rare opportunity to acquire a fully renovated designer villa, ready to move in, in one of the most sought-after locations in Cascais.
…By Annonceur International


Inserted in the exclusive Legacy Cascais, a luxury development that was born from the reinterpretation of the iconic Hotel Cidadela, this 3+1 bedroom Triplex villa offers a unique residential experience, where historical heritage combines with contemporary sophistication and a premium lifestyle. With 332.25 m² of gross interior area and 178.65 m² of gross exterior area, the villa is developed over several floors, privileging functionality, privacy and fluidity between interior and exterior spaces. The social area includes a large living room with 32.75 m² and a dining room with 21.25 m², creating distinct and elegant environments to receive family and guests. The kitchen, with 14.75 m², complements this area, providing a functional space for everyday life. In the private area, the villa has three suites, complemented by an office, ideal for working from home or adapting to the needs of each family. Outside, the front garden with 39.40 m², the rear patio with 86.85 m² and the terraces spread over the different floors stand out, providing privileged spaces to relax and enjoy the mild climate of Cascais. The property also includes a private garage with 49.60 m², with capacity for three cars, wine cellar, laundry, storage room and lifting platform, adding convenience and exclusivity to the residential experience. A private condominium with excellent servicesLiving at Legacy Cascais is to enjoy a differentiating residential concept, integrated in a development that brings together five-star hotels, premium residences and townhouses. Among the amenities available are concierge service, SPA, gym, communal swimming pools and carefully designed gardens. The location, in the center of Cascais, allows you to benefit from the proximity to beaches, restaurants, shops, marina and services, with convenient access to Estoril and Lisbon. An opportunity for those looking for a prestigious residence, with large areas, generous outdoor spaces and access to exclusive services, in one of the most valued residential destinations on the Cascais line. Contact us for more information and to find out all the details of this exclusive property.
…By Annonceur International


Luxury 5+1 Bedroom Villa of Contemporary Architecture Tourism Luxurious 5+1 bedroom villa of contemporary architecture, with garden, indoor and outdoor pool, lounge area, green spaces, tennis court and excellent sun exposure, where the generosity of the areas and the functionality of the spaces are a characteristic. The spacious rooms open to the garden, the pool and the lounge area, reflecting light into the interior of the house. In the rooms we can find noble materials, such as marbles and woods of the highest quality, creating a unique, luxurious and timeless environment. Currently operating as tourism. In this magnificent property we have the following characteristics: Floor 0 Vestibule Living room with fireplace and direct access to the lounge area and the pool; Dining room with stove and access to the outside (swimming pool and games room area) Kitchen; Laundry; 1 Suite with exterior views; Patio; Service bathroom; Games Room; FLOOR 1 Vestibule with access to the terrace; Office area with access to the terrace; Master Suite with dressing room; hot tub and private terrace; 3 Suites with views to the outside; 2 terraces; Hallway with built-in wardrobe along the entire length; FLOOR -1 Collection; Garage with parking space for +/- 8 cars and cabinets for storage; Heated indoor pool; Gym Area; Technical area of the swimming pools; Bathhouse; And also: - 6 Apartment T1 -1 2 Bedroom Apartment MATERIALS AND FINISHES Equipped with home automation; All compartments have air conditioning by ducts with machines outside and customizable controls; Electric blinds; Frames with thermal break; Floating floor; High security door; Video intercom; Alarm; Glass balcony guards; Fire detectors; Electrical switches; Presence lighting, direct and indirect; And much more MAIN AREAS: Inserted in a plot of land of 19,570 m2 with total privacy with feasibility of construction; Implantation area of 328 m2; Gross construction area of 984 m2; Opportunity to invest in your leisure area, as it is the fantastic place to receive your friends and family, in a special environment to live and savor unforgettable moments and also for investment in the Tourism area.;ID RE/MAX: 121751324-224
…By Annonceur International


3-bedroom villas under construction with a swimming pool and garage, with a gross floor area of 172.63 m2, designed using high-quality materials and superb finishes, ensuring comfort, functionality and durability. The property features 3 bedrooms, one of which is en suite, spacious outdoor areas with three balconies and a terrace, as well as a lovely swimming pool, ideal for enjoying sunny days. It also features a garage with space for two cars and a utility room, offering all the practicality needed for everyday life. Three-bedroom houses with modern, high-quality finishes, designed to provide comfort, functionality and energy efficiency. Eight three-bedroom houses - 3 bedrooms and a hallway with laminate flooring - Bathrooms with wall-hung toilets and modern finishes; - Fully fitted kitchen with integrated appliances; - Solar panels for water heating, promoting greater energy efficiency; - Air conditioning installed in all rooms, ensuring year-round comfort; - Electric blinds throughout the property; - Materials and fittings selected to provide a modern, comfortable and functional living environment. An excellent opportunity for anyone looking for a modern, spacious, well-located house with excellent floor space. Exchanges are accepted.
…By Annonceur International


Fully Renovated 5 Bedroom Villa with Plot of 3,907m², Ruin and Great Potential, LouléThis 5 bedroom villa, fully renovated in 2022, combines truly generous areas, contemporary comfort and a plot with high potential for appreciation. With 552m² of floor area on a plot of 3,907m², it offers a family experience of excellence, complemented by an independent ruin, large outdoor spaces and a privileged location at the entrance to Loulé. A versatile property, ideal for permanent residence, second home or investment with future development potential.Key features 5 bedroom villa fully renovated in 2022 Floor area of 552m² Land with 3,907m² Living and dining room in open space Fully equipped modern kitchen with large center island Five bedrooms, including two spacious suites Large pantry and separate laundry room Basement with garage, storage area and bathroom Water hole Independent ruin with 103m² of area Excellent indoor areas and abundant natural lightProperty DistributionGround floor Large and functional entrance hall Large open plan living and dining room Fully equipped modern kitchen with center island and excellent circulation area Four bedrooms An impressive oversized suite Support bathrooms Large pantry Laundry spaceFirst Floor Exclusive master suite with very generous areas Enough space to create office area and private living area Private bathroom Direct access to the large balcony and sunroom, with unobstructed views over the countryside and surroundingsBasement Large garage Multifunctional storage space Guest bathroomExterior & Amenities Low-maintenance garden with synthetic turf Outdoor terrace with dining area Shrubs and landscaped areas that provide privacy Small vegetable garden delimited by a traditional stone wall Ornamental pond that adds charm to the outdoor space Wide area of free terrain, allowing multiple uses Independent ruin with 103m², ideal for a future rehabilitation project, guest house, studio or leisure space (subject to feasibility and licensing by the competent authorities) Water hole to support irrigation and maintenance of the propertyLocationLocated at the entrance to Loulé, this property benefits from a strategic position that combines the tranquility of the countryside with the proximity to all essential services. The historic center of Loulé, schools, shops, restaurants and quick access to the main roads are just a few minutes away, allowing you to enjoy an excellent quality of life without giving up convenience. Beaches, golf courses and Faro International Airport are also within walking distance.The size of the villa, the quality of the renovation, the existence of an independent ruin and the large plot make this a rare opportunity in the market. Whether for a family looking for space and privacy, or for those who want to invest in a property with potential for appreciation and development, this is a property that brings together characteristics that are difficult to find in a single offer.Book your visit now and discover for yourself the full potential of this extraordinary property.Reference: VAP183485
…By Annonceur International


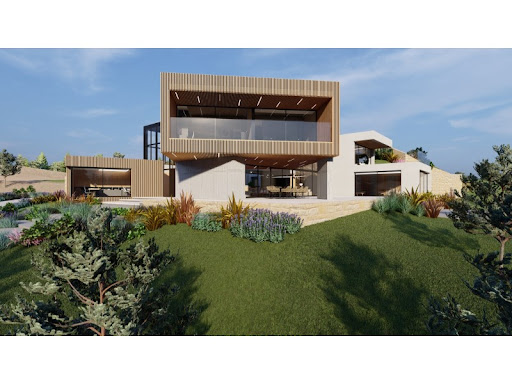
Brand-new house for sale in Faro, Algarve.Located in the Alma de Faro development, this residential development stands out for its existing properties with modern lines, its integration into the landscape and its emphasis on outdoor spaces, providing an elegant and functional residential environment.This contemporary-style house, currently at the finishing stage and characterised by large glazed windows, allows abundant natural light to enter and creates a harmonious connection between the indoor and outdoor spaces.Great care has been taken over the quality and choice of excellent-quality materials, selected to provide maximum comfort. Highlights include the lift with access to all floors, a 60 m² garage for several vehicles and spacious living areas. The dining room overlooks the open-plan kitchen, while the living room has a fireplace and offers views of and access to the garden and swimming pool.On the ground floor there is one of the bedrooms with a bathroom, and upstairs there are three more bedrooms, all en suite and with wardrobes. The 34 m² master suite has a walk-in wardrobe with plenty of storage space and direct access to a 17 m² balcony overlooking the garden and swimming pool. All the bedrooms have access to the various balconies around the house.Here, light takes centre stage, creating bright, sophisticated spaces with a visual connection to the outdoors, allowing the garden and swimming pool to become an integral part of the house itself.For greater comfort, the house has electric shutters, underfloor heating, air conditioning and double glazing. The kitchen is fully equipped.Outside, the swimming pool plays an important role, benefiting from excellent sun exposure and featuring a shower area. There is also space for a lounge area with a barbecue, ideal for spending time with family and friends.Alma de Faro is located in Montenegro, in the Quinta do Eucalipto area, in a residential setting close to pine woods and protected natural areas.The location combines the tranquillity of a residential area with proximity to important infrastructure.Praia de Faro: just a few minutes away by car.Ria Formosa: close to one of the Algarve's most iconic natural landscapes.Faro International Airport: quick access.Faro city centre: close to shops, restaurants, services and hospitals.University of the Algarve: the Gambelas Campus is nearby.Quinta do Lago and the Golden Triangle: convenient access to beaches, restaurants and golf courses.Nature: green spaces and trails nearby, suitable for walking and cycling.An ideal location for those seeking quality of life, privacy and comfort, without giving up proximity to all amenities.There is the possibility of a rent-to-buy arrangement.*3D images are for illustrative purposes only. Finishes, materials and specifications may differ from those shown and may vary depending on the final project.* Energy Rating: A ref:CAS_952
…By Annonceur International


This distinctive detached villa combines contemporary architecture with beautifully considered interiors and an exceptional range of indoor and outdoor spaces, creating a home designed equally for comfortable family living and entertaining.The entrance is immediately defined by a bespoke architectural spiral staircase, one of several features that give the property its unique character. The open-plan living area is centred around a designer fireplace, with large triple-glazed sliding doors opening onto the terraces and bringing together the interior and exterior spaces.The stylish well appointed kitchen forms part of the open-plan living area, providing a practical and sociable space for everyday living as well as entertaining.The accommodation is arranged across three levels, with five en-suite bedrooms in total. The ground floor is home to the master suite, while the first floor offers two further en-suite bedrooms both leading onto a full length balcony. The lower floor provides two additional suites, offering a versatile layout for family and guests.The property also includes a private gym, bar area and separate laundry room, adding to the functionality of the home.Outside, the villa is equally well equipped for enjoying the Algarve lifestyle. The heated swimming pool incorporates a jacuzzi and is surrounded by generous areas for relaxing and entertaining.A fully equipped outdoor kitchen sits beneath a pergola and includes a BBQ, ice maker and refrigerators, creating a dedicated space for outdoor dining and entertaining. A separate fire-pit seating area provides another inviting setting for spending time outdoors with family and friends.With its contemporary architecture, extensive glazing, five en-suite bedrooms and combination of private and social spaces, this is a well-designed residence that offers both comfort and versatility. The combination of a heated pool and jacuzzi, outdoor kitchen, gym, bar and fire-pit area makes the property particularly well suited to enjoying the Algarve throughout the year. Energy Rating: A+ ref:ACC110
…By Annonceur International


Six-Bedroom Villa - Located in Herdade da Aroeira One of the most prestigious residential developments in the Lisbon metropolitan area, Herdade da Aroeira stands out for its extensive green spaces, two outstanding golf courses, and a wide range of sports facilities, restaurants and hotel services. It also benefits from 24-hour security, providing an exclusive and peaceful environment. Just a few minutes from the beaches of Fonte da Telha and Costa da Caparica, and only 30 minutes from Lisbon, it offers a privileged combination of nature, leisure, security and convenient access to the city. Set on a 1,200 m² plot, with a total construction area of 596 m², this new villa has been designed for those who appreciate generous living spaces, comfort and an exceptional quality of life. Ideal for entertaining guests and sharing special moments, the property offers a peaceful and private setting. The harmonious integration of the different living areas allows the comfort of the interior to extend naturally into the outdoor spaces. This six-bedroom villa comprises: Ground Floor Living room and kitchen Pantry Dining room Office / Bedroom Suite 1First Floor Master suite Bedroom Suite 3 Bedroom Suite 4Basement Level Bedroom Suite 5 Bedroom Suite 6 Games area / Gym Home cinema Lounge areaOutdoor Areas 40 m² swimming pool with automatic cover Garden Lounge area Barbecue area Parking area with electric vehicle charging pointArrange your viewing today and discover the home of your dreams!
…By Annonceur International


Villas do Tejo Luxury Contemporary 4-Bedroom Villa in AlcocheteWe present this magnificent contemporary 4-bedroom villa, located in Villas do Tejo, an exclusive private condominium of only 7 villas situated on the prestigious Rua da Bracieira in Alcochete. With completion scheduled for the first half of 2027, this development was designed for those seeking maximum privacy, elegance, and quality of life on the outskirts of Lisbon.Set on a private plot of 463 m², the residence is developed over 3 floors, standing out for the fluidity of its spaces and the perfect integration between the interior and the generous outdoor areas.Main Property Attributes4 Private Suites: Includes a spectacular Master Suite, all with built-in wardrobes and high-quality premium finishes.Kitchen: fully equipped with appliances from the prestigious MIELE DAC brand, complemented by a separate service area.Climate Control and Energy Efficiency: Underfloor heating for maximum thermal comfort, high-efficiency heat pump, and recessed LED lighting.Minimalist Design and Windows: Large glazed openings with minimalist windows, double glazing, thermal break, and solar protection, guaranteeing natural light, energy efficiency, and superior acoustic insulation.Outdoor Spaces and Private LeisureDouble Pool Experience: The condominium offers a communal pool, with each house maintaining its own private pool for total exclusivity.Green Areas and Panoramic Terrace: Spacious garden, porch ideal for social gatherings, patio, balconies, and a stunning panoramic terrace.Parking: Private parking with capacity for 2 cars.Exceptional LocationVillas do Tejo benefits from a privileged location in the welcoming and refined village of Alcochete:Just 20 minutes from Lisbon (direct access via the Vasco da Gama Bridge).Within walking distance of all kinds of shops, services, traditional restaurants, and schools.Live in the refinement and exclusivity of the Villas do Tejo condominium. Contact us for more information about the project and to schedule a visit. Energy Rating: A+ ref:Mor_4449
…By Annonceur International


Villas do Tejo Luxury Contemporary 4-Bedroom Villa in AlcocheteWe present this magnificent contemporary 4-bedroom villa, located in Villas do Tejo, an exclusive private condominium of only 7 villas situated on the prestigious Rua da Bracieira in Alcochete. With completion scheduled for the first half of 2027, this development was designed for those seeking maximum privacy, elegance, and quality of life on the outskirts of Lisbon.Set on a private plot of 463 m², the residence is developed over 3 floors, standing out for the fluidity of its spaces and the perfect integration between the interior and the generous outdoor areas.Main Property Attributes4 Private Suites: Includes a spectacular Master Suite, all with built-in wardrobes and high-quality premium finishes.Kitchen: fully equipped with appliances from the prestigious MIELE DAC brand, complemented by a separate service area.Climate Control and Energy Efficiency: Underfloor heating for maximum thermal comfort, high-efficiency heat pump, and recessed LED lighting.Minimalist Design and Windows: Large glazed openings with minimalist windows, double glazing, thermal break, and solar protection, guaranteeing natural light, energy efficiency, and superior acoustic insulation.Outdoor Spaces and Private LeisureDouble Pool Experience: The condominium offers a communal pool, with each house maintaining its own private pool for total exclusivity.Green Areas and Panoramic Terrace: Spacious garden, porch ideal for social gatherings, patio, balconies, and a stunning panoramic terrace.Parking: Private parking with capacity for 2 cars.Exceptional LocationVillas do Tejo benefits from a privileged location in the welcoming and refined village of Alcochete:Just 20 minutes from Lisbon (direct access via the Vasco da Gama Bridge).Within walking distance of all kinds of shops, services, traditional restaurants, and schools.Live in the refinement and exclusivity of the Villas do Tejo condominium. Contact us for more information about the project and to schedule a visit. Energy Rating: A+ ref:Mor_4450
…By Annonceur International


The ideal villa to enjoy your holidays with views to the Arade river and Portimao.The villa has on ground level 2 bedrooms and open plan kitchen and living room. Via the living room there is access to the outside terraces and pool area which are south /south west facing.On the first floor are 2 further bedrooms sharing 1 bathroom. The master has a large terrace with river views.On basement level there is a laundry, storage rooms and open carport/garage for ample storage and space for 3 to 4 cars.The property has AC units for heating & cooling fitted throughout.
…By Annonceur International


Moradia de arquitetura moderna em fase de construção inserida em Vale Navio, numa localização privilegiada entre Olhos de Água e Albufeira, a escassos cinco minutos do centro, das praias e de vários campos de golfe. A habitação destaca-se pela sua área social em open space, onde a sala de estar se funde com uma cozinha de linhas contemporâneas e zona de refeições, criando um ambiente funcional e luminoso. No exterior, dispõe de piscina privativa e um agradável espaço ajardinado. O imóvel é composto por: • três suítes: uma localizada no piso térreo e duas no primeiro andar, ambas de dimensões generosas, com acesso a terraços e vista mar. No último piso, encontra-se um amplo rooftop com vista panorâmica sobre a envolvente. • Rés do Chão - Sala e cozinha em Open Space e casa de banho de Serviço • Exterior: Piscina, jardim e Gargem fechada em Box Atualmente em construção, esta é uma excelente oportunidade para personalizar materiais e acabamentos de acordo com o seu estilo. Uma opção ideal para quem valoriza conforto, tranquilidade e proximidade a todas as comodidades. Marque já a sua visita! Brand New Modern Villa with private pool - Sea Views , located in Vale Navio, in a privileged location between Olhos de Água and Albufeira, just five minutes from the center, the beaches, and various golf courses. The property stands out for its open space living area, where the living room merges with a contemporary kitchen and dining area, creating a functional and bright environment. Outside, it features a private swimming pool and a pleasant landscaped area. The property consists of three suites: one located on the ground floor and two on the first floor, both generously sized, with access to terraces and sea views. On the top floor, there is a large rooftop with panoramic views of the surroundings. Currently under construction, this is an excellent opportunity to personalize materials and finishes according to your style. An ideal option for those who value comfort, tranquility, and proximity to all amenities. Schedule your visit today! Villa d'architecte moderne en construction à Vale Navio, bénéficiant d'un emplacement privilégié entre Olhos de Água et Albufeira, à seulement cinq minutes du centre-ville, des plages et de plusieurs terrains de golf. La villa se distingue par son espace de vie décloisonné, où le salon se fond dans une cuisine contemporaine et un coin repas, créant un environnement fonctionnel et lumineux. À l'extérieur, elle dispose d'une piscine privée et d'un agréable jardin. La propriété comprend: Trois suites: une au rez-de-chaussée et deux au premier étage, toutes deux spacieuses, avec accès à des terrasses et vue sur la mer. Au dernier étage, un grand toit-terrasse offre une vue panoramique sur les environs. Rez-de-chaussée: Salon et cuisine ouverts, et toilettes invités. Extérieur: Piscine, jardin et garage fermé. Actuellement en construction, cette villa représente une excellente opportunité de personnaliser les matériaux et les finitions selon vos goûts. Une option idéale pour ceux qui privilégient le confort, la tranquillité et la proximité de toutes les commodités. Planifiez votre visite dès maintenant!
…By Annonceur International


A rare expression of luxury, privacy, and contemporary architecture in the heart of Northern Portugal. Some properties stand out for their size; others for their architecture. Then there are those truly exceptional ones where every detail has been considered to create an extraordinary living experience. This recently built, single-story home featuring contemporary architecture is one such property. Situated on a generous, unobstructed plot in Silvares São Martinho, Fafe, the residence benefits from a peaceful setting, panoramic views of the natural landscape, and a rare sense of privacy and freedom. A sophisticated retreat where absolute comfort meets technology and design. The architecture prioritizes light, spaciousness, and a seamless connection between indoor and outdoor areas. Large glass expanses invite the landscape inside and bathe the home in extraordinary natural light, while the single-story layout ensures a fluid, elegant, and functional living experience. The private quarters comprise three magnificent suites-each with a walk-in closet-designed to offer comfort and privacy. The Master Suite stands out for its generous size and the atmosphere of exclusivity that defines the entire residence. The social area serves as the heart of the home: a fully equipped contemporary kitchen integrated into an open-plan layout with the dining and living rooms, where a fireplace adds a cozy touch to the clean-lined architecture. A secondary support kitchen, pantry, and separate laundry room add functionality without compromising the elegance of the main living spaces. On the lower level, the property reveals an additional dimension of comfort and versatility. An enclosed garage with space for up to 10 vehicles, ample storage areas, a space set up for a gym, changing rooms, and an additional suite allow for the accommodation of guests, family members, or domestic staff with complete independence. Outside, the experience becomes even more exclusive. The private, heated saltwater pool takes center stage in a leisure area designed for year-round enjoyment. The garden, expansive lawn, lounge area, and fully equipped outdoor barbecue create the perfect setting for relaxation, socializing, or simply admiring the landscape in absolute tranquility. The property also features an outdoor area dedicated to fertile soil and a small vegetable garden, adding an element of authenticity and a connection to nature that contrasts harmoniously with the sophistication of the build. The excellence of this residence extends to its technological features. • Underfloor heating and cooling • Climate control system • VMC (Controlled Mechanical Ventilation) system • High-performance window systems • State-of-the-art exterior thermal insulation • 10 photovoltaic panels ensure a high level of comfort and energy efficiency. • Sophisticated CCTV video surveillance system with real-time remote access via smartphone or computer. The utility area was designed with an unusual level of care: situated away from the living quarters, it keeps the residential spaces free from noise and dampness, thereby enhancing comfort and the quality of daily life. Built in 2025 and conceived for those who refuse to compromise on aesthetics, comfort, or technology, this property goes far beyond the traditional concept of a home. It is a home designed for living. For entertaining. For enjoyment. For preserving privacy. The location adds a final dimension to this property. Silvares São Martinho offers the tranquility of a prime residential area while maintaining convenient connections to the major urban centers of the North. It is located approximately 15 minutes from Guimarães, 25 minutes from Braga, and 40 minutes from Porto, with excellent road access. A truly unique residence, where contemporary architecture, nature, technology, and well-being come together in rare balance A property for those seeking not just a house, but a lifestyle. WHY choose RE/MAX to assist with your property purchase? We have a qualified team to guide you through every stage of the buying process: - Property assessment; - Financial qualification (credit feasibility check); - Needs and motivation assessment; - Selection of the right properties to visit; - Viewings of selected properties; - Negotiation expertise; - Drafting of the promissory purchase and sale agreement; - Assistance at the final deed signing. Get in touch with us!
…By Annonceur International


Valley Lux is the name chosen for this exclusive house with 5 bedrooms (4 en suite) and an extra lounge, which was born with a focus on luxury, refinement and comfort, surrounded by mountains, nature and fresh air.General Description:Extraordinary House that stands out for luxury, quality, generous areas and comfort. In a prominent position in its urbanization, this house is located on a 422m2 corner plot and has its front facing an incredible sun exposure. Spread over 3 floors, it has a garage space on the side of the house.On the ground floor, there is an open space surrounded by windows with a total of 75m2, where we can find:- Magnificent living room with a beautiful fireplace and access to a balcony and terrace; - The kitchen with island and high standard finishes, namely walnut wood and gray lacquered cabinets and stone countertops with a marble effect; - Additionally, we have a guest bathroom covered in magnificent, superior quality ceramic panels. The 1st floor has 3 suites in total: - 2 suites with closets/closets and private bathrooms with shower tray and windows;- Incredible master suite with a walking closet, bathroom with double sinks/showers and access to a huge balcony with a unique open view in an authentic luxury setting. On floor -1, we find:- An extra hall that can serve as a multipurpose space;- 2 additional bedrooms, one en suite, with windows from top to bottom and direct access to the outdoor area;- A sixth bathroom complete with shower tray, which supports the other bedroom on this floor.Abroad we find:- Main garden with magnificent swimming pool with built-in jacuzzi and waterfall column, all surrounded by a decking area and lawn, resulting in an authentic oasis of luxury;- Area with barbecue and sink for external meals;- Side garden with landscaped area with automatic irrigation. Location:Next to Belas Clube de Campo, located in an urbanization of contemporary houses, where nature and modernity merge and make this an ideal place to live.Quick accesses are close, being 5 minutes from the A9 CREL and IC17 CRIL, allowing you to be in Lisbon in 15 minutes. The place where we can live in the calm and peace of the mountains, but being quickly close to schools, commerce and services.Main Features:- Kitchen with fully equipped island;- 3 suites + 2 bedrooms + 1 extra room on -1;- Balconies with panoramic views;- High quality wooden kitchen furniture;- Vinyl flooring, offering incredible durability and quality;- Bathroom ceramics in luxurious Italian Kerlite; - Crockery, sanitary ware and suspended bathroom furniture;- Rooms with matte white lacquered cabinets with LED lighting inside;- Automatic black-outs;- Garage on the side of the house;- PVC sliding frames in double glass with thermal break;- Built-in Air Conditioning;- Solar Panels;- Pre-installation of CCTV circuit;- External walls in perforated brick masonry covered with hood;- False ceilings with built-in LED lights;- Technical systems: 1 electricity heat pump for DHW;- Swimming pool surrounded by deck and garden.
…By Annonceur International


An elegant four-bedroom semi-independent villa, situated in a small village in the Algarve near Faro, in an area experiencing rising property values within the luxury property market.Featuring contemporary architecture, this property has been carefully designed to offer comfort, privacy and a harmonious integration with the natural surroundings. The large glazed areas allow an abundance of natural light to flood in and create a seamless connection between the interior spaces and the garden, which features a saltwater swimming pool. Underfloor heating and reversible air-conditioning units are fitted in every room.The careful selection of fine materials, such as wood and stone, lends the house a timeless character, creating spaces that are at once welcoming, elegant and sophisticated.The main entrance and access to the garage are discreetly situated at the side of the property. Inside, the layout of the spaces combines functionality and comfort, prioritising natural light and family living. The imposing double-height entrance hall provides an extraordinary sense of spaciousness, whilst the staircase, elegantly integrated into an interior garden, adds a unique architectural feature.The living area is open-plan, bringing together the living room, dining room and kitchen in a contemporary setting that flows naturally out into the garden. Also on this floor, a versatile suite offers the ideal solution for accommodating guests or creating a separate workspace.On the upper floor, the private area comprises a spacious master suite with a walk-in wardrobe, two further bedrooms, a guest bathroom and a pleasant living area with access to the balconies.Currently under construction, with completion scheduled for the summer of 2027, this villa represents an excellent opportunity for those seeking a high-quality permanent home, an elegant holiday home or a property investment in a region of recognised potential.As an added bonus, the property has access to a shared borehole, a supplementary water supply, subject to agreed terms of use.The tranquillity of the rural setting is combined with the convenience of good transport links and proximity to the Algarve's main points of interest, notably Faro International Airport, the motorway, the beaches and some of the region's most prestigious golf courses.A property that combines contemporary architecture, comfort and privacy, in a setting that invites you to enjoy the very best of the Algarve lifestyle.For further information or to arrange a viewing, please get in touch. Energy Rating: A+ ref:HAB_28
…By Annonceur International


Located in Penedo, Cascais, this extraordinary contemporary villa stands out for its open sea views, generous proportions and the perfect combination of modern architecture, comfort and privacy.Set on a 439 m² plot and offering approximately 600 m² of gross construction area, the property is distributed over several levels, carefully designed to maximise natural light, functionality and the connection with the outdoor spaces. The villa is also equipped with a lift, ensuring complete comfort and accessibility between floors.On the lower level there is a spacious garage with capacity for four vehicles, complemented by storage areas and technical rooms. This floor also includes a fully independent suite, ideal for hosting guests in complete privacy or accommodating live-in staff, benefiting from a natural separation from the main living areas.The social area of the villa revolves around a spacious living and dining room of more than 54 m², where large floor-to-ceiling windows allow abundant natural light and create a seamless connection between the interior and exterior spaces. The kitchen, with more than 21 m², offers generous working areas and has been designed to meet the demands of contemporary living.Outside, the living room extends onto a generous terrace of approximately 37 m², creating the perfect setting for outdoor dining and entertaining. The swimming pool, jacuzzi and outdoor lounge area complete this space, providing an ideal environment to enjoy the region's mild climate and open sea views.The private area of the villa has been designed to ensure comfort and privacy for all residents. Two of the bedrooms, each measuring approximately 14.5 m², benefit from direct access to private balconies of around 12 m², offering pleasant outdoor areas and excellent natural light. These bedrooms are served by a spacious full bathroom.The principal suite stands out for its generous dimensions and high level of comfort. It features an elegant walk-in wardrobe of approximately 7 m², a spacious en-suite bathroom and direct access to a private balcony, creating a true retreat within the home.The top floor is entirely dedicated to an impressive master suite, providing complete privacy and exclusivity. With more than 28 m² of living space, this suite also benefits from access to an extraordinary panoramic terrace of approximately 50 m², of which around 11 m² are covered and the remainder open-air. A truly privileged space to enjoy the sea views, entertain guests or simply relax at the end of the day.In terms of comfort and efficiency, the villa is equipped with underfloor heating throughout, including living areas, bedrooms, bathrooms and the upper-floor suite. It also features a hot water recirculation system, ensuring virtually instant hot water throughout the property. The villa further benefits from a propane gas installation for the existing outdoor fireplace and a future barbecue area, should the new owners wish to add one.Living in Penedo, Cascais, means enjoying a privileged location that combines residential tranquillity with proximity to all essential amenities. Schools, including international schools, shops, services, green spaces and sports facilities are all just minutes away. The beaches of the Cascais coastline, Estoril and Cascais town centre are within easy reach, while quick access to the A5 motorway provides an efficient connection to Lisbon. An ideal location for those seeking space, comfort, sea views and quality of life without compromising on convenience.*The information provided does not dispense with its confirmation and cannot be considered binding.* Energy Rating: A+ ref:WANTED_633
…By Annonceur International


This exceptional brand new 6 bedroom, 7 bathroom contemporary villa has been meticulously designed by its owners to the highest standards. The detached luxury residence, Villa Foz, perfectly captures the essence of Mediterranean indoor-outdoor living, offering an abundance of natural light and beautifully proportioned open-plan spaces finished with exquisite attention to detail. Located in the highly sought-after residential area of Quinta da Foz, an exclusive neighbourhood just a short stroll from the centre of Tavira, the property enjoys both privacy and convenience. With a generous built area of 442 m², the villa features a superb swimming pool and a versatile basement level incorporating a large garage and multipurpose space, ideal for a gym, cinema room or additional leisure area. Designed for year-round comfort, the home is equipped with underfloor heating and cooling, integrated air conditioning, electric shutters, solar panels for domestic hot water and superior thermal insulation throughout. Commanding beautiful views over the Ria Formosa lagoon and out to the sea, this outstanding property combines cutting-edge technology, elegant design and an enviable location a truly remarkable home that must be seen to be fully appreciated.TAVIRASet on either side of the meandering Rio Gilão and affectionately known as The Venice of The Algarve, Tavira is arguably the Algarve's most charming town. The old Roman bridge, the ruins of a hilltop castle and an astonishing 37 churches with the oldest dating back to the Middle Ages, are among many of Tavira´s historic attractions. An enticing collection of restaurants, cafes, bars and shops makes it the perfect sunny Portuguese destination or as an excellent base for exploring the Algarves eastern reaches. Tavira is ideal for wandering and exploring the ancient city with its many cobblestone streets, hidden green gardens and tree lined squares. Theres a small, active fishing port and a modern market with Tavira also being the launching point for the stunning, unspoilt beaches of Ilha de Tavira.BEACHESThere are several great beaches near Tavira. The coast in this area is great for long seaside walks and for bathing, as its waters are warmer than anywhere else in the Algarve.Ilha de Cabanas: This is an island in front of the town Cabanas de Tavira, with a spectacular long and narrow beach. The sand is white and the island feels like paradise. Great for long beach walks.Ilha de Tavira (also known as Tavira Island): Is famous for being one of the best beaches near Tavira. The beach is quite sandy and the sand is almost white. Tavira Island stretches for approximately 11 kilometres and is just 3 kilometres south from the town of Tavira. There are restaurants and the beach also holds a Blue Flag, showing the quality of the beach. It is a great destination for a day trip.Praia do Barril: Accessible on foot or by train, this beach is known for its bizarre anchor cemetery with over 100 anchors in front of the beach. The anchors were from the tuna fishing community, which disappeared when the bluefin tuna moved to other waters. The beach itself is also very big and also incredibly beautiful.RESTAURANTSThere are many top rated restaurants in Tavira. If you like food, you wont be disappointed here. From local cuisine to fine dining, you can find it all in the area.WHAT TO SEE IN TAVIRAPraça da República, Roman bridge, Jardim do Coreto, Mercado da Ribeira, Mercado municipal, Igreja da Misericórdia, Torre de Tavira (Cámara Obscura), Castle of Tavira, Santa Maria do Castelo church, Santiago church, Science centre, Islamic Museum, Tavira dArtes, Pego do Inferno (waterfall), Ria FormosaTHINGS TO DO IN TAVIRAWalking, bike riding, bird watching, photography, culinary courses, wine tasting, trekking, historical tours, fishing trips, boat trips, water sports, golf, tennis, swimming, skating, etc.COMPASS PROPERTY SALESWe are a fully licenced (AMI 17591) real estate company with a vastly experienced team that have an abundance of local knowledge, focusing on property sales predominantly in and around Tavira and the Eastern Algarve. The company was established to offer all our property buyers and sellers alike, a highly professional, friendly and approachable service ensuring a smooth and problem free sales process. Contact us or visit us now to chat in more detail about how best we can help you find the perfect property in the beautiful Algarve. The main office of Compass Property Sales, with ample parking directly outside, is located on the west side of Tavira just 300 metres from the landmark Sail Roundabout.
…By Annonceur International


Discover the epitome of luxury in this unique villa, where every detail has been carefully thought out to offer an unparalleled living experience. With its impressive ceiling heights and majestic entrance hall, you will be immediately captivated by the grandeur of this residence. A vast 83 m² living area, bathed in natural light thanks to its large panoramic windows, offers a breathtaking view of the vineyards on one side and an elegant interior garden on the other.Enjoy ultimate comfort in this villa with high-end equipment. At the heart of the living room, a central fireplace creates a warm and inviting atmosphere. The designer kitchen, fully equipped, offers state-of-the-art appliances: oven, microwave, refrigerator, freezer, dishwasher, induction hob, Teppan Yaki plate, and a gas hob, all complemented by two professional extractor fans integrated into the central island. This island, a true work of art, is made of Calacatta Gold Silestone, providing both aesthetics and functionality.For your moments of relaxation, dive into a sumptuous 72 m² indoor pool, featuring an integrated jacuzzi for absolute relaxation. This space also includes an adjacent bathroom for maximum comfort.Sports enthusiasts will appreciate the 28 m² designer fitness room. Finally, a real 28 m² private cinema invites you to enjoy an immersive experience, perfect for exceptional movie nights.Behind the kitchen, discreetly tucked away, is a large 11 m² pantry and laundry room.Upstairs, a stunning master suite with a 52 m² walk-in closet, luxurious bathroom with shower and bathtub, and a sleeping area. On the other side, for everyone's privacy, two other elegant suites, each with its own bathroom, ensure comfort for the whole family.This property also includes two independent studios, each about 28 m². Each studio offers a living room with an open kitchen, a bedroom area with wardrobes, and a bathroom. With separate entrances, these studios are perfect for accommodating your guests in a refined and intimate setting.An exterior that matches the luxurious interior: on a spacious 3120 m² plot, enjoy a garden, ideal for moments of outdoor relaxation. A barbecue area and a large fireplace invites you to spend cozy evenings under the stars, in a natural yet elegant setting.Cutting-edge amenities: underfloor heating and cooling, solar and photovoltaic panels, electric gate, blackout motorized blinds in the bedrooms, mechanical ventilation.A large 42 m² garage completes this rare gem located just 20 minutes from the beaches and 35 minutes from Lisbon.Delivery expected within 24 months.Don't miss this exceptional opportunity to live in an exclusive setting in the heart of Portugal! Energy Rating: A+ ref:VIL_1584
…By Annonceur International


Semi-detached 3-bedroom house, brand new and never lived in, set in a gated community, the perfect retreat for those seeking luxury, comfort and a special connection with nature. With 540 m² of gross floor area set on a 769 m² plot, the property stands out for its modern architecture, private 584 m² garden and heated saltwater infinity pool, with breathtaking, uninterrupted views over the Douro Estuary, Afurada Marina and the city of Porto.With an ideal south/west sun exposure, ensuring natural light throughout the day, the house is arranged functionally over three floors. The lower floor contains a spacious enclosed garage, with a full bathroom serving the pool, plant rooms and storage area. The main floor is dedicated to the living area, featuring a bright open-plan living room and modern kitchen with an island, fully equipped with high-efficiency Siemens appliances, as well as a utility room and cloakroom. This entire area opens onto a pleasant outdoor deck and terrace with direct access to the garden and pool.The upper floor contains three luxurious west-facing suites, all with access to a shared terrace, ideal for enjoying the sunset. The principal suite stands out for its private terrace with panoramic views over the river.The house also has provision for a lift for added convenience.The build is distinguished by the quality of its finishes, including Riga flooring, semi-concealed frames with double glazing and solar control, solar panels, a heat pump, air conditioning, LED lighting, home automation, an alarm system and CCTV, ensuring maximum security and high energy efficiency.Set in the prestigious Quinta Marques Gomes gated community, with 24-hour security and 270,000 m² of green spaces, the house benefits from an exceptional location: less than a 5-minute walk from the seafront, Afurada Marina and the cycle path, and a 10-minute walk from the Douro Estuary Nature Reserve. By car, it is 5 minutes from Gaia's beaches and the access routes to the A1/Arrábida Bridge, and just 10 to 15 minutes from central Porto.Book your viewing now and come and discover your new home overlooking the Douro. Energy Rating: A+ ref:39163
…By Annonceur International


Contemporary villa with infinity pool, just 900 m from the beach – Carvoeiro An exceptional location in Carvoeiro: the beach about a 10-minute walk away, the villa and its services nearby, while maintaining the tranquility and privacy of a contemporary property set on a plot of 1,000 m². Built in 2021, this elegant villa with 182 m² of living area has 3 bedrooms + 1 additional room that can be used as an office, closet or extra bedroom, making it an excellent option as a permanent residence, holiday home or high-end rental investment. The house is designed with spacious, bright and functional spaces. The social area is organized around a fully equipped contemporary kitchen, in open concept for the living and dining room, with direct access to the outdoor areas. One of the main highlights of the property are its 3 large terraces, which allow you to create different environments to enjoy the Algarve climate throughout the year: outdoor dining, rest areas, socializing or lounge by the pool. The living room also has a fireplace with a stove, providing a cozy atmosphere in the cooler months, as well as a video projection system, ideal for creating a true home cinema experience. Outside, the infinity pool is one of the central elements of the property. It integrates harmoniously with the terraces and the garden, creating a true outdoor living space, perfectly adapted to the Algarve lifestyle. The villa has 3 bedrooms with built-in wardrobes, as well as an additional room ideal as an office, closet or support bedroom. It also has 3 bathrooms, one of which is equipped with a whirlpool bathtub. Another important differential, particularly rare in a property of this range in Carvoeiro, is the huge garage with approximately 130 m², with capacity for up to three vehicles, electric gate and ample additional storage space. The property is sold furnished and ready to move in. Features and equipment * Recent construction — 2021* Approximate living area of 182 m²* Land with approximately 1,000 m²* 3 bedrooms + office/walk-in closet* 3 bathrooms* Hot tub* Fully equipped open space kitchen* 3 large terraces* Covered terrace* Infinity pool* Air conditioning* Fireplace with stove* Video projection system* Built-in wardrobes* Garage with approximately 130 m² for 3 cars* Electric gate* Alarm system* Video surveillance cameras* Solar panels* Furnished villa sold A privileged location in the Algarve One of the great strengths of this property is undoubtedly its location. The beach is approximately 900 meters away, about 10 minutes walk away. The center of Carvoeiro, with its restaurants, cafes, shops and services, is also nearby. For everyday life, there are several supermarkets within walking distance, including Apolónia, while Nobel Algarve British International School** is approximately 10 minutes away. Faro International Airport is about a 45-minute drive away. This location allows you to fully enjoy the Carvoeiro lifestyle without constantly relying on the car — an advantage particularly valued for both family residence and a property destined for the high-end rental market. Location, comfort and potential In Carvoeiro, recent properties that combine proximity to the beach on foot, 182 m² of living space, plot of 1,000 m², three large terraces, infinity pool and 130 m² garage are relatively rare. This villa will be particularly interesting for those looking for a contemporary family home in the Algarve, a ready-to-use second home or a property with high potential in the premium rental market. A property that deserves to be visited to truly appreciate its spaces, outdoor areas, level of equipment and, above all, the quality of its location. ref: 1000227
…By Annonceur International


Property identification: ZMPT589055 There are beautiful houses. And then there are houses that change the way we live our days. In the heart of Murches, in a cul-de-sac where silence and privacy dominate, you will find this extraordinary 4 bedroom villa that combines contemporary luxury, natural light and a perfect connection between interior and exterior. Imagine waking up to the sun streaming in through the huge south-facing windows, having breakfast overlooking the garden and ending the day in a heated pool, surrounded by tranquility, just minutes from Guincho and the center of Cascais. Every detail of this house was designed to provide comfort, sophistication and quality of life: 3 elegant suites Private garden and spacious terrace Heated pool Unique and welcoming winter garden Premium kitchen equipped with SMEG and AEG Underfloor heating + air conditioning Contemporary electric fireplace Solar panels and wallbox for electric car Centralized electric blinds Box garage and storage room Automatic irrigation system and central vacuum With 234m² of construction on a plot of 370m², this villa offers the rare balance between exclusivity, comfort and premium location. Only 5 minutes from Guincho Beach and 10 minutes from the historic center of Cascais. If you're looking for more than a home — if you're looking for a lifestyle — this is an opportunity that deserves to be experienced live. Call me and come and feel for yourself what photos can never convey. 3 reasons to buy with Zome + accompaniment With a unique preparation and experience in the real estate market, Zome consultants put all their dedication into giving you the best support, guiding you with the utmost confidence, in the right direction of your needs and ambitions. From now on, we will create a close relationship and listen carefully to your expectations, because our priority is your happiness! Because it is important that you feel that you are accompanied, and that we are always with you. + simple Zome consultants have a unique training in the market, anchored in the sharing of practical experience between professionals and strengthened by the knowledge of applied neuroscience that allows them to simplify and make their real estate experience more effective. Leave behind bureaucratic nightmares because at Zome you will find the full support of an experienced and multidisciplinary team that gives you practical support in all fundamental aspects, so that your real estate experience exceeds expectations. + happy Our greatest value is to deliver happiness to you! Free yourself from worries and gain the quality time you need to dedicate to what makes you happiest. We act every day to bring more value to your life with the reliable advice you need so that together we can achieve the best results. With Zome you will never be lost or unaccompanied and you will find something that is priceless: your maximum tranquility! This is how you will feel throughout the experience: Peaceful, safe, comfortable and... HAPPY! Notes: 1. If you are a real estate consultant, this property is available for business sharing. Do not hesitate to present to your buyer customers and talk to us to schedule your visit. 2. For easier identification of this property, please refer to the respective
…By Annonceur International

Receive by email any new listing that may match your search criteria
Your criteria :
By validating this form, you accept the general conditions of use of Le Figaro Properties.
These agencies offer a selection of luxury properties vente in Portugal. Feel free to contact them for personalized assistance.


