Get early access to listings that match your criteria
Never miss an opportunity again. Our personalized alerts notify you instantly.

 English$ USD · m²


Ultra Luxury Contemporary Villa with Rooftop, Swimming Pool and 710 m² of Living Area in Quintinhas, VilamouraIn the prestigious Quintinhas, one of the most exclusive residential areas of Vilamoura, Villa Riva was not only conceived as a villa, but as a true expression of contemporary architecture, where every space, every material and every detail reflects a timeless vision of luxury. Spread on a plot of 2,824.86 m², this extraordinary residence offers 710 m² of floor space, spread over three floors carefully designed to provide a unique living experience, marked by privacy, serenity and sophistication. A few minutes from Vilamoura Marina, golf courses and the International College of Vilamoura, represents a rare opportunity for those looking for a lifestyle of excellence in one of the most exclusive addresses in the Algarve.Key features Contemporary villa with exclusive architecture Located in Quintinhas, Vilamoura 710 m² of floor space Plot with 2,824.86 m² Basement with 250 m² Panoramic rooftop with 46 m² 4 suites Office 6 bathrooms Elevator with access to the three floors Garage for 3 cars Private pool with elegant water mirror Large glazed surfaces that promote a perfect connection between indoor and outdoor spaces Premium finishes in natural stone, noble wood and carefully selected materialsProperty DistributionBasement Basement with approximately 250 m² Garage for three cars Technical and support areas Multifunctional space with potential for a gym, cinema room, wine cellar, spa, leisure area or other facilitiesGround Floor Imposing double-height entrance hall Large living and dining room with about 73 m² Contemporary kitchen with center island Laundry 1 bedroom en suite, ideal for guests or for use on the main floor Social bathroom Direct connection to the terraces, gardens and swimming pool through large glazed openingsFirst Floor Exclusive Master Suite with dressing room and private bathroom 2 additional bedrooms, both en-suite Independent office Large terraces overlooking the natural surroundingsRooftop Rooftop with 46 m² Privileged space to create a lounge area, jacuzzi or entertainment area Panoramic view over the surrounding landscape and up to the Algarve coastExterior & Amenities Swimming pool integrated into an elegant pool deck Water mirror that enhances the architecture of the property Outdoor kitchen for outdoor dining Carefully designed gardens to ensure total privacy Underfloor heating Ducted air conditioning Heat pump system with support of photovoltaic panels Home automation system Video surveillance system (CCTV) Video intercom Automatic gates Double glazing with high thermal and acoustic performanceLocationLocated in Quintinhas, one of the most prestigious and quiet residential areas of Vilamoura, this property benefits from a low urban density environment, surrounded by nature and some of the most exclusive villas in the region. The location offers the perfect balance between privacy and convenience, being just a few minutes from the Vilamoura Marina, the beaches, the renowned golf courses, restaurants, shops and services.Within walking distance is also the Colégio Internacional de Vilamoura, one of the most recognized educational institutions in the Algarve, making this residence an exceptional choice for families who value quality of life, safety and proximity to the best infrastructures. The excellent accessibility to Faro International Airport further reinforces the exclusive and international character of this location.VAP103464
…By Annonceur International


3-Bedroom Villa with Panoramic Ocean Views and State-of-the-Art Technology, set on a 1,420 m² lot with 167 m² of living space. Fabulous pool. Close to famous beaches.Discover the ultimate in comfort in this magnificent 3-bedroom villa, where contemporary design meets absolute functionality. Set on a generous 1,420 m² lot and featuring 167 m² of living space, this property stands out for its 180° view of the sea and city, visible from every floor.The villa is spread over two floors, with a layout designed for maximum privacy:Ground Floor: A spacious and open-concept living area. The living room, furnished with a large sofa for leisure time, opens onto a modern, high-performance kitchen equipped with AEG built-in appliances (including an induction cooktop and dishwasher) and a side-by-side refrigerator. This floor features a full bathroom and two spacious bedrooms with built-in closets, one of which functions as a separate suite.First Floor: A generous and airy master suite with a private bathroom and private terrace, offering a breathtaking view of the sea.All bedrooms have separate entrances, ensuring complete privacy.Recently renovated with high-quality materials and good taste, including drop ceilings, the house is equipped with: air conditioning, electric blinds, and double-paned windows in all rooms.Solar panels and a charger for 2 electric cars, indoor parking (capacity for 45 vehicles). CCTV system. The exterior is a true private oasis:Terraces with a fully equipped outdoor entertainment area that includes a barbecue (with a charcoal grill, gas grill, and ceramic grill).A stunning pool, a garden with automatic irrigation, and surrounding relaxation areas. It also features two practical storage rooms. Located in a highly sought-after area, less than 3 minutes from all essential services and the beaches, this property is an exceptional opportunity for permanent residence, a dream vacation home, or an investment with high rental potential.Schedule your visit and come discover this retreat where luxury meets technology.
…By Annonceur International


Set in the Conceição area of Tavira, this impressive contemporary villa offers a luxury oasis in an urban setting, close to shops, cafés, restaurants, services and everyday amenities. Built in 2024, the property combines southern Portuguese architectural character with modern comfort, creating a highly versatile home for permanent family living, a refined second residence or a premium lifestyle investment with strong luxury rental appeal in an area where homes of this calibre are rarely available.The villa presents a striking exterior with white rendered façades, terracotta tiled roofs, elegant arches, glass-fronted balconies and beautifully manicured outdoor spaces designed for privacy, relaxation and entertaining. Inside, the home is arranged around a grand entrance hall with a striking staircase, creating an immediate sense of scale and quality. The generous living and dining areas connect naturally with the terraces and garden, while a Swiss-imported closed fireplace adds both design value and winter comfort. The designer kitchen with Smeg appliances is well suited to family life and hosting guests, and the property offers five spacious en-suite bedrooms, each with a private balcony and walk-in closet.This is a home where the quality is not only visible, but also built into the structure and systems of the property. Considerable investment has gone into insulation, solar energy, battery storage, solar hot water, underfloor heating, electric shutters and efficient climate control, making the villa especially well suited to the Algarve climate. For buyers, this means the high specification is reflected not only in the lifestyle it offers, but also in the potential for lower running costs and year-round comfort. The outdoor areas have a resort-style feel, with a saltwater tiled swimming pool, jacuzzi, covered pergolas, barbecue area, outdoor shower and low-maintenance manicured gardens with automatic irrigation. Additional lifestyle features include a private spa area with gym, massage and beauty room, a temperature-controlled wine cellar, garage, ample parking and electric entrance gate.A short drive from the villa, Tavira offers a strong cultural calendar throughout the year, with local markets, music events, exhibitions, traditional festivities and a historic centre known for its Roman bridge, churches, riverside setting and easy access to the Ria Formosa and island beaches. Faro Airport is approximately 35 minutes away, while the Via Algarviana cycling and walking route is within easy reach. Golfers are also well placed for courses such as Benamor and Quinta da Ria. Viewing is recommended to appreciate the location, layout and atmosphere of the home.Features and fittings mentioned are subject to agreement and verification between the vendor and the buyer.Energy Rating: A+Bullet point summary- Contemporary luxury villa in Conceição, Tavira- Urban oasis close to shops, restaurants, services and amenities- Suitable as a family home, second residence or luxury rental investment- Built in 2024 with high-quality finishes and excellent specification- Five en-suite bedrooms, each with balcony and walk-in closet- Grand entrance hall, striking staircase and generous living spaces- Swiss-imported closed fireplace and designer kitchen with Smeg appliances- Private wellness area with gym, massage and beauty room- Saltwater tiled swimming pool, jacuzzi, pergolas and barbecue area- Energy Rating: A+ with solar panels, battery storage and underfloor heating
…By Annonceur International


CAZ Homes & V|R Partners are pleased to present you Casas de Santo Amaro, an exclusive development that combines contemporary architecture, timeless design and a privileged location in Alcântara.The **Casas de Santo Amaro** is a condominium composed of only five 5 bedroom villas, inspired by the harmony and balance of Piet Mondrian's compositions. Each house was carefully designed to provide a sophisticated living experience, privileging natural light, outdoor spaces and the connection to the Tagus River.With private gross areas between **360 m² and 410 m²**, each villa is spread over four floors served by a private elevator, offering a functional and elegant organization.On the entrance floor are the large social areas, fully equipped kitchen, guest bathroom and a living room with direct connection to the private garden. On the first floor there is a family area with a suite and two bedrooms. The top floor is entirely dedicated to comfort and tranquility, integrating a master suite, office, library and a magnificent terrace with jacuzzi and views over the river. In the basement there is a private garage for three cars, technical areas and storage.The materials and finishes reflect a high standard of quality, highlighting the Lioz marble, the high-strength microconcrete, high-efficiency window frames, air conditioning, elevator and a careful landscape integration.Located in one of the most dynamic areas of Lisbon, between the Tagus River, Belém and the city centre, it benefits from the proximity to restaurants, cultural venues, museums, green areas, reference hospitals and excellent road and transport access.**Highlights:** Exclusive condominium with only 5 villas Typology V5 360 to 410 m² of private gross area Private garden River view Garage for 3 cars Fully equipped kitchen Premium finishes Privileged location in AlcântaraA rare opportunity for those looking for a contemporary, exclusive and timeless residence in one of the most valued locations in Lisbon.For more information, availability or to schedule a private tour, please contact us. We will be happy to present you with this exclusive project and accompany you at all stages of your purchase.
…By Annonceur International


Newly built four-bedroom villa located in one of Estoril's most sought-after residential areas, within walking distance of the beach and close to Cascais and Lisbon.Set on a plot of over 600 sqm and offering more than 400 sqm of gross private area, the property is arranged over three levels connected by a private elevator. The main living area comprises a spacious lounge and dining room with direct access to the outdoor spaces, a fully equipped kitchen and large glazed surfaces that maximise natural light and the connection with the surrounding landscape.The private accommodation includes four en-suite bedrooms, with underfloor heating in all bathrooms. The upper floors benefit from views across the Atlantic Ocean, extending the connection between the interior spaces and the coastline.Outside, the property features a garden, swimming pool, terraces and several outdoor living areas. Mature pine and olive trees contribute to the privacy and natural setting of the residence.Recently completed and covered by the builder's warranty, this villa combines contemporary architecture, functionality and energy efficiency. Its location provides convenient access to beaches, international schools, golf courses, Cascais Marina and Lisbon city centre, approximately 25 minutes away.An opportunity for those seeking a newly built villa with sea views, swimming pool, garden, elevator and four en-suite bedrooms in one of the most established residential locations on the Cascais coastline.
…By Annonceur International


Luxury and charming villa located in a very quiet urbanization in Lagos, just 1.5 km from the sea.Set on a generous south-facing plot of land, neighbouring the Boavista golf resort, close to Porto de Mós beach and the city centre. Here you can enjoy peace and privacy, while being a short distance of everything!Its contemporary lines blend into a Mediterranean lifestyle of interior courtyards and covered terraces, where indoor and outdoor living spaces flow seamlessly into each other with style and excellent taste.The house has on the ground floor a large kitchen with an island, fully equipped with high quality appliances and elegant finishes that extends into the dining room. There is also a spacious 40m2 living room, which is the centerpiece of the villa, where high ceilings and large windows flood the space with natural light, creating an ambiance of elegance and sophistication. On this floor we also have two spacious suites on either side of the entrance hall.On the first floor there are two further large suites, each with their own balcony/terraces, which offer stunning panoramic views of the surrounding countryside.The basement has a 26m2 garage, storage room/bedroom and machine room.Outside you can enjoy a magnificent swimming pool with integrated jacuzzi.Next to the pool you have an outdoor kitchen area, perfect for al fresco dining with your guests.You also have a landscaped garden, which perfectly combines nature with contemporary design.Every corner of this house was carefully designed to create an environment of quality and tranquility.It's equipped with heated floors and air conditioning through a ventilation system, solar panels and electric gates.If you are a golf lover, you will find the Boavista, Espiche and Palmares golf courses just a few minutes away by car.The area offers a wide variety of beaches, from the 4km-long Meia Praia to the beautiful Dona Ana beach and coves, as well as the stunning Porto de Mós. Its coastal area is iconic, with its imposing rock formations and crystal clear waters.The Nautical Club and Marina, with their wide range of nautical activities, create a stunning environment for sea enthusiasts.The Marina area also offers a lively atmosphere for strolling and dining. Here you will find several restaurants where you can taste traditional Portuguese dishes and fresh fish. Everything is just a short drive, bike ride or even a walk away.In the historic center of Lagos you can stroll through the charming old town and explore its bustling markets.Lagos has an incredible atmosphere, offers a lively nightlife and various cultural events. Energy Rating: A+ ref:BL1163
…By Annonceur International


CAZ Homes & V|R Partners are pleased to present you Casas de Santo Amaro, an exclusive development that combines contemporary architecture, timeless design and a privileged location in Alcântara.The **Casas de Santo Amaro** is a condominium composed of only five 5 bedroom villas, inspired by the harmony and balance of Piet Mondrian's compositions. Each house was carefully designed to provide a sophisticated living experience, privileging natural light, outdoor spaces and the connection to the Tagus River.With private gross areas between **360 m² and 410 m²**, each villa is spread over four floors served by a private elevator, offering a functional and elegant organization.On the entrance floor are the large social areas, fully equipped kitchen, guest bathroom and a living room with direct connection to the private garden. On the first floor there is a family area with a suite and two bedrooms. The top floor is entirely dedicated to comfort and tranquility, integrating a master suite, office, library and a magnificent terrace with jacuzzi and views over the river. In the basement there is a private garage for three cars, technical areas and storage.The materials and finishes reflect a high standard of quality, highlighting the Lioz marble, the high-strength microconcrete, high-efficiency window frames, air conditioning, elevator and a careful landscape integration.Located in one of the most dynamic areas of Lisbon, between the Tagus River, Belém and the city centre, it benefits from the proximity to restaurants, cultural venues, museums, green areas, reference hospitals and excellent road and transport access.**Highlights:** Exclusive condominium with only 5 villas Typology V5 360 to 410 m² of private gross area Private garden River view Garage for 3 cars Fully equipped kitchen Premium finishes Privileged location in AlcântaraA rare opportunity for those looking for a contemporary, exclusive and timeless residence in one of the most valued locations in Lisbon.For more information, availability or to schedule a private tour, please contact us. We will be happy to present you with this exclusive project and accompany you at all stages of your purchase.
…By Annonceur International


If you are looking for a home where contemporary luxury combines with the tranquility of nature, this property in Murches brings together a set of features that are truly rare on the market.Located on the last construction line of the Sintra-Cascais Natural Park, it benefits from a wide and panoramic view over the Serra de Sintra. In the back, the surroundings are marked by the protected stone pine trees of the natural park, providing an environment of rare privacy and permanent contact with nature.Of traditional Portuguese architecture, the house was completely renovated through an architectural project that preserved the external identity of the house, while simultaneously introducing contemporary solutions, noble materials and high standards of comfort.One of the aspects that most distinguishes this property is the generous dimensions of all the rooms, particularly the bedrooms, providing a permanent feeling of space, light and comfort.Property Distribution:Ground floor | Social Zone• Elegant entrance hall connecting to a large open space living room;• Contemporary kitchen equipped with top-of-the-range AEG appliances and Taj Mahal stone countertops;• Crema Marfil marble flooring in the social area;• Fireplace;• 1 Suite;• 1 Office;• 1 social WC.1st floor | Private ZoneThe entire floor is covered with noble wood flooring, giving elegance, comfort and a welcoming atmosphere.• Large Master Suite with large walk-in closet;• 1 additional suite;• 1 Bedroom with above average areas;• 1 complete bathroom to support the bedroom.AtticAmple space with potential for creating an additional bedroom, studio, cinema room, gym or other use according to the needs of the future owners.Basement | Independent ApartmentThe basement was transformed into an open-space 1-bedroom apartment, equipped with a kitchen, fireplace and laundry room.One of its main attributes is the possibility of completely independent use, as it has access from inside the house and also a private external entrance, making it ideal for receiving family, guests, employees or for eventual profitability.Outdoor SpaceThe garden was carefully designed, integrating several plant species, palm trees and coconut trees that merge naturally with the pine forest surrounding the Sintra-Cascais Natural Park.The entire property is delimited by a wooden picket fence, reinforcing the natural character of the surroundings and ensuring high levels of privacy.Abroad, the following stand out:• Private swimming pool with pre-installation for heating;• Outdoor dining area with wooden pergolas;• Grill;• Wood-burning oven.A space designed to enjoy the outdoors all year round, with the Serra de Sintra as a permanent backdrop.Garage, Parking and Technology• Closed garage for 2 vehicles;• Private parking for 4 more cars;• Ease of external parking for visits;• Charging stations for electric vehicles in the garage and on the patio;• Electric shutters throughout the house.LocationLocated in Murches, one of the most exclusive and peaceful residential areas in the municipality of Cascais, this house offers a rare lifestyle, where nature, privacy and proximity to the main services coexist in perfect harmony.Located next to the Sintra-Cascais Natural Park, it benefits from a unique environment, marked by extensive green spaces, walking trails and bicycle routes, providing permanent contact with nature.Just a few minutes away are Praia do Guincho, Quinta da Marinha, the historic center of Cascais, several renowned golf courses and some of the best restaurants in the region, allowing you to enjoy the best that Cascais has to offer.On a daily basis, you also benefit from the proximity of CascaiShopping, supermarkets, local shops, pharmacies, gyms, restaurants and all essential services, ensuring enormous convenience without giving up peace of mind.Accessibility is excellent, with quick connections to the A5 (Lisbon–Cascais), the A16 (Sintra) and the EN9, allowing you to easily reach Lisbon, Sintra, Estoril and the center of Cascais.For families, the proximity to some of the most prestigious international schools in the country also stands out, such as King's College School Cascais, TASIS Portugal and the Carlucci American International School of Lisbon (CAISL), making this location particularly attractive for those looking for quality of life combined with an excellent education.Main Features• House T5+1 completely renovated;• Architectural design;• Fully independent 1-bedroom apartment;• Panoramic view of the Serra de Sintra;• Last construction line next to the Sintra-Cascais Natural Park;• Landscaped garden with high privacy;• Swimming pool with pre-installation of heating;• Outdoor area with pergolas, barbecue and wood oven;• Garage for 2 vehicles and parking for 4 more;• Charging stations for electric vehicles;• Kitchen equipped with AEG appliances;• Taj Mahal Stone Countertops;• Crema Marfil marble flooring;• Hardwood flooring in the private area;• Excellent sun exposure and natural surroundings;• Proximity to beaches, golf courses, international schools and main road access. More than a house, this is a property designed for those looking for an exclusive lifestyle.The combination of a high quality complete renovation, generous areas, an independent apartment, an absolutely unique natural environment and a privileged location next to the Sintra-Cascais Natural Park makes this a truly rare opportunity on the market.A haven of privacy, sophistication and comfort, just a few minutes from the beaches, the center of Cascais and the main access points to Lisbon.For more information or to schedule a visit, don't hesitate to get in touch. Thank you and see you soonThis listing was generated using an automated software process. All information must be verified with the sales team. The floor plans may contain minor differences from the actual property. The floor plan for the lower level (Level −1) will be added soon.
…By Annonceur International


CAZ Homes & V|R Partners are pleased to present you Casas de Santo Amaro, an exclusive development that combines contemporary architecture, timeless design and a privileged location in Alcântara.The **Casas de Santo Amaro** is a condominium composed of only five 5 bedroom villas, inspired by the harmony and balance of Piet Mondrian's compositions. Each house was carefully designed to provide a sophisticated living experience, privileging natural light, outdoor spaces and the connection to the Tagus River.With private gross areas between **360 m² and 410 m²**, each villa is spread over four floors served by a private elevator, offering a functional and elegant organization.On the entrance floor are the large social areas, fully equipped kitchen, guest bathroom and a living room with direct connection to the private garden. On the first floor there is a family area with a suite and two bedrooms. The top floor is entirely dedicated to comfort and tranquility, integrating a master suite, office, library and a magnificent terrace with jacuzzi and views over the river. In the basement there is a private garage for three cars, technical areas and storage.The materials and finishes reflect a high standard of quality, highlighting the Lioz marble, the high-strength microconcrete, high-efficiency window frames, air conditioning, elevator and a careful landscape integration.Located in one of the most dynamic areas of Lisbon, between the Tagus River, Belém and the city centre, it benefits from the proximity to restaurants, cultural venues, museums, green areas, reference hospitals and excellent road and transport access.**Highlights:** Exclusive condominium with only 5 villas Typology V5 360 to 410 m² of private gross area Private garden River view Garage for 3 cars Fully equipped kitchen Premium finishes Privileged location in AlcântaraA rare opportunity for those looking for a contemporary, exclusive and timeless residence in one of the most valued locations in Lisbon.For more information, availability or to schedule a private tour, please contact us. We will be happy to present you with this exclusive project and accompany you at all stages of your purchase.
…By Annonceur International


Contemporary villa of excellence with 4 bedrooms, in a privileged location in the Golden Triangle.This elegant villa in the final stages of construction combines sophisticated design, comfort and functionality, and is located in an area of great prestige, within walking distance of the beaches and the renowned developments of Quinta do Lago and Vale do Lobo.Designed with timeless architectural lines and high quality materials, the property favours natural light and the perfect integration between indoor and outdoor spaces. Energy Rating: A ref:1137 (2) (2)
…By Annonceur International


Set in one of the most prestigious and discreet areas of the Cascais municipality, we present this 6-bedroom villa of traditional Portuguese architecture, blending classic elegance with all the comforts of contemporary living. With a south/west-facing orientation, the property spans a gross construction area of 828,14 m² on a generous 2,674 m² plot, surrounded by mature gardens, sunny patios and a private pool that invite relaxation and family gatherings.The main house comprises six bedrooms: a master suite with a private balcony and walk-in closet, four additional en-suite bedrooms, and one extra bedroom, ideal for guests or staff. The social areas are spacious and bright, including an elegant living room, games room, dining room with direct access to the interior patios, a fully equipped kitchen with quality appliances, and a functional home office for remote work or quiet reading.For complete privacy and flexibility, the property also includes a fully independent guest apartment with its own living room and kitchenette, not just a bedroom perfect for hosting visitors, extended family, or staff.Additional amenities include a swimming pool with a support bathroom, a fully equipped laundry room, two beautifully landscaped interior patios, a spacious garage, and wide covered outdoor areas perfect for year-round entertaining.Located in a secure and prestigious residential area, this villa is just minutes from Quinta Patino, Quinta da Beloura, and some of Portugal's most renowned international schools. A rare opportunity to live in a discreet, exclusive area surrounded by nature, close to golf and equestrian facilities, with quick access to Cascais, the beaches, and Lisbon.Discover a property that blends heritage with potential. Schedule your private visit and be inspired.Key FeaturesLayout: 6 bedrooms (6 bedrooms / 6 bathrooms in the main house + independent guest apartment with 1 bedroom / 1 bathroom, living room and kitchenette)Gross construction area: 828,14 m²Plot size: 2,674 m²Orientation: South/WestMaster suite with private balcony and walk-in closet4 additional en-suite bedrooms + 1 extra bedroomLiving room and games roomDining room with access to interior patiosFully equipped kitchenHome officeIndependent guest apartment (with living room and kitchenette)Private pool with support bathroomEquipped laundry roomTwo landscaped interior patiosSpacious garageWide covered outdoor areasMature gardens
…By Annonceur International


One of the Algarve's most architecturally significant contemporary properties, this luxury villa is set within a private 50,000 m² estate in Mexilhoeira Grande, minutes from Portimão and the Algarve coastline.Defined by full-height glazing, precise linear architecture, and simultaneous views over the sea and the Serra de Monchique, this property represents a rare convergence in the Algarve luxury real estate market: architectural distinction, absolute privacy, and a self-sufficient energy model that places it among the most sustainable private residences in the region.The main residence is arranged across two floors. The principal level is conceived as a single, fluid living space open-plan kitchen and living room with natural light flooding through the full width of the glazed facade, a study, and a master suite, all interconnected and designed with the same architectural coherence. The lower floor extends the home's capacity without compromising its privacy: a four-car garage, two bedrooms, bathroom, and a fully independent living and kitchen area, allowing guests or family to be received on their own terms. An exterior lift, opening directly onto the pool terrace, connects both floors with ease.Set apart from the main house, at the highest point of the estate, a self-contained two-bedroom chalet provides a private and independent retreat for guests.The property has been designed with long-term sustainability and comfort at its core. A high energy efficiency rating is supported by a solar panel system with battery storage, underfloor heating throughout, and a construction standard that significantly reduces energy consumption without compromising on comfort. The result is a home that operates with a level of autonomy rarely found in properties of this scale.Outside, a swimming pool and a barrel sauna, positioned to frame uninterrupted views over the landscape, complete an outdoor environment that requires little else.Sits at a rare intersection: the calm of the Algarve interior, within easy reach of the coast, and the region's full range of amenities. A location increasingly sought by discerning buyers who understand that true privacy and convenience are not mutually exclusive.Contemporary luxury villa in Mexilhoeira Grande, Portimão. Private estate of 50,000 m², sea and mountain views, high energy rating, self-sufficient solar system, swimming pool, and complete privacy.
…By Annonceur International


In the emblematic Mouraria neighbourhood, next to the historic Palácio da Rosa, there are two unique and modern houses. Built in 2016, they benefit from an absolutely stunning panoramic view over the hills of Lisbon. Marked by fantastic viewpoints, where the city reveals itself in all its authenticity, and by an urban fabric rich in history, between centuries-old pavements and ancient walls that evoke times gone by.The project, designed by an architect, was carefully conceived and fully built in 2016, respecting the historical identity of the site and integrating harmoniously into the old fabric. It features an open-plan kitchen in a duplex setting with a spacious bathroom and bedroom with wardrobes. From a structural point of view, the building has an open-plan layout, favouring spatial fluidity, with circulation areas practically limited to vertical communications, which maximises the usable area and functionality of the spaces. It benefits from an almost private square where less than half a dozen people live.Lisbon earthquake of 1755, having been rebuilt in the same century.Currently, the houses offer above-average annual returns, operated as local accommodation, with a valid licence, which may eventually be transferred, representing an excellent opportunity both for investment and for personal enjoyment, in one of the most authentic and vibrant neighbourhoods of the city.Book your visit now!
…By Annonceur International
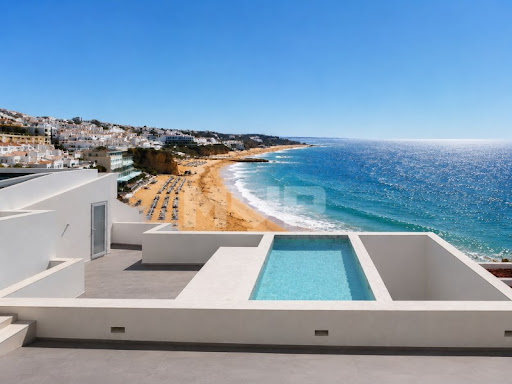


4 bedroom villa on the seafront, located in downtown Albufeira, next to the Peneco Elevator and with direct access to the beach. Inserted in the historic area of the city, this property combines life in the historic centre with the seafront, in one of the most sought-after locations in Albufeira.On the ground floor, the villa integrates an independent commercial space with direct access to the street that goes down to the beach. This element adds versatility to the property, allowing its own use or autonomous exploration, reinforcing the potential of the property in the downtown area of Albufeira.The building has been completely rebuilt, preserving the original traditional Algarve façade, now restored, while the interior has been developed with contemporary lines and high quality materials. The architecture was designed to maintain the constant connection to the sea, present in practically all rooms.The social area is organised in an open space, with a living room and kitchen facing the sea, benefiting from a strong entry of natural light throughout the day and a continuous view over the coastline.The villa has three suites, all with private bathrooms, and an attic with flexible use, ideal as an additional bedroom, office or multifunctional space.At the top, the rooftop takes on the central role of the house, with a swimming pool and panoramic views of the sea, creating an outdoor area designed to take advantage of the unique location and surroundings.A few steps from the historic centre, the Albufeira Marina and several food and local shops, this is a property where location, seafront and versatility come together in one of the most emblematic and valued areas of the AlgarveThe location shown is not the exact location, but an approximate location of the property. Energy Rating: C ref:170260051
…By Annonceur International


Just steps from the beach, with 204 m² and a private pool, this villa stands out for its perfect harmony between contemporary design and surrounding nature. The layout has been carefully planned to maximise natural light, creating spacious, functional, and welcoming environments, ideal for living with comfort and quality.The outdoor areas invite moments of leisure and socialising, featuring a generous garden that includes the pool area, ideal for enjoying the sunny Algarve days. Camaleão is located in Castro Marim, a region with around 300 days of sunshine per year. Signed by the renowned Rebelo de Andrade architectural studio, this unique project celebrates the harmony between architecture, nature, and exclusivity.This two-storey 2-bedroom villa includes private parking with two dedicated spaces.Areas:Interior area: 204.11 sqm (gross private area)Exterior area: 100.39 sqmInterior + exterior area: 304.50 sqmTotal unit area: 329.50 sqm (interior + exterior + parking)Area breakdown:Interior:Bedroom: 17.55 m²Bedroom: 15.44 m²Living room: 20.52 m²Dining room: 18.99 m²Kitchen: 10.08 m²Bathroom: 5.81 m²Bathroom: 6 m²Guest WC: 4.17 m²Circulation: 22.25 m²Other:Storage room: 83.30 sqmGarage: 25 sqm (2 parking spaces)Access:600 m from the beach58 km from Faro International Airport3.6 km from the motorway600 m from the nearest restaurantsClose to the historic centre of Castro MarimDesigned for comfortable, practical, and harmonious living, this unit, integrated into a protected natural landscape, offers modern amenities, including good sun exposure, large social areas, safe pedestrian access to the beach, and proximity to beachside restaurants.Inspired by the Algarve's historical, cultural, and architectural roots, Camaleão combines captivating design with contemporary functionality. It is designed to provide unforgettable experiences and is set in a privileged location with excellent potential for value appreciation and return.This signature architectural project honours the essence of the region and is intended to offer memorable moments shared with family and friends.Please note: the images presented represent the general set of villas and may not reflect the particularities of each typology, which may vary.Contact us to schedule an information session, discover all the details of this villa, and explore our full portfolio of units.We collaborate with other real estate agencies and partners. Energy Rating: A ref:MOR_BE
…By Annonceur International


Detached villa of contemporary architecture, with private pool, leisure basement, sustainable construction in CLT wood and fully furnished and equipped, ready to move in.More than a house, this villa was designed to provide a way of living where design, privacy and well-being are present in every detail.With modern architecture and elegant lines, this villa offers large interior spaces flooded with natural light. The social area in an open space concept creates a sophisticated and welcoming atmosphere, establishing a perfect connection between the kitchen, the living room and the outdoor spaces, where the private pool takes the main role.The private area has been designed to ensure maximum comfort, with spacious and bright rooms, complemented by contemporary design bathrooms and high-quality finishes.The basement significantly expands the functionality of the house, providing a cinema room for moments of entertainment, a private gym to maintain an active lifestyle, a storage area and a carefully organised technical area.Built with innovative technology in ecological CLT wood, this villa offers excellent thermal and acoustic insulation, high energy efficiency and a clear commitment to sustainability, without giving up constructive quality and durability.Outside, the garden, terraces and leisure areas have been designed to provide total privacy and create the ideal setting to enjoy the weather all year round, whether with family or friends.This villa is delivered fully furnished and equipped, ready to welcome its new owners from day one, combining exclusivity, comfort and functionality in a turnkey solution.A unique project for those looking for a home of excellence, where contemporary architecture, innovation and quality of life are in perfect harmony. Energy Rating: A+ ref:City-26-33A
…By Annonceur International


We present this incredible villa inserted in a private condominium of reference in Azeitão, where contemporary architecture, sustainability and quality of construction come together to provide a unique lifestyle.Located in a development with more than 11,500 m² of common areas, this villa benefits from a quiet and reserved environment, being just a 10-minute walk from the commercial area of Azeitão, with easy access to shops, services, schools and main communication routes.Bioclimatic Comfort and Energy Efficiency, designed according to the principles of bioclimatic architecture, this villa was designed to maximise comfort throughout the year, reducing the need for air conditioning through intelligent construction solutions.Solar orientation, abundant natural lighting, cross ventilation and shading systems create a healthy, comfortable and energy-efficient indoor environment.The construction also favours high quality natural materials, namely the outer insulation in cork, reducing thermal bridges and allowing the walls to 'breathe', favouring the natural regulation of humidity.Quality in Every Detail because built according to European standards and high standards, the villa offers superior quality finishes and modern equipment.Main features:- Fully equipped matt white lacquered kitchen with electric oven, ceramic hob, granite worktop and stainless steel sink;- Large and bright living room with direct connection to the outdoor space;- Wooden floors in the living rooms and bedrooms;- Ceramic floors in the kitchen and sanitary facilities;- Terraces in deck and porcelain mosaic;- PVC frames with double glazing and interior finish in wood;- Electric blinds;- Fiber optics and multimedia sockets;- Pre-installation for home automation system;- Pre-installation for central heating and air conditioning;- Security system with pre-installation of intrusion control;- Solar thermal system for heating sanitary water.The outdoor space was designed to provide moments of leisure and tranquillity, integrating harmoniously into the condominium's surroundings.There is also the possibility of customising the villa with:- Private pool;- Collection.Living in Azeitão, this is the ideal choice for those looking for a modern, efficient and comfortable home, in a private condominium that privileges quality of life, privacy and proximity to nature, without giving up the convenience of being close to all services.An exclusive opportunity to live with more comfort, sophistication and sustainability in one of the most sought-after locations in Azeitão. Energy Rating: A+ ref:Green Village Azeitão_A
…By Annonceur International


Set on the iconic Rossio, in the heart of Albufeira's historic centre, this T3 villa fully renovated and exquisitely furnished offers a unique opportunity to live or invest just steps from the beach, restaurants, and the vibrant traditional commerce of the old town.The renovation was carried out with rigour and refinement, with every detail thoughtfully considered: from the superior-quality finishes to the carefully selected designer furnishings, the result is a move-in-ready home that seamlessly blends authenticity with contemporary comfort. Spread across two floors, the property comprises three bedrooms, three bathrooms, and a fully equipped kitchen, with well-organised, functional spaces and truly welcoming interiors. The south-facing orientation ensures excellent natural light throughout the day, complemented by built-in wardrobes, air conditioning, heating, and solar panels, delivering energy efficiency in every season.The true heart of this villa is its magnificent upper terrace a premier outdoor space where the view over Albufeira Bay unfolds in all its splendour. Here you will find a private jacuzzi for moments of pure relaxation, a sophisticated lounge area for stylish entertaining, and an al fresco dining zone where every dinner becomes an unforgettable experience, framed by a simply incomparable sea view. A private balcony and barbecue area complete this luxury retreat in the very heart of the city the perfect setting to savour the Algarve's climate and watch the breathtaking sunsets over the bay.With a premium location on one of the most characterful streets in the city, this property combines authenticity, sophistication, and strong appreciation potential whether as a permanent residence, holiday home, or high-yield tourism investment. A truly rare opportunity in one of the most sought-after destinations in the Algarve.
…By Annonceur International


Cutting-Edge Architecture, Absolute Comfort and Outstanding EfficiencyIf you are looking for the perfect balance between sophisticated modern architecture, privacy, and proximity to the sea and nature, this exclusive property in Atrozela (Alcabideche, Cascais) is the ideal choice. Scheduled for completion in 2026, this detached 5-bedroom villa has been designed according to the highest standards of durability, acoustic comfort, and energy efficiency, using premium materials and high-performance technical systems to ensure minimal maintenance and maximum long-term value.Main Areas and Features* Plot Area: 1,864 sqm (surrounded by the tranquility of the Sintra-Cascais Natural Park)* Built Area: 497 sqm* Type: 5-Bedroom Villa* Completion Year: 2026High-Quality Engineering and ConstructionThe property stands out for its premium construction standards, specifically designed for the coastal environment of Cascais.Structure and Façade: Reinforced concrete structure with thermal brick masonry (in accordance with Eurocodes). 80 mm WEBER ETICS external thermal insulation system, water-repellent mineral render, and premium exterior coating from the same brand.Waterproofing (Technical Differentiator): Foundations protected with LABO waterproofing systems. Underground walls and inverted flat roofs (with XPS insulation) fully protected using IMPERALUM waterproofing systems. Includes watertightness testing and a 10-year contractual warranty.Windows and Frames: LUMMEN thermal break aluminum frames with high-performance low-emissivity double glazing.Exclusive Interiors and Premium FinishesEvery detail has been carefully designed to provide a minimalist and functional living experience.Flooring: MASMAYA flooring in social areas and high-resistance BESTFLOOR vinyl flooring in bedrooms.Designer Kitchen: Matte lacquered cabinetry with premium Blum fittings. Silestone or Dekton countertops and fully equipped with luxury Miele appliances.Bathrooms: Contemporary design featuring Sanindusa sanitary ware and premium Hansgrohe faucets and mixers. Technology, Climate Control and SecurityClimate Control: Daikin ducted air-conditioning system and Daikin heat pump for domestic hot water production.Home Automation: Integrated SHELLY smart home system for lighting, climate control and full remote management.Security: Video intercom, complete alarm system and CCTV pre-installation.Prime Location* 2 km from Penha Longa Resort, Spa & Golf* 600 m from Cascais Shopping* 3 km from Cascais International School* 4 km from Cascais Historic Centre* 5 km from Cascais Marina* 8 km from Quinta da Marinha Golf* 25 km from Lisbon* 35 km from Lisbon International AirportA residential masterpiece ready to welcome its first owners in 2026. Contact us to schedule your exclusive viewing and discover every technical detail of this exceptional project.
…By Annonceur International
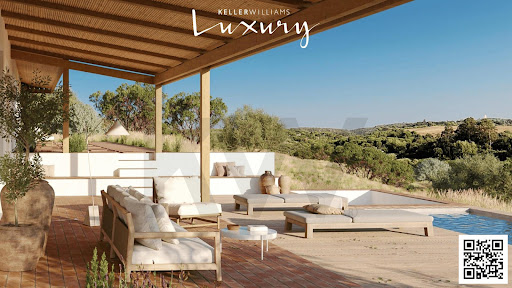


Where is Monte Castiço located?Located on the stunning Costa Vicentina, Monte Castiço is a luxury retreat where nature and exclusivity meet. Between the fresh scent of the ocean and the golden tones of the sunset, this development offers a serene and sophisticated environment.A smart investmentIn addition to being a dream retreat, Monte Castiço represents an excellent investment opportunity, allowing the property to be monetized with an estimated yield of 5% per year. With maintenance and security services (CCTV in common areas and entrances) that guarantee total tranquility, these villas are an investment with total comfort.What makes this venture unique?With a design that fuses Alentejo tradition with contemporary comfort, Monte Castiço is made up of 11 exclusive villas (T4 and T5), all with private pools, large outdoor areas and elegant interiors, designed to provide a premium lifestyle. It also has a building designed to serve all the homes, which has a reception, a lounge area and a dining area. Additionally, in this building you can count on a laundry room and extra storage space. How can I find out more?Imagine yourself enjoying the sunset over the Alentejo coast, in a space that combines luxury and profitability. Contact us for more information or to schedule your visit!
…By Annonceur International


Create one of the Algarve's finest contemporary residences.An exceptional opportunity to acquire and complete a striking contemporary villa in Vale da Lama, directly neighbouring the award-winning Palmares Ocean Living & Golf Resort and the future JW Marriott Algarve Resort.Unlike purchasing a finished luxury villa, this property allows you to take over an architect-designed residence that has already progressed through the lengthy planning, licensing and structural construction phases. The future owner can focus entirely on completing and personalising the home to their own vision, while avoiding years of uncertainty, planning procedures and early construction.Positioned on an elevated 3,159 m² plot overlooking the Alvor Estuary and the Atlantic Ocean, the residence has been designed as an elegant contemporary home offering approximately 375 m² of above-ground living space, complemented by an additional 131 m² lower level, generous terraces, a 60 m² swimming pool, garage and five-bedroom accommodation.One of the property's greatest advantages is its location. Situated immediately beside Palmares, owners enjoy the lifestyle, golf, beaches and long-term prestige of one of Portugal's most desirable luxury destinations, without paying annual resort or condominium fees. As the area continues to evolve with the arrival of the internationally recognised JW Marriott Algarve Resort, Vale da Lama is becoming one of the Western Algarve's most compelling addresses for luxury living and long-term investment.Comparable completed contemporary villas within the immediate Palmares and surrounding luxury market now achieve asking prices well in excess of 4 million, creating a rare opportunity to acquire and complete a bespoke residence at a significantly lower entry point while retaining complete freedom over the final design, materials and finishes.Whether envisioned as a permanent residence, an exceptional holiday home or a long-term investment, this is a property that offers something increasingly difficult to replicate: a large private plot, contemporary architecture, sea views, complete design flexibility and one of the Algarve's strongest luxury locations.Property Highlights 3,159 m² Private Plot 306 m² Internal | 558 m² Total Built Area 6 Bedrooms | 6 Bathrooms 60 m² Pool & Expansive Terraces Sea & Alvor Estuary Views Next to Palmares Golf No Resort or Condominium Fees Ready for Final Completion Create Your Own Bespoke Luxury Residence Exceptional Long-Term Value PotentialPresented by Lagos HomesLagos Homes is a boutique real estate advisory based in Lagos, Algarve, specialising in assisting international buyers, sellers and investors throughout the Portuguese property market.
…By Annonceur International


: - , ² Where the Pine Forest Meets the Sea.Discover this magnificent villa of contemporary architecture, located in one of the most exclusive and sought-after areas of Fão. Situated just a few steps from the beach, this property offers the perfect balance between modern luxury, total privacy, and the serenity of nature. :With a gross area of 660 m², the house stands out for its clean lines and large glass surfaces that flood the interior with natural light. The minimalist white structure creates a striking contrast against the lush green surroundings.Main Floor: Features 4 spacious suites, designed to offer maximum comfort and privacy. The social area consists of an open-space living room and kitchen, which extend visually to the garden and the pool area.Lower Floor (Basement): One of the villa's standout features. With an area equivalent to the total footprint of the house, this multifunctional space houses a massive garage, laundry room, and storage area. Given its scale, it offers incredible potential for a private gym, home cinema, or game room. :Set on a 2,000 m² plot, the villa is surrounded by a meticulously manicured garden and the characteristic pine forest of the region.Private Pool: Perfectly integrated into the deck, ideal for leisure and outdoor entertaining.Privacy: The generous plot size ensures total isolation, transforming the home into a truly private sanctuary.Location: Located in Fão, renowned for its golden sand beaches and unique microclimate, with quick access to Esposende, Braga, and Porto. :Type: T4 (4 Suites)Gross Area: 660 m²Plot Size: 2,000 m²Garage/Basement: Matching the house's footprintCondition: Move-in ready / Luxury finishes Energy Rating: A ref:DK-0002
…By Annonceur International


'The landscape influenced everything. Ensuring that it remained as unchanged as possible was the main objective.'Luna Maris is located on the West Cliffs Golf Course, with the town of Obidos as the closest. Óbidos is one of the most picturesque cities in Portugal, full of enriching experiences: cobblestone streets, traditional painted houses, historical monuments, delicious gastronomy and numerous leisure activities such as golf and surfing. Óbidos at 15 km (±10 min) and Lisbon at 95 km (±50 min)Inserted in a 5* Resort & GolfBetween rolling sand dunes, a top-notch golf course and unique coastal vegetation, the villa emerges with a breathtaking and exclusive view over the Atlantic Ocean.The Resort:- 230 hectares- 261 luxury residential lots, including villas, townhouses, and apartments- 5* hotel, spa, swimming pools, sports fields, supermarket, convenience store, laundry and moreWest Cliffs Services:- Reception, concierge and 24-hour security- Gated resort- Conservation, maintenance and cleaning of common areas- Golf course and golf academy- Members lounge- Restaurant and bar- Housekeeping and laundry service- An Exclusive Design & Curated EleganceThe Villa was designed by Portuguese architect Sousa Lopes and decorated by Raquel Solano, founder of Solano Soto Architecture Studio. This residence harmonises perfectly with the coastal surroundings, combining contemporary design with timeless elegance.Using natural light and high-quality materials, the Villa invites its inhabitants to immerse themselves in serene sea views and a peaceful lifestyle. Every detail has been designed to reinforce the connection with nature, offering a peaceful refuge where architecture and landscape come together perfectly.The concept prioritises open and fluid spaces, which integrate harmoniously with the stunning ocean views.Ocean views from all angles:The orientation of the Villa guarantees spectacular views of the Atlantic Ocean in practically all the main spaces. All rooms have been designed to capture this maritime setting, offering serenity and inspiration. Living room, terrace and pool are strategically positioned to maximise this visual connection, creating seamless integration between coastal beauty and modern luxury.The ground floor, being the main floor, is designed to maximise openness and functionality: - Kitchen, living room and dining area interconnected, forming a continuous space (open space) - Large glazing frames the ocean and surrounding landscape - Noble materials: regional stone, sustainable wood and glass, for a sophisticated atmosphere - Functional spaces: garage, laundry and service areas - Terrace and pool area as an extension of the interior space, ideal for relaxation and socialising, with integration of luxury and nature -The living room features large windows that maximise natural light and frame the landscape, while the natural stone fireplace adds warmth and texture to the environment. - The modern kitchen stands out for its central island with bar stools and a minimalist design that combines functionality and aesthetics. -Office - Garage with capacity for 2 carsThe upper floor is dedicated to privacy and comfort: - Three spacious bedrooms, all with panoramic views of the Atlantic and en-suite bathrooms - Master suite with walk-in closet and en-suite bathroomThe basement prioritises functionality and well-being: - Spacious gym for fitness routines - Spacious wine cellar - Engine room, for essential home systems - BathroomThe surrounding gardens blend harmoniously into the natural landscape, combining open lawns with cosy nooks and offering a terrace, swimming pool and leisure areas carefully planned to balance social and tranquil moments.The elevation plans show the careful implantation of the Villa on the lot. They highlight the relationship with the terrain, reinforcing the harmony between construction and nature'Conceived as an ethereal retreat, Luna Maris captures the poetic essence of the moon (Luna) and the sea (Maris), offering a sanctuary where views of the open sky and coastal beauty converge. This residence celebrates the harmony between the heavenly and the earthly.'Don't miss the opportunity to acquire this unique property!Contact us for more information. Energy Rating: A+ ref:SP369
…By Annonceur International


Discover this exclusive villa of contemporary architecture, currently in the finishing phase, designed to provide a sophisticated lifestyle, where modern design meets comfort and quality of construction. Located in a quiet residential area between Portimão and Lagos, close to all amenities, with the famous Penina Golf Course just a few minutes away by car, as well as the famous sandy beach of Alvor e Rocha.Inserted in a plot of land with 845 m2, the villa is designed on a single floor with an area of 255 m2 elegantly distributed and surrounded by an excellent outdoor garden area. It has a large living and dining room with plenty of natural light with direct access to the pool and BBQ area, modern kitchen with central island in 'Open Space', 3 bedrooms, including a suite with private bathroom and closet, 2 full bathrooms + 1 guest toilet and a laundry room.KEY FEATURES- Hydraulic Underfloor Heating- Fully equipped NOTCH kitchen with BOSH appliances, fridge and freezer, induction hob, oven, microwave and wine cellar.- AEG Ceiling Extractor Hood.- Interior doors with full height (Floor/Ceiling).- Minimalist profile frames with concealed rail and electric blinds- VMC mechanical ventilation- Solar panels supported by DAIKIN heat pump, and 500L water tank- Laundry room equipped with washing machines and dryers.- Pre-installation of air conditioning.- BBQ area with pre-installation of water, sewage, electricity and exhaust connections.- Saltwater infinity pool - Garden and lawn area with automatic irrigation- Pre-installation of photovoltaic panels- Charging point for elective motor vehicle- CCTV security system.The property stands out for its elegant lines, large interior areas, abundant natural light and high standard finishes, carefully selected to ensure refinement and functionality in every detail.At M Collection Real Estate Group we share business with all real estate consultants or agencies with an AMI license. We believe that together we can do more for our customers! If you are a professional in the sector and have a qualified client, contact me and schedule the visit, as this property is exclusive, to provide you with an excellent service. Energy Rating: A ref:CAS_29
…By Annonceur International


Contemporary villa situated in the prestigious Golden Triangle, distinguished by its seamless blend of comfort, practicality, and close proximity to all essential amenities. Thoughtfully designed to enhance everyday living, the property offers generous, light-filled interiors with a harmonious layout throughout. The villa comprises three en-suite bedrooms, ensuring privacy and comfort for the whole family, together with an office and an additional guest bathroom. The living spaces have been conceived with an open-plan approach, seamlessly integrating the lounge and dining area with a modern, fully equipped kitchen, creating an inviting setting ideal for entertaining and social gatherings. For year-round comfort, the property is fitted with air conditioning throughout, central heating, and solar panels, providing both energy efficiency and everyday convenience. Externally, the villa benefits from a pleasant garden, ideal for enjoying the Algarve's excellent climate, as well as a jacuzzi for moments of relaxation. Electric gates further enhance the property's convenience and security. The property also offers the possibility of constructing a swimming pool within the garden area.Almancil is a charming and well located town in the southern Algarve, within the municipality of Loulé. It forms part of the region's prestigious Golden Triangle, alongside Quinta do Lago and Vale do Lobo, and is known for blending authentic Portuguese character with refined sophistication. The town offers a welcoming mix of traditional whitewashed houses, local cafés, stylish boutiques, and some of the finest restaurants in the Algarve. Its name has Arabic origins al-mansil, meaning 'inn' or 'resting place' a reminder of its long history as a stop for travellers. Almancil is also renowned for its excellent gastronomy. Two of its most celebrated dining spots are Alambique, a first-class restaurant known for its superb steaks, seafood, and friendly atmosphere, and Casa do Campo, a beautifully converted 19th-century farmhouse serving Mediterranean cuisine made with local ingredients. Ideally positioned between the coast and the countryside, Almancil provides easy access to golden beaches, world-class golf courses, and the peaceful beauty of the Ria Formosa Natural Park. Travelling from Faro International Airport to Almancil takes around 13 minutes by car, making it a convenient and attractive destination for both visitors and residents.Xtophe Properties, a member of the Chestertons Global Network. With our local knowledge and working in the Portuguese real estate business since 2013, we offer exclusive properties and focus on excellence every day. We work with the utmost dedication in connecting clients with properties that meet their expectations, whether for living, investing or expanding business. We have a professional team of real estate experts who speak several languages, including Portuguese, English, French and Spanish and have the aim of offering the best experience to our clients. Energy Rating: A+ ref:X9803
…By Annonceur International
'%20stroke='%23DDAA3A'%20stroke-width='1.909'%20stroke-linecap='square'%20stroke-linejoin='bevel'/%3e%3c/svg%3e)
Receive by email any new listing that may match your search criteria
Your criteria :
By validating this form, you accept the general conditions of use of Le Figaro Properties.
These agencies offer a selection of luxury properties vente in Portugal. Feel free to contact them for personalized assistance.


