Get early access to listings that match your criteria
Never miss an opportunity again. Our personalized alerts notify you instantly.

 English$ USD · m²


The villa offers five spacious en-suite bedrooms, thoughtfully arranged to ensure comfort and privacy. Two suites are located on the ground floor, while the remaining two plus one occupy the upper level and open onto a generous terrace overlooking the coastline. The elevated position captures panoramic sea views, creating a natural extension of the living experience throughout the year.At the heart of the home, the south-facing living and dining areas have been designed to maximise natural light and frame the property's exceptional outlook. Expansive floor-to-ceiling glazing creates a seamless connection between the interiors and the surrounding scenery, while carefully considered proportions and materials reinforce a sense of understated sophistication.Beyond its architectural credentials, the villa offers an extensive range of lifestyle amenities that elevate both owner enjoyment and rental desirability. A private wellness spa includes a hammam, sauna, jacuzzi and plunge pool, providing a dedicated retreat for relaxation and wellbeing. A large multipurpose room offers flexibility for use as a cinema, fitness studio, wine cellar, games room or entertainment space, allowing future owners to tailor the property to their lifestyle.The residence also features a covered garage with space for up to four vehicles, generous storage areas, and beautifully designed indoor gardens that introduce natural light and greenery into the core of the home. Outside, the infinity pool appears to merge with the horizon, enhancing the villa's connection to the sea and surrounding landscape.With its exceptional location, distinctive architecture and comprehensive lifestyle offering, this property is positioned to appeal to the growing luxury rental market in the Algarve, while remaining an outstanding private residence. Its combination of sea views, golf frontage, wellness facilities and contemporary design creates a rare asset in one of Portugal's most sought-after coastal destinations.A residence defined by quality, privacy and long-term value, offering a unique opportunity to secure a landmark home overlooking one of the Algarve's most beautiful natural settings.
…By Annonceur International


Located in the quiet and prestigious parish of Prazeres, in Calheta, this extraordinary contemporary villa is distinguished by its modern architecture, high quality finishes and stunning views of the Atlantic Ocean.Recently built, the property has been designed to provide comfort, privacy and a harmonious connection with the surrounding landscape. It benefits from excellent sun exposure throughout the day, allowing you to enjoy magnificent sunsets from the large terrace and the elegant pool with sea views.The villa has three large suites, all with private bathrooms. The master suite stands out for its bathtub and privileged view of the ocean. The interior spaces are characterised by an abundance of natural light, generous areas and a sophisticated design, complemented by dimmable lighting that creates welcoming and personalised environments.Additionally, the property includes a multifunctional room currently prepared as an office, which can easily be converted into an additional bedroom, reading room or remote workspace.The social area features a fully equipped kitchen and large living areas, with direct connection to the outside, providing a comfortable lifestyle ideal for entertaining family and friends.Outside, the leisure area with swimming pool, the outdoor dining space and the barbecue stand out, designed to maximise the experience of living outdoors all year round.The villa is equipped with a high-speed Wi-Fi system, full laundry, garage and sustainable energy efficiency solutions, including solar system, storage battery and heat pump, significantly reducing environmental impact and energy costs.Located in a quiet residential area, just 10 minutes from Calheta beach and various services, this property represents a unique opportunity for own housing, holiday home or high quality investment in the Madeira real estate market. Energy Rating: A ref:3313
…By Annonceur International


Discover a truly unique villa where comfort, elegance, and investment potential come together in one of the Algarve's most sought-after locations. Situated in Pêra, this magnificent property has been completely renovated using high-quality materials and premium finishes, preserving the charm of its original construction while offering all the conveniences of modern living.Set on a plot of 351 m², the property has been designed to offer maximum privacy, comfort and versatility.The villa features four spacious en-suite bedrooms and a total of six bathrooms, ensuring comfort and convenience for both family and guests. The living areas offer a contemporary and functional design, with modern kitchens and expansive open-plan living and dining spaces flooded with natural light.For year-round comfort, the property is equipped with underfloor heating and air conditioning throughout.Outside, several leisure and relaxation areas invite you to enjoy the Algarve lifestyle to the fullest. The main terrace features a private swimming pool, perfect for sunny days with family and friends. The upper terrace, with the possibility of installing a jacuzzi, boasts stunning sea views and offers an exceptional setting for entertaining or relaxing while watching the famous Algarve sunsets. This area also includes a kitchen and living space, creating a unique rooftop entertainment area. Highlight Feature: Independent Studio Apartment with Private EntranceOne of the property's standout features is the existence of a fully independent studio apartment with its own private entrance, offering endless possibilities.Whether used to accommodate family and friends with complete privacy, as a dedicated workspace, or as a source of additional income through long-term rentals or holiday lettings, this self-contained unit significantly enhances the property's value and investment potential. Prime Location* Praia Grande de Pêra Beach only 3.5 km* Salgados Beach and Golf Resort 4 km* Albufeira 12 km* Easy access to shops, restaurants, services, and major road networks Key Features Fully renovated villa 4 en-suite bedrooms 6 bathrooms Underfloor heating and air conditioning Private swimming pool Sea views Independent studio apartment with private entrance Excellent rental income potential Prime Algarve locationMore than just a home, this is a rare opportunity to acquire a property that perfectly combines luxury living, lifestyle, and investment potential.Schedule your private viewing today and discover everything this exceptional villa has to offer.
…By Annonceur International


Stunning Loft in the Palace Houses, with 240m2, fully furnished, right in the center of Paço de Arcos, in a perfect fusion between the charm of historical architecture and modern sophistication and luxury, with premium finishes, 3 bedrooms, 3 bathrooms, multiple leisure spaces and a breathtaking view of the Paço de Arcos bay!The total reconstruction in the Palace Houses was developed by 'Casas com História' and can be considered an architectural landmark, remaining completely faithful to a very rich legacy, where we witness a perfect balance between history and contemporary style, and between charm, comfort and good taste.The Palace Houses are located within the Palace of Arcos (a jewel of Portuguese cultural heritage) which was built in the 15th century, giving its name to the town of Paço de Arcos. At that time, the town was a summer retreat for the Portuguese aristocracy. From its balcony, overlooking the Tagus River, it is said that King Manuel I and his daughter Maria II stayed overnight here and watched Vasco da Gama's caravels depart for India on several occasions in 1500. The palace was also a popular destination for royalty, who frequented the property for parties and to watch regattas on the Tagus River.This loft-style house is spread over 3 floors, where on the ground floor we find two bathrooms and 3 bedrooms, carefully restored to maintain their historical character, full of memories and comfort, one of them en-suite and also featuring a terrace with a concrete planter, to enjoy the good weather and relaxing moments.On the 1st floor you will find the social area with a stunning living room of approximately 65m2 with a lot of personality, charm and luxury, divided into several areas including a dining area, a complete kitchen and a bathroom.On the mezzanine located on the 2nd floor, you will find a multifunctional space where you can enjoy an additional dining area, office, reading area, or simply let yourself be carried away by the magnificent view of the Tagus River from Barra, Torre do Bugio, 25th of April Bridge, to Cabo Espichel.In terms of finishes, the kitchen is Gneisse, fully equipped with Bosch and Siemens appliances, includes a Haier wine cellar, the windows have metal frames with thermal break, double glazing and sun protection inside, the interior doors are in lacquered wood, it has Daikin air conditioning, the bathroom sinks are in marble, the sanitary ware is white vitrified wall-hung 'Sanindusa' and the mixer taps are single-lever, spouts and showers are from the brand 'Bruma'.The sale price of the Loft includes the equipment and also all the furniture, decorative pieces, towels, dinnerware, etc., which will allow whoever buys this property to live there without needing to make any further purchases.Among the furnishings are highly exclusive pieces from various parts of the world, of significant heritage value, as well as pieces recovered during reconstruction whose historical value is difficult to quantify.As for the location, it couldn't be more perfect, next to the 5-star Hotel Vila Galé Collection Palácio dos Arcos, where you can enjoy its many services, and within walking distance of restaurants, services, and the beach, where you can enjoy activities such as cycling, running, or walking. A 20-minute drive will take you to the airport and the historic center of Lisbon, and just 10 minutes away you will find a wide range of prestigious international schools and universities.All renovations and reconstructions carried out by 'Casas com História' are performed with deep respect for the past and a commitment to excellence. They result from daily work with a highly experienced team of stonemasons, carpenters, and artisans. Each house rehabilitated by this team represents a historical legacy and preserves memories for the future!Schedule your visit now and see for yourself what a unique property this is! Energy Rating: A ref:TWC 12610-2
…By Annonceur International


Calheta is known for its mild climate, golden sandy beaches, and relaxed atmosphere. This villa offers the perfect balance between quality of life, proximity to the sea, comfort and functionality.Single storey 3 bedroom villa, under construction, located in Estreito da Calheta, is distinguished by its contemporary, minimalist and refined architecture, presenting a design with unique characteristics. With high quality standards and remarkable natural lighting. Stupendous panoramic view under the beautiful blue of the Atlantic Ocean, where you can enjoy a stunning sunrise and sunset.This villa is located on a single floor, consisting of a harmonious living and dining room with very generous areas, full of natural light, with access to the pool and privileged views of the sea. Kitchen, in open space concept, fully equipped with high quality equipment with SMEG brand appliances, from induction hob with integrated extractor fan, oven, microwave, dishwasher, refrigerator and freezer. Well, as a space for laundry. It also has three spacious suites, with built-in closets, an office area and a social washroom. The villa includes an interior garden, designed to provide you with an environment of tranquility, as well as a large garage prepared with charging for electric cars.Outside, it has a pleasant heated swimming pool with its solarium, providing you with endless views of the sea, an outdoor fireplace, a barbecue area and garden areas, carefully created areas, in order to provide you with unique moments of relaxation and leisure, with family and friends.In order to provide well-being to its residents, the villa is equipped with air conditioning in the living room and bedrooms, includes installation of a home automation system, integrating lighting, blinds, sound, video intercom, it also has a sanitary water heating system through the capture of solar energy, through the thermosiphon system or heat pump. It stands out for its energy efficiency, with A certification, reflecting a concern with sustainable consumption.Privileged location with good accessibility that allows quick access to the expressway and the city center of Funchal.Excellent opportunity to acquire a new home in a privileged area of Madeira Island. Schedule your visit and don't miss the possibility of living in a space that combines quality, location and exclusivity.
…By Annonceur International


Located in the exclusive Vila Verde area, in the parish of São João das Lampas and Terrugem, this distinguished contemporary villa benefits from a privileged location, just minutes from the emblematic town of Sintra, a UNESCO World Heritage Site.Surrounded by tranquility and nature, the property offers easy access to local shops, services, international schools, renowned restaurants and some of the most beautiful beaches on the Portuguese coast, providing a sophisticated lifestyle where comfort, privacy and quality meet in perfect harmony.Set on an 850 m² plot, the house has 332.50 m² of gross private area, distributed over two floors carefully planned to maximize natural light, the functionality of the spaces and the fluid connection between interior and exterior.Main Floor Elegant entrance hall (7.30 m²) Spacious living and dining room with access to the balcony (35.80 m²) Open-plan, fully equipped kitchen (24.10 m²) Master suite with walk-in closet and private bathroom (22.10 m²) Two additional bedrooms (13.30 m² each), both with access to the balcony Bathroom serving the bedrooms (6.20 m²) Guest bathroom (3.30 m²) Covered balcony with direct access from the kitchen and living room (20.00 m²)Lower Floor Garage with capacity for two vehicles (82.60 m²) Laundry and storage area (10.65 m²) Full bathroom (5.10 m²) Office (10.50 m²) Guest bedroom (13.50 m²) Machine room (2.20 m²)Outdoor SpacesThe outdoor area is organized into different environments, integrating a landscaped garden, leisure areas, and uncovered outdoor parking for two vehicles (35 m²). The property also has pre-installed electrical and hydraulic systems for future pool construction, allowing for additional customization according to the new owner's preferences.Technical Characteristics and Comfort Underfloor heating Solar panels for water heating Heat pump system Double-sided wood-burning stove connected to the heat pump Window frames with large windows and high thermal efficiency double glazing Electric blinds in thermal aluminum Pre-installation for air conditioning Video monitoring system Video intercom Central vacuum system Roof thermal insulation Drainage pumps Private water well Automatic garden irrigation systemThe construction used the most advanced modern engineering techniques, guaranteeing an A+ energy rating.The bathrooms are clad in high-quality marble, also highlighting exclusive design elements such as the kitchen island, dining table, and marble desk, which reinforce the distinctive character of the house.Location and SurroundingsJust minutes from some of Portugal's most emblematic tourist and cultural attractions, such as: Moorish Castle Pena National Palace Sintra National Palace Quinta da Regaleira Monserrate Palace and GardensWith quick access to renowned beaches such as Praia da Ursa, Praia das Maçãs, Magoito, and São Julião.Excellent road access and transport network, allowing convenient connections to Cascais, Lisbon, and Humberto Delgado Airport.Come visit!
…By Annonceur International


Calheta is known for its mild climate, golden sandy beaches, and relaxed atmosphere. This villa offers the perfect balance between quality of life, proximity to the sea, comfort and functionality.3 bedroom villa, under construction, located in Estreito da Calheta, is distinguished by its contemporary, minimalist and refined architecture, presenting a design with unique characteristics. With high quality standards and remarkable natural lighting. Stupendous panoramic view under the beautiful blue of the Atlantic Ocean, where you can enjoy a stunning sunrise and sunset.It is subdivided into two floors, on the upper floor, we find a harmonious living and dining room with very generous areas, full of natural light, with access to the pool and privileged view of the sea. Kitchen, in open space concept, fully equipped with high quality equipment with SMEG brand appliances, from induction hob with integrated extractor fan, oven, microwave, dishwasher, refrigerator and freezer. Well, as a space for laundry. It also has three spacious suites, with built-in closets, an office area and a social washroom. The villa includes an interior garden, designed to provide you with an environment of tranquility.On the lower floor, we find a large garage prepared with charging for electric cars.Outside, it has a pleasant heated swimming pool with its solarium, providing you with endless views of the sea, an outdoor fireplace, a barbecue area and garden areas, carefully created areas, in order to provide you with unique moments of relaxation and leisure, with family and friends.In order to provide well-being to its residents, the villa is equipped with air conditioning in the living room and bedrooms, includes installation of a home automation system, integrating lighting, blinds, sound, video intercom, it also has a sanitary water heating system through the capture of solar energy, through the thermosiphon system or heat pump. It stands out for its energy efficiency, with A certification, reflecting a concern with sustainable consumption.Privileged location with good accessibility that allows quick access to the expressway and the city center of Funchal.Excellent opportunity to acquire a new home in a privileged area of Madeira Island. Schedule your visit and don't miss the possibility of living in a space that combines quality, location and exclusivity.
…By Annonceur International


This stunning two-story, 5 bedroom villa strikes the perfect balance between functionality and aesthetics, offering an idyllic lifestyle that is both comfortable and convenient. With its central location, close proximity to amenities, and meticulous design, this property presents an invitation to experience the true essence of the Algarve living.Step inside and be greeted by a well-designed ground floor that seamlessly integrates various living spaces. A fully-equipped kitchen, laundry room, and pantry provide ample storage and convenience. The spacious dining room and cozy living room are perfect for entertaining guests or simply enjoying quality time with family. For added convenience, there is a guest toilet and a discreet storage room tucked away under the stairwell. Completing the ground floor is an en-suite bedroom, offering flexibility for various living arrangements.Make your way up to the first floor through a welcoming hall that leads to the main living area. Here, you'll find an en-suite bedroom with a wardrobe and bath, 2 bedrooms with a wardrobe, and a home office. Imagine working from home with the option to step out onto the south-facing terrace, where you can unwind while marveling at the picturesque surroundings.This villa is equipped with modern amenities that prioritize your comfort and convenience. Rest easy knowing that your security is ensured with an alarm system. Stay cool in every room, thanks to the air conditioning that provides optimal climate control. The aluminum double glazing not only enhances energy efficiency but also adds a contemporary touch to the villa's overall aesthetic. And let's not forget about the ceramic floor tiles that adorn every room, offering both durability and style.As you make your way to the exterior, an elegant aluminum walkway guides you to a private garden adorned with lush fruit trees. Picture yourself on the patio, basking in the warmth and character brought by the fireplace and stove. The dedicated BBQ area is perfect for hosting memorable gatherings, while the jacuzzi beckons you to relax and unwind. And when it's time to cool off, take a refreshing dip in the salt pool, ideal for sunny days in the Algarve.Don't miss the opportunity to make this villa your new home. Contact us for a viewing and discover why this centrally located gem is the perfect place to embrace the Algarve lifestyle.AlgarveProperty.com - AMI: 2196 - T.: 00351 289310310
…By Annonceur International


Calheta is known for its mild climate, golden sandy beaches, and relaxed atmosphere. This villa offers the perfect balance between quality of life, proximity to the sea, comfort and functionality.3 bedroom villa, under construction, located in Estreito da Calheta, is distinguished by its contemporary, minimalist and refined architecture, presenting a design with unique characteristics. With high quality standards and remarkable natural lighting. Stupendous panoramic view under the beautiful blue of the Atlantic Ocean, where you can enjoy a stunning sunrise and sunset.It is subdivided into two floors, on the upper floor, we find a harmonious living and dining room with very generous areas, full of natural light, with access to the pool and privileged view of the sea. Kitchen, in open space concept, fully equipped with high quality equipment with SMEG brand appliances, from induction hob with integrated extractor fan, oven, microwave, dishwasher, refrigerator and freezer. Well, as a space for laundry.It also has three spacious suites, with built-in closets, an office area and a social washroom.The villa includes an interior garden, designed to provide you with an environment of tranquility.On the lower floor, we find a large garage prepared with charging for electric cars.Outside, it has a pleasant heated swimming pool with its solarium, providing you with endless views of the sea, an outdoor fireplace, a barbecue area and garden areas, carefully created areas, in order to provide you with unique moments of relaxation and leisure, with family and friends.In order to provide well-being to its residents, the villa is equipped with air conditioning in the living room and bedrooms, includes installation of a home automation system, integrating lighting, blinds, sound, video intercom, it also has a sanitary water heating system through the capture of solar energy, through the thermosiphon system or heat pump.It stands out for its energy efficiency, with A certification, reflecting a concern with sustainable consumption.Privileged location with good accessibility that allows quick access to the expressway and the city center of Funchal.Excellent opportunity to acquire a new home in a privileged area of Madeira Island. Schedule your visit and don't miss the possibility of living in a space that combines quality, location and exclusivity.
…By Annonceur International


There are properties that impress with their dimensions. Others because of the location. It is distinguished by the way it manages to transform the landscape, architecture and privacy into a unique experience to live in.Composed of:- 4 Bedrooms- 3 WC- Living room- Dining room- KitchenExtras: - Equipped kitchen - Heat pump and VMC system - Pre-installation of air conditioning - Underfloor heating- PVC frames, double glazing with thermal cut- Pool with waterfallExcellent. In that case I would take much more advantage of the surroundings of the West. The proximity to Bombarral, the vineyards, nature and even the Silver Coast adds value to the property. For a buyer in this segment, especially abroad, location is an important part of the story.There are properties that impress with their dimensions. Others because of the location. It is distinguished by the way it manages to transform the landscape, architecture and privacy into a unique experience to live in.Located in A-dos-Ruivos, in one of the quietest and most authentic areas of the Western region, this property offers a rare lifestyle, where the serenity of the countryside combines with the proximity of all essential amenities and the main accesses to Lisbon and the Silver Coast.Implanted on a plot of about 2 hectares, the villa is developed on a single floor, privileging comfort, functionality and a permanent connection to the surrounding landscape. The contemporary architecture, marked by elegant lines and large glazed surfaces, allows natural light to take a central role in each space of the house.The social environments were designed to provide a relaxed and sophisticated experience, where the interior areas extend naturally to the exterior spaces, creating a harmonious relationship between the house and nature. The kitchen, dining room and living room are articulated in a fluid way, favouring both convivial moments and the tranquillity of everyday life.The private area consists of four bedrooms, including an elegant suite, designed to offer comfort and privacy, complemented by support bathrooms and areas carefully designed to meet the needs of modern life.Outside is a true refuge. The waterfall pool is integrated into the carefully designed landscape, surrounded by gardens and leisure spaces that invite you to enjoy the mild climate characteristic of the region. The gaze is lost on the rural surroundings, marked by vineyards, fields and the open horizon that gives the property an atmosphere of absolute tranquillity.A few minutes from Bombarral, known for its wine estates and strong connection to nature, this property benefits from a privileged location in the heart of the West, and is also close to internationally recognised beaches, golf courses and several points of interest in the region.More than a residence, this is a property intended for those who value privacy, exclusivity and quality of life, in a setting where contemporary architecture and the natural landscape merge in an unrepeatable way.Come and see it!Note: Some of the images are purely illustrative so that you can better visualise the final work.Bruno SantosBordallo Real EstateAMI 21511 Energy Rating: A+ ref:CAS_943_BS
…By Annonceur International


If you are looking for the perfect balance between the tranquility of nature and the top of technological comfort, this contemporary villa is the ideal choice.New house ready to move in, stands out for its premium finishes and panoramic views of the countryside.Energy certification: A+House with plenty of light.Floor -1: Basement for several vehicles, technical area, automatic garage door and independent door to access the basement.Ground floor: Entrance hall, suite with water-heated towel rails, guest bathroom, living room and kitchen in Open Space, modern and fully equipped kitchen.1st floor: 2 suites, with closets and generous balconies, views of the countryside.Elevator from the basement to the 1st. WalkPrivate swimming pool, surrounded by an excellent leisure areaEquipment:DOMOTICA, water-heated floors in all rooms, heat pump, water-heated bathroom towel rails, false ceilings, ducted air conditioning in all rooms, white lacquered doors, stainless steel stair handrail with tempered glass, central vacuum, solar panel and 500 liter tank, thermal cut aluminum, electric shutters, hood, VMC system (controlled mechanical ventilation).Contact me to schedule your visit!
…By Annonceur International


3 bedroom villa with 246 m², outdoor area of 132 m² and storage room of 45 m², inserted in a new development at Monte Rei Golf & Country Club, a course recognised by many as the best in Portugal and with the signature of Jack Nicklaus, which translate a refined vision of the lifestyle in the Algarve, combining the authenticity of Portuguese architecture with the comfort of a contemporary residence.Inserted in a setting of absolute tranquillity, these villas offer an exclusive experience, where privacy and integration with nature play a central role.Composed of large indoor and outdoor spaces, each villa has been carefully designed to provide a fluid and elegant living experience. The fully equipped kitchens, the generous bedrooms with private bathrooms, the private gardens and the terraces bathed in natural light create environments that invite you to enjoy every moment with serenity and comfort.The balance between tradition and modernity is revealed in every detail, reflecting a standard of quality designed for those who value discretion and sophistication.Owners and guests of Linked Villas benefit from privileged access to the resort's amenities, including communal swimming pools, wellness areas, gym, tennis courts, restaurants and personalised concierge services, housekeeping and 24-hour security. The proximity to the award-winning Jack Nicklaus Signature golf course and the resort's main facilities reinforces the exclusive character of these residences.At Linked Villas, every detail has been thought out to offer a distinctive residential experience - an elegant haven where the essence of the Algarve meets a new level of exclusivity. Energy Rating: B ref:38370
…By Annonceur International


This contemporary 3-bedroom villa, currently under construction, is located in the peaceful parish of Ponta do Pargo, one of Madeira’s most promising and exclusive areas. Renowned for its natural beauty, privacy, excellent sun exposure, and breathtaking Atlantic Ocean views, this location is set to become even more desirable with the development of the new Ponta do Pargo Golf Course, a landmark project expected to significantly enhance the value of the region and strengthen its residential and tourism appeal.Designed with elegant and minimalist architectural lines, this property has been carefully planned to provide comfort, functionality, and a seamless connection between indoor and outdoor living spaces.Spread over two floors, the villa features large glazed surfaces that allow an abundance of natural light throughout the day, creating sophisticated, welcoming, and harmonious living environments.The main floor is dedicated to the social area and offers an open-plan layout comprising a living room, dining area, and a modern kitchen with a central island. This design promotes a natural flow between spaces, making it ideal for family living and entertaining. Direct access to the outdoor area allows residents to fully enjoy the leisure spaces, landscaped gardens, and private swimming pool.The upper floor is entirely dedicated to the private living quarters and consists of three spacious en-suite bedrooms, each with its own private bathroom and direct access to a large shared balcony extending across the façade. This outdoor space offers pleasant views over the surrounding landscape and the Atlantic Ocean. The finishes have been carefully selected, featuring high-quality materials, neutral tones, and an elegant contemporary aesthetic.Outside, the villa benefits from beautifully landscaped gardens, a sun deck, a private swimming pool, and dedicated areas for outdoor dining and relaxation, creating an atmosphere of complete tranquillity, comfort, and exclusivity.The property also includes private parking and stands out for its high construction standards, sophisticated design, and harmonious integration into the surrounding landscape.An ideal opportunity for those seeking a modern home that combines comfort, privacy, and quality of life in one of Madeira’s most authentic and serene locations, while also benefiting from the future appreciation expected from the new Ponta do Pargo Golf Course and the continued development of the area.
…By Annonceur International


Newly built villa set within a private development in Fontanelas, Sintra, featuring contemporary architecture with clean lines, a white rendered facade and large dark-framed floor-to-ceiling glazing that floods the interiors with natural light and creates a seamless connection with the garden and surrounding pine landscape.The ground floor houses the social and service areas. The 29.55 m2 living room opens directly to the outside through large sliding doors overlooking the lawned garden and private pool. The 16.04 m2 kitchen is fully equipped with integrated Bosch appliances and features sand-toned cabinetry with a central island. The utility room has integrated washer and dryer. The floor also includes a bedroom with built-in wardrobe and a private bathroom finished in large-format light marble stone. The outdoor area is organised around a 41.16 m2 sun terrace and a 22.50 m2 private pool, framed by a lawned garden and parking for three vehicles.The staircase connecting both floors is a design statement in itself: a floating timber structure with tempered glass balustrades and a metal spine that anchors the entrance hall. The upper floor is entirely dedicated to three suites, each with built-in wardrobe and a private bathroom finished in large-format stone, with distinctive finishes and designer furniture pieces. The suites also have access to balconies overlooking the pine trees and the natural surroundings of Fontanelas.Located on Avenida Nossa Senhora da Esperança, in Fontanelas, in the municipality of Sintra, within a quiet residential area surrounded by pine forest, minutes from the beaches of the west coast, including Guincho and the Sintra-Cascais Natural Park coastline, and with easy access to the A16 and A21 motorways.
…By Annonceur International


Newly built villa set within a private development in Fontanelas, Sintra, featuring contemporary architecture with clean lines, a white rendered facade and large dark-framed floor-to-ceiling glazing that floods the interiors with natural light and creates a seamless connection with the garden and surrounding pine landscape.The ground floor houses the social and service areas. The 29.55 m2 living room opens directly to the outside through large sliding doors overlooking the lawned garden and private pool. The 16.04 m2 kitchen is fully equipped with integrated Bosch appliances and features sand-toned cabinetry with a central island. The utility room has integrated washer and dryer. The floor also includes a bedroom with built-in wardrobe and a private bathroom finished in large-format light marble stone. The outdoor area is organised around a 41.16 m2 sun terrace and a 22.50 m2 private pool, framed by a lawned garden and parking for three vehicles.The staircase connecting both floors is a design statement in itself: a floating timber structure with tempered glass balustrades and a metal spine that anchors the entrance hall. The upper floor is entirely dedicated to three suites, each with built-in wardrobe and a private bathroom finished in large-format stone, with distinctive finishes and designer furniture pieces. The suites also have access to balconies overlooking the pine trees and the natural surroundings of Fontanelas.Located on Avenida Nossa Senhora da Esperança, in Fontanelas, in the municipality of Sintra, within a quiet residential area surrounded by pine forest, minutes from the beaches of the west coast, including Guincho and the Sintra-Cascais Natural Park coastline, and with easy access to the A16 and A21 motorways.
…By Annonceur International


Newly built villa set within a private development in Fontanelas, Sintra, featuring contemporary architecture with clean lines, a white rendered facade and large dark-framed floor-to-ceiling glazing that floods the interiors with natural light and creates a seamless connection with the garden and surrounding pine landscape.The ground floor houses the social and service areas. The 29.55 m2 living room opens directly to the outside through large sliding doors overlooking the lawned garden and private pool. The 16.04 m2 kitchen is fully equipped with integrated Bosch appliances and features sand-toned cabinetry with a central island. The utility room has integrated washer and dryer. The floor also includes a bedroom with built-in wardrobe and a private bathroom finished in large-format light marble stone. The outdoor area is organised around a 41.16 m2 sun terrace and a 22.50 m2 private pool, framed by a lawned garden and parking for three vehicles.The staircase connecting both floors is a design statement in itself: a floating timber structure with tempered glass balustrades and a metal spine that anchors the entrance hall. The upper floor is entirely dedicated to three suites, each with built-in wardrobe and a private bathroom finished in large-format stone, with distinctive finishes and designer furniture pieces. The suites also have access to balconies overlooking the pine trees and the natural surroundings of Fontanelas.Located on Avenida Nossa Senhora da Esperança, in Fontanelas, in the municipality of Sintra, within a quiet residential area surrounded by pine forest, minutes from the beaches of the west coast, including Guincho and the Sintra-Cascais Natural Park coastline, and with easy access to the A16 and A21 motorways.
…By Annonceur International


Lot 1Gross Private Garage Floor Area - 63.20 m²Gross Private Area (Housing) - 220.50 m²Total Gross Area: 283.70 m²Discover a unique refuge in the heart of the Estreito da Calheta, where luxury meets the sea as a neighbor and tranquility becomes a true lifestyle.Villas Calheta Hills are located in one of the most exclusive and desirable areas of Madeira Island, offering an incomparable residential experience, with a totally unobstructed panoramic view over the Atlantic Ocean.This exclusive project consists of five luxury villas, carefully designed to provide the perfect balance between sophistication, comfort and privacy. More than a Villa, a lifestyle:Here, every detail was thought out to create a unique experience: Endless sea views Seamless integration with the surrounding nature Excellent sun exposure all year round Contemporary and elegant architecture Warm and sophisticated outdoor environments Where luxury meets tranquility. Architecture and Concept:The villas stand out for their welcoming and contemporary architecture, with spacious, bright spaces and a harmonious connection between interior and exterior.Each property offers:Private heated pool Interior garden Outdoor fireplace Outdoor play areas Environments designed to enjoy with family and friends all year round Enjoy this scenery. Live this experience. Premium Finishes and Specifications:Designed with high quality materials and attention to detail, these villas guarantee durability, comfort and sophistication:InteriorsCeilings with antifungal white watercolor paint (VINIMATT by Cin) Walls with modern matt finish (RAL 05NL) Large format ceramic tiles in bathrooms (FLAVIKER NAVONA HONEY) Premium vinyl flooring (TORGO - ALUTRA model) Cuisine:Lacquered water-repellent MDF furniture (RAL 7039) Compact quartz countertops (SILESTONE) Fully equipped with built-in appliances Soft-close system and integrated LED lighting Bathrooms:Suspended tableware (SANITANA) Modern shower trays Built-in faucets Mirrors with integrated lighting Carpentry:White lacquered interior doors Fully equipped wardrobes Additional storage solutions Construction and Technology:ETICS Outdoor Thermal Insulation System Efficient LED lighting Home automation system Air conditioning (pre-installation + installed units) Video intercom Class A energy certification Prime Location:Located in Calheta, these villas combine absolute privacy with proximity to everything essential:Calheta beach and marina Restaurants and services Quick access to Funchal A location that allows you to live with tranquility, without giving up convenience. Values that Define the ProjectBalanceNatureExclusivity Live the privilege of waking up every day with the sea at your feet.Your Excellency. Privacy. A new standard of living. Energy Rating: A ref:3302_A
…By Annonceur International


3 bedroom villa with 252 m², outdoor area of 136 m² and storage room of 45 m², inserted in a new development at Monte Rei Golf & Country Club, a course recognised by many as the best in Portugal and with the signature of Jack Nicklaus, which translate a refined vision of the lifestyle in the Algarve, combining the authenticity of Portuguese architecture with the comfort of a contemporary residence.Inserted in a setting of absolute tranquillity, these villas offer an exclusive experience, where privacy and integration with nature play a central role.Composed of large indoor and outdoor spaces, each villa has been carefully designed to provide a fluid and elegant living experience. The fully equipped kitchens, the generous bedrooms with private bathrooms, the private gardens and the terraces bathed in natural light create environments that invite you to enjoy every moment with serenity and comfort.The balance between tradition and modernity is revealed in every detail, reflecting a standard of quality designed for those who value discretion and sophistication.Owners and guests of Linked Villas benefit from privileged access to the resort's amenities, including communal swimming pools, wellness areas, gym, tennis courts, restaurants and personalised concierge services, housekeeping and 24-hour security. The proximity to the award-winning Jack Nicklaus Signature golf course and the resort's main facilities reinforces the exclusive character of these residences.At Linked Villas, every detail has been thought out to offer a distinctive residential experience - an elegant haven where the essence of the Algarve meets a new level of exclusivity. Energy Rating: B ref:37626
…By Annonceur International


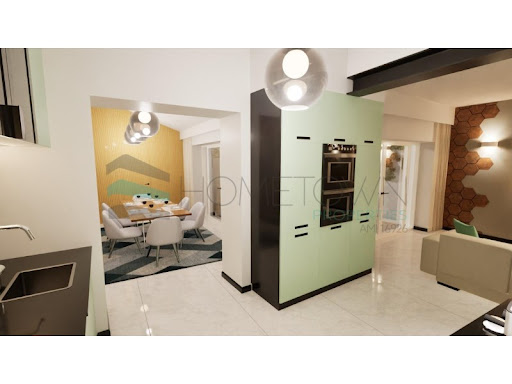
House under renovation located in Armação de Pêra, ideal for those looking for a spacious and versatile property, with enormous potential for both own housing and investment.The house is currently under construction, presenting a modern project with contemporary finishes, elegant lines and a palette of neutral tones that give luminosity and sophistication to the spaces. The distribution was designed to provide comfort, functionality and fluidity between rooms.It has five rooms with good areas, with excellent natural light and a welcoming atmosphere. Some rooms feature built-in wardrobes and modern décor, and a large suite with a accent wall and en-suite bathroom is also highlighted.The villa has six bathrooms, all with current design, modern ceramic tiles, large shower trays, suspended crockery and details that combine elegance and practicality.There is a main kitchen with a contemporary style, equipped with modern furniture in light tones and a functional layout, with a harmonious connection to the dining area. The living room and dining room have a large concept, with lighting embedded in the ceiling and a sophisticated environment, ideal for family moments or to receive guests.The property also includes a flat on the ground floor, allowing the creation of an independent area for guests, family members or eventual monetisation.Outside, there is a pleasant terrace with a leisure area and an area prepared for socialising, perfect for creating an outdoor relaxation space. The villa also has a patio and parking area, ensuring convenience and privacy.This is an excellent opportunity to acquire a large villa, under renovation, with differentiating characteristics and high potential, located in a privileged area close to the beach and all services.Hometown - Commitment, Transparency and Real Estate ExcellenceSince 2018, Hometown has been consolidating itself as a reference in the real estate sector, standing out for its sustained growth and the trust of our customers. Our team acts with professionalism and dedication, maintaining a work environment based on cooperation, transparency and ethics.Why choose Hometown?Personalized and close follow-up, from the first visit to the after-salesExperienced team focused on offering solutions adapted to your needsRecognition in the sector, with two real estate awards won in 2024Unwavering commitment to our customers' satisfactionAt Hometown, we don't just sell real estate, we create long-lasting relationships of trust. Contact us and discover a real estate service tailored to your expectations. Energy Rating: E ref:HTP-1039
…By Annonceur International


Martin Realty Portugal presents this elegant 3 bedroom townhouse, inserted in an exclusive development of only five residences, located in one of the most prestigious areas of Almancil, just minutes from Quinta do Lago and Vale do Lobo.With a gross area of 250 m² spread over three floors, this property combines contemporary architecture, high-quality finishes and spaces carefully designed to provide comfort, privacy and functionality.On the main floor there is a large living and dining room in an open space concept, perfectly integrated with a fully equipped modern kitchen. The generous windows allow excellent natural light to enter and establish a harmonious connection with the garden and the private pool.This floor also has a spacious suite, ideal for guests or for those who privilege the convenience of having a bedroom on the ground floor.On the first floor there are two large suites, both with access to private terraces, providing a quiet and welcoming atmosphere.The basement, benefiting from natural light, offers a versatile space that can be adapted to a gym, office, cinema room, leisure area or additional bedroom, according to the needs of the future owners.Outside, the private garden, the swimming pool and the living areas stand out, perfect for enjoying the mild climate of the Algarve all year round.Located in one of the most sought-after areas of the region, this villa benefits from the proximity to excellent beaches, internationally renowned golf courses, restaurants, services and quick access to the main communication routes.Key features:Terraced house T3250 m² of gross areaPlot with 566 m²3 suites5 bathroomsFully equipped kitchenMultifunctional basement with natural lightPrivate poolPrivate gardenTerraces and balconiesAir conditioningGarage includedCollectionNew construction developmentCompletion scheduled for summer 2027An excellent opportunity for permanent residence, holiday home or investment in one of the most exclusive locations in the Algarve.Martin Realty PortugalLuxury Real Estate | Lifestyle | Investment
…By Annonceur International


New 4-Bedroom House with Energy Class A+, Swimming Pool, Garden and 4 Parking Spaces | Premium Contemporary Architecture | Rinchoa – Rio de Mouro, SintraWe present this exclusive T4 villa with contemporary architecture, currently under construction, located on Calçada da Rinchoa, in Rio de Mouro, Sintra.Inserted in a modern and differentiated residential project, this house stands out for its minimalist lines, large glazed spaces, excellent natural light and a functional distribution designed for a contemporary, comfortable and sophisticated lifestyle.With an A+ energy rating and NZEB21 (Nearly Zero Energy Building) certification, this property is positioned in a highly efficient construction segment, combining design, thermal comfort, sustainability and low energy consumption.Completion of the work is scheduled for approximately 1 year, offering the opportunity to purchase a new home in a strategic phase of construction.Distribution of the property:Floor -1:Private garage with capacity for 4 vehiclesTechnical zone and support areasExcellent accessibility and maneuvering areaGround floor:Large open space living roomIntegrated dining areaModern kitchensocial toiletOutdoor terracesPrivate gardenSwimming pool1st Floor:2 suites2 additional bedroomsFull support bathroomBalconies and excellent sun exposureMain features:New T4 house under constructionEnergy class A+NZEB21 Building — high energy efficiencyPremium contemporary architectureHighly efficient constructionHigh thermal and acoustic comfortStrong sustainable componentHeat pump for domestic hot waterEfficient air conditioning systemLow energy consumptionLarge panoramic windowsExcellent entry of natural lightPrivate pool and garden4 parking spacesLarge suitesGenerous interior areasExcellent potential for future appreciationLocation:Located in Rinchoa, Rio de Mouro, this villa benefits from a strategic location, close to road access, schools, services, commerce and transport, with quick connections to Lisbon, Sintra, Cascais and the main business areas of Greater Lisbon.An ideal solution for families looking for a new, differentiated, technologically efficient home with a contemporary architectural language.For more information or to schedule a project presentation, get in touch.
…By Annonceur International


Contemporary 4-Bedroom Villa Under Construction | Quinta do Perú Golf & Country ClubCurrently under construction within Quinta do Perú Golf & Country Club, this contemporary four-bedroom villa combines striking architecture, generous living spaces and a feature that is becoming increasingly rare: the opportunity to personalise selected finishes and details before completion.Set on a 1,600 m² plot, the property has been designed to maximise natural light, privacy and the connection between indoor and outdoor living. Large glazed surfaces, spacious social areas and carefully planned outdoor spaces create a home that embraces its natural surroundings.The project is arranged over two main floors plus a basement level, offering four suites, generous living and entertaining areas, a garden and swimming pool, as well as a garage with space for four vehicles and supporting technical areas.Construction is already underway, providing the reassurance of a project in progress while still allowing future owners to influence selected finishes and final details.Located within the prestigious Quinta do Perú Golf & Country Club, the property benefits from 24-hour security, an 18-hole golf course, clubhouse, restaurant, tennis courts and extensive green areas, all within easy reach of Lisbon, the Arrábida Natural Park and the region's beaches.Key Features:Contemporary 4-bedroom villa under construction1,600 m² plotFour suitesTwo floors plus basementSpacious living and entertaining areasGarden and swimming poolGarage for 4 vehiclesPossibility to personalise selected finishesConstruction already in progressPrivate gated community with permanent securityQuinta do Perú Golf & Country ClubA contemporary residence designed around space, light and privacy, combining the confidence of an active construction project with the opportunity to shape selected details before completion. Energy Rating: A ref:CAS_69
…By Annonceur International


Identificação do imóvel: ZMPT562024 Fantastic 4 bedroom villa in Estoril – Luxury, Comfort and Exclusivity Discover this magnificent 3-storey T4 villa, located in Estoril/ Cascais Main Features: With 4 spacious suites with top finishes Balconies Elevator Large living room with lots of lighting Fully equipped kitchen Private pool with heat pump Garden with natural grass Solar panels Parking for 3 vehicles High quality materials and finishes Location of Excellence Close to the Antônio Coimbra da Mora Stadium, it is just a few minutes from the beaches of Estoril and Cascais, close to the golf course, international schools, shops and access to the A5 to Lisbon Imagine living in one of the most desirable locations in Estoril. We present this incredible luxury 4-bedroom villa, two minutes from the Estoril Golf Course and the region's fabulous beaches. The 35m² living room is perfect for entertaining family and friends, while the functional kitchen caters to the most demanding guests. Every detail has been thought out for your comfort. The exterior invites you to relax: an 86m² garden and a private pool make this space unique. Live close to the best that Estoril has to offer: golf, schools, dream beaches and the cosmopolitan charm of this vibrant town! Luxury, location and lifestyle. Are you ready to live your dream? High-quality finishes, with top-of-the-market materials, contemporary design, this home offers maximum comfort and sophistication. With video intercom, electric shutters, alarm, ducted air conditioning, water heater, solar panels for water heating. Located in Estoril, 2 minutes from the António Coimbra da Mota Stadium, close to the Daniel Grimm ot Estoril Golf School, 2 minutes from the Raul Lino School, 2 minutes from the Portuguese Music Museum/house, 5 minutes from Salesianos do Estoril, 5 minutes from the Santo António do Estoril Church, the Estoril Garden, the Estoril Casino and the fabulous Estoril beaches, in an area with only local traffic. Estoril/Cascais is a very popular tourist destination. Book your visit now! I'll always be with you when looking for your new home. 3 reasons to buy with Zome + Support With unique training and experience in the real estate market, Zome consultants are dedicated to providing you with the best support, guiding you with the utmost confidence, in the right direction for your needs and ambitions. From now on, we will create a close relationship and listen carefully to your expectations, because our priority is your happiness! Because it is important that you feel supported, and that we are always with you. + Simple Zome consultants have unique training in the market, anchored in the sharing of practical experience between professionals and strengthened by knowledge of applied neuroscience that allows them to simplify and make your real estate experience more effective. Leave bureaucratic nightmares behind because at Zome you will find the full support of an experienced and multidisciplinary team that will give you practical support in all the fundamental aspects, so that your real estate experience exceeds your expectations. + Happy Free yourself from worries and gain the quality time you need to dedicate yourself to what makes you happiest. We work every day to bring more value to your life with the reliable advice you need so that, together, we can achieve the best results. With Zome you will never be lost or unaccompanied and you will find something that is priceless: your utmost peace of mind! This is how you will feel throughout the entire experience: Calm, safe, comfortable and... HAPPY! Notes: • If you are a real estate consultant, this property is available for a 50%/50% business share. Do not hesitate to introduce it to your buyers and talk to us to schedule your visit. • To make it easier to identify this property, please refer to its ZMPT ID or the agent who sent you the suggestion.
…By Annonceur International


**Brand-New Property**Located in a quiet residential area of detached homes, close to the centre of Tires and with quick access to the A5 motorway, this contemporary 3-bedroom villa stands out for its modern architecture, functionality, and high-quality construction. It also benefits from excellent public transport connections and a wide range of nearby services.Spread over three floors, the property offers approximately 150 sqm of living space and around 300 sqm of gross construction area.The ground floor comprises the social living area, featuring an open-plan living room and kitchen, an interior garden, a guest bathroom, and an entrance wardrobe. The kitchen is fully equipped with Bosch appliances, provides ample storage space, and integrates seamlessly with the living area, where an A Caminetti A+ wood-burning fireplace serves as a focal point.The first floor consists of three bedrooms, including a master suite with a walk-in closet. All bedrooms feature built-in wardrobes and direct access to a continuous balcony extending across the entire façade.The basement includes a spacious laundry room with natural light, a support storage wardrobe, a storage room, and a garage with non-slip flooring, space for three vehicles, and pre-installation for electric vehicle charging.Outside, the rear leisure area, featuring a deck and direct access from both the kitchen and the exterior, provides an inviting space for relaxation and entertaining.Key features and finishes include:* LG air conditioning in all rooms;* 300-litre heat pump;* Double-glazed 8 mm windows;* Geberit sanitary ware;* Bosch appliances, LG refrigerator, and vertical wine cooler;* Revigrés ceramic finishes;* Roger electric gates;* Exterior flooring in Ferreira do Zêzere slate stone.A property defined by spacious, bright, and well-designed interiors, created to provide comfort, practicality, and an excellent quality of life.
…By Annonceur International


Exceptional 7-Bedroom Semi-Detached Villa on a 965.50 m² Plot, Near Golf Courses and BeachesThis villa is situated in a peaceful area near Quarteira, just a 7-minute drive from the town centre. The prestigious Vila Sol Golf is only a few minutes away, while the region's beautiful beaches can be reached in approximately 7 minutes.This exceptional semi-detached villa, comprising two independent floors, offers a total construction area of 261 m² set on a generous 965.50 m² plot, combining comfort, privacy and excellent investment potential.The ground floor has been recently refurbished and stands out for its modern finishes and highly functional layout. It features a contemporary fully fitted kitchen complemented by a spacious pantry, four bedrooms, two bathrooms, a cosy living room and a large games room. From this area, there is direct access to a pleasant outdoor patio with pergola, ideal for al fresco dining and family gatherings.The upper floor, with its own completely independent entrance, remains in its original condition, offering endless possibilities for customisation according to the future owner's preferences. This level comprises a spacious kitchen, living and dining room with fireplace, three bedrooms, two bathrooms and generous terraces with excellent sun exposure and direct access to the garage.Outside, the property reveals a true natural retreat. The grounds include several fruit trees such as orange, tangerine, lemon, pear, avocado and mango trees, as well as aromatic plants including rosemary and bay laurel, creating shade, privacy and an authentic Algarve atmosphere. There is also an annex with potential for a variety of uses according to individual needs.For added convenience, the property benefits from a borehole and an automatic irrigation system. Fully fenced and equipped with an electric gate, it ensures privacy, security and extensive outdoor areas ideal for gardens, leisure spaces or even the installation of a swimming pool.An excellent opportunity for a permanent residence, holiday home or investment property, where tranquillity and the true charm of the Algarve can be fully enjoyed.Features:-Borehole water supply for automatic irrigation system-Fully fenced with electric gate-7 bedrooms-4 bathrooms-Built-in wardrobes-Balconies-Terraces-Garage-Carport-Double glazing-Video intercom system-Modern fully fitted kitchen-Games room-Fireplace-Pantry-Fruit trees-Close to golf courses and beaches-BBQ area with pergola-Construction area: 261 m²-Plot size: 965.5 m²-Recently refurbished ground floor-External annex-Energy rating: D ref:CAS_259
…By Annonceur International
'%20stroke='%23DDAA3A'%20stroke-width='1.909'%20stroke-linecap='square'%20stroke-linejoin='bevel'/%3e%3c/svg%3e)
Receive by email any new listing that may match your search criteria
Your criteria :
By validating this form, you accept the general conditions of use of Le Figaro Properties.
These agencies offer a selection of luxury properties vente in Portugal. Feel free to contact them for personalized assistance.


