Get early access to listings that match your criteria
Never miss an opportunity again. Our personalized alerts notify you instantly.

 English$ USD · m²


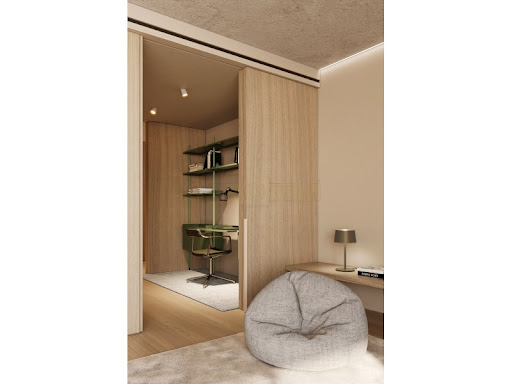
Unique 2+1 bedroom Duplex villa in a residential development in Porto, with a contemporary architecture with sober lines, which integrates harmoniously into the surrounding gardens. Campo Alegre is located in front of the Botanical Garden, it is a distinct residential area in the mythical Hollywood neighbourhood. The main atrium floor has a leisure oasis with several social rooms, gym, wellness space and private gardens. High quality finishes, home automation, air conditioning, excellent light, fully equipped kitchens, top of the range materials, balconies, terraces and gardens. Parking in box, pre-installation for charging electric vehicles and parking for bicycles. This villa is assigned 1 parking space.The 30 apartments of this development, with typologies from T1 to T5, combine modernity and functionality, creating comfortable environments for those looking for charm combined with elegance. All the dwellings: courtyard apartments, tower apartments, two villas and two penthouses, have a strong relationship with the outdoor spaces. Proximity to the Faculty of Arts and Architecture, House of Arts, House of Music, Gardens of the Crystal Palace, Serralves Museum and Porto Municipal Theatre. Restaurants and other commerce and services.This can be your home, in a unique space with a singular taste, in the beautiful city of Invicta.This dream home can be yours...In the Final Stages of Construction!3D PHOTOS and real photos of the city of Porto.This dream home can be yours... Energy Rating: A ref:STMO26/10
…By Annonceur International


Located in Herdade da Aroeira, the most exclusive area on the south bank of Lisbon, the property combines privacy, proximity to golf, Costa da Caparica beaches and quick access to Lisbon, offering an excellent positioning for a main residence, second home or property investment.Property is undergoing extensive renovation, combining convenience, comfort, elegance and privacy.House completely reinvented where renovation techniques combine with contemporary design.This excellent property consists of 4 bedrooms (2 en suite)Hall with reading roomDining roomLiving roomMultifunctional hallTeam kitchen and living room in a contemporary concept5 completely redesigned bathroomGarage for 4 vehiclesPrivate gardenSwimming poolExternal social area with BBQOutdoor solariumCome and discover this exclusive development, in a preserved area, with more than 345 hectares of pine forest, lakes, 24-hour security, 500m from the beach and just 25km from Lisbon.
…By Annonceur International


In the heart of Vilamoura, one of the most prestigious locations in the Algarve, is this exclusive 4 bedroom villa, where contemporary architecture, sophisticated design and privacy come together to create a truly unique residence.Designed to provide an excellent living experience, this villa is spread over three floors, served by a lift, offering spacious, bright spaces and a perfect connection between the interior and the exterior.The social area is marked by an impressive living room and kitchen in open space, with about 80 m², surrounded by large windows that open onto the terraces, garden and pool, providing an environment of elegance and comfort in perfect harmony with the outside.The private area has four suites, including a magnificent master suite with dressing room and private bathroom, ensuring maximum comfort and privacy for the whole family.Outside, the carefully designed garden surrounds an elegant 10-meter swimming pool, large terraces and leisure spaces designed to enjoy the privileged climate of the Algarve all year round.The villa also has a garage, laundry, storage areas and high quality finishes, reflecting a standard of construction designed at the highest level.Located in a quiet and exclusive residential area, it is just a few minutes from the Vilamoura Marina, the golf courses of international reference, the beaches, excellent restaurants and all the essential services.More than a home, this is an opportunity to live a distinctive lifestyle, where luxury, privacy and location are in perfect harmony.Net Price: 2.950.000 €Schedule your visit and discover one of the most exclusive villas currently available in Vilamoura. Energy Rating: A ref:STMO26/07
…By Annonceur International


3 Bedroom Villa with Exclusive Design and Pool - Estoril A contemporary villa, built in 2023, that combines signature architecture, absolute comfort and an exclusive location next to the prestigious Estoril Golf Course. A modern refuge where every detail has been designed to be practical and elevate the experience of living. Signed by the architect Rui Vieira Oliveira, winner of the A+ Architecture Award, this villa is distinguished by its minimalist lines and structural elegance. The glazed façade acts as a true living canvas, creating a continuous connection between the interior and the exterior, where the pool and garden become a natural extension of the house. Harmonious and functional distribution Implanted in a plot of 317.5m², with 267.7m² of gross construction area, the villa is spread over three floors: Floor 1 • Living room and dining room with direct access to the garden and heated outdoor pool (heat pump) • Ernesto Meda Kitchen fully equipped with AEG appliances • Suite with walk in closet • Social bathroom Floor 2 • Two suites with balconies and built-in wardrobes • Office space and library Lower floor • Cinema room • Laundry • Atelier • Storage • The villa also has 3 parking spaces. Each material was chosen to ensure durability, comfort and sophistication: • INALCO flooring in the social areas and LVT by CORETEC (lifetime warranty) in the remaining areas • Concrete walls with full Rock Wool insulation (interior and exterior capoto), ensuring excellent thermal and acoustic performance • RCN minimalist frames with thermal cut and sun protection • Bosch air conditioning • GSI sanitary ware and Grohe taps • Vulcano heat pump powered by solar panels • Security system with alarm and video surveillance Prime location Just 100 meters from the Estoril Golf Club, and very close to the beach, the Estoril Casino, schools, supermarkets, restaurants and the main road accesses. A quiet, safe and highly valued area. Come visit and be dazzled by a unique quality of life. 3-Bedroom Villa with Exclusive Design and Swimming Pool - Estoril A contemporary villa, built in 2023, combining signature architecture, absolute comfort and an exclusive location next to the prestigious Estoril Golf Course. A modern retreat where every detail has been designed to be practical and enhance the living experience. Designed by architect Rui Vieira Oliveira, winner of the A+ Architecture Award, this villa stands out for its minimalist lines and structural elegance. The glass façade acts as a living canvas, creating a continuous connection between the interior and exterior, where the swimming pool and garden become a natural extension of the house. Harmonious and functional layout Set on a 317.5m² plot, with a gross construction area of 267.7m², the villa is spread over three floors: First floor • Living room and dining room with direct access to the garden and heated outdoor swimming pool (heat pump) • Ernesto Meda kitchen fully equipped with AEG appliances • Suite with walk-in wardrobe • Guest bathroom Second floor • Two suites with balconies and built-in wardrobes • Office space and library Lower floor • Cinema room • Laundry room • Studio • Storage room • The villa also has 3 parking spaces. Each material has been chosen to ensure durability, comfort and sophistication: • INALCO flooring in social areas and LVT by CORETEC (lifetime warranty) in other areas • Concrete walls with full rock wool insulation (interior and exterior cladding), ensuring excellent thermal and acoustic performance • Minimalist RCN window frames with thermal break and solar protection • Bosch air conditioning • GSI sanitary ware and Grohe taps • Vulcano heat pump powered by solar panels • Security system with alarm and video surveillance Privileged location Just 100 metres from the Estoril Golf Club, and very close to the beach, the Estoril Casino, schools, supermarkets, restaurants and the main road accesses. A quiet, safe and highly valued area. Come visit and be amazed by a unique quality of life.
…By Annonceur International


Contemporary Luxury Villa with Panoramic Atlantic Ocean Views | Monte, Funchal | MadeiraPositioned in one of Madeira's most prestigious residential locations, this exceptional contemporary villa offers a rare combination of sophisticated architecture, premium finishes and breathtaking panoramic views over Funchal Bay and the Atlantic Ocean.Designed around natural light and seamless indoor-outdoor living, the residence features 333 sqm of gross construction area across three levels, creating generous living spaces that blend effortlessly with landscaped gardens, expansive terraces and a private swimming pool overlooking the city and the sea.The main living area combines an elegant lounge and dining room with a contemporary open-plan kitchen, offering the perfect setting for both everyday living and entertaining.Upstairs, the property features an impressive master suite with a private walk-in closet, two additional bedrooms and a dedicated home office, perfectly suited for modern lifestyles.Floor-to-ceiling glazing maximises natural light while framing spectacular ocean views from almost every principal room.Finished to an exceptional standard, the villa combines timeless contemporary architecture with carefully selected natural materials, creating an atmosphere of understated elegance and comfort.Highlights:- Contemporary Luxury Villa- 333 sqm Gross Construction Area- 3 Bedrooms + Home Office- Private Swimming Pool- Landscaped Gardens- Panoramic Atlantic Ocean Views- Open-Plan Living Area- Master Suite with Walk-in Closet- Private Garage- Expansive Terraces- Premium Finishes- Prestigious Residential Location- Minutes from Funchal City CentreLocated in the exclusive hillside of Monte, one of Madeira's most desirable residential neighbourhoods, this remarkable residence offers privacy, tranquility and outstanding views while remaining just minutes from Funchal's historic centre, marina, fine dining and international services.An exceptional opportunity to acquire a landmark property in one of Europe's fastest-growing luxury real estate destinations.Asking Price: €1,490,000The images shown are for illustrative purposes only and are intended to represent the proposed development. During the construction process, adjustments or changes to façades, materials, finishes, or other elements may occur due to technical, legal, or construction requirements, without compromising the overall quality of the development.
…By Annonceur International


We are truly thrilled to introduce you to a remarkable house currently under construction. As you can see from the photographs, the structural work has been completed, and the installation of electricity and plumbing is now underway. This exquisite home is being crafted by a small, dedicated building company that takes immense pride in their work, with the owner personally supervising the project on a daily basis. The gross construction spans an impressive 537 square meters, nestled on a generous plot in the middle of a glamour nature. Some of the pictures are computer generated images and only serve an illustration purpose. From the moment you step inside, you will be captivated by the high specifications and exceptional level of finishing that this property offers. Entering through an elegant electric gate, you will discover a spacious yet refined home oriented towards the East-South, designed with strength and durability in mind. The expansive basement, constructed from concrete, features brick and insulation, while the walls on the ground floor boast a robust width of 40 centimeters, comprising brick, 6 centimeters of insulation, and additional brick layers.With the structural work now complete, the finishing touches are about to begin. Should you choose to purchase the house before its final completion, you will have the exciting opportunity to select certain materials, as long as the options remain open.On the ground floor, you will find a welcoming hall, a guest toilet, a generous office measuring 20 square meters, and a luxurious en suite bedroom that opens onto a covered terrace of 13.4 square meters. The expansive open-plan living and dining area, complete with a cozy fireplace and a modern kitchen, creates an inviting atmosphere. This level encompasses a total of 196.4 square meters, and both the kitchen and dining area feature their own covered terraces of 24.4 square meters and 12.7 square meters, respectively. Through the high double-glazed windows in the living room, you can access the stunning saltwater infinity swimming pool, measuring 4.5 meters by 13.5 meters, complete with an overflow feature and an outdoor shower. The flooring is crafted from solid oak, and the home is equipped with underfloor heating powered by water, alongside air conditioning throughout.A staircase leads you to the first floor, which spans 125.55 square meters and houses three en suite bedrooms, each boasting the same high specifications. Each bedroom is complemented by a spacious veranda, offering a serene retreat.In the expansive basement, totaling 217 square meters, you will find a garage that accommodates three cars, a utility room, ample storage, and a versatile space that could serve as a gym, cinema room, or whatever your heart desires. Each room is equipped with a system for electric blackout curtains, and while electric shutters are not currently included, this can be adjusted to meet your preferences.The property is equipped with an alarm system, mains water supply, and a water cistern with a capacity of 20,000 liters. Additionally, solar panels for hot water and pre-installed photovoltaic panels enhance the home's sustainability. The underfloor heating is efficiently managed by heat pumps, ensuring comfort year-round.With abundant natural light and stunning views from every corner, this house promises to be a bright and welcoming sanctuary. We invite you to visit this exceptional property and experience firsthand the allure that makes it the perfect home you've been searching for. Energy Rating: A+ ref:SV-2026
…By Annonceur International


Discover this extraordinary 3+1 bedroom villa, located in the prestigious Herdade da Aroeira, one of the most exclusive locations in Greater Lisbon, where sophistication, nature and tranquility coexist in perfect harmony. Surrounded by pine forest and just a few minutes from the beaches of Caparica, this property offers a unique lifestyle, complemented by the renowned golf courses of Herdade da Aroeira and its proximity to Lisbon.Located on a plot of 904 m² and with a gross construction area of \u200b\u200b204 m², this contemporary house was carefully designed to provide comfort, functionality and a privileged relationship with the external space.One of its greatest attributes is its location. Bordering directly on Herdade da Apostiça, it benefits from rare natural surroundings and absolute privacy, with no buildings in the rear, allowing you to enjoy a serene and reserved environment. Distribution of spacesGround floor:- Large living and dining room, flooded with natural light and in perfect connection with the garden and pool;- Open space kitchen, with contemporary lines, ideal for everyday life and convivial moments;- Multifunctional room, perfect as an office, guest room or family support;- Full bathroom.1. Floor- Three bedrooms with complete privacy;- Master suite with private bathroom;- Complete bathroom to support the other rooms;- Balconies and a pleasant terrace, providing panoramic views of the green surroundings and an environment of total tranquility.The external space was designed to provide a true experience of leisure and well-being. The swimming pool invites you to enjoy the warmer days, while the fire pit area creates the perfect environment for unforgettable moments in the late afternoon and evening. The garage complements the functionality of this property.In terms of comfort and technology, the house is equipped with high quality solutions, including:- Hydraulic heated floor;- Air conditioning;- Controlled Mechanical Ventilation System (VMC);- Intrusion detection system with infrared beam barriers. Living at Herdade da Aroeira means enjoying a differentiated lifestyle, in a reference condominium, with two world-class golf courses, security, large green areas, pedestrian and cycling paths, nearby shops and an atmosphere of exclusivity that is difficult to find.This is more than a house. It is a refuge where contemporary architecture, nature and comfort come together to provide a truly exceptional living experience. Schedule your visit and discover a property where every detail has been thought out for those looking for exclusivity, privacy and quality of life.
…By Annonceur International


Detached house with private pool in the AMOREIRA 935 Condominium - Amoreira - Cascais.Contemporary architecture, excellent quality of construction and very good taste in the finishes.Close to everything in Cascais!With 246.85 m2 of gross area and 28.20 m2 of balconies, it consists of:Ground floor: hall with 8 m2, restroom with 2.50 m2, common dining room and kitchen with 43 m2, and living room with 15 m2.First floor: hall with 4 m2, suite with bedroom, closet, and bathroom; 2 bedrooms with 12.20 m2 each, both with direct access to a common south-facing balcony and 1 bathroom with 6.45 m2. Open space with 40 m2 with unobstructed views of Cascais.Basement: garage for 2 cars with 24.80 m2, restroom with 2.50 m2, and 2 multipurpose spaces with 17 m2 + 10 m2.Garden with private pool.IMPORTANT NOTE: The interior photos were taken in the Belo Horizonte Building, in Amoreira, also built by MIRASOL, Construções e Urbanizações, Lda, a company with 40 years of uninterrupted activity in the municipality of Cascais. Energy Rating: A ref:0325JRA(1)
…By Annonceur International


Gerês, Vieira do Minho, Braga Luxury 3-Bedroom Villa with Pool and Tennis Court | Panoramic Views over the Cuiabá River We present this exclusive 3-bedroom luxury villa, set on a plot of approximately 2,500 m², designed for those seeking privacy, comfort, and a privileged connection with nature. With contemporary architecture and elegant lines, this house was designed to enhance natural light and frame each room within the stunning views over the Cávado River and the surrounding mountainous landscape. Each space was designed to provide a distinct living experience, where comfort and tranquility merge into a truly unique setting. Property Features: - Contemporary 3-bedroom house - Plot of approximately 2,500 m² - Panoramic views over the Cávado River and the Serra do Mar mountain range - Swimming pool - Private tennis court - 3 suites with balconies - Open-plan living and dining room - Modern kitchen with island - Large glazed surfaces - Multifunctional room with direct access to the garden - Landscaped garden - Spacious terraces - Excellent sun exposure - High-quality finishes Location and Surroundings: - Located in a low-density residential area - Peneda-Gerês National Park a few minutes away - Cávado River and natural bathing areas nearby - Vieira do Minho town center approximately 15 minutes away - Caniçada Marina approximately 15 minutes away - Gerês village approximately 25 minutes away - Braga approximately 40 minutes away - Surrounded by nature, ecological trails and leisure spaces - Excellent location for For those who value privacy, tranquility, and quality of life Contact us Request more information or schedule your visit to see this exclusive property, where contemporary architecture, nature, and comfort come together to provide a truly unique living experience. Note: The brand “Frontal Imobiliária” represents companies within the group, real estate brokerage firms, that advertise properties through the platform on this website. The information disclosed, namely areas, photographs, floor plans, prices, descriptions, or omissions, may not be correct and are therefore subject to confirmation. Frontal, since 1990. Character and Competence. ---- FRONTAL differentiates itself through the breadth of quality customer service provided and always faces challenges with rigor and straightforwardness. Residential Segment - has a large, dynamic, and ambitious sales team whose mission is to provide excellent service, based on extensive market experience, respecting the highest standards of ethics, discretion, and integrity, thus contributing to the growth of the brand and the satisfaction of its clients. Business Segment - focuses on offering differentiated solutions to companies and business clients seeking a product with a high degree of specificity. Real Estate Development Segment – has its specialized focus on the commercialization of real estate developments, encompassing a Global Sales Service, supported by a Marketing Strategy and Market Research, defining a clear positioning adjusted to the dynamics of supply and demand, focusing on exceeding expectations. Supported by an autonomous department, it takes care of all administrative and financing processes, accompanying the client until the deed is signed. Through its network of branches, know-how, commercial dynamism and innovation, supported by marketing tools, Frontal effectively responds to the challenges that its clients and partners may present.
…By Annonceur International


In the heart of one of the most authentic, prestigious and desirable neighborhoods in Lisbon, where the tradition of ancient architecture merges with urban sophistication, we present this absolutely extraordinary house on the iconic Rua Tomás Borba. The result of a thorough, careful and signature renovation, this property is an ode to intelligent architecture and luxury interior design, harmoniously spread over 5 floors full of natural light, comfort and exclusive details.The Perfect Harmony Between Original Mariposa and Contemporary DesignThe carefully preserved facade hides a truly surprising interior. Upon crossing the entrance door, we are welcomed by fluid spaces with high-standard finishes, featuring natural-tone hardwood floors, high ceilings worked with elegant decorative moldings and exposed wooden beams in the mansard.A Fluid Organization Across 5 FloorsEach floor has been designed to maximize functionality and the family living experience:- Social Area and State-of-the-art Kitchen: Large space in an open space concept integrating a living and dining room. The state-of-the-art kitchen has a minimalist design with matte white cabinets and state-of-the-art equipment, perfect for those who appreciate the art of entertaining.- Suites and Private Rooms: True sanctuaries of tranquility and rest, equipped with excellent light and integrated storage.- Bathrooms with Spa Concept: Bathroom spaces covered in large-format ceramics in organic tones, equipped with contemporary design suspended sanitary ware and large walk-in shower areas.- The Ex-Libris – Panoramic Terrace with Deck: The top floor reveals the true asset of this house. A magnificent private terrace on a wooden deck with an overwhelming and panoramic view over the city and its historic rooftops. The perfect setting for sunset dinners and unforgettable moments of leisure.Premium Location in AreeiroLiving on Rua Tomás Borba is opting for a lifestyle statement. Enjoy the serenity of a safe and family-friendly residential neighborhood, with the privilege of being just a few minutes' walk from traditional shops, renowned restaurants, renowned colleges and the entire transport network (Metro and train).A rare property on the Lisbon market, ready to live in with the maximum standard of comfort and elegance.Working with Livin' Real Estate means being assured of excellent service, with a passionate team that shares it with all agencies in the market. LIVIN' REAL ESTATE – Where people and houses meet.
…By Annonceur International


CRYPTO ACCEPTED ****** LEGALISED BY NOTARY ***find out more - contact us*Prestigious 3+1 Bedroom Villa | Bom Sucesso FunchalA truly exceptional villa, designed for those looking for a sophisticated, exclusive and contemporary lifestyle, where comfort, elegance and quality of construction come together in perfect harmony. Located in the prestigious Bom Sucesso area of Funchal, just 5 minutes from the city center, this magnificent two-storey 3+1 bedroom villa is under construction, scheduled for completion in December 2026. Inserted in a quiet and exclusive residential area, surrounded by high-end villas, it offers privacy, security and proximity to schools, commerce and public and private services. Located at an altitude of about 214 meters, it provides an extraordinary unobstructed panoramic view over the Bay of Funchal and the Atlantic Ocean, one of its greatest assets. Each space has been carefully oriented to make the most of the landscape and the excellent sun exposure, allowing natural light to accompany the entire experience of the house. _______________________________________________________________________________________________ Designed to offer a unique living experience, it is distinguished by its generous areas, excellent luminosity and intelligent distribution of spaces. It has three spacious suites, two with 16 m² and a magnificent master suite with 24 m², designed to provide maximum privacy, comfort and elegance. All suites have direct access to an elegant panoramic balcony of 17 m², where the view over Funchal and the Atlantic becomes part of everyday life. The villa also has an office with 11 m², large social areas and an innovative laundry area located on the floor of the bedrooms, a modern solution that adds functionality and convenience to everyday life. Outside, the magnificent private infinity pool, large terraces, barbecue area, carefully integrated gardens and a spectacular rooftop stand out, perfect for enjoying unforgettable moments contemplating one of the most privileged views over the city of Funchal. With regard to functionality, the villa has four parking spaces, two of which are covered, ensuring comfort, safety and space to receive family and guests. The construction is distinguished by its reinforced structure, high-strength retaining walls and constructive solutions designed to ensure durability, stability and safety, reflecting the high standard of this architectural project. All finishes have been carefully selected to provide a premium living experience, privileging quality, durability and a contemporary and timeless design. Highlights include vinyl flooring with wood-like finish and acoustic insulation, porcelain stoneware coverings, fully equipped kitchen with Bosch appliances, Silestone countertops, bathrooms with high quality materials and suspended crockery, aluminum frames with thermal cut and double glazing, pre-installation of air conditioning, heat pump for water heating, video intercom, automatic gates and preparation for charging electric vehicles. All this is complemented by excellent thermal and acoustic insulation solutions, ensuring a high standard of comfort, efficiency and well-being. Main Features House : -Three suites (2 suites of 16 m² and 1 master suite of 24 m²); -Office with 11 m²; - Land area: 421.50 m²; - Construction area: 337.20 m²; -Private infinity pool; -Panoramic rooftop;-Panoramic balcony of 17 m²;-Barbecue area and gardens;-4 parking spaces (2 covered);- Excellent sun exposure;Reinforced structure and high-strength retaining walls;- Exclusive location in Bom Sucesso;-Only 5 minutes from the center of Funchal. More than a villa, this is a true piece of contemporary architecture, created for those looking for exclusivity, comfort and an absolutely unique view over the Bay of Funchal and the Atlantic Ocean. A rare project, where every detail has been thought out to provide a premium lifestyle and a truly unparalleled living experience.Mary Fernades +351 914 444373Calls to national mobile [email protected]_______________________________________________________________________________________________EnglishPrestigious 3+1 Bedroom Villa | Bom Sucesso FunchalWe present a truly exceptional villa, designed for those seeking a sophisticated, exclusive and contemporary lifestyle, where comfort, elegance and quality construction come together in perfect harmony.Located in the prestigious Bom Sucesso area of Funchal, just 5 minutes from the city centre, this magnificent two-storey 3+1 bedroom villa is currently under construction, with completion scheduled for December 2026. Set in a quiet and exclusive residential area, surrounded by high-standard villas, it offers privacy, security and proximity to schools, shops and both public and private services.Situated at approximately 214 metres above sea level, it offers exceptional panoramic views over the Bay of Funchal and the Atlantic Ocean, one of its greatest assets. Every space has been carefully oriented to make the most of the landscape and the excellent sun exposure, allowing natural light to accompany daily life throughout the home.Designed to provide a unique living experience, it stands out for its generous areas, excellent brightness and intelligent layout. It offers three spacious suites, two of 16 m² and a magnificent master suite of 24 m², designed to provide maximum privacy, comfort and elegance. All suites have direct access to an elegant 17 m² panoramic balcony, where the view over Funchal and the Atlantic becomes part of everyday life.The villa also includes an 11 m² office, generous social areas and an innovative laundry area located on the bedroom floor, a modern solution that adds functionality and convenience to daily living.Outside, the magnificent private infinity pool, large terraces, barbecue area, carefully integrated gardens and a spectacular rooftop stand out, perfect for enjoying unforgettable moments while taking in one of the most privileged views over the city of Funchal.In terms of functionality, the villa offers four parking spaces, two of them covered, ensuring comfort, security and space for family and guests.The construction stands out for its reinforced structure, high-strength retaining walls and construction solutions designed to ensure durability, stability and safety, reflecting the high standard of this architectural project.All finishes have been carefully selected to provide a premium living experience, favouring quality, durability and a contemporary, timeless design. Highlights include vinyl flooring with a wood-effect finish and acoustic insulation, porcelain stoneware wall coverings, a fully equipped kitchen with Bosch appliances, Silestone countertops, bathrooms with high-quality materials and wall-hung sanitary ware, aluminium frames with thermal break and double glazing, pre-installation for air conditioning, a heat pump for water heating, video intercom, automatic gates and preparation for electric vehicle charging. All of this is complemented by excellent thermal and acoustic insulation solutions, ensuring a high standard of comfort, efficiency and well-being.Main Features- Two-storey 3+1 bedroom villa;-Three suites (2 suites of 16 m² and 1 master suite of 24 m²);- Office with 11 m²;- Plot area: 421.50 m²;- Construction area: 337.20 m²;- Private infinity pool;- Panoramic rooftop;- 17 m² panoramic balcony;- Barbecue area and gardens;-4 parking spaces (2 covered);-Excellent sun exposure;- Reinforced structure and high-strength retaining walls;- Exclusive location in Bom Sucesso;- Just 5 minutes from the centre of Funchal.More than a villa, this is a true piece of contemporary architecture, created for those seeking exclusivity, comfort and an absolutely unique view over the Bay of Funchal and the Atlantic Ocean. A rare project, where every detail has been designed to provide a premium lifestyle and a truly incomparable living experience.Mary Fernades +351 914 444373Calls to national mobile [email protected]
…By Annonceur International


Welcome to your new home: a contemporary, self-contained villa that exemplifies modernity, comfort, and functionality. This residence is uniquely designed, with distinctive features that elevate it to an exceptional standard of living.The large and adaptable living room has been carefully planned to create versatile spaces, equipped with a central heating and air conditioning system to meet the diverse needs of everyday life. The open-concept kitchen is the focal point of the home, fully equipped with state-of-the-art Siemens appliances. Both the kitchen and living areas overlook a beautifully landscaped garden and a swimming pool, accompanied by a BBQ and lounge area to fully enjoy the outdoor lifestyle.The exterior of the villa includes a covered and secure garage, with space for two vehicles. For added convenience, there is a separate entrance leading to a fully equipped bedroom on the lower level, with built-in wardrobes and en-suite bathroom, ideal for guests or family members who desire greater privacy. This level also features a dedicated laundry area and ample storage space.As a newly built residence, this villa integrates the latest in design with premium amenities. It offers not just a home, but a contemporary and refined lifestyle that balances comfort and functionality in every aspect.
…By Annonceur International


Set within the prestigious Pinhal Golf Course, one of Vilamoura's most established and enchanting addresses, this exceptional four-bedroom villa has been beautifully reimagined to offer a lifestyle of effortless elegance, privacy, and refined contemporary living. The renovation will be completely finished end of July. From the moment you arrive, there is an unmistakable sense of calm. The home unfolds gracefully towards the golf course, where uninterrupted views of the fairways become a living backdrop, changing beautifully with the seasons and filling every space with natural light and tranquillity.Thoughtfully designed with impeccable attention to detail, the interiors celebrate understated luxury. Soft, natural tones, exquisite materials, and generous proportions create an atmosphere that feels both sophisticated and welcoming. Every room has been carefully positioned to embrace the surrounding landscape, blurring the boundaries between indoor comfort and the beauty of nature beyond.The living room is the heart of the homea light-filled space where floor-to-ceiling glazing frames the picturesque golf course while inviting the outdoors in. Seamlessly connected to the expansive terraces, it offers an effortless setting for both relaxed family living and elegant entertaining. The dining area enjoys a central position between the living room and the beautifully appointed kitchen, with direct access to the outdoor dining terrace, making every meal an occasion to savour.Bathed in natural light, the dedicated office provides an inspiring environment for working from home. Also on the ground floor, a spacious guest suite offers complete comfort and privacy, featuring fitted wardrobes, a beautifully finished en-suite shower room, and large windows that open onto the landscaped gardens and the peaceful golf course beyond.The first floor is dedicated to two elegant bedroom suites, each enjoying its own private terrace. Wake each morning to serene views across the fairways, where the gentle rhythm of the surrounding landscape creates an atmosphere of complete relaxation.Outside, the villa has been designed to embrace the Algarve lifestyle at its finest. Expansive terraces provide the perfect setting for long summer lunches, sunset dinners, or simply unwinding beside the private swimming pool. Beautifully landscaped gardens frame the home while blending seamlessly with the lush greenery of the Pinhal Golf Course, creating an exceptional sense of privacy and harmony.Every element of the property reflects quality and comfort. Underfloor heating, air conditioning, high-performance double-glazed windows, and premium finishes ensure the home is as practical as it is beautiful, providing year-round comfort in every season. The house has currently a energy certificate D but it will be renewed to take into account the insulation works which has been done at the walls and the roof level. A covered carport and a generous basement further enhance the property's versatility. Whether envisioned as a private cinema, games room, fitness studio, wine cellar, or an additional family lounge, this flexible space adapts effortlessly to your lifestyle while also incorporating technical rooms and extensive storage.More than simply a residence, this is a home designed to enrich everyday living. Perfectly positioned in one of Vilamoura's most sought-after golf-front locations, it offers an exceptional balance of luxury, serenity, and timeless elegancea place where every day begins with beautiful views and ends surrounded by the peaceful beauty of the Algarve. Energy Rating: D ref:SV-2164
…By Annonceur International


Excellent detached villa with four bedrooms in Loulé! This very spacious villa is perfectly located, set on a plot of 1900 m2. Comprising four bedrooms, which of one en-suite, an open space kitchen and a living room surrounded by terraces, a garden and swimming pool. It was carefully build in terms of thermal insulation, with a special system and windows of thermo-lacquered aluminum. Equipped with photovoltaic- and solar panels for heating water, electric shutters, and a nice wood-burning stove to heat the coldest days. Finishes with extreme quality, this villa offers comfort and practicality. With a plot of 1900m2 you have the possibility of making various recreational activities, such as an organic vegetable garden, orchard or simply providing space for your pets. This region is characterized by its traditional villages, its natural beauty, traditions and the emerging tourism in the interior part of the Algarve, linked to nature, gastronomy, popular culture, trails, golf, health and well-being. This villa is located just ten minutes from Loulé, where you have access to various public services and several renowned establishments, to satisfy the most diverse needs. Wonderful tranquility is what you can expect from this property! Book a visit today and experience the paradise of the interior Algarve!
…By Annonceur International


Luxury 5 bedroom villa in Alto de Santo Amaro, a perfect fusion between art and architecture in the heart of Lisbon. With a superb view over the Tagus River and 25 de Abril bridge, this villa is the faithful portrait of an alliance of refinement, high quality and prestige, following an architectural path inspired by the compositions of Piet Mondrian, where timeless design, comfort and elegance prevail.With 403 m² of gross private area and 120 m² of outdoor spaces and with independent access on an internal pedestrian path, it assumes its individuality through interruptions, highlighted by a vertical cut on the façade. With two private gardens, the villa is spread over 4 floors as follows:.Entrance floor with atrium, fully equipped BOSCH kitchen, air conditioning, blackout blinds, guest toilet and open living room with bioethanol fireplace to the garden with breathtaking views, where you can enjoy absolute rest with the Tagus as a backdrop.1st floor with a suite, two bedrooms, toilet and balconies.2nd floor with a suite, office, library, balconies and terrace with jacuzziThe basement has a support pantry, a box garage with 106 m2, with a charging point for electric vehicles, parking for four/five vehicles and storage space. The project seeks to welcome the colour and materiality that are integrated into the city's architecture. The base in bush-hammered lioz marble, the elevations in high-strength microconcrete, the frames and the bronze-lacquered slats are complemented by abundant vegetation. All floors have the proper comfort and large windows allowing natural light to flood each room. Let yourself fall in love with this dream of home and live with quality, comfort and luxury in its splendour in the historic area of our city. Premium location, with all kinds of commerce, services and transport, museums, libraries, gardens, Hotel Pestana Palace, Maat, Junqueira, Belém. The best riverside area in Lisbon awaits you... And I'll be waiting for you to present it! Energy Rating: A+ ref:STMO26/09
…By Annonceur International


This contemporary villa is located in Arco da Calheta, a peaceful and prestigious residential area renowned for its excellent sun exposure and breathtaking panoramic views over the Atlantic Ocean. The property stands out for its modern architecture, high-quality construction, and carefully selected premium finishes.Arranged over two floors, it offers a versatile residential solution that combines comfort, privacy, and excellent investment potential.The upper floor comprises the main residence, featuring two spacious en-suite bedrooms and an additional room currently used as a home office, which can easily serve as a third bedroom, study, or multifunctional space.The living area has been designed in an open-plan concept, seamlessly integrating the living room, dining area, and kitchen. Large floor-to-ceiling windows flood the interior with natural light while creating a seamless connection to the terrace, swimming pool, and stunning Atlantic views.The kitchen features a contemporary minimalist design with a central island, elegant cabinetry, and premium-quality finishes, creating a space that is both functional and sophisticated.Outside, the private swimming pool and spacious terrace take centre stage. Overlooking the ocean, this outdoor area has been designed to make the most of Calheta's mild climate, providing the perfect setting for relaxation, outdoor dining, and entertaining family and friends.On the lower floor, there is a fully independent one-bedroom apartment with its own private entrance. This self-contained unit offers an ideal solution for accommodating family members or guests with complete privacy, while also presenting excellent potential for local accommodation (holiday rental) or long-term rental income.The property also benefits from covered parking for several vehicles, landscaped gardens, technical areas, and modern features designed to maximise comfort, functionality, and efficiency.A distinctive property for those seeking contemporary architecture, generous living spaces, a private swimming pool, spectacular sea views, and the added advantage of an independent apartment with excellent rental potential.We collaborate with all licensed real estate agencies holding a valid AMI licence on a 50/50 commission-sharing basis and provide professional support throughout the entire process, from document analysis and legal assistance to the successful completion of the transaction.For quicker identification of this property, please quote reference KWPT-036016.
…By Annonceur International


4 bedroom villa, with 226m2 of gross area, private pool and 3 parking spaces, in a new development in Estoril, CascaisThis is a residential development to be born next to Estoril Golf, consisting of 10 independent villas T4 and T5, designed for those looking for space, privacy and a direct connection to nature, in one of the most valued areas of the Cascais line.In the surroundings of Estoril Golf, this development offers a serene and contemporary way of living, where green is no longer just a landscape and becomes part of everyday life.The architecture is distinguished by the textured terracotta tone, which reinforces the integration with the natural landscape, while the interiors present a contemporary language, marked by neutral tones, organic materials and soft textures.All villas have a private pool, terrace, garden and private parking, creating an experience designed for families and for those who value comfort, privacy and well-being.Living in this place is having Estoril Golf as an extension of home. A historic course, in operation since 1929 and redesigned by Philip Mackenzie Ross in 1945, which combines tradition, prestige and a unique natural environment.Between Lisbon and Cascais, it benefits from a location that allows you to live with tranquillity, without giving up quick access, services, beaches, schools and the quality of life associated with Estoril.Don't miss this opportunity. Request more information about The Greenpeak! Energy Rating: A ref:39082
…By Annonceur International


Luxury villa, brand new, in a prime area of Lisbon - in Alto de Santo Amaro - in Alcântara. With a superb view over the Tagus River and the 25th of April bridge, this villa is the faithful mirror of an alliance of refinement, high quality and prestige, following an architectural path inspired by the compositions of Piet Mondrian, where iconic design, comfort and elegance prevail. With 346 m² of gross private area and 111 m² of outdoor spaces and with independent access on an internal pedestrian path, it assumes its individuality through interruptions, highlighted by a vertical cut in the façade. With two private gardens, the villa is spread over 4 floors as follows:Entrance floor with atrium, fully equipped BOSCH kitchen, air conditioning, blackout shutters, bioethanol fireplace in the living room open to the garden with a breathtaking view, where you can enjoy absolute rest with the Tagus as a backdrop.1st floor with a suite, two bedrooms, toilet and balconies.2nd floor with a suite, office, library, balconies and terrace with jacuzziThe basement has a support pantry, a 59 m2 box garage with a charging point for electric vehicles, parking for three cars and storage space. The project seeks to welcome the colour and materiality that are integrated into the city's architecture. The base in bush-hammered lioz marble, the elevations in high-strength microconcrete, the frames and the lacquered bronze slats are complemented by abundant vegetation. The private lift connects all floors with due comfort and the large windows allow natural light to invade each room. A perfect fusion between art and architecture, where the nobility of materials meets timeless design.More than a house, this dream can be yours. All floors have the proper comfort and large windows allowing natural light to flood each room. Let yourself be dazzled by a unique lifestyle and live with quality, total comfort and luxury in the historic area of our city. Premium location, with all kinds of commerce, services and transport, museums, libraries, gardens, Hotel Pestana Palace, Maat, Junqueira, Belém. The best riverside area in Lisbon awaits you... And I'll be waiting for you to present it! Energy Rating: A+ ref:STMO26/08
…By Annonceur International


New house in LagosDiscover this newly built dream villa in Lagos, located in the center. With contemporary design and sophisticated finishes, this residence is ideal for those looking for comfort, elegance and a privileged location just a few minutes from the center and the best beaches.Characteristics of the House:New Construction: Modern design, high quality finishes, everything designed for comfort and elegance.Spacious and Bright Spaces: Take advantage of the generous areas and natural light, which enhance every corner of the house.Comfortable Rooms: Ideal for families or those who want extra space for a home office.Equipped Kitchen: Modern kitchen with state-of-the-art appliances.Private Outdoor Space: Perfect for relaxing or entertaining friends and family.Privileged Location:1 km from the Historic Center: A short walk takes you to the center of Lagos, where you will find shops, restaurants, cafes, and lots of culture.1.5 km from Beaches: Praia da Batata and Praia Dona Ana are just 1.5 km away, offering the best of the Algarve coast, with crystal clear waters and breathtaking landscapes.Why Choose This House?This property is ideal for those looking for a peaceful lifestyle, with quick access to the natural and cultural beauties of Lagos. Whether for your own residence or for investment in a city with high tourist demand, this house is a unique opportunity!Property Highlights:3 Exclusive Suites: Each of the three bedrooms has a private bathroom, offering total privacy and a touch of luxury for each resident.The master bedroom also has a large closet, perfect for those who value organization and space.South orientation: The house receives natural light throughout the day, making the environments even more pleasant and comfortable.Large Living Room with Sea and Sand Views: A spacious living room, with large windows and stunning views of the sea and beach, perfect for relaxing and enjoying the surrounding scenery.The room impresses with its modern and bright design, offering a welcoming and sophisticated atmosphere. The open-plan layout integrates the living room, dining room and kitchen, creating a perfect space for socializing and family moments.Large windows allow natural light to enter, illuminating the entire area in a soft and pleasant way.Modern Kitchen: Fully equipped and with built-in appliances, offering functionality and style for everyday life.Minimalist Decoration: With furniture and decoration in light and natural tones, the environment conveys a feeling of tranquility and well-being.Rooftop Swimming Pool: The real highlight of the villa is the rooftop with an exclusive swimming pool, providing a panoramic view of the city of Lagos and the beaches, creating the perfect setting to enjoy the sunset or leisure moments with family and friends .Perfect Location:Just 1 km from the Historic Center: The center of Lagos, with its cultural charms, restaurants and vibrant life, is just a few minutes away.1.5 km from Batata and Dona Ana Beaches: Easy access to the most famous beaches in Lagos, where you can relax and enjoy the best of the Algarve coastline.Who is this House for?If you want a modern home with all the amenities, stunning views and an unbeatable location, this is the perfect option. This property is ideal both for your own residence and for investment in the luxury tourist market in Lagos.This space is perfect for those who value comfort, elegance and a practical and sophisticated lifestyle. A true invitation for moments of relaxation, contemplation and family time!Get in touch and come and see this villa in the heart of the Algarve!
…By Annonceur International


3-Bedroom House with Garden in the Historic Center of Leça da Palmeira Elegance, Light, and History In the historic center of Leça, this 3-bedroom house, renovated by the Teresa Fonseca Architecture Office, is a true urban retreat. Every detail has been carefully considered to combine contemporary functionality with architectural charm. The spacious interiors stand out for the constant light that enters through skylights and large openings. In the center of the social area, a sculptural staircase subtly divides the living and dining rooms, leading fluidly to the private area. On the ground floor, you will find two suites/bedrooms and a fluid social area that connects directly to a sunny garden (South/West facing) — the perfect setting for family days, with space for outdoor meals and the possibility of a swimming pool. The upper floor is reserved for a master suite with a walk-in closet and private office. Includes parking for 3 vehicles (one covered) and is steps from the beach, the best services, and the main roads to Porto. Live in comfort, with space and style in the center of Leça. K&A is a Portuguese company, headquartered in Foz, Porto, since 2005. We operate in four areas: Residential, Leisure, Corporate, Hotels, and Resorts. In the residential sector, we focus on the luxury market in prime areas, where we have sold the best properties. In 2007, we also decided to invest in downtown Porto and its urban renewal. In 2008, we became the first official Portuguese broker for SRU – Porto Vivo, and over the years we have contributed to the much-needed rehabilitation of Porto´s historic center. In 2017, we moved our headquarters to the Foz waterfront, where we opened a highly visible K&A flagship. In 2019, we consolidated our team, participated in the first Real Estate Fairs, and launched the first K&A magazine. In January 2020, we created a movement to support a noble cause: Let´s help the homeless - Let´s find homes for the homeless in Porto. In September 2020, we expanded the K&A brand to other areas of the country, notably in the Golden Triangle, Algarve. In 2022, we opened a new office in the Algarve, strategically located between Vale de Lobo and Quinta do Lago. In 2023 we will begin our participation in international fairs, namely MIPIM in Cannes. Enviar feedback e opiniões Painéis laterais Histórico Guardado
…By Annonceur International


4 bedroom villa, with 266m2 of gross area, private pool and 3 parking spaces, in a new development in Estoril, CascaisThis is a residential development to be born next to Estoril Golf, consisting of 10 independent villas T4 and T5, designed for those looking for space, privacy and a direct connection to nature, in one of the most valued areas of the Cascais line.In the surroundings of Estoril Golf, this development offers a serene and contemporary way of living, where green is no longer just a landscape and becomes part of everyday life.The architecture is distinguished by the textured terracotta tone, which reinforces the integration with the natural landscape, while the interiors present a contemporary language, marked by neutral tones, organic materials and soft textures.All villas have a private pool, terrace, garden and private parking, creating an experience designed for families and for those who value comfort, privacy and well-being.Living in this place is having Estoril Golf as an extension of home. A historic course, in operation since 1929 and redesigned by Philip Mackenzie Ross in 1945, which combines tradition, prestige and a unique natural environment.Between Lisbon and Cascais, it benefits from a location that allows you to live with tranquillity, without giving up quick access, services, beaches, schools and the quality of life associated with Estoril.Don't miss this opportunity. Request more information about The Greenpeak! Energy Rating: A ref:39073
…By Annonceur International


4 bedroom villa, with 310m2 of gross area, private pool and 3 parking spaces, in a new development in Estoril, CascaisThis is a residential development to be born next to Estoril Golf, consisting of 10 independent villas T4 and T5, designed for those looking for space, privacy and a direct connection to nature, in one of the most valued areas of the Cascais line.In the surroundings of Estoril Golf, this development offers a serene and contemporary way of living, where green is no longer just a landscape and becomes part of everyday life.The architecture is distinguished by the textured terracotta tone, which reinforces the integration with the natural landscape, while the interiors present a contemporary language, marked by neutral tones, organic materials and soft textures.All villas have a private pool, terrace, garden and private parking, creating an experience designed for families and for those who value comfort, privacy and well-being.Living in this place is having Estoril Golf as an extension of home. A historic course, in operation since 1929 and redesigned by Philip Mackenzie Ross in 1945, which combines tradition, prestige and a unique natural environment.Between Lisbon and Cascais, it benefits from a location that allows you to live with tranquillity, without giving up quick access, services, beaches, schools and the quality of life associated with Estoril.Don't miss this opportunity. Request more information about The Greenpeak! Energy Rating: A ref:39077
…By Annonceur International


5 bedroom villa, with 383m2 of gross area, private pool and 3 parking spaces, in a new development in Estoril, CascaisThis is a residential development to be born next to Estoril Golf, consisting of 10 independent villas T4 and T5, designed for those looking for space, privacy and a direct connection to nature, in one of the most valued areas of the Cascais line.In the surroundings of Estoril Golf, this development offers a serene and contemporary way of living, where green is no longer just a landscape and becomes part of everyday life.The architecture is distinguished by the textured terracotta tone, which reinforces the integration with the natural landscape, while the interiors present a contemporary language, marked by neutral tones, organic materials and soft textures.All villas have a private pool, terrace, garden and private parking, creating an experience designed for families and for those who value comfort, privacy and well-being.Living in this place is having Estoril Golf as an extension of home. A historic course, in operation since 1929 and redesigned by Philip Mackenzie Ross in 1945, which combines tradition, prestige and a unique natural environment.Between Lisbon and Cascais, it benefits from a location that allows you to live with tranquillity, without giving up quick access, services, beaches, schools and the quality of life associated with Estoril.Don't miss this opportunity. Request more information about The Greenpeak! Energy Rating: A ref:39079
…By Annonceur International


Discover this stunning contemporary villa currently under construction, located in one of Lagos' most sought-after residential areas, just a short walk from the beautiful Porto de Mós Beach. Offering sea views, modern architecture and high-quality finishes, this property has been designed to provide comfort, privacy and an exceptional lifestyle.Set over two levels, the villa will feature a spacious open-plan living and dining area, a fully fitted modern kitchen, three en-suite bedrooms, a home office, a guest bathroom and generous terraces that seamlessly connect the indoor and outdoor living spaces.The lower ground floor includes a large garage with ample space and the potential to create a gym, spa, games room or additional leisure area, allowing you to tailor the property to your lifestyle.Outside, the beautifully landscaped garden, private swimming pool and spacious terraces provide the perfect setting to relax, entertain and enjoy the Algarve's year-round sunshine and stunning sea views.An exceptional opportunity to own a modern luxury villa in one of Lagos' most desirable locations, combining contemporary design, sea views and proximity to the beach.
…By Annonceur International


4 bedroom villa, with 303m2 of gross area, private pool and 5 parking spaces, in a new development in Estoril, CascaisThis is a residential development to be born next to Estoril Golf, consisting of 10 independent villas T4 and T5, designed for those looking for space, privacy and a direct connection to nature, in one of the most valued areas of the Cascais line.In the surroundings of Estoril Golf, this development offers a serene and contemporary way of living, where green is no longer just a landscape and becomes part of everyday life.The architecture is distinguished by the textured terracotta tone, which reinforces the integration with the natural landscape, while the interiors present a contemporary language, marked by neutral tones, organic materials and soft textures.All villas have a private pool, terrace, garden and private parking, creating an experience designed for families and for those who value comfort, privacy and well-being.Living in this place is having Estoril Golf as an extension of home. A historic course, in operation since 1929 and redesigned by Philip Mackenzie Ross in 1945, which combines tradition, prestige and a unique natural environment.Between Lisbon and Cascais, it benefits from a location that allows you to live with tranquillity, without giving up quick access, services, beaches, schools and the quality of life associated with Estoril.Don't miss this opportunity. Request more information about The Greenpeak! Energy Rating: A ref:39078
…By Annonceur International

Receive by email any new listing that may match your search criteria
Your criteria :
By validating this form, you accept the general conditions of use of Le Figaro Properties.
These agencies offer a selection of luxury properties vente in Portugal. Feel free to contact them for personalized assistance.


