Get early access to listings that match your criteria
Never miss an opportunity again. Our personalized alerts notify you instantly.

 English$ USD · m²


The Herdade da Pradaria dos Olivais e do Grande Lago combines two adjoining properties with a total area of approximately 550 hectares, located near Reguengos de Monsaraz, in the Alentejo region, district of Évora. The estate features predominantly flat and gently undulating terrain and borders the waters of the Alqueva Great Lake, offering approximately 1,800 meters of waterfront access with direct water connection, as well as tarmac road access to the property.The main strength of this estate lies in its diversified productive capacity. In addition to extensive natural pastureland and holm oak woodland (montado), which supports large-scale livestock activities including cattle, sheep, and free-range Iberian pig production (Pata Negra), a key value driver is the newly established super-intensive olive grove covering approximately 110 hectares. This olive grove is irrigated with public water from EDIA | Alqueva, complemented by an additional private reservoir.This outstanding property generates multiple income streams, which can be detailed to qualified interested parties. These include a livestock operation with approximately 150 cattle, generating a net annual income of over €130,000, in addition to European Union subsidies of approximately €180,000.The olive grove, currently in full production phase, is expected to reach yields of approximately 15 tonnes per hectare at peak performance. Operating costs, including harvesting, labour, machinery, treatments, irrigation, and fertilisation, are estimated at around 30% of gross revenue. Overall, the estate is projected to generate a gross annual income of approximately €1,500,000, resulting in an estimated net annual return of €1,150,000. At this level of profitability, the investment horizon for full capital recovery is estimated at approximately 15 years.Beyond its agricultural and livestock components, the estate offers additional significant assets and development potential. It includes a premium residential villa of approximately 400 m², combining contemporary architecture with traditional features, notably impressive handcrafted brick vault ceilings.The main house was built from scratch and offers panoramic views from the upper floor master suite and terrace over the Great Lake. The entrance level opens onto a leisure area comprising two living rooms with traditional vaulted ceilings, large fireplaces, and abundant natural light. The property includes five spacious en-suite bedrooms, all with excellent natural lighting, a large fully equipped kitchen of high-quality finish, and overall exceptional privacy, comfort, construction standards, and insulation.Within the adjoining estate, there is also a central cluster of buildings, including a traditional farmhouse (monte) comprising four dwellings, one of which has been fully renovated, and three additional units requiring aesthetic restoration. This area also includes a vegetable garden, chapel, swimming pool, and sports court.Additional infrastructure includes a 400 m² agricultural warehouse for machinery storage, two large warehouses of approximately 300 m² each, a stable building with six horse boxes, and several covered storage areas. There is also a former carriage house with mezzanine and a large garage with capacity for four vehicles. The entire built-up area is paved with cobblestone (pavê), covering approximately 9,000 m².The estate further includes a bull handling arena (tentadero). This represents an additional business opportunity, potentially integrated into a broader agrotourism concept, supported by the extensive built infrastructure and its proximity to the Alqueva Great Lake, where recreational and nautical activities are permitted.Overall, this property offers a unique combination of scale, productivity, infrastructure, and diversification potential, capable of generating multiple and highly attractive revenue streams for investors. It is already considered one of the most valuable estates of its kind in the Alentejo region. (Ref. FG733) Energy Rating: F ref:FG733
…By Annonceur International


This new build villa, situated in a prime location in Funchal, offers a contemporary design and well-distributed spaces. With three bedrooms and three bathrooms, it provides comfort and privacy for the whole family. The property includes a swimming pool, garden and stunning sea views, ideal for leisure and relaxation.The interior of the house is fully equipped, with built-in wardrobes, a walk-in closet and laundry area, ensuring practicality in everyday life. Garage and storage space complement the amenities of this high-end residence.Situated close to beaches, shopping centers, restaurants and public transportation, this property combines convenience and quality of life. With a B energy certification, it is a smart choice for those looking for a modern and well-located home in Funchal.
…By Annonceur International


Finishes and specificationsStonesWalls, panels and countertops in book-match marble with side drainage; a standout powder room in green onyx.FaucetsBrushed copper/rose-gold fixtures throughout the home - wall-mounted mixers, floor-standing bathtub faucets, and oversized ceiling-mounted showerheads.JoineryBespoke Shaker cabinets, walnut sink furniture and oak hanging shelves with indirect lighting.KitchenFully equipped with integrated premium appliances, gas stove and integrated sink.LightingBacklit LED mirrors, recessed spots and brass design pendant lamps.FlooringLight oak porcelain tiles in the living areas; large format porcelain tiles in wet areas.Air conditioningHeating panels in all rooms of the manor house; air conditioning (heating and cooling) in the guest house and main living areas. A 20th CENTURY property with history, restored for modern livingInserted in the UNESCO-listed landscape of Sintra, this remarkable property combines the heritage of the early 20th century with an uncompromising contemporary restoration. The property has been restored from the ground up using modern European building practices and the highest quality workmanship, with the finest materials and fixtures throughout the home.The result is a rare combination: the character and soul of a century-old manor house, with the comfort, efficiency and reliability of a meticulous restoration. The property is sold ready to move in and fully furnished - ready to move in from day one.DistributionBig house — 339 m². Four large bedrooms, elegant living spaces and excellent finishes throughout the house. Heating panels in all bedrooms and air conditioning in living areas.Guest House — 128 m². Two bedrooms, both with private bathrooms, with air conditioning that guarantees heating and cooling. Ideal for visitors, family, support staff or a private studio.Land — 1,750 m². Beautifully landscaped, with a mature garden and severalInterior of Casal das GiestasA restoration ready to move in with Premium finishes. Book-match marble covers the kitchen and bathrooms from floor to ceiling, combined with brushed copper taps, bespoke joinery and multi-layer oak flooring.Finishes and specifications- Walls, panels and countertops in book-match marble; a standout bathroom in green onyx.- Taps and accessories in brushed copper/rose gold throughout the house.- Bespoke Shaker cabinets, walnut sink furniture and oak hanging shelves with indirect lighting.Kitchen Premium Porcelain kitchen, fully equipped with integrated premium BOSCH appliances, gas stove and integrated Blanco dishwasher.LightingBacklit LED mirrors, recessed spots and brass design pendant lamps.FlooringOak, noble Porcelanosa ceramics, bathrooms with underfloor heating.Air conditioningHeating panels in all rooms; air conditioning (heating and cooling) in the guest house and main living areas of the main house.Location and accessOne of the most sought after areas in Greater Lisbon. With excellent access to the motorway just three minutes away, placing the center of Lisbon, the airport and the coast of Cascais within easy reach - whilst preserving the tranquility and green corner for which Sintra is famous.Lifestyle, shopping and points of interest- All services for everyday purchases- Supercor (El Corte Inglés group) in Beloura Shopping - next to TASIS, less than 5 minutes away. More Pingo Doce and Auchan in the center of Sintra and excellent local grocery stores- Alegro Sintra shopping center and Sintra Retail Park just a few minutes away by car; the Colombo shopping center, in Lisbon, via IC19.- Golf- Pestana Beloura and the Penha Longa Atlântico championship course practically on the doorstep.CulturePena Palace, Sintra National Palace and Quinta da Regaleira - all just a few minutes from home.A property of this level rarely appears on the market in Sintra.Heritage. Comprehensive Restoration. Premium finishes. Guest House. Next to the best schools. Furnished and ready to move inYour dream is waiting for you.I hope you.
…By Annonceur International


Detached Villa, set on a 517 m² plot, featuring a swimming pool, landscaped green areas, underground parking for 3 cars and 2 additional outdoor parking spaces.On the ground floor, a spacious entrance hall leads to a bright open-plan living room and kitchen, with abundant natural light and direct access to the terraces. This level also includes a suite, ideal as a home office, guest bedroom, or an additional living area.The first floor offers 3 en-suite bedrooms. The master suite stands out with 18.4 m², a walk-in closet of 8.40 m², and sea views from its private terrace. The remaining two bedrooms share a terrace overlooking the pool area and gardens.Additional features: provision for a private lift, hydraulic underfloor heating with heating/cooling function, electric towel rails in bathrooms, pre-installation for air conditioning and swimming pool with pre-installation for heating.Don't miss the opportunity to visit your new dream home contact us today! Energy Rating: A ref:PB2636
…By Annonceur International


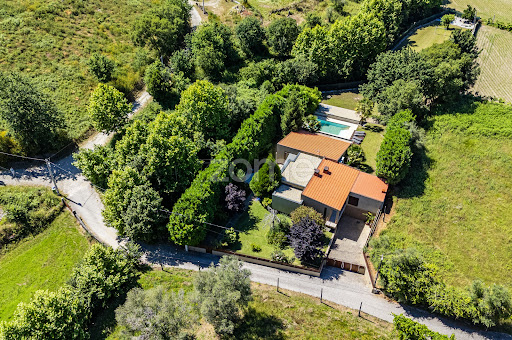


Identificação do imóvel: ZMPT590199 Discover this exclusive, fully renovated luxury 3-bedroom townhouse, where comfort, elegance, and privacy come together in a unique setting in São João de Rei, Póvoa de Lanhoso. The upper floor houses the main living area, consisting of three spacious suites, an elegant living room with a wood-burning stove, a fully equipped and furnished kitchen, and a surprising hidden room with a minibar, ideal for leisure and socializing. Outside this floor, a cozy patio with a barbecue invites you to enjoy outdoor meals with family or friends. The lower level offers exceptional versatility, featuring a garage with space for four cars and a spacious multipurpose lounge equipped with a gym and a whirlpool area, creating a true wellness space within the home itself. Outside, the property features a magnificent pool, spacious landscaped areas, and complete privacy, offering a peaceful and exclusive setting, perfect for those who value quality of life and being close to nature. Its location is another of its great advantages, as it is just a few minutes from Braga, Guimarães, and the Peneda-Gerês National Park, and also offers excellent access to Francisco Sá Carneiro Airport in Porto. A unique property that combines luxury, comfort, privacy, and a prime location, ideal both as a permanent residence and as a high-end investment in the heart of the Minho region. 3 reasons to buy with Zome: Constantly accompanied With the best training and experience in the real estate market, Zome’s agents are fully dedicated to providing you with the best assistance, guiding you with full confidence in the right direction to meet your needs and ambitions. From here onwards we will create a close relationship and carefully listen to your expectations, because our priority is your happiness! Because it is important that you feel you are being accompanied, and that we will be with you every step of the way. Simpler Zome’s agents are given unique training on the market, based on practical experience sharing between professionals and strengthened by applied neuroscientific knowledge that allows them to simplify and make their real-estate experience more effective. Forget about bureaucratic nightmares because with Zome you have the total support of an experienced and multiskilled team that gives you practical support in all the essential aspects, so that your real estate experience exceeds your expectations. Happier Rid yourself of your worries and earn the quality time you need to do whatever makes you happier. We work every day to bring added value to your life by giving you the reliable advice you need, so that together we can achieve the best results. With Zome you will never feel lost or unaccompanied and you will gain something that is priceless: your complete peace of mind! That is how you will feel throughout the whole experience: Calm, secure, comfortable and... HAPPY! Notes: 1. If you are a real estate agent, this property is available for business sharing. Do not hesitate to show it to your customers and talk to us to book a visit. 2. To make it easier to identify this property, please quote the respective ZMPT ID or the respective agent that sent you the suggestion
…By Annonceur International


Detached 5-Bedroom House in Cascais.Located on a 533 m2 lot in a central and quiet area, just minutes from the beaches and main access points, this 5-bedroom house with contemporary architecture is currently under construction and scheduled for completion in 2026.The project features modern and functional lines, excellent interior-exterior connectivity, and high-end finishes, ideal for those seeking a sophisticated family home with generous living areas.Comprising:Ground floor (108 m2): Entrance hall (15 m2); Living room (75 m2); Kitchen open to the living room; Bedroom (10 m2); Bathroom.1st floor (116 m2): Suite (20 m2) with walk-in closet; 3 bedrooms (12 m2 each) with closets; Shared bathroom; Balcony (30 m2).Floor -1 (114 m2): Open space (92 m2); Bathroom; Circulation area (20 m2).Outside, you can enjoy a pleasant garden, swimming pool, dining area with barbecue, and parking for 3 cars.Equipped with double-glazed windows with thermal insulation, video intercom, electric blinds, solar panels, and air conditioning.Energy rating ARef. LVC_6373. Energy Rating: A ref:LVC_6373
…By Annonceur International


SILVES HILLS - NEW LAUNCHING - Embrace Nature and Sustainability!Discover the new development in the Algarve, where life takes on a new meaning! With 154 modern residences, each featuring its own private pool, this is the perfect place for those seeking comfort, style, and a diverse living experience. Choose from one to three-bedroom options, all designed to maximize natural light with floor-to-ceiling windows that extend the living space outdoors, offering stunning views of Portugal's untouched nature.Located just 1.8 km from the historic city of Silves and 17 km from the beautiful Carvoeiro Beach, this development combines the tranquility of the countryside with the convenience of urban proximity. And for nature lovers, the Monchique Mountains are literally at your doorstep.More than just a home, this resort is a lifestyle. Enjoy a variety of amenities, including a restaurant/bar, gym, shop, and a selection of services that make everyday life more practical and enjoyable. Every aspect of this development is designed to provide total comfort and promote a relaxing environment, whether for holidays or year-round living.RESORT FACILITIES: - Gym - Indoor and outdoor yoga spaces - Soccer field - Beach volley and beach tennis courts - Paddel courts - Mountain biking tracks - Hiking trails - Co- working Center - Supermarket - Lounge / pool bar - Restaurant - Storage facilities- Outdoor spaces for remote work - Electrical vehicle and bike rental - Beach club and EV shuttle service - Daycare service - Security service - Rental and property management serviceFURNITURES:All villas will be fully equipped with high quality components and infrastructure. Indoor climate systems (heating and cooling), underfloor comfort electrical heating in bathrooms, wooden floors, etc.A complete list will be made available to buyers within the various options on offer, as the interiors are customisable.SURROUNDINGS:Silves, previously the capital of Algarve is at 2 km from Silves Hills Resort.You can find everyday needs such as a post office bank and ATM machine, pharmacy, restaurants, supermarkets, butcher, bakery, florist, doctor, hair dresser, church etc.Lisbon is at 2h20 Evora is at 2h00 Sevilla is at 2h00All in radius of 30 min.Several vineyardsF1-trackOff road driving Canoeing Water parks Surf schools Etc.Commitment to sustainability is evident in every detail, from indoor climate control to energy recovery ventilation and underfloor heating in bathrooms. The surrounding landscape, adorned with orchards, gardens, and green spaces, creates a serene setting, perfect for leisure and remote work.Don't miss the opportunity to be part of this exclusive community in the Algarve. Take a leap of faith and start your new life in a place where every day is a new opportunity for happiness. Live a life of luxury, comfort, and sustainability in the heart of one of Portugal's most beautiful regions. CONSTRUCTION PHASES:- Start phase 1 S2 2026- Start phase 2 S1 2027- Start phase 3 S1 2028- Finish development S1 2031Don't miss the opportunity to be part of this exclusive community in the Algarve. Take a leap of faith and start your new life in a place where every day is a new opportunity for happiness. Live a life of luxury, comfort, and sustainability in the heart of one of Portugal's most beautiful regions.Come visit and be enchanted! Energy Rating: A+ ref:GA-9984.65
…By Annonceur International


Exclusive 3-bedroom Villa with contemporary architecture, where design, functionality and construction quality come together to create a truly differentiated residence.Built in 2023 and located in an area of \u200b\u200bSão Domingos de Rana, this property stands out for its excellent finishes, extraordinary natural light and a unique architectural concept, designed to provide comfort, privacy and a permanent connection with nature.The house's greatest distinguishing feature is its impressive glass-enclosed internal courtyard, which runs vertically across the house's three floors. At the center of this space is an elegant Liquidambar tree, creating a unique environment that brings nature into the house and distributes natural light throughout every room throughout the day. This architectural element becomes the true heart of the house, providing a unique and differentiated living experience.Outside, every detail was designed to provide moments of leisure and well-being. The private pool plays a central role in the leisure area, complemented by a large outdoor dining area with integrated barbecue, carefully planned garden spaces and a night lighting system that enhances the architecture of the house and creates a sophisticated and welcoming atmosphere after sunset. The external envelope was designed to guarantee privacy, comfort and a perfect connection between internal and external spaces.The high construction quality is reflected in the careful selection of materials, the large glazed spaces, the top-of-the-line equipment and the energy efficiency solutions implemented. The house has photovoltaic and thermal solar panels, complemented by a 300-liter water heater, ensuring high energy performance, sustainability and daily comfort.It also has a private garage equipped with a wallbox for charging electric vehicles, a convenience that is increasingly valued and aligned with the demands of sustainable mobility.Distribution of SpacesFloor -1• Multipurpose room with multiple possibilities of use (cinema, gym, games room or leisure);• Independent office, ideal for teleworking;• Fully equipped laundry;• Private garage with charging point for electric vehicles;• Technical area and storage areas.Floor 0• Large social area in an open space concept;• Contemporary kitchen with central island and premium built-in appliances;• Living room• Dining room• Direct connection to the garden, pool and outdoor dining area;• Privileged view of the central internal courtyard.Floor 1• Three excellently sized bedrooms;• Master suite with private closet;• Bathrooms with premium finishes;• Large glazed surfaces that enhance the entry of natural light;• Private balconies with direct access from the rooms.LocationLocated in a quiet residential area that is constantly increasing in value, this villa benefits from a strategic location with quick access to the A5 and IC19, allowing an efficient connection to Lisbon, Cascais and Sintra.In the surrounding area you will find national and international schools, supermarkets, local shops, services, green spaces and various infrastructures that guarantee an excellent quality of life for the whole family.More than a house, this is an author's house, designed for those who value contemporary architecture, excellent finishes, energy efficiency and a unique experience where light, nature and comfort take on a central role.Contact us for more information or to schedule your visit.
…By Annonceur International


Introducing Ria Terraces, an exclusive residential development in Faro, nestled in a privileged natural setting next to the Ria Formosa, combining tranquility, comfort, and proximity to all the services of the Algarve capital.This is a brand-new, four-bedroom villa, built from scratch, with high-quality finishes and a contemporary architectural design, conceived to meet the demands of comfort, functionality, and efficiency.Distribution and Main Features• Type: 4 Bedrooms• Bathrooms: 4• First Floor: Master suite, 2 suites, all with excellent natural light• Ground Floor: Living room, kitchen, dining area, 1 bedroom, 1 bathroom, garden and private pool• Spacious and versatile basement with leisure area, laundry room, storage and bathroom, adaptable to a gym, cinema or office• Private terrace with leisure area and outdoor dining areaComfort, Technology and Sustainability• Air conditioning• Underfloor heating in bathrooms• Heat pump• Electric blinds• False ceilings• Solar panels and sustainable construction solutions• Large glazed openings, ensuring abundant natural lightPremium LocationLocated in one of the most valued areas of Faro, just minutes from:• the Ria Formosa Natural Park• Faro Marina• the historic and commercial center• renowned beaches and golf courses• From Faro International AirportRia Terraces offers the perfect balance between quality of life, exclusivity and secure investment, in a region with high national and international demand. Schedule your visit and discover this unique opportunity.
…By Annonceur International


Inspired by Mediterranean elegance, Aroeira 19 is a residence where architecture, light and wellbeing coexist in perfect harmony.Located in one of the most exclusive and sought-after areas south of Lisbon, Aroeira, this contemporary residence was designed for those seeking more than just a home. It offers a lifestyle where comfort, privacy and sophistication come together naturally.From the very first moment, the architecture reveals itself through clean lines, carefully selected materials and a seamless connection between indoor and outdoor living. Abundant natural light, expansive glazed surfaces and landscaped surroundings create a serene and welcoming atmosphere where every detail contributes to a truly distinctive living experience.The social area unfolds in an open-plan layout, creating a fluid connection between the living room, dining area and kitchen. The contemporary kitchen, centred around a peninsula, becomes the heart of the home, providing a functional and elegant space to gather with family and friends.Outside, the private swimming pool takes centre stage in an environment designed to enjoy the regions climate throughout the year. The outdoor areas have been carefully planned to provide moments of leisure, relaxation and entertaining, inspired by the most exclusive Mediterranean destinations.The private quarters prioritise comfort and tranquillity. The principal suite offers a sophisticated and secluded retreat, complemented by an elegant bathroom where the freestanding bathtub becomes a defining feature. The remaining bedrooms share the same focus on natural light, functionality and wellbeing.One of the property's distinguishing features is the spacious upper-level area, offering remarkable flexibility to adapt to each family's lifestyle. Whether used as a private office, creative studio, cinema room, library, gym or remote-working space, it adds a valuable dimension to the home.In a market where land availability has become increasingly limited, Aroeira 19 benefits from a rare combination: a single-storey residence set on a 589 sqm plot. This configuration offers a more comfortable and intuitive way of living, where every room is developed on one level and the connection to the garden and swimming pool occurs naturally.More than a house.A home designed to be lived.
…By Annonceur International


We are pleased to present this exclusive luxury villa in Lagoa, Algarve - a unique property that combines the charm of traditional Algarve architecture with contemporary finishes and high standards of comfort. Set on a spacious plot of 8,890 m², this magnificent property offers complete privacy, carefully maintained landscaped gardens and an extensive agricultural area, creating a truly privileged setting.The main villa, fully renovated and in excellent condition, offers 269 m² of usable floor space and 298 m² of gross floor area, comprising 4 spacious bedrooms and 4 bathrooms. The modern open-plan kitchen has been designed to combine functionality and elegance, blending harmoniously with the light-filled living room, which features a fireplace and is ideal for family gatherings.Outside, a pleasant balcony invites you to enjoy al fresco dining whilst admiring the private swimming pool and the lush surrounding gardens. To ensure year-round comfort, the property is fitted with air conditioning and double-glazed windows, guaranteeing energy efficiency and well-being.The property also includes an elegant, recently built detached guest house, comprising two en-suite bedrooms, a guest bathroom, a modern open-plan kitchen and a spacious living room. This space offers an excellent opportunity to host family and friends in complete privacy or to develop a holiday accommodation project.One of the property's main highlights is its panoramic terrace, situated at the highest point of the plot, with planning permission granted for a leisure and entertainment area. From here, you can enjoy breathtaking views over the Algarve countryside and the ocean on the horizon, creating a unique setting for unforgettable moments.Situated in a quiet and secluded area, this villa enjoys a privileged location, just 5 minutes from Lagoa and Carvoeiro, close to the Algarve's finest beaches, internationally renowned golf courses, leading wineries and outstanding restaurants. Also worth noting is its proximity to a prestigious Michelin-starred restaurant, just a few minutes' walk away.If you are looking for a luxury villa in the Algarve, offering privacy, space, comfort and enormous potential for appreciation, this is a rare opportunity in the property market.Book your viewing now and discover one of the most exclusive properties in the Lagoa region.REF: VIV-7353 Energy Rating: C ref:VIV-7353
…By Annonceur International


We present a truly exclusive opportunity in the prestigious Estrela area of Lisbon. It is a unique villa, currently in the design phase, which will be delivered fully completed on a turnkey basis, combining the elegance of classic Lisbon architecture with the comfort, technology and sophistication of contemporary architecture. Spread on a plot of 660 m², this impressive residence will have about 1,250 m² of gross construction area, spread over four floors carefully designed to provide a unique living experience. The project includes 8 bedrooms, large social areas, several living spaces, office, library, private cinema, wine cellar, gym, spa with indoor pool and sauna, taking the concept of luxury to a new level. Outside, the property offers a magnificent private garden with approximately 237 m², large terraces and balconies with about 200 m², as well as an extraordinary rooftop with heated pool, jacuzzi and panoramic views over the Tagus River and Jardim da Estrela, creating a perfect environment to enjoy the best that Lisbon has to offer. The villa also has a garage for 4 cars. Located in one of the most prestigious residential areas of the city, next to the Garden and the Basilica da Estrela, it benefits from an exclusive environment, close to international schools, embassies, reference restaurants, luxury commerce and the main cultural points of the capital. Project Highlights:* Fully completed delivery (Turnkey)* Luxury detached house* 8 bedrooms* About 1,250 m² of construction* Plot of 660 m²* Private garden* Rooftop with heated pool and jacuzzi* Indoor pool, spa, sauna and gym* Private cinema and wine cellar* Office and library* Garage for 4 cars* Premium location in Estrela, LisbonA rare opportunity to acquire a truly iconic residence, where history, architecture and contemporary luxury come together to create one of the most exclusive villas in Lisbon.At V|R Partners, we combine more than a decade of experience in the luxury real estate market in Portugal with a personalized, transparent and excellent service, accompanying each client at every stage of the process to transform each transaction into a unique and tailor-made experience.
…By Annonceur International


3 bedroom villa with 252 m², outdoor area of 136 m² and storage room of 45 m², inserted in a new development at Monte Rei Golf & Country Club, a course recognised by many as the best in Portugal and with the signature of Jack Nicklaus, which translate a refined vision of the lifestyle in the Algarve, combining the authenticity of Portuguese architecture with the comfort of a contemporary residence.Inserted in a setting of absolute tranquillity, these villas offer an exclusive experience, where privacy and integration with nature play a central role.Composed of large indoor and outdoor spaces, each villa has been carefully designed to provide a fluid and elegant living experience. The fully equipped kitchens, the generous bedrooms with private bathrooms, the private gardens and the terraces bathed in natural light create environments that invite you to enjoy every moment with serenity and comfort.The balance between tradition and modernity is revealed in every detail, reflecting a standard of quality designed for those who value discretion and sophistication.Owners and guests of Linked Villas benefit from privileged access to the resort's amenities, including communal swimming pools, wellness areas, gym, tennis courts, restaurants and personalised concierge services, housekeeping and 24-hour security. The proximity to the award-winning Jack Nicklaus Signature golf course and the resort's main facilities reinforces the exclusive character of these residences.At Linked Villas, every detail has been thought out to offer a distinctive residential experience - an elegant haven where the essence of the Algarve meets a new level of exclusivity. Energy Rating: B ref:37625
…By Annonceur International


3 bedroom villa with 246 m², outdoor area of 132 m² and storage room of 45 m², inserted in a new development at Monte Rei Golf & Country Club, a course recognised by many as the best in Portugal and with the signature of Jack Nicklaus, which translate a refined vision of the lifestyle in the Algarve, combining the authenticity of Portuguese architecture with the comfort of a contemporary residence.Inserted in a setting of absolute tranquillity, these villas offer an exclusive experience, where privacy and integration with nature play a central role.Composed of large indoor and outdoor spaces, each villa has been carefully designed to provide a fluid and elegant living experience. The fully equipped kitchens, the generous bedrooms with private bathrooms, the private gardens and the terraces bathed in natural light create environments that invite you to enjoy every moment with serenity and comfort.The balance between tradition and modernity is revealed in every detail, reflecting a standard of quality designed for those who value discretion and sophistication.Owners and guests of Linked Villas benefit from privileged access to the resort's amenities, including communal swimming pools, wellness areas, gym, tennis courts, restaurants and personalised concierge services, housekeeping and 24-hour security. The proximity to the award-winning Jack Nicklaus Signature golf course and the resort's main facilities reinforces the exclusive character of these residences.At Linked Villas, every detail has been thought out to offer a distinctive residential experience - an elegant haven where the essence of the Algarve meets a new level of exclusivity. Energy Rating: B ref:37613
…By Annonceur International


3 bedroom villa with 243 m², outdoor area of 134 m² and storage room of 45 m², inserted in a new development at Monte Rei Golf & Country Club, a course recognised by many as the best in Portugal and with the signature of Jack Nicklaus, which translate a refined vision of the lifestyle in the Algarve, combining the authenticity of Portuguese architecture with the comfort of a contemporary residence.Inserted in a setting of absolute tranquillity, these villas offer an exclusive experience, where privacy and integration with nature play a central role.Composed of large indoor and outdoor spaces, each villa has been carefully designed to provide a fluid and elegant living experience. The fully equipped kitchens, the generous bedrooms with private bathrooms, the private gardens and the terraces bathed in natural light create environments that invite you to enjoy every moment with serenity and comfort.The balance between tradition and modernity is revealed in every detail, reflecting a standard of quality designed for those who value discretion and sophistication.Owners and guests of Linked Villas benefit from privileged access to the resort's amenities, including communal swimming pools, wellness areas, gym, tennis courts, restaurants and personalised concierge services, housekeeping and 24-hour security. The proximity to the award-winning Jack Nicklaus Signature golf course and the resort's main facilities reinforces the exclusive character of these residences.At Linked Villas, every detail has been thought out to offer a distinctive residential experience - an elegant haven where the essence of the Algarve meets a new level of exclusivity. Energy Rating: B ref:37630
…By Annonceur International


3 bedroom villa with 252 m², outdoor area of 136 m² and storage room of 45 m², inserted in a new development at Monte Rei Golf & Country Club, a course recognised by many as the best in Portugal and with the signature of Jack Nicklaus, which translate a refined vision of the lifestyle in the Algarve, combining the authenticity of Portuguese architecture with the comfort of a contemporary residence.Inserted in a setting of absolute tranquillity, these villas offer an exclusive experience, where privacy and integration with nature play a central role.Composed of large indoor and outdoor spaces, each villa has been carefully designed to provide a fluid and elegant living experience. The fully equipped kitchens, the generous bedrooms with private bathrooms, the private gardens and the terraces bathed in natural light create environments that invite you to enjoy every moment with serenity and comfort.The balance between tradition and modernity is revealed in every detail, reflecting a standard of quality designed for those who value discretion and sophistication.Owners and guests of Linked Villas benefit from privileged access to the resort's amenities, including communal swimming pools, wellness areas, gym, tennis courts, restaurants and personalised concierge services, housekeeping and 24-hour security. The proximity to the award-winning Jack Nicklaus Signature golf course and the resort's main facilities reinforces the exclusive character of these residences.At Linked Villas, every detail has been thought out to offer a distinctive residential experience - an elegant haven where the essence of the Algarve meets a new level of exclusivity. Energy Rating: B ref:37615
…By Annonceur International


3 bedroom villa with 252 m², outdoor area of 136 m² and storage room of 45 m², inserted in a new development at Monte Rei Golf & Country Club, a course recognised by many as the best in Portugal and with the signature of Jack Nicklaus, which translate a refined vision of the lifestyle in the Algarve, combining the authenticity of Portuguese architecture with the comfort of a contemporary residence.Inserted in a setting of absolute tranquillity, these villas offer an exclusive experience, where privacy and integration with nature play a central role.Composed of large indoor and outdoor spaces, each villa has been carefully designed to provide a fluid and elegant living experience. The fully equipped kitchens, the generous bedrooms with private bathrooms, the private gardens and the terraces bathed in natural light create environments that invite you to enjoy every moment with serenity and comfort.The balance between tradition and modernity is revealed in every detail, reflecting a standard of quality designed for those who value discretion and sophistication.Owners and guests of Linked Villas benefit from privileged access to the resort's amenities, including communal swimming pools, wellness areas, gym, tennis courts, restaurants and personalised concierge services, housekeeping and 24-hour security. The proximity to the award-winning Jack Nicklaus Signature golf course and the resort's main facilities reinforces the exclusive character of these residences.At Linked Villas, every detail has been thought out to offer a distinctive residential experience - an elegant haven where the essence of the Algarve meets a new level of exclusivity. Energy Rating: B ref:37611
…By Annonceur International


3 bedroom villa with 246 m², outdoor area of 132 m² and storage room of 45 m², inserted in a new development at Monte Rei Golf & Country Club, a course recognised by many as the best in Portugal and with the signature of Jack Nicklaus, which translate a refined vision of the lifestyle in the Algarve, combining the authenticity of Portuguese architecture with the comfort of a contemporary residence.Inserted in a setting of absolute tranquillity, these villas offer an exclusive experience, where privacy and integration with nature play a central role.Composed of large indoor and outdoor spaces, each villa has been carefully designed to provide a fluid and elegant living experience. The fully equipped kitchens, the generous bedrooms with private bathrooms, the private gardens and the terraces bathed in natural light create environments that invite you to enjoy every moment with serenity and comfort.The balance between tradition and modernity is revealed in every detail, reflecting a standard of quality designed for those who value discretion and sophistication.Owners and guests of Linked Villas benefit from privileged access to the resort's amenities, including communal swimming pools, wellness areas, gym, tennis courts, restaurants and personalised concierge services, housekeeping and 24-hour security. The proximity to the award-winning Jack Nicklaus Signature golf course and the resort's main facilities reinforces the exclusive character of these residences.At Linked Villas, every detail has been thought out to offer a distinctive residential experience - an elegant haven where the essence of the Algarve meets a new level of exclusivity. Energy Rating: B ref:37620
…By Annonceur International


Discover a masterpiece of contemporary architecture, where the tranquility of nature merges with the highest standards of sophistication and comfort. Designed for those who do not give up on perfection, this house stands out for its small, great details, its impeccable construction and perfect finishes, designed for those who demand the extraordinary.On the ground floor, the social area stands out for its large living room, open to a designer kitchen with a minimalist design, fully equipped with top-notch appliances from the prestigious AEG brand. Flooded with natural light through a large bay of glass windows, it naturally extends to the infinity pool and outdoor space.Also on the ground floor, there is a private area, with a wide hallway equipped with cabinets, offering a vast storage solution, maintaining the aesthetic harmony of the house.This corridor gives access to four suites with generous areas, all of them with views of the garden and direct access to the balcony that accompanies the front facade, and equipped with a bathroom bathed in external light and a wardrobe, one of which also has a functional walk-in closet, with a window to the outside.The great surprise factor of this property is on the upper floor, entirely dedicated to an exquisite master suite, an exclusive luxury retreat, with total privacy. Designed in an open space concept, but with well-defined spaces for use, it harmoniously integrates the sleeping area, a generously sized walk-in closet, an avant-garde bathroom with a unique design, a winter garden and a large balcony.It also has a lower floor, dedicated to leisure and well-being, with large areas designed to accommodate a cinema room and gym. On this floor, once again respecting the division between private area and leisure area, we find a generously sized laundry room, a bathroom, a closet area and access to the large garage, with capacity for five cars.The exterior is perfectly integrated with the interior, communicating in a totally fluid and complementary way. The enormous garden, meticulously planned, surrounds the property in an atmosphere of serenity, with a stunning infinity pool as its central element. Inserted in Verdizela, one of the safest and most exclusive residential areas on the South Bank of Lisbon, it is located just a few minutes from the prestigious Aroeira golf complex (PGA), the beaches and renowned international schools.Due to its architecture and quality of finishes, this property transcends the concept of housing, asserting itself as a masterpiece of design. Its atmosphere cannot be explained, it can be felt, making this house the perfect refuge.
…By Annonceur International


Discover this renovated detached villa, ideal for families who value space, comfort, and quality of life in a prime location.With 549 m² of living area, this property offers a functional and versatile layout, designed for family life and comfortable entertaining. On the upper floor, you will find the master suite with a built-in wardrobe on two sides, an en-suite bathroom with shower and bathtub, air conditioning, and a balcony, providing a true haven of tranquillity. This floor also includes a full bathroom, a bedroom/office, and two more suites, both with built-in wardrobes, air conditioning, balconies, and bathrooms with shower, ensuring privacy and comfort for all family members.On the ground floor, the kitchen with direct access to the barbecue area makes family gatherings and meals easier, while the living room with fireplace and air conditioning offers a cosy atmosphere in any season of the year. This floor also includes a guest bathroom, storage, a built-in wardrobe at the entrance, and internal stairs connecting to the other floors.In the basement, the villa surprises with an additional living room, kitchen, suite with bathroom with shower, full bathroom, laundry room, utility room, and a garage for 3 cars, providing great functionality, storage, and independent spaces.Outside, this is a home made to be enjoyed to the fullest: barbecue area, swimming pool, pool support bathroom, and outdoor parking make the space perfect for entertaining family and friends, relaxing, and enjoying sunny days. The garden and terrace complete the setting, creating a pleasant and safe environment, ideal for children and also pet friendly.Built in 2006 and currently undergoing a deep renovation, with completion expected in October, this villa combines modernity, comfort, and generous spaces, with 4 bedrooms, 8 bathrooms, and excellent parking solutions. A unique opportunity for those looking for a complete, versatile home ready to move into.Belas Clube Campo, a project with the signature of the André Jordan Group, combines high-end residential solutions with a range of services and infrastructure that provide a new lifestyle.Belas Clube Campo offers proximity, located just a few minutes not only from the centre of Lisbon, but also from the beaches of Cascais and the historic town of Sintra. A privileged Country Club, where families find comfort, security, and tranquillity.With one of the best golf courses in Portugal, a school from nursery to 6th grade, restaurants, swimming pools, a health club, tennis, padel and football courts, a minimarket, pharmacy, hairdresser, children’s playgrounds, and 24-hour security, Belas Clube de Campo brings together all the amenities for a more peaceful life, where time is treated as a luxury and therefore reserved for the most important things.
…By Annonceur International


Located in one of the most prestigious areas of Estoril, Villas do Goulão stand out as an exclusive residential project where sophistication, comfort and a close connection to nature coexist in perfect harmony. This development offers contemporary and spacious villas, carefully designed to ensure privacy, functionality and a high quality of life, just minutes from the finest beaches of the Estoril Coast and Europes largest casino...Featuring modern architecture and high-end finishes, each villa is thoughtfully laid out across multiple levels, providing a fluid and comfortable living experience. The lower floor (-1) includes a suite, multipurpose rooms, laundry facilities and technical areas, ideal for leisure or support spaces. The ground floor is dedicated to the social areas, with a spacious living room, a functional kitchen and a guest bathroom, creating the perfect setting for everyday living and entertaining. On the upper floor, the generously sized suites stand out for their premium finishes and comfort. The private rooftop, with open views, is one of the villas highlights, offering an exclusive space to relax or socialise...Each villa also features a private swimming pool, exclusive garden and private parking for three vehicles, reinforcing the sense of exclusivity and convenience. With total areas exceeding 450 sqm, these villas have been designed to meet the expectations of those seeking a sophisticated, contemporary and functional lifestyle...This 4-bedroom villa, with four bathrooms and three garage spaces, represents a unique opportunity to live with elegance in one of the most desirable locations along the Cascais coastline...V|R Partners over a decade of experience in Portugals luxury real estate market, with a personalised approach that transforms every transaction into a transparent, inspiring and bespoke experience.
…By Annonceur International


Located in one of the most prestigious areas of Estoril, Villas do Goulão stand out as an exclusive residential project where sophistication, comfort and a close connection to nature coexist in perfect harmony. This development offers contemporary and spacious villas, carefully designed to ensure privacy, functionality and a high quality of life, just minutes from the finest beaches of the Estoril Coast and Europes largest casino...Featuring modern architecture and high-end finishes, each villa is thoughtfully laid out across multiple levels, providing a fluid and comfortable living experience. The lower floor (-1) includes a suite, multipurpose rooms, laundry facilities and technical areas, ideal for leisure or support spaces. The ground floor is dedicated to the social areas, with a spacious living room, a functional kitchen and a guest bathroom, creating the perfect setting for everyday living and entertaining. On the upper floor, the generously sized suites stand out for their premium finishes and comfort. The private rooftop, with open views, is one of the villas highlights, offering an exclusive space to relax or socialise...Each villa also features a private swimming pool, exclusive garden and private parking for three vehicles, reinforcing the sense of exclusivity and convenience. With total areas exceeding 450 sqm, these villas have been designed to meet the expectations of those seeking a sophisticated, contemporary and functional lifestyle...This 4-bedroom villa, with four bathrooms and three garage spaces, represents a unique opportunity to live with elegance in one of the most desirable locations along the Cascais coastline...V|R Partners over a decade of experience in Portugals luxury real estate market, with a personalised approach that transforms every transaction into a transparent, inspiring and bespoke experience.
…By Annonceur International


Located in one of the most prestigious areas of Estoril, Villas do Goulão stand out as an exclusive residential project where sophistication, comfort and a close connection to nature coexist in perfect harmony. This development offers contemporary and spacious villas, carefully designed to ensure privacy, functionality and a high quality of life, just minutes from the finest beaches of the Estoril Coast and Europes largest casino...Featuring modern architecture and high-end finishes, each villa is thoughtfully laid out across multiple levels, providing a fluid and comfortable living experience. The lower floor (-1) includes a suite, multipurpose rooms, laundry facilities and technical areas, ideal for leisure or support spaces. The ground floor is dedicated to the social areas, with a spacious living room, a functional kitchen and a guest bathroom, creating the perfect setting for everyday living and entertaining. On the upper floor, the generously sized suites stand out for their premium finishes and comfort. The private rooftop, with open views, is one of the villas highlights, offering an exclusive space to relax or socialise...Each villa also features a private swimming pool, exclusive garden and private parking for three vehicles, reinforcing the sense of exclusivity and convenience. With total areas exceeding 450 sqm, these villas have been designed to meet the expectations of those seeking a sophisticated, contemporary and functional lifestyle...This 4-bedroom villa, with four bathrooms and three garage spaces, represents a unique opportunity to live with elegance in one of the most desirable locations along the Cascais coastline...V|R Partners over a decade of experience in Portugals luxury real estate market, with a personalised approach that transforms every transaction into a transparent, inspiring and bespoke experience.
…By Annonceur International


Mediterranean 5 bedrooms Villa with Atlantic Views | EstorilSituated between the beaches of Parede and São Pedro do Estoril, in one of the most exclusive and discreet locations along the Estoril coastline, this Mediterranean-inspired villa offers open views over the Atlantic.Inspired by the residences of the Italian Riviera, the property combines timeless architecture with contemporary comfort, creating a rare balance between character, privacy, and location.Distributed across three levels, the villa features generous and well-organized spaces, including social areas connected to the outdoors, a fully equipped kitchen with Miele appliances, several sea-view suites, and functional areas such as an office, laundry room, and garage.The landscaped garden acts as a natural extension of the home, with an approved project for a swimming pool, enhancing both lifestyle and future value.Just meters from the ocean, in an area with strong restrictions on new construction, this property represents a rare asset on the Estoril coast, combining scarcity, location, and build quality.The acquisition may be structured discreetly, including through a corporate vehicle, aligning with the needs of international investors and buyers seeking privacy and long-term asset planning.A distinctive property, designed to be held, not merely traded.Schedule your visit and discover this magnificent property.Luxury Margin - your luxury, your margin Energy Rating: C ref:HAB_44
…By Annonceur International


An Expression of Contemporary Architecture with Infinite Views over the AlgarveSuspended over the Algarve landscape and framed by a panoramic view that stretches to the ocean, this extraordinary villa represents the perfect balance between contemporary architecture, absolute privacy and quality of life.Designed for those who value design, space and exclusivity, the residence is distinguished by its minimalist lines, the grandeur of the architectural volumes and the way natural light invades each room through the large glazed surfaces. The result is a bright, elegant living experience that is deeply connected to the surrounding landscape.The open-concept social area naturally extends to the generous outdoor terraces, creating unique settings to receive guests, enjoy family moments or simply contemplate the horizon in an environment of absolute tranquillity.The property's elevated location provides a rare sense of visual mastery over the region, combining the serenity of the course with the proximity to the Algarve's best beaches, golf courses, marinas and landmark services.The outdoor spaces were designed to privilege spaciousness and connection to nature, offering multiple possibilities for personalisation. Although the villa does not currently have a swimming pool, there is already a pre-construction prepared for the installation of a swimming pool with approximately 3.50 m x 8.00 m, allowing a simplified execution and significantly reducing the need for heavy machinery and additional structural work.The construction quality, the carefully selected materials, the large garage and the wide accesses reinforce the exclusive character of this property, designed to meet the highest standards of comfort and sophistication.More than a villa, this is a signature residence, created for a distinct lifestyle, where architecture, landscape and privacy coexist in perfect harmony.A rare opportunity to acquire a truly unique property in one of Europe's most desirable regions. Energy Rating: A ref:M31I
…By Annonceur International

Receive by email any new listing that may match your search criteria
Your criteria :
By validating this form, you accept the general conditions of use of Le Figaro Properties.
These agencies offer a selection of luxury properties vente in Portugal. Feel free to contact them for personalized assistance.


