Get early access to listings that match your criteria
Never miss an opportunity again. Our personalized alerts notify you instantly.

 English$ USD · m²


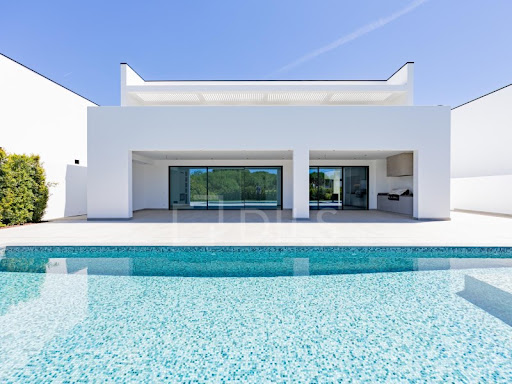
Located in one of Lagos most prestigious residential areas, Atalaia, this exceptional contemporary villa combines sophisticated design, privacy and comfort, just minutes from Boavista Golf Resort and the stunning beaches of Porto de Mós.Set on a generous south-facing 1,800 m² plot, the property offers 528 m² of built area and enjoys beautiful sea views from the first-floor terraces.Designed to maximise natural light, the villa features floor-to-ceiling windows, spacious interiors and a seamless connection between indoor and outdoor living areas. The landscaped garden includes an automatic irrigation system, a private putting green and several leisure spaces.At the heart of the outdoor area is a spectacular infinity pool with integrated jacuzzi, surrounded by a large sun deck and an outdoor kitchen, perfect for entertaining and al fresco dining.The interior layout includes:Five en-suite bedroomsSpacious open-plan living and dining areaContemporary high ceilingsFully fitted German-designed kitchen with central island and premium appliancesPrivate cinema room with the option to create a wine cellarSauna with outdoor showerThe lower level also offers technical areas, storage rooms, a fully equipped independent laundry room and a versatile space ideal for a gym, games room or wellness area.Additional features include:Underfloor heatingAdvanced air conditioning systemSolar panelsSmart lighting systemHigh-speed Wi-FiEnergy rating A+Just a short distance from Porto de Mós Beach and Lagos Marina, this newly completed property offers an exclusive coastal lifestyle in one of the Algarves most desirable locations.Contact us to schedule your visit.
…By Annonceur International


Stunning New-Build Villa | 4 Bedrooms | Private Pool | São Brás de Alportel, AlgarveWelcome to one of the most beautiful new-build villas currently available in the Algarve. Set in the peaceful and prestigious surroundings of Fonte Maria, São Brás de Alportel, this exceptional residence has been designed for those who refuse to compromise on quality, space, or lifestyle. With 4 bedrooms, 4 bathrooms, a private 50 m² pool, and an extraordinary basement garage, this home is the definition of refined Algarve living.Main FloorThe heart of this home is an impressive open-plan living, dining, and kitchen area a bright, flowing space designed for both relaxed daily living and elegant entertaining. Floor-to-ceiling connections bring the outside in, with direct access to the private garden and the stunning 50 m² swimming pool, creating a seamless indoor-outdoor lifestyle. A discreet laundry room sits neatly behind the kitchen, keeping daily life perfectly organised. This level also offers a generous en-suite bedroom ideal for guests or multigenerational living and a second versatile bedroom that works beautifully as either a private retreat or a sophisticated home office, served by its own separate bathroom.First FloorAscend to the first floor and discover two breathtaking master suites, each thoughtfully designed to be a sanctuary of its own. Both suites feature a dedicated walk-in closet, a luxurious en-suite bathroom, and a private balcony overlooking the serene Algarve countryside the perfect place to start or end your day. A beautifully designed mezzanine adds architectural drama and a sense of grandeur that elevates the entire floor.BasementFew properties in the region can match what this basement has to offer. Spanning an impressive total of 268 m², this level is dominated by a vast open-plan garage capable of comfortably accommodating at least six vehicles a true statement for car enthusiasts or those who value space and security. The remaining area is dedicated to well-planned technical rooms, offering exceptional versatility for storage, a home gym, a cinema room, or a wine cellar.Total Plot: 1,250 m²Total Living Area: 261 m²Basement: 268 m²Pool: 50 m²Bedrooms: 4 | Bathrooms: 4Parking: 6+ vehicles Energy Rating: A ref:CAS_767
…By Annonceur International


3-bedroom villa with 175 sqm of interior area, perfect for those looking for a serene lifestyle, where the outside becomes the true extension of the house.It is distinguished by its large outdoor areas, which total 77 sqm, including a 25 sqm private pool. This space was designed to live between the silence of the countryside and the comfort of privacy. The terrace, facing nature, invites you to long moments outdoors, whether for a quiet breakfast or a dip in the late afternoon.Each unit has a fully equipped kitchen, air conditioning, high-speed Wi-Fi and a private terrace or patio with views of nature, allowing you to enjoy the outdoor environment in complete privacy. The use of noble materials, such as wood and stone, reinforces the authentic and timeless character of these residences.Designed to reflect the authenticity of Melides, combining contemporary design with the warmth of Alentejo style. Each space was designed to provide well-being and harmony, integrating naturally into the surrounding rural landscape. The interior curatorship was in charge of WEWOOD, ensuring a refined, functional aesthetic in perfect harmony with local materials.Living in Melides is to discover a rare balance between the sea and the countryside, between peace and inspiration. Surrounded by golden dunes, pine forests and extensive agricultural fields, the region offers unspoiled natural beauty and an unparalleled quality of life. Here, daily life takes place at a more human pace, between wild beaches, genuine gastronomy and a community that preserves the true Alentejo spirit.
…By Annonceur International


The Monolith House redefines how architecture, lifestyle, and nature can coexist. Featuring a design approach that blends the clean, functional simplicity of Scandinavian (Nordic) design with the serene, nature-inspired aesthetics of traditional Japanese architecture, making spaces feel light, airy, and uncluttered, yet warm and inviting, with natural materials, subtle textures, and carefully considered elements that serve a purpose. The design fosters a peaceful, contemplative atmosphere, seamlessly harmonizing indoor and outdoor life.This exceptional residence combines luxury, functionality, and modern design to create a home that caters to every lifestyle need. It's thoughtfully crafted across multiple levels, offering expansive indoor and outdoor spaces, cutting-edge technology, and a range of leisure and wellness amenities. Every detail, from private terraces to panoramic views, has been designed to provide comfort, sophistication, and an unparalleled living experience. Below are the standout features that make this home truly extraordinary:5 Bedrooms, 4 Double Beds, 1 Polyvalent Room For Single Bed, Office Or Hobby Room pr BabyRoman Spa Bath In Master BathroomHome Elevator / LiftHis And Hers Sinks In BathroomsRain ShowersHigh CeilingsDouble Ceiling Voids Around LibraryPrivate Study LibraryLinear Lighting On all Steps And EntrancesSmart Connected Full Home AutomationOutdoor Gas FireplaceOutdoor Bbq & Drinks Bar2 Multi-Level Contemporary FloorsWine CellarHerb GardensOutdoor Heated JacuzziInfinity Pool With Immersed Sun LoungersPanorama Views With Glass Curtain WallsIn room terraces in all RoomHome CinemaGames RoomHot and Cold SaunaGymStar Gazing LoungesPalm Tree HammocksThis residence is not just a homeit is a sanctuary of modern living. Every element, from the state-of-the-art automation and serene wellness spaces to the sun-drenched terraces and panoramic vistas, has been crafted to elevate everyday life. Seamlessly blending contemporary elegance with natural harmony, leisure, and refinement, it offers an immersive experience where sophistication meets tranquilitya place to live, relax, and be inspired.This house is built on a pre-order basis, either on the islands or on mainland Portugal, giving you the unique opportunity to plan and customize every detail according to your vision. From the layout and materials to the finishes and features, this is your chance to create a home that is truly tailored to your lifestyle and preferences.For further information, contact us!Links Homes Real EstateWe embrace your dream as if it were our own
…By Annonceur International


This stunning modern residence seamlessly blends minimalist architecture with natures tranquility. With expansive glass walls and an open-plan design, the home invites abundant natural light while offering unobstructed views of its peaceful surroundings. Elegant yet understated, it features clean lines, warm natural materials, and thoughtfully designed outdoor living spaces, creating a perfect harmony between indoor comfort and outdoor serenity. A true sanctuary of contemporary living.Bedrooms & Versatile SpacesThis house features four bedrooms. Each one of them is designed for comfort and tranquility, creating private, personalized spaces for every occupant, while the spa-like water feature thoughtfully integrated into the master bedroom makes it a serene retreat for relaxation and rejuvenation.Bathrooms & Interior DesignBathrooms are equipped with his-and-hers sinks and rain showers, complementing high ceilings and double-height voids around the library to enhance light, openness, and a sense of calm throughout the home. Linear lighting along all steps and entrances ensures safety while highlighting architectural elegance.Smart Home IntegrationThe villa is fully equipped with smart connected home automation, allowing seamless control over lighting, climate, security, and other systems for convenience and modern living.Outdoor Living & EntertainmentThe exterior spaces are designed for relaxation and socializing, featuring an infinity pool with immersed sun loungers, BBQ and drinks bar, herb gardens, palm tree hammocks, and dedicated stargazing lounges. Panoramic glass curtain walls frame breathtaking views of the surrounding landscape.Materials & PrivacyConstructed with premium double-glazed mirror glass that blocks 70% of UV rays, the home balances transparency and privacy while ensuring comfort and energy efficiency.The villa will be delivered fully finished and fully furnished and is available exclusively by pre-order in the islands and on mainland Portugal.For further information, contact us.Links Homes Real EstateWe embrace your dream as if it were our own
…By Annonceur International




4 bedroom villa of 573m2 with swimming pool and terrace of 65m2, in a new condominium, in Vilamoura This development is an exclusive private condominium, located in one of the most privileged areas of Vilamoura, with direct views over the golf course and proximity to the Marina and Praia da Falésia. This distinctive project consists of only four independent 4 bedroom villas, each with a basement, private garden and swimming pool, offering about 602 m² of gross construction area and high standards of quality and comfort. On the ground floor, there is a fully equipped kitchen with appliances, in perfect integration with a large and bright dining room. The social area extends to an elegant living room with a wood-burning fireplace, providing a cosy and sophisticated atmosphere. All these areas have direct access to the outside, where there is a terrace overlooking the garden and pool, complemented by a summer kitchen equipped with BBQ and gas grill ideal for convivial moments. This floor also includes a bedroom en suite and a pantry to support the kitchen. The basement offers a large multifunctional space, including laundry and versatile areas that adapt to various needs. On the ground floor there are three large suites, all with access to terraces with unobstructed views of the golf. The master suite is distinguished by its generous space, with a walk-in closet, a support area with a minibar and a large and elegant bathroom. On this floor there is also an additional room, ideal for an office, library, studio or reading room. The villas are equipped with high quality technical solutions, namely Daikin air conditioning, hydraulic underfloor heating, heat pump for hot water and internal lift, ensuring comfort and functionality in every detail. Just 30 minutes from Faro International Airport, and in an excellent location, it represents a unique opportunity for those looking for a sophisticated lifestyle or a solid investment in the Algarve. Energy Rating: A ref:32205
…By Annonceur International


Identificação do imóvel: ZMPT549863 We are pleased to introduce you to the “Villa Duparchy” Mansion. Jean Alexis Duparchy was a French engineer who mastered the technique of building iron bridges, having built several projects by his colleague Gustave Eiffel who left his mark on this sumptuous architecture, 2 of them in Luso (the Termas swimming pool and the railway bridge). Having fallen in love with the town of Luso, he had this magnificent mansion built there, which stands out for its contemporary architecture. It offers on the ground floor - 3 living rooms, - 1 dining room, - 1 kitchen, - 1 pantry with 19th century French tiles, - 1 hall with a magnificent rounded wooden staircase leading to the first floor, 1st floor: - 6 spacious suites with carved marble fireplaces and large modern bathrooms, 2nd floor: - 3 bedrooms, -1 living room, -1 full bathroom, - 1 large loft which allows more rooms to be built. Outside: - 1 swimming pool - 1 garden, - and terrace excellent for relaxing, It also has the charm of being surrounded by centenary trees from all over the world. The property, with six 66300m2 (square metres), is walled all around, and is currently being used as tourist accommodation for housing and events. With great potential / great for investment: It is included in the PDM as an area for new construction: * for tourism with an area of up to 30.000m2 (30.000 square metres) * exploitation in other sectors of activity such as: nursing homes, liberal professions (i.e. medicine) * or construction of villas of up to 2 storeys, with an area of 13.000m2(13.000 square metres). Located at the foot of the Bussaco National Forest and just a few minutes from the Luso Thermal Centre (https://termasdeluso.pt/) with all its natural beauty. In the town of Luso you'll find all kinds of shops, a daily market, pharmacies, restaurants, cafés, a health centre, a school centre, a municipal swimming pool and green parks where you can relax to the sound of birds. It's 10 minutes from the town of Mealhada, the A1 and the IC2; 20 minutes from Coimbra and less than an hour from the city and airport of Porto and several beaches in the area. We are at your entire disposal to answer any questions and provide bureaucratic, financial and fiscal support. Visit and fall in love!!! Consigo sempre na procura de casa 3 razões para comprar com a Zome: + Acompanhamento Com uma preparação e experiência única no mercado imobiliário, os consultores Zome põem toda a sua dedicação em dar-lhe o melhor acompanhamento, orientando-o com a máxima confiança, na direção certa das suas necessidades e ambições. Daqui para a frente, vamos criar uma relação próxima e escutar com atenção as suas expectativas, porque a nossa prioridade é a sua felicidade! Porque é importante que sinta que está acompanhado, e que estamos consigo sempre. + Simples Os consultores Zome têm uma formação única no mercado, ancorada na partilha de experiência prática entre profissionais e fortalecida pelo conhecimento de neurociência aplicada que lhes permite simplificar e tornar mais eficaz a sua experiência imobiliária. Deixe para trás os pesadelos burocráticos porque na Zome encontra o apoio total de uma equipa experiente e multidisciplinar que lhe dá suporte prático em todos os aspetos fundamentais, para que a sua experiência imobiliária supere as expectativas. + Feliz Liberte-se de preocupações e ganhe o tempo de qualidade que necessita para se dedicar ao que lhe faz mais feliz. Agimos diariamente para trazer mais valor à sua vida com o aconselhamento fiável de que precisa para, juntos, conseguirmos atingir os melhores resultados. Com a Zome nunca vai estar perdido ou desacompanhado e encontrará algo que não tem preço: a sua máxima tranquilidade! É assim que se vai sentir ao longo de toda a experiência: Tranquilo, seguro, confortável e... FELIZ! Notas: ● Caso seja um consultor imobiliário , este imóvel está disponível para partilha de negócio . Não hesite em apresentar aos seus clientes compradores e fale connosco para agendar a sua visita. ● Para maior facilidade na identificação deste imóvel, por favor, refira o respetivo ID ZMPT ou o respetivo agente que lhe tenha enviado a sugestão.
…By Annonceur International


There was once an old house, left abandoned, watching over the ocean from afar. Time had softened its edges, but its soul remained full of promise, waiting for a new story to begin. Today, that story has been rewritten. Reborn through a thoughtful and complete renovation, this villa now stands as a stunning testament to modern luxury and timeless charm, where every detail speaks of comfort, elegance, and effortless living.The moment you step inside, light pours through a grand window framing the vastness of the ocean beyond. The main floor unfolds in one graceful flow living, dining, and kitchen areas seamlessly connected, united by the warmth of a two-way fireplace that brings everyone together. Here, modern design meets intimacy, creating a home that feels both open and embracing. A spacious en suite bedroom and an additional guest bathroom complete this level, ensuring comfort for residents and guests alike.Upstairs, tranquility continues. Three beautifully appointed en suite bedrooms each open onto private terraces, where the view stretches across the coastline and toward the picturesque Santa Bárbara church. It's a place to wake up slowly, breathe in the sea air, and let the day unfold in peace.Outside, the villa becomes its own private sanctuary. A heated swimming pool glistens under the Algarve sun, as if competing with the ocean a couple of kilometers away. This is the place that calls for inviting lazy afternoons and laughter-filled gatherings. There's space to play pétanque, to read in the shade, to lounge in quiet contemplation every corner designed for relaxation and delight.The energy certificate is not the new definitive one, a new one is in preparation. Practicality blends seamlessly with sophistication. A self-contained studio offers independence and flexibility, while the garage, complete with an electric car charger, reflects the home's modern sensibility.Perfectly situated near Faro airport and within easy reach of Quinta do Lago and Vale do Lobo, this villa offers access to the very best of the Algarve its golf courses, golden beaches, and world-class dining while preserving the serenity of your own private retreat.The Algarve is more than a destination; it's a lifestyle a place where the rhythm slows, and life finds its perfect balance between nature and luxury. Whether exploring the beaches or enjoying the region's rich gastronomy, you'll discover that every day here feels like an escape, yet entirely like home.With our multilingual team and extensive network of local and international partners, we're here to help you turn this dream into your reality. Whether you're looking to buy or sell, our tailored real estate consultancy ensures that every step of your journey is guided with expertise, care, and a true understanding of what home really means. Energy Rating: E ref:SP-2089
…By Annonceur International


A charming period villa located in the heart of Estoril, fully renovated by architect Thiago Braddell. Set on a 624 sqm plot, the property offers 356 sqm of gross construction area and combines timeless character with contemporary comfort.The villa stands out for its exceptional attention to detail and high quality finishes, featuring natural stone materials such as marble, original 18th century Portuguese tiles, and carefully selected architectural elements. The property underwent a complete refurbishment in 2020.Distributed over three floors, the main level comprises the social areas of the home, including a spacious living room with two distinct environments, a TV lounge with direct access to the garden and swimming pool, a dining room, and a fully equipped kitchen with natural stone countertops.Outside, a beautifully landscaped and fully illuminated garden surrounds the heated swimming pool, which also benefits from integrated lighting and excellent sun exposure throughout the day.The upper floor accommodates the private quarters, featuring two bedrooms served by a full bathroom, as well as an impressive primary suite with a walk in closet and direct access to a generous private terrace.The lower ground floor, with direct access to the exterior, includes a playroom, staff suite, laundry area, pantry, storage rooms and a guest bathroom. Climate control is provided through air conditioning in every room, complemented by an automatic cooling system on the lower level.The property also offers exterior parking for two vehicles.Its privileged location in central Estoril, just moments from the Casino, Tamariz Beach, Monte Estoril, public transport and the A5 motorway, combined with the tranquillity of the surrounding area, makes this an exceptional and unique opportunity.
…By Annonceur International


4/5 BEDROOM VILLA WITH POOL AND GARDEN IN SOLTROIA NEXT TO THE BEACHProject already approved.A luxury villa where contemporary architecture, comfort and proximity to the sea come together in a unique experience.⸻LUXURY 4 BEDROOM VILLA – 395 m² | Possibility of T5Spread harmoniously over two floors and a fully functional basement, this magnificent property offers spacious, bright spaces designed for those who value quality and privacy.⸻FLOOR 0 AND FLOOR 1 – 272.50 m²• 4 en-suite bedrooms, including a 50 m² Master Suite with superb river views•2 suites facing the river• Possibility to add 1 more bedroom (T5 option)• Bathrooms with natural light• Living room and kitchen on an island in an open space concept, overlooking the pool and terrace area•Fully equipped kitchen⸻CAVE – 122.50 m²•7 parking spaces• Laundry•1 WC• Service room• Storage• Home Private Cinema⸻EXTERIOR• Saltwater pool with waterfall and LED lighting• Manicured garden and old Portuguese pavement⸻PREMIUM FEATURES• Contemporary Architecture• High-quality modern finishes• Central vacuum• Solar panels•Electric blinds•Mitsubishi air conditioning in all rooms•Heat pump• Underfloor heating• Oscillo-and-stop frames with thermal and acoustic cut• Video surveillance on both floors•2 independent alarms (villa and garage)•6 surveillance cameras connected to the mobile phone• Privileged sun exposure: Nascente | West | South⸻PRIME LOCATION – SOLTRÓIALocated in a quiet and exclusive tourist urbanization, this villa is just a few meters from the beach, on the prestigious Tróia Peninsula.The location offers:• Proximity to the beach and surrounding nature• Easy access by Aquataxi or Ferryboat from Setúbal•Less than 1 hour from Lisbon•Close to Comporta, Carvalhal and Alcácer do Sal• Various activities for the whole family throughout the year
…By Annonceur International


Property ID: ZMPT587983 Exclusive 4 bedroom villa with 3 fronts of contemporary architecture, inserted on the first line of the sea in Vila Nova de Gaia, with privileged views over Porto and the mouth of the Douro River. Spread over three floors, this property combines design, functionality and an excellent experience by the sea. Floor -1 - Garage with capacity for 2 cars - Laundry room with guest toilet - Storage area - Technical space prepared for equipment Floor 0 - Large social area in open space with living room, dining room and fully equipped kitchen - TV room - Entrance hall - 1 Suite with built-in wardrobes - Glazed façade with direct connection to the outside - Access to the garden and private pool Floor 1 - 3 Suites with Walk-in Closet - Versatile additional space (office or storage) - Continuous balcony throughout the floor The property is delivered turnkey, with a fully equipped kitchen and high quality finishes, including premium materials and brands, ensuring comfort, efficiency and sophistication in every detail. It is currently under construction in the final stages of finishing Expected completion: September 2026 3 reasons to buy with Zome + accompaniment With a unique preparation and experience in the real estate market, Zome consultants put all their dedication into giving you the best support, guiding you with the utmost confidence, in the right direction of your needs and ambitions. From now on, we will create a close relationship and listen carefully to your expectations, because our priority is your happiness! Because it is important that you feel that you are accompanied, and that we are always with you. + simple Zome consultants have a unique training in the market, anchored in the sharing of practical experience between professionals and strengthened by the knowledge of applied neuroscience that allows them to simplify and make their real estate experience more effective. Leave behind bureaucratic nightmares because at Zome you will find the full support of an experienced and multidisciplinary team that gives you practical support in all fundamental aspects, so that your real estate experience exceeds expectations. + happy Our greatest value is to deliver happiness to you! Free yourself from worries and gain the quality time you need to dedicate to what makes you happiest. We act every day to bring more value to your life with the reliable advice you need so that together we can achieve the best results. With Zome you will never be lost or unaccompanied and you will find something that is priceless: your maximum tranquility! This is how you will feel throughout the experience: Peaceful, safe, comfortable and... HAPPY! Notes: 1. If you are a real estate consultant, this property is available for business sharing. Do not hesitate to present to your buyer customers and talk to us to schedule your visit. 2. For easier identification of this property, please refer to the respective ZMPT ID or the respective agent who sent you the suggestion.
…By Annonceur International


Situated in an exclusive area with outstanding sea views, this development overlooks the Meia Praia beach and is next to the prestigious Palmares Golf & Beach Resort. The vibrant city of Lagos is only 5 minutes drive with its beautiful Marina, restaurants and bars full of cultural heritage and the beautiful Meia Praia beach is less than 10 minutes walk. Due to its prime position all villas will benefit from a lot of privacy and panoramic views across the bay of Lagos. This villa is insert in a new development of 8 incredible projects, each of them designed to the highest level of contemporary architecture, combining elegance with a modern day living. This property will have an ultra-modern design with top quality finishings and all the living area and bedrooms on the same level to maximise the views.It will comprise on the ground-floor an open plan reception hall that flows in all direction boating amazing sea views, a large living and dining room, an open plan kitchen with integrated appliances and an island with a breakfast area, all fronted with large sliding windows providing the perfect indoor-outdoor flow to a south facing terrace offering amazing sea views. The master bedroom will be located on one of the edges of the property, to offer more privacy, and will have a walk-in closet, a large bathroom with walk-in shower, double sink, freestanding bath allowing you to relax while watching the sea, large sliding windows opening onto a covered terrace with access to the pool area and breath-taking sea views.The other three bedrooms will be on the other side of the villa, all with private bathrooms, one of which was thought to be a second master bedroom for guests with a walk-in closet, a bathroom with walk-in shower and bath and double sink.The basement will host a large garage for minimum 3 cars and a technical area.The luxurious landscaped garden will have grass areas, several types of flowerbeds and some mature regional trees, the salted swimming pool will be heated and will have a Jacuzzi, the all surrounded by stunning sea views. The villa will also benefits from: air conditioning throughout, under floor heating, solar panels, central vacuum system and electric blackouts.This project has been carefully studied and designed to guaranty privacy and a fantastic sea view to all properties.Unlike many urbanization, there will be no condominium fees here.
…By Annonceur International


Living in this villa in Vilamoura is to embrace a sophisticated lifestyle, where contemporary architecture and comfort meet in perfect harmony. Inserted in an exclusive private condominium, it offers large and bright spaces, leisure areas designed for memorable moments and a fluid connection between interior and exterior. The private pool, the balconies with open views and the multipurpose basement elevate the experience of living in the Algarve.Key features:4 en-suite bedroomsWalk-in closet in the master bedroomLiving room and kitchen in open spaceMultipurpose basementPrivate poolTerrace with covered loungeBBQ with integrated gas grillGarage for 2 carsBalconies with pool, garden and countryside viewsHome automation systemDaikin air conditioningPhotovoltaic panelsHeat pumpWood-burning fireplaceIndoor freight liftBook your visit with BUYME Property.This property is being promoted with professional marketing plan. If you're also looking to sell yours, contact us for a free trial.Notes:1. For any information about this property, please always refer to the reference 250056_B .2. When scheduling a visit and making a visit, please bring your identification document. Energy Rating: A ref:250056_B
…By Annonceur International


Living in this villa in Vilamoura is to embrace a sophisticated lifestyle, where contemporary architecture and comfort meet in perfect harmony. Inserted in an exclusive private condominium, it offers large and bright spaces, leisure areas designed for memorable moments and a fluid connection between interior and exterior. The private pool, the balconies with open views and the multipurpose basement elevate the experience of living in the Algarve.Key features:4 en-suite bedroomsWalk-in closet in the master bedroomLiving room and kitchen in open spaceMultipurpose basementPrivate poolTerrace with covered loungeBBQ with integrated gas grillGarage for 2 carsBalconies with pool, garden and countryside viewsHome automation systemDaikin air conditioningPhotovoltaic panelsHeat pumpWood-burning fireplaceIndoor freight liftBook your visit with BUYME Property.This property is being promoted with professional marketing plan. If you're also looking to sell yours, contact us for a free trial.Notes:1. For any information about this property, please always refer to the reference 250056_A.2. When scheduling a visit and making a visit, please bring your identification document. Energy Rating: A ref:250056_A
…By Annonceur International


Living in this villa in Vilamoura is to embrace a sophisticated lifestyle, where contemporary architecture and comfort meet in perfect harmony. Inserted in an exclusive private condominium, it offers large and bright spaces, leisure areas designed for memorable moments and a fluid connection between interior and exterior. The private pool, the balconies with open views and the multipurpose basement elevate the experience of living in the Algarve.Key features:4 en-suite bedroomsWalk-in closet in the master bedroomLiving room and kitchen in open spaceMultipurpose basementPrivate poolTerrace with covered loungeBBQ with integrated gas grillGarage for 2 carsBalconies with pool, garden and countryside viewsHome automation systemDaikin air conditioningPhotovoltaic panelsHeat pumpWood-burning fireplaceIndoor freight liftBook your visit with BUYME Property.This property is being promoted with professional marketing plan. If you're also looking to sell yours, contact us for a free trial.Notes:1. For any information about this property, please always refer to the reference 250056_C .2. When scheduling a visit and making a visit, please bring your identification document. Energy Rating: A ref:250056_C
…By Annonceur International


Discover this unique T4+1 single-family villa with stunning views over Funchal Bay, set on a generous 920 m2 plot. Featuring distinctive contemporary architecture from the 1970s, this property stands out for its spacious layout, functionality, and privileged location. Spread across three floors, the villa offers generous and well-distributed living spaces. The ground floor features a comfortable living room, elegant dining room, office, TV room, coffee lounge, spacious kitchen, pantry, and bathroom facilities. This level also includes an additional annex with two storage rooms, a kitchenette, laundry area, and garden support space. On the first floor, you will find the master suite with a private bathroom and a large balcony offering breathtaking panoramic views over Funchal Bay. This floor also includes three additional bedrooms and a shared bathroom, ensuring comfort and privacy for the entire family. The lower level features a garage with capacity for three vehicles, storage areas, bathroom facilities, and a fully independent apartment with living room, bedroom, and bathroom, ideal for guests or potential rental income. The property also boasts elegant landscaped gardens with the possibility of building a large swimming pool, creating a perfect outdoor space for leisure and entertaining. With a gross area of 646 m2 and energy rating D, this villa is in good condition and represents an excellent opportunity for those seeking space, comfort, and a unique view over the city of Funchal. The information provided, although deemed accurate, is for informational purposes only and may be subject to change without notice.
…By Annonceur International


Located within the serene and exclusive setting of Spatia Comporta, this 3-bedroom villa embodies a refined approach to coastal living, where architecture, nature, and light exist in perfect balance.Spanning 399 sqm of interior space and set on over 3 hectares of private grounds, the property is designed as a collection of volumes that open seamlessly onto the surrounding landscape. Expansive floor-to-ceiling windows and sliding glass doors blur the boundaries between indoors and outdoors, allowing natural light to flood every space while framing uninterrupted views of pine trees and landscaped gardens.The villa offers 3 bedrooms and generous open-plan living areas, thoughtfully arranged to enhance both privacy and fluidity. The living and dining spaces extend effortlessly onto multiple terraces and outdoor lounge areas, leading to a striking swimming pool that sits harmoniously within the natural environment. Covered outdoor areas and a poolside pavilion create inviting settings for relaxation and entertaining throughout the day.Inside, the design is defined by a warm and understated material palette, combining natural timber, stone, and bespoke cabinetry. The kitchen, fully integrated and minimalist in style, reflects the same attention to detail, offering both functionality and aesthetic continuity with the rest of the home.Each bedroom has been conceived as a calm and private retreat, with direct access to the outdoors and a strong connection to the surrounding landscape. The bathrooms follow the same philosophy, featuring refined finishes and soft, natural tones.Set just minutes from Comportas unspoiled beaches and protected natural reserves, Spatia Comporta is known for its privacy, low-density environment, and effortless lifestyle. This property offers a rare opportunity to enjoy a contemporary home immersed in nature, equally suited as a peaceful holiday residence or a year-round escape.
…By Annonceur International


Stunning modern villa with amazing views over the lagoon, sea and Alvor, located at Vale da Lama. Embracing contemporary architecture, this villa finds a combination of sophisticated interiors and fantastic sea views which are creating an unique living experience. The property has been constructed in 2018, with 517m2 is situated in a quiet natural environment, near the golf resort 'Palmares Ocean Living' on walking distance from the beach and the lagoon. Details Entrance, hall-way, open living-plan with a modern equipped kitchen with a cooking island, a breakfast bar and a pantry/laundry room. From the living room there´s direct access to the deck with exceptional views, a stylish designed pool (40m2) and a leisure/barbecue area. On the same floor bedroom with an en-suite bathroom. On the upper level there are three bedrooms with three modern bedrooms and three luxurious en-suite bathrooms. On the lower level, a three double sized garage with space for three cars as well as a multi functional area, now in use as a gym. Characteristics Amazing sea views Spacious terrace with outside kitchen Underfloor heating Airconditioning in all the rooms Alarm system Soilar panel system Infinity pool with sea views Double sized garage Construction year 2018 Fitted wardrobe Maintenace free garden Gym Electrical garage door Fully insulated An absolute exceptional experience in visiting this enchanting villa. Energy Rating: A ref:VM1182
…By Annonceur International


This 4-bedroom villa is part of the exclusive Sereno Melides development, consisting of only seven residences carefully integrated into the landscape of the Alentejo coast. With a gross area of 406 m², which includes 260 m² of private area and 145 m² of outdoor spaces, the house is spread over three floors and combines contemporary architectural lines with a strong connection to the outside, creating balanced and functional spaces, designed for a quiet and comfortable experience.On the ground floor, a central courtyard with double height ceilings allows abundant natural light and ventilation to enter. Natural materials, such as wood, clay and stone, reinforce the feeling of warmth and timelessness. Outside, the private garden with swimming pool and the large outdoor seating areas were designed for moments of rest, contemplation and connection to the surrounding nature.Just a few minutes from the village center, this villa benefits from the preserved authenticity of Melides, an area surrounded by pine forests, agricultural fields and wild beaches that stretch along one of the largest continuous sands in the world. Here, local tradition intersects with a new look at contemporary living, in a relaxed but sophisticated atmosphere, where time slows down and natural beauty dictates the rhythm of the days.
…By Annonceur International


Between the serenity of an exclusive residential area and the privileged proximity to the sea, you will find this elegant 4 bedroom detached villa of contemporary architecture, located in Murganhal, in Caxias one of the most sought after locations in the Oeiras line for those who value quality of life, privacy and accessibility.Inserted in a plot of 299 m² and with a gross construction area of 297 m², this villa was designed to provide comfort, functionality and well-being in every detail. A few minutes from the beaches of the line, Avenida Marginal and the A5, it allows you to live with tranquillity without giving up the proximity to the centre of Lisbon or Cascais.On the main floor, the large living and dining room stands out, bright and welcoming, complemented by an elegant wood-burning fireplace, creating the perfect environment for family moments or to receive guests. The fully equipped kitchen, with pantry, combines design and functionality, while the office offers an ideal space for remote work or reading, increasingly valued these days.On the upper floor, the private area reveals three carefully distributed suites. Two symmetrical suites with built-in wardrobes and bathrooms with walk-in showers ensure comfort and independence, while the master suite provides a more exclusive experience, with a private closet and generous areas.The basement was designed as a true extension of the social area of the house, offering a comfortable lounge area with direct support to the pool, indoor jacuzzi, laundry, full bathroom and even an additional bedroom with built-in wardrobe perfect for guests, family support or even a private gym.Outside, the saltwater pool invites you to enjoy the sunny days with total privacy, in a quiet and reserved environment, typical of this residential area of Caxias known for its good neighbourhood, family atmosphere and housing quality.The villa also integrates a set of technological and sustainable features that raise the level of comfort and energy efficiency, including:6 solar panels for electricity production;Home automation system;Alarm;Wallbox for charging electric vehicles;Professional Wi-Fi network.Living in Caxias is enjoying a balanced lifestyle between city and sea. With quick access to the best international schools, business districts, beaches, seawall and urban centres, this location continues to assert itself as one of the smartest and most valued choices on the Lisbon line.A villa designed for those looking for modernity, tranquillity and an authentic connection to the Portuguese coastal lifestyle.Contact us to visit! Energy Rating: B- ref:9202
…By Annonceur International


6 bedroom single storey villa, located in the private condominium La Reserve, in Lagoa Formosa, Carvalhal. It is sold turnkey. Costs of licensing the project and construction of the house at the expense of the seller. Architectural Project approved and specialities submitted. The villa of contemporary architecture has 300 m2 of gross construction area, set in a plot of 1.16.40m2 with swimming pool, garden, terrace and garage. The villa has a large living and dining room with kitchen open to the living room, with 112 m2 in open space, social bathroom, an office, a master suite with a balcony of 40m2 and 4 suites. In the outdoor area there is a dining and lounge area, with a firepit, swimming pool, changing rooms and storage area and garden composed of plants of local species from Comporta. The La Reserve Development consists of 24 individual Urban Lots for the development of Premium Villas with individualised Architecture, by 82 Village Houses (Village La Reserve). Life is made on foot from commerce, services and pharmacy. Access to the beaches of Carvalhal and Pego by bicycle through the bike path. A 5-minute drive from the beaches of Pego and Carvalhal, 15 minutes from the centre of Comporta, 1 hour from Lisbon airport. Energy Rating: Exempt ref:202616
…By Annonceur International


A rare property where contemporary architecture blends with the tranquillity of nature.Located in the parish of Bairro, in Vila Nova de Famalicão, this extraordinary three-bedroom villa strikes the perfect balance between sophistication, privacy and comfort, offering an exclusive lifestyle.Set on a magnificent plot of approximately 4,000 m², the property offers 487 m² of gross private floor area, carefully designed to create a harmonious connection between the indoor and outdoor spaces. The large glazed areas allow plenty of natural light to flood in and orient the entire living space towards the garden, creating elegant, welcoming and functional environments.The living area stands out for its direct connection to the outdoors, allowing you to fully enjoy the garden and the heated swimming pool, surrounded by elegant palm trees that enhance the propertys exclusive and secluded atmosphere. The fully equipped kitchen, organised around a practical central island, combines functionality and comfort.The private area of the house has been designed to provide maximum comfort. The master suite features a walk-in wardrobe complemented by two fitted wardrobes and a sophisticated marble-clad bathroom, equipped with a double washbasin and a spacious shower tray. The remaining suites, equally spacious and bright, also feature fitted wardrobes. The main house also has an additional room currently used as an office or studio.One of the major highlights of this residence is the extraordinary detached annexe of approximately 135 m², designed as a true party house. This building comprises a party room of approximately 60 m², a private cinema room, a fully equipped semi-industrial kitchen, a guest bedroom, a full bathroom and a changing room for the pool.The property is further complemented by two detached annexes intended for use as a workshop and maintenance facilities.Summary of key features:Living and dining room with direct access to the outdoors (70 m²)Fully equipped kitchen with an islandMaster suite with walk-in wardrobe (2 wardrobes) and floor-to-ceiling marble bathroom with double washbasin and shower tray2 spacious, light-filled suites with excellent sun exposure, featuring wardrobes and marble bathrooms25 m² office/studio with a 6-door wardrobeGuest bathroom with a whirlpool bathSeparate laundry roomHeated outdoor swimming pool (11x6 m)Poolside changing roomEnclosed garage for 3 carsSeparate annex (135 m²) serving as a party house, including a guest bedroom, cinema room, 60 m² party room, fully equipped semi-industrial kitchen and full bathroom.2 annexes serving as a workshop and maintenance facilityUnderfloor heatingAir conditioningCentral vacuum systemDouble glazing2 heat pumps26 solar thermal panelsMains gas connectionWellWater boreholeAutomatic watering systemDog kennelCentury-old olive treesBird cage in the gardenThe outdoor space has been designed to offer complete privacy and tranquillity, allowing you to enjoy nature and the extensive green spaces in absolute serenity.Located in a quiet, low-density residential area, the property benefits from quick access to the A3 and A7 motorways. Just 12 km from the centre of Vila Nova de Famalicão, this is a home designed for those who value exclusivity, discretion and quality of life.More than just a house, it is a true contemporary retreat designed for living with space, comfort and distinction.Book your viewing and discover for yourself everything this property has to offer.
…By Annonceur International


Discover the true meaning of living elegantly in the heart of the Algarve.This magnificent 4 bedroom villa combines contemporary architecture, sophisticated lines and premium finishes, set in a large plot of 6,550 m² that ensures total privacy and an environment of absolute tranquillity.With 422 m² of gross area, the property was thought out in detail to provide comfort, exclusivity and functionality. It has four large suites, a spacious open space social area with a harmoniously integrated kitchen and living room, as well as a lift for greater comfort.Outside, the stunning infinity pool with sea views stands out, perfect for unique moments at sunset. The terrace has a pre-installation for a jacuzzi, ideal for creating a true haven of well-being. The landscaped garden surrounds the house, reinforcing the feeling of exclusivity.Equipped with underfloor heating, air conditioning and solar panels, this house combines luxury, comfort and energy efficiency.Located just 3 km from Praia do Barril and a few minutes from the historic centre of Tavira, it benefits from a preserved natural environment without giving up proximity to all services.Expected completion: June 2026A rare opportunity for those looking for a permanent residence of excellence, a high-end holiday home or a solid investment in the Algarve real estate market. Energy Rating: A ref:AMO_342
…By Annonceur International


Modern 4 bedroom villa with garden and swimming pool in Cascais.On the main floor, there is a large living room with an open space kitchen, fully facing the garden and heated pool, providing a perfect connection between the indoor and outdoor spaces. This floor also includes laundry, office or additional bedroom and guest bathroom.On the ground floor, it has 3 suites with large balconies and excellent sun exposure.On the lower floor, a room in the basement and engine room.The villa has air conditioning in all rooms, fireplace, abundant natural light and parking for 3 cars.Located in one of the most sought-after areas of Cascais, it is just a few minutes from the sea and the emblematic Casa da Guia, known for its restaurants, cafes and stunning views of the Atlantic, Guincho beach, great access to Lisbon and Sintra, etc. The area offers a unique lifestyle, with a bike path by the sea, green spaces, local shops and quick access to the centre of Cascais, beaches and golf courses.Situated close to international schools and just 5 minutes from the centre of Cascais, this villa combines tranquillity, modernity and a privileged location by the ocean.Schedule your visit now!teresafrancodesousa Cascais Birre CasaDaGuia InvestRealEstate ArrendarCascais ArrendarCasa Energy Rating: B ref:6225/24-JV.TS.1
…By Annonceur International


Between the serenity of nature, the proximity of the Ria de Aveiro and the comfort of a residence designed in detail, a unique property is born designed for a sophisticated, familiar lifestyle deeply connected to well-being.Located in Esgueira, in one of the quietest and most strategic areas of Aveiro and 5 minutes from the center, this contemporary villa combines signature architecture, noble materials and spaces designed to provide privacy, comfort and memorable experiences in each room.More than a home, it is a true private haven where design, wellness and lifestyle meet in perfect harmony.The main floor reveals an elegant and welcoming atmosphere, marked by the abundant entry of natural light, the fluidity between spaces and the careful selection of materials and design pieces.The living room stands out for its premium finishes and sophisticated atmosphere created through natural textures, contemporary elements and exclusive furniture. The direct connection to the covered terrace, transformed into an elegant outdoor lounge, allows you to extend the social experience to the outside in total privacy.The dining area, consisting of an imposing table for 10 people and carefully integrated contemporary lighting, creates the ideal environment to receive guests with comfort and refinement.The lounge area includes two armchairs, a large sofa, a marble TV, a fireplace with remote control and an exclusive walnut wood coffee table with a smoked mirror.The fully equipped SMEG kitchen, with integrated central island, combines a minimalist aesthetic with impeccable functionality.Also on this floor we find a charming children's suite inspired by the emblematic houses of Costa Nova and a master suite designed as a true private space of comfort and serenity.On the lower floor, the property is transformed into a true space dedicated to relaxation and private leisure.Here we find: Fully equipped cinema room Heated indoor pool with massage system and counter-current Full spa with Turkish bath Support changing rooms Private office Additional suite and bedroom with garden viewThe exterior has been carefully designed to offer a residential experience in constant connection with nature.The outdoor lake/pool with organic lines integrates harmoniously into the landscaped garden, where an imposing centenary olive tree stands out.The property also offers: Fully equipped outdoor kitchen Outdoor lounge with fireplace Jacuzzi for 8 people Outdoor gym Children's playground Organic vegetable gardenEsgueira offers the perfect balance between tranquility, affordability and outdoor lifestyle.A few minutes from the property are the walkways of the Ria de Aveiro, walking and cycling routes, the beaches of Costa Nova and Barra and privileged conditions for water sports.The location also benefits from excellent accessibility: Quick connection to the A25 and main national roads Proximity to Aveiro train station Easy connection to Francisco Sá Carneiro Airport (OPO) Quick access to Porto, Braga, Lisbon and AlgarveIf this is exactly what you are looking for, or if the potential of this property has piqued your interest, don't waste time. Contact us for more information and to schedule a visit.At EC REAL ESTATE TEAM we believe in 50% / 50% sharing as a way to guarantee the best customer service. If you are a professional in the sector and have a qualified client, contact us and schedule your visit.
…By Annonceur International

Receive by email any new listing that may match your search criteria
Your criteria :
By validating this form, you accept the general conditions of use of Le Figaro Properties.
These agencies offer a selection of luxury properties vente in Portugal. Feel free to contact them for personalized assistance.


