Get early access to listings that match your criteria
Never miss an opportunity again. Our personalized alerts notify you instantly.

 English$ USD · m²


This is a Turnkey contemporary semi-detached villa composed of three levels. On the ground floor, there is an open living / dining room with fireplace, kitchen with separate laundry / storage room and a guest w/c. The living room has access to a covered terrace and onto the swimming pool. The first floor has3 en-suite bedrooms, all with access to terraces.There is a roof terrace and also a basement level for a two-car garageand the technical room.This location is an excellent choice for those looking for a permanent home, as it is near all amenities, as it is well equipped for all-year living. The property will be equipped withunderfloor heating, air conditioning, solar panels, and has a private swimming pool and terraces.
…By Exclusive Algarve Villas


Blue Villas is the latest development to emerge in São Pedro do Estoril, on the fantastic Cascais Line. Here, the living experience is accompanied by the sound of silence, while on the horizon a constant encounter is marked with the blue of the sky and sea. Whatever perspective you benefit from in your new home, at Blue Villas you will have a guarantee of privacy tinged with the purest sophistication. Designed by ARX Architects as a private condominium whose contemporary lines blend with the harmony of the exteriors, Blue Villas also emancipates the entire revealed horizon. A horizon made up of both the ocean and the Cascais Line that accompanies it. Blue Villas consists of 6 exclusive villas with private swimming pool, garden, and 4 parking spaces, all with a typology of T4+1 with areas between 352 and 365 m2, and 4 T3 apartments with areas between 232 and 258 m2 and 3 parking spaces. The condominium also has garden areas and a fully equipped gym. In the words of Architect Nuno Mateus, this space of tranquility and security where 10 units are separated into 4 independent volumes is "a response that respects the specific spirit of the place, in order to establish a harmonious and consolidating insertion, but also to accommodate the needs of contemporary life". Since the golden days, aristocracy has been practically synonymous with the concept of the Cascais Line. Here, minutes away from the most famous leisure spots in this entire area and in the center of an excellent road and transport network, Blue Villas will be one of the main residential icons of São Pedro do Estoril. In fact, a project designed to open new horizons for your life.
…By Portugal Sotheby's International Realty


Blue Villas is the latest development to emerge in São Pedro do Estoril, on the fantastic Cascais Line. Here, the living experience is accompanied by the sound of silence, while on the horizon a constant encounter is marked with the blue of the sky and sea. Whatever perspective you benefit from in your new home, at Blue Villas you will have a guarantee of privacy tinged with the purest sophistication. Designed by ARX Architects as a private condominium whose contemporary lines blend with the harmony of the exteriors, Blue Villas also emancipates the entire revealed horizon. A horizon made up of both the ocean and the Cascais Line that accompanies it. Blue Villas consists of 6 exclusive villas with private swimming pool, garden, and 4 parking spaces, all with a typology of T4+1 with areas between 352 and 365 m2, and 4 T3 apartments with areas between 232 and 258 m2 and 3 parking spaces. The condominium also has garden areas and a fully equipped gym. In the words of Architect Nuno Mateus, this space of tranquility and security where 10 units are separated into 4 independent volumes is "a response that respects the specific spirit of the place, in order to establish a harmonious and consolidating insertion, but also to accommodate the needs of contemporary life". Since the golden days, aristocracy has been practically synonymous with the concept of the Cascais Line. Here, minutes away from the most famous leisure spots in this entire area and in the center of an excellent road and transport network, Blue Villas will be one of the main residential icons of São Pedro do Estoril. In fact, a project designed to open new horizons for your life.
…By Portugal Sotheby's International Realty


Traditional-style house with stunning views of Funchal, a charming blend of local architecture and contemporary elegance, perfectly integrated into the lush landscape of Madeira Island. Outside, the house features typical Madeiran architecture: terracotta tile roof, repeated on the courtyard floor around the house, windows with stone details, and the courtyard's finishing reminiscent of typical embroidery. The carefully designed surrounding garden, with a variety of native plants, hydrangeas, palm trees, and fruit trees, provides space to enjoy the pool on warmer days. Upon entering the house, visitors are welcomed by a cozy and inviting atmosphere. The recurring tones of blue and green throughout the spaces, combined with white, create a comfortable and elegant atmosphere. The spacious living room and dining room flooded with natural light, with large windows offering panoramic views of Funchal and the ocean, are directly connected to the outside. The stone fireplace creates a cozy atmosphere in the colder months. Next to the living room is an intimate family room, which can also be used as an office, a more private space also with access to the outside. Next to the dining room, we find the kitchen, a functional and well-equipped space where residents can prepare their meals, once again enjoying the views and also access to the outside patio, for relaxed dinners with friends and family. The bathroom on this floor is complete. Upstairs are the three bedrooms, spacious, comfortable, and tastefully decorated. The suite offers large areas, a spacious walk-in closet, and an exclusive terrace. The other two bedrooms share a bathroom with private access from each room. In the basement, there is a versatile space that residents can use as they see fit. Here is also the laundry room with the technical areas of the house. A charming house with stunning views of Funchal, a delightful retreat that combines the best of local architecture with modern comfort and luxury, offering a truly memorable experience on the island of Madeira.
…By Portugal Sotheby's International Realty


Contemporary housing, nestled in seaside cliffs, offers breathtaking views of lush nature and a distinctive lifestyle. Spread over two floors, with the first floor housing the social areas. The fully equipped kitchen in open-space with the dining room, living room, and a guest bathroom. The living room has a balcony where you can enjoy the fabulous views that this property offers. From here, you can also see the wonderful infinity pool of the property. On the lower floor, you'll find the most private area of the house, which has two bedrooms, both en-suite, with a private balcony and privileged views. Completing the property is a cultivation plot, a covered parking area, and a magnificent dining and barbecue area at the top of the property, perfect for enjoying gatherings with friends and family in the mild climate of the southern Island. Strategic location ensuring proximity to all kinds of services and commerce in the area.
…By Portugal Sotheby's International Realty


Discover Algarve 3.0 ARCAYA is a new residential concept emerging in Vilamoura, designed for those who seek to live in the Algarve with quality, not just visit for holidays. Inspired by nature and driven by a strong commitment to sustainability, this project — developed by the renowned architecture studio Batlleiroig — offers a new way of living: more conscious, integrated, and enduring. Arcaya Homes blend contemporary comfort with a lifestyle deeply connected to the natural surroundings. In this initial launch phase, we highlight the 3-bedroom villas with 165 m² of interior space, each featuring its own private pool. Every home includes generous outdoor areas, with gardens and terraces thoughtfully designed to make the most of the Algarve’s climate and landscape. More than a development, ARCAYA is a vision — a sustainable residential community at the heart of the Algarve, complete with nature trails, green parks, and a peaceful setting designed for purposeful and well-balanced living.
…By Portugal Sotheby's International Realty


Exclusive Contemporary Villa in Quinta do Patino EstorilLocated in one of the most prestigious and safe locations in Portugal. Quinta do Patino is recognised for its absolute privacy, high-level security and truly exceptional natural environment, with impeccably maintained gardens, private lakes and an excellent infrastructure that privileges comfort and tranquillity. The location is incomparable: just a few minutes from the beaches of Cascais, the centre of Estoril and just 20 minutes from Lisbon, in a region that benefits from sunshine practically all year round.Residents enjoy exclusive access to a wide range of leisure and well-being, including 3 tennis courts, 2 paddle tennis courts, a football field, swimming pools and modern gyms a premium lifestyle with total convenience, exclusivity and discretion.Key Features of the PropertyPlot: 4,600 m²Building area: 1,100 m²6 spacious suitesLarge garage for 5/6 carsThis contemporary villa is distinguished by its sophisticated architecture, where elegant lines and harmonious proportions are combined with absolute functionality and excellent finishes. The spacious, bright and carefully planned spaces provide a fluid and comfortable experience, ideal for family daily life and to receive with refinement.Inside, comfort is taken to the highest level through state-of-the-art technology. The residence also includes a cinema room, multipurpose room and office, ensuring versatility for work, leisure and entertainment.Private spaOutdoor pool with integrated jacuzziLarge and intimate garden, ideal for socialising and moments of relaxation outdoorsThe exterior has been designed as a natural extension of the house, offering a true oasis of tranquillity, perfect for fully enjoying the long summer days.A Property of Absolute Excellence, maximum symbol of exclusivity and security. Energy Rating: A #ref:8949 DA
…By Private Luxury Real Estate


Accept our invitation, and come and see what, in our understanding, is the most unique market opportunity.With a privileged location next to the Golf course in Capuchos, a breathtaking view over the city of Costa de Caparica, its beaches and the Atlantic Ocean, as well as the Tagus River and the city of Lisbon, an area that will surely continue to see the significant appreciation it has experienced in recent years.Set on a plot of land measuring 705 m2, this contemporary villa has 2 distinct floors, access to a rooftop with unique panoramic views, garage, elevator, 3 bedrooms (two of them suites), balconies and two large terraces, outdoor space with different comfort and leisure areas, barbecue and swimming pool.The perfect opportunity to complement with a renovation to your liking, making this property even more distinctive.Simplified access to Lisbon, located 10 minutes from the 25th of April Bridge or 25 minutes from the Airport, beaches of Costa de Caparica, Santo António or São João 5-10 minutes away, Almada Forum 5 minutes away, ferry to Lisbon 10 minutes away, Garcia de Horta Hospital 10 minutes away, among other amenities in the surrounding area.Schedule your visit and come live the quality of life you want, more than that...the one you've always dreamed of!Note: Project images that can serve as a basis for the renovation.Thank you.
…By Annonceur International


3 BEDROOM VILLA / 3 SUITES / SWIMMING POOL / COMPLETELY REFURBISHED / ROSÁRIO NEIGHBORHOOD / CASCAIS In the heart of Bairro do Rosário, one of the most sought-after residential areas of Cascais, is this elegant 3 bedroom villa (originally T5, converted into a 3 bedroom), completely refurbished and designed for those looking for a contemporary, comfortable and ready-to-live-in home, just a few minutes from the sea and the center of Cascais. Implanted in a plot of approximately 426m², with about 215m² of gross construction area, the house was the subject of a comprehensive remodeling, which favored natural light, the spaciousness of the spaces and a fluid relationship between the different areas of the house. A HOUSE MADE TO LIVE AND RECEIVE On the main floor, the living room and kitchen are developed into a large open space, creating a bright and welcoming social area, ideal both for everyday life and for receiving family and friends. The connection to the outside naturally extends the living area to the garden and pool, creating a particularly pleasant environment in the warmer months and allowing you to enjoy the climate of Cascais for much of the year. On this floor is also the main suite of the house, of generous dimensions, with dressing room, providing comfort and privacy. An independent laundry room completes this area. THREE SUITES, THREE WALK-IN CLOSETS The upper floor is reserved for the most private area of the house and has two additional suites, both with dressing room and direct access to the balcony. In total, the villa offers three bedrooms, all of them en suite and all with a closet, a particularly comfortable and unusual configuration. OUTDOOR AND POOL The outdoor space was conceived as a true extension of the house. The swimming pool, garden and outdoor seating areas provide a private and relaxed atmosphere, ideal for al fresco dining, family time or simply to enjoy the tranquility and climate of Cascais. At night, the outdoor lighting gives the house an especially warm and elegant atmosphere. KEY FEATURES • 3 bedroom villa • 3 bedrooms, all en-suite • 3 walk-in closets • Approximately 215m² of gross construction area • Plot with approximately 426m² • Comprehensive refurbishment • Living room and kitchen in open space • Independent laundry • Balconies in the two suites on the upper floor • Swimming pool • Outdoor space and garden • Excellent natural light • High quality finishes • 4 bathrooms • Parking ROSÁRIO NEIGHBORHOOD - CASCAIS The location is one of the great attributes of this property. Bairro do Rosário is a consolidated and highly sought-after residential area, offering the tranquility of a residential neighborhood with the enormous advantage of being very close to the center of Cascais, the coast and some of the best leisure spaces in the region. A few minutes away are Casa da Guia, Cascais Marina, the historic center, the bike path to Guincho, Quinta da Marinha and the beaches of Cascais and Guincho. Nearby there is also a wide range of restaurants, supermarkets, shops, services, gyms, golf courses and national and international schools. A contemporary house, fully renovated and ready to move in, in one of the most desirable residential locations in Cascais. More than a villa in Cascais, a house designed to enjoy Cascais. WHERE EXCELLENCE AND LUXURY DEFINE THE SIGNATURE!
…By Annonceur International


Located in Quinta do Perogil, one of Taviras most desirable residential neighbourhoods, this contemporary 4-bedroom villa combines generous proportions, privacy and a privileged position close to the city. Completed in 2025, the property stands on a 947 m² plot and offers 458 m² of gross construction area across four floors, all connected by a lift. Particular attention has been given to the quality of construction and the high standard of finishes throughout. Clean architectural lines with large windows and glass doors bring in abundant natural light and connect the interiors with the terraces, landscaped garden and private heated swimming pool. The house can be sold furnished.The interior has been designed for comfortable and practical living, with spacious social areas comprising a generous living and dining room and a fully bosh equipped contemporary kitchen opening directly onto the exterior. One of the four bedrooms is conveniently located on the ground floor, ideal for guests or anyone who prefers single-level accommodation. All four bedrooms are en-suite and feature fitted wardrobes, offering privacy and excellent storage. On the lower level, the villa also includes a large garage, laundry, storage and technical rooms, as well as a generous additional room with bathroom facilities that can be adapted as a home cinema, gym, games room or extra guest accommodation.The outdoor areas are equally impressive and have been designed for year-round enjoyment and entertaining. Beside the private swimming pool is a dedicated outdoor kitchen, creating an ideal setting for relaxed dining and gatherings. A second outdoor kitchen is located on the rooftop terrace, where breathtaking open views provide a spectacular setting for entertaining, enjoying the Algarve sunsets or simply relaxing in privacy. The rooftop terrace also offers the possibility of installing a jacuzzi. Further features include landscaped gardens with automatic irrigation, several seating and dining areas, an outdoor fire pit, integrated ceiling-mounted reversible air conditioning, underfloor heating throughout, a solar hot-water system and photovoltaic panels with battery storage, all contributing to the property's excellent A+ energy performance.Quinta do Perogil offers an exceptional balance between privacy and convenience, with Tavira's historic centre, everyday amenities, the Ria Formosa and the beaches of the Eastern Algarve all within easy reach. Suitable as a permanent family residence, second home or high-quality property investment, this villa combines contemporary architecture, excellent construction standards, flexible accommodation, strong energy efficiency and outstanding outdoor living in one of Tavira's most sought-after settings. Contact us to arrange a private viewing and discover this exceptional property in person.Features and fittings mentioned are subject to agreement and verification between the vendor and the buyer. Some images have been digitally enhanced using AI and are for illustrative purposes only.Energy rating: A+- Contemporary 4-bedroom villa in Quinta do Perogil, sold furnished- 947 m² plot and 458 m² gross construction area- Ground-floor en-suite bedroom for convenient single-level accommodation- Four floors connected by an internal lift- Private swimming pool, landscaped garden and outdoor fire pit- Two outdoor kitchens, including one on the rooftop terrace- Rooftop terrace with breathtaking views and space for a jacuzzi- Large garage, laundry, storage, technical rooms and flexible basement room- Integrated reversible A/C, underfloor heating, solar hot water, photovoltaic panels with battery storage- Energy rating: A+
…By Annonceur International


Set in an elevated position in Quinta da Barra, this striking contemporary villa enjoys a privileged outlook across Tavira towards the sea, while remaining within easy reach of the historic centre. Designed for year-round living, the property combines generous interior space, excellent privacy and strong energy performance with a layout that makes the most of its south-facing orientation. Large, glazed openings bring in abundant natural light and create an easy flow between the main rooms and the outdoor terraces.The principal accommodation is arranged around a spacious living and dining area, with a wood-burning fireplace adding warmth and character. The adjoining kitchen has been finished to a high standard, with Silestone worktops, integrated appliances and a substantial wine cooler. On the same level are a dedicated office, a guest bedroom, a shower room and the main bedroom suite, which includes fitted storage and an elegant bathroom with a freestanding bath and walk-in shower. The upper floor adds further flexibility, with a third bedroom currently used as a second sitting room, complete with its own fireplace and an additional shower room.Outdoor living is one of the property's main attractions. The roof terrace has been created as a private leisure space, with a heated swimming pool, Jacuzzi, shaded seating and wide-reaching views over Tavira and the coastline. At garden level, the 686 m² plot is landscaped with mature planting, automatic irrigation, seating areas and a boules court. The lower level of the house provides a large multi-purpose room suitable for entertaining, games or home working, together with a bar area, laundry and a particularly spacious garage with room for more than two vehicles. Additional parking is available within the gated grounds.Built with comfort and efficiency in mind, the villa includes underfloor heating, air conditioning, photovoltaic panels, solar hot-water production and external thermal insulation, resulting in an A+ energy rating and reduced day-to-day running costs. With approximately 320 m² of built area, sea views, extensive leisure facilities and a convenient location close to central Tavira, this is a highly complete property for buyers seeking a permanent home, refined second residence or quality investment in the Eastern Algarve. Features and fittings mentioned are subject to agreement and verification between the vendor and the buyer.Energy rating: A+- Elevated south-facing position in Quinta da Barra, Tavira - 3 bedrooms and 3 bathrooms - 320 m² of built area across three levels - 686 m² private landscaped plot with panoramic sea views - Heated rooftop swimming pool, Jacuzzi and lounge area - Contemporary living spaces and bespoke fully equipped kitchen - Entertainment level with bar, TV lounge and games area - Spacious double-plus garage and additional off-road parking - Underfloor heating, air conditioning, photovoltaic and solar panels - Within walking distance of Tavira centre
…By Annonceur International


Some properties stand out for their architecture. Others for their location. This villa brings both together and adds something increasingly rare: privacy, exceptional comfort and a truly privileged connection with the sea.Located on the seafront in Tróia, within a private condominium, this contemporary property is set on an exceptional 2,241 sqm plot, surrounded by a unique natural environment that enhances its sense of exclusivity, tranquillity and privacy.With 340.82 sqm of gross construction area, distributed over two floors, the villa has been designed to maximise natural light, generous proportions and a seamless connection between indoor and outdoor living.The current layout offers 5 bedrooms, including one suite, benefiting from an interior reconfiguration that made it possible to optimise two originally very spacious areas, creating greater versatility and comfort for family living.The social areas are bright and spacious, with a direct connection to the exterior, allowing the living room, garden, deck and pool area to flow naturally into one another.Outside, the highlight is the heated saltwater infinity pool, equipped with an electric cover, creating an exclusive setting designed to be enjoyed throughout much of the year.Comfort is further enhanced by a range of high-end technical features, including underfloor heating, air conditioning, electric shutters, home automation, exterior lighting, alarm system and surveillance.The property is sold fully furnished and equipped, allowing for immediate use while preserving the aesthetic coherence, functionality and comfort of its interiors.The generous plot offers several outdoor areas where privacy and nature take centre stage, in a setting where the sea, landscape and contemporary architecture come together in perfect harmony.Close to the beach, Tróia Marina, the golf course and the main local amenities, the property combines the peace of a private residence with the convenience of one of Portugals most exclusive coastal destinations.More than a luxury villa, this is a property for those seeking a truly exceptional location, seafront living, privacy, technology, comfort and a distinctive lifestyle.A rare opportunity in Tróia, where luxury is defined by space, silence, nature and the sea.
…By Annonceur International


Located in a quiet residential area of Estômbar, this detached luxury villa (recent construction -2025) combines contemporary lines, premium finishes and an environment of total tranquility. With well-distributed areas, it is ideal for those looking for space and quality (Energy Rating: A). On a plot of 482 m2 and with 250 m² of gross construction area, the property was completed in 2025 and is distinguished by natural light, perfect integration between interiors and exteriors, the quality of the materials (high quality glass doors, pivoting entrance door, interior doors with modern design) and other details that make the difference (closet with velux, automatic light in all cabinets, central extractor fan, integrated air conditioning cellar, indirect light system in the TV room and much more...). The ground floor offers a large living and dining room in open space, fully equipped modern kitchen (Bosh brand electrical appliance and with air-conditioned wine cellar included), fireplace and direct access to a spacious terrace with countryside views, a bedroom en suite and the swimming pool where you can enjoy a barbecue (with integrated support drawer). The balconies and openings allow you to enjoy views over the countryside, the mountains and the pool itself, creating a constant connection to the outside. Thermal comfort is ensured by air conditioning, heating and underfloor heating. The villa has 4 spacious suites, with built-in wardrobes with automatic light and double glazed frames. All with private balconies or terraces, ensuring comfort and privacy. The bathrooms feature contemporary design and high quality materials. One of the suites has a walk-in closet with a side table and mirror, as well as very practical storage solutions, such as a jewelry drawer, bathroom with toilet and velux with automatic closing in case of bad weather. Outside, there is a double infinity pool with an infinity edge on two sides, covered in glass tile, surrounded by landscaped garden. The terraces provide panoramic views, ideal for enjoying the sunset. In addition to outdoor parking, the garage has a versatile organization, including a fully equipped laundry room (with integrated laundry sink), technical pool location, capacity for about four vehicles and a large area ideal for a cinema room, gym, games area or apartment (ready facilities for kitchen and bathroom). This villa stands out with the superior quality of the finishes, the harmony between rooms and the feeling of privacy. The location is one of its greatest assets: just a few minutes from Parchal and Portimão. This is a unique opportunity for those looking for a contemporary, ready-to-live-in villa in one of the most desirable locations in the south of Portugal. Schedule your visit now and discover a new standard of life in the Algarve.
…By Annonceur International


Private rooftop living, sea views and the beach just a few steps away.Wake up to the Algarve light, walk to the beach, and return home to your own private rooftop terrace. At Oceanis Residence in Forte Novo, Quarteira, contemporary architecture meets an effortless coastal lifestyle, with the Atlantic and the golden sands of Forte Novo just a few minutes away.This new two-bedroom residence offers approximately 103 m² of interior living space, complemented by a 26 m² balcony and excellent sea views. The upper-floor residences benefit from the property's defining feature: private rooftop terraces, designed for outdoor dining, sunset drinks and relaxed evenings beneath the Algarve sky.The Residence• Bright open-plan living and dining area• Contemporary Siemens premium kitchen with induction hob, integrated extractor and Blanco taps• Generous balcony with sea views• Underfloor heating in the bathrooms• Ducted air conditioning• Solar panels• Double glazing and enhanced acoustic insulation• Communal swimming pool measuring approximately 4 × 15 m• Direct access to the pool area from the living spaces• Two private parking spaces per apartment, prepared for electric vehicle chargingThe RooftopFor the two upper-floor residences, the private rooftop terrace creates an additional outdoor living space with sea views, BBQ area and jacuzzi — an ideal setting for long lunches, sunset entertaining or simply enjoying the Algarve climate in complete privacy.LocationThe beach and Forte Novo promenade are just a few steps away, placing the apartment within easy walking distance of the sea, restaurants, cafés and everyday amenities.Vilamoura Marina, with its restaurants, cafés, shops and waterfront lifestyle, is also within easy reach, while the Algarve's golf courses and international amenities are nearby. Faro International Airport is approximately 20 km away.A contemporary coastal residence for those who want the Algarve at their doorstep — with the added privacy of their own rooftop above it all.
…By Annonceur International


Imagine waking up every day surrounded by the tranquillity of vineyards, breathing in the soft scent of lavender, and gazing into the distance at the majestic Castle of Palmela. Thats exactly what this unique villa just 30 minutes from Lisbon offers you.Contemporary architecture with clean lines and elegant exposed concrete details, blending modern style with solid construction.Single-storey and functional: all essential spaces on one level, promoting a seamless flow between indoor and outdoor areas.3 spacious bedrooms, including a master suite overlooking the pool and lush greenery.Generous 7,650 m² plot, fully utilized:South-facing infinity pool, perfect for sunset swims.Private vineyard, ideal for producing your own wine or simply enjoying the scenery.Varied orchard with citrus, fig, and olive trees, providing fresh fruit year-round.Lavender beds that fill the air with fragrance and attract butterflies, adding colour and life to the garden.Spacious garage for two cars, pre-equipped for an electric vehicle charger.Panoramic views framing the Castle of Palmela like a living painting through the living room windows.Prime location: 5 min from Palmela, 15 min from Setúbal, and just 30 min from Lisbon ideal for those seeking peace without sacrificing city access.This home is designed for those who value nature, comfort, and modern design. Large glass surfaces allow natural light to flood in and create a harmonious connection with the outdoors.In the late afternoon, picture yourself sipping your own wine by the pool as the castle walls turn golden in the sunset.Energy efficiency class A: enhanced insulation and underfloor heating.Integrated smart home system: remote control of lighting, climate and blinds.Own water source: artesian borehole for irrigation and pool, lowering maintenance costs.Tourist potential: ideal land and location for licensing as agritourism or boutique guesthouse.If youre looking for a turnkey villa that combines modern design, sustainability, and stunning rural surroundings, this is your perfect opportunity.Schedule your visit and fall in love with the charm of Palmela!
…By Annonceur International


Located on the privileged slopes of Pico da Amendoeira, in Ponta do Sol, this exceptional contemporary villa combines stunning views over the Atlantic, large outdoor areas and modern and sophisticated architecture, in one of the most desirable locations in Madeira.Positioned at an altitude of approximately 269 meters and facing south, towards the ocean, the property benefits from the extraordinary climate for which Ponta do Sol is renowned, while providing a remarkable sense of spaciousness, privacy and connection to the surrounding landscape.From virtually every area of the house, the Atlantic Ocean becomes an integral part of the experience. The large glazed spans and carefully designed outdoor spaces frame panoramic views of the sea and the beautiful green valleys of Ponta do Sol, creating a scenery in constant transformation, from the early hours of the morning until sunset. Designed for the Madeiran LifestyleThe heart of the villa is its impressive living room and kitchen in an open space concept, designed as a large social space that extends naturally to the outside.On the same level, approximately 90 m² of terrace extend the living area towards the pool and jacuzzi, creating a perfect continuity between indoor and outdoor, designed to take advantage of Madeira's mild climate throughout the year.An area dedicated to barbecue and outdoor socialising provides the ideal setting for long lunches, sunset dinners and special moments with family and friends, always with the Atlantic as a backdrop.The architecture is complemented by extensive garden areas, designed around a contemporary tropical garden, where subtropical vegetation, clean architectural lines and generous leisure areas integrate harmoniously. Three Suites Facing the AtlanticThe private area of the villa consists of three spacious suites, all facing south and facing the Atlantic Ocean.Each room has been carefully designed to benefit from the abundant natural light and exceptional surroundings, allowing the ocean and the landscape to remain always present inside the house.The master suite, with an area of close to 30 m², stands out for its particularly generous proportions and for a quiet and reserved atmosphere, overlooking the sea a true private refuge within the property. A prime locationPonta do Sol has become one of the most sought-after residential locations in Madeira, valued for its mild climate, magnificent sunsets and the unique combination of ocean, mountain and the traditional Madeiran landscape.Pico da Amendoeira also adds the advantage of its elevated position: high enough to provide wide views of the Atlantic, while maintaining a convenient connection to the village of Ponta do Sol, the coast and the island's main roads.More than a contemporary villa, this is a house designed around the characteristics that make Madeira truly exceptional: the light, the landscape, the climate and the Atlantic Ocean.A property where architecture and nature meet, created for those looking for a distinguished residence in one of the most privileged locations on the island. Energy Rating: A ref:3347
…By Annonceur International


NEW 3-BEDROOM HOUSE WITH EXCELLENT FINISHES, GARDENS AND 3-CAR GARAGE Located in a quiet residential area of houses in Tires, this detached house stands out for its contemporary architecture, excellent natural light and quality construction. With an east/west orientation, it benefits from natural light throughout the day and a privileged location, close to shops, services, schools, transport and quick access to the A5 motorway. Part of a 315 m² plot, it has approximately 300 m² of gross construction area distributed over three floors, carefully designed to provide comfort and functionality. On the main floor there is a large social area of over 65 m², where the living and dining room integrates harmoniously with the open-plan kitchen. The large glazed openings create a natural connection between the interior and outdoor spaces, providing a bright and welcoming atmosphere. The kitchen, fully equipped with Bosch appliances and an LG refrigerator, offers excellent storage capacity and contemporary design. This floor also features an interior garden, a utility closet, and a guest bathroom. The upper floor comprises a suite with a walk-in closet and ensuite bathroom, two bedrooms with built-in wardrobes, and a full bathroom. All bedrooms have direct access to a large, continuous balcony that runs along the front of the house. In the basement, there is a spacious garage with capacity for 3 vehicles, pre-installation for electric vehicle charging, a storage room, and a generous laundry room with natural light. This floor is prepared to create an extra area, such as an office. Outside, the house boasts a pleasant garden and leisure area, with space for a swimming pool and barbecue area. With direct access from the living room and kitchen, this space was designed for enjoying al fresco meals, socializing with family and friends, or creating an elegant lounge area. Key features and finishes include: • LG air conditioning in all rooms • A. Caminetti A+ stove • 300-liter heat pump • Window frames with thermal break and double glazing • Fully equipped kitchen with Bosch appliances and LG refrigerator • Geberit sanitary ware and Grohe faucets • Revigrés ceramic tiles • Oak wood flooring in bedrooms and stairs • Lighting system with adjustable color temperature • Automatic irrigation system • Pre-installation for photovoltaic panels • Electric gates and pre-installation for electric vehicle charging A recently built house with excellent areas, superior quality finishes and a strategic location between Cascais, Carcavelos, Sintra and Lisbon. **Energy Class A**.
…By Annonceur International


Set within Ocean Edge, a private development of five villas in Azoia, Colares, this contemporary residence enjoys a natural setting shaped by the Sintra hills and the nearby Atlantic coastline.Arranged over two floors, the villa has been designed around natural light, generous proportions and a fluid connection between its indoor and outdoor spaces. The propriety comprises five bedrooms, including one suite, a spacious living and dining area, kitchen, laundry room and garage, complemented by a private garden, swimming pool and terraces. Large glazed openings further connect the main living spaces with the surrounding landscape.The interiors follow a restrained contemporary palette, with Porcelanosa flooring, Sangiacomo wardrobes and integrated lighting. The kitchen features Silestone worktops and integrated Miele and Bora appliances, while the bathrooms combine Volakas marble with fittings and sanitaryware by Cielo, Jacuzzi, Hotbath and Antoniolupi.Further features include home automation, CCTV, integrated sound, LED lighting, climate control, hydraulic underfloor heating and pre-installation for electric vehicle charging. The gated development also provides controlled access and parking for residents and visitors. The property has an A energy pre-certification.The location combines privacy and nature with convenient access to beaches, walking trails and the landscape of Sintra, while remaining within easy reach of Cascais and Lisbon.
…By Annonceur International


SEA VIEW - SANTA BÁRBARA DE NEXE - NEW Furnished Contemporary Villa with Elevator - 4 Bedrooms - POOL - Algarve, PortugalThis exceptional contemporary villa, designed by architect Jutta Hoehn, offers panoramic views of the Atlantic Ocean. Located in an exclusive gated community, it combines privacy, security, and proximity to beaches, golf courses, and Faro Airport.The property comprises a bright living room opening onto the pool, a high-end kitchen with an interior courtyard, four suites with private terraces, and a master suite occupying the entire top floor, offering 360° views of the sea and surrounding hills. A multi-purpose room can serve as a fifth bedroom, office, or home cinema.Premium amenities include: elevator, air conditioning, alarm system, garage with 11 kW charger, guest parking, and a south-facing orientation. The villa is sold furnished and has an A+ energy rating.A rare property, ideal for those seeking luxury, comfort, and spectacular views in one of the most desirable areas of the Algarve.WILLIAMS Algarve Property Energy Rating: A+ ref:2094
…By Annonceur International


A contemporary 4-bedroom villa with ocean views, positioned in the peaceful coastal setting of Porto Dona Maria between Praia da Luz and Burgau. Set on a generous 1,070m² plot, this approved project offers approximately 250m² of carefully designed living space, combining modern architecture, privacy and the relaxed indoor-outdoor lifestyle that defines the Western Algarve.The property is sold fully turnkey, with the entire construction process managed and delivered by the developer. The future owner retains the opportunity to personalise selected materials and finishes, while payments are staged throughout the construction process. It is an attractive solution for buyers looking to create a new home to their taste without taking on the complexities of managing a build themselves.The architecture takes a refined and understated approach to contemporary living, with bright, open interiors designed to connect naturally with the terraces, gardens and ocean views beyond. The main living spaces flow towards the outdoor areas and heated infinity pool, creating a home equally suited to relaxed everyday living and entertaining.Four bedrooms provide generous accommodation for family and guests, while a flexible additional room can be adapted as a cinema, gym, games room or second lounge. A wine cellar, pantry, dedicated laundry and storage areas have been incorporated into the design to keep the practical elements of daily life discreetly separated from the main living spaces.Outside, the heated infinity pool forms the centrepiece of the landscaped garden, complemented by automatic irrigation and an outdoor fire pit for relaxed evenings. Above, a rooftop terrace takes full advantage of the setting and panoramic views, providing another exceptional space from which to enjoy the Algarve climate.The specification has been designed around year-round comfort and energy efficiency, including underfloor heating and cooling, central air conditioning, a heat pump for domestic hot water, a dedicated pool heat pump, solar thermal and photovoltaic panels with battery storage, and integrated smart home automation and security. A gas fireplace adds warmth to the main living area, while electric heated towel rails are included throughout.The property also benefits from two covered parking spaces with an EV charging point, completing a home that has been designed with both lifestyle and everyday practicality in mind.Porto Dona Maria enjoys a particularly peaceful position along the Western Algarve coastline, surrounded by open countryside and ocean views while remaining conveniently close to both Praia da Luz and Burgau for beaches, restaurants and everyday amenities. Lagos, with its historic centre, marina and wider range of services, is also within easy reach.For buyers seeking a new-build home without compromising on individuality, this turnkey project offers the opportunity to create a contemporary Algarve residence in an exceptional coastal setting.Schedule your visit with ten Hoopen Realty and discover the location, project and full potential of this exceptional property first-hand.
…By Annonceur International


Expected completion: July 2027Imagine living in a villa where every detail has been designed to provide comfort, elegance and quality of life. This magnificent 4 bedroom villa, currently under construction, represents a unique opportunity to acquire a new and customizable home, in one of the quietest and most valuable areas of Sarilhos Grandes.Spread on a plot of 400 m², this villa is distinguished by its contemporary architecture, minimalist lines and perfect integration between indoor and outdoor spaces. The large glazed surfaces allow an abundance of natural light to enter, creating bright, welcoming and sophisticated environments.The 'Turnkey' concept offers you something truly differentiating: the possibility of participating in the choice of materials, coatings and finishes, transforming this villa into a reflection of your lifestyle and the needs of your family.Exterior designed for enjoymentThe outdoor space was designed to provide unique moments of leisure and conviviality, with:Private pool;Garden;Barbecue area;Terrace for outdoor dining and moments of rest;Spacious and functional spaces for the whole family.Modern and efficient constructionDesigned with high quality standards, this villa combines contemporary aesthetics, functionality and energy efficiency, providing comfort all year round and reducing user costs.Prime locationLocated in Sarilhos Grandes, it benefits from the tranquility of a residential area, without giving up the proximity to the main accesses, shops, services, schools and a quick connection to Lisbon and the other locations on the South Bank.A location that combines quality of life, centrality and a high potential for future appreciation.An investment opportunityIf you are looking for a new, exclusive villa adapted to your preferences, this is a rare opportunity in the market.In addition to the possibility of customization, there are protocols with banking institutions that allow competitive financing conditions, facilitating the realization of this project.More than buying a house, you are investing in a space designed to create memories, live in comfort and enjoy an excellent quality of life.Contact us for more information and schedule your visit to the future construction site. Find out where your next chapter can begin.Energy Rating: ADetached house2 floors270 m² of living area, 250 m² usableT43 bathroomsPlot of 362 m²Terrace and balconyParking space included in the priceSecond hand/to recoverCollectionCentral heatingAccess and property adapted for people with reduced mobilityEquipmentAir conditioningSwimming poolGarden ref:HAB_37
…By Annonceur International


This extraordinary contemporary villa, with about 351 m² of built area, is set on a generous plot of 5000 m², where architectural sophistication merges harmoniously with the surrounding nature and cultural heritage. The villa stands out for its modern and elegant lines, privileging natural light through large glazed surfaces that create a fluid connection between the interior and exterior spaces. The environments are spacious, functional and carefully designed to provide comfort, privacy and a high quality experience. One of the most exclusive elements of this property is the indoor pool, surrounded by a fully glazed structure, allowing it to be enjoyed throughout the year, in total comfort and overlooking the garden. This space offers a unique wellness experience, combining leisure and tranquility in any season. The garage, with exceptional capacity for up to 15 cars, represents a rare asset, ideal for collectors or those who value space and additional functionality. Outside, the private garden proves to be a true botanical refuge, composed of hundreds of tropical, ornamental and rare plant species, carefully distributed to create different landscape environments, rich in color, texture and exoticism. The property is also distinguished by the preservation of architectural elements of high historical and cultural value, which give it a unique identity and authenticity. Among these, a traditional granary, a symbol of Portuguese rural heritage, an elegant canvas of decorative tiles with classic motifs, and several centuries-old stone fountains, which add charm, history and character to the set, stand out. This villa represents a unique opportunity to live in a space where the contemporary and the traditional coexist in perfect harmony, offering an exclusive lifestyle, surrounded by natural beauty and cultural richness. Energy Rating: C ref:1121230/26CB
…By Annonceur International


This exquisite 3-bedroom villa, set in an elevated and peaceful location north of Almancil, offers an exclusive retreat where contemporary comfort blends seamlessly with sophisticated design. Completely renovated by a renowned designer from the region, every detail has been carefully considered, from the entirely new electrical and plumbing systems to the bespoke windows, doors and finishes. With a gross construction area of 230 sqm, set on a 1,000 sqm plot, the property combines elegance and functionality in perfect harmony. The interiors are furnished with exclusive pieces, carefully selected by the architect and designer, creating modern, welcoming and visually cohesive spaces. On the ground floor, this elegant villa features an open-plan kitchen connected to the living and dining areas, with direct access to the terrace and garden. The abundant natural light flooding these rooms makes them truly inviting spaces in which to relax and unwind. Two elegant and comfortable suites, with contemporary finishes and excellent natural light, complete this floor. The upper floor is entirely dedicated to the master suite, an exclusive space featuring a walk-in wardrobe, private bathroom and a terrace with sea views — the perfect place to enjoy the Algarve sunshine in complete privacy. Outside, the villa benefits from an approved project from the local council for the construction of a 12-metre swimming pool and landscaped garden, offering a wonderful opportunity to create your own private oasis. Located on a quiet, no-through-traffic street with open views, just a few minutes from the centre of Almancil and the region’s leading international schools, this property is an exceptional private retreat. Would you like to visit? Get in touch with us!
…By Annonceur International

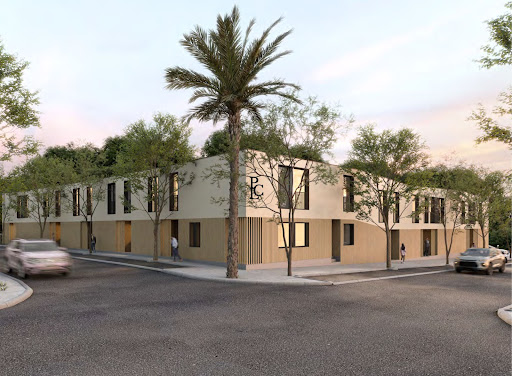


Located in São Clemente, Loulé, this contemporary 4-bedroom, 4-bathroom townhouse forms part of Villas Park, a private new-build development close to Loulé town centre. The location provides convenient access to shops, restaurants, schools and everyday services, while Faro International Airport is approximately 20 minutes away. The Algarve coastline, golf courses and wider regional destinations are also within easy reach.Arranged over three floors, the townhouse provides a clear separation between living, bedroom and practical areas. The ground floor comprises an open-plan living and dining area with direct access to a private terrace, a fully fitted kitchen and a guest bathroom. The first floor is dedicated to four bedrooms, including two en-suite bedrooms. The remaining bedrooms are supported by additional bathroom facilities. Fitted wardrobes provide storage, while the layout also includes access to covered outdoor space. A large multipurpose room and private parking add further practical space.The property has been specified to modern standards, with materials and systems selected for year-round use. The kitchen is fitted with Bosch appliances, while Daikin air conditioning provides climate control. Bathrooms benefit from underfloor heating, with solar panels and thermal and acoustic insulation incorporated into the property. Porcelanosa ceramic finishes and Wicanders wooden flooring provide a contemporary interior specification. Private parking includes an electric vehicle charging point.Villas Park comprises just 11 contemporary townhouses, with 10 three-bedroom properties and one four-bedroom townhouse. This property is the development's four-bedroom unit, providing a larger configuration within a small new-build collection. For the Loulé real estate market, the development offers modern property within an established town, with access to local services and the wider Algarve.The combination of four bedrooms, four bathrooms, contemporary construction and private outdoor space provides a clear proposition for those assessing new-build property in Loulé. For current availability, exact floor plans, pricing and purchase costs, you can Request a bespoke property search or Book a private consultation. Individual specifications and dimensions should be confirmed for the selected property before purchase.
…By Annonceur International


Located near Douro Marina, in Foz de Gaia, this truly exceptional residence brings together a privileged setting, contemporary architecture and a remarkable relationship with the surrounding landscape, expressed through a unique sense of sophistication and exclusivity. Some homes stand out because of their location. Others because of their architecture. This property combines both qualities and adds something even rarer: the ability to surprise. This architect-designed project embraces a contemporary, sophisticated and timeless language, where every line, opening and space has been carefully conceived to create a truly unique living experience. Its discreet and elegant exterior architecture does not immediately reveal what awaits inside — a succession of spaces designed to provide comfort, privacy and a privileged relationship with the surrounding environment. The open-plan living area establishes a seamless connection with the landscape, offering privileged views over the river and the sea. Ascending to the rooftop, a terrace leads to a swimming pool with panoramic views over the surrounding landscape, Porto and the sea. More than a leisure area, the rooftop becomes a place for contemplation and entertaining, with a lounge area designed to fully enjoy the landscape and natural light throughout the day. One of the project's most distinctive elements is found precisely in the swimming pool: a strategically positioned skylight at the bottom creates a unique visual connection with the living room beneath, over which the pool appears to be suspended. A striking architectural solution that reinforces the property's singular identity and transforms the experience of living into a continuous dialogue between the different spaces. Outside, a private garden embraces the entire house, reinforcing the sense of retreat and privacy. At its lower level, the garden incorporates a dedicated seating area, with natural rock outcrops providing a distinctive backdrop and creating an intimate, natural setting designed for moments of relaxation, socialising and contemplation. The materials and construction solutions further reinforce the property's identity: terrazzo flooring, minimalist aluminium window frames, hydraulic underfloor heating, landscaped garden and entrance courtyard, a two-car garage and high energy efficiency, with an A+ rating. More than a residence, this is a proposition for those seeking a different way of living — where architecture, design, natural light, privacy and nature coexist in perfect harmony. A true contemporary retreat, set within one of the most privileged locations on the southern bank of the Douro. There is also a particularly rare opportunity: the property is currently under construction, allowing the future owner to follow the process and personalise selected finishes according to their own taste and preferences. An opportunity to take part in the creation of a home that, from the very beginning, was conceived to be unique. A truly exclusive proposition for those who are not simply looking for a house, but for a special place with its own identity, where architecture and landscape become an integral part of the experience of living.
…By Annonceur International
'%20stroke='%23DDAA3A'%20stroke-width='1.909'%20stroke-linecap='square'%20stroke-linejoin='bevel'/%3e%3c/svg%3e)
Receive by email any new listing that may match your search criteria
Your criteria :
By validating this form, you accept the general conditions of use of Le Figaro Properties.
These agencies offer a selection of luxury properties vente in Portugal. Feel free to contact them for personalized assistance.


