Get early access to listings that match your criteria
Never miss an opportunity again. Our personalized alerts notify you instantly.

 English$ USD · m²


Combining cutting-edge architecture with cozy, livable space, this newly constructed villa is a hidden gem in Almancil.Highlights include a serene entry garden, wood-floored office and bedrooms, and a sun-drenched staircase encased in glass.The main living level below features a fully fitted kitchen, wine cooler, and spacious lounge with floor-to-ceiling doors opening to the outdoor living area. Relax poolside or grill with friends in the BBQ area.The basement adds practical space with room for storage, a gym, or a home theater. Ideal for full-time living or a holiday retreat.
…By Annonceur International


Wonderful 3 + 1-bedroom villas located in one of the most prestigious tourist developments in Europe with five-star hotel and golf course on the sea. The villas comprise of 2+1 floors. On the lower floor you can find a very pleasant social area with a living/dining room open plan, a fully equipped kitchen, a bedroom, an office and a bathroom. On this floor you also have access to the garden and pool area enjoying the wonderful sun of the Algarve. On the upper floor there are two large ensuite bedrooms with closet and large balconies. The basement floor corresponds to a garage, storage space and technical areas. The villas have a high standard of quality combining a lifestyle that the resort offers such as golf, restaurants and bars, Spa, Children’s Village, tennis, etc.
…By Annonceur International


Set on the prestigious Monte Lemos hillside, this boutique development of just 12 luxury semi-detached villas offers contemporary living just a short walk from the beach, cafes, and restaurants of Praia da Luz. The developer has proven itself over the years with the highest quality of construction, and this is no exceptionEach two-storey, 3-bedroom villa features:Stunning sea views from the upper-level living areaOpen-plan lounge, dining & kitchen with floor-to-ceiling french windowsGuest toilet on the upper floorSpacious terraces for al fresco dining and relaxing (with approx 100sqm in total)Private pool, roof terrace and gardenMaster bedroom with en suite bathroom, plus 2 bedrooms sharing the 2nd bathroomCarport and underground garage (26sqm)Air conditioning & high-spec finishes throughoutDesigned with an upside down layout to maximize views, completion is expected by 2026/2027.Prices range from €1,350,000 to €1,750,000 (depending on the location of each unit)Praia da Luz has much to offer, all amenities at walking distance, a fabulous beach with lovely water sports, the nearest golf course at 3,5km, public and private schools very near as well; and Lagos main town at only a 5 minute drive.You will find a large community of residents and people who live here for most of the year, of various nationalities, making it always vibrant and appealing all year roundA rare opportunity to own a stylish, sea-view home in one of the Algarve’s most desirable coastal villages.
…By Annonceur International


Set on the prestigious Monte Lemos hillside, this boutique development offers contemporary living just a short walk from the beach, cafes, and restaurants of Praia da Luz, and this is the only detached villa of the development. The developer has proven itself over the years with the highest quality of construction, and this is no exception.Luxury two-storey, 3-bedroom villa features:Stunning sea views from the upper-level living areaOpen-plan lounge, dining & kitchen with floor-to-ceiling french windowsGuest toilet on the upper floorSpacious terraces for al fresco dining and relaxing (with approx 100sqm in total)Private pool, roof terrace and gardenMaster bedroom with en suite bathroom, plus 2 bedrooms sharing the 2nd bathroomCarport and underground garage (26sqm)Air conditioning & high-spec finishes throughoutDesigned with an upside down layout to maximize views, completion is expected by 2026/2027.Praia da Luz has much to offer, all amenities at walking distance, a fabulous beach with lovely water sports, the nearest golf course at 3,5km, public and private schools very near as well; and Lagos main town at only a 5 minute drive.You will find a large community of residents and people who live here for most of the year, of various nationalities, making it always vibrant and appealing all year roundA rare opportunity to own a stylish, sea-view home in one of the Algarve’s most desirable coastal villages.
…By Annonceur International


Upon entering the property via a water feature, you will be greeted by a large entrance hall leading to the open plan kitchen and living room. The entrance has a large skylight giving extra light into the living room.From here, you will have direct access to the terraces, pool, and garden areas, perfect for enjoying the beautiful Algarve climate.The outdoor areas of the villa are equally impressive, with a beautiful pool that appears to blend seamlessly with the ocean horizon, a large sun deck, and an outdoor dining/lounge area. The roof also offers a large panoramic terrace over the cliffs and oceanThe property has 4 large bedrooms of which 3 are ensuite. The master bedroom offers a large bathroom and separate bath with views towards the terraces and ocean.The property will come fully fitted with high end appliances, fixtures and fittings. Water based underfloor heating, integrated AC units throughout and fitted wardrobes. All with very high quality fixtures & fittings this is a property to enjoy all year round.Situated within a short 100 meter walk to the fantastic cliffs of Carvoeiro, the tennis club/gym are just around the corner and Carvoeiro centre is a 15 to 20 minute walk.
…By Annonceur International


This is an exceptional opportunity to own a stunning contemporary property that perfectly embodies the essence of modern design. From the moment you step inside, you are welcomed into a world of light, space, and elegance, where floor-to-ceiling sliding windows and soaring ceilings combine to flood the interiors with natural light. Every corner of the home is bathed in brightness, creating an inviting atmosphere that feels both expansive and intimate.A standout feature of this property is its innovative pre-tension construction technology, which eliminates the need for interior pillars. This groundbreaking design allows for vast, open living areas that are not only visually impressive but also offer exceptional flexibility in how the space is used. These pillar-less rooms are a marvel of engineering, providing a sense of openness and freedom while ensuring that every inch of the property serves a purpose.Inside, the property exudes a unique charm born from the careful selection of high-quality materials. Noble elements like oak and natural stone are seamlessly blended with the raw, industrial beauty of exposed concrete and micro-cement finishes. The result is a living environment that feels both luxurious and grounded, striking the perfect balance between sophistication and warmth. Every detail has been meticulously considered, reflecting a commitment to creating a home that is as visually stunning as it is comfortable. Located in a tranquil and exclusive neighborhood, the property offers a serene retreat from the hustle and bustle of daily life. Despite its peaceful location, it is just a short distance from the beach, the city center, and a wide array of amenities, ensuring that convenience and serenity are never far apart. Whether you’re seeking a quiet sanctuary or a vibrant lifestyle enriched by proximity to urban attractions, this property offers the best of both worlds.This dream home promises a lifestyle of unparalleled comfort and elegance, where every detail has been designed to cater to your needs and desires.Don’t miss the chance to make this stunning contemporary home your own and embrace a life of luxury and inspiration. Plans and additional details are available for consultation, allowing you to explore all the possibilities that this extraordinary property has to offer.
…By Annonceur International


Welcome to this exceptional city villa located in the historic center of Silves. This one-of-a-kind property was originally a boutique hotel but has been converted into a spacious and unique residence. Offering a blend of contemporary design and historical charm, this villa promises a luxurious living experience.Upon entering the property, you will find a large garage on the ground floor, providing ample space for parking. Additionally, there is an open area that can be used as an office or atelier, allowing you to pursue your professional or creative endeavors from the comfort of your home. Adjacent to this space is a generously proportioned guest studio apartment featuring a large living room, a bathroom, and a bedroom, ensuring utmost comfort and privacy for your guests. An elevator will facilitate circulation between the various floors of the building.(Ground floor: 217.38 m2)As you ascend to the first floor, you will be greeted by the main entertaining area, which boasts an expansive open-plan layout combining the kitchen, living room, and various seating areas. This beautifully designed space is perfect for hosting gatherings and socializing with friends and family. Additionally, there is ample storage space available, allowing you to keep your belongings organized, and a convenient guest WC for added convenience. The building is expected to have floor heating or an insulated flooring with an air flow heat cool system. (1st Floor: 316.46 m2)Continuing to the second floor, you will discover four spacious ensuite bedrooms, each thoughtfully designed to provide comfort and tranquility. Among these bedrooms, the master suite stands out with just under 25m2 of space and an adjoining bathroom measuring approximately 11m2. This luxurious retreat offers a serene atmosphere and a private sanctuary within the villa. (2nd Floor: 213.38 m2)However, the true highlight of this city villa awaits you on the rooftop. Here, you will find a private pool,this rooftop oasis offers breathtaking panoramic views of the surroundings. Whether you seek relaxation, sunbathing, or al fresco dining, this terrace provides the perfect setting. Furthermore, the rooftop area features an outdoor kitchen, ideal for preparing delicious meals, a laundry area for added convenience, and a guest WC. ( Roof terrace covered area: 55.75 m2 / Open area: Veranda: 82.53 m2 / Terrace (useful space): 102.08 m2 / Total: 184.61 m2 / Total + Pool (with structure) : 184.61 + 22.00 = 206.61m2) Immerse yourself in the historic charm and contemporary elegance of this city villa in Silves. With its unique features, luxurious amenities, and prime location, this property offers an unparalleled lifestyle experience. Waiting for project approval. Don't miss the opportunity to make this exceptional residence your own.The project currently awaits final approval from the council.
…By Annonceur International


Nestled in the heart of an exclusive and well-established residential area, this property is a true masterpiece of modern living. Currently undergoing an extensive renovation and expansion, it combines contemporary luxury with timeless elegance. Set on a sprawling private plot, the home offers uninterrupted, breathtaking country views that create a serene and picturesque backdrop. Its prime location places you just a short drive from the vibrant center of Lagos and the tranquil beauty of the coastline, offering a lifestyle that balances urban convenience and natural tranquility.The property’s design prioritizes space, light, and comfort. Expansive rooms and an open floor plan provide ample living areas, perfect for those seeking a blend of sophistication and functionality. Every detail has been meticulously crafted, with high-quality finishes and premium materials. Floor-to-ceiling windows throughout the home allow natural light to flood in, highlighting the modern elegance of the interiors while seamlessly connecting them to the outdoor spaces. Modern amenities, such as underfloor heating and air conditioning, ensure comfort and convenience all year round. Surrounding the home, meticulously landscaped gardens create a private oasis, perfect for relaxation or entertaining.The ground floor offers a thoughtfully designed layout, featuring a spacious living room, a state-of-the-art contemporary kitchen, and a generously proportioned en-suite bedroom. Each of these rooms flows effortlessly onto the south-facing pool area and gardens, creating a harmonious indoor-outdoor living experience. This design makes the property ideal for hosting gatherings or simply enjoying quiet moments in the sun-drenched outdoor spaces.Ascending to the first floor, you’ll find three additional en-suite bedrooms, each designed with comfort and elegance in mind. These suites are complemented by expansive private balconies, providing the perfect vantage points to take in the stunning surrounding vistas. The property’s practicality is enhanced by a basement that provides parking for 2-3 cars, offering convenience and security. With its modern design, high-end finishes, and connection to both nature and the vibrant lifestyle of Lagos, this property epitomizes luxury living in an idyllic and convenient location. Don’t miss the opportunity to make this exceptional residence your own.
…By Annonceur International


This estate comprises of 2 contemporary design villas, each with their own private access, various parcels of land, paddocks, riding arenas and stables. The property is located in a very private setting, yet within easy access to local amenities such as supermarkets, (top) restaurants as well as the Nobel International school in Porches and the German school. For those looking for a quiet and private hide away location, but still close to the heart of the Algarve, this is the perfect place. The main villa has been designed to capture the combination of indoor & outdoor living whereby the interior provides a practical layout for a modern family lifestyle. The villa has been built (2015 / 675 m2)to a very high specification, applying high standards of insulation, both for ceiling and outside walls, under-floor heating and cooling systems, domotica, and all modern luxuries a home can offer. The living area where a large open plan Living / kitchen and dining area, lead out onto the terraces and pool, as well as a separate pantry and side terrace. The open fireplace is centrally located to supply comfort to both the living room and kitchen/dining areas. Next to the living room, there is an office (or small bedroom). Following the glass hallway and tropical inside garden you will find 2 spacious bedrooms with 1 shared bathroom as well as the master bedroom with a dressing area, toilet and a large bathroom with both bathtub and shower. The basement is composed of two sections - the gym/cinema room (or t2 annex), and storage areas and garage and a technical room.The swimming pool and terrace areas are accessible from most of the areas of the house. The overflow (5 x 15) pool is heated and covered, and also has an outside heated shower and toilet/shower. There is also an outdoor fireplace, an outdoor dining area. The landscaped gardens surround the property to perfection incorporating various centenary oak trees. The grounds are fully fenced with electric gates and security video system. The villa is equipped with a Domotica system, a private elevator, 102 solar panels with 5 x 16 KW batteries. There are various boreholes and mains water. There are 7 stables with a hay barn, washing area, tack room, and 4 extra stables on extra 2 hectare plot, a 20 x 40 covered riding centre, a 20 x 60 meter ebb & flow and lunging circle, paddocks and several adjacent plots, all included in the sale. The second contemporary villa (2019 / 228m2) has 4 bedrooms and stunning coastal views. The villa is designed with the open concept living room / kitchen on the centre of the villa, two bedrooms to one side and two on the other of this central area, with the terrace being accessible from all rooms, and with the main bedroom also with access to the pool. There is a large basement for parking, a w/c and additional area, suitable for a gym, and separate laundry area. The property is equipped with under-floor heating/cooling, and cooling off the ceiling. There are 30 solar panels for electric consumption which can be also connected to a battery back-up system. From this location, there are trails leading to the nearby beaches (within a 25 minute ride) and abundant trails into the nature between Armacao de Pera and Benagil. The Vilamoura international equestrian centre is only a 30 minutes drive from the property. Property is accessible with a 12 meter (horse/hay) truck.
…By Annonceur International


This is a Turnkey contemporary semi-detached villa composed of three levels. On the ground floor, there is an open living / dining room with fireplace, kitchen with separate laundry / storage room and a guest w/c. The living room has access to a covered terrace and onto the swimming pool. The first floor has 3 en-suite bedrooms, all with access to terraces.There is a roof terrace and also a basement level for a two-car garage and the technical room.This location is an excellent choice for those looking for a permanent home, as it is near all amenities, as it is well equipped for all-year living. The property will be equipped with underfloor heating, air conditioning, solar panels, and has a private swimming pool and terraces.
…By Annonceur International


3 bedroom villa with 175m2 and terrace with 77m2 in a new development to be born, in Melides A perfect refuge between tradition and modern comfort, just a few minutes from the village of Melides and its main beaches, inserted in the stillness of the Alentejo landscape.Ruína do Malhadal is a rural hotel with an Alentejo soul where nature, architecture, sophistication, well-being and time meet in harmony.With a restaurant inspired by the Alentejo tradition with local and organic products, a bar with signature cocktails with local ingredients and artisanal snacks, the Malhadal Spa with massage room, sauna and Turkish bath for a total rest and heated indoor pool, and also all outdoor amenities such as swimming pool and tennis and padel courts, Ruína do Malhadal is the ideal destination for those looking for comfort all year round, with all the services of a 4* Hotel at your disposal.With Apartments and Villas available for sale, all fractions have outdoor areas and private pools to enjoy the silence of the countryside.The apartments combine contemporary design with Alentejo style, with furniture from the prestigious Wewood. All apartments have air conditioning, an equipped kitchen and a terrace or patio with views of nature. 1 bedroom apartments with 60m2 of private gross area, with 67.50m2 of private outdoor area and 17.50m2 swimming pool are available, as well as 2 bedroom apartments with 100m2 of private gross area, 101m2 of outdoor area and 19m2 of swimming pool.The villas combine the charm of organic materials applied in contemporary architecture, providing greater privacy. 3 bedroom villas with 175m2 of private gross area, 77.20m2 of private outdoor area and 25.40m2 of swimming pool are available, as well as 4 bedroom villas with 235m2 of private gross area, 112m2 of private outdoor area and 83m2 of swimming pool.A project that is born from the passion, experience and memory of its founders, who have a consolidated track record in the promotion of real estate projects in Alentejo and in the management of hotel operations.The work is expected to start in the first half of 2026, with completion scheduled for the 1st half of 2028.More than a hotel, the Malhadal Ruin is a way of being: slowly, with purpose, in connection with the essential. Energy Rating: A ref:35282
…By Annonceur International


3 bedroom villa with 175m2 and terrace with 77m2 in a new development to be born, in Melides A perfect refuge between tradition and modern comfort, just a few minutes from the village of Melides and its main beaches, inserted in the stillness of the Alentejo landscape.Ruína do Malhadal is a rural hotel with an Alentejo soul where nature, architecture, sophistication, well-being and time meet in harmony.With a restaurant inspired by the Alentejo tradition with local and organic products, a bar with signature cocktails with local ingredients and artisanal snacks, the Malhadal Spa with massage room, sauna and Turkish bath for a total rest and heated indoor pool, and also all outdoor amenities such as swimming pool and tennis and padel courts, Ruína do Malhadal is the ideal destination for those looking for comfort all year round, with all the services of a 4* Hotel at your disposal.With Apartments and Villas available for sale, all fractions have outdoor areas and private pools to enjoy the silence of the countryside.The apartments combine contemporary design with Alentejo style, with furniture from the prestigious Wewood. All apartments have air conditioning, an equipped kitchen and a terrace or patio with views of nature. 1 bedroom apartments with 60m2 of private gross area, with 67.50m2 of private outdoor area and 17.50m2 swimming pool are available, as well as 2 bedroom apartments with 100m2 of private gross area, 101m2 of outdoor area and 19m2 of swimming pool.The villas combine the charm of organic materials applied in contemporary architecture, providing greater privacy. 3 bedroom villas with 175m2 of private gross area, 77.20m2 of private outdoor area and 25.40m2 of swimming pool are available, as well as 4 bedroom villas with 235m2 of private gross area, 112m2 of private outdoor area and 83m2 of swimming pool.A project that is born from the passion, experience and memory of its founders, who have a consolidated track record in the promotion of real estate projects in Alentejo and in the management of hotel operations.The work is expected to start in the first half of 2026, with completion scheduled for the 1st half of 2028.More than a hotel, the Malhadal Ruin is a way of being: slowly, with purpose, in connection with the essential. Energy Rating: A ref:35286
…By Annonceur International


Welcome to a world of luxury living on the prestigious Palmares Golf Course in Lagos, where the natural beauty of the Algarve meets modern sophistication. This brand-new, high-spec, 4-bedroom masterpiece is designed to offer an unparalleled lifestyle of comfort, elegance, and breathtaking views.As you step into this architectural marvel, you'll immediately notice the meticulous attention to detail and the premium quality finishes throughout. The design maximizes the stunning panoramic views of the ocean and the lush greenery of Palmares Golf Course, creating a seamless connection between indoor and outdoor spaces.The entrance hall on the ground level leads to three generously sized en-suite bedrooms, ensuring privacy and comfort for family and guests. Each room is thoughtfully designed with high-end materials and finishes. The seamless integration of indoor and outdoor living spaces allows for easy access to spacious terraces, perfect for relaxation or entertaining. Additionally, the villa features a two-car garage with an adjacent technical area and a guest WC for added convenience.On the first floor, a generously sized master bedroom awaits, complete with a walk-in closet, a separate WC, and a large bathroom. Designed to take full advantage of the spectacular sea and golf course views, the living room and kitchen, along with an adjacent dining area, offer direct access to expansive terraces wrapped around the property. These outdoor spaces provide the perfect setting to enjoy the serene surroundings and take in the breathtaking vistas.This exceptional villa seamlessly blends contemporary design with natural elements, offering a sophisticated yet welcoming ambiance. High-end materials, state-of-the-art appliances, and smart home technology ensure the highest standard of modern living.Plans and further information are available upon request. The property is scheduled for completion by the start of 2025. Don't miss this opportunity to own a luxurious residence in one of the Algarve's most prestigious locations.
…By Annonceur International


5+1 bedroom villa of Contemporary Architecture in a very quiet location in Abuxarda.Planted on a plot of land with 933m² and with a gross construction area of 900 m², consisting of 3 floors.Floor 0 - Living room, dining room with access to deck with infinity pool, gourmet space and garden.Fully equipped kitchen, with island.Suite with more than 30m2, bathroom with shower base. Independent access and large closet, bedroom with 17m2, office 15m21st floor - Master suite with 33m2 with dressing room and access to terrace with 104m2 shared with suite of 30m2 with dressing room and full bathroom.Floor -1 - Living room with approx. 50m2, cinema room, sauna, Turkish bath, beautiful winter garden, bar, wine cellar, guest toilet, fully equipped laundry, with 18m2, maid suite with natural light, wardrobes and toilet.Garage for 4/5 cars, technical area, storage area.Equipped with pre-installation of lift, electric shutters, air conditioning, solar panels, double glazing with thermal and acoustic cut,.Energy Certification: A+ Energy Rating: A+ ref:EVURB-12-25
…By Annonceur International


Located in the famous condominium of Herdade da Aroeira, one of the most selective in the country, the exclusive Aroeira Blanc Villas development will be born, consisting of 15 houses of unique design, by the architect Miguel Saraiva.Implemented on a plot of 10000m2, these villas have a floor area of 210 m2 each, consist of a 3+1 bedroom typology, all of them with private parking and served by 3 exclusive swimming pools and common green spaces.Herdade da Aroeira is located 25 minutes from Lisbon and 5 minutes from the best beaches in the country, with extensive sands and full of restaurants, where you can enjoy beautiful sunsets.In addition to its excellent location, Herdade da Aroeira has 2 PGA golf courses, elected by lovers of the sport as being among the best in Portugal. It also has a sports infrastructure consisting of 3 tennis courts and 3 padel courts.Inside the Estate, it has a set of services that can be used, including catering, stationery, pharmacy, Club House, etc...It is also one of the safest condominiums in the country, with security 24 hours a day. Energy Rating: C ref:8951_4
…By Annonceur International


This contemporary villa under construction in Santa Bárbara de Nexe unfolds over a gently sloping 1732 m² plot, allowing the architecture to integrate seamlessly into the landscape while ensuring that every level benefits from abundant natural light with no spaces built below ground. With an interior surface approaching 300 m², the property offers generous volumes and a design fully oriented toward the horizon.The main floor features a spacious 57 m² open-plan living area combining the lounge, dining room and kitchen in a bright and elegant atmosphere. This level extends naturally to a wide terrace from which the infinity pool of 37 m² appears to merge with the skyline, revealing striking sea and panoramic views that define the character of the home. Two beautifully appointed suites complete this floor, each enjoying direct access to the outdoors and the exceptional scenery.The lower level, entirely above ground thanks to the gentle slope of the land, accommodates three additional suites, each opening directly onto the garden and the surrounding natural tranquillity. This thoughtful distribution provides a perfect balance between privacy and comfort, making the villa ideal for hosting family and guests while preserving harmony throughout the living spaces.The property is equipped with modern and high-performance features including solar panels for optimized energy use, underfloor heating ensuring even comfort, electric shutters for effortless daily living, and a complete air-conditioning system guaranteeing ideal temperatures throughout the year. A two-car carport enhances the outdoor layout with both practicality and refinement.Located just fifteen minutes from Faro International Airport and offering easy access, the villa combines peace, contemporary design and high-end amenities. All architectural and technical choices have been carefully defined, giving the project a strong sense of coherence and quality. With its extraordinary views and refined modern identity, this villa represents a rare opportunity to acquire a newly built home in one of the Algarve's most privileged settings. Energy Rating: A+ ref:M29
…By Annonceur International


Inserted in a setting of nature and total privacy, this property is distinguished by its scale, architecture and potential for expansion. There are 12,580 m² of land and a total built area of 360 m², distributed between the main residence and two independent units for guests.Improvement Works Included in the PriceThe value presented includes the improvement works of the house, remodeling and exterior infrastructures, already in execution at the moment.These interventions are also subject to choice by the buyer, allowing to adapt finishes and aesthetic solutions to taste and the desired concept.Main HousingWith contemporary lines and functional distribution, the main house is developed on two floors.The large windows, the luminosity and the feeling of space are reinforced by the room with high ceilings, creating a spacious and continuous environment with the exterior.It also includes: Indoor indoor pool, heated, covered in high quality materials. Fully functional equipped laundry room integrated into the technical area of the house. Spacious rooms, including en-suite with direct access to the outdoors. Perfect areas for final customization, according to the buyer's taste.Two Guest HousesIndependent of the main house, they offer total privacy and versatility ideal for family members, visitors, staff or immediate tourist exploration.Outdoor InfrastructuresWith great reception and leisure capacity, the property integrates: Closed garage for 3 cars, with automatic gate. Outdoor parking for more than 20 cars. Multi-sports field (5-a-side football, tennis and basketball). Garden areas, flat areas, patios and cobblestone paths.Pre-approved tourist projectThe land has a pre-approved rural tourism project, providing for the implementation of up to 25 bungalows.A solid opportunity for those who want to develop an eco-resort, tourist village, wellness retreat or large-scale local accommodation investment.Location Carias, Moimenta da BeiraJust minutes from the main accesses and all essential services, this property offers the perfect balance between rural tranquility, accessibility and proximity to natural and cultural points in the Beira Alta and Douro region.For more information, our team is at your disposal.
…By Annonceur International


We present this magnificent brand new 4 bedroom villa, inserted in a quiet and exclusive area, just 7 minutes from the beaches, Quinta do Lago and Vale do Lobo, in the heart of the Golden Triangle. A modern haven where contemporary design, natural light and high-quality finishes combine to create a truly extraordinary home.Thought out in detail, this villa stands out for its elegant architecture, clean lines and large glazed surfaces that flood all spaces with natural light. On the ground floor, you will find a bedroom en suite with two entrances, ideal for receiving visitors or for those looking for a completely independent area, as well as a large and bright living and dining room, perfectly integrated with the open space kitchen, modern and functional. On this floor you will also find a guest bathroom.On the first floor, the private area reveals two spacious suites and a master suite, all with premium finishes and access to a balcony, where you can enjoy the surrounding tranquility.The basement offers extraordinary potential: it has a laundry room and two generous spaces currently designed for a cinema room and a wine room, but which can be adapted to the lifestyle of the new owner be it a gym, office, games room or any other desired environment.The exterior is one of the great luxuries of this villa. Fully designed for moments of leisure and privacy, it features a heated pool with waterfall, lounge area, outdoor dining area, and BBQ, creating the perfect setting to enjoy the long sunny days of the Algarve.Equipped with air conditioning in all rooms, excellent insulation and carefully selected materials, this villa promises comfort, elegance and functionality. Still under construction, it offers the future owner the possibility of customizing finishes and details, making this project even more exclusive.Ideal for those looking to live with quality, privacy and sophistication, at the gates of Quinta do Lago, this is a unique opportunity in the Golden Triangle a modern, versatile property prepared to elevate your lifestyle.
…By Annonceur International


Imagine waking up every day with the golden sunlight illuminating your home and a breathtaking view where the blue of the sea merges with the green of the Sintra-Cascais Natural Park. This detached 4-bedroom villa, with contemporary architecture and high-quality finishes, is a true haven of tranquillity and sophistication, ready to become your new home. Property Highlights: Generous space: Set on a 340m² plot, with a 266m² built area Exceptional sun exposure: South-facing, ensuring natural light all day long Charming outdoor areas: Well-maintained garden, inviting swimming pool, and a patio perfect for outdoor moments Smart Space Distribution: Ground Floor: A spacious and elegant living room with access to a terrace, perfect for entertaining friends and family. A modern and functional kitchen and a guest bathroom. First Floor: Three stunning suites, including a master suite with a private terrace, where you can enjoy sea views and relax at sunset. Lower Level (-1): A large and versatile room that can be used as a home cinema, gym, or leisure area, plus an additional bathroom. Perfect Location: Situated in Murches, Cascais, this villa offers the ideal balance between nature and convenience. Just minutes from the Sintra-Cascais Natural Park, the stunning Guincho Beach, and the best traditional shops. It also provides easy access to the A5 highway, quickly connecting you to Cascais, Estoril, Lisbon, and Sintra. If you are looking for a home where comfort, exclusivity, and quality of life blend perfectly, this is the ideal choice for you. Schedule your visit today and fall in love! Ref: PP175722 Property Features Villa Swimming pool 4 bedrooms 4 bathrooms Air conditioning Garden South
…By Annonceur International


Discover the perfect balance between sustainability, comfort, and elegance in this magnificent passive house with 4 bedrooms, now available for sale!Designed to ensure maximum energy efficiency and a consistently comfortable indoor environment, this home is the ideal choice for those seeking quality of life, tranquillity, and long-term savings.Featuring 4 spacious bedrooms, including a bright and welcoming master suite, the property offers all the space your family needs. It also includes 3 modern bathrooms, high-quality finishes, and architecture carefully designed to make the most of natural light.The social area opens onto a fantastic leisure space, perfect for entertaining, outdoor dining, or simply relaxing. Outside, youll find a private swimming pool, a true retreat where you can enjoy sunny days with complete privacy and comfort.This is more than just a house it is a sustainable, modern, and sophisticated lifestyle.Dont miss this unique opportunity to acquire a passive house that combines contemporary design, energy efficiency, and exceptional comfort!
…By Annonceur International
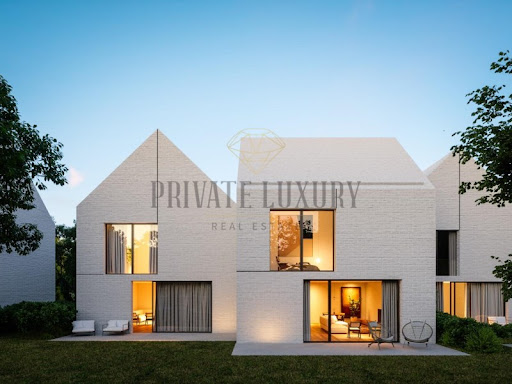


Located in the famous condominium of Herdade da Aroeira, one of the most selective in the country, the exclusive Aroeira Blanc Villas development will be born, consisting of 15 houses of unique design, by the architect Miguel Saraiva.Implemented on a plot of 10000m2, these villas have a floor area of 210 m2 each, consist of a 3+1 bedroom typology, all of them with private parking and served by 3 exclusive swimming pools and common green spaces.Herdade da Aroeira is located 25 minutes from Lisbon and 5 minutes from the best beaches in the country, with extensive sands and full of restaurants, where you can enjoy beautiful sunsets.In addition to its excellent location, Herdade da Aroeira has 2 PGA golf courses, elected by lovers of the sport as being among the best in Portugal. It also has a sports infrastructure consisting of 3 tennis courts and 3 padel courts.Inside the Estate, it has a set of services that can be used, including catering, stationery, pharmacy, Club House, etc...It is also one of the safest condominiums in the country, with security 24 hours a day. Energy Rating: D ref:8951_7
…By Annonceur International


Located in the famous condominium of Herdade da Aroeira, one of the most selective in the country, the exclusive Aroeira Blanc Villas development will be born, consisting of 15 houses of unique design, by the architect Miguel Saraiva.Implemented on a plot of 10000m2, these villas have a floor area of 210 m2 each, consist of a 3+1 bedroom typology, all of them with private parking and served by 3 exclusive swimming pools and common green spaces.Herdade da Aroeira is located 25 minutes from Lisbon and 5 minutes from the best beaches in the country, with extensive sands and full of restaurants, where you can enjoy beautiful sunsets.In addition to its excellent location, Herdade da Aroeira has 2 PGA golf courses, elected by lovers of the sport as being among the best in Portugal. It also has a sports infrastructure consisting of 3 tennis courts and 3 padel courts.Inside the Estate, it has a set of services that can be used, including catering, stationery, pharmacy, Club House, etc...It is also one of the safest condominiums in the country, with security 24 hours a day. Energy Rating: D ref:8951_6
…By Annonceur International


Located in the famous condominium of Herdade da Aroeira, one of the most selective in the country, the exclusive Aroeira Blanc Villas development will be born, consisting of 15 houses of unique design, by the architect Miguel Saraiva.Implemented on a plot of 10000m2, these villas have a floor area of 210 m2 each, consist of a 3+1 bedroom typology, all of them with private parking and served by 3 exclusive swimming pools and common green spaces.Herdade da Aroeira is located 25 minutes from Lisbon and 5 minutes from the best beaches in the country, with extensive sands and full of restaurants, where you can enjoy beautiful sunsets.In addition to its excellent location, Herdade da Aroeira has 2 PGA golf courses, elected by lovers of the sport as being among the best in Portugal. It also has a sports infrastructure consisting of 3 tennis courts and 3 padel courts.Inside the Estate, it has a set of services that can be used, including catering, stationery, pharmacy, Club House, etc...It is also one of the safest condominiums in the country, with security 24 hours a day. Energy Rating: D ref:8951_8
…By Annonceur International


Located in the famous condominium of Herdade da Aroeira, one of the most selective in the country, the exclusive Aroeira Blanc Villas development will be born, consisting of 15 houses of unique design, by the architect Miguel Saraiva.Implemented on a plot of 10000m2, these villas have a floor area of 210 m2 each, consist of a 3+1 bedroom typology, all of them with private parking and served by 3 exclusive swimming pools and common green spaces.Herdade da Aroeira is located 25 minutes from Lisbon and 5 minutes from the best beaches in the country, with extensive sands and full of restaurants, where you can enjoy beautiful sunsets.In addition to its excellent location, Herdade da Aroeira has 2 PGA golf courses, elected by lovers of the sport as being among the best in Portugal. It also has a sports infrastructure consisting of 3 tennis courts and 3 padel courts.Inside the Estate, it has a set of services that can be used, including catering, stationery, pharmacy, Club House, etc...It is also one of the safest condominiums in the country, with security 24 hours a day. Energy Rating: D ref:8951_10
…By Annonceur International


Located in the famous condominium of Herdade da Aroeira, one of the most selective in the country, the exclusive Aroeira Blanc Villas development will be born, consisting of 15 houses of unique design, by the architect Miguel Saraiva.Implemented on a plot of 10000m2, these villas have a floor area of 210 m2 each, consist of a 3+1 bedroom typology, all of them with private parking and served by 3 exclusive swimming pools and common green spaces.Herdade da Aroeira is located 25 minutes from Lisbon and 5 minutes from the best beaches in the country, with extensive sands and full of restaurants, where you can enjoy beautiful sunsets.In addition to its excellent location, Herdade da Aroeira has 2 PGA golf courses, elected by lovers of the sport as being among the best in Portugal. It also has a sports infrastructure consisting of 3 tennis courts and 3 padel courts.Inside the Estate, it has a set of services that can be used, including catering, stationery, pharmacy, Club House, etc...It is also one of the safest condominiums in the country, with security 24 hours a day. Energy Rating: D ref:8951_9
…By Annonceur International

Receive by email any new listing that may match your search criteria
Your criteria :
By validating this form, you accept the general conditions of use of Le Figaro Properties.
These agencies offer a selection of luxury properties vente in Portugal. Feel free to contact them for personalized assistance.


