Get early access to listings that match your criteria
Never miss an opportunity again. Our personalized alerts notify you instantly.

 English$ USD · m²


We present this excellent 4-bedroom house located in Galé, completely renovated and ready to move into. With a privileged location, just a few minutes walk from the beach, this property combines comfort, functionality and proximity to the sea.Spread over two floors, the house has been renovated with attention to detail and is fully furnished and equipped, ready to welcome its new owners.Ground floor:Living and dining room with direct access to the outdoor area and pool.Fully equipped kitchen.One bedroom.Complete bathroom with shower base.Laundry.First Floor:Three en-suite bedrooms.All suites have a private balcony.Sea view from the rooms.Main Features:Completely renovated house.4 bedrooms.4 bathrooms.Private pool.Sea view.Air conditioning.Equipped kitchen.Fully furnished.Good sun exposure.LocationSituated in a quiet and sought-after area of Galé, this villa is approximately 5 minutes' walk from the beach. Nearby you will find restaurants, supermarkets, services and various leisure options, allowing you to enjoy a comfortable lifestyle all year round.Whether you are looking for a permanent home, a holiday home or an investment with potential profitability, this is a solution that brings together features that are increasingly valued in the market.Don't miss the opportunity to see this house. Contact us for more information or to schedule your visit.Additional information: KW Flash has at its disposal a Credit Intermediary authorized by Banco de Portugal. If you need financing, we can help! At KW Flash we share business with every real estate consultant or AMI licensed agency. We believe that together we can do more for our customers! If you are a professional in the sector and have a qualified client, contact me and schedule a visit, as this property is exclusively available to provide you with excellent service.
…By Annonceur International


Castelo de Bode - Farm with 2 Villas T2 Excellent property located in the village of Martinchel / CASTELO DE BODE, right next to the Camping Park, on the 1st line of the Castelo de Bode dam. CASTELO DE BODE is located in the center of Portugal, 5km from Tomar, 15 km from Abrantes, 20km from the A1-Lisbon/Porto motorway and 120km from Lisbon. CASTELO DE BODE, is one of the largest drinking water basins in Portugal, with an unparalleled diversity of fish and vegetation. This magnificent PROPERTY with a breathtaking view over the dam, fantastic sun exposure, private access to the dam consisting of a plot of land of 3700 all facing the interior of the dam, with 2 houses of type V2, on the ground floor completely facing the dam and with a view of it from any point of the houses. Exterior: In addition to the beautiful and calm landscape, we have an exterior with an unparalleled diversity of vegetation and plants. With totally different areas distributed throughout the property: We can count on a CAMPO MUITIUSOS (tennis court/Football), covered parking, an area for animals, the KENNEL, LAKE for fish, CASA das BONECAS (playhouse), SWIMMING POOL, spaces distributed throughout the property thinking of You, where you can relax and rest. Stairs inside the property also have private access to the CASTELO DO BODE dam. House 1: with a wonderful view over the dam, Living and dining room in rustic style, with spectacular fireplace, full kitchen (furnished and equipped), 2 bedrooms with built-in wardrobes, bathroom and a magnificent sunny porch. House 2: With a spacious and large lounge for socializing, with snooker table, a beautiful Alentejo-type fireplace, furnished and equipped kitchen, fabulous typical wine cellar, 2 bathrooms, 2 bedrooms with built-in wardrobes. Outside we have a porch with a fabulous view, barbecue, living area. Your Holiday or Family Home. The Castelo de Bode Dam, located on the Zêzere River (district of Santarém), is one of the largest and most strategic infrastructures in Portugal. Completed in 1951, it supplies water to the Lisbon region, produces electricity and is a popular tourist center with a 60 km reservoir, covering Tomar, Abrantes, Sardoal and Ferreira do Zêzere. Key Highlights and Information: • Location: Zêzere River, near Tomar (Central Region). Located 5km from the A23, 15km from the A1 Lisbon / Porto, that is, 1.15 hours from Lisbon. • Albufeira (60 km): It offers excellent conditions for water sports (sailing, windsurfing, kayaking, water skiing) and leisure. • River Beaches: The river beaches with blue flag and bathing areas, ideal for the summer, such as ALDEIA do MATO, Lago Azul, stand out. • Points of Interest: Lombo Island (popular for stays), Lagoa Azul, Vale Manso hotel, Aldeia do Mato and fishing areas and pine forest landscapes. • Strategic Importance: Its construction, which began in 1945, was fundamental for the country's energy and water development. • Current Situation (2026): The dam recorded high storage levels (98% at the beginning of 2026), with discharges occurring. Planned maintenance works have been postponed to 2027. It is a place of choice for nature tourism and nautical activities, complemented by the proximity to Templar monuments in Tomar, Abrantes, Lisbon (1.15H).
…By Annonceur International


Detached 4+1 Bedroom Villa with sea views, swimming pool, lawned garden and excellent sun exposure, situated in a prestigious area of Cascais.Main areas:Ground floor- Entrance hall- Living room with access to the garden, 33 m²- Dining room- Fully equipped kitchen (30 m²)- Pantry - Guest toilet - Study (8 m2)- Poolside toilet First floor- En-suite bedroom with a balcony (12 m²)- Bedroom (12 m²)- Bedroom (10 m²)- Bedroom (7 m²)- Bathroom The villa has two garages with parking for three vehicles. Fitted with air conditioning, underfloor heating, double-glazed windows and electric blinds.It is situated 5 minutes' drive from the CUF Hospital in Cascais, 9 minutes' drive from the Quinta da Marinha Equestrian Centre, 10 minutes' drive from Guincho Beach and 33 minutes' drive from Lisbon Airport, close to amenities, public transport, shops, restaurants, schools and access to the A5 and A16 motorways.This information is not contractually binding; the buyer must verify all the property's documentation in advance. This advert may contain some inaccuracies for which the agency cannot be held responsible.INSIDE LIVING operates in the luxury residential and property investment market. Our team offers a diverse range of high-quality services to our clients, such as investor support services, providing comprehensive assistance with the selection, purchase, sale or letting of properties, architectural planning, interior design, banking services and concierge services. Energy Rating: C ref:L42284
…By Annonceur International


Where is Monte Castiço located?Monte Castiço is located on the stunning Costa Vicentina, where the fresh scent of the ocean mixes with the scent of cork oaks and wild herbs. Here, the sounds of nature lull the days and the golden light of the sunset paints the landscape with warm tones, creating a haven of serenity and exclusivity.What makes this venture unique?Inspired by the authenticity of Alentejo, Monte Castiço is made up of 11 exclusive villas, where modern design merges with local architectural tradition. Walking through its spaces conveys a feeling of balance and tranquility, while the soft touch of natural materials invites absolute comfort.What are the villas like?The villas, available in T4 and T5 typologies, were designed to provide a unique sensory experience:- Private pool and fire pit area, ideal for enjoying the warmth of the sun during the day and the magic of fire on mild nights.- Large outdoor areas, where you can feel the texture of the natural stone terraces while admiring the surrounding landscape.- Spacious and elegant interiors, where wood and neutral tones create a welcoming environment that embraces those who live there.What amenities and services are included?Every detail of Monte Castiço was designed to increase the comfort of residents. In addition to the natural tranquility and the gentle breeze that runs through the spaces, the development offers premium services such as:- Villa cleaning and bed linen change twice a month, so you can always enjoy a fresh and welcoming environment.- Maintenance of the pool and garden, allowing you to dive into crystal clear waters and admire well-kept green spaces.- Security with video surveillance in common areas, so you always feel protected in your refuge.Annual maintenance of air conditioning and fireplaces, ensuring your comfort in any season of the year.What is the investment potential?In addition to being a luxury retreat, Monte Castiço also represents an investment opportunity, allowing you to make a profit on your property during periods when you are not using it. With an estimated yield of 5% per year, your villa can become a valuable financial asset without compromising the exclusivity of your experience.How can I find out more?Imagine yourself enjoying an Alentejo wine as the sun sets over the horizon, with the cool breeze caressing your face and the comfort of your space enveloping you. If you are looking for a lifestyle that truly awakens all the senses, contact us for more information or to schedule a visit!
…By Annonceur International


Renovated villa located less than 10 minutes from the city of Loulé. The property consists of three floors: the basement consists of two bedrooms, a bathroom, kitchen, cellar and a small pantry. On the ground floor there is a large living/dining room with air conditioning and fireplace, a kitchen with pantry, a bedroom with air conditioning en suite and a bathroom. On the first floor we have three bedrooms, one of them en-suite, all with air conditioning, a bathroom, a large laundry room and a games room with fireplace. The villa also has a spacious leisure area, with barbeque, swimming pool with salt water with pre-installation of heating. Garden with automatic irrigation with water from the borehole (also has mains water and a large garage. Come and meet in order to understand the potential of this building. ____-----__
…By Annonceur International


Where is Monte Castiço located?Monte Castiço is located on the stunning Costa Vicentina, where the fresh scent of the ocean mixes with the scent of cork oaks and wild herbs. Here, the sounds of nature lull the days and the golden light of the sunset paints the landscape with warm tones, creating a haven of serenity and exclusivity.What makes this venture unique?Inspired by the authenticity of Alentejo, Monte Castiço is made up of 11 exclusive villas, where modern design merges with local architectural tradition. Walking through its spaces conveys a feeling of balance and tranquility, while the soft touch of natural materials invites absolute comfort.What are the villas like?The villas, available in T4 and T5 typologies, were designed to provide a unique sensory experience:- Private pool and fire pit area, ideal for enjoying the warmth of the sun during the day and the magic of fire on mild nights.- Large outdoor areas, where you can feel the texture of the natural stone terraces while admiring the surrounding landscape.- Spacious and elegant interiors, where wood and neutral tones create a welcoming environment that embraces those who live there.What amenities and services are included?Every detail of Monte Castiço was designed to increase the comfort of residents. In addition to the natural tranquility and the gentle breeze that runs through the spaces, the development offers premium services such as:- Villa cleaning and bed linen change twice a month, so you can always enjoy a fresh and welcoming environment.- Maintenance of the pool and garden, allowing you to dive into crystal clear waters and admire well-kept green spaces.- Security with video surveillance in common areas, so you always feel protected in your refuge.Annual maintenance of air conditioning and fireplaces, ensuring your comfort in any season of the year.What is the investment potential?In addition to being a luxury retreat, Monte Castiço also represents an investment opportunity, allowing you to make a profit on your property during periods when you are not using it. With an estimated yield of 5% per year, your villa can become a valuable financial asset without compromising the exclusivity of your experience.How can I find out more?Imagine yourself enjoying an Alentejo wine as the sun sets over the horizon, with the cool breeze caressing your face and the comfort of your space enveloping you. If you are looking for a lifestyle that truly awakens all the senses, contact us for more information or to schedule a visit!
…By Annonceur International
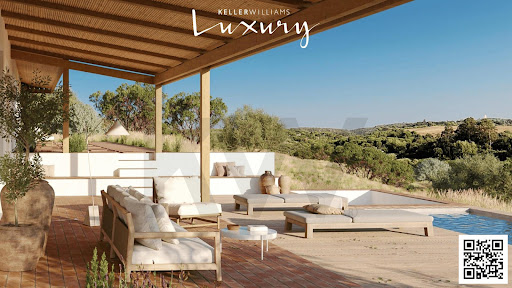


Where is Monte Castiço located?Located on the stunning Costa Vicentina, Monte Castiço is a luxury retreat where nature and exclusivity meet. Between the fresh scent of the ocean and the golden tones of the sunset, this development offers a serene and sophisticated environment.A smart investmentIn addition to being a dream retreat, Monte Castiço represents an excellent investment opportunity, allowing the property to be monetized with an estimated yield of 5% per year. With maintenance and security services (CCTV in common areas and entrances) that guarantee total tranquility, these villas are an investment with total comfort.What makes this venture unique?With a design that fuses Alentejo tradition with contemporary comfort, Monte Castiço is made up of 11 exclusive villas (T4 and T5), all with private pools, large outdoor areas and elegant interiors, designed to provide a premium lifestyle. It also has a building designed to serve all the homes, which has a reception, a lounge area and a dining area. Additionally, in this building you can count on a laundry room and extra storage space. How can I find out more?Imagine yourself enjoying the sunset over the Alentejo coast, in a space that combines luxury and profitability. Contact us for more information or to schedule your visit!
…By Annonceur International


Where is Monte Castiço located?Monte Castiço is located on the stunning Costa Vicentina, where the fresh scent of the ocean mixes with the scent of cork oaks and wild herbs. Here, the sounds of nature lull the days and the golden light of the sunset paints the landscape with warm tones, creating a haven of serenity and exclusivity.What makes this venture unique?Inspired by the authenticity of Alentejo, Monte Castiço is made up of 11 exclusive villas, where modern design merges with local architectural tradition. Walking through its spaces conveys a feeling of balance and tranquility, while the soft touch of natural materials invites absolute comfort.What are the villas like?The villas, available in T4 and T5 typologies, were designed to provide a unique sensory experience:- Private pool and fire pit area, ideal for enjoying the warmth of the sun during the day and the magic of fire on mild nights.- Large outdoor areas, where you can feel the texture of the natural stone terraces while admiring the surrounding landscape.- Spacious and elegant interiors, where wood and neutral tones create a welcoming environment that embraces those who live there.What amenities and services are included?Every detail of Monte Castiço was designed to increase the comfort of residents. In addition to the natural tranquility and the gentle breeze that runs through the spaces, the development offers premium services such as:- Villa cleaning and bed linen change twice a month, so you can always enjoy a fresh and welcoming environment.- Maintenance of the pool and garden, allowing you to dive into crystal clear waters and admire well-kept green spaces.- Security with video surveillance in common areas, so you always feel protected in your refuge.Annual maintenance of air conditioning and fireplaces, ensuring your comfort in any season of the year.What is the investment potential?In addition to being a luxury retreat, Monte Castiço also represents an investment opportunity, allowing you to make a profit on your property during periods when you are not using it. With an estimated yield of 5% per year, your villa can become a valuable financial asset without compromising the exclusivity of your experience.How can I find out more?Imagine yourself enjoying an Alentejo wine as the sun sets over the horizon, with the cool breeze caressing your face and the comfort of your space enveloping you. If you are looking for a lifestyle that truly awakens all the senses, contact us for more information or to schedule a visit!
…By Annonceur International


The 'Quinta dos Jardins e do Lago' (Gardens and Lake Estate), dating back to the 18th century, is now a multifaceted estate spanning 55 hectares, located in the Ribatejo region, in the northern part of the Santarém district.It is a magnificent agricultural and leisure property, featuring beautiful homesincluding a stunning and impeccably preserved manor houseand a remarkable chapel that dates back to the time of the manor's founding. This is a refined setting that allows one to enjoy both cultural-historical heritage and natural beauty. The estate is filled with unique features and fascinating details waiting to be explored. It is the perfect place for tourism, leisure, agricultural activities, events, or any venture that demands privacy and seclusion, while still being close to nearby towns and services.Surrounded by a natural landscape and rich cultural heritage, the Quinta preserves many original elements from the 18th century.The property includes the magnificent manor house, the Chapel of Our Lady of the Conception, an outdoor swimming pool, and extensive landscaped gardens with diverse vegetation, lakes, and fountains. It is a place where past, present, and future meeta dream brought to life by a family whose dedication and refined taste have given this project quality and charm.This centennial estate has undergone a meticulous process of renovation and restoration.Throughout the entire process, great care was taken to preserve the unique characteristics that make Quinta dos Jardins e do Lago so special, maintaining its identity into the present and, ideally, for the future.If you wish to continue the rural tourism operation, you can count on a dedicated team of staff who bring professionalism, knowledge, sensitivity, and a strong commitment to excellence. Their attention to detail makes all the difference. This is a truly unique place, offering authentic experiences marked by tranquility, sensory awakening, and a pure connection with nature through leisure activities.Among its highlights are the urbanized areas, which add richness and value to the estate:URBAN SECTOR - HOUSES & STRUCTURES WITH A TOTAL OF APPROXIMATELY 2,765 M² OF USABLE CONSTRUCTION AREACountry Houses - LodgingThe Country Houses, nestled within the Quinta dos Jardins e dos Lagos, offer a superb setting and outstanding service for a rejuvenating and unforgettable stay.These accommodations were created through the careful renovation of original rural structures, adapted to modern comforts. The project was a collaborative family effortinterior designers and an architect, supported by the entire family.Surrounded by forested mountains and 55 hectares of parkland, the estate invites peace and tranquility, offering a perfect escape from the hectic pace of modern life.With a total of 10 bedrooms, the Country Houses provide guests with a range of amenities in a rustic, peaceful, and cozy environmenta serene hideaway to rest, explore, and enjoy the lush greenery.The Centenary Manor HouseThree FloorsA space worthy of kings and queens, barons and baronesses, dating back to the 18th century.The elegance of the Solar (manor house) is evident in its inherited decor and well-preserved heritagefeaturing antique porcelain cabinets, chandeliers, mirrors, and collectible items.The exterior walls are built with stone masonry, and the interior uses plastered or stuccoed ceramic masonry.The manor has three floors:Ground Floor: Reception, kitchen, dining room, and restrooms.First Floor: Living room with a fireplace, a study area with internet and computer access, and a lounge with a charming rustic bar offering regional wines or herbal teas made from local leaves and flowers.Second Floor: Five bedrooms, each with a private bathroom.Chapel of Our Lady of the ConceptionThis private Marian-style chapel features an 18th-century altarpiece, attributed to the painter Pedro Alexandrino.Its Romanesque portal leads into a space adorned with beautiful blue and white tiles on the side walls of the main altar area. These tiles feature the coats of arms of the former owners: Sousa Caldeiras and Mouras Mendonça (Bentos de Moura Mendonça)testimonies to the rich history and culture of the estate. The tiles are dated 1750.Casa dos FreixiaisTwo FloorsThe Casa dos Freixiais has two levels, with a living room, kitchen, pantry, and bathroom on the ground floor, and three bedrooms with bathrooms on the upper floor.Casa da Tília EnganadoraOne FloorDespite its name, Casa da Tília has two levels. On the main upper floor, accessible directly from the ground level, you'll find a living room with a fireplace, a kitchenette, and two bedrooms with bathrooms.Key FeaturesPaved internal roads throughout the estateNatural spring-fed lakeMature trees and vast greeneryA large, impressive event hall suitable for gatherings or specialized activitiesAs an investment, the property is highly recommended due to its excellent accessibilityjust minutes from the A23 highway and less than 1 hour and 30 minutes from Lisbon. (REFª FG740) Energy Rating: E ref:FG740
…By Annonceur International


Set in one of Carvoeiro's most desirable residential locations, just minutes from the iconic coastline of Benagil and Praia da Marinha, this exceptional four-bedroom villa has been meticulously renovated to the highest standard, blending timeless Algarve architecture with contemporary design, premium finishes and advanced technology.Offered fully furnished and ready to move into, the villa features four elegant en-suite bedrooms, light-filled open-plan living and dining areas, a bespoke kitchen with premium Miele appliances, a private gym and beautifully appointed bathrooms. A striking double-sided fireplace creates a sophisticated focal point, while expansive glazing seamlessly connects the interiors with the landscaped gardens.Outside, mature tropical gardens surround the saltwater swimming pool, spacious terraces and a fully equipped outdoor kitchen, creating an exceptional setting for year-round living and entertaining in complete privacy.Designed for modern comfort and efficiency, the property benefits from photovoltaic solar panels with battery storage, Daikin air conditioning, electric underfloor heating, smart lighting, CCTV and premium Nordic timber windows.Occupying a generous double plot with further potential, subject to the necessary approvals, this is a rare turnkey residence combining luxury, privacy and lasting value, just moments from beaches, golf courses, fine dining and the heart of Carvoeiro.
…By Annonceur International


Property located in the heart of Arrabida Natural Park, consisting of 3 different buildings, but sold together. building 1 with 9520m2 and a dwelling with 35m2 building 2 with 24760m2 and two dwellings one with 46m2 and the other with 70m2 building 3 with 17200m2 All dwellings are registered before 1951, being exempt from a license to use. On the property there is also a large pool, a barbecue area where we have barbecue and two ovens, we also have a bathroom, and two large garages. The property is unique, with large areas of orchard, vegetable gardens and gardens. The most north and south areas of the housing area are in an almost virgin state, where nature is not disturbed. For watering and domestic use, in addition to a large capture hole, we also have a well that has water all year round. Undoubtedly, a property with enormous potential, a fully guaranteed investment. For more information or visits, do not hesitate to contact us.
…By Annonceur International


Fantastic new 5-bedroom villa (with 5 en-suite bathrooms), right by the sea and beaches (within walking distance), in the Lourinhã - Atalaia area, less than 50 minutes from Lisbon (70 km), with 378 m² of floor space on a 786 m² lot;The villa, spread over two floors and accessible to people with reduced mobility, features an internal elevator and comprises:Ground floor:- 4 suites, each with en-suite bathrooms featuring walk-in showers, 3 of which have direct access to the pool;- Hallway, garage with space for 2 cars, and storage;- Entry hall with access to the elevator and stairs to the first floor.First floor:- 1 suite with access to a balcony offering panoramic sea views;- Guest restroom;- Living room with seating and dining areas, featuring an open kitchen, panoramic sea views, a terrace and balcony, and access to the garden, pool, and porch, which includes a poolside restroom and barbecue area;Features the following amenities:- Internal elevator;- Mechanical ventilation (VMC);- Air conditioning (for heating and cooling);- High-quality double-glazed doors and windows, providing perfect thermal and acoustic insulation;- Electric blinds;- Heat pump for water heating, with the option to connect to photovoltaic solar panels for energy production (at the buyer's expense);- Electrolux appliances, including a fridge-freezer, oven, microwave, dishwasher, induction cooktop, and range hood;- Automatic gates;- Exterior cladding/insulation with Capoto.Just 10 minutes from the center of Lourinhã, with all kinds of shops and services, very close to fantastic beaches such as Porto das Barcas, Peralta, Areia Branca, Baleal, Supertubos, and others, about 25 minutes from 5 seaside golf courses, close to the tourist and fishing town of Peniche, with its fishing port and marina for pleasure boats, it is located in a beautiful and excellent region, ideal for living and tourism.Come see it for yourself and we will be happy to show you the house, the villages, the surrounding beaches, the markets, the excellent restaurants and seafood spots, and the various attractions in the region.A special pricedon't miss out! Energy Rating: A ref:SB - MOR1431
…By Annonceur International


We present you a truly special 4 bedroom villa, with modern architecture and elegant lines, inserted in an exclusive condominium of only four houses, in the quiet and charming setting of Abucharda.This detached villa is an invitation to well-being and comfort, where the green of the landscape merges with the silence of a private and closed square, offering a haven of peace, security and privacy. With a private garden and pool, every detail was designed to provide a full experience, where the quality of life is felt in every corner.The finishes were chosen with demand and sophistication, reflecting a commitment to discreet luxury, durability and beauty. This house is not just a space to live in, it is a space to fall in love with.Spread over three floors, the villa opens with a large and bright ground floor. The entrance hall welcomes an impressive 92m² living room, integrated with an open-plan kitchen equipped with Miele appliances. The large windows allow natural light to flood the spaces and open directly onto the garden and pool, creating a perfect environment between indoor and outdoor. On this floor there is also a guest toilet with a natural stone shower, as well as an office or bedroom, equipped with wardrobe, blackout system and electric curtains.Going up to the ground floor, we are greeted by three generously sized suites. The south-facing master suite features an elegant walk-in closet and a private terrace where the sun sets. A second suite, facing west, also offers a closet, while the third, oriented to the east, has large built-in closets. Each suite has been designed as a space of rest and elegance, where natural light and silence meet in perfect harmony.The lower floor, with 200m², is an extension of comfort and functionality. The garage, with 90m² and automatic glass door, gives way to a complete leisure area: games room, bar, glazed gym with natural light, laundry and a practical laundry duct with direct access from the bedrooms.Excellence is also in the details: underfloor and ceiling for absolute thermal comfort, bathrooms covered in natural stone, schist stairs, and pre-installation for heating the pool. A detailed finish map is available on request.This villa is more than a property it's a lifestyle. A rare opportunity to live in a space where refinement, tranquillity and modernity are sublimely intertwined.Come and see it. Fall in love. And make this house your home. Energy Rating: A ref:AL_34
…By Annonceur International


Create one of the Algarve's finest contemporary residences.An exceptional opportunity to acquire and complete a striking contemporary villa in Vale da Lama, directly neighbouring the award-winning Palmares Ocean Living & Golf Resort and the future JW Marriott Algarve Resort.Unlike purchasing a finished luxury villa, this property allows you to take over an architect-designed residence that has already progressed through the lengthy planning, licensing and structural construction phases. The future owner can focus entirely on completing and personalising the home to their own vision, while avoiding years of uncertainty, planning procedures and early construction.Positioned on an elevated 3,159 m² plot overlooking the Alvor Estuary and the Atlantic Ocean, the residence has been designed as an elegant contemporary home offering approximately 375 m² of above-ground living space, complemented by an additional 131 m² lower level, generous terraces, a 60 m² swimming pool, garage and five-bedroom accommodation.One of the property's greatest advantages is its location. Situated immediately beside Palmares, owners enjoy the lifestyle, golf, beaches and long-term prestige of one of Portugal's most desirable luxury destinations, without paying annual resort or condominium fees. As the area continues to evolve with the arrival of the internationally recognised JW Marriott Algarve Resort, Vale da Lama is becoming one of the Western Algarve's most compelling addresses for luxury living and long-term investment.Comparable completed contemporary villas within the immediate Palmares and surrounding luxury market now achieve asking prices well in excess of 4 million, creating a rare opportunity to acquire and complete a bespoke residence at a significantly lower entry point while retaining complete freedom over the final design, materials and finishes.Whether envisioned as a permanent residence, an exceptional holiday home or a long-term investment, this is a property that offers something increasingly difficult to replicate: a large private plot, contemporary architecture, sea views, complete design flexibility and one of the Algarve's strongest luxury locations.Property Highlights 3,159 m² Private Plot 306 m² Internal | 558 m² Total Built Area 6 Bedrooms | 6 Bathrooms 60 m² Pool & Expansive Terraces Sea & Alvor Estuary Views Next to Palmares Golf No Resort or Condominium Fees Ready for Final Completion Create Your Own Bespoke Luxury Residence Exceptional Long-Term Value PotentialPresented by Lagos HomesLagos Homes is a boutique real estate advisory based in Lagos, Algarve, specialising in assisting international buyers, sellers and investors throughout the Portuguese property market.
…By Annonceur International


Located in the peaceful hills of Azinheiro near Estoi, this beautifully renovated three bedroom villa enjoys sweeping 180-degree sea views across the Algarve countryside. Set on an impressive 10,080 sqm plot, the property offers exceptional privacy while remaining within easy reach of Estoi village, Faro city and the Algarve coastline. Large glass openings and carefully positioned terraces allow natural light to flow through the interiors while framing the surrounding landscape.The main living level centres around a bright open-plan living space with large sliding glass doors opening directly onto a spacious terrace overlooking the pool and gardens. A modern kitchen fitted with high-quality integrated appliances and a separate pantry complements the dining and living areas, creating a comfortable space for both everyday living and entertaining. This level also includes a guest toilet, built-in storage and a versatile open area currently used as a study or music room with balcony access. The main bedroom suite is also located on this level and features a dressing room, en-suite bathroom and private terrace.The lower level accommodates two additional bedroom suites, each with its own bathroom and built-in wardrobes. One of these rooms is currently arranged as a gym, highlighting the flexibility of the layout. The villa benefits from underfloor heating throughout, air conditioning in the bedrooms, solar panels for hot water and a heat pump system. High-quality double-glazed windows, integrated sound system, CCTV security and carefully designed lighting further enhance comfort and functionality.Outside, the property features a 5 x 10 metre overflow swimming pool, generous deck terraces and a partially covered outdoor terrace with bioclimatic pergola, ideal for dining and relaxing while enjoying the views. The landscaped garden includes mature olive trees, palms and drought-resistant plants supported by an irrigation system and borehole water supply with large storage capacity. With its elevated position, privacy and modern specifications, this villa offers an exceptional Algarve lifestyle opportunity, ideal as a permanent residence, holiday home or investment property.Features and fittings mentioned are subject to agreement and verification between the vendor and the buyerEnergy rating: A - Located in the hills near Estoi with panoramic sea views- Three bedroom villa set on a 10,080 sqm private plot- Elevated position with exceptional privacy- Bright open-plan living and dining area with terrace access- Modern kitchen with integrated appliances and pantry- Main bedroom suite with dressing room and private terrace- Overflow swimming pool (5 x 10 m) with surrounding deck terraces- Landscaped gardens with olive trees and irrigation system- Underfloor heating, solar panels and air conditioning- Borehole water supply and large water storage capacity
…By Annonceur International


Located in the prestigious area of Sesmarias, Albufeira, just minutes from the Algarve's most sought-after beaches, this T7 villa represents a unique investment opportunity in the short-term rental and guesthouse segment. Set on a generous 1,000 m² plot with 386 m² of covered area spread across two floors, the property benefits from a south-facing orientation and a strategic position between Albufeira and Olhos de Água one of the region's highest-occupancy tourist zones, delivering consistently strong returns.The fully renovated interior combines modern, neutral finishes with excellent natural light: light-toned flooring, spacious open-plan living areas with generous ceiling heights, and multiple reception rooms ideal for a multi-room operation or co-living model. The 7 bedrooms and 8 bathrooms are designed to maximise nightly revenue, with a layout purpose-built for intensive tourist use. Aluminium double-glazed windows, air conditioning, central heating, solar panels for hot water, and a fully equipped kitchen ensure year-round comfort and operational efficiency.Ready to operate, with integrated management technology. Unlike most properties on the market, this home is fully equipped for efficient, remote management: CCTV surveillance system, electronic locks with keypad access for self check-in, optimised Wi-Fi with full-property coverage, a video intercom, and a comprehensive smart-home infrastructure. Everything an investor needs to manage the operation remotely, reduce staffing costs, and elevate the guest experience.Outdoors, the private pool with a generous sun deck, terraces with open countryside views, and a Mediterranean garden create the premium setting today's luxury market demands. Ample private parking completes the offering, ensuring convenience for every guest.Operationally designed for efficiency. The property also features a spacious utility and laundry room essential for the smooth running of a short-term rental, enabling linen management and equipment storage without encroaching on the main living spaces.Additional income potential. The property further benefits from an independent annex, ideal for creating an additional accommodation unit, a co-living space, or staff quarters a direct boost to annual revenue and a clear differentiator from competing properties in the area.With strong gross annual yield potential in the short-term rental segment, eligibility options worth exploring for international investors, and sustained capital appreciation in the surrounding area, this is a true turn-key asset in one of Europe's most resilient property markets. A strategic acquisition for portfolio diversification in the Algarve.
…By Annonceur International


T5 House in Buarcos Figueira da FozExcellent T5 house with 786m² of construction on a 3,044m² plot located in Figueira da Foz, just 5 minutes from Buarcos beach.This is a unique house, characterized by its high quality, aesthetics, and refinement, including 18 photovoltaic panels with a 10kWh battery, central heating in all rooms, and aluminum frames with double-glazed thermal and acoustic insulation.Illuminated on all fronts, with a magnificent garden and pool* inviting many leisure moments and offering stunning views of the sea and mountains.The house consists of a basement, ground floor, and attic*.On the ground floor, we find a beautiful entrance hall that leads to the social area of the house with two living rooms and a dining room, a kitchen with renowned brand appliances, with a breakfast area and pantry, a guest bathroom, and a suite. Also from the entrance hall, we have access to the more private area of the house where we have the master suite, two bedrooms, and a full bathroom supporting them. Both the living rooms and the bedrooms have direct access to the garden.On the lower floor, we have two bedrooms, an office, a living/games room, a full bathroom with a shower, a laundry room, and a large dining room with a kitchen and direct access to the garden and pool*. It also has a garage with 3 independent gates.Come and see this magnificent house!Schedule your visit now!*Pool and number of floors not recorded in the documentation.
…By Annonceur International


Pestana Vila Sol Golf Resort Luxury Villa For Sale - A spacious 4-bedroom villa with a private swimming pool and a garage located within a short distance from the beach and golf courses. The villa consists of a big lounge, a formal dining area, a large, fully equipped kitchen with a separate laundry room, four bedrooms and four bathrooms (all ensuite). Outside, there is a private swimming pool, terraces, Al fresco dining areas, a private putting green, and a garage with space for two cars. in brief: - 4 ensuite bedrooms - living and dining areas - fully equipped kitchen - laundry room - swimming pool - gardens - terraces - private putting green - double garage Vila Sol is a prestigious golf resort located in the heart of the Algarve region in Portugal. Renowned for its championship golf courses, luxurious accommodations, and stunning natural surroundings, Vila Sol offers an unparalleled experience for golf enthusiasts and holidaymakers alike. The resort features two 18-hole golf courses designed by renowned architects, offering challenges for players of all skill levels. in addition to golf, Vila Sol offers upscale amenities, including a clubhouse, tennis courts, spa facilities, and fine dining options. With its lush landscapes, impeccable service, and tranquil atmosphere, Vila Sol provides the perfect setting for a relaxing getaway or an unforgettable golfing vacation. Faro international Airport is 20 minutes away. Features * Air-Conditioning * Alarm System * En-Suite * Fitted Kitchen * Furniture included * Garage Or Carport * Golden Triangle * Golf Facilities * Own Garden * Own Pool * Terrace
…By Annonceur International


Fantastic 3-bedroom triplex villas, offering exclusivity and luxury just 200 meters from the beach in Praia da Luz, Lagos, Algarve.Discover a new standard of living in an exclusive development of just 6 villas, located in the heart of Praia da Luz. With a privileged location and luxury finishes, this is the perfect retreat for those seeking comfort, sophistication, and stunning sea views.Development Highlights:Sea Views on All FloorsPrivate Outdoor Pool Terrace with JacuzziPrivate Outdoor ParkingFully Equipped Kitchen Air Conditioning Electric Shutters and BlindsFiber Optic for High Speed InternetSolar System for Energy Efficiency High Quality Materials and Excellent InsulationScheduled for completion in 2027, this is not just a condominium - it is a lifestyle concept!Prices starting at 1,430,000 €Don't miss the opportunity to live with refinement and exclusivity.Contact us for more information! Energy Rating: A+ ref:MOR_1396
…By Annonceur International


Magnificent property located in Arelho, Óbidos.Set on a plot of 3,356 sq.M, combining comfort, privacy and high potential for tourism profitability.The property consists of a detached single-story T3+1 house, with generous areas, with 4 bedrooms, one of which is en-suite, providing a welcoming and functional environment for permanent residence or a holiday home.Outside, there is a pleasant swimming pool, leisure area and barbecue, perfect for enjoying sunny days with family and friends.Complementing the main house, the property has a set of independent units with excellent potential for tourist accommodation or rental:5 bungalows, of which:4 two-bedroom bungalows1 three-bedroom bungalow5 apartments, consisting of:1 two-bedroom apartment with garage1 two-bedroom apartment with ensuite, outbuilding and barbecue1 two-bedroom apartment2 studio apartmentsThe property also has 2 shared laundry rooms, facilitating the management of the accommodation units, as well as 2 warehouses, with areas of 180 m² and 85 m², offering multiple possibilities for use, storage or support for tourist activity.Excellent location, in a quiet and privileged area, next to the stunning Óbidos Lagoon and close to the best beaches in the West region, the Óbidos Lagoon, golf courses and prestigious resorts, and just minutes from Foz do Arelho, Óbidos and Caldas da Rainha.A unique opportunity for those seeking a versatile property, whether for personal residence, tourism investment, or developing a local accommodation business in one of the most sought-after areas of the Silver Coast.*The information provided is for information purposes only, not binding, and does not exempt inquiring the mediator. * Energy Rating: E ref:150260146
…By Annonceur International


This 6-bed 5-bath detached villa set on a large plot of 13,558 m2 features an entrance hall, an open-plan living room with fireplace and dining room, a fitted and equipped kitchen, a laundry room, six bedrooms, five bathrooms, office space, private swimming pool, several terraces, barbecue area and traditional pizza stone oven, Al Fresco dining areas, parking spaces and gardens. One of the bedrooms is currently used as an office, while another private section of the house offers excellent potential for a guest suite or more independent living space. Layout * Entrance hall * Open-plan room with fireplace and dining area * Modern fitted kitchen * Six bedrooms and five bathrooms Outside * Private swimming pool * Sun terraces and covered dining area * BBQ zone and outdoor kitchen with pizza oven * Parking, gardens Location Located within approximately five minutes of all amenities. At a glance * Two-storey * 201 m2 build, 13,558 m2 plot * Six bedrooms, five bathrooms * Pool, terraces, covered dining, BBQ * Parking, gardens Features * Air-Conditioning * Country Views * En-Suite * Fitted Kitchen * Garden * Own Garden * Own Pool * Private Pool * Swimming Pool * Terrace
…By Annonceur International


4+2 bedroom villa with 420 sqm of gross construction area, garden and pool, with contemporary architecture, garage, set on a 665 sqm plot, located in a quiet residential area of Birre, in Cascais.The villa, with an elevator, is distributed across three floors, well divided between the social and private areas. The project was designed so that the garden and pool are a continuation of the house, promoting outdoor living in balance with the indoor and outdoor spaces. On the ground floor there is an entrance hall, a 55 sqm living room with direct access to the garden, a fully equipped 21 sqm kitchen, a guest bathroom and a functional office. The first floor features a hall, master suite with walk-in closet and two additional suites, all with access to private balconies. On floor -1 there is a multipurpose room, cinema room, garage converted into a gym, laundry room and a full bathroom. There is also a separate area with two bedrooms that share a bathroom.The villa is equipped with underfloor heating, air conditioning, home automation system, alarm, central vacuum and integrated sound system. The outdoor space includes a jacuzzi, dining area and infrared sauna. It stands out for the high-quality materials used, excellent areas, large windows and optimal sun exposure that provide abundant natural light.Located 2 minutes from the international schools St George's, Saint James and King's College, and Escola Os Aprendizes. At 5 minutes are Guincho beach, CUF Cascais Hospital, Avenida da República, Casa da Guia Shopping Center, Farol da Guia, Boca do Inferno, Cascais railway station and the center of Cascais. At 10 minutes are Escola Superior de Saúde do Alcoitão, St. George's School, Santo António International School (SAIS), Deutsche Schule Lissabon (German School), Externato Nossa Senhora do Rosário and Colégio Amor de Deus. At 15 minutes are the International Schools The American School in Portugal (TASIS) and Carlucci American International School of Lisbon (CAISL), both in Beloura. The property offers quick access to the Marginal and the A5 motorway, being 30 minutes from the center of Lisbon and Humberto Delgado Airport. Energy Rating: A ref:85917
…By Annonceur International


Facing the new Barra Urban Park and offering breathtaking views of the São Jacinto Dunes Nature Reserve, Casas da Barra offers spacious living areas for your everyday life.The main living room on the ground floor, facing the south patio and heated pool, will provide unforgettable moments.The fully equipped kitchen, connected to the living room, will provide moments of relaxation and conviviality.The houses prioritize the relationship with the outdoors and universal accessibility. The patio and side garden allow safe and comfortable use for all ages. The heated pool will have a roll-up safety cover.Above the canal and garage, a large double-height room extends the house towards the estuary, providing a unique setting in close connection with the downstairs living room.A double-height room allows views of the estuary and visual contact with the sea. The two south-facing bedrooms are protected by external shutters.Next to the roof, a unique suite crowns the exclusivity of the complex.The bathrooms with underfloor heating ensure comfort in an economical way. In the bedrooms, you can enjoy the silence of the area and retire peacefully.With independent access, the top-floor suite is a privileged space with a closet and an extensive wardrobe. From the balcony, you can see the Ria and the São Jacinto Dunes Reserve, promoting energetic awakenings.The materials used in the construction are durable and ensure that the facades are maintenance-free and the interior is comfortable.With careful thermal and acoustic insulation, the homes have wooden floors in most spaces and window frames with excellent performance.Don't miss the opportunity to live in Praia da Barra! Energy Rating: A+ ref:PRX1
…By Annonceur International


4 Bedroom Villa with Sea, Pool and Garden Views | Montinhos da Luz, LagosDiscover this excellent 4 bedroom villa, located in a quiet residential area of Montinhos da Luz, just a few minutes from Praia da Luz and the centre of Lagos.Inserted in a plot of 1,275 m², this property offers 215 m² of floor space, spread over three floors, with large and bright spaces. It has a large living room with fireplace, equipped kitchen, four bedrooms, four bathrooms, two suites, office, garage and basement.Outside, the garden, the private pool, the various leisure areas and the south-facing terraces stand out, where you can enjoy pleasant sea views and the excellent Algarve climate.Highlights: Sea view Plot of 1,275 m² 4 bedrooms and 4 bathrooms 2 suites Private pool and garden Garage and basement Central heating Energy Certificate: DAn excellent opportunity for permanent housing, holiday home or investment in one of the most sought-after areas of the Algarve.REF.: 5989 Energy Rating: D ref:NU_5989
…By Annonceur International


Located within one of Vilamoura's most exclusive developments, this elegant contemporary villa has been designed to offer a lifestyle where comfort, privacy, and functionality come together in perfect harmony.Offering 177 sqm of private gross area spread over two floors, the property stands out for the quality of its construction, the abundance of natural light, and the seamless integration between indoor and outdoor living spaces. On the ground floor, a spacious open-plan living and dining area creates a modern and welcoming environment, ideal for entertaining family and friends. The fully fitted kitchen, equipped with high-quality appliances, combines style and functionality and is complemented by a convenient guest bathroom.The first floor comprises three generous en-suite bedrooms, each with its own private terrace, providing pleasant outdoor spaces to enjoy the Algarve's mild climate and the peaceful surroundings.Outside, the villa has been thoughtfully designed for relaxation and leisure. A private landscaped garden surrounds an elegant swimming pool and a spacious sun deck, creating the perfect setting for outdoor living and entertaining throughout the year. The property also benefits from a covered outdoor parking space and a private garage with direct access to the interior, ensuring maximum convenience for everyday living.The location further enhances the exclusivity of this exceptional property. Situated in one of Vilamoura's most sought-after residential areas, it is just a short distance from Vilamoura International School, the region's renowned golf courses, the equestrian centre, the marina, as well as a wide range of shops, restaurants, and essential services, allowing residents to enjoy a sophisticated lifestyle without compromising on convenience.With an A+ Energy Rating, the villa also stands out for its outstanding energy efficiency and commitment to sustainability, making it an excellent choice as a permanent residence, holiday home, or secure investment.Owning a property in Vilamoura is far more than purchasing a home; it is an investment in one of Southern Europe's most prestigious destinations. Renowned for its world-class marina, award-winning golf courses, golden beaches, outstanding security, and exceptional quality of life, Vilamoura continues to establish itself as one of Portugal's strongest and most highly valued real estate markets, offering excellent capital appreciation potential and sustained international demand. Energy Rating: A+ ref:GP_1139
…By Annonceur International
'%20stroke='%23DDAA3A'%20stroke-width='1.909'%20stroke-linecap='square'%20stroke-linejoin='bevel'/%3e%3c/svg%3e)
Receive by email any new listing that may match your search criteria
Your criteria :
By validating this form, you accept the general conditions of use of Le Figaro Properties.
These agencies offer a selection of luxury properties vente in Portugal. Feel free to contact them for personalized assistance.


