Get early access to listings that match your criteria
Never miss an opportunity again. Our personalized alerts notify you instantly.

 English$ USD · m²


Charming luxury villa in the heart of Montenegro, with four bedrooms in total, of which 3 bedrooms are en-suite. It offers a perfect combination of contemporary style and modern amenities. This spacious villa features a bright atmosphere, with high-quality finishes throughout. Includes garage for two cars, private pool, garden and views of the Ria Formosa.Rooms with 19 and 15.4 square meters. Double glazed windows, armoured door, electric gate, electric shutters, air conditioning in all rooms, heated floor in the WC's. The kitchen is equipped with an electric hob and built-in appliances of the Bosh brand.The real gem of this flat is its magnificent living room of 30 square meters, overlooking the garden and pool.Enjoy the convenience and comfort of a private parking lot, ensuring practicality and ease for residents. Located close to hospitals, shopping centres, universities, award-winning golf courses, award-winning beaches, this villa offers easy access to a multitude of shops, restaurants, cafes and cultural attractions.The fully equipped kitchen invites you to create delicious meals, while the spacious living area provides the perfect setting for relaxing and entertaining. The rooms are spacious and comfortable, offering a quiet haven to rest.This is the ideal place for those looking for quality living, combining comfort, convenience and style.The location is privileged, with proximity to public transport, gardens, pharmacies, supermarkets, schools and local shops. With traditional commerce at the door, restaurants, cafes, supermarkets, bakeries, universities, Metro, taxi rank and buses.Main accessibilities, Rua Professor Dr Egas Moniz, N125-10 and Rua Henriques Fernando Serrão.Call and schedule your visit!A Amoretty. Real Estate is a Portuguese real estate agency present in the prime residential market and recognised for the launch of some of the most notoriety developments in the national real estate panorama.A Amoretty. Real Estate provides a comprehensive service in business mediation. We are specialists in investment and the marketing of real estate. Energy Rating: A+ ref:W0106_PL2026_C
…By Annonceur International


Luxury Detached Villa in Benfarras Discover this magnificent luxury detached villa, located in Benfarras, in a quiet and exclusive area, ideal for those seeking comfort, privacy, sophistication and a premium lifestyle. With contemporary architecture and high-standard finishes, this property is distributed over several floors, all connected by an internal lift, providing maximum comfort and functionality. The villa has four luxurious suites, all with private balconies, providing reserved and pleasant outdoor spaces where it is possible to enjoy the tranquillity of the surroundings and the excellent sea view. The property also has a fifth suite, perfect for receiving guests or being used as an office. The spacious and luxurious entrance hall conveys from the very first moment the feeling of exclusivity that characterises the entire property. On the upper floor, there is also an elegant guest bathroom, complementing the functionality of the reception and social areas. Social Spaces with Sea View. The social area consists of a spacious living room, dining room and a fully equipped kitchen with top-of-the-range appliances, designed to provide comfort and elegance both in everyday life and during social gatherings. This area also benefits from two large balconies, one facing south and the other west, both with sea views. Their orientation allows different moments of the day to be enjoyed, creating privileged spaces to relax, receive guests or simply appreciate the landscape. Outside, the property has a sophisticated leisure area, with an outdoor swimming pool and fire pit, creating the perfect environment to enjoy the climate and lifestyle of the Algarve. Inside, there is a true area dedicated to well-being, with an indoor swimming pool and jacuzzi, providing an exclusive space for relaxation throughout the year. The villa also has a sauna and a fully equipped gym, allowing you to maintain a wellness routine without leaving home. For moments of entertainment, the property has a cinema room and an elegant bar area with a snooker table, ideal for socialising and enjoying moments of relaxation with family and friends. The villa also has a laundry area, a closed garage for vehicles and a high level of technological comfort, being fully automated, allowing various systems of the property to be controlled in an integrated way. This is a property designed in detail for those who value quality, privacy, technology, comfort and exclusivity, offering a truly differentiated residential experience. An exceptional property, with sea view, private balconies, social spaces with south and west orientation and an extraordinary selection of amenities, designed to provide the best in comfort and quality of life. Do not miss this unique opportunity. Schedule your visit and discover personally everything this magnificent property has to offer.
…By Annonceur International


QUINTA DAS VAQUEIRASCome and discover this haven of tranquillity and privacy, a property of exceptional size and versatility, set in a setting of nature and tranquillity, just about 30 minutes from Lisbon.With a total area of approximately 20 hectares, this farm includes a large 5 bedroom villa, several support buildings, leisure spaces and a fully structured agricultural component, providing a rare combination of housing, leisure, agricultural activity and contact with nature.The VILLA, with about 530 sqm of area, is spread over two floors and an attic, offering ample spaces and an organisation designed for a comfortable family life.On the ground floor, we find an extraordinary living room with about 200 sqm, a kitchen equipped with an industrial stove, running on wood, gas and electricity, a bedroom, office, two bathrooms and a garage with about 70 sqm, with capacity for three cars.The upper floor has a large living room with 72.90 sqm, four bedrooms, one of which is ensuite, and two bathrooms.The attic, with approximately 75 sqm, is currently prepared as a comfortable games room, adding another space for socialising and leisure to the house.The property also has an annex for domestic support, consisting of a maid's room, bathroom and storage area.Built with anti-seismic characteristics, the villa is air-conditioned and has underfloor heating in granite, heated by water, as well as frames with thermal insulation.About eight years ago it underwent an important upgrade, including the renovation of the pipes, and is also equipped with solar energy panels.AN EXTERIOR DESIGNED FOR ENJOYMENTOutside, the property is developed among gardens, lawn areas and leisure spaces, framed by the surrounding nature.The garden area and the lawns have an automatic irrigation system, fed by the springs on the property.Among the various spaces that this farm offers, the following stand out: Swimming pool, accompanied by a support house; Outdoor dining area, with barbecue and lawn space by the pool; Wooden building equipped with gym, sauna and Turkish bath; Fenced playing field; Chapel; Caretaker's house, with two bedrooms, kitchen, dining room with fireplace and storage; Riding arena; Fenced pond with ducks; Water hole at a depth of 110 meters that serves all the needs of the rustic part and the pool; mains water For the main house only Greenhouse Cultivation of fruit trees (orange, fig, apple, pear, eucalyptus, mixed orchard, peach, 2 vegetable gardens, pine forest) Winery with modern equipment for the vinification of the grapes produced (10ha of new vineyard and 1ha of table grapes at Input) New olive grove - 1000 litres of olive oil Buildings to support agricultural activity in which we highlight a garage with 300sqm, earthmoving machines, tractors and an industrial group, all with 4x4 traction, as well as implements necessary for all agricultural work.A PROPERTY WITH MULTIPLE POSSIBILITIESDue to its size, characteristics and diversity of spaces, Quinta das Vaqueiras offers conditions for different life projects. A property where nature, privacy, leisure and rural tradition coexist with the comfort and proximity of Lisbon.THE SALE INCLUDES ALL THE CONTENTS OF THE PROPERTY, WITH THE EXCEPTION OF THE WORKS OF ART.Note: The information provided does not dispense with your confirmation and cannot be considered binding Energy Rating: D ref:DWL-904
…By Annonceur International


This luxury 3 bedroom villa, currently under construction, is part of an exclusive condominium in Canidelo, surrounded by vast green spaces and with a stunning view over the city of Porto and the mouth of the Douro River. With excellent solar orientation (South/West/North), it has 3 suites, living room, kitchen, terrace, garden and private outdoor pool, offering comfort, privacy and quality of life for families or investors. Year of construction: 2026Location and access:· Close to the beaches of Vila Nova de Gaia and Marina da Afurada· Good access to the centre of Vila Nova de Gaia and Porto· Pedestrian areas, bike paths and green spaces such as Parque de São PaioEducation and training:· Schools, nurseries and educational centres nearbyCommerce and services:· Restaurants, cafes, supermarkets and local shops within walking distance· Essential services easily accessibleLeisure and quality of life:· Terrace, garden and private outdoor pool· Secure condominium with conciergeEquipment and amenities:· Electric blinds· Air conditioning· Heat pumpFor more information about this or another property, talk to us.SIGLA, your Real Estate Agency! Energy Rating: A ref:195/26
…By Annonceur International


We present a truly exceptional villa, located in one of the most privileged and exclusive areas of Ponta do Sol, where contemporary architecture merges with the natural beauty of the south coast of Madeira.With an excellent location, at 269m altitude, this property is distinguished by its stunning and permanent view over the Atlantic Ocean, providing a unique setting, marked by tranquillity, privacy and the extraordinary luminosity that characterises this region.This villa consists of three bedrooms, all suites, with sea views, a large living room with open kitchen and equipped with appliances. Designed for those who value design, comfort and exclusivity, the villa features modern architecture, elegant lines and large spaces designed to create a harmonious connection between the interior and the exterior. The large glazed spans allow the surrounding landscape to become an integral part of the experience of living in this residence.The social areas were carefully designed to provide moments of conviviality and relaxation, always with the Atlantic as a backdrop. The outdoor spaces invite you to enjoy Madeira's mild climate, whether to relax, receive guests or simply contemplate the sunset over the ocean.The private area offers the comfort and serenity necessary for an exclusive lifestyle, with environments that privilege natural light, privacy and the quality of the finishes.The location is undoubtedly one of the great attributes of this property. Inserted in one of the most sought-after areas of Ponta do Sol, it benefits from a quiet environment, an incomparable landscape and proximity to the village, services and the main accesses of the island.This is a rare opportunity to acquire a new and distinctive villa, where every detail has been thought out to provide an exceptional residential experience. Energy Rating: A ref:CAS_51
…By Annonceur International


A Remarkable Location with Private Outdoor SpacesSet within the historic center of Lagos, this distinctive 8 bedroom townhouse enjoys a discreet and peaceful position close to the town's ancient walls, while remaining removed from the bustle of the main tourist squares. Its central setting places the property within easy walking distance of the city's principal attractions, cafés, restaurants and everyday amenities.A particular highlight is the generous rooftop terrace, designed as an inviting space for relaxation and socializing. Equipped with sun loungers, it offers expansive views across the historic center of Lagos and creates an exceptional additional outdoor area. At ground level, a private outdoor swimming pool provides another attractive feature for residents and guests to enjoy.A Characterful Interior with an Established Hospitality ConceptThe property has a strong individual character and is already operated within the tourist accommodation sector, making it equally interesting as an established hospitality asset or as a distinctive private investment.The accommodation comprises 8 self-contained studios, each benefiting from its own balcony and generous natural light. The interiors have been conceived around a warm Mediterranean and Moroccan-inspired aesthetic, with terracotta flooring, woven rugs and carefully selected decorative elements creating a welcoming and authentic atmosphere.The communal areas include a comfortable living room, a dedicated dining area and a kitchenette with ample storage cabinetry. The layout is well suited to both short and medium-term stays, combining privacy for individual guests with attractive shared spaces.Property Features8 en-suite studios10 bathrooms in total2 guest cloakroomsOutdoor swimming poolSpacious rooftop terrace with panoramic viewsLiving room and dining areaKitchenette with storage and laundry roomExisting tourist accommodation operationPublic parking available nearbyWalking Distance to Lagos' Most Desirable AmenitiesThe nearest beach is approximately 10 minutes away on foot, while the pedestrian streets of the old town, with their lively selection of restaurants, cafés, shops and local services, are immediately accessible.Meia Praia beach is approximately 1 km from the property. Lagos Marina is also within comfortable walking distance, further enhancing the appeal of this centrally positioned property.A rare combination of historic character, generous accommodation, private leisure areas and an established tourism profile, this property presents a compelling opportunity in one of the Algarve's most sought-after coastal destinations. Energy Rating: C ref:M2126
…By Annonceur International


Magnificent property, located in the center of the Algarve, on top of a hill with 360° views, 10 km from Albufeira and 30 km from Faro International Airport. Beaches and Golfs are 10 min away.This 52,960 m2 property has a 600 m2 villa and an independent annex. 12x6m swimming pool and Jacuzzi.On the ground floor there is a spacious lounge with a fireplace, dining room with a barbecue, Kitchen and pantry. 1 en-suite bedroom, 1 guest bathroom.1st floor: 3 en-suite bedrooms, terraces with stunning views of the ocean.Sauna, games room, wine cellar, technical room, central heating, solar panels. Covered terrace with barbecue.This property has authorization for the construction of a luxury hotel unit. Energy Rating: B- ref:AGM-MCD022
…By Annonceur International


Magnificent property, located in the center of the Algarve, on top of a hill with 360° views, 10 km from Albufeira and 30 km from Faro International Airport. Beaches and Golfs are 10 min away.This 52,960 m2 property has a 600 m2 villa and an independent annex. 12x6m swimming pool and Jacuzzi.On the ground floor there is a spacious lounge with a fireplace, dining room with a barbecue, Kitchen and pantry. 1 en-suite bedroom, 1 guest bathroom.1st floor: 3 en-suite bedrooms, terraces with stunning views of the ocean.Sauna, games room, wine cellar, technical room, central heating, solar panels. Covered terrace with barbecue. Energy Rating: B- ref:AGM-MCD022
…By Annonceur International


Excellent Villa in Charneca Cascais with sea views.Land area: 500sqmGross construction area: 391sqmThis beautiful house is developed on three floors, in a 'U' plan.FLOOR 0This floor occupies about 150 m2, which represents the area of implantation of the house.The outer perimeter was built as a concrete arcade, covered on the outside by recovery stonework and rustic masonry.To the north, there is a Hall, Laundry, Storage and a Support Room, partially in the basement, but with good lighting and operational windows.In the middle, with direct access to the outside, there is a Multipurpose Area (currently studio/workshop), storage under the stairs and an area that is prepared (with plumbing and ventilation) to be converted into a Bathroom, with shower.To the south, there is a porch in arcade and fireplace in old stonework, which can be glazed.The floor of this floor is mostly made of tiles, with cement and granite notes in the Hall.Swimming pool and leisure area with several species of trees and flowers.FLOOR 1On the middle floor, there is a Common Room with old wood floors of cone and Zimbabwe granite, connected to the kitchen, which has Pombaline tiles on the walls and tops and flooring in the same granite, two-sided stove and a second entrance.In the middle is the Hall, which opens from the east to the main entrance courtyard, in the centre of the 'U'. It has double height ceilings, two old cast iron columns and is illuminated by zenith light. The floor mixes wood with lioz and granite.The steps of the stairs to the lower floor are in granite and the stairs to the upper floor are supported by a metal structure, with a beam and steps in cone wood and old cast iron balustrades.To the south there is the Hall, with a fireplace in old stonework and eighteenth-century tile wainscoting, which opens onto a balcony over the garden with a spectacular view. The pavement is in old recovery shell.FLOOR 2On the upper floor, the distribution gallery has a glass brick roof and granite flooring and gives access to two suites, on each of the 'U' legs, with dressing rooms and bathrooms.The Double Room has a fireplace, wainscoting and tile panels, antique cone flooring and opens onto the balcony over the garden, with panoramic views over the village and the sea.It is connected to the Dressing Room and the Bathroom, illuminated by zenith light, which has a bathtub and shower, lioz coverings, antique tiles and large mirrors. The sanitary ware is Duravit and Philippe Stark.The second suite was divided into two areas: Bedroom and Living/Study Room. The bathroom is illuminated by zenith light, is fully coated with tiles, and the sanitary ware is from the Duravit brand.This suite has access to a Terrace which, in turn, gives access to the Rooftop Terrace with a 360º panorama over the entire surroundings, including Guincho beach and the Sintra Mountains.GENERALWhite PVC window frames and pivot windows in cone wood, with double glazing.Antique doors in cone wood, incorporating double glazing.The house has central heating prepared, still without radiators, although the bathrooms have the towel rails installed and working.The Entrance Portico is shaded by a wisteria of pink flowers, the pavement is in lioz with notes of honed Zimbabwe granite and the access steps are in old stonework.The pavement and the steps leading to the Entrance Patio are in lioz stone and the guards are in reclamation stonework, as well as the supports of the sawn granite bench.The Garden, to the south, is well protected from the prevailing winds, due to the unevenness and the protection provided by the volume of the house.There are several large trees, (including a cork oak, several cedars and two casuarinas) and fruit trees (blackthorn, loquat, walnut, lemon and almond tree), some shrubs and ornamental trees and climbing roses. Flanking the porch porch is a white bougainvillea, which has already reached the second floor, and a rose bush of Santa Teresinha.The pool has a spout in old stonework, which allows you to fill the pool with water from the borehole or company, and a shower with hot and cold water. The Engine Room is spacious, illuminated by zenith light, equipped with a pump.On the lower level of the garden, with access by five steps, the future entrance of cars and garage is prepared, the possibility of installing a heat pump to heat the pool water.The house is situated in the village of Charneca, within the protected area of the Sintra-Cascais Natural Park. Charneca is a village surrounded by nature, but a 5-minute drive from Cascais and with quick access to the A5 and A16 motorways. It has a restaurant with a terrace, two grocery stores, a nursery, a recreation centre, a tennis court and the Estoril Coast Equestrian Center.There is a pedestrian and bicycle path that follows the Guincho stream to the beach (15 minutes away) and a road that leads to the Crismina dune. Guincho beach is excellent for sports such as surfing, windsurfing and kitesurfing. Energy Rating: B- ref:CAS_999 (2)
…By Annonceur International


Discover this elegant semi-detached villa located in a quiet residential area of Murtal, close to Jardins da Parede, where comfort, privacy and quality of life are in perfect harmony. In excellent condition, this property stands out for the quality of the materials, luminosity and the pleasant views of the sea and the Sintra Mountains.Spread over three floors and served by lift, the villa was designed to provide functionality, comfort and well-being in every detail.On the ground floor, the large living room with 51m² stands out, equipped with a fireplace and direct connection to the pleasant outdoor space. The garden offers an excellent leisure area with a swimming pool with jacuzzi, barbecue area and a pergola with a retractable roof, ideal for enjoying the outdoors in any season. The kitchen is fully equipped and the floor also has a guest toilet and storage hall. The elegant sucupira wood floor from Brazil adds sophistication and comfort to the environments.The entire villa has air conditioning and central heating.On the ground floor is the private area of the house, consisting of a comfortable suite with dressing room and balcony, as well as two bedrooms with built-in wardrobes, both also with balcony. The rooms benefit from excellent light and pleasant views of the sea and the Sintra Mountains. It also has a full bathroom.On the first floor, a magnificent terrace offers a breathtaking view of the sea and the Sintra Mountains the perfect setting to relax at the end of the day and enjoy the sunset.The garage, with capacity for two cars, has natural light and also includes a complete laundry room, office, full bathroom and storage room, offering a versatile and functional area.The villa also has several equipment and amenities:* Elevator* Electric shutters* Central vacuum* Solar panel for water heating* Borehole water irrigation systemLocated in Murtal, one of the most sought-after residential areas on the Cascais line, this villa benefits from a quiet and familiar atmosphere, with proximity to the beaches of São Pedro do Estoril, Parede and Carcavelos, local shops, schools, services and quick access to the Marginal and A5. The region combines residential serenity with urban convenience, being just minutes from Cascais and Lisbon.** The information provided does not exempt you from confirmation and cannot be considered binding. Energy Rating: A+ ref:DWL-541
…By Annonceur International


A beautifully renovated 4-bedroom villa with a private swimming pool, set in one of Vilamoura's most sought-after and privileged areas.Recently refurbished to a high standard, this exceptional property combines contemporary style, comfort and an enviable location. A rare opportunity that will soon be coming to the market.More details and photography coming soon. Energy Rating: B ref:QMS_156998
…By Annonceur International


Luxury villa with six en-suite bedrooms, 50 metres from the sea Valadares Beach · Vila Nova de Gaia Six en-suite bedrooms, 729 m² of usable floor area and a location just 50 metres from the sea. Set on a 1,488 m² plot, this detached villa stands out for its spacious interiors, quality materials and balance between privacy and areas designed for entertaining. Never lived in, the property offers generous accommodation for family and guests, with nine bathrooms and a layout that prioritises comfort on every floor. Its spacious interiors lend themselves to a variety of design styles, allowing future owners to create a home that reflects their personal taste. Space to live. Time to enjoy. Outside, the garden surrounds the 78 m² swimming pool, while terraces and balconies extend the living spaces into the open air. A setting for peaceful mornings, afternoons by the water and gatherings that last well into the evening. On the ground floor, the spacious entrance hall introduces the attention to detail found throughout the interiors. The living room, with an enclosed fireplace and views over the pool, invites relaxation and conversation. A kitchen designed for those who love to entertain. With 40 m² of space and abundant natural light, the kitchen is central to life in this home. Fully equipped with brand-new Siemens appliances, it combines generous proportions with practicality, offering room to prepare, gather and share, from everyday meals to special occasions. A guest bathroom also serves the ground-floor reception areas. In a more secluded part of this floor, four en-suite bedrooms, each with a walk-in wardrobe, provide a sense of privacy. Wake up to views of the Atlantic. The upper floor is dedicated to the 50 m² principal suite. Natural light and sea views define this peaceful retreat. Leisure at home. On the lower ground floor, a cinema room, gym and entertainment room with a supporting kitchen offer space for films, exercise and relaxation. This level also includes the sixth en-suite bedroom, intended as staff accommodation, changing facilities serving the pool, a laundry room, storage rooms and a four-car garage. Technology, comfort and quality construction. Climate control includes air conditioning throughout, underfloor heating beneath the wooden flooring, and fan coil units supplied with hot or chilled water from a central heat pump, providing comfort throughout the seasons. Home automation, a central vacuum system, electric shutters and video surveillance bring everyday convenience and control. The quality of construction is reflected in the concrete external walls incorporating an air cavity, Wallmate insulation and brickwork, together with Technal window and glazed-door frames featuring laminated double glazing and lift-and-slide hardware, contributing to thermal and acoustic insulation. Porcelanosa ceramic finishes and wall-hung sanitaryware add elegance and reflect the care taken in selecting materials. The tranquillity of the coast, with everything close by. The location combines proximity to the beach with access to supermarkets, pharmacies, hospitals, restaurants and local shops. Nearby educational options include Novo Colégio de Gaia. A home where the sea is part of everyday life, with space to make it your own. Arrange a viewing and discover the distinctive character of this property. Image note: The villa is offered for sale unfurnished. Some photographs show illustrative interior design suggestions to help visualise the potential of the spaces. The furniture and decorative items shown are not included in the sale.
…By Annonceur International


Old fashioned house located in the heart of Estoril, completely remodelled by the architect Thiago Braddell, with 356 square meters of gross construction area and inserted in a plot of 624 square meters. The villa stands out for its quality details and finishes, natural stones such as marble, tiles from the XVIII century. XVIII among others, having been fully rehabilitated in 2020.The villa is spread over three floors, on the main floor we find the social area of the villa with a living room with two environments, TV room with direct access to the garden and swimming pool, dining room and kitchen with natural stone countertops, fully equipped. In the outdoor area there is a pleasant fully lit garden and heated and illuminated swimming pool with excellent sun exposure.On the upper floor, in the most private area of the house we find two bedrooms with a full bathroom and the master suite with walkin closet and direct access to a spacious balcony.On the lower floor, with direct access to the outside, we find a play room, maid's suite, laundry area, pantry, storage and guest toilet. The air conditioning of the villa is done by air conditioning in all rooms and automatic cooling system on the lower floor. The villa also has outdoor parking for two cars. The privileged location in the centre of Estoril, a stone's throw from the Casino, Tamariz Beach, Monte Estoril, Transport Excellent access to the A5 motorway, combined with tranquillity make this property a unique opportunity. Energy Rating: B- ref:AR-385
…By Annonceur International


Magnificent brand-new semi-detached villa featuring contemporary architecture, set in a peaceful and highly desirable residential area just a few minutes from the centre of Almancil, with easy access to beautiful beaches, renowned restaurants, world-class golf courses and the prestigious resorts of Quinta do Lago and Vale do Lobo.Built to high standards of quality with meticulous attention to detail, this property stands out for its excellent sun exposure, abundance of natural light and seamless combination of comfort, functionality and contemporary design.Arranged over two floors, the villa offers three spacious en-suite bedrooms, all with fitted wardrobes, providing excellent levels of comfort and privacy.The main living area features a modern, fully equipped open-plan kitchen, seamlessly integrated with a spacious and bright living and dining area. Large glazed doors create a harmonious connection with the outdoors and provide direct access to the landscaped garden and private swimming pool, offering the perfect setting to enjoy the Algarve's exceptional climate and lifestyle.The basement features an elegant cinema room, complemented by a versatile additional area that can be used as a games room, library, home office or leisure space.Designed to provide year-round comfort, the property is equipped with solar panels, air conditioning and underfloor heating throughout, while its A energy rating ensures excellent levels of energy efficiency.A property that perfectly combines contemporary architecture, comfort, energy efficiency and an excellent location, just minutes from the Algarve's renowned Golden Triangle.Ideal as a permanent residence or holiday home, this villa also represents an attractive investment opportunity in one of the Algarve's most sought-after and prestigious locations. Energy Rating: A ref:4U2230
…By Annonceur International


Note: The images show a home that has already been sold; however, our offer is for a similar home where construction has already begun. Please contact us for more information! We are ready to help find the best solution for your business. --- We are a consultancy firm founded with the goal of revolutionizing the real estate market by offering modern, innovative services for the sale of luxury properties in Porto and Northern Portugal. With a strong online presence, Mysquare Real Estate brings innovative concepts to the industry, always prioritizing quality, transparency, close client relationships, and trust. We provide a personalized, hands-on experience aimed at simplifying the entire property buying or selling process, utilizing the best market tools to showcase properties and achieve rapid results. To us, a home is much more than just a property. It is a place where we reflect on the past, live in the present, and make plans for the future. We understand that every home has a soul and a story, and represents a personal project that reflects who we are. That is why we select special homes with unique qualities—perfectly matching what our clients are looking for with what the market has to offer. At Mysquare Real Estate, our priority is to convey trust and professionalism at all times.
…By Annonceur International


Few homes in Carvoeiro offer this rare combination: sweeping, unobstructed sea views that reach all the way to Ponta da Piedade in Lagos and the edge of Sagres, with the Serra de Monchique rising behind — yet the beach, restaurants and town centre are all just a short stroll away.Set on a private 4,035 m² plot behind electric gates and a cobblestone drive, this characterful traditional villa has been thoughtfully maintained and updated. A renovated tennis court, 13 × 6 m heated saltwater pool, six-person jacuzzi and mature landscaped gardens make the outdoor space genuinely exceptional — a place built for Algarve living.Inside, 448 m² of living space flows across light-filled rooms. The ground floor opens into a triple-aspect living room with vaulted ceilings and fireplace, a bright dining room, and a renovated kitchen with multiple work zones leading to an outdoor dining terrace. Several ground-floor bedrooms offer en-suite or family bathrooms and direct terrace access. Upstairs, a serene en-suite bedroom with vaulted ceiling opens to a private terrace framing the sea and pool below.The villa's layout is its quiet superpower. Six bedrooms, an independent poolside studio, and a separate tower — with arched windows, sea views and full bathroom, ideal as a home office or guest suite — give you flexibility most properties can't match. It's equally suited to a large family seeking a forever home or an investor targeting high-yield holiday rental returns.Comfort runs throughout: parking for several cars, a double garage, double-glazed PVC windows, new air-conditioning, fireplaces, solar hot water and a combined alarm/camera security system.Within a 5–10 minute walk of the beach, cafés, shops and international schools, EAV-4143 brings together privacy, comfort and one of Carvoeiro's most coveted positions — a residence and an investment in equal measure.
…By Annonceur International


4 bedroom villa with 185 m2, 185 m2 garden with private pool and 2 parking spaces, inserted in a new residential concept to be born in Oeiras, designed to live with open views, just a few minutes from the sea and references that make your daily life simpler.The development is organised into three residential fronts: the Panorama with T1 and T3 apartments and 4 T4 penthouses, the Mirador with T1 to T4 apartments and 4 T4 penthouses, and the Boulevard composed of T4 villas with private pool.The residential experience is enhanced by an urban park and a private club for residents with a gym, spa, gourmet area, swimming pools and paddle tennis court, as well as a children's playground, pet place, underground recycling bin and sustainable energy solutions such as photovoltaic solar panels.The location, in Oeiras, is one of the main arguments of the project, close to Parque dos Poetas, Oeiras Parque, beaches, schools and hospitals, and with easy connection to the business centres Lagoas Park, Quinta da Fonte and Taguspark, maintaining quick connections between Lisbon and Cascais.Don't miss this opportunity. Request more information now! Energy Rating: A ref:38111
…By Annonceur International


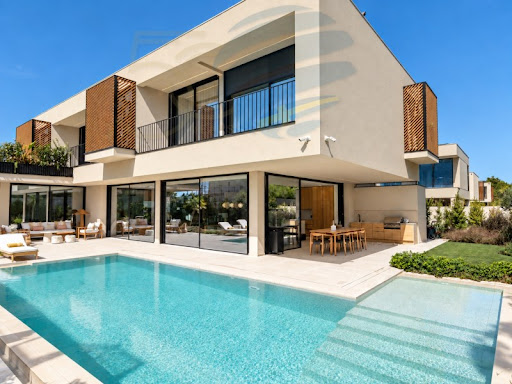

Stunning and unique new villa in Birre.This uniquely designed, high-quality, recently built villa is located in Birre, near Quinta da Marinha, with easy access to the beaches, the Sintra mountains, and Lisbon.Situated in a modern and tranquil residential area, this property stands out for its contemporary architecture, excellent sun exposure, and the perfect connection between interior and exterior spaces.Distributed over three floors, the villa has been carefully designed to provide comfort, privacy, and a truly exceptional living experience.On the intermediate floor is the magnificent social area, marked by an elegant entrance hall with double-height ceilings and impressive light fixtures. From here, a spacious and bright open-plan area unfolds, including the kitchen, living room, dining room, and lounge. All rooms connect directly to the garden, creating a harmonious continuity between the interior and exterior.The upper floor is dedicated to the private area and comprises three magnificent suites, all with large bathrooms and sunny south-facing terraces. The master suite stands out with its elegant walk-in closet and exclusive sunroom, creating a privileged space to enjoy natural light throughout the day.On the lower floor, a comfortable multi-purpose room and a bedroom have direct access to a sunny terrace. This floor also includes a full bathroom, laundry room, and access to the large garage. This floor also has a spacious room with direct access to the garden, currently versatile enough to function as a suite, office, library, or guest room.The garden, carefully landscaped and surrounded by mature vegetation, is a true private retreat, with a dining area, barbecue, wc, kitchenette, and a 10-meter heated saltwater pool. An ideal space to relax, enjoy the sun, and entertain family and friends.The villa is equipped with high-performance and comfort solutions, including high-quality appliances, underfloor heating throughout, solar panels, a water well, discreetly integrated air conditioning, a heated pool, and an electric vehicle charger.The property offers the possibility of being purchased furnished.An exceptional property where architecture, comfort, privacy, and technology combine in an excellent residential environment, just minutes from Quinta da Marinha with its golf courses, and the sea.The Mercator Group, of Swedish origin, is one of Portugal's longest-established licensed real estate companies (AMI 203), with over 50 years of experience in the market.Specialising in the upper-middle and luxury segments, Mercator operates throughout Portugal, with a particularly strong and well-established presence in Cascais and the Algarve.With a carefully selected property portfolio and in-depth market knowledge, Mercator is a trusted name among Scandinavian investors, having represented approximately 40% of Scandinavian clients who purchased property in Portugal over the past decade. In certain areas of Cascais, its market share reaches approximately 80%.The advertising information presented is not binding and needs to be confirmed in case of interest. Energy Rating: A ref:12168
…By Annonceur International


Magnificent luxury 5+1 bedroom villa, inserted in the exclusive condominium in Cascais, with only 6 residences. Premium location, private pool, state-of-the-art technology and energy efficiency in one space.Property Highlights: Typology: T5+1 with large and bright areas Private pool and landscaped garden Energy efficiency: photovoltaic solar panels Integrated home automation and VRV climate control 4 parking spaces with charger for electric vehicles Exclusive condominium with only 6 villas Quiet location near beaches, international schools, and golfBenefits of Localization:5 min from Cascais beachesClose to the historic center and marinaEasy access to the A5 and LisbonSafe and prestigious areaSchedule your visit now and discover what it's like to live with luxury, comfort and sustainability in the heart of Cascais.
…By Annonceur International


This luxury villa, currently under construction, is located in one of the most prestigious areas of Melides, Grândola. With a gross area of 430 m², it provides spacious and bright spaces, ideal for those who value comfort and modernity. The project includes four suites, five bathrooms and a functional distribution of spaces, designed for the well-being of the whole family.The generous plot of more than 32,000 m² guarantees total privacy and the possibility of creating gardens or leisure areas to your liking. Energy certification ensures efficiency and sustainability, making this villa a smart choice for the future.This property represents a unique opportunity to invest in one of the most sought-after regions of the Alentejo coast. Live surrounded by nature, with all the luxury and tranquility you deserve.
…By Annonceur International


Discover Luxury Living in Vilamoura: Your Dream T3 Villa Awaits Welcome to one of the Algarve's most prestigious addresses. This stunning 3-bedroom villa (T3) is located in the heart of Vilamoura, an exclusive resort destination renowned for its world-class amenities, pristine beaches, and cosmopolitan lifestyle. The Property: This elegant moradia combines modern sophistication with comfort, featuring spacious living areas flooded with natural light. The open-plan living and dining space flows seamlessly onto a private outdoor terrace-perfect for entertaining or enjoying Mediterranean sunsets. The contemporary kitchen is fully equipped with premium appliances and finished to the highest standards. Bedrooms & Bathrooms: Three generously-sized bedrooms offer comfort and privacy for the whole family or guests. The master suite includes an ensuite bathroom, while additional full bathrooms serve the remaining bedrooms. All spaces are thoughtfully designed with quality finishes throughout. Outdoor Living: The private garden provides your own slice of paradise with mature landscaping and a refreshing swimming pool area. The terrace is ideal for al fresco dining and relaxation. Location Highlights: • Minutes from pristine golden beaches • World-renowned Marina with fine dining and water sports • Championship golf courses (multiple courses nearby) • Luxury shopping and restaurants • International schools and excellent services • 24-hour security and gated community access • Easy access to Faro International Airport (45 minutes) Lifestyle: Vilamoura isn't just a home-it's a complete lifestyle destination. Enjoy year-round sunshine, exclusive beach clubs, tennis facilities, cycling paths, and a vibrant expatriate community. Whether you're seeking a permanent residence, holiday escape, or investment property, this villa offers exceptional value and unmatched quality of life. Perfect for those who demand the best. Schedule your private viewing today. Descubra a Vida de Luxo em Vilamoura: A Sua Moradia T3 dos Sonhos Aguarda Bem-vindo a um dos endereços mais prestigiados do Algarve. Esta magnífica moradia de 3 quartos (T3) situa-se no coração de Vilamoura, um destino resort exclusivo conhecido pelas suas comodidades de classe mundial, praias imaculadas e estilo de vida cosmopolita. A Propriedade: Esta moradia elegante combina sofisticação moderna com conforto, apresentando áreas amplas inundadas de luz natural. A sala de estar em plano aberto e a zona de refeições fluem perfeitamente para um terraço privado-ideal para receber ou desfrutar dos pôr-do-sóis mediterrânicos. A cozinha contemporânea está totalmente equipada com eletrodomésticos premium e acabamentos de primeira qualidade. Quartos e Casas de Banho: Três quartos generosos oferecem conforto e privacidade para toda a família ou hóspedes. A suite master inclui casa de banho privada, enquanto casas de banho completas adicionais servem os restantes quartos. Todos os espaços foram cuidadosamente concebidos com acabamentos de qualidade. Vida ao Ar Livre: O jardim privado oferece o seu próprio paraíso com paisagismo estabelecido e uma refrescante piscina. O terraço é ideal para refeições ao ar livre e relaxamento. Destaques da Localização: • A minutos de praias douradas imaculadas • Marina mundialmente famosa com restaurantes sofisticados e desportos aquáticos • Campos de golfe de campeonato (múltiplos cursos nas proximidades) • Lojas de luxo e restaurantes exclusivos • Escolas internacionais e serviços de excelência • Acesso 24 horas com comunidade murada e segurança • Acesso fácil ao Aeroporto Internacional de Faro (45 minutos) Estilo de Vida: Vilamoura não é apenas uma casa-é um destino de estilo de vida completo. Desfrute de sol durante todo o ano, clubes de praia exclusivos, instalações de ténis, caminhos para bicicleta e uma comunidade internacional vibrante. Quer esteja à procura de uma residência permanente, refúgio de férias ou propriedade de investimento, esta moradia oferece valor excecional e qualidade de vida incomparável. Perfeito para quem exige o melhor. Agende a sua visita privada hoje.
…By Annonceur International


Casas Brancas / Moradia T3 Nova com Vista Mar Rua João Paulo II, Ajuda - São Martinho, Funchal Há localizações que valorizam uma casa. E há localizações que fazem parte do seu valor. Na Rua João Paulo II, uma das moradas mais valorizadas de São Martinho, encontra esta moradia T3 nova, integrada no exclusivo empreendimento Casas Brancas. Com 3 quartos, jardim privativo, jacuzzi, varandas, terraços e vista mar, esta é uma propriedade pensada para quem procura uma residência contemporânea, com espaço exterior e uma localização privilegiada no Funchal. A orientação a sul garante uma excelente exposição solar e uma presença constante de luz natural. No interior, os espaços foram cuidadosamente concebidos para criar uma ligação natural com o exterior, permitindo que a sala se prolongue diretamente para o jardim privado. É aqui que encontra um dos elementos mais distintivos da moradia: um jardim reservado, com jacuzzi privativo, ideal para desfrutar do clima da Madeira com total privacidade. A cozinha, equipada, apresenta um design contemporâneo, com armários lacados a branco e bancada em Silestone, mantendo uma estética limpa e intemporal. A área privada é composta por três quartos, incluindo uma suíte, todos com roupeiros embutidos e acesso a varanda. Principais características: • 3 quartos, incluindo 1 suíte • Jardim privativo com jacuzzi • Vista mar • Orientação a sul • Varandas e terraços • Sala com acesso direto ao jardim • Cozinha totalmente equipada • Garagem e estacionamento • Moradia nova, pronta a estrear Nos acabamentos, destacam-se o pavimento em parquet de afizélia, a caixilharia com vidro duplo laminado, os vãos exteriores móveis em madeira maciça e os lanternins interiores, que permitem potenciar a entrada de luz natural. As casas de banho incluem soluções de marcas reconhecidas, como Duravit e Geberit, complementadas por espelhos com iluminação integrada e acabamentos cuidadosamente selecionados. A localização é um dos grandes argumentos desta propriedade. Na Rua João Paulo II, está próxima do mar, das praias, do Fórum Madeira, restauração, comércio e dos principais serviços, mantendo a tranquilidade e privacidade de uma zona residencial de referência. Uma moradia nova, numa localização premium, com vista mar e espaço exterior privado. IN ENGLISH Casas Brancas / New 3-Bedroom Villa with Sea Views Rua João Paulo II, Ajuda - São Martinho, Funchal Some locations add value to a property. Others are an essential part of it. Located on Rua João Paulo II, one of the most sought-after addresses in São Martinho, this brand-new 3-bedroom villa forms part of the exclusive Casas Brancas development. With 3 bedrooms, a private garden, jacuzzi, balconies, terraces and sea views, this property has been designed for those seeking a contemporary residence that combines outdoor space, privacy and a privileged location in Funchal. South-facing, the villa benefits from excellent sun exposure and abundant natural light throughout the day. The interiors have been carefully designed to create a seamless connection with the outdoors, allowing the living room to open directly onto the private garden. One of the property's defining features is its private outdoor area, complete with a jacuzzi - an ideal setting to enjoy Madeira's climate in complete privacy. The fully equipped kitchen features a contemporary design, with white lacquered cabinetry and a Silestone worktop, creating a clean and timeless aesthetic. The private area comprises three bedrooms, including one en-suite bedroom, all with built-in wardrobes and access to a balcony. Key Features: • 3 bedrooms, including 1 en-suite • Private garden with jacuzzi • Sea views • South-facing • Balconies and terraces • Living room with direct access to the garden • Fully equipped kitchen • Garage and parking • Brand-new property, ready to move into The finishes include Afizélia parquet flooring, laminated double-glazed windows, movable solid-wood exterior shutters and interior skylights designed to maximise natural light. The bathrooms feature high-quality solutions from recognised brands such as Duravit and Geberit, complemented by integrated illuminated mirrors and carefully selected finishes. Location is one of the property's strongest assets. Situated on Rua João Paulo II, the villa is close to the sea, beaches, Fórum Madeira, restaurants, shops and essential services, while retaining the privacy and tranquillity of one of Funchal's established residential areas. A brand-new villa in a premium location, offering sea views, private outdoor space and the comfort of contemporary living.
…By Annonceur International


3+2 Bedroom Villa with Pool in the Old Village, VilamouraInserted in the prestigious Old Village, in Vilamoura, a residential location much sought after for its tranquility and proximity to the Marina, golf and services, this 3+2 bedroom villa stands out for its private pool, pleasant outdoor spaces and the versatility of its three floors. With five bedrooms and a large practically autonomous basement, it offers excellent conditions for both residence and holiday home.Key features Living area: 120 m² Covered Area: 150 m² Total area: 371 m² 5 bedrooms 4 en-suite bedrooms Private pool Large outdoor areas Multifunctional basement with kitchen and laundryProperty DistributionGround Floor: Living and dining room with direct access to the pool area 2 en-suite bedrooms 1 common bathroom1st Floor: 2 en-suite bedroomsBasement: Ample space in open concept Kitchen Laundry Living room area Area with double bed, allowing almost independent useExterior & Amenities Private pool with sun lounger area Covered side space with dining table Outdoor lounge area Reserved and pleasant atmosphere for outdoor dining and leisureLocationLocated in the Old Village, Vilamoura, in one of the most recognized and sought after residential areas in the region, with easy access to the Vilamoura Marina, golf courses, beaches, shops and restaurants.A villa with excellent leisure areas and a versatile configuration, ideal for enjoying Vilamoura all year round or as an investment.Reference: VAP213531
…By Annonceur International


Designed with sustainability at its core, this contemporary south-facing villa blends into the surrounding nature and is just a stone's throw from São Rafael beach.Built with locally sourced materials, it offers a lifestyle without compromising on comfort or sophistication. The open-plan living, dining and kitchen room, equipped with premium appliances, opens onto the terrace and pool, creating a seamless integration between the interior and exterior. A laundry room, a full bathroom and ample storage space add practicality, while three spacious bedrooms with en-suite bathrooms and direct access to the outdoors provide privacy and tranquillity. A saltwater pool with a massage area, Turkish bath, mature landscaped gardens, amazing palm trees and an orchard offer an unexpected getaway. This exceptional villa is completed by a large parking area and a great potential to create other areas, as well as stunning views, all just 40 minutes from Faro Airport and the renowned resorts of Quinta do Lago and Vale do Lobo. Energy Rating: B- ref:FB408
…By Annonceur International


Discover your dream coastal retreat in S. Rafael, Albufeira. Elegant and sophisticated, this luxury villa features a large garden and spacious interiors. This single storey villa has its own heated swimming pool and offers plenty of privacy, as well as being located just a few minutes' walk from the magnificent beaches of Arrifes and São Rafael, with private and direct access.The villa includes a large living and dining room, 3 en-suite bedrooms with private bathroom, one of which also has a whirlpool bathtub and Turkish bath and a guest bathroom. It also has a fully equipped modern chef-style kitchen and a pleasant terrace that provides perfect moments to enjoy outdoor meals or simply sunbathing, in a very reserved environment.The villa benefits from abundant natural light, total privacy in one of the most coveted locations in the south of Portugal.The sum of the plots in a total of 9275m2 gives the property a lot of outdoor space, which is rare and valuable in the Algarve region, especially near the beaches.
…By Annonceur International

Receive by email any new listing that may match your search criteria
Your criteria :
By validating this form, you accept the general conditions of use of Le Figaro Properties.
These agencies offer a selection of luxury properties vente in Portugal. Feel free to contact them for personalized assistance.


