Get early access to listings that match your criteria
Never miss an opportunity again. Our personalized alerts notify you instantly.

 English$ USD · m²


Villa 6 – Greenville Estoril3-bedroom villa with 298.38 m², private garden, garage and rooftop with views.Villa 6 is a 3-bedroom villa with a total area of 298.38 m², located in the exclusive Greenville Estoril condominium, comprising 7 villas. It is spread over 4 floors and was designed to offer comfort, privacy and an excellent connection between the interior and exterior.Floor PlanFloor -1 (79.87 m²)•Private garage for 3 cars•Laundry room with access to the ground floor•Storage roomFloor 0: (87.07 m²)•Entrance hall•Guest WC•Equipped kitchen with direct access to the living room and balcony •Large living room with access to the terrace and private garden Floor 1 (87.99 m²)•3 complete suites with built-in wardrobes or walk-in closets•Shared balcony in two of the suitesFloor 2 (43.46 m²)•Multipurpose room (office, extra bedroom, games room, etc. )•Storage room•Panoramic terrace with excellent sun exposureHighlights:•Detached 3+1 bedroom house•Private garden and terraces on several floors•Garage for 3 cars•High-quality finishes•Communal swimming pool in the condominium•Quiet area, just a few minutes from the beach and the A5 motorwayDon't miss this unique opportunity to purchase an exclusive villa in a project of only 7 units.
…By Annonceur International


We present this stunning 7-bedroom, 3-storey villa, featuring a modern design and built to the highest standards of quality, combining comfort, elegance, and functionality. With breathtaking views over the mountains, the sea, Tavira, and even Spain, this property is a truly exclusive retreat. Key Features:- 4 en-suite bedrooms- 3 bedrooms with built-in wardrobes- Spacious living room with fireplace- Home cinema and lounge area with kitchenette- Office/storage with bathroom- Fully equipped kitchen with direct outdoor access- Laundry room. Large terrace- Air conditioning throughout the villa. Solar panels- Mains water supply and borehole water- Thermal and acoustic insulation windowsExterior:- Swimming pool- Children's playground- Animal shelter- Landscaped gardens- Plot with fruit trees and cultivated area LocationIdeally located near Vila Nova de Cacela and all local amenities, this villa offers tranquility without giving up proximity to essential services and the stunning beaches of the Algarve.A luxury villa that blends modernity, comfort, and a unique natural setting - perfect for those seeking the ultimate quality of life in the Algarve. Schedule your visit today and discover this exclusive property! Energy Rating: C ref:CAS_64
…By Annonceur International


5 Bedroom Villa to Refurbish in Sintra 5 Bedroom Villa with Garden with Potential and Excellent Location This 5 bedroom villa, located in Banzão, in Sintra, is a unique opportunity for those looking for space, nature and potential for appreciation. With 1302 m² of land area, this villa invites you to create a home tailored to your needs. It needs remodeling, but it offers a solid foundation full of character to bring a truly special project to life. Inside, you will find: - A cozy lobby - Kitchen - Laundry - Living room and dining room, ideal for family moments - 5 bedrooms with excellent natural light - 3 full bathrooms - Storage and large circulation areas Outside, a garden that invites you to enjoy quiet days, gatherings outdoors or simply relax to the sound of nature. The location is simply privileged: between the green of the pine forest, the grandeur of the mountains and the proximity to the beaches of the region. Here, you live with quality, calm and inspiration. In addition, it has a complete environment with commerce, pharmacy, fire department, GNR, post office, banks, ATM and hypermarkets — everything you need on a daily basis. About Draft In Homes: It is part of the DRAFT IN group, where it will have all the solutions for Construction, Real Estate and Financing. DRAFT-IN HOMES integrates a team of experienced real estate consultants, whenever you want to buy or sell a property, assuming a personalized follow-up. DRAFT-IN Projects and Construction is part of a multidisciplinary team, with extensive experience in all areas of architecture and construction, composed of Architects, Engineers and Specialized Personnel, in order to guarantee high quality standards in integrated solutions, namely turnkey solutions. DRAFT IN FINANCE will help business players to get financing faster and with more advantageous solutions.
…By Annonceur International


4 bedroom villa, off-plan, with 200 m² of construction area, located on a plot of urban land with 765.80 m², located in the La Réserve subdivision, in Carvalhal, one of the most sought after areas in the Comporta region.The project is ready to start construction, with a construction budget already closed with a local builder, as well as with a company selected to ensure the management and supervision of the work.The villa has been designed to provide comfort, privacy and a strong connection to the outdoor space. All four bedrooms are en suite, with areas ranging from 14 m² to 18.5 m².The social area integrates an open space kitchen with the living room, creating a large and functional space, with direct connection to the outside. The property also has a terrace with 46.78 m² and a swimming pool of 21 m², ideal for enjoying the relaxed and privileged lifestyle of Carvalhal.From the lot, access to the beaches of Carvalhal and Pego can be made by bicycle on the existing bike path.The La Reserve Development consists of only 24 individual urban plots for the development of premium Villas with individualised architecture, 82 Village Houses (Village La Réserve) with typologies T3 to T5 and 56 tourist apartments (Aparthotel) of typology T3.It is located just 100 meters from the main shopping and service establishments, namely the Hotel Quinta da Comporta, restaurants, cafes, pastry shops, pharmacy, bank, stationery stores, car and bicycle renting, minimarket, fashion and interior decoration stores. It is located 5 minutes away from the beaches of Carvalhal and Pego, 10 minutes from the new Comporta Dunes golf course and 15 minutes from Comporta. It is just one hour from Lisbon and with easy access to the airport. Energy Rating: Exempt ref:36851
…By Annonceur International


Located in the Capuchos area of Costa de Caparica, this mansion with a classic design, with 12 rooms and a swimming pool, enables you a unique opportunity to live in the midst of nature 20 minutes from Lisbon and 5 minutes from the sought after beaches of Costa de Caparica Built in the mid-twentieth century, well preserved, this palace is located on a large plot, has a swimming pool in th well-kept garden , as well as, a generous terrace with sea views. - The basement consists of: 4 rooms, 2 bathrooms, storage and a garage for 4 cars and storage space. - The ground floor has: main entrance, reception rooms, 4 bedrooms, kitchen with pantry, all covered with hand-painted tiles, 3 bathrooms, storage, guest bathroom, and a south-facing balcony overlooking the sea. - On the first floor you will find: 5 bedrooms, 3 bathrooms, vestibules and a terrace. - In the attic there is, a bedroom, bathroom and storage spaces.The property has 2 farm buildings on the plot.The urban and rustic plots together, total 1,112ha . There is also a water well, useful if you would like to grow your own produce, possibly even biologically grown !Features:Exterior Features - Garden; Permit Parking; Swimming Pool; Terrace-Deck; Irrigation System; Interior Features - Entrance Hall; Fire Place; En-suite Bathroom; Laundry Room; General Features - First owner; Needs Renovation; Orientation - South; South West; Views - Ocean; Open Area; Listing Features - Balcony; Detached House; Lift-Elevator;
…By Annonceur International


Discover this magnificent detached villa, situated in a quiet and privileged area of Palmela, where privacy, space and stunning views over the city of Setúbal come together to offer an exceptional quality of life.Set on a generous 1,940 m² plot, this property offers approximately 433 m² of gross area distributed over three floors, providing spacious indoor and outdoor areas — ideal for a large family, entertaining guests, or even developing a tourist accommodation project.The main house features seven bedrooms, five bathrooms, several living areas and a magnificent lounge, perfect for bringing family and friends together in a comfortable and welcoming environment.Outside, the large garden and swimming pool invite you to enjoy the region’s climate for much of the year, in complete tranquillity and privacy. The property also features two barbecue areas, ideal for outdoor dining, leisure and unforgettable gatherings.One of the property's main highlights is a second, independent house on the same plot, comprising a bedroom, bathroom and a small kitchen.This space offers countless possibilities: accommodation for family or guests, an office, a studio, a support house, or an independent unit capable of generating rental income.The property is equipped with air conditioning, solar panels and a water supply from a borehole, allowing for more sustainable use of resources and a significant reduction in maintenance and running costs.
…By Annonceur International


House with four bedrooms and an office, semi-detached on one side, located in Montenegro, Faro. The property has a private saltwater pool and integrates several comfort and energy efficiency solutions.The private area includes four bedrooms that share bathrooms with Jack & Jill configuration, plus a suite on the first floor with a walk-in closet, bathroom with whirlpool tub and shower and access to a terrace overlooking the pool. All bedrooms have built-in wardrobes.The kitchen is equipped with high-end appliances and an island with capacity for four seats. It also has a laundry area and attached pantry. The house has underfloor heating, air conditioning in all areas and installed home automation.Highlights: Four bedrooms with built-in wardrobes Suite on the first floor with dressing room Suite bathroom with whirlpool bathtub and shower Office Jack & Jill bathroom for all four bedrooms Kitchen equipped with high-end appliances Kitchen island with four seats Laundry and pantry attached to the kitchen Underfloor heating Air conditioning in all areas of the house Home automation installed Solar panels for water heating and electricity production Automation at the entrance gateOutdoor environment: Private saltwater pool Terrace overlooking the pool Covered outdoor parking BBQ and outdoor dining areaOther areas: Indoor dining area with bathroom and storage Access to the basement Rough basement, allowing subsequent finishes according to the intended useIt combines a family distribution with comfort solutions, energy efficiency and private outdoor spaces, in a residential location in Montenegro, in Faro.
…By Annonceur International


Villa E is a 3-bedroom property spread across 3 floors, set on a 360.50 m² plot. Built to superior quality standards with luxury finishes, it features a gross floor area of 244.70 m², a swimming pool, a sun deck, and spectacular panoramic views of the city, ocean, and sunrise.Excellent south-facing sun exposure, located in the Alannas Village development on the southern slope of Pico de São Martinho, just 5 minutes from downtown Funchal.Features a large 254 m² outdoor area complete with pool, sun deck, leisure area with barbecue, and landscaped gardens.Floor 0: 56.00 m² garage for 4 vehicles; 20.50 m² office; 15.45 m² storage/technical room; 13.40 m² laundry/pantry; 15.50 m² garden area.Floor 1: 10.25 m² entrance hall; 23.80 m² master suite with walk-in closet; 5.10 m² suite bathroom with window; 14.60 m² second suite + 3.25 m² bathroom; 14.15 m² third suite + 3.15 m² bathroom; 254 m² outdoor area with garden, pool, and sun deck.Floor 2: 46.20 m² living and dining room; 18.80 m² open-plan equipped kitchen; 2.50 m² guest bathroom; 30.15 m² large balcony.All 3 floors are connected by an internal staircase and an elevator.Generous interior spaces and abundant natural light. Offers total comfort, top energy efficiency rating, generous living areas, and refined modern architectural design.The garage is equipped with an automatic gate and EV charging outlets.
…By Annonceur International


A single-story 3+1 bedroom home situated on a 521.50 m² plot within the exclusive Alannas Village, located on the southern slopes of Pico de São Martinho, just 5 minutes from Funchal city center.With a gross floor area of 170 m², this property stands out for its excellent build quality, luxury finishes, spacious interiors, and extraordinary natural light.South-facing, it enjoys excellent sun exposure and spectacular panoramic views of Funchal city and the sea.Outdoor space:The house features a generous 309 m² patio, carefully designed to offer comfort and leisure, including:Swimming pool;Sun deck;Leisure area with a barbecue;Outdoor spaces ideal for socializing and relaxation.It also includes a 32.50 m² side garage with space for two vehicles, equipped with an electric vehicle charging point.Interior:The interior is designed for comfort, functionality, and a contemporary lifestyle, all laid out on a single level:Spacious open-plan living area and fully equipped kitchen;Guest bathroom;3 bedroom suites, all featuring large built-in wardrobes and private bathrooms;25 m² master suite, including an elegant walk-in closet.Generous interior dimensions combined with abundant natural light create spaces that are expansive, sophisticated, and welcoming.Boasting a top-tier energy rating, exquisite modern architecture, and a truly privileged location, this home offers everything you seek in a premium property: comfort, space, privacy, quality, and a stunning view.A dream home situated in a unique location, offering the convenience of single-level living.Unit H.
…By Annonceur International


Charming villa with pool, located in a quiet residential area of Murtal, Parede, exclusively composed of single-family homes.Designed to provide comfort, functionality, and quality of life for a family, this property stands out for its generous spaces, excellent natural light, privacy, and versatility, offering multiple possibilities for use. The house is distributed over four floors, featuring spacious and highly optimized rooms. Ground Floor — Living & Social SpacesDining and living rooms, separated by just two steps, creating distinct and cozy environments;Office, which can easily be converted into an additional bedroom;Guest bathroom;Charming winter garden, accessible from the living room with direct access to the outdoors;Fully equipped kitchen featuring electric, gas, and grill cooktops, as well as a practical pantry;Direct access to the garden from both the living room and kitchen, seamlessly connecting indoor and outdoor spaces. First Floor — Privacy & Comfort4 bedrooms with built-in wardrobes, including 1 en-suite with a walk-in shower. Two of these bedrooms feature balconies, providing extra light and outdoor connection;1 full bathroom, also equipped with a walk-in shower. Attic — A Special Space with Sea ViewsThe attic adds a truly unique feature to the home, comprising a bedroom with access to a spacious private terrace overlooking the sea. It also includes 2 storage spaces, offering valuable extra storage capacity. This versatile area can be adapted to your family's needs—whether as a bedroom, guest room, office, or private retreat. Basement — Versatility & Enormous PotentialFeatures a 2-car garage, an en-suite bedroom, a pantry/storage room, and a large, highly versatile living space. This level offers a particularly interesting feature as it can be converted into an independent apartment, with or without retaining the garage area. It includes a direct external entrance for autonomous access. Despite being classified as a basement, it benefits from ground-floor characteristics and excellent functionality. This layout provides endless possibilities: an independent living space for a family member, a dedicated guest area, or a potential rental income opportunity. Garden & Pool — The Perfect Place to RelaxOutside, you will find a quiet, private, and pleasant garden highlighting an inviting swimming pool—perfect for summer days, relaxing moments, and entertaining family or friends. It also includes a pool house/annex and offers high privacy, acting as a true extension of the home.The villa is equipped with photovoltaic solar panels for self-generated electricity and solar panels for water heating, ensuring maximum comfort and significant monthly savings. A Quiet & Convenient LocationSet in a peaceful residential neighborhood consisting exclusively of houses in Murtal, Parede, this property benefits from proximity to schools, local shops, services, and the beaches of the Cascais coastline. It offers easy access to the Marginal road and the A5 highway, allowing quick connections to Cascais, Lisbon, and surrounding areas. A Home to Live in Today and Value TomorrowMore than just a house, this property combines space, privacy, comfort, a swimming pool, and extraordinary versatility, offering different usage options over time.An excellent opportunity for anyone seeking a family villa in Parede with room to grow, entertain, and create memorable moments.For more information, visit our website at www.kwportugal.pt. We share commissions 50/50 with all licensed real estate agents and agencies. AMI16799.
…By Annonceur International


2 bedroom villa with private pool in Vilamoura Parque - central area, VilamouraVilamoura Parque is a private condominium of forty villas, which harmonizes a premium lifestyle, in an environment of exclusivity.The interior environments are elegant and bright, warmed by the presence of a central patio, which is the heart of the house. The exteriors, with gardens and private pools, provide a unique experience, in an exceptional location.Contemporary architecture, with refined lines and wooden elements, allows the houses to be incorporated into a natural environment, creating a perfect balance between private and common spaces.An incomparable prestige that is also reflected in the choice of materials and high-quality finishes used in the construction.Project developed by InConcept, by architect Pedro Balonas, and Interior Design by Maria RaposoThis 2 bedroom villa bathed in light by the large windows facing East and West offer generous spaces. The fully equipped kitchen with island and open over a large living room, the bedrooms all en suite provide privacy and access to the interior of the villa also from the private garage in its basement guarantees maximum comfort.In your new home, in Vilamoura Parque, enjoy a unique location, with large private green spaces, a stone's throw from the marina and the services you need to live, or spend your holidays.Highlights:- Top finishes and materials- SIEMENS Appliances-Air conditioning- Pre-installation of home automation system- USB sockets- Alarm pre-installation- Pre-installation of a video surveillance system- Solar panels for water and boiler heating- Private swimming pool 4.7m x 2.2m- Private automatic irrigation system- Gated community with video surveillanceAirport - 25 kmGolf - 2 kmBeach - 2 kmVilamoura Marina - 500mVAP103131
…By Annonceur International


Exceptional investment opportunity in one of the most prestigious residential areas of Estoril. This exclusive property comes with a 1,850 sqm plot and PIP project approved for the construction of a luxury contemporary villa with approximately 488 sqm of gross construction area, designed to combine sophisticated modern architecture, privacy, and seamless indoor-outdoor living.Ideally located just minutes from the beaches of Tamariz, Monte Estoril, Cascais centre, golf courses, international schools, and Lisbon, the property benefits from a prime setting in one of the most desirable locations on the Cascais coastline.The approved project envisions an elegant two-storey villa with expansive social areas, generous terraces, landscaped gardens, swimming pool, gym, sauna, and multiple entertainment spaces.The ground floor has been designed for sophisticated family living and entertaining, featuring a grand entrance hall, spacious living room, dining area, large open-plan kitchen with kitchenette and dirty kitchen ('copa suja'), laundry room, office/guest bedroom, gym with supporting bathroom and sauna, guest WC, garage, and direct access to the outdoor leisure areas. Large floor-to-ceiling glass openings create a seamless connection between the interiors, garden, and pool area.The upper floor is dedicated to the private living quarters and includes four spacious bedroom suites, highlighted by an impressive master suite with a large walk-in closet and private bathroom. The project also includes two expansive terraces totaling over 110 sqm, ideal for outdoor lounges, dining areas, and enjoying the excellent sun exposure.The villa's contemporary architectural language emphasizes clean lines, natural light, and a strong connection to the surrounding outdoor spaces, creating a timeless and luxurious residence ideal for both permanent living and holiday use.This property presents a rare opportunity for investors or end-users seeking to build a premium modern home in Estoril with an approved project already in place, significantly reducing development timelines and licensing uncertainty.Key Features:Plot size: 1,850 sqmApproved project for contemporary luxury villaApprox. 488 sqm gross construction area5 bedrooms + officeSwimming pool and landscaped gardenGym and saunaLarge terraces and outdoor entertaining areasPrime Estoril location near beaches and international schoolsExcellent access to Cascais, Sintra, and LisbonA unique opportunity to develop a landmark contemporary residence in one of Portugal's most exclusive coastal destinations. Energy Rating: B- ref:AR-402
…By Annonceur International


Villa F, a 3-bedroom property spread over 3 floors, set on a 360.50 sqm plot, featuring excellent construction quality and luxury finishes, with a gross area of 244.70 sqm, a swimming pool, a sun deck, and a spectacular panoramic view of the city, the sea, and the sunrise.Excellent sun exposure, south-facing, located in the Alannas Village development on the southern slope of Pico de São Martinho, just 5 minutes from downtown Funchal.It features a large outdoor space of 254 sqm with a swimming pool, sun deck, leisure area with BBQ, and extensive garden areas.Floor 0:Garage (56.00 sqm) for 4 vehiclesOffice (20.50 sqm)Storage / Technical area (15.45 sqm)Laundry / Pantry (13.40 sqm)Garden area (15.50 sqm)Floor 1:Entrance Hall (10.25 sqm)Master Suite with Walk-in Closet (23.80 sqm)En-suite Bathroom with window (5.10 sqm)Suite 2 (14.60 sqm) + Bathroom (3.25 sqm)Suite 3 (14.15 sqm) + Bathroom (3.15 sqm)Patio with Garden, Pool, and Sun Deck (254 sqm)Floor 2:Living & Dining Room (46.20 sqm)Equipped Open-Plan Kitchen (18.80 sqm)Guest Bathroom (2.50 sqm)Large Balcony (30.15 sqm)All 3 floors are connected by internal stairs and an elevator.Excellent interior spaces and abundant natural light. Comfort, maximum energy certification, generous space, and unique, modern, refined architectural lines.The garage is equipped with an automatic gate and charging sockets for electric vehicles.
…By Annonceur International


Villa G is a 3-bedroom property spread across 3 floors, set on a 301.50 m² plot. Built to superior quality standards with luxury finishes, it features a gross floor area of 244.70 m², a swimming pool, a sun deck, and spectacular panoramic views of the city, ocean, and sunrise.Excellent south-facing sun exposure, located in the Alannas Village development on the southern slope of Pico de São Martinho, just 5 minutes from downtown Funchal.Features a large 195 m² outdoor area complete with pool, sun deck, leisure area with barbecue, and landscaped gardens.Floor 0: 56.00 m² garage for 4 vehicles; 20.50 m² office; 15.45 m² storage/technical room; 13.40 m² laundry/pantry; 15.50 m² landscaped patio.Floor 1: 10.25 m² entrance hall; 23.80 m² master suite with walk-in closet; 5.10 m² suite bathroom with window; 14.60 m² second suite + 3.25 m² bathroom; 14.15 m² third suite + 3.15 m² bathroom; 254 m² outdoor area with garden, pool, and sun deck.Floor 2: 46.20 m² living and dining room; 18.80 m² open-plan equipped kitchen; 2.50 m² guest bathroom; 30.15 m² large balcony.All 3 floors are connected by an internal staircase and an elevator.Generous interior spaces and abundant natural light. Offers total comfort, top energy efficiency rating, generous living areas, and refined modern architectural design.The garage is equipped with an automatic gate and EV charging outlets.A dream villa set in a truly unique location.
…By Annonceur International


Discover a unique opportunity to acquire the final villa available within an exclusive boutique development comprising just 9 luxury residences, ideally located in one of Portugal’s most prestigious areas – the Golden Triangle between Cascais, Sintra and Lisbon. Property Features Built area: 575 sqm Private plot of approximately 1,000 sqm 5 spacious en-suite bedrooms Expansive open-plan living and dining areas Designer kitchen with premium finishes and high-end appliances Private landscaped garden Large swimming pool with sun deck Private elevator Garage and generous storage areas Contemporary architecture with superior-quality materials Cinema room and home gym (optional) An Exclusive Lifestyle Experience Designed to deliver the highest standards of modern luxury living, this villa seamlessly blends sophisticated interiors with elegant outdoor spaces. Floor-to-ceiling windows maximize natural light while creating a seamless connection between indoor and outdoor living, ensuring privacy, comfort and open views. Residents will also enjoy access to an exclusive healthy lifestyle restaurant and café within the development, adding a distinctive and unique touch to the residential experience. Prime Location Minutes from the historic center of Sintra Approximately 10 minutes from the beaches of Cascais and Estoril Approximately 20–25 minutes from Lisbon city center Close to renowned golf courses and leisure facilities Near a prestigious equestrian center Minutes from Cascais Shopping Nearby International Schools Carlucci American International School of Lisbon TASIS Portugal Important Information Only 1 villa remaining (8 already sold) Estimated completion within 12 months Images are for illustrative purposes only (model villa/project renders) Final unit released with special pricing conditions A rare opportunity to secure a luxury residence in one of Portugal’s most sought-after and prestigious locations.
…By Annonceur International


This magnificent detached villa, located in Vale Navio - one of the quietest and most valued areas of Albufeira, Located just a few minutes from the famous beaches of Olhos de Água and Falésia, as well as the prestigious centers of Albufeira and Vilamoura. With large rooms, this property offers the ideal space and comfort for a permanent family residence, holiday home or even investment in the tourism sector. This property is distinguished by the construction area with a total of 454m2 and the generous land area with 1515 m2, private swimming pool and a large garden with BBQ make this villa the perfect combination for sunny days in the Algarve. House with two well-distributed floors, including on the ground floor: Living room, kitchen, 3 bedrooms, 2 bathrooms and toilet, 2 storage rooms and 2 more bedrooms and 2 bathrooms on the 1st floor. It also has private parking. The easy access to all services such as restaurants, shops, and the famous Algarve nightlife make this villa stand out for its premium location, combining the tranquility of the countryside with the proximity of the most beautiful beaches in the region and the main tourist and commercial attractions.If you are looking for a getaway in the Algarve with space, privacy and a great location, this is the ideal opportunity.
…By Annonceur International


4+1 Bedroom Villa with a swimming pool, lawned garden and excellent sun exposure, situated in Birre.Main areas:Ground Floor- Entrance hall 22 m2- Living room with access to the garden 59 m2- Kitchen 25 m2- Storage area 4 m2- WC 2 m2- Terrace 47 m2- Barbecue area 6 m2First floor- Bedroom landing 15 m2- Master suite 18 m2 with access to the terrace- Master suite walk-in wardrobe 9 m2- Master suite en-suite bathroom 7 m2- Suite 16 m2 with access to the terrace- Suite en-suite bathroom 8 m2- Suite walk-in wardrobe 6 m2- Bedroom with access to the terrace 13 m2- Bedroom with access to the terrace 13 m2- Bathrooms for the bedrooms 8 m2- Terrace 40 m2Basement- Multi-purpose room 47 m2- Fully fitted toilet 3 m2Garage 56 m2 with space for 3 cars and an area for motorbikes and bicycles.It features top-quality materials and high-standard finishes. Highlights include the Kokklat kitchen with Bosch appliances and a BORA system, the spacious en-suite bedrooms, underfloor heating, home automation, solar panels and the swimming pool lined with Hijau mosaic tiles.Located in the Birre area, it enjoys a prime location just a few minutes from the historic centre of Cascais, the beaches along the coast, the Marina, Quinta da Marinha and the iconic Boca do Inferno, offering a lifestyle characterised by quality, comfort and contact with nature.The surrounding area boasts an excellent range of shops, services, supermarkets, restaurants and leading national and international schools, as well as quick access to the A5 motorway and Avenida Marginal, providing a convenient link to Lisbon and the airport. Energy Rating: A ref:L42298
…By Annonceur International


Magnificent 3+1 bedroom detached villa, with generous areas and a modern design, standing out for its living room and kitchen in open space, creating a spacious, bright and functional environment.It has two suites with excellent balconies, four toilets, laundry and a closed garage for two cars.Outside, it offers a pleasant swimming pool, backyard and various leisure spaces, ideal for enjoying the mild climate of Madeira.The sea view is superb and definitive, covering the Bay of Funchal, providing a unique and permanent setting.Built with high quality materials and finishes, the villa is sold fully equipped with BOSCH appliances.Inserted in a dead-end street, it guarantees tranquillity and absolute tranquillity, 24 hours a dayPrivileged location, just 10 minutes from the centre of Funchal and 30 minutes from Madeira International Airport.A unique opportunity for those looking for comfort, privacy, quality and an exceptional view.Contact us for more information or to schedule your visit. Energy Rating: A ref:1731C
…By Annonceur International


Location and Convenience Situated in the prestigious area of Madalena, this recently built villa offers the privilege of living just minutes from the beach. With a location that prioritizes tranquility and quick access to services and leisure, it is the ideal sanctuary for those who value proximity to the sea and the city center.Property Status and Layout An immaculate property distributed over 3 floors connected by an Orona elevator (300kg capacity), ensuring total accessibility and comfort.* Level 0 (Ground Floor): Open-plan social area with a high-end kitchen and fluid living space. Features a functional office and direct outdoor access.* Level 1: Sleeping quarters comprising 3 exclusive suites and a generous 32 m² terrace.* Level -1 (Basement): A true private leisure hub with a cinema room, a 50 m² lounge, sauna, and Turkish bath.Exterior and Leisure The outdoor space is designed for year-round well-being:* Heated saltwater pool.* SPA and deck area with BBQ.* Private garden with integrated technical covering.Technology, Comfort, and Efficiency The villa stands out for its self-sufficiency and technical sophistication:* Premium Kitchen: SMEG built-in appliances, Liebherr refrigerator, and Falmec extractor.* Energy: System of 24 photovoltaic panels with 4 storage batteries.* Advanced Home Automation: Total control of A/C, shutters, pool, and security.* Climate & Cleaning: Central heating and central vacuum system.* Garage: Space for 2 vehicles.Experience a private resort every day. Contact us to schedule your visit. Energy Rating: A+ ref:PU-1002-007
…By Annonceur International


Discover this magnificent 3+1 bedroom villa in Vilamoura, a property that combines comfort, luminosity and outdoor spaces designed to fully enjoy the Algarve lifestyle.The villa has modern and very bright interiors, with careful decoration and spacious and cosy environments. The kitchen, with contemporary lines and excellent storage capacity, is integrated into a functional and pleasant area, while the spacious living and dining room provides a perfect environment for moments of conviviality with family or friends.Outside is one of the great highlights of this property: a fantastic private pool surrounded by a garden, complemented by several leisure areas and a pleasant outdoor dining area. The surrounding vegetation creates an environment of privacy and tranquillity, making this space ideal for enjoying sunny days and summer nights.The villa has four bedrooms, including comfortable and bright spaces, as well as several bathrooms with modern finishes. The layout of the house allows for practical use both as a permanent residence and as a holiday home.The property also benefits from an excellent energy-efficiency system, including 14 electric units (7 kW), a 14 kW battery and one solar panel with a 200-litre heat pump, contributing to greater energy efficiency and more economical and sustainable use of the property.Located in Vilamoura, this is an excellent opportunity for those looking for a family villa in one of the Algarve's most prestigious areas, close to beaches, golf courses, the marina, restaurants and all essential services and amenities.Hometown - Commitment, Transparency and Real Estate ExcellenceSince 2018, Hometown has been consolidating itself as a reference in the real estate sector, standing out for its sustained growth and the trust of our customers. Our team acts with professionalism and dedication, maintaining a work environment based on cooperation, transparency and ethics.Why choose Hometown?Personalized and close follow-up, from the first visit to the after-salesExperienced team focused on offering solutions adapted to your needsRecognition in the sector, with two real estate awards won in 2024Unwavering commitment to our customers' satisfactionAt Hometown, we don't just sell real estate, we create long-lasting relationships of trust. Contact us and discover a real estate service tailored to your expectations. Energy Rating: A ref:HTP-1189
…By Annonceur International


Just a short walk from the beach, in a setting where you can hear the waves from the house, this contemporary villa brings together modern architecture, privacy and one of Madeira's most remarkable coastal locations.The property has been carefully designed to make the most of its surroundings, with three en suite bedrooms, an 11,5 metre swimming pool and guaranteed ocean views. Three metre high ceilings create a generous sense of space, while expansive glass doors slide completely into the walls, allowing the living areas to open towards the pool and garden and creating an uninterrupted connection with the Atlantic.Beyond its design, the villa has been planned with everyday living in mind. It includes a private garage, dedicated laundry and storage areas, air conditioning throughout and solar panels for electricity production, combining comfort with practical and efficient solutions.And then there is Madalena do Mar.Surrounded by dramatic green mountains and the Atlantic Ocean, it is one of Madeira's most beautiful coastal villages. The area is particularly known for its sunsets, with locals travelling here simply to watch the sun disappear over the ocean.The villa sits on a quiet no through road, providing a genuine sense of peace while remaining within walking distance of the beach and local restaurants. The main road is just two minutes away, giving easy access to Calheta, Funchal and the rest of the island.A thoughtfully designed home, with guaranteed views, the sound of the ocean and one of Madeira's most special settings just outside your door. Energy Rating: A ref:VIL_21
…By Annonceur International


Discover this exquisite 4-bedroom villa boasting captivating sea views, nestled on a generous 1,200 m2 lot overlooking the stunning Algarve coastline.Step into a welcoming hallway leading to a fully equipped kitchen and four spacious bedrooms, each accompanied by its own en suite bathroom. An additional bedroom with bunk beds offers versatility for guests or family. The villa features a commodious living room adorned with a fireplace, seamlessly flowing into an adjacent dining area, both granting direct access to the expansive terraces and inviting pool.Crafted with local materials, such as traditional Santa Catarina tiles adorning the terraces and roofs, the villa exudes a charming, authentic ambiance. The ground floor, tiled with Santa Catarina tiles, imbues a cozy and indigenous feel throughout.Notably, the villa boasts unparalleled panoramic sea views and sweeping vistas of the Algarve coast, whether savored from the remarkable covered terrace beside the pool or from any of the other outdoor spaces. Adjacent to the house lies a lush garden adorned with mature trees, offering the potential for an office or gym conversion. Additional amenities include a 'Lavanderia' and a capacious garage, complemented by outdoor parking spaces. Air conditioning and underfloor heating further enhance the comfort of the residence.Nestled in a secluded cul-de-sac, this villa promises a myriad of delights, meticulously maintained and tastefully decorated. Whether relishing your morning coffee on the terrace or basking in the sun by the pool, each moment is an ode to life's luxuries. We cordially invite you to experience it firsthand.Positioned in a cul-de-sac, this property enjoys proximity to all amenities just a few kilometers from the town center of Loulé, yet ensconced in tranquility. With easy reach to the A22 and a mere 20-minute drive from Faro International Airport, as well as 3 minutes from the nearest shopping area at MAR Shopping in Loulé, this location seamlessly blends convenience with serenity.
…By Annonceur International


Nestled in one of Alvors most sought-after residential areas, this elegant two-storey villa with four bedrooms sits on a generous 1,490 m² plot. The privacy and beautiful garden views create an immediate sense of comfort and belonging from the moment you arrive.Built in 2006, the property stands out with its distinctive U-shaped layout, seamlessly combining architecture, natural light, and modern living.Entering through the impressive front door, you are welcomed into a light-filled entrance hall with open views onto a terraced atrium, sheltered from the wind by the two wings of the house. The loft-like atmosphere is created by expansive windows and an open-plan design that connects the entrance hall to the spacious kitchen and dining area on the left and the living room on the right. Cozy evenings with family and friends around the newly installed closed fireplace, while overlooking the garden, provide the perfect setting for relaxation and entertaining.Also on this level are two bedrooms that share a contemporary bathroom with both a bathtub and a walk-in shower. A large frosted-glass feature wall facing the entrance hall allows abundant natural light while maintaining privacy. High-quality materials, including porcelain stoneware and travertine-style flooring, have been used throughout the bathroom and all communal living areas, creating a refined and elegant ambience. An additional room is currently used as a home office and guest bedroom. This floor is further complemented by a stylish guest WC and an exceptionally spacious utility room.A timeless wooden staircase leads to the upper floor a space that truly deserves the title of master suite.This private retreat comprises a welcoming lounge area opening onto a bedroom with balcony access, a walk-in wardrobe, an inviting spa-inspired bathroom with its own balcony, and an additional room ideal for storing luggage, golf equipment, and personal belongings. The entire suite offers the feeling of living in a luxury hotel, surrounded by peaceful garden views.The villa is equipped with new air-conditioning units, an alarm system, electric shutters, enhanced internet coverage both indoors and outdoors, a heat pump, solar panels, and a gas-powered water heater.The mature, sun-drenched garden is undoubtedly one of the property's highlights. Several secluded corners invite relaxation, while a barbecue area with a pizza oven creates the perfect setting for outdoor entertaining. The swimming pool and whirlpool grotto, separated by an elegant waterfall, add a unique resort-style atmosphere.This truly exceptional property is in a class of its own and is perfectly suited to those who appreciate and embrace the exclusive Algarve lifestyle.If this remarkable home speaks to you, we invite you to arrange your private viewing today.Alvor is a fishing village, located on the banks of the Odiáxere river and just a few steps from one of the largest sandy beaches in the south of Portugal, which has become a relaxed and tourist destination.Alvor has a very characteristic Portuguese style with its whitewashed houses, narrow cobbled streets and small fishing boats lined up along the banks of the Odiáxere. The city center offers a wide selection of restaurants, cafes and bars for all styles and tastes.A few minutes by car, golf lovers can practice their favorite sport on the championship course of Golf Penina, on Alto Golf and, a little further north, on the two other golf courses of Alamos and Morgado.Distances (in km and by car) from Alvor to: Praia da Rocha - 3 km (approx. 5min.) Portimão - 6 km (approx. 10 min.) Lagos - 16 km (approx. 20 min.) Faro International Airport - 75 km (approx. 50 min.)
…By Annonceur International


4 bedroom villa inserted in a gated community of eleven villas in a premium location, very close to the beach of São Pedro do Estoril. Comprising two floors, located on floor 0, a spacious suite, fully equipped closed kitchen and a large living room with 39.49m2. On the 1st floor, there are two bedrooms with spacious wardrobes and a large suite with 22m2 and east-facing balcony and full bathroom. The Attic will be used, and water and sewage supply pipes will be available for a potential construction of a bathroom and other rooms. Patio with an area of 75.80m2. On the -1 floor there is a large garage with an area of 79m2. Excellent swimming pool and green spaces inserted in the condominium. Energy Rating: A+ ref:RE10726AG
…By Annonceur International
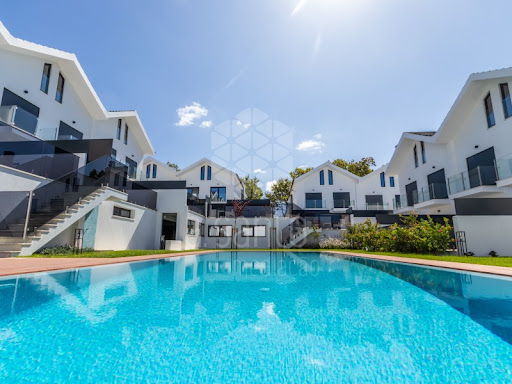


4 bedroom villa of excellence, located in a premium area a few meters from the beach of São Pedro do Estoril. This two-story home offers the perfect balance of comfort and sophistication. On the ground floor (floor 0), you will find a spacious suite, a fully equipped closed kitchen and a large living room with 39.49m2, ideal for socialising and relaxing. On the ground floor (1st floor), two bedrooms with generous wardrobes and a magnificent 22m2 suite with east-facing balcony and full bathroom.With very high quality finishes, this villa also has a patio with 75.80m2, perfect for outdoor moments. On the -1 floor, a garage with 79m2 offers plenty of space for parking and storage.Inserted in an exclusive condominium with communal pool and green areas, this villa has all modern amenities, including air conditioning in all rooms, solar panels for greater energy efficiency and video surveillance system for total security. A unique opportunity in a dream location! Energy Rating: A+ ref:RE10767AG
…By Annonceur International

Receive by email any new listing that may match your search criteria
Your criteria :
By validating this form, you accept the general conditions of use of Le Figaro Properties.
These agencies offer a selection of luxury properties vente in Portugal. Feel free to contact them for personalized assistance.


