Get early access to listings that match your criteria
Never miss an opportunity again. Our personalized alerts notify you instantly.

 English$ USD · m²


Oliveiras Residence, Cascalheira, QuarteiraTucked away in the calm and peaceful surroundings of Cascalheira, Quarteira, Oliveiras Residence is a small collection of high-quality detached villas built for a modern and more sustainable way of living. Constructed using the innovative AMVIC ICF system, each home meets strict standards for environmental sustainability, energy efficiency, health, and safety offering true peace of mind along with everyday comfort and lasting value.This advanced building technology gives the villas excellent thermal and acoustic insulation, so energy use stays low while comfort stays high all year round. In practice, that means a home that feels naturally warm in winter, cool in summer, and genuinely pleasant to live in combining innovation, comfort, and environmental care in one thoughtfully built package.Every villa has been designed with an eye for both style and everyday practicality. The Italian-inspired kitchens come fully fitted with premium Siemens appliances, striking a nice balance between good looks and real usability. The finishes throughout give each home a modern, refined feel the kind of space that just works, day to day. What's included- Motorized vehicle gate- Pedestrian gate with electric lock- Video intercom system- Front and rear gardens with automatic irrigation- Private parking at the entrance- Covered carport with LED lighting and sensor- Private swimming pool, 1.50 m deep- High-security Cortizo entrance door with phenolic finish- Ducted Midea air conditioning throughout the house- Mechanical ventilation (VMC) for continuous fresh air indoors- Fully equipped kitchen with Siemens appliances- Rehau PVC window frames with double glazing and Argon gas- Electric aluminum shutters with injected polyurethane insulation- Bosch solar panels for hot water, with a 300L thermosiphon system- Laminate wood flooring in the bedrooms- Built-in wardrobes with LED lighting and white lacquered doorsThe AMVIC ICF system used in construction relies on a permanent insulated formwork made from expanded polystyrene and recycled polypropylene connectors, which is then filled with reinforced concrete cast on site. It's a flexible, durable method that also makes it easy to fit openings and technical installations exactly where they're needed during the build.The homes also come with a double-flow VMC system, which quietly does an important job: keeping the air inside fresh. Well-insulated houses don't breathe as naturally as older ones, so without proper ventilation, humidity and condensation can build up, sometimes leading to mold and poor air quality. This system takes care of that, helping keep the air clean and the home genuinely healthier to live in. LayoutThis detached T3 villa spreads comfortably across two floors:- Ground floor: an open-plan living and dining area with kitchen, opening directly onto the private garden and swimming pool with barbecue area, plus one bedroom and one bathroom.- First floor: two en-suite bedrooms, each with its own bathroom, balcony access, and a terrace. Location and accessibilityQuarteira offers a great mix of quiet living and everyday convenience, and this property sits right in the middle of that balance. The area is known for its long sandy beach, seafront promenade, fresh local fish, and easy reach of Vilamoura all of which make it one of the more appealing spots in the Algarve, whether you're looking for a home or an investment. From here, beaches, golf courses, schools, and transport links are all just a short drive away, without giving up the sense of calm that makes the area so livable.A few useful distances:- Vilamoura: 6 km, about 10 minutes by car- Vilamoura Marina: 8 km- Quarteira Beach: 5 km- Vale do Lobo and Quinta do Lago: 9 km, about 15 minutes by car- Faro and Faro Airport: 18 km, about 20 minutes by car- Train station: 2 km- Local school: 5 km- Vilamoura International School: 10 kmBetween its thoughtful design, solid construction, and genuinely convenient location, Oliveiras Residence is a rare find for anyone looking to settle into a modern, comfortable home in the Algarve. Energy Rating: A ref:HAB_599
…By Annonceur International


We present a spectacular modern house, set on a 3,314 m2 plot of land, where the tranquility of the countryside meets the proximity of the sea. Located near the picturesque village of Monte Seco, this property is just 12 km from the Loulé municipal market and 20 km from the popular beaches of Vilamoura, offering the perfect balance between privacy and accessibility.Built from scratch with high-quality materials, the house stands out for its natural light and spacious areas. The panoramic views of the countryside and the sea are a true postcard, to be enjoyed from the living room or the generous first-floor terrace, which already has preparation for a barbecue (sink with granite countertop).Inside, comfort is absolute. The house comprises four suites (all with built-in wardrobes) and six bathrooms. The cozy living room with fireplace and heat recovery system is open-plan with the dining room and the modern, fully equipped kitchen (freezer, induction hob, extractor hood, two ovens and microwave). The laundry room is separate and equipped with washers and dryers.Outside, the paradise continues. The saltwater swimming pool (11x5m) is the focal point, surrounded by land full of traditional fruit trees (almond, olive and fig trees), which give it an authentic Algarve charm.Technology and energy efficiency have not been forgotten: the house has central automation, alarm, fiber optic internet in all rooms, solar panels, double glazing and electric towel rails in the bathrooms.A house ready to move into, for quality living all year round. Schedule your visit now! Energy Rating: A ref:HAB_54151
…By Annonceur International


Oliveiras Residence, Cascalheira, QuarteiraTucked away in the calm and peaceful surroundings of Cascalheira, Quarteira, Oliveiras Residence is a small collection of high-quality detached villas built for a modern and more sustainable way of living. Constructed using the innovative AMVIC ICF system, each home meets strict standards for environmental sustainability, energy efficiency, health, and safety offering true peace of mind along with everyday comfort and lasting value.This advanced building technology gives the villas excellent thermal and acoustic insulation, so energy use stays low while comfort stays high all year round. In practice, that means a home that feels naturally warm in winter, cool in summer, and genuinely pleasant to live in combining innovation, comfort, and environmental care in one thoughtfully built package.Every villa has been designed with an eye for both style and everyday practicality. The Italian-inspired kitchens come fully fitted with premium Siemens appliances, striking a nice balance between good looks and real usability. The finishes throughout give each home a modern, refined feel the kind of space that just works, day to day. What's included- Motorized vehicle gate- Pedestrian gate with electric lock- Video intercom system- Front and rear gardens with automatic irrigation- Private parking at the entrance- Covered carport with LED lighting and sensor- Private swimming pool, 1.50 m deep- High-security Cortizo entrance door with phenolic finish- Ducted Midea air conditioning throughout the house- Mechanical ventilation (VMC) for continuous fresh air indoors- Fully equipped kitchen with Siemens appliances- Rehau PVC window frames with double glazing and Argon gas- Electric aluminum shutters with injected polyurethane insulation- Bosch solar panels for hot water, with a 300L thermosiphon system- Laminate wood flooring in the bedrooms- Built-in wardrobes with LED lighting and white lacquered doorsThe AMVIC ICF system used in construction relies on a permanent insulated formwork made from expanded polystyrene and recycled polypropylene connectors, which is then filled with reinforced concrete cast on site. It's a flexible, durable method that also makes it easy to fit openings and technical installations exactly where they're needed during the build.The homes also come with a double-flow VMC system, which quietly does an important job: keeping the air inside fresh. Well-insulated houses don't breathe as naturally as older ones, so without proper ventilation, humidity and condensation can build up, sometimes leading to mold and poor air quality. This system takes care of that, helping keep the air clean and the home genuinely healthier to live in. LayoutThis detached T3 villa spreads comfortably across two floors:- Ground floor: an open-plan living and dining area with kitchen, opening directly onto the private garden and swimming pool with barbecue area, plus one bedroom and one bathroom.- First floor: two en-suite bedrooms, each with its own bathroom, balcony access, and a terrace. Location and accessibilityQuarteira offers a great mix of quiet living and everyday convenience, and this property sits right in the middle of that balance. The area is known for its long sandy beach, seafront promenade, fresh local fish, and easy reach of Vilamoura all of which make it one of the more appealing spots in the Algarve, whether you're looking for a home or an investment. From here, beaches, golf courses, schools, and transport links are all just a short drive away, without giving up the sense of calm that makes the area so livable.A few useful distances:- Vilamoura: 6 km, about 10 minutes by car- Vilamoura Marina: 8 km- Quarteira Beach: 5 km- Vale do Lobo and Quinta do Lago: 9 km, about 15 minutes by car- Faro and Faro Airport: 18 km, about 20 minutes by car- Train station: 2 km- Local school: 5 km- Vilamoura International School: 10 kmBetween its thoughtful design, solid construction, and genuinely convenient location, Oliveiras Residence is a rare find for anyone looking to settle into a modern, comfortable home in the Algarve. Energy Rating: A ref:HAB_597
…By Annonceur International


Contemporary Five-Bedroom Turnkey Villa – PLOT 4 – with Private Swimming Pool and Garden – Arade Premium Village This elegant contemporary five-bedroom villa, offered on a turnkey basis, is planned for a private 419 m² plot within the exclusive Arade Premium Village development in Carvoeiro. Designed for modern living, the project combines generous interior spaces with a seamless connection between indoor and outdoor areas, offering a sophisticated Algarve lifestyle. Arranged over three floors, the villa will feature 250 m² of total above-ground construction area, a building footprint of 160 m², and a basement, achieving the perfect balance between comfort, functionality, and contemporary design. The ground floor has been designed to include a bright open-plan kitchen and living area, an office, a laundry room, and direct access to the outdoor spaces—ideal for both everyday living and entertaining guests. The first floor is planned to feature two spacious en-suite bedrooms and two additional bedrooms with a full bathroom, all designed to maximize privacy, natural light, and comfort, making this home perfectly suited for families or those who frequently host guests. The outdoor areas are designed to include a private swimming pool, landscaped garden, and two private parking spaces within the plot, ensuring privacy, convenience, and exclusivity. As the property is currently in the development phase, buyers still have the opportunity to choose finishes and materials and request non-structural customizations, subject to technical and architectural approval, allowing the home to be tailored to personal taste and lifestyle. A rare opportunity to acquire a high-quality turnkey villa in one of the Algarve’s most desirable residential areas — ideal as a permanent residence, holiday home, or long-term investment.
…By Annonceur International


Oliveiras Residence, Cascalheira, QuarteiraTucked away in the calm and peaceful surroundings of Cascalheira, Quarteira, Oliveiras Residence is a small collection of high-quality detached villas built for a modern and more sustainable way of living. Constructed using the innovative AMVIC ICF system, each home meets strict standards for environmental sustainability, energy efficiency, health, and safety offering true peace of mind along with everyday comfort and lasting value.This advanced building technology gives the villas excellent thermal and acoustic insulation, so energy use stays low while comfort stays high all year round. In practice, that means a home that feels naturally warm in winter, cool in summer, and genuinely pleasant to live in combining innovation, comfort, and environmental care in one thoughtfully built package.Every villa has been designed with an eye for both style and everyday practicality. The Italian-inspired kitchens come fully fitted with premium Siemens appliances, striking a nice balance between good looks and real usability. The finishes throughout give each home a modern, refined feel the kind of space that just works, day to day. What's included- Motorized vehicle gate- Pedestrian gate with electric lock- Video intercom system- Front and rear gardens with automatic irrigation- Private parking at the entrance- Covered carport with LED lighting and sensor- Private swimming pool, 1.50 m deep- High-security Cortizo entrance door with phenolic finish- Ducted Midea air conditioning throughout the house- Mechanical ventilation (VMC) for continuous fresh air indoors- Fully equipped kitchen with Siemens appliances- Rehau PVC window frames with double glazing and Argon gas- Electric aluminum shutters with injected polyurethane insulation- Bosch solar panels for hot water, with a 300L thermosiphon system- Laminate wood flooring in the bedrooms- Built-in wardrobes with LED lighting and white lacquered doorsThe AMVIC ICF system used in construction relies on a permanent insulated formwork made from expanded polystyrene and recycled polypropylene connectors, which is then filled with reinforced concrete cast on site. It's a flexible, durable method that also makes it easy to fit openings and technical installations exactly where they're needed during the build.The homes also come with a double-flow VMC system, which quietly does an important job: keeping the air inside fresh. Well-insulated houses don't breathe as naturally as older ones, so without proper ventilation, humidity and condensation can build up, sometimes leading to mold and poor air quality. This system takes care of that, helping keep the air clean and the home genuinely healthier to live in. LayoutThis detached T3 villa spreads comfortably across two floors:- Ground floor: an open-plan living and dining area with kitchen, opening directly onto the private garden and swimming pool with barbecue area, plus one bedroom and one bathroom.- First floor: two en-suite bedrooms, each with its own bathroom, balcony access, and a terrace. Location and accessibilityQuarteira offers a great mix of quiet living and everyday convenience, and this property sits right in the middle of that balance. The area is known for its long sandy beach, seafront promenade, fresh local fish, and easy reach of Vilamoura all of which make it one of the more appealing spots in the Algarve, whether you're looking for a home or an investment. From here, beaches, golf courses, schools, and transport links are all just a short drive away, without giving up the sense of calm that makes the area so livable.A few useful distances:- Vilamoura: 6 km, about 10 minutes by car- Vilamoura Marina: 8 km- Quarteira Beach: 5 km- Vale do Lobo and Quinta do Lago: 9 km, about 15 minutes by car- Faro and Faro Airport: 18 km, about 20 minutes by car- Train station: 2 km- Local school: 5 km- Vilamoura International School: 10 kmBetween its thoughtful design, solid construction, and genuinely convenient location, Oliveiras Residence is a rare find for anyone looking to settle into a modern, comfortable home in the Algarve. Energy Rating: A ref:HAB_601
…By Annonceur International


Typical Algarvean House Minutes from Loulé - Infinity Pool and 4,697 sqm PlotBuilt in 2006 with authentic Algarvean design, this house combines traditional charm and modern comfort, just a 5-minute drive from the center of Loulé and 20 minutes from the beach and Faro Airport.Access is via Portuguese cobblestones, with two automatic gates and a covered carport for two vehicles. Outside, highlights include a 30,000-liter cistern, a stunning infinity pool, several terraces, and a BBQ - perfect for gatherings.With 222 m² of covered area, the house is distributed into an entrance hall, living room with wooden floors, dining room with a cozy fireplace, and games room. The kitchen is equipped with an induction hob, oven, refrigerator, dishwasher, and microwave, and features Santa Catarina tile flooring. The laundry room includes two water heaters, a washing machine, and a refrigerator. The villa features a suite with a bathroom equipped with a bathtub, shower, and heated floors; an additional bathroom; a bedroom with a wardrobe and another on the first floor, also with a wardrobe. It also includes pre-installation for air conditioning, double glazing, ceiling fans in all bedrooms and living rooms, and wooden window frames.The spacious 4,697 sqm plot includes a swimming pool, garden, well water, electricity, and sewage connected to the public network. A rare opportunity for those seeking space, privacy, and proximity to everything. Come and see!Distances to points of interest:Faro Airport (20km), Highway (11km), Beach (20km), Market (4km), Pharmacy (4km), Hospital (4km), Bus (200m), Golf (6km), Restaurants (4km), Shopping Centre (10km). Energy Rating: C ref:HAB_54371
…By Annonceur International


Beautiful farmhouse style property in a pleasant area of countryside very close to the city of Loulé.The property was built with traditional materials (many of them reusing materials) such as the handmade wooden entrance doors, windows and shutters; terracotta and wood floors, and traditional tiles.The villa consists of a spacious entrance hall, library, dining room with a large fireplace leading to a traditional 'open plan' style kitchen and living room with Mexican-style corner fireplace and a laundry room.Opposite the social part we have 2 double bedrooms, 1 with private bathroom and another family bathroom.On the first floor there is a bedroom also with fireplace.In terms of heating/cooling, the house has electric underfloor heating in all areas, (with the exception of the wooden floor) with separate thermostats. Pre-installation of air conditioners in all rooms and fans.The pool, approximately 12 x 6 m, in the shape of two circles, resembles a beautiful lagoon with a waterfall.The terraces have terracotta tiles and Portuguese pavement. In the garden, you can find different fruit trees and an imposing entrance in typical Portuguese pavement.Book your visit now! Energy Rating: C ref:RP2401V
…By Annonceur International


Oliveiras Residence, Cascalheira, QuarteiraTucked away in the calm and peaceful surroundings of Cascalheira, Quarteira, Oliveiras Residence is a small collection of high-quality detached villas built for a modern and more sustainable way of living. Constructed using the innovative AMVIC ICF system, each home meets strict standards for environmental sustainability, energy efficiency, health, and safety offering true peace of mind along with everyday comfort and lasting value.This advanced building technology gives the villas excellent thermal and acoustic insulation, so energy use stays low while comfort stays high all year round. In practice, that means a home that feels naturally warm in winter, cool in summer, and genuinely pleasant to live in combining innovation, comfort, and environmental care in one thoughtfully built package.Every villa has been designed with an eye for both style and everyday practicality. The Italian-inspired kitchens come fully fitted with premium Siemens appliances, striking a nice balance between good looks and real usability. The finishes throughout give each home a modern, refined feel the kind of space that just works, day to day. What's included- Motorized vehicle gate- Pedestrian gate with electric lock- Video intercom system- Front and rear gardens with automatic irrigation- Private parking at the entrance- Covered carport with LED lighting and sensor- Private swimming pool, 1.50 m deep- High-security Cortizo entrance door with phenolic finish- Ducted Midea air conditioning throughout the house- Mechanical ventilation (VMC) for continuous fresh air indoors- Fully equipped kitchen with Siemens appliances- Rehau PVC window frames with double glazing and Argon gas- Electric aluminum shutters with injected polyurethane insulation- Bosch solar panels for hot water, with a 300L thermosiphon system- Laminate wood flooring in the bedrooms- Built-in wardrobes with LED lighting and white lacquered doorsThe AMVIC ICF system used in construction relies on a permanent insulated formwork made from expanded polystyrene and recycled polypropylene connectors, which is then filled with reinforced concrete cast on site. It's a flexible, durable method that also makes it easy to fit openings and technical installations exactly where they're needed during the build.The homes also come with a double-flow VMC system, which quietly does an important job: keeping the air inside fresh. Well-insulated houses don't breathe as naturally as older ones, so without proper ventilation, humidity and condensation can build up, sometimes leading to mold and poor air quality. This system takes care of that, helping keep the air clean and the home genuinely healthier to live in. LayoutThis detached T3 villa spreads comfortably across two floors:- Ground floor: an open-plan living and dining area with kitchen, opening directly onto the private garden and swimming pool with barbecue area, plus one bedroom and one bathroom.- First floor: two en-suite bedrooms, each with its own bathroom, balcony access, and a terrace. Location and accessibilityQuarteira offers a great mix of quiet living and everyday convenience, and this property sits right in the middle of that balance. The area is known for its long sandy beach, seafront promenade, fresh local fish, and easy reach of Vilamoura all of which make it one of the more appealing spots in the Algarve, whether you're looking for a home or an investment. From here, beaches, golf courses, schools, and transport links are all just a short drive away, without giving up the sense of calm that makes the area so livable.A few useful distances:- Vilamoura: 6 km, about 10 minutes by car- Vilamoura Marina: 8 km- Quarteira Beach: 5 km- Vale do Lobo and Quinta do Lago: 9 km, about 15 minutes by car- Faro and Faro Airport: 18 km, about 20 minutes by car- Train station: 2 km- Local school: 5 km- Vilamoura International School: 10 kmBetween its thoughtful design, solid construction, and genuinely convenient location, Oliveiras Residence is a rare find for anyone looking to settle into a modern, comfortable home in the Algarve. Energy Rating: A ref:HAB_596
…By Annonceur International


6 Bedroom Villa of Unique Character with Sea and Mountain Views - Algarve Next to Monte Rei Golf / Land with 32,500m² / Potential for Rural Tourism We present this exceptional 6 bedroom villa, with a distinctive architecture and a breathtaking view over the sea and the Algarve mountains. Located just a few minutes from the prestigious Monte Rei Golf Course, this property is set on a plot of 32,500m² and offers a rare balance between privacy, comfort and investment potential. Key features: House with 2 floors 6 bedrooms (5 en-suite), all with private terraces Large living room with fireplace Fully equipped kitchen (on both floors) Office (with possibility of additional bedroom) Laundry and multiple storage spaces Large social areas and excellent natural light Open space room on the upper floor with dining area Exterior and Infrastructure: Swimming pool with solar orientation to the south Panoramic terrace on the top floor with leisure area Garden with trees and flowers, irrigated by legal borehole Agricultural land with carob, fig and arable crops Barbecue area and outdoor dining Closed garage for 2 cars + private outdoor parking Technical Infrastructures: Central heating in all rooms Solar and photovoltaic panels for self-consumption Expansion Potential: Possibility of expanding the construction area up to 1,500m², ideal for a Rural Tourism project. Prime Location: 10 minutes from the beaches Easy access to the A22 Quiet and reserved area An exclusive property, perfect for family residence, holiday home or tourist investment. Book your visit! Casas do Sotavento is a prestigious family business that stands out for the high standard of quality of its products and projects. Recognized both in Portugal and abroad, the company's mission is to provide an easy and smooth experience for its customers, employees and investors. Casas do Sotavento's commitment is to treat all people with the same respect and attention that we would like to receive. This is reflected in all stages of the buying process, from choosing the property to the final delivery. In addition, the company cares about maintaining a high level of transparency and honesty in all its interactions. If you are looking for a reliable and experienced company to help you find the property of your dreams, Casas do Sotavento is the right choice. Contact us today to learn more about our products and services.
…By Annonceur International


Villas from1.275000EUR Completion of the work: July 2027 Imagine living just a few steps from the beach, in a modern, elegant space designed to provide unique moments with family and friends. This detached villa located in the charming village of Fuseta is the perfect combination of comfort, functionality and coastal charm. Property Highlights: The ground floor has an interior area of 93.30m² distributed over a large open space with equipped kitchen (oven, microwave, refrigerator, induction hob and extractor fan), dining room and living room with direct access to the patio with 146.70m², with private pool and leisure area where you can enjoy great moments with family and friends. On the 1st floor it has a covered area of 85.30m², with a spacious suite with dressing room, a full and private bathroom, access to a balcony, and two additional bedrooms with wardrobes and a full bathroom. The Terrace with 80.80m² is a great space for moments of relaxation, it is perfect to enjoy the view of the Ria Formosa or the sunset in the comfort and tranquility of your villa. The basement has ample space for parking, laundry and storage area and has a total area of 187.50m². Comfort: air conditioning in all rooms. Prime location: 700 m from Fuseta Beach 600 m from Ria Formosa 29 km from Faro Airport 150 m from supermarkets
…By Annonceur International


Positioned in the sought-after hills of Loulé, this beautifully renovated residence enjoys breathtaking panoramic views across the Algarve countryside to the Atlantic Ocean. Extensively reimagined with an uncompromising commitment to quality, craftsmanship and functionality, the property offers an exceptional blend of timeless architecture and contemporary luxury in one of the region's most desirable settings.Every aspect of the renovation has been carefully considered to create a home that is as practical as it is beautiful. Rather than focusing solely on aesthetics, the owners have invested in both the visible and structural elements of the property, resulting in a residence that offers exceptional quality, longevity and complete peace of mind.Designed for effortless family living and entertaining, the villa offers beautifully connected living spaces that flow naturally onto expansive terraces, allowing the spectacular views to become part of everyday life.At the heart of the home is a bespoke handcrafted kitchen, centred around a striking Japanese cedar island and complemented by natural stone worktops, premium Bosch appliances, a walk-in pantry with an elegant coffee station finished in hand-painted travertine tiles, a separate scullery and an independent laundry room. Every detail has been thoughtfully designed to combine functionality with exceptional craftsmanship.The accommodation has been carefully planned to offer both privacy and flexibility. The principal residence features 4 spacious en-suite bedrooms, including an impressive master suite occupying the entire upper floor, complete with a generous dressing room, luxurious en-suite bathroom, private balcony and breathtaking panoramic sea and countryside views.The lower level has been thoughtfully designed as a versatile family and guest space, featuring a beautifully appointed independent 1 bedroom apartment with its own private entrance, living room, kitchen, bathroom and terrace, ideal for extended family, guests or staff. This floor also includes a generous games and entertainment room, together with an additional 6th bedroom, offering flexibility as further guest accommodation, a home office, gym or creative studio.Throughout the residence, bespoke joinery, carefully selected natural materials and handcrafted finishes create interiors that feel warm, elegant and timeless. From the handmade Japanese cedar kitchen island and natural stone surfaces to the real wood bathroom cabinetry and traditional wood-burning fireplace, every element reflects the passion and attention to detail invested throughout the renovation.Equally impressive are the extensive upgrades made behind the scenes, ensuring the home delivers modern comfort and efficiency while preserving its authentic character. Underfloor heating, air conditioning, integrated Sonos audio and carefully considered smart technology provide effortless contemporary living within a home of exceptional quality.Outside, beautifully landscaped gardens frame a large renovated swimming pool and an impressive outdoor entertaining area designed for year-round Algarve living. A fully equipped covered outdoor kitchen and barbecue area creates the perfect setting for entertaining family and friends, while multiple terraces provide spaces to relax, dine and enjoy the surrounding scenery. Completing the outdoor experience is a dedicated viewing platform, perfectly positioned to capture the sunset and enjoy the unforgettable setting. Located just minutes from the vibrant town of Loulé, while remaining within easy reach of the Algarve's renowned beaches, championship golf courses, Michelin-starred restaurants and Faro International Airport, this exceptional residence offers a rare combination of privacy, accessibility and refined luxury living.Combining breathtaking panoramic sea and countryside views, exceptional craftsmanship and a comprehensive renovation completed to an outstanding standard, this is a truly turnkey home in one of the Algarve's most sought-after locations. Properties of this quality are rarely available, offering an exceptional opportunity to acquire a residence where every detail has been carefully considered. Contact us today to arrange your private viewing and experience everything this remarkable home has to offer. Energy Rating: C ref:VIL_134
…By Annonceur International


Nestled in a peaceful residential area in the charming village of Algoz, this beautiful villa combines rustic character with modern comfort, offering stunning countryside views, generous living spaces, and an inviting atmosphere throughout.From the moment you arrive, the villa welcomes you via a charming wooden boardwalk that sets the tone for the home's unique appeal. On the entrance level, you will find a fully equipped modern kitchen with a central island, a practical pantry, and a dining area that opens onto a sunny terrace, the perfect spot to enjoy breakfast while taking in the tranquil surroundings. This floor also features a convenient bathroom.One level below, the spacious open-plan living room, complete with a fireplace, is filled with natural light and framed by uninterrupted countryside views. This space opens onto a large terrace and pool area, ideal for relaxing in the sun or entertaining friends and family in style.Upstairs, the villa offers three spacious bedrooms, including a spacious master suite with panoramic views, a large private balcony, underfloor heating, and a fireplace for added comfort and charm. The two additional bedrooms also enjoy access to a balcony, feature built-in wardrobes, and share a family bathroom with a bathtub.On the lower floor, conveniently accessed through the kitchen area, you will find an additional room, currently used as an extra bedroom and a bathroom, and a generous garage with space for two cars and storage.The property is equipped with double glazing, electric shutters, and air conditioning in every room, ensuring year-round comfort and practicality.This is a wonderful opportunity for anyone seeking a peaceful yet central family home, surrounded by nature and open views, while being just a short drive from the beach, international school, and local restaurants/services. A truly special villa full of warmth, charm, and lifestyle appeal an ideal place to enjoy the very best of the Portuguese sunshine.Ideally located, this beautiful villa is within easy walking distance of the center of Algoz, where you will find all essential amenities, including two supermarkets, a pharmacy, cafés, restaurants, and a selection of traditional local shops.The property also enjoys a highly convenient location, just a short drive from some of the Algarve's most beautiful beaches and only 15 minutes from several renowned golf courses, making it perfect both as a permanent residence and as a holiday home.Approximate distances: Access to the A22 motorway - 4 km Algarve Shopping - 8 km Alcantarilha Retail Park - 9 km Amendoeiras Golf Resort - 9 km Praia Grande, Galé and Salgados beaches - 11 km Lusíadas Hospital - 13 km Albufeira - 14 km NOBEL International School - 15 km Faro International Airport - 49 kmThis privileged location combines the peace and charm of village life with excellent access to the coast, leisure facilities, and key services, offering the very best of Algarve living. Energy Rating: B ref:W-048XZA
…By Annonceur International


Inserted in a private condominium in Bicesse, this 5 bedroom villa stands out for its abundant natural light, the functional distribution of spaces and the harmonious connection between the interior and the exterior. With a plot of 279 m² and a gross construction area of 262.29 m², it is spread over three floors designed to provide comfort and versatility.Main floor:The large living and dining room, with about 52 m², is the centre of the house, benefiting from large glazed sliding doors that allow a direct connection to the garden, the pool and the outdoor lounge area. The fully equipped kitchen, measuring 9.5 m², communicates directly with the outdoor dining area, making it the ideal space for entertaining family and friends. This floor also includes an office with 10 m² and a guest bathroom.Top floor:The private area consists of a 14 m² east-facing suite, with a private bathroom with shower (5.4 m²) and exclusive access to a generous 28 m² terrace. There are also two bedrooms, both with 15 m², served by a full bathroom with shower (6 m²). The two bedrooms share a balcony of approximately 9 m².Lower floor:The lower floor offers a large multifunctional space of about 40 m², ideal as a games room, cinema, gym or leisure area. It also includes an additional bedroom with 9 m², a guest bathroom and a laundry room. All these rooms have direct access to a 34 m² terrace, connecting to the garden.Exterior:The outdoor space was designed to provide privacy and tranquillity, combining garden, pool and different outdoor living areas, perfect for leisure time with family or guests.The property also has three outdoor parking spaces and electric underfloor heating on the main and upper floors, ensuring greater comfort throughout the year.A contemporary, bright and functional villa, inserted in a private condominium, in a quiet location and with excellent access to Cascais, Estoril and Lisbon.Note:** The information presented is not contractual in nature, and the buyer must previously confirm all the documentation of the property. This announcement may contain any inaccuracies for which the agency cannot be held responsible.Energy Class: B-Berkshire Hathaway HomeServices Atlantic Portugal is your guarantee of excellence in the luxury real estate market. Led by Warren Buffett's legacy of trust and financial strength, our global brand offers your property unparalleled visibility to qualified investors and buyers through an elite international network. More than transactions, we carry out life projects. Supported by a network that extends across 13 countries and more than 1,400 offices, we transform the purchase or sale of your property into a borderless experience, with global reach, local proximity and excellent monitoring. Get to know our team and exclusive portfolio on our website. Energy Rating: B- ref:RP_1437
…By Annonceur International


Some homes impress. Others inspire.This magnificent villa has been thoughtfully designed to offer exceptional comfort, privacy, and an outstanding quality of life.Set on a generous **2,376 m² plot** with **464 m² of built area**, this remarkable property stands out for its spacious layout, elegant design, and beautiful natural surroundings.Inside, you will find: 2 spacious en-suite bedrooms; 2 additional bedrooms; 4 bathrooms; A large garage; Bright, generous, and functional living spaces.Outside, the property is equally impressive. A beautifully landscaped garden provides complete privacy, while the swimming pool creates the perfect setting for relaxing and entertaining family and friends.The villa also features **two outdoor leisure areas**, one of which includes a **barbecue area**, ideal for enjoying outdoor living all year round.One of the property's most outstanding features is its **three magnificent balconies**, offering breathtaking views over the stunning **Arrábida Mountain Range**, creating a unique atmosphere of peace and serenity.Ideally located in **Vila Alegre, Fernão Ferro**, the villa benefits from excellent access to the **A33 motorway** and is just minutes from shopping areas, schools, and some of the region's most beautiful beaches, including **Meco Beach**, **Albufeira Lagoon**, and **Sesimbra**. It offers the perfect balance between nature, convenience, and modern living.**More than a home, a lifestyle.**A private retreat where nature, comfort, and exclusivity come together to create the perfect place to enjoy life's finest moments.
…By Annonceur International


In one of the most prestigious residential areas of the Sintra region, this elegant villa fully renovated in 2022 is located in Quinta da Beloura, a place where tranquility, comfort and quality of life naturally come together. Surrounded by green areas, golf courses and a safe, well-organized residential environment, this home has been designed to offer a sophisticated lifestyle, ideal for families who value space, privacy and proximity to the main cities of the region.From the very first moment, the house reveals an atmosphere of serenity. The renovation project prioritized natural light, the fluidity of spaces and the connection between indoor and outdoor living, creating bright and generous environments that follow the rhythm of contemporary life.The social area of the villa unfolds in an open-plan layout, where the kitchen and living room connect naturally, promoting a dynamic family lifestyle. The kitchen stands out for the quality of its materials and attention to detail: custom-made cabinetry, Porcelanosa marble on the island and countertops, and SMEG appliances, some brand new and others with minimal use, ensuring a perfect balance between aesthetics and functionality.The living room extends naturally to the outdoors, reinforcing the relationship between the house and the garden while allowing natural light to move through the spaces throughout the day.The outdoor space has been designed for moments of relaxation and social gatherings. The covered porch invites outdoor dining, quiet afternoons of reading, or simply enjoying the view over the pool and garden, where the open sky and the calm atmosphere of Beloura create a truly relaxing setting.All bedrooms are en-suite, offering comfort, privacy and independence for every member of the family. One of the bedrooms is located on the ground floor, adding additional convenience.The house is equipped with air conditioning, central heating and a CCTV surveillance system with app access, ensuring comfort and security throughout the year.On the lower floor, there is a laundry and technical area, as well as an indoor garage for two cars. Outside, there is additional parking space for three to five vehicles, a valuable feature for everyday family life or when receiving guests.Living in Quinta da Beloura means enjoying a unique lifestyle in the Sintra region. This prestigious residential area is known for its organization, security and proximity to nature. Just minutes away you will find golf courses, tennis and padel clubs, gyms, equestrian centers, supermarkets, restaurants and local shops, creating an environment where everything is accessible without sacrificing tranquility.The location also offers quick connections to Cascais, Sintra and Lisbon, as well as Lisbon International Airport, making Beloura particularly attractive for international families.Nearby are some of the best international schools in the region, including TASIS International School, located about a two-minute walk away, and the Carlucci American International School of Lisbon (CAISL), making this location especially convenient for families with school-age children.Between the green landscape of the Sintra mountains and the proximity to the Atlantic Ocean, this villa offers a rare combination of tranquility, security and urban proximity, creating the perfect environment for those seeking to live with distinction in one of Portugal’s most desirable residential areas.Keller Williams® is synonymous with excellence in the real estate market, with highly qualified consultants ready to advise and guide you through every step of purchasing your property. Count on a dedicated professional focused on understanding your needs and finding the perfect home for you. Benefit from personalized negotiation support, the best financial solutions and complete assistance throughout the buying and selling process.Schedule your visit and discover the charm of this home in Quinta da Beloura.Contact our team and let us help turn your dream into reality.
…By Annonceur International


Identificação do imóvel: ZMPT581967 4-Bedroom House with Pool Under Construction in Ventosa - Gerês Features and Details: Ground Floor: - Entrance hall; - 4 en-suite bedrooms, 1 with a walk-in closet, featuring Travertino and Estremoz marble; - Guest bathroom with Caffe Amaro marble; - Furnished and equipped kitchen; - Open-concept living room with granite wall - Black in the Sky; - Laundry room; Pantry; - Barbecue area; - Incredible views of the Gerês Mountains; - Basement: - Sauna; - Turkish bath; - Jacuzzi; - Full bathroom; Extras: - Infinity pool; - Outdoor hot water shower; - Ducted air conditioning; - Garden; - Mechanical ventilation system; - Good sun exposure; - Privacy; - Video intercom; - Heat pump; - Double-glazed windows; - Possibility of installing a suspended fireplace in the living room; Nearby: - 1 min from Quinta do Grilo; - 3 min from Ventosa Church; - 3 min from Ventosa Primary School; - 4 min from Tasquinha do Barbas; - 5 min from Pelourinho da Caniçada; - 7 min from Rechã Primary School - Caniçada; - 14 min from Pingo Doce Vieira do Minho; - 14 min from BP; - 17 min from Vieira do Minho Municipal Stadium; - 17 min from Vieira do Minho Health Center. 3 reasons to buy with Zome: Constantly accompanied With the best training and experience in the real estate market, Zome’s agents are fully dedicated to providing you with the best assistance, guiding you with full confidence in the right direction to meet your needs and ambitions. From here onwards we will create a close relationship and carefully listen to your expectations, because our priority is your happiness! Because it is important that you feel you are being accompanied, and that we will be with you every step of the way. Simpler Zome’s agents are given unique training on the market, based on practical experience sharing between professionals and strengthened by applied neuroscientific knowledge that allows them to simplify and make their real-estate experience more effective. Forget about bureaucratic nightmares because with Zome you have the total support of an experienced and multiskilled team that gives you practical support in all the essential aspects, so that your real estate experience exceeds your expectations. Happier Rid yourself of your worries and earn the quality time you need to do whatever makes you happier. We work every day to bring added value to your life by giving you the reliable advice you need, so that together we can achieve the best results. With Zome you will never feel lost or unaccompanied and you will gain something that is priceless: your complete peace of mind! That is how you will feel throughout the whole experience: Calm, secure, comfortable and... HAPPY! Notes: 1. If you are a real estate agent, this property is available for business sharing. Do not hesitate to show it to your customers and talk to us to book a visit. 2. To make it easier to identify this property, please quote the respective ZMPT ID or the respective agent that sent you the suggestion
…By Annonceur International


Contemporary 4+1 Bedroom Villa with Pool, Rooftop and Premium Finishes | Cobre, CascaisDiscover this exclusive contemporary 4+1 bedroom villa, built from scratch in 2025, where modern design, build quality and comfort come together to provide a truly exceptional lifestyle.With 257m2 of gross construction area, located on a plot of approximately 300m2, this property stands out for its large, bright spaces and the perfect connection between the interior and the exterior. It has a private garden, swimming pool, rooftop with panoramic views and parking for up to 3 cars.Ground Floor:The social area has been carefully designed to receive and socialise, offering a large living and dining room in open space, integrated with an elegant fully equipped kitchen with Miele appliances. On this floor you will also find a guest bathroom and direct access to a balcony.First Floor:The private area consists of a spacious master suite with dressing room, office area and balcony, two additional bedrooms, both with balcony, a full bathroom and access to the magnificent covered rooftop, from where you can enjoy an unobstructed view over the Sintra Mountains and the emblematic Pena Palace.Lower Floor:Designed for leisure and entertaining moments, this floor offers a second living room with direct connection to the garden and pool, a fully equipped gourmet kitchen with Miele appliances, additional bedroom with natural light, full bathroom, laundry room and an elegant dual-temperature air-conditioned wine cellar. Outside, the pleasant lounge area with barbecue, wooden deck and swimming pool stands out, creating the perfect environment to enjoy with the family or receive guests.Equipment and Finishes:- Building from scratch in 2025- Two fully equipped kitchens with Miele appliances- Air conditioning in all rooms- Fireplace- Two-temperature climate-controlled wine rack- High-quality custom-made joinery- Alarm system- Premium finishes- Excellent sun exposure and plenty of natural lightLocationLocated in one of the most sought-after residential areas of Cobre, Cascais, this villa benefits from a quiet and familiar atmosphere, while being just minutes from all amenities.It is close to national and international schools of excellence, such as Aprendizes Active Learning School, King's College School, TASIS Portugal, St. Julian's School, Salesianos de Manique and Maristas de Carcavelos.- 2 minutes from the A5- 5 minutes from Estoril- 10 minutes from the centre of Cascais- 15 minutes from Sintra- 30 minutes from Lisbon and Humberto Delgado AirportThis is a rare opportunity to acquire a practically new villa, with contemporary architecture, high quality materials and a privileged location, ideal for those who value comfort, privacy and quality of life in one of the most exclusive areas of the Cascais line.Specific features:* Detached house* 3 floors* 257 m2 gross area, 210 m2 usable* T4* 4 bathrooms* Plot of 300 m2* Terrace and balcony* Parking space included in the price* Second hand/good condition* Built-in cabinets* Collection* South, West Orientation* Built in 2025* Equipment* Air conditioning* Swimming pool* Garden* Energy class A+Book your visit now! Energy Rating: A ref:MORSGBN018
…By Annonceur International


Luxury Farmhouse with 5 Hectares, Swimming Pool Lake, Helipad and Tennis Court in Pereiras, near QuarteiraDiscover this unique property in Quarteira, set on a plot of almost 5 hectares carefully cultivated, where charm, exclusivity and elegance come together to create a true refuge in the heart of the Algarve. As we cross the imposing golden gates, we are greeted by a setting that combines nature, privacy and sophistication. The main residence impresses with the architectural details and luminosity of its spaces, while the large gardens, the lake-shaped pool and the various amenities provide a truly exclusive lifestyle. Ideal both as a prestigious private residence and as a tourist project, this property represents a rare opportunity in one of the most sought-after regions of the Algarve.Key features Exclusive property with almost 5 hectares of land Master villa with five spacious en-suite bedrooms Elegant architecture with high quality finishes Entrance hall with triple height and decorative stained glass windows Large social areas with great natural light Potential for a boutique hotel or rural tourism Private setting, surrounded by natureProperty Distribution Impressive entrance hall with triple height ceilings and stained glass windows Large living room integrated with dining room Modern and sophisticated kitchen Five generous suites distributed throughout the villa Three suites on the first floor with balconies and views over gardens and pool Basement with large leisure area Relaxation room with saunaExterior & Amenities Unique lake-shaped pool with decorative bridge Expansive landscaped gardens carefully planned Two independent annexes: Annex with two suites and independent kitchen, ideal for guests Annex with elegant leisure room, fully equipped bar and snooker table Private tennis court Helipad Diversified orchard with several fruit trees: Avocado trees, strawberry trees, pear trees, lemon trees, orange trees Carob, almond, mango and fig trees Perfect natural environment for moments of tranquility and leisureLocation Located near Quarteira, in the heart of the Algarve Region recognized for its tranquility and natural beauty Minutes from Vilamoura, beaches and golf courses Close to shops, restaurants and services Good access to the main roads in the regionThis exceptional property combines luxury, privacy and a strong investment potential, offering a sophisticated lifestyle in perfect harmony with the Algarve's nature. A unique opportunity for those looking for something truly special in the Algarve.Ref.: VAP103363
…By Annonceur International


QUINTA DOS CIDACOS A Unique Heritage Estate. An Investment with Vision. A Legacy for the Future. Some properties are simply acquired. Others represent a rare opportunity to preserve history while creating a project of lasting distinction. Quinta dos Cidacos belongs to the latter. Located in Oliveira de Azeméis, in Northern Portugal, this remarkable estate stands out for its noble character, architectural heritage, and exceptional potential for tourism, hospitality, residential or institutional development, subject to the necessary planning approvals. From the moment you enter through its imposing granite gateway and cross the historic bridge leading to the main courtyard, it becomes clear that this is far more than a traditional country estate. The main residence preserves an extraordinary collection of architectural features, including hand-painted wooden ceilings, heraldic coats of arms, solid timber staircases, traditional Portuguese azulejo tiles, granite columns, ornamental stone fountains and beautifully crafted original woodwork. Every room reflects authenticity, craftsmanship and timeless elegance. Outside, the landscaped gardens, swimming pool, courtyards, terraces and complementary buildings create an atmosphere of privacy and exclusivity that is increasingly rare to find so close to Portugal´s main urban centres. One of the estate´s most distinctive features is its private chapel, where religious services and wedding ceremonies may be held, adding significant value for hospitality, events or private family use. A Heritage Estate Ready for a New Chapter Thanks to its layout, scale and setting, Quinta dos Cidacos offers outstanding potential for a variety of investment concepts, subject to the relevant legal approvals, including: Boutique Hotel Luxury Heritage Hotel Tourism Development Country House Hotel Exclusive Wedding & Events Venue Wellness & Spa Retreat Premium Senior Living Private Family Estate Foundation or Institutional Headquarters High-end Residential DevelopmentA Prior Information Request (PIP) has already been submitted to assess the feasibility of a future planning application for residential development together with a change of use for a tourism project, while maintaining the guiding principle of preserving and enhancing the estate´s architectural heritage and landscape. Strategic Location Quinta dos Cidacos combines tranquillity and privacy with excellent accessibility. It is located: In the centre of Oliveira de Azeméis. Approximately 5 minutes from the A1 and A29 motorways. Around 20 minutes from Aveiro. Approximately 40 minutes from Porto. Around 40 minutes from Francisco Sá Carneiro International Airport (Porto). Approximately 35 minutes from the Atlantic beaches of Costa Nova, Barra and Espinho. In one of Portugal´s most dynamic economic regions, recognised for its strong industrial base, export-driven companies and skilled workforce.This strategic location allows future owners to enjoy the serenity of a historic estate while remaining within easy reach of Portugal´s principal economic and cultural centres. Distinctive Heritage Features Among the many elements that define Quinta dos Cidacos are: Monumental granite entrance. Historic stone bridge leading to the main house. Noble courtyard. Private chapel. Heraldic coats of arms. Historic stone fountain. Traditional Portuguese azulejo tiles. Exterior arcaded galleries. Original timber staircases. Grand reception rooms. Hand-painted wooden ceilings. Original period woodwork. Landscaped gardens. Swimming pool. Exceptional privacy throughout the estate.The property is also recognised within the Municipal Heritage Safeguard Map of Oliveira de Azeméis, reflecting its acknowledged heritage significance. More Than a Property. A Legacy Investment. Quinta dos Cidacos is far more than a real estate acquisition. It is an opportunity to shape the future of an exceptional historic estate, combining heritage, architecture and vision to create a landmark project with enduring value. For discerning national and international investors seeking exclusivity, authenticity and long-term appreciation, Quinta dos Cidacos represents an opportunity that is seldom found in today´s market.
…By Annonceur International


5-bedroom house in the private gated community The Crest, with private pool and a quiet residential environment. Inserted in a well-kept area, the house benefits from open views and plenty of privacy, creating that feeling of refuge.The living room is large and bright, with direct access to the covered terrace perfect for al fresco dining and enjoying the Algarve climate without complications. The kitchen is modern, spacious and fully equipped.The five bedrooms have natural light and generous areas: 2 suites on the ground floor with private balconies + 1 bedroom on the ground floor + 2 bedrooms on the -1 floor with natural light. The bathrooms are bright and practical, with quality finishes.Outside, the private pool is the highlight, surrounded by a garden and rest areas that invite you to slow down. There is also a pleasant covered outdoor space for dining and socialising.The villa has a garage, laundry, games room/cinema room, storage rooms, underfloor heating, air conditioning and is located in a safe and well-organised condominium, with easy access to beaches, shops, services and the main accesses to the region.A solid house, well located and ready for those who value privacy, comfort and a quiet lifestyle. Energy Rating: B ref:1314
…By Annonceur International


Situated in a quiet residential area of Quinta do Poço, in Albufeira, this spacious villa with contemporary design stands out for its generous interior spaces, privacy and pleasant outdoor areas.Spread over three floors, the main house features four en-suite bedrooms, all situated on the ground floor and overlooking the swimming pool. It also has two additional bathrooms, one on the ground floor and the other on the first floor, as well as a spacious living room, dining room and separate kitchen. The laundry area benefits from direct access to a private outdoor space with good sun exposure.In the basement there is a spacious garage, providing parking and additional storage space.Adjacent to the swimming pool, and with separate access from outside, is an annex comprising a kitchenette, living room, bedroom and bathroom. This space offers an excellent solution for hosting family or guests with greater privacy and independence.Fully fenced, the property features a garden, a large swimming pool, balconies and several terraces that invite you to make the most of the Algarves excellent climate and enjoy meals and leisure time outdoors.Situated about a 10-minute drive from beaches, golf courses, shops, restaurants and other essential amenities, this property combines space, comfort and privacy, making it an excellent choice for both a permanent home and a holiday home.At Cerro Novo, we pride ourselves on helping clients find properties that perfectly match their lifestyle and goals. With over 45 years experience in the Algarve property market, our team offers professional guidance, market knowledge and personalised support at every stage of the buying process, ensuring a safe and stress-free experience.
…By Annonceur International


.Discover a truly exclusive villa in the heart of São Pedro do Estoril, where contemporary architecture, sophistication and proximity to the sea come together to create a unique living experience.Located in one of the most premium, calm and valued residential areas in Cascais, this magnificent 5-bedroom house stands out for its timeless elegance, modern lines and absolutely generous areas, offering a perfect balance between comfort, privacy and exclusivity.With an area of \u200b\u200b533m², the property was designed to provide a sophisticated and functional experience, privileging natural light and fluidity between the different social spaces. The large living room and the distinctive dining room create the ideal environment to welcome guests with refinement and comfort, and at the same time allow a harmonious connection with the outside and an environment marked by natural light and views of the sea.The private area has five carefully distributed bedrooms, designed to guarantee maximum tranquility and well-being, complemented by four elegant bathrooms with a premium finish.Outside, the private pool invites you to exclusive leisure moments, framed by a unique environment. The garage with capacity for four vehicles reinforces the distinct and functional character of this property.Just 2 minutes from the beach, this house offers the rare privilege of living by the sea, in a location where exclusivity, tranquility and quality of life are in perfect harmony.A unique residence for those looking for luxury, prestige and an excellent location on the Cascais line.
…By Annonceur International


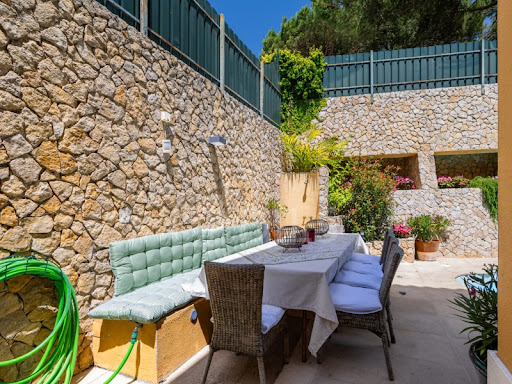
4+1 bedroom villa with swimming pool, garden and terraces, in Alcabideche, CascaisInserted in a quiet residential area of Alcabideche, this elegant villa stands out for its outdoor areas, good sun exposure and the quality of the spaces, offering the ideal balance between comfort, privacy and proximity to Cascais.With 174 m² of gross private area, set in a plot of 305 m², the property is spread over several floors, providing a very functional and harmonious family experience.The exterior is one of the great protagonists of this house with a pleasant garden surrounding the villa, creating different leisure environments, where the pool flanked by a cobblestone wall with garden beds stands out, giving a cosy and charming atmosphere. The outdoor dining area, equipped with barbecue and kitchen support, invites you to long moments of conviviality outdoors.The living room extends naturally to the pool, allowing a perfect connection between the indoor and outdoor spaces and providing excellent light throughout the day.On the main floor are the living room with fireplace and stove, a fully equipped kitchen, a guest bathroom and several comfort details, such as marble flooring, air conditioning and equipment in good condition.The upper floor is dedicated to the private area of the house, consisting of a suite with private balcony, closet and bathroom with window, three bedrooms with built-in wardrobes, a full bathroom and a hall also served by support cabinets. Wooden floors add comfort and elegance to spaces.On the top floor, a spacious attic (+1) offers an excellent multifunctional area, complemented by a bathroom and a magnificent south-facing terrace, recently renovated, where you can enjoy total privacy and a totally unobstructed view. The terrace allows the installation of a pergola, further enhancing this outdoor space.The basement includes a closed garage with automatic gate, with capacity for two cars, also having a large storage area and wine cellar.In terms of equipment and recent improvements, the renovated railings, the swimming pool with pump and filtration system recently replaced, new flooring on the upper terrace and several updates that reflect the good general state of conservation of the property stand out.The location is another of its great strengths. Located on Avenida Condes de Barcelona, it benefits from quick access to the main roads, being about 2 minutes from the A5, allowing you to reach the centre of Lisbon in approximately 20 minutes and the Humberto Delgado Airport in about 25 minutes.The beaches of the Cascais Line, such as Praia do Tamariz, Praia da Poça and Praia de Carcavelos, are between 10 and 15 minutes away by car. In the vicinity you will also find a wide range of shops and services, including supermarkets such as the Continente supermarket, just a few minutes away, as well as restaurants, gyms and all kinds of amenities for everyday life.The villa also benefits from the proximity of some of the most prestigious national and international schools, including TASIS Portugal, CAISL - Carlucci American International School of Lisbon, King's College School Cascais, St. Dominic's International School and the Salesianos do Estoril, making it an excellent option for families.A house where the quality of construction, the outdoor spaces, the excellent luminosity and the privileged location combine to provide a quiet, comfortable and sophisticated lifestyle, just a few minutes from Estoril, Cascais and Lisbon. Energy Rating: E ref:40433
…By Annonceur International


Farm with 14,920m2 of land, 860m2 of built area, 2 riding arenas, stables, swimming pool, annex for housing, garage and land with agriculture. Quinta das Chafoeiras is a unique property, ideal for those looking for tranquility, privacy and comfort, with excellent conditions for living with family, receiving friends, organizing events or even developing projects related to tourism or the equestrian world.With a plot of 14,920m2 and 860m2 of construction, fully fenced, it offers space, functionality and several leisure areas.The main villa is on the ground floor and has 312 m2. It has:- a large open space area that integrates the living room and dining area- mezzanine- Equipped kitchen- Laundry- Entrance hall- 3 bathrooms- 4 bedrooms- Walk-in closet- OfficeCaretaker's/guests' house (approx. 100m2):- 1 bedroom- Kitchen- BathroomPool area:- shed with barbecue and wood oven, storage room and bathroom- shed for rest and entertainmentBallroom (approx. 200m2):- lounge- Traditional kitchen with wood-fired ovenThere is also:- annex with boxes for horses- garage for 4/5 cars- Storage- kennel- 2 riding arenas- bandstand- Multiple play zones- land with more than 1 hectare varied trees/cropsOther specificities:- Water hole for irrigation and swimming pool- Automatic watering- 24 photovoltaic panels- Children's area- automatic gates with remote control- video surveillance- Portuguese pavement- Fiber optic internetQuinta das Chafoeiras is a complete, versatile space, with excellent areas and conditions, perfect for those who value nature, comfort and a quiet lifestyle.Living here is choosing a day to day with more space, more tranquility and a higher quality of life. Here, you can start the morning with a walk through the garden, enjoy family moments by the pool, practice horseback riding without leaving home or simply enjoy the silence and privacy that nature provides.The versatility of the property also allows you to receive friends, organize events or even develop projects related to tourism or the equestrian world.Supplier Location:Located in a quiet area, with good access, the farm offers the ideal balance between countryside and city. It is about 50 minutes from Lisbon, allowing you to maintain a connection to the capital for work or leisure, without giving up the tranquility of everyday life. Nearby, you will find essential services, commerce and quick access to the main roads.Want more information?My name is Patrícia Nobre and I'm here to help you!
…By Annonceur International


With 554 m² of construction area on a generous 816 m² plot, this property stands out for its modern architecture, high-quality finishes, excellent sun exposure, and a meticulously designed layout to provide comfort, privacy, and functionality in all spaces. The villa is spread over several floors, offering spacious and well-connected areas, ideal for a sophisticated family life, as well as for entertaining friends and creating unique leisure moments. On the -1 floor, you will find a true leisure and wellness area, comprising a living room of approximately 60 m², with direct access to the garden and pool. This floor also features an exclusive private cinema room, equipped with eight reclining and massage armchairs, creating a comfortable and immersive experience, as well as a full bathroom. The 0 floor is dedicated to access and parking, with covered parking and independent entrances for the elevator and main stairs, ensuring practicality and convenience in daily life. On the 1st floor, we find the social area of the villa, marked by a large living room of approximately 100 m², connected to a suspended deck balcony of 22 m², perfect for enjoying natural light and the outdoor surroundings. The modern kitchen, fully equipped with BOSCH appliances, combines elegance and functionality. On this floor, there is also a suite, a bedroom/office with a fireplace, and a full bathroom. The 2nd floor is reserved for the private area, comprising five suites, all with built-in wardrobes and private bathrooms. The thermal break window frames, minimalist profiles, home automation, and excellent insulation reinforce the comfort and efficiency of the dwelling. This floor also has access to the attic. Outside, the villa offers an environment designed for leisure and outdoor living, with a 36 m² swimming pool, garden, equipped laundry room, and a fully functional outdoor kitchen. In terms of equipment, it features electric shutters, pre-installation of surveillance systems, alarm, ambient sound, and electric curtains, as well as a DAIKIN air conditioning system with a heat pump and two solar collectors. Located at the foot of the mountain, a few minutes from the center of Setúbal, the town of Azeitão, and the beaches of Arrábida, Troia, and Comporta, this villa benefits from a privileged location, where the tranquility of nature combines with proximity to schools, hospitals, commerce, services, and main access routes. A distinguished property, designed for those seeking space, comfort, privacy, and quality of life, in one of the most desired areas of the Setúbal region.
…By Annonceur International

Receive by email any new listing that may match your search criteria
Your criteria :
By validating this form, you accept the general conditions of use of Le Figaro Properties.
These agencies offer a selection of luxury properties vente in Portugal. Feel free to contact them for personalized assistance.


