Get early access to listings that match your criteria
Never miss an opportunity again. Our personalized alerts notify you instantly.

 English$ USD · m²


We present you a truly special 4 bedroom villa, with modern architecture and elegant lines, inserted in an exclusive condominium of only four houses, in the quiet and charming setting of Abucharda.This detached villa is an invitation to well-being and comfort, where the green of the landscape merges with the silence of a private and closed square, offering a haven of peace, security and privacy. With a private garden and pool, every detail was designed to provide a full experience, where the quality of life is felt in every corner.The finishes were chosen with demand and sophistication, reflecting a commitment to discreet luxury, durability and beauty. This house is not just a space to live in, it is a space to fall in love with.Spread over three floors, the villa opens with a large and bright ground floor. The entrance hall welcomes an impressive 92m² living room, integrated with an open-plan kitchen equipped with Miele appliances. The large windows allow natural light to flood the spaces and open directly onto the garden and pool, creating a perfect environment between indoor and outdoor. On this floor there is also a guest toilet with a natural stone shower, as well as an office or bedroom, equipped with wardrobe, blackout system and electric curtains.Going up to the ground floor, we are greeted by three generously sized suites. The south-facing master suite features an elegant walk-in closet and a private terrace where the sun sets. A second suite, facing west, also offers a closet, while the third, oriented to the east, has large built-in closets. Each suite has been designed as a space of rest and elegance, where natural light and silence meet in perfect harmony.The lower floor, with 200m², is an extension of comfort and functionality. The garage, with 90m² and automatic glass door, gives way to a complete leisure area: games room, bar, glazed gym with natural light, laundry and a practical laundry duct with direct access from the bedrooms.Excellence is also in the details: underfloor and ceiling for absolute thermal comfort, bathrooms covered in natural stone, schist stairs, and pre-installation for heating the pool. A detailed finish map is available on request.This villa is more than a property it's a lifestyle. A rare opportunity to live in a space where refinement, tranquillity and modernity are sublimely intertwined.Come and see it. Fall in love. And make this house your home. Energy Rating: A ref:AL_34
…By Annonceur International


Where is Monte Castiço located?Monte Castiço is located on the stunning Costa Vicentina, where the fresh scent of the ocean mixes with the scent of cork oaks and wild herbs. Here, the sounds of nature lull the days and the golden light of the sunset paints the landscape with warm tones, creating a haven of serenity and exclusivity.What makes this venture unique?Inspired by the authenticity of Alentejo, Monte Castiço is made up of 11 exclusive villas, where modern design merges with local architectural tradition. Walking through its spaces conveys a feeling of balance and tranquility, while the soft touch of natural materials invites absolute comfort.What are the villas like?The villas, available in T4 and T5 typologies, were designed to provide a unique sensory experience:- Private pool and fire pit area, ideal for enjoying the warmth of the sun during the day and the magic of fire on mild nights.- Large outdoor areas, where you can feel the texture of the natural stone terraces while admiring the surrounding landscape.- Spacious and elegant interiors, where wood and neutral tones create a welcoming environment that embraces those who live there.What amenities and services are included?Every detail of Monte Castiço was designed to increase the comfort of residents. In addition to the natural tranquility and the gentle breeze that runs through the spaces, the development offers premium services such as:- Villa cleaning and bed linen change twice a month, so you can always enjoy a fresh and welcoming environment.- Maintenance of the pool and garden, allowing you to dive into crystal clear waters and admire well-kept green spaces.- Security with video surveillance in common areas, so you always feel protected in your refuge.Annual maintenance of air conditioning and fireplaces, ensuring your comfort in any season of the year.What is the investment potential?In addition to being a luxury retreat, Monte Castiço also represents an investment opportunity, allowing you to make a profit on your property during periods when you are not using it. With an estimated yield of 5% per year, your villa can become a valuable financial asset without compromising the exclusivity of your experience.How can I find out more?Imagine yourself enjoying an Alentejo wine as the sun sets over the horizon, with the cool breeze caressing your face and the comfort of your space enveloping you. If you are looking for a lifestyle that truly awakens all the senses, contact us for more information or to schedule a visit!
…By Annonceur International


Where is Monte Castiço located?Monte Castiço is located on the stunning Costa Vicentina, where the fresh scent of the ocean mixes with the scent of cork oaks and wild herbs. Here, the sounds of nature lull the days and the golden light of the sunset paints the landscape with warm tones, creating a haven of serenity and exclusivity.What makes this venture unique?Inspired by the authenticity of Alentejo, Monte Castiço is made up of 11 exclusive villas, where modern design merges with local architectural tradition. Walking through its spaces conveys a feeling of balance and tranquility, while the soft touch of natural materials invites absolute comfort.What are the villas like?The villas, available in T4 and T5 typologies, were designed to provide a unique sensory experience:- Private pool and fire pit area, ideal for enjoying the warmth of the sun during the day and the magic of fire on mild nights.- Large outdoor areas, where you can feel the texture of the natural stone terraces while admiring the surrounding landscape.- Spacious and elegant interiors, where wood and neutral tones create a welcoming environment that embraces those who live there.What amenities and services are included?Every detail of Monte Castiço was designed to increase the comfort of residents. In addition to the natural tranquility and the gentle breeze that runs through the spaces, the development offers premium services such as:- Villa cleaning and bed linen change twice a month, so you can always enjoy a fresh and welcoming environment.- Maintenance of the pool and garden, allowing you to dive into crystal clear waters and admire well-kept green spaces.- Security with video surveillance in common areas, so you always feel protected in your refuge.Annual maintenance of air conditioning and fireplaces, ensuring your comfort in any season of the year.What is the investment potential?In addition to being a luxury retreat, Monte Castiço also represents an investment opportunity, allowing you to make a profit on your property during periods when you are not using it. With an estimated yield of 5% per year, your villa can become a valuable financial asset without compromising the exclusivity of your experience.How can I find out more?Imagine yourself enjoying an Alentejo wine as the sun sets over the horizon, with the cool breeze caressing your face and the comfort of your space enveloping you. If you are looking for a lifestyle that truly awakens all the senses, contact us for more information or to schedule a visit!
…By Annonceur International
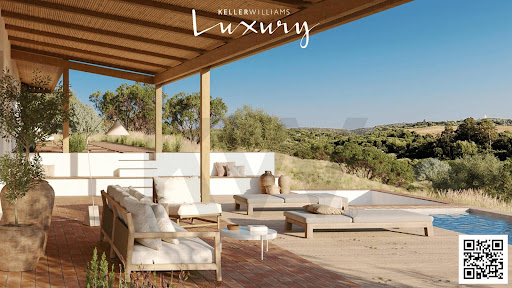


Where is Monte Castiço located?Located on the stunning Costa Vicentina, Monte Castiço is a luxury retreat where nature and exclusivity meet. Between the fresh scent of the ocean and the golden tones of the sunset, this development offers a serene and sophisticated environment.A smart investmentIn addition to being a dream retreat, Monte Castiço represents an excellent investment opportunity, allowing the property to be monetized with an estimated yield of 5% per year. With maintenance and security services (CCTV in common areas and entrances) that guarantee total tranquility, these villas are an investment with total comfort.What makes this venture unique?With a design that fuses Alentejo tradition with contemporary comfort, Monte Castiço is made up of 11 exclusive villas (T4 and T5), all with private pools, large outdoor areas and elegant interiors, designed to provide a premium lifestyle. It also has a building designed to serve all the homes, which has a reception, a lounge area and a dining area. Additionally, in this building you can count on a laundry room and extra storage space. How can I find out more?Imagine yourself enjoying the sunset over the Alentejo coast, in a space that combines luxury and profitability. Contact us for more information or to schedule your visit!
…By Annonceur International


Renovated villa located less than 10 minutes from the city of Loulé. The property consists of three floors: the basement consists of two bedrooms, a bathroom, kitchen, cellar and a small pantry. On the ground floor there is a large living/dining room with air conditioning and fireplace, a kitchen with pantry, a bedroom with air conditioning en suite and a bathroom. On the first floor we have three bedrooms, one of them en-suite, all with air conditioning, a bathroom, a large laundry room and a games room with fireplace. The villa also has a spacious leisure area, with barbeque, swimming pool with salt water with pre-installation of heating. Garden with automatic irrigation with water from the borehole (also has mains water and a large garage. Come and meet in order to understand the potential of this building. ____-----__
…By Annonceur International


Experience coastal luxury living at its finest in this exquisite 3-bed, 3-bath residence, perfectly positioned for tranquillity, beauty, and effortless beachside living.This gorgeous property offers a rare blend of elegance and nature enjoy a scenic forest walk that leads you directly to the beach, creating a truly idyllic lifestyle.Step inside to a stunning, expansive open-plan kitchen and living space, designed for modern entertaining and effortless family living. High-end finishes, abundant natural light and seamless indooroutdoor flow elevate every moment spent here.Upstairs, a private rooftop terrace provides the perfect sanctuary for sunset views, relaxation, and alfresco gatherings.For those looking to create even more, architectural plans have already been drawn for a second level and a large pool available on request.A rare opportunity to own a coastal haven thats luxurious, serene, and full of potential.
…By Annonceur International


Fantastic new 5-bedroom villa (with 5 en-suite bathrooms), right by the sea and beaches (within walking distance), in the Lourinhã - Atalaia area, less than 50 minutes from Lisbon (70 km), with 378 m² of floor space on a 786 m² lot;The villa, spread over two floors and accessible to people with reduced mobility, features an internal elevator and comprises:Ground floor:- 4 suites, each with en-suite bathrooms featuring walk-in showers, 3 of which have direct access to the pool;- Hallway, garage with space for 2 cars, and storage;- Entry hall with access to the elevator and stairs to the first floor.First floor:- 1 suite with access to a balcony offering panoramic sea views;- Guest restroom;- Living room with seating and dining areas, featuring an open kitchen, panoramic sea views, a terrace and balcony, and access to the garden, pool, and porch, which includes a poolside restroom and barbecue area;Features the following amenities:- Internal elevator;- Mechanical ventilation (VMC);- Air conditioning (for heating and cooling);- High-quality double-glazed doors and windows, providing perfect thermal and acoustic insulation;- Electric blinds;- Heat pump for water heating, with the option to connect to photovoltaic solar panels for energy production (at the buyer's expense);- Electrolux appliances, including a fridge-freezer, oven, microwave, dishwasher, induction cooktop, and range hood;- Automatic gates;- Exterior cladding/insulation with Capoto.Just 10 minutes from the center of Lourinhã, with all kinds of shops and services, very close to fantastic beaches such as Porto das Barcas, Peralta, Areia Branca, Baleal, Supertubos, and others, about 25 minutes from 5 seaside golf courses, close to the tourist and fishing town of Peniche, with its fishing port and marina for pleasure boats, it is located in a beautiful and excellent region, ideal for living and tourism.Come see it for yourself and we will be happy to show you the house, the villages, the surrounding beaches, the markets, the excellent restaurants and seafood spots, and the various attractions in the region.A special pricedon't miss out! Energy Rating: A ref:SB - MOR1431
…By Annonceur International


We present an exceptional investment opportunity in the heart of Valença, one of the most iconic historic cities in Alto Minho and one of the most visited tourist destinations in northern Portugal. Ideally located on the border with Spain and along the River Minho, this 12,000 m2 combined property offers a potential for appreciation and returns rarely available on the market. The centrepiece of this property is a plot designated for hotel development, with a footprint of 9,500 m2 and a gross construction area of 3,436 m2, set within one of the fastest-growing tourist regions in northern Portugal. The unit requires renovation works to become fully operational, representing a unique opportunity to acquire a large-scale hotel project in a consolidated destination at a fraction of the cost of new construction. The investor has complete freedom to define the concept, positioning and brand of the unit — whether a charming boutique hotel, luxury rural tourism, a landmark property for Camino de Santiago pilgrims, or a business hotel serving the cross-border Iberian market. The shortage of quality hotel supply in the region, against a backdrop of growing and structural demand, makes this asset particularly attractive for hotel groups, real estate investment funds, or developers with an integrated vision. The ensemble also includes two additional plots that enhance and complement the investment: A villa with a footprint of 195 m2 and gross construction area of 326.40 m2, suitable for management accommodation, a residence for the hotel manager, long-term residential rental, or short-term local lodging. A freehold plot of 2,360 m2, with potential for private gardens, leisure areas, parking, a swimming pool, or other uses complementary to the hotel operation, subject to planning approval. Valença is a city with a truly unique identity. Its Fortified Bulwark, classified as a National Monument, attracts hundreds of thousands of visitors every year. The city is a must-stop on the Portuguese Camino de Santiago — one of the most-walked pilgrimage routes in Europe, with sustained year-on-year growth. The border crossing with Tui and the Spanish market, direct access to the A3 motorway, and proximity to Porto International Airport (under 120 km) complete a logistical and tourism framework of exceptional strength. The region is experiencing growing demand for cultural tourism, ecotourism and experiential travel, with quality hotel supply clearly insufficient to meet visitor volumes. Don't miss this opportunity — come and see it for yourself!
…By Annonceur International


Where is Monte Castiço located?Monte Castiço is located on the stunning Costa Vicentina, where the fresh scent of the ocean mixes with the scent of cork oaks and wild herbs. Here, the sounds of nature lull the days and the golden light of the sunset paints the landscape with warm tones, creating a haven of serenity and exclusivity.What makes this venture unique?Inspired by the authenticity of Alentejo, Monte Castiço is made up of 11 exclusive villas, where modern design merges with local architectural tradition. Walking through its spaces conveys a feeling of balance and tranquility, while the soft touch of natural materials invites absolute comfort.What are the villas like?The villas, available in T4 and T5 typologies, were designed to provide a unique sensory experience:- Private pool and fire pit area, ideal for enjoying the warmth of the sun during the day and the magic of fire on mild nights.- Large outdoor areas, where you can feel the texture of the natural stone terraces while admiring the surrounding landscape.- Spacious and elegant interiors, where wood and neutral tones create a welcoming environment that embraces those who live there.What amenities and services are included?Every detail of Monte Castiço was designed to increase the comfort of residents. In addition to the natural tranquility and the gentle breeze that runs through the spaces, the development offers premium services such as:- Villa cleaning and bed linen change twice a month, so you can always enjoy a fresh and welcoming environment.- Maintenance of the pool and garden, allowing you to dive into crystal clear waters and admire well-kept green spaces.- Security with video surveillance in common areas, so you always feel protected in your refuge.Annual maintenance of air conditioning and fireplaces, ensuring your comfort in any season of the year.What is the investment potential?In addition to being a luxury retreat, Monte Castiço also represents an investment opportunity, allowing you to make a profit on your property during periods when you are not using it. With an estimated yield of 5% per year, your villa can become a valuable financial asset without compromising the exclusivity of your experience.How can I find out more?Imagine yourself enjoying an Alentejo wine as the sun sets over the horizon, with the cool breeze caressing your face and the comfort of your space enveloping you. If you are looking for a lifestyle that truly awakens all the senses, contact us for more information or to schedule a visit!
…By Annonceur International


Property located in the heart of Arrabida Natural Park, consisting of 3 different buildings, but sold together. building 1 with 9520m2 and a dwelling with 35m2 building 2 with 24760m2 and two dwellings one with 46m2 and the other with 70m2 building 3 with 17200m2 All dwellings are registered before 1951, being exempt from a license to use. On the property there is also a large pool, a barbecue area where we have barbecue and two ovens, we also have a bathroom, and two large garages. The property is unique, with large areas of orchard, vegetable gardens and gardens. The most north and south areas of the housing area are in an almost virgin state, where nature is not disturbed. For watering and domestic use, in addition to a large capture hole, we also have a well that has water all year round. Undoubtedly, a property with enormous potential, a fully guaranteed investment. For more information or visits, do not hesitate to contact us.
…By Annonceur International


Located in the prestigious area of Sesmarias, Albufeira, just minutes from the Algarve's most sought-after beaches, this T7 villa represents a unique investment opportunity in the short-term rental and guesthouse segment. Set on a generous 1,000 m² plot with 386 m² of covered area spread across two floors, the property benefits from a south-facing orientation and a strategic position between Albufeira and Olhos de Água one of the region's highest-occupancy tourist zones, delivering consistently strong returns.The fully renovated interior combines modern, neutral finishes with excellent natural light: light-toned flooring, spacious open-plan living areas with generous ceiling heights, and multiple reception rooms ideal for a multi-room operation or co-living model. The 7 bedrooms and 8 bathrooms are designed to maximise nightly revenue, with a layout purpose-built for intensive tourist use. Aluminium double-glazed windows, air conditioning, central heating, solar panels for hot water, and a fully equipped kitchen ensure year-round comfort and operational efficiency.Ready to operate, with integrated management technology. Unlike most properties on the market, this home is fully equipped for efficient, remote management: CCTV surveillance system, electronic locks with keypad access for self check-in, optimised Wi-Fi with full-property coverage, a video intercom, and a comprehensive smart-home infrastructure. Everything an investor needs to manage the operation remotely, reduce staffing costs, and elevate the guest experience.Outdoors, the private pool with a generous sun deck, terraces with open countryside views, and a Mediterranean garden create the premium setting today's luxury market demands. Ample private parking completes the offering, ensuring convenience for every guest.Operationally designed for efficiency. The property also features a spacious utility and laundry room essential for the smooth running of a short-term rental, enabling linen management and equipment storage without encroaching on the main living spaces.Additional income potential. The property further benefits from an independent annex, ideal for creating an additional accommodation unit, a co-living space, or staff quarters a direct boost to annual revenue and a clear differentiator from competing properties in the area.With strong gross annual yield potential in the short-term rental segment, eligibility options worth exploring for international investors, and sustained capital appreciation in the surrounding area, this is a true turn-key asset in one of Europe's most resilient property markets. A strategic acquisition for portfolio diversification in the Algarve.
…By Annonceur International


EXCLUSIVELY PRESENTED BY LAGOS HOMESCreate one of the Algarve's finest contemporary residences.An exceptional opportunity to acquire and complete a striking contemporary villa in Vale da Lama, directly neighbouring the award-winning Palmares Ocean Living & Golf Resort and the future JW Marriott Algarve Resort.Unlike purchasing a finished luxury villa, this property allows you to take over an architect-designed residence that has already progressed through the lengthy planning, licensing and structural construction phases. The future owner can focus entirely on completing and personalising the home to their own vision, while avoiding years of uncertainty, planning procedures and early construction.Positioned on an elevated 3,159 m² plot overlooking the Alvor Estuary and the Atlantic Ocean, the residence has been designed as an elegant contemporary home offering approximately 375 m² of above-ground living space, complemented by an additional 131 m² lower level, generous terraces, a 60 m² swimming pool, garage and five-bedroom accommodation.One of the property's greatest advantages is its location. Situated immediately beside Palmares, owners enjoy the lifestyle, golf, beaches and long-term prestige of one of Portugal's most desirable luxury destinations, without paying annual resort or condominium fees. As the area continues to evolve with the arrival of the internationally recognised JW Marriott Algarve Resort, Vale da Lama is becoming one of the Western Algarve's most compelling addresses for luxury living and long-term investment.Comparable completed contemporary villas within the immediate Palmares and surrounding luxury market now achieve asking prices well in excess of 4 million, creating a rare opportunity to acquire and complete a bespoke residence at a significantly lower entry point while retaining complete freedom over the final design, materials and finishes.Whether envisioned as a permanent residence, an exceptional holiday home or a long-term investment, this is a property that offers something increasingly difficult to replicate: a large private plot, contemporary architecture, sea views, complete design flexibility and one of the Algarve's strongest luxury locations.Property Highlights 3,159 m² Private Plot 306 m² Internal | 558 m² Total Built Area 6 Bedrooms | 6 Bathrooms 60 m² Pool & Expansive Terraces Sea & Alvor Estuary Views Next to Palmares Golf No Resort or Condominium Fees Ready for Final Completion Create Your Own Bespoke Luxury Residence Exceptional Long-Term Value PotentialPresented by Lagos HomesLagos Homes is a boutique real estate advisory based in Lagos, Algarve, specialising in assisting international buyers, sellers and investors throughout the Portuguese property market.
…By Annonceur International


Located within one of Vilamoura's most exclusive developments, this elegant contemporary villa has been designed to offer a lifestyle where comfort, privacy, and functionality come together in perfect harmony.Offering 177 sqm of private gross area spread over two floors, the property stands out for the quality of its construction, the abundance of natural light, and the seamless integration between indoor and outdoor living spaces. On the ground floor, a spacious open-plan living and dining area creates a modern and welcoming environment, ideal for entertaining family and friends. The fully fitted kitchen, equipped with high-quality appliances, combines style and functionality and is complemented by a convenient guest bathroom.The first floor comprises three generous en-suite bedrooms, each with its own private terrace, providing pleasant outdoor spaces to enjoy the Algarve's mild climate and the peaceful surroundings.Outside, the villa has been thoughtfully designed for relaxation and leisure. A private landscaped garden surrounds an elegant swimming pool and a spacious sun deck, creating the perfect setting for outdoor living and entertaining throughout the year. The property also benefits from a covered outdoor parking space and a private garage with direct access to the interior, ensuring maximum convenience for everyday living.The location further enhances the exclusivity of this exceptional property. Situated in one of Vilamoura's most sought-after residential areas, it is just a short distance from Vilamoura International School, the region's renowned golf courses, the equestrian centre, the marina, as well as a wide range of shops, restaurants, and essential services, allowing residents to enjoy a sophisticated lifestyle without compromising on convenience.With an A+ Energy Rating, the villa also stands out for its outstanding energy efficiency and commitment to sustainability, making it an excellent choice as a permanent residence, holiday home, or secure investment.Owning a property in Vilamoura is far more than purchasing a home; it is an investment in one of Southern Europe's most prestigious destinations. Renowned for its world-class marina, award-winning golf courses, golden beaches, outstanding security, and exceptional quality of life, Vilamoura continues to establish itself as one of Portugal's strongest and most highly valued real estate markets, offering excellent capital appreciation potential and sustained international demand. Energy Rating: A+ ref:GP_1139
…By Annonceur International


Fantastic 3-bedroom triplex villas, offering exclusivity and luxury just 200 meters from the beach in Praia da Luz, Lagos, Algarve.Discover a new standard of living in an exclusive development of just 6 villas, located in the heart of Praia da Luz. With a privileged location and luxury finishes, this is the perfect retreat for those seeking comfort, sophistication, and stunning sea views.Development Highlights:Sea Views on All FloorsPrivate Outdoor Pool Terrace with JacuzziPrivate Outdoor ParkingFully Equipped Kitchen Air Conditioning Electric Shutters and BlindsFiber Optic for High Speed InternetSolar System for Energy Efficiency High Quality Materials and Excellent InsulationScheduled for completion in 2027, this is not just a condominium - it is a lifestyle concept!Prices starting at 1,430,000 €Don't miss the opportunity to live with refinement and exclusivity.Contact us for more information! Energy Rating: A+ ref:MOR_1396
…By Annonceur International


Facing the new Barra Urban Park and offering breathtaking views of the São Jacinto Dunes Nature Reserve, Casas da Barra offers spacious living areas for your everyday life.The main living room on the ground floor, facing the south patio and heated pool, will provide unforgettable moments.The fully equipped kitchen, connected to the living room, will provide moments of relaxation and conviviality.The houses prioritize the relationship with the outdoors and universal accessibility. The patio and side garden allow safe and comfortable use for all ages. The heated pool will have a roll-up safety cover.Above the canal and garage, a large double-height room extends the house towards the estuary, providing a unique setting in close connection with the downstairs living room.A double-height room allows views of the estuary and visual contact with the sea. The two south-facing bedrooms are protected by external shutters.Next to the roof, a unique suite crowns the exclusivity of the complex.The bathrooms with underfloor heating ensure comfort in an economical way. In the bedrooms, you can enjoy the silence of the area and retire peacefully.With independent access, the top-floor suite is a privileged space with a closet and an extensive wardrobe. From the balcony, you can see the Ria and the São Jacinto Dunes Reserve, promoting energetic awakenings.The materials used in the construction are durable and ensure that the facades are maintenance-free and the interior is comfortable.With careful thermal and acoustic insulation, the homes have wooden floors in most spaces and window frames with excellent performance.Don't miss the opportunity to live in Praia da Barra! Energy Rating: A+ ref:PRX1
…By Annonceur International


4 Bedroom Villa with Sea, Pool and Garden Views | Montinhos da Luz, LagosDiscover this excellent 4 bedroom villa, located in a quiet residential area of Montinhos da Luz, just a few minutes from Praia da Luz and the centre of Lagos.Inserted in a plot of 1,275 m², this property offers 215 m² of floor space, spread over three floors, with large and bright spaces. It has a large living room with fireplace, equipped kitchen, four bedrooms, four bathrooms, two suites, office, garage and basement.Outside, the garden, the private pool, the various leisure areas and the south-facing terraces stand out, where you can enjoy pleasant sea views and the excellent Algarve climate.Highlights: Sea view Plot of 1,275 m² 4 bedrooms and 4 bathrooms 2 suites Private pool and garden Garage and basement Central heating Energy Certificate: DAn excellent opportunity for permanent housing, holiday home or investment in one of the most sought-after areas of the Algarve.REF.: 5989 Energy Rating: D ref:NU_5989
…By Annonceur International


Magnificent property located in Arelho, Óbidos.Set on a plot of 3,356 sq.M, combining comfort, privacy and high potential for tourism profitability.The property consists of a detached single-story T3+1 house, with generous areas, with 4 bedrooms, one of which is en-suite, providing a welcoming and functional environment for permanent residence or a holiday home.Outside, there is a pleasant swimming pool, leisure area and barbecue, perfect for enjoying sunny days with family and friends.Complementing the main house, the property has a set of independent units with excellent potential for tourist accommodation or rental:5 bungalows, of which:4 two-bedroom bungalows1 three-bedroom bungalow5 apartments, consisting of:1 two-bedroom apartment with garage1 two-bedroom apartment with ensuite, outbuilding and barbecue1 two-bedroom apartment2 studio apartmentsThe property also has 2 shared laundry rooms, facilitating the management of the accommodation units, as well as 2 warehouses, with areas of 180 m² and 85 m², offering multiple possibilities for use, storage or support for tourist activity.Excellent location, in a quiet and privileged area, next to the stunning Óbidos Lagoon and close to the best beaches in the West region, the Óbidos Lagoon, golf courses and prestigious resorts, and just minutes from Foz do Arelho, Óbidos and Caldas da Rainha.A unique opportunity for those seeking a versatile property, whether for personal residence, tourism investment, or developing a local accommodation business in one of the most sought-after areas of the Silver Coast.*The information provided is for information purposes only, not binding, and does not exempt inquiring the mediator. * Energy Rating: E ref:150260146
…By Annonceur International


Manor House located in the centre of Lamego, in excellent condition and classified as a Property of Municipal Interest.A distinguished property with potential for residential use, investment, or tourism, comprising:Basement:Games room1 bathroomWine cellarBar/counter areaGround Floor:3 bedrooms with en-suite bathroomsLiving room with fireplaceNew fully equipped kitchen1 guest bathroomPorch and winter garden-style balcony1st Floor:3 bedrooms with en-suite bathroomsAttic:1 bedroom1 bathroomOffice4 windows with excellent ceiling heightExterior:Well-maintained gardensSwimming pool with equipmentTwo ponds (one with ducks)Fully equipped regional kitchen with sink, oven, and barbecue1 exterior bathroomCovered garage for 3 vehiclesStorage roomsThe property also features two independent entrances, both with electric gates, fully renovated roofs, heating, and air conditioning.Prime location in the centre of Lamego.Come and see it!For more information, please contact us.CityCasas is a real estate agency duly authorised by the Institute of Public Markets, Real Estate and Construction (IMPIC), holding licence no. 18846.At CityCasas, we believe that finding the right property is much more than a transaction; it is an important step in building your future.That is why we offer free and fully personalised support, with the commitment to guide you through every decision with confidence, clarity, and close attention. We work with solid and carefully selected partnerships with various entities, ensuring access to the best market opportunities and conditions, without complications and with full transparency.Our mission is simple: to turn every client into a long-term partner.For us, the signing of the deed is not the end, but the beginning of a relationship based on trust and peace of mind. We want you to feel secure, valued, and supported, because your satisfaction is our greatest measure of success.Contact us to schedule your visit or request further information.Our experienced and dedicated team is available every day, ready to welcome you with the professionalism and attention you deserve.CityCasas - Always by your side. Energy Rating: C ref:CAS_737
…By Annonceur International


: - , ² Where the Pine Forest Meets the Sea.Discover this magnificent villa of contemporary architecture, located in one of the most exclusive and sought-after areas of Fão. Situated just a few steps from the beach, this property offers the perfect balance between modern luxury, total privacy, and the serenity of nature. :With a gross area of 660 m², the house stands out for its clean lines and large glass surfaces that flood the interior with natural light. The minimalist white structure creates a striking contrast against the lush green surroundings.Main Floor: Features 4 spacious suites, designed to offer maximum comfort and privacy. The social area consists of an open-space living room and kitchen, which extend visually to the garden and the pool area.Lower Floor (Basement): One of the villa's standout features. With an area equivalent to the total footprint of the house, this multifunctional space houses a massive garage, laundry room, and storage area. Given its scale, it offers incredible potential for a private gym, home cinema, or game room. :Set on a 2,000 m² plot, the villa is surrounded by a meticulously manicured garden and the characteristic pine forest of the region.Private Pool: Perfectly integrated into the deck, ideal for leisure and outdoor entertaining.Privacy: The generous plot size ensures total isolation, transforming the home into a truly private sanctuary.Location: Located in Fão, renowned for its golden sand beaches and unique microclimate, with quick access to Esposende, Braga, and Porto. :Type: T4 (4 Suites)Gross Area: 660 m²Plot Size: 2,000 m²Garage/Basement: Matching the house's footprintCondition: Move-in ready / Luxury finishes Energy Rating: A ref:DK-0002
…By Annonceur International


This 6-bed 5-bath detached villa set on a large plot of 13,558 m2 features an entrance hall, an open-plan living room with fireplace and dining room, a fitted and equipped kitchen, a laundry room, six bedrooms, five bathrooms, office space, private swimming pool, several terraces, barbecue area and traditional pizza stone oven, Al Fresco dining areas, parking spaces and gardens. One of the bedrooms is currently used as an office, while another private section of the house offers excellent potential for a guest suite or more independent living space. Layout * Entrance hall * Open-plan room with fireplace and dining area * Modern fitted kitchen * Six bedrooms and five bathrooms Outside * Private swimming pool * Sun terraces and covered dining area * BBQ zone and outdoor kitchen with pizza oven * Parking, gardens Location Located within approximately five minutes of all amenities. At a glance * Two-storey * 201 m2 build, 13,558 m2 plot * Six bedrooms, five bathrooms * Pool, terraces, covered dining, BBQ * Parking, gardens Features * Air-Conditioning * Country Views * En-Suite * Fitted Kitchen * Garden * Own Garden * Own Pool * Private Pool * Swimming Pool * Terrace
…By Annonceur International


We present a truly unique property, in a location in strong growth and surrounded by the best that the Silver Coast offers. A stone's throw from the wild beaches of Rei Cortiço, Bom Sucesso, Baleal and Peniche, and with privileged access to four world-renowned golf courses, such as Royal Óbidos, West Cliffs, Bom Sucesso and Praia d'El Rey, this is the perfect setting for those looking for quality of life, nature and superior comfort.Key features: • 3 suites• 10x3m swimming pool• Closed garage for 2 cars • Lagoon viewFor sports lovers, the area is a real hotspot: surfing, kitesurfing, sailing, stand up paddle, hiking and bird watching within reach every day. And there's more: an artificial wave pool is under development nearby, reinforcing the tourist and sports attractiveness of the region.Inside, the state-of-the-art materials, impeccable finishes and a functional layout that maximizes natural light in all rooms stand out. The ecological sensitivity of the project ensures an A+ energy rating, translating into savings, thermal comfort and respect for the environment.The historic village of Óbidos and the towns of Caldas da Rainha and Peniche are a 15–20 minute drive away, while Lisbon and the airport are within 1 hour.There are properties that stand out, if without a doubt, this is one of them. On top of that, you'll have access to a dedicated team of professionals to customize the project to your liking, making it even more yours. Book your visit now and confirm on the spot everything that makes this property so special!
…By Annonceur International


'The landscape influenced everything. Ensuring that it remained as unchanged as possible was the main objective.'Luna Maris is located on the West Cliffs Golf Course, with the town of Obidos as the closest. Óbidos is one of the most picturesque cities in Portugal, full of enriching experiences: cobblestone streets, traditional painted houses, historical monuments, delicious gastronomy and numerous leisure activities such as golf and surfing. Óbidos at 15 km (±10 min) and Lisbon at 95 km (±50 min)Inserted in a 5* Resort & GolfBetween rolling sand dunes, a top-notch golf course and unique coastal vegetation, the villa emerges with a breathtaking and exclusive view over the Atlantic Ocean.The Resort:- 230 hectares- 261 luxury residential lots, including villas, townhouses, and apartments- 5* hotel, spa, swimming pools, sports fields, supermarket, convenience store, laundry and moreWest Cliffs Services:- Reception, concierge and 24-hour security- Gated resort- Conservation, maintenance and cleaning of common areas- Golf course and golf academy- Members lounge- Restaurant and bar- Housekeeping and laundry service- An Exclusive Design & Curated EleganceThe Villa was designed by Portuguese architect Sousa Lopes and decorated by Raquel Solano, founder of Solano Soto Architecture Studio. This residence harmonises perfectly with the coastal surroundings, combining contemporary design with timeless elegance.Using natural light and high-quality materials, the Villa invites its inhabitants to immerse themselves in serene sea views and a peaceful lifestyle. Every detail has been designed to reinforce the connection with nature, offering a peaceful refuge where architecture and landscape come together perfectly.The concept prioritises open and fluid spaces, which integrate harmoniously with the stunning ocean views.Ocean views from all angles:The orientation of the Villa guarantees spectacular views of the Atlantic Ocean in practically all the main spaces. All rooms have been designed to capture this maritime setting, offering serenity and inspiration. Living room, terrace and pool are strategically positioned to maximise this visual connection, creating seamless integration between coastal beauty and modern luxury.The ground floor, being the main floor, is designed to maximise openness and functionality: - Kitchen, living room and dining area interconnected, forming a continuous space (open space) - Large glazing frames the ocean and surrounding landscape - Noble materials: regional stone, sustainable wood and glass, for a sophisticated atmosphere - Functional spaces: garage, laundry and service areas - Terrace and pool area as an extension of the interior space, ideal for relaxation and socialising, with integration of luxury and nature -The living room features large windows that maximise natural light and frame the landscape, while the natural stone fireplace adds warmth and texture to the environment. - The modern kitchen stands out for its central island with bar stools and a minimalist design that combines functionality and aesthetics. -Office - Garage with capacity for 2 carsThe upper floor is dedicated to privacy and comfort: - Three spacious bedrooms, all with panoramic views of the Atlantic and en-suite bathrooms - Master suite with walk-in closet and en-suite bathroomThe basement prioritises functionality and well-being: - Spacious gym for fitness routines - Spacious wine cellar - Engine room, for essential home systems - BathroomThe surrounding gardens blend harmoniously into the natural landscape, combining open lawns with cosy nooks and offering a terrace, swimming pool and leisure areas carefully planned to balance social and tranquil moments.The elevation plans show the careful implantation of the Villa on the lot. They highlight the relationship with the terrain, reinforcing the harmony between construction and nature'Conceived as an ethereal retreat, Luna Maris captures the poetic essence of the moon (Luna) and the sea (Maris), offering a sanctuary where views of the open sky and coastal beauty converge. This residence celebrates the harmony between the heavenly and the earthly.'Don't miss the opportunity to acquire this unique property!Contact us for more information. Energy Rating: A+ ref:SP369
…By Annonceur International


Villas Calheta Hills are distinguished by their contemporary Moroccan-inspired architecture, combining modern lines with handcrafted details and welcoming atmospheres.Located in the Estreito da Calheta, in one of the most privileged areas of the island, they benefit from excellent sun exposure, a particularly striking scenery at the end of the day, when the sunset illuminates the entire surroundings with golden tones.Inside, each space was designed to convey elegance, comfort and luminosity, with large areas, large glazed openings and a fluid connection between the interior and the exterior.The living and dining rooms open onto generous terraces, creating perfect environments to enjoy the natural light, the climate of Calheta and the unique sunsets that characterize this area of the island.Each villa has been designed to provide a truly exclusive lifestyle, with a private heated pool, indoor garden, fire-pit, solarium, barbecue area.A careful selection of premium materials and finishes, chosen to ensure durability, comfort and a high-end contemporary design.The interiors combine FLAVIKER oversized ceramics and lacquered joinery with BLUM hardware, creating modern and harmonious atmospheres.The kitchens include SMEG appliances and Compact Quartz Royal Stone worktops, while the bathrooms integrate excellent solutions with wall-hung crockery, PLANSTONE shower trays and HANSGROHE, CIFIAL and BRUMA taps.SAINT GOBAIN double-glazed SAPA window frames, LED lighting, integrated home automation and TOSHIBA air conditioning enhance comfort and efficiency, culminating in a Class A energy certification.Villas Calheta Hills, to enjoy with your FAMILY in the perfect environment ALL YEAR ROUND. Energy Rating: A ref:DR728
…By Annonceur International


Set of 4 villas with 14 bedrooms and a pool - LouléUnique Investment Opportunity near Almancil - Charming Property with 4 Villas and High Returns of 95.000€ per year.We present an extraordinary property spanning 6,790 m², fully renovated in 2017 and ready to move into or to generate rental income. Located in a quiet, exclusive area of outstanding natural beauty, this retreat offers the perfect balance between the privacy of the countryside and proximity to the sea.The property is just 15 minutes from Faro Airport, close to the prestigious golf courses of Quinta do Lago and Vilamoura, and the region's most iconic beaches.The standout feature of this property is its integrated business model: two of the villas hold active Local Accommodation (AL) licenses and operate with exceptional occupancy rates year-round.Property Layout: Main Villa (Active Local Accommodation) 7 spacious bedrooms (4 of which are en suite), a living and dining room with generous spaces and plenty of natural light, a fully equipped kitchen, and an outdoor leisure area with private pools for adults and children, as well as ample private parking space for several vehicles.Second Villa - Modern Style (Active Short-Term Rental) 3 bedrooms (including 1 suite), open-concept kitchen and living room, ideal for entertaining.Private outdoor garden, perfect for relaxing in the fresh air.Third Villa (Owner-Occupied or Long-Term Rental) 4 spacious bedrooms with excellent natural light.Currently reserved for private use, ideal for the owners or caretakers to live in, without interfering with the tourism operation, which has potential for expansion.The property also includes a detached annex, structurally sound and feasible to be easily converted into a one-bedroom apartment, immediately increasing accommodation capacity or revenue.Its strengths lie in its location and excellent condition, as it has been fully renovated with high-quality materials and good taste.A fully operational vacation rental business operating 365 days a year.Access: Close to Almancil and Vilamoura, Algarve beaches, major roads, and the airport.This is the perfect choice for those seeking a premium Mediterranean lifestyle combined with a highly profitable and well-established tourism business in the Algarve.Don't miss this unique investment opportunity.We'd love for you to come visit it. Energy Rating: D ref:3291M
…By Annonceur International


Discover this exclusive villa of contemporary architecture, currently in the finishing phase, designed to provide a sophisticated lifestyle, where modern design meets comfort and quality of construction. Located in a quiet residential area between Portimão and Lagos, close to all amenities, with the famous Penina Golf Course just a few minutes away by car, as well as the famous sandy beach of Alvor e Rocha.Inserted in a plot of land with 845 m2, the villa is designed on a single floor with an area of 255 m2 elegantly distributed and surrounded by an excellent outdoor garden area. It has a large living and dining room with plenty of natural light with direct access to the pool and BBQ area, modern kitchen with central island in 'Open Space', 3 bedrooms, including a suite with private bathroom and closet, 2 full bathrooms + 1 guest toilet and a laundry room.KEY FEATURES- Hydraulic Underfloor Heating- Fully equipped NOTCH kitchen with BOSH appliances, fridge and freezer, induction hob, oven, microwave and wine cellar.- AEG Ceiling Extractor Hood.- Interior doors with full height (Floor/Ceiling).- Minimalist profile frames with concealed rail and electric blinds- VMC mechanical ventilation- Solar panels supported by DAIKIN heat pump, and 500L water tank- Laundry room equipped with washing machines and dryers.- Air conditioning.- BBQ area with pre-installation of water, sewage, electricity and exhaust connections.- Saltwater infinity pool - Garden and lawn area with automatic irrigation- Pre-installation of photovoltaic panels- Charging point for elective motor vehicle- CCTV security system.The property stands out for its elegant lines, large interior areas, abundant natural light and high standard finishes, carefully selected to ensure refinement and functionality in every detail.At M Collection Real Estate Group we share business with all real estate consultants or agencies with an AMI license. We believe that together we can do more for our customers! If you are a professional in the sector and have a qualified client, contact me and schedule the visit, as this property is exclusive, to provide you with an excellent service. Energy Rating: A ref:CAS_29
…By Annonceur International

Receive by email any new listing that may match your search criteria
Your criteria :
By validating this form, you accept the general conditions of use of Le Figaro Properties.
These agencies offer a selection of luxury properties vente in Portugal. Feel free to contact them for personalized assistance.


