Get early access to listings that match your criteria
Never miss an opportunity again. Our personalized alerts notify you instantly.

 English$ USD · m²


4-Bedroom House in part of the Bom Sucesso Resort Condominium - Óbidos.Designed by the prestigious architect Eduardo Souto de Moura, this house stands out for its timeless architecture and a simple, functional, and carefully thought-out layout, which provides an extraordinary feeling of comfort, tranquility, and harmony.With 4 bedrooms, 2 of which are suites with walk-in closets, and 4 bathrooms, the house offers privacy and convenience for the whole family.The equipped kitchen, with pantry and laundry room, meets the needs of everyday life, while the living room with a fireplace invites moments of conviviality and relaxation.On the rooftop, the experience is elevated even further, with a private pool offering panoramic views, the perfect setting to relax, enjoy the sun, and contemplate the landscape.The proximity to beaches and golf courses adds to this property the privilege of living in an environment where leisure, nature, and quality of life are part of daily life.Bom Sucesso Resort, classified as a 5-star tourist village, has private security and is equipped with several exclusive services and equipment: golf, tennis and padel courts with gym, football field, shopping area, restaurant, bar and children's playground .Close to beaches, Óbidos Lagoon and the medieval village of Óbidos.*The information provided is for informational purposes only, non-binding, and does not require consultation with the mediator.* Energy Rating: C ref:150260219
…By Annonceur International


This exclusive property is situated on an urban plot of 1,620 m² with stunning views of the Atlantic Ocean, offering an exceptional investment opportunity in one of the most prestigious residential areas of Cascais.The property currently includes a 3-bedroom villa with a private pool, with a total construction area of 165 m² distributed as follows:On the ground floor, you will find a bright living room with fireplace, a fully equipped kitchen, a full bathroom and a bedroom.The upper floor includes two en-suite bedrooms, each with a balcony overlooking the ocean, perfect for enjoying the tranquil atmosphere of the coast.According to the Cascais City Council, this is an urban land that allows the construction of one or more houses, subject to confirmation through a formal request for the «Right to Information», which specifies all the conditions and limitations of construction.Located just a 10-minute walk from São Pedro do Estoril Beach, the train station and local shops, restaurants and services.An excellent opportunity for those looking for a top-of-the-line real estate investment with sea views in the municipality of Cascais. Energy Rating: D ref:CAS_329
…By Annonceur International


3 BEDROOM VILLA / 3 SUITES / SWIMMING POOL / COMPLETELY REFURBISHED / ROSÁRIO NEIGHBORHOOD / CASCAIS In the heart of Bairro do Rosário, one of the most sought-after residential areas of Cascais, is this elegant 3 bedroom villa (originally T5, converted into a 3 bedroom), completely refurbished and designed for those looking for a contemporary, comfortable and ready-to-live-in home, just a few minutes from the sea and the center of Cascais. Implanted in a plot of approximately 426m², with about 215m² of gross construction area, the house was the subject of a comprehensive remodeling, which favored natural light, the spaciousness of the spaces and a fluid relationship between the different areas of the house. A HOUSE MADE TO LIVE AND RECEIVE On the main floor, the living room and kitchen are developed into a large open space, creating a bright and welcoming social area, ideal both for everyday life and for receiving family and friends. The connection to the outside naturally extends the living area to the garden and pool, creating a particularly pleasant environment in the warmer months and allowing you to enjoy the climate of Cascais for much of the year. On this floor is also the main suite of the house, of generous dimensions, with dressing room, providing comfort and privacy. An independent laundry room completes this area. THREE SUITES, THREE WALK-IN CLOSETS The upper floor is reserved for the most private area of the house and has two additional suites, both with dressing room and direct access to the balcony. In total, the villa offers three bedrooms, all of them en suite and all with a closet, a particularly comfortable and unusual configuration. OUTDOOR AND POOL The outdoor space was conceived as a true extension of the house. The swimming pool, garden and outdoor seating areas provide a private and relaxed atmosphere, ideal for al fresco dining, family time or simply to enjoy the tranquility and climate of Cascais. At night, the outdoor lighting gives the house an especially warm and elegant atmosphere. KEY FEATURES • 3 bedroom villa • 3 bedrooms, all en-suite • 3 walk-in closets • Approximately 215m² of gross construction area • Plot with approximately 426m² • Comprehensive refurbishment • Living room and kitchen in open space • Independent laundry • Balconies in the two suites on the upper floor • Swimming pool • Outdoor space and garden • Excellent natural light • High quality finishes • 4 bathrooms • Parking ROSÁRIO NEIGHBORHOOD - CASCAIS The location is one of the great attributes of this property. Bairro do Rosário is a consolidated and highly sought-after residential area, offering the tranquility of a residential neighborhood with the enormous advantage of being very close to the center of Cascais, the coast and some of the best leisure spaces in the region. A few minutes away are Casa da Guia, Cascais Marina, the historic center, the bike path to Guincho, Quinta da Marinha and the beaches of Cascais and Guincho. Nearby there is also a wide range of restaurants, supermarkets, shops, services, gyms, golf courses and national and international schools. A contemporary house, fully renovated and ready to move in, in one of the most desirable residential locations in Cascais. More than a villa in Cascais, a house designed to enjoy Cascais. WHERE EXCELLENCE AND LUXURY DEFINE THE SIGNATURE!
…By Annonceur International


Exclusive Villa with Heated Pool Just 7 minutes' walk from Prainha Beach - AlvorA truly unique property in Alvor, set on 3,520 m² of land, with a heated swimming pool, private water borehole and just a 7-minute walk from Prainha Beach.Imagine owning a property with space, privacy and beautiful gardens, being able to walk to one of the Algarve's most iconic beaches and return home to enjoy your own private swimming pool.Located in Sítio da Amoreira - Vila Mourisca, next to the Tivoli Alvor Algarve Resort, this villa enjoys one of the most sought-after locations in Alvor, combining peace and privacy with an exceptional setting.The property offers approximately 350 m² of building footprint, with generous indoor and outdoor areas, including 4 suites, a spacious living room, dining area and an elegant lounge with bar.Large glazed areas provide plenty of natural light and create a seamless connection between the interior, terraces and garden.Outside, the true heart of the property is a private heated swimming pool with salt-water treatment, surrounded by generous leisure areas and gardens.Among the features that make this property particularly special is the private water borehole, providing an important degree of autonomy for a property of this size, as well as underfloor heating, ensuring comfort throughout the year.An exceptional location7-minute walk to Prainha BeachClose to Três Irmãos BeachNext to the Tivoli Alvor Algarve ResortJust minutes from the centre of AlvorClose to Alto Golf and Penina Golf CourseEasy access to the A22 motorway and the main destinations in the AlgarveMain Features3,520 m² plotApproximately 350 m² building footprint4 suitesHeated swimming pool with salt-water treatmentPrivate water boreholeUnderfloor heatingLounge with barTerraces and extensive leisure areasLandscaped gardensGarageIndependent vehicle access7-minute walk to Prainha BeachRenovation currently underway, with completion scheduled for April 2028.The images presented have been created using Artificial Intelligence and are intended to illustrate the expected final result following the renovation. The final property may differ from the images shown.A rare opportunity for those looking for a prestigious Algarve residence offering space and privacy, while remaining within easy walking distance of the beach and close to everything Alvor has to offer.Contact PRO-H Real Estate Lagos for further information or to arrange a viewing. Energy Rating: B- ref:ANG 0133
…By Annonceur International


5 bedroom villa for sale in Soltróia-Mar / 150 m from Praia Atlântica / Living Area / Land of 500m² Discover a unique opportunity to acquire an exclusive villa in Soltróia-Mar, a true haven of peace, where peace and tranquility merge with the natural beauty of the Tróia peninsula. Located just 150 meters from Praia Atlântica, one of the most beautiful, quiet and safe beaches in Portugal, this property offers a truly privileged lifestyle. The villa consists of: - Lounge with 80m², equipped with fireplace and snooker table included, with direct view of the garden; - Dining room; - Kitchen; - 5 bedrooms, one of them en suite; - 3 bathrooms; - 4 terraces, 2 overlooking the garden and 2 overlooking the Atlantic Ocean; - Garage/interior storage room with 50m² and respective engine room; - Private garden with coconut trees, palm trees and shrubs, providing total privacy and a perfect integration with nature; - Outdoor space for parking two vehicles; - Swimming pool; - Puncture. Implanted in a plot of 500m², the property has 285m² of private gross area, harmoniously distributed over large, bright floors with a distinct organization that favors comfort and functionality. Additional information: - Condo fee: 145 EUR per quarter If you are looking for a villa for permanent residence, holiday home or investment, this is a rare opportunity in one of the most exclusive and sought-after locations on the Tróia Peninsula. Contact me for more information and schedule your visit now. ! Information and characteristics of the property subject to documentary confirmation! . 5-Bedroom Villa for Sale in Soltróia-Mar / 150 m from Atlântica Beach / Entertainment Area / 500m² Plot Discover a unique opportunity to own an exclusive villa in Soltróia-Mar, a true haven of peace where tranquillity and nature come together in the heart of the stunning Tróia Peninsula. Located just 150 metres from Atlântica Beach, one of Portugal's most beautiful, peaceful and safest beaches, this property offers an exceptional lifestyle in one of the country's most sought-after destinations. The villa comprises: - 80m² living and entertainment room with a fireplace and a snooker table included, overlooking the garden. - Dining room. - Fully equipped kitchen. - 5 bedrooms, including 1 en-suite. - 3 bathrooms. - 4 terraces, with 2 overlooking the garden and pool, and 2 offering views of the Atlantic Ocean. - 50m² indoor garage/storage area with a dedicated machine room. - Private landscaped garden with palm trees, coconut trees and surrounding greenery, providing complete privacy and seamless integration with nature. - Outdoor parking space for two vehicles. Set on a 500m² plot, the property offers 285m² of private gross floor area, thoughtfully distributed across four spacious and light-filled levels, combining comfort, functionality and a distinctive architectural layout. Additional Information: - Condominium fee: EUR145 per quarter. Whether you are looking for a permanent residence, a holiday home or an investment opportunity, this villa represents a rare opportunity in one of the most exclusive and highly sought-after locations on the Tróia Peninsula. Contact me today for more information and to schedule your private viewing. Property information and features are subject to documentary verification.
…By Annonceur International


Exclusivity, Architecture and International Lifestyle in Foz do DouroA project designed from the beginning as a real challenge: to embody an international lifestyle concept, combining the modesty and privacy of a quiet area with a contemporary architecture focused on comfort, the experience of spaces and the relationship with the outside.Foz Villas propose a new way of living: with large spaces, unique design and outdoor living in various dimensions, including private gardens, swimming pool and a rooftop, ideal for fully enjoying one of the best climates.Located in one of the most emblematic areas of the city of Porto, Foz, this is the place where the Douro River meets the sea. The promenade, dotted with terraces, bars and gardens by the sea, gives this area a timeless charm, wrapped in an exclusive and serene atmosphere. Despite the tranquillity, the proximity of important roads ensures quick access to the city centre, making this location truly unique.Composed of:Basement Garage, Storage, Technical Area and Elevator;Ground Floor Circulation Area, Garden and Elevator;Floor 1_ Circulation Area and Elevator;Floor 2_ Dining and Living Room, Kitchen, Social IS, Winter Garden, Swimming Pool, Four Suites and Elevator;Penthouse - Terrace. Gross interior area: 491 m2.Gross outdoor area: 19 m2.Total gross private area: 510 m2.Parking spaces: 4.Completion of the work scheduled for December 2026. Energy Rating: A ref:MORPP012
…By Annonceur International


Contemporary three-bedroom villa arranged over two floors, located in São João das Lampas, in the municipality of Sintra.The property stands out for the quality of its finishes, its functional layout and the seamless visual connection between the interiors and outdoor areas. Clean architectural lines, large glazed openings and a carefully selected range of materials give the villa a modern and sophisticated character.On the ground floor, the social area comprises an open-plan living and dining room connected to the kitchen, with direct access to the garden, deck and swimming pool. This floor also includes a guest bathroom, laundry room and storage areas.The upper floor is entirely dedicated to the private area and comprises three suites, all with en-suite bathrooms. The main suite stands out for its generous dimensions and access to a private balcony, while the other two suites share a second balcony.The carefully designed outdoor area includes a garden, swimming pool, deck, sun terrace and patio. The property also offers three parking spaces: two covered and one uncovered.Layout and AreasGround FloorLiving and dining room: 26.04 m²Kitchen: 12.02 m²Guest bathroom: 2.96 m²Laundry room: 2.77 m²Indoor and outdoor storage areas: 7.98 m²Upper FloorMain suite: 19.32 m²Main suite bathroom: 6.73 m²Second suite: 14.46 m²Second suite bathroom: 4.34 m²Third suite: 13.04 m²Third suite bathroom: 4.32 m²Private balcony serving the main suite: 12.14 m²Shared balcony serving the other two suites: 7.04 m²Outdoor AreaSwimming poolSun terraceGardenThree parking spaces: two covered and one uncoveredThe villa incorporates construction solutions designed to enhance comfort and energy efficiency, including thermal insulation, metal window frames with thermal break technology, double glazing and a solar thermal system for domestic hot water. The property has a B energy rating.A contemporary residence defined by privacy, construction quality and a carefully planned layout, where the three suites, swimming pool, garden and outdoor living areas take centre stage.
…By Annonceur International


Are you looking for more than just a home? Do you dream of peaceful mornings on the terrace, meals by the pool, a garden filled with charming spots, and plenty of space to build an outdoor lifestyle? A more authentic Algarve, without feeling isolated?Located between São Brás de Alportel and Loulé, this villa enjoys peaceful surroundings wrapped in the characteristic countryside of the Algarvian interior, yet just a short drive from key towns and Faro Airport.Set on a plot of approximately 4,100 m², the property combines space, privacy, and a harmonious connection with the landscape. Its south-facing orientation and layout offer open views across the hills, with the sea visible on the horizon on clear days.The villa is spread over two floors and features a particularly versatile layout. The main level comprises the kitchen, a living room with a fireplace, the master bedroom, and a large south-facing terrace. The lower floor offers three additional bedrooms, two bathrooms, and a laundry room, with direct access to the expansive pool area.Currently, the two levels operate independently. However, internal access allows the property to function as a single home, depending on the preferences and needs of the future owners.Outdoors, the pool and its generous terrace serve as the main setting for outdoor living. The plot features a mature garden, space for a vegetable patch and fruit trees, and is sheltered by a natural backdrop that ensures exceptional privacy while remaining conveniently close to main access routes.The property includes a garage, storage room, a private borehole (water supply), and central heating. While fully habitable, the house can be updated to the new owners' taste, allowing them to preserve or reimagine its current character through renovation.This location is particularly appealing for those seeking a quieter lifestyle in the Algarve while maintaining easy connections to São Brás de Alportel, Loulé, Faro, and the coast.A property with space and character in an area of the Algarve where country living and scenic landscapes remain part of everyday life. Energy Rating: E ref:AC004
…By Annonceur International


Tucked into the peaceful hills of Santa Bárbara de Nexe, this private sanctuary captures the quiet rhythm and warmth of authentic Algarvian living. Framed by native carob trees, slender cypresses, and mature palms, the estate immediately greets you with a profound sense of stillness, where the rustle of the warm breeze and distant birdsong replace the bustle of the coast.Step beyond the grand double-height entrance hall to discover an expansive interior where rustic warmth seamlessly meets modern luxury. The main reception room draws the eye upward to dramatic vaulted timber ceilings with exposed wooden logs, balanced by the grounding presence of an impressive natural stone hearth that promises cozy winter evenings. Nearby, the newly renovated designer kitchen balances sleek functionality with bespoke detail, showcasing a dramatic waterfall marble-veined island, skylights that bathe the room in midday sun, and delicate Portuguese patterned floor tiles that pay homage to regional heritage.Every private quarter is conceived as a calming retreat. The master suite commands attention with its generous proportions, recessed mood lighting, dedicated dressing or study area, and a striking black-and-gold marble encased fireplace. Further 2 guest bedrooms carry their own warm Mediterranean palette, adorned with beamed ceilings and generous windows that invite the serene garden light indoors. The upstairs bedroom also boasts a spacious terrace for admiring the green countryside. Outside, the property unfolds into a Mediterranean paradise. Generous covered verandas draped in vivid bougainvillea create shaded settings for al fresco dining and morning espresso. A traditional stone calçada pathway winds gently down to a freeform swimming pool bordered by terracotta tiling and a soothing stone waterfall. Whether you are gathered around the outdoor lounge firepit as dusk settles or sunbathing across the manicured lawns, the setting remains deeply secluded.Holding a C energy certification, the villa ensures comfort and modern efficiency through all seasons. There is air-conditioning and central heating and the living room and one bedroom also have a encased fireplace. While completely enveloped in countryside peace, it remains just moments from Santa Bárbara de Nexe, charming tavernas, world-class golf, and Faro Airport.It is a home conceived for slow mornings, joyful gatherings, and the effortless art of Southern European living. Energy Rating: C ref:SV-2190
…By Annonceur International


Traditional 4-Bedroom Villa with Pool & Panoramic Sea Views - Cama da Vaca, BurgauA rare opportunity to own a private four-bedroom traditional villa in Cama da Vaca, occupying a generous 1,620m² plot in an exceptional coastal position just 200 metres from the clifftops between Burgau and Praia da Luz.Offering 290m² of constructed area and approximately 212m² of internal living space, the property combines spacious single-level accommodation, mature gardens, extensive outdoor entertaining areas and beautiful sea and countryside views. From the upper roof terrace, these open into a spectacular panoramic outlook across the surrounding landscape and Atlantic Ocean.The villa has a wonderfully individual layout. An impressive circular entrance hall creates a striking first impression and leads through to the open kitchen and dining area. From here, steps descend into an expansive lounge, where a wood-burning fireplace provides a welcoming focal point and adds warmth and character for the cooler winter months.A useful utility area is positioned just off the rear of the kitchen, while air conditioning throughout and solar panels add comfort and practicality.The sleeping accommodation is conveniently arranged on the same level and comprises four spacious bedrooms, two with en-suite bathrooms, making the villa equally well suited to permanent living, a substantial holiday home or entertaining visiting family and friends.Large patio doors connect the interior with the property's extensive terraces and gardens, creating an easy flow between indoor and outdoor living. Steps lead down through the established gardens to the large private swimming pool with electric solar cover, surrounded by generous terraces with ample space for sun loungers and relaxation.Around the villa are numerous areas for alfresco dining, sunbathing and socialising, together with a dedicated BBQ area. Mature palms, shrubs and well-established planting surround the house and pool, creating a wonderfully Mediterranean setting while still allowing views towards the sea from various points within the house and gardens.One of the property's standout features is its upper roof terrace. Reached via external steps, this elevated space enjoys exceptional panoramic views across the Atlantic Ocean and surrounding countryside - an idyllic spot for enjoying the Algarve sunshine, watching the sunset or simply taking in the peaceful coastal setting.The property also benefits from a detached garage and generous grounds, offering the space and privacy increasingly difficult to find so close to the coastline.For walkers and nature lovers, the location is particularly special. With the clifftops approximately 200 metres away, spectacular coastal walks are virtually on the doorstep, with routes leading towards Burgau in one direction and Praia da Luz in the other.Combining a substantial plot, single-level four-bedroom accommodation, private swimming pool, mature gardens, garage and remarkable sea views in a sought-after coastal location, this is a distinctive Algarve home with enormous appeal as either a permanent residence or exceptional holiday property. Energy Rating: C ref:M315
…By Annonceur International


6-bedroom villa with 355 sqm of gross construction area, swimming pool, garden, and barbecue area, set on a 1,771 sqm plot in the Golf Resort do Montado condominium, in Palmela.Distributed over the ground floor and mezzanine, the villa stands out for its generous areas, functionality, and peaceful surroundings. The main floor includes a spacious lounge with fireplace and high ceilings, complemented by a mezzanine where a games room is located. The private area comprises five bedrooms with built-in wardrobes, two of which are en suite, an office, two supporting bathrooms, and a guest bathroom. The villa also includes a spacious equipped kitchen, storage area, and a generous service and laundry area.Outside, the leisure area was designed to provide comfort and privacy, featuring a large swimming pool with heat pump, barbecue area, covered porch dining space, and landscaped garden with automatic irrigation system. It also includes support facilities for the pool area, including two showers and one bathroom. The water used for the swimming pool, garden irrigation, and fruit trees comes exclusively from an artesian well located on the property.The villa also benefits from pre-installation for central heating and a piped gas boiler for sanitary water heating.Set within the residential and tourist Golf Resort do Montado condominium, developed alongside one of the country's most renowned golf courses, the condominium stands out for its natural surroundings, tranquillity, and environmental certification in a microclimate area. It also benefits from the planned reopening of the Montado Hotel & Golf Resort, under the operation of the Discovery Hotel Management group, reinforcing the area's consolidation as a prime destination in the Setúbal district.Located on the Costa Azul, in a region renowned for its wines, gastronomy, and natural landscapes, it benefits from proximity to the Arrábida beaches, the Tróia Peninsula, and the Arrábida Natural Park. It is located approximately a 15-minute driving distance from the centre of Setúbal, 20 minutes from the Arrábida beaches, and approximately 35 minutes from Lisbon and Humberto Delgado Airport. Energy Rating: C ref:100215
…By Annonceur International




New 5 bedroom villa - Cascais.5 Bedroom Detached house inserted in a luxury gated community of 4 houses, located 1 minute from the A5 and A16 and 5 minutes from the center of Cascais.In the condominium, each villa is isolated, with a salt treatment pool and countercurrent system, a dining area with barbecue and a beautiful garden with tropical plants and trees.The villa is set on a plot of 570 m2, equipped with the latest electronic systems and is composed as follows:Ground floor: Open space kitchen with island, dining room and living room (95.40 m2); Office/ Bedroom (15 m2); Social WC (4.45m2).1st Floor: North Suite (25.40 m2) with closet; South suite (30.77m2) with closet; Master suite (32 m2) with closet.Basement: Garage (94 m2); Laundry room (16 m2); Multipurpose room (36 m2); Gymnasium; Wine cellar.Equipped with window frames with double glazing, electric shutters, underfloor heating, photovoltaic panels, heat pump, air conditioning through a duct in the living room, duct for dirty clothes through a vacuum direct to the laundry room, home automation, garage equipped with three-phase sockets and a wine cellar with a suitable temperature for the various types of wines.For those who can live in luxury, well-being, comfort and within walking distance of all points of interest in the area.Energy Rating A+Ref. 6092B Energy Rating: A ref:6092_B (2)
…By Annonceur International


A 5 bedroom Villa in a traditional architectural style, situated within a private residential complex with a swimming pool, in one of Estoril's most prestigious areas.Ground Floor-Entrance hall-Living room (37 m²) with a fireplace and access to the garden-Kitchen (17 m²) with access to the garden-Private garden (60 m²)-Guest toiletFirst floor-Master bedroom (15 m²) with fitted wardrobes and access to the balcony-Bedroom (16 m²) with access to the balcony-Bedroom (13 m²) with access to the balcony-ToiletSecond Floor-Multi-purpose room-ToiletBasement-Garage (33 m²)-Laundry room-Storage room (6 m²)The house is fitted with a central vacuum system, video intercom, double-glazed windows and electric blinds.Located in a prestigious area of Estoril, just a few minutes from the best beaches along the Cascais coastline, 1 minute from the A5 motorway junction, 7 minutes from Cascais Shopping Centre, 5 minutes from Estoril Golf Club and 25 minutes from Lisbon Airport.Within a 5 to 10-minute radius, there are several international schools, such as: Green's College Oxford, SAIS Primary Campus, Santo António International School, St John's School and Salesianos do Estoril.Pharmacies, supermarkets, restaurants, public transport and all kinds of shops and services are nearby.This information is not contractually binding; the buyer must verify all the property's documentation in advance. This advert may contain inaccuracies for which the agency cannot be held responsible.INSIDE LIVING operates in the luxury residential and property investment market. Our team offers a diverse range of high-quality services to our clients, such as investor support services, providing comprehensive assistance with the selection, purchase, sale or letting of properties, as well as architectural planning, interior design, banking and concierge services throughout the entire process. Energy Rating: B- ref:L42309
…By Annonceur International


Set in a peaceful and privileged location, this charming single-storey villa with a built area of 290 m² offers the perfect combination of comfort, privacy, and a stunning sea view.Nestled on a generous 1,620 m² plot, the property stands out for the harmony between its interior and exterior spaces, as well as its excellent sun exposure.A beautiful circular entrance hall with high ceiling welcomes you and leads to the various areas of the house.The bright and spacious living room is the heart of the home featuring a double-sided fireplace shared with the dining area, creating a warm and inviting atmosphere all year round.The kitchen, fitted with solid wood cabinets and a practical breakfast area, connects directly to the laundry room and outdoor spaces.The private area is divided into two wings:East wing: three bedrooms, two sharing a full bathroom, and one en-suite bedroom with built-in wardrobes and access to a private terrace.West wing: a second en-suite bedroom, equally spacious, with built-in wardrobes and private bathroom.The entire social area opens onto the south-facing terrace and 12 x 5 m swimming pool, surrounded by a beautiful, well-established garden, where you can enjoy a wide and open sea view perfect for relaxing moments and outdoor entertaining.The property also includes an independent garage (36 m²) with automatic door, ideal for parking and additional storage.Sold furnished. Energy Rating: C ref:V1957
…By Annonceur International


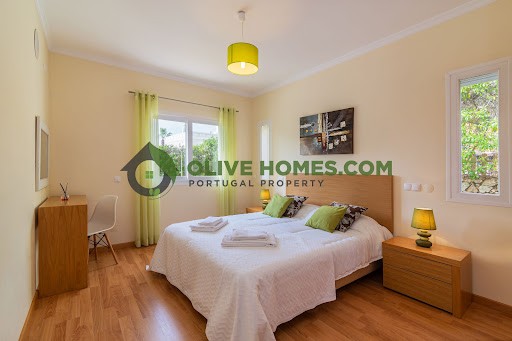
Located in a quiet and highly private cul-de-sac in Vilamoura, this beautiful four-bedroom villa offers the perfect combination of privacy, comfort and an excellent location, just 5 minutes by car from the Vilamoura Marina and the beach.The villa features 4 spacious bedrooms, all with en-suite bathrooms, plus an additional guest/service bathroom. The property has a welcoming living area with a fireplace, creating a warm and comfortable atmosphere, ideal for relaxing with family and friends.Outside, the villa benefits from a private swimming pool, carport and attractive outdoor areas, providing a wonderful setting for enjoying the Algarve sunshine and entertaining.The property is currently registered and operating as Alojamento Local (AL) for short-term holiday rentals and has a strong rental performance, making it an excellent opportunity for investors looking for an established holiday rental property.Its location, privacy and layout also make it an ideal choice as a holiday home, investment property or permanent relocation residence.Key Features4 bedrooms, all en-suiteAdditional service/guest bathroomPrivate swimming poolCarportFireplaceVery private cul-de-sac locationApproximately 5 minutes by car to Vilamoura MarinaApproximately 5 minutes by car to the beachExisting Alojamento Local (AL) licence/registrationExcellent short-term rental potentialIdeal holiday home, investment or permanent residenceA rare opportunity to own a private villa in one of the Algarve's most desirable destinations, with the added benefit of an established holiday rental operation.Vilamoura The Heart of the AlgarveVilamoura is one of the Algarves most prestigious and sought-after destinations, renowned for its beautiful beaches, world-class marina, golf courses and relaxed Mediterranean lifestyle.At the heart of Vilamoura is its famous marina, surrounded by stylish restaurants, cafés, bars, shops and entertainment, creating a vibrant atmosphere throughout the year. The area is also home to several championship golf courses, making it a favourite destination for golf enthusiasts from around the world.With its golden sandy beaches, scenic walking and cycling routes, excellent restaurants and high-quality amenities, Vilamoura offers an exceptional quality of life for both residents and holidaymakers.Its convenient location provides easy access to Faro International Airport, nearby towns and some of the Algarves most beautiful coastline, while still offering a peaceful and sophisticated environment.Whether you are looking for a permanent home, a holiday retreat or a property investment, Vilamoura offers an outstanding combination of lifestyle, location and long-term appeal.OliveHomes.comRemember, we are different. If you're unsure where to buy, let us guide you. Choosing the right location is one of the most important decisions you'll make when purchasing a property, whether your priority is lifestyle, investment potential, or long-term capital growth. At OliveHomes.com, we believe finding the perfect location comes first, followed by the perfect property. We take the time to understand your journey and help you discover whether Portugal is the right choice for youwhether you prefer the coast or countryside, a vibrant community or a peaceful retreat, and of course, how close you are to your favourite restaurant.With extensive local knowledge and years of experience in the Algarve property market, OliveHomes.com is committed to helping you buy your dream home or successfully sell your existing property. Our innovative Virtual Experience allows you to explore many of our properties remotely through immersive 3D tours, 360° virtual walkthroughs, aerial videos, and detailed floor plans, giving you complete confidence before arranging a viewing.From recommending trusted lawyers, architects, surveyors, builders, and furniture suppliers to assisting with mortgages and opening bank accounts, we are here to support you every step of the way.Turn your dream of owning a property in Portugal into a reality.Contact us todaywe'd love to help make it happen. Vilamoura is a truly remarkable destination that captures the essence of the Algarve's sunny lifestyle. This vibrant resort town is located in the heart of the Algarve, Portugal's southernmost region, and offers a wealth of attractions that cater to every type of traveller.One of Vilamoura's main attractions is its stunning marina, which is one of the largest in Europe. The marina is lined with chic restaurants, bars, and cafes, creating a lively atmosphere that buzzes with energy day and night. It's the perfect place to enjoy a delicious meal while taking in the breath taking views of the yachts and boats bobbing on the water.Vilamoura is also renowned for its world-class golf courses, which attract enthusiasts from all over the world. The town has no less than six golf courses, each offering a unique challenge and stunning scenery. If you're a golf aficionado, Vilamoura is the ultimate destination for you.For those who love the beach, Vilamoura has a selection of beautiful sandy beaches to choose from. Praia da Marina, located just a stone's throw away from the marina, is a popular choice for families, while Praia da Falésia boasts breath taking cliffs that tower above the golden sands.If you are looking to indulge in some retail therapy, Vilamoura has an excellent selection of shops and boutiques that offer everything from designer labels to local handicrafts. The town's open-air markets are also a great place to pick up souvenirs and immerse yourself in the local culture.Vilamoura's nightlife is another highlight of the town. From live music to dance clubs, there's something for everyone here. Whether you want to sip a cocktail at a chic bar or dance the night away, Vilamoura has plenty of options to keep you entertained.In summary, Vilamoura is a vibrant and exciting destination that caters to every type of traveller. With its stunning marina, world-class golf courses, beautiful beaches, excellent shopping, and lively nightlife, Vilamoura is a must-visit destination for anyone looking to experience the best that the Algarve has to offer.
…By Annonceur International


Located in Quinta do Perogil, one of Taviras most desirable residential neighbourhoods, this contemporary 4-bedroom villa combines generous proportions, privacy and a privileged position close to the city. Completed in 2025, the property stands on a 947 m² plot and offers 458 m² of gross construction area across four floors, all connected by a lift. Particular attention has been given to the quality of construction and the high standard of finishes throughout. Clean architectural lines with large windows and glass doors bring in abundant natural light and connect the interiors with the terraces, landscaped garden and private heated swimming pool. The house can be sold furnished.The interior has been designed for comfortable and practical living, with spacious social areas comprising a generous living and dining room and a fully bosh equipped contemporary kitchen opening directly onto the exterior. One of the four bedrooms is conveniently located on the ground floor, ideal for guests or anyone who prefers single-level accommodation. All four bedrooms are en-suite and feature fitted wardrobes, offering privacy and excellent storage. On the lower level, the villa also includes a large garage, laundry, storage and technical rooms, as well as a generous additional room with bathroom facilities that can be adapted as a home cinema, gym, games room or extra guest accommodation.The outdoor areas are equally impressive and have been designed for year-round enjoyment and entertaining. Beside the private swimming pool is a dedicated outdoor kitchen, creating an ideal setting for relaxed dining and gatherings. A second outdoor kitchen is located on the rooftop terrace, where breathtaking open views provide a spectacular setting for entertaining, enjoying the Algarve sunsets or simply relaxing in privacy. The rooftop terrace also offers the possibility of installing a jacuzzi. Further features include landscaped gardens with automatic irrigation, several seating and dining areas, an outdoor fire pit, integrated ceiling-mounted reversible air conditioning, underfloor heating throughout, a solar hot-water system and photovoltaic panels with battery storage, all contributing to the property's excellent A+ energy performance.Quinta do Perogil offers an exceptional balance between privacy and convenience, with Tavira's historic centre, everyday amenities, the Ria Formosa and the beaches of the Eastern Algarve all within easy reach. Suitable as a permanent family residence, second home or high-quality property investment, this villa combines contemporary architecture, excellent construction standards, flexible accommodation, strong energy efficiency and outstanding outdoor living in one of Tavira's most sought-after settings. Contact us to arrange a private viewing and discover this exceptional property in person.Features and fittings mentioned are subject to agreement and verification between the vendor and the buyer. Some images have been digitally enhanced using AI and are for illustrative purposes only.Energy rating: A+- Contemporary 4-bedroom villa in Quinta do Perogil, sold furnished- 947 m² plot and 458 m² gross construction area- Ground-floor en-suite bedroom for convenient single-level accommodation- Four floors connected by an internal lift- Private swimming pool, landscaped garden and outdoor fire pit- Two outdoor kitchens, including one on the rooftop terrace- Rooftop terrace with breathtaking views and space for a jacuzzi- Large garage, laundry, storage, technical rooms and flexible basement room- Integrated reversible A/C, underfloor heating, solar hot water, photovoltaic panels with battery storage- Energy rating: A+
…By Annonceur International


Set in an elevated position in Quinta da Barra, this striking contemporary villa enjoys a privileged outlook across Tavira towards the sea, while remaining within easy reach of the historic centre. Designed for year-round living, the property combines generous interior space, excellent privacy and strong energy performance with a layout that makes the most of its south-facing orientation. Large, glazed openings bring in abundant natural light and create an easy flow between the main rooms and the outdoor terraces.The principal accommodation is arranged around a spacious living and dining area, with a wood-burning fireplace adding warmth and character. The adjoining kitchen has been finished to a high standard, with Silestone worktops, integrated appliances and a substantial wine cooler. On the same level are a dedicated office, a guest bedroom, a shower room and the main bedroom suite, which includes fitted storage and an elegant bathroom with a freestanding bath and walk-in shower. The upper floor adds further flexibility, with a third bedroom currently used as a second sitting room, complete with its own fireplace and an additional shower room.Outdoor living is one of the property's main attractions. The roof terrace has been created as a private leisure space, with a heated swimming pool, Jacuzzi, shaded seating and wide-reaching views over Tavira and the coastline. At garden level, the 686 m² plot is landscaped with mature planting, automatic irrigation, seating areas and a boules court. The lower level of the house provides a large multi-purpose room suitable for entertaining, games or home working, together with a bar area, laundry and a particularly spacious garage with room for more than two vehicles. Additional parking is available within the gated grounds.Built with comfort and efficiency in mind, the villa includes underfloor heating, air conditioning, photovoltaic panels, solar hot-water production and external thermal insulation, resulting in an A+ energy rating and reduced day-to-day running costs. With approximately 320 m² of built area, sea views, extensive leisure facilities and a convenient location close to central Tavira, this is a highly complete property for buyers seeking a permanent home, refined second residence or quality investment in the Eastern Algarve. Features and fittings mentioned are subject to agreement and verification between the vendor and the buyer.Energy rating: A+- Elevated south-facing position in Quinta da Barra, Tavira - 3 bedrooms and 3 bathrooms - 320 m² of built area across three levels - 686 m² private landscaped plot with panoramic sea views - Heated rooftop swimming pool, Jacuzzi and lounge area - Contemporary living spaces and bespoke fully equipped kitchen - Entertainment level with bar, TV lounge and games area - Spacious double-plus garage and additional off-road parking - Underfloor heating, air conditioning, photovoltaic and solar panels - Within walking distance of Tavira centre
…By Annonceur International


This villa is distinguished by its generous, versatile and well-distributed spaces. The first floor, accessible by independent stairs and entrance from the outside, includes a large living room, separate equipped kitchen, bedroom and an independent bathroom. A large terrace overlooking the countryside, garden and pool. On the ground floor, one of the entrance to the house is through the laundry room, which leads to a spacious kitchen, with an informal dining area. A separate pantry completes this space and offers significant additional storage capacity. Also on the ground floor, the heart of the house is occupied by an impressive living and dining room with a natural stone fireplace that forms the central point. The living room has direct access to the pool and surrounding vegetation, making this room a cozy and versatile space, ideal for both family moments or receiving guests. On this floor there is also a central corridor crossing the house and leading to the private spaces. It includes three bedrooms, each with its own bathroom. An additional bedroom, currently converted into a sports area. A fourth separate bathroom completes this floor. The villa maintains a traditional style and offers real potential for modernization and customization in some rooms. Outside, the property benefits from a large swimming pool surrounded by a terrace. The vegetation, which includes several fruit trees, creates a green and pleasant environment throughout the surrounding land. Two small exterior annexes, currently used as warehouses, complete the property, which also has a water hole. At Cerro Novo, we pride ourselves on helping our clients find properties that fully match their lifestyle and goals. With over 45 years of experience in the Algarve real estate market, our team accompanies you at every stage of your project, offering you personalized service, perfect knowledge of the market, and professional support for a serene and confident buying experience.
…By Annonceur International


Some properties stand out for their architecture. Others for their location. This villa brings both together and adds something increasingly rare: privacy, exceptional comfort and a truly privileged connection with the sea.Located on the seafront in Tróia, within a private condominium, this contemporary property is set on an exceptional 2,241 sqm plot, surrounded by a unique natural environment that enhances its sense of exclusivity, tranquillity and privacy.With 340.82 sqm of gross construction area, distributed over two floors, the villa has been designed to maximise natural light, generous proportions and a seamless connection between indoor and outdoor living.The current layout offers 5 bedrooms, including one suite, benefiting from an interior reconfiguration that made it possible to optimise two originally very spacious areas, creating greater versatility and comfort for family living.The social areas are bright and spacious, with a direct connection to the exterior, allowing the living room, garden, deck and pool area to flow naturally into one another.Outside, the highlight is the heated saltwater infinity pool, equipped with an electric cover, creating an exclusive setting designed to be enjoyed throughout much of the year.Comfort is further enhanced by a range of high-end technical features, including underfloor heating, air conditioning, electric shutters, home automation, exterior lighting, alarm system and surveillance.The property is sold fully furnished and equipped, allowing for immediate use while preserving the aesthetic coherence, functionality and comfort of its interiors.The generous plot offers several outdoor areas where privacy and nature take centre stage, in a setting where the sea, landscape and contemporary architecture come together in perfect harmony.Close to the beach, Tróia Marina, the golf course and the main local amenities, the property combines the peace of a private residence with the convenience of one of Portugals most exclusive coastal destinations.More than a luxury villa, this is a property for those seeking a truly exceptional location, seafront living, privacy, technology, comfort and a distinctive lifestyle.A rare opportunity in Tróia, where luxury is defined by space, silence, nature and the sea.
…By Annonceur International


Detached 4 bedroom villa, located in Ericeira, with a magnificent 180º panoramic view over the Atlantic Ocean.With contemporary architecture, excellent distribution of spaces and high quality finishes, this property offers comfort, and a privileged location.Spread over three floors, it also has a rooftop, heated pool with jacuzzi, sauna and bar in the basement spaces designed to enjoy unique moments with family or friends.An exclusive villa, ideal for those looking for quality of life, tranquillity and a truly special view.Composed of:Plot of 565 m2ABC 383 m2AUC 308 m2Ground Floor:Living and Dining Room in open space with 52 m2,Kitchen with 27 m2,WC with 5 m2,Bedroom/ Office with 14 m2,Porch of 117 m2, with connection to the outdoor leisure area,Heated pool and jacuzzi with Heat Pump,Garden,Gourmet dual-zone BBQGarage for 2 cars1st Floor:Master Suite of 22.27 m2 with WC of 5.58 m2, wardrobe and balcony,Suite with 17 m2, Closet of 4.79 m2, WC of 4.86 m2 and balcony,Suite with 13.18 m2, bathroom of 4.48 m2, wardrobe and balcony,Note: All rooms have sea viewsFloor Coverage:Rooftop with unobstructed sea viewsBasement Floor Activities Room/ Cinema, wine cellar and indoor terraceLaundry,Full toiletEngine room,Sauna Indoor terrace An exclusive villa, ideal for those looking for quality of life, tranquillity and a truly special view.Highlights: Suites and Terraces with panoramic sea views Fully equipped kitchen, with high-end appliances. Central Vacuum Fully equipped bathrooms, with underfloor heating and Estremoz marble. Rooms with floating floors, Ambient sound system. The garden that surrounds the entire built area is designed to be a leisure area, with a swimming pool equipped with a heat pump and jacuzzi.Note: Photo no. 2; 3; 6; 8; 16; 36; 39; and 43 was the target of virtual home staging, having been edited for illustrative purposes to present the potential of the space.This is the right time to acquire this contemporary villa in a prime location. Energy Rating: A+ ref:HT_50278
…By Annonceur International


Located in a quiet residential area of Estômbar, this detached luxury villa (recent construction -2025) combines contemporary lines, premium finishes and an environment of total tranquility. With well-distributed areas, it is ideal for those looking for space and quality (Energy Rating: A). On a plot of 482 m2 and with 250 m² of gross construction area, the property was completed in 2025 and is distinguished by natural light, perfect integration between interiors and exteriors, the quality of the materials (high quality glass doors, pivoting entrance door, interior doors with modern design) and other details that make the difference (closet with velux, automatic light in all cabinets, central extractor fan, integrated air conditioning cellar, indirect light system in the TV room and much more...). The ground floor offers a large living and dining room in open space, fully equipped modern kitchen (Bosh brand electrical appliance and with air-conditioned wine cellar included), fireplace and direct access to a spacious terrace with countryside views, a bedroom en suite and the swimming pool where you can enjoy a barbecue (with integrated support drawer). The balconies and openings allow you to enjoy views over the countryside, the mountains and the pool itself, creating a constant connection to the outside. Thermal comfort is ensured by air conditioning, heating and underfloor heating. The villa has 4 spacious suites, with built-in wardrobes with automatic light and double glazed frames. All with private balconies or terraces, ensuring comfort and privacy. The bathrooms feature contemporary design and high quality materials. One of the suites has a walk-in closet with a side table and mirror, as well as very practical storage solutions, such as a jewelry drawer, bathroom with toilet and velux with automatic closing in case of bad weather. Outside, there is a double infinity pool with an infinity edge on two sides, covered in glass tile, surrounded by landscaped garden. The terraces provide panoramic views, ideal for enjoying the sunset. In addition to outdoor parking, the garage has a versatile organization, including a fully equipped laundry room (with integrated laundry sink), technical pool location, capacity for about four vehicles and a large area ideal for a cinema room, gym, games area or apartment (ready facilities for kitchen and bathroom). This villa stands out with the superior quality of the finishes, the harmony between rooms and the feeling of privacy. The location is one of its greatest assets: just a few minutes from Parchal and Portimão. This is a unique opportunity for those looking for a contemporary, ready-to-live-in villa in one of the most desirable locations in the south of Portugal. Schedule your visit now and discover a new standard of life in the Algarve.
…By Annonceur International


Built in 2021, Quinta dos Figos stands out for its privacy, spacious areas, and high-quality amenities. The property spans 11,520 m2 and is fully fenced with a video monitoring system. Designed for families who value comfort, tranquility, and quality of life, this property combines the serenity of a private location with proximity to some of the best beaches and all the necessary services for daily life. The property is located just 1.3 km from Galé Beach and about 6 km from the center of Albufeira, close to supermarkets and excellent restaurants, benefiting from a privileged location in the Algarve. Currently, it operates as Local Accommodation, also presenting interesting potential for personal use, investment, or continuation of tourist activity. It comprises: - 5 suites, with bathrooms with showers, all with built-in wardrobes, air conditioning, windows with electric blinds and mosquito nets. They also have direct access to the outside; - Spacious common room with fireplace, air conditioning, and garden view; - Fully equipped kitchen with Bosch appliances; - 1 service bathroom; - Laundry area equipped with a Miele washing machine; - Internal patio; - Rooftop terrace with 360-degree panoramic views. Designed to provide comfort and leisure throughout the year, it also features: - Fully equipped gym with air conditioning; - Sauna; - Turkish bath; - Heated 15-meter-long swimming pool with electric cover; - Jacuzzi with capacity for 6 people; - Outdoor dining area with barbecue and wood-fired oven; - Fire pit, creating a welcoming environment for family and friends to enjoy together; - Playground; - Orchard with over 100 trees and drip irrigation system with timer. The property features a covered parking area with capacity for 5 vehicles, also equipped with an electric vehicle charging point. It is also equipped with several solutions that promote greater efficiency and autonomy: - Photovoltaic solar system with 20 panels for energy production; - 15 kWh inverter; - 5 kWh storage battery; - Solar water heating system with a 500-liter tank; - Cistern with a capacity of 13,000 liters, intended for rainwater storage and also supplied by the mains. Quinta dos Figos, built in the Algarve style on the outside but modern on the inside, brings together features difficult to find in a single property: spaciousness, privacy, proximity to the beach, leisure spaces, energy efficiency solutions, and a structure prepared for tourist use. The land, due to its size, has the potential to accommodate a tennis/padel court, or even for those who want a riding arena and stables. Sold furnished. Schedule your visit and don't miss this opportunity. Partnerships that generate results are what M Concept Home is all about. We share business with consultants and agencies licensed by AMI. We leverage opportunities and create advantageous solutions for our clients. If you represent a qualified client, contact me today and discover the exclusive benefits of working with us.
…By Annonceur International


4 Bedroom Terraced House in the RIA TERRACES Development, Faro, Algarve Housing Features: Typology: T4 Bathrooms: 4 Terrace and Balcony: Yes Parking: 2 spaces Air Conditioning: Yes Pool: Yes Garden: Yes - Built-in cabinets: Yes Orientation: South Areas: Basement: 69m² (delivered raw, allowing various uses such as sauna, gym, cellar, cinema room, among others) Ground floor: 175m² 1st Floor: 74m² Terrace: 67m² Distribution of Spaces: Basement: Versatile space for multiple uses, delivered raw. Ground floor: Entrance hall, living room with fully equipped open kitchen, 1 bedroom/office, 1 toilet, garden with swimming pool, and 2 parking spaces. 1st Floor: 3 suites with built-in closets and a balcony with spectacular views of the Ria Formosa. Terrace: Large area with unobstructed and stunning views. Additional Details: Energy Certification: A+ Accessibility: Adapted for people with reduced mobility. Orientation: South Delivery: End of the 1st semester of 2025 Payment Terms: 10% on the Promissory Contract of Purchase and Sale (CPCV) 10% at the Beginning of the Work 80% in Scripture RIA TERRACES New Development: Your New Home in Faro, Algarve A New Community in Growth We are pleased to present RIA TERRACES, a new condominium of 33 luxury villas integrated in the middle of nature, with a privileged view over the Ria Formosa. Project Details The RIA TERRACES project includes the phased construction of up to 33 villas, distributed in 4 distinct phases. Aimed at middle-class families, these villas feature top finishes and high energy efficiency, being perfectly integrated into the natural environment to take advantage of the unique conditions of the location and surrounding landscape. Objective of the Venture The main objective of the development is to create a sustainable community that harmonizes with the region's abundant natural resources and contributes to the expansion of Faro's residential offer in the Montenegro area. Prime location RIA TERRACES is developed in a new extension of Montenegro, along two new streets. This unique location offers spectacular views of the Ria Formosa, excellent sun exposure, and the creation of a modern residential community, with great access and a wide range of goods and services nearby. Customisation to Your Measure The concept of the villas was designed to maximize the surrounding natural resources and offer residents the possibility of adapting the villa to their habits and needs.
…By Annonceur International


Private rooftop living, sea views and the beach just a few steps away.Wake up to the Algarve light, walk to the beach, and return home to your own private rooftop terrace. At Oceanis Residence in Forte Novo, Quarteira, contemporary architecture meets an effortless coastal lifestyle, with the Atlantic and the golden sands of Forte Novo just a few minutes away.This new two-bedroom residence offers approximately 103 m² of interior living space, complemented by a 26 m² balcony and excellent sea views. The upper-floor residences benefit from the property's defining feature: private rooftop terraces, designed for outdoor dining, sunset drinks and relaxed evenings beneath the Algarve sky.The Residence• Bright open-plan living and dining area• Contemporary Siemens premium kitchen with induction hob, integrated extractor and Blanco taps• Generous balcony with sea views• Underfloor heating in the bathrooms• Ducted air conditioning• Solar panels• Double glazing and enhanced acoustic insulation• Communal swimming pool measuring approximately 4 × 15 m• Direct access to the pool area from the living spaces• Two private parking spaces per apartment, prepared for electric vehicle chargingThe RooftopFor the two upper-floor residences, the private rooftop terrace creates an additional outdoor living space with sea views, BBQ area and jacuzzi — an ideal setting for long lunches, sunset entertaining or simply enjoying the Algarve climate in complete privacy.LocationThe beach and Forte Novo promenade are just a few steps away, placing the apartment within easy walking distance of the sea, restaurants, cafés and everyday amenities.Vilamoura Marina, with its restaurants, cafés, shops and waterfront lifestyle, is also within easy reach, while the Algarve's golf courses and international amenities are nearby. Faro International Airport is approximately 20 km away.A contemporary coastal residence for those who want the Algarve at their doorstep — with the added privacy of their own rooftop above it all.
…By Annonceur International


Luxury T4+1 House | Heated Pool, Elevator and Sea View | Foz do DouroThere are houses that impress with their size, others with their finishes and then there are those that manage to bring together architecture, technology, privacy and location in a single address.Located in the heart of Foz do Douro, this extraordinary four-front T4 + 1 house was designed for those looking for an exclusive lifestyle. With 330 m² of construction area and around 300 m² of outdoor space, it offers a unique location, providing the perfect balance between elegance, comfort and innovation.The east, south, west and north solar orientation guarantees exceptional light in all rooms throughout the day.Housing HighlightsAreas and Distribution✔ House 4+1 bedrooms on four fronts✔ 330 m² of construction area✔ Approximately 300 m² of external area✔ Three floors served by elevator✔ Parking for vehiclesSocial Zone✔ Independent living room and dining room or in an open space through sliding doors✔ Large kitchen, fully equipped with Siemens appliances✔ Direct connection from the kitchen to the terrace and garden✔ Excellent natural light throughout the social areaRooms✔ 3 Suites with closets and private balconies✔ Sea view from the master suite ✔ Rooms with direct access to the gardenExterior✔ Garden ✔ Terrace with more than 100 m²✔ Heated pool✔ Countercurrent swimming system✔ IPÊ solid wood deck✔ Automatic irrigation systemComfort and Technology✔ Schindler Elevator✔ Complete home automation system✔ Heated floor for heating and cooling✔ Aero thermal✔ Independent temperature control in each room✔ Electric blinds with electric locks✔ Alarm✔ Video surveillance Wi-Fi cameras✔ Fiber optics✔ Intercoms on all floorsEnergy Efficiency✔ Pre-installation for photovoltaic panels✔ Three-phase electrical installation✔ 800 liter domestic hot water tank✔ Solutions designed for high energy efficiencyPremium Finishes✔ Facade covered in granite✔ Solid oak flooring✔ Indirect lighting integrated into moldings✔ Double-glazed frames✔ Oscillating windows✔ Excellent thermal and acoustic insulationA unique opportunity in Foz do DouroFinding a house that combines four fronts, elevator, heated pool, large outdoor spaces, cutting-edge technology, premium finishes and a privileged location in Foz is a truly rare opportunity.More than a house, this is a property designed for those looking for exclusivity, comfort and quality of life in one of the most prestigious addresses in the city of Porto.Get in touch for more information or schedule your visit
…By Annonceur International
'%20stroke='%23DDAA3A'%20stroke-width='1.909'%20stroke-linecap='square'%20stroke-linejoin='bevel'/%3e%3c/svg%3e)
Receive by email any new listing that may match your search criteria
Your criteria :
By validating this form, you accept the general conditions of use of Le Figaro Properties.
These agencies offer a selection of luxury properties vente in Portugal. Feel free to contact them for personalized assistance.


