Get early access to listings that match your criteria
Never miss an opportunity again. Our personalized alerts notify you instantly.

 English$ USD · m²


3 bedroom villa with 176 m2, outdoor area of 99 m2, and with swimming pool, in a new development in AroeiraSet on a 350-hectare private estate, Aroeira Collections by Missoni is a new development that offers a privileged collection of homes that combine sophisticated design, integration with nature and quality of life. Just 30 minutes from Lisbon and 10 minutes from the beach, the project integrates several types of products - Apartments and Villas - designed by different architects, with the possibility of living or delivering for exploitation on a tourist basis. The Missoni brand, internationally recognised for its unmistakable style, signs the interiors, in a curated work with aesthetics and comfort as priorities. On plot 569, surrounded by golf, there are 28 exclusive villas, with typologies from T2+1 to T5. They are located in a preserved area of Aroeira, forming a serene and almost isolated enclave. Designed by the architect Pedro Domingos, these villas are inspired by the Mediterranean tradition, with an architecture that dissolves the boundaries between interior and exterior. Upon entering, a small difference in height leads to the social areas, large and bright, with open views of the surrounding landscape of fields, lakes and pine forest. On the lower floor, the bedrooms open onto private patios, each with a small pool, creating intimate and sheltered spaces ideal for relaxing in any season. The development also includes a complete set of premium infrastructures, including a clubhouse, spa, sports fields and two PGA golf courses, surrounded by cliffs and sand dunes overlooking the open horizon of the Atlantic. Owners can choose for residential use or to hand over the unit to tourist exploitation and enjoy their unit according to the chosen commercial package. The management of the tourist operation is ensured by a specialised professional entity, responsible for maximising the occupancy and profitability of the unit. The villas at Aroeira Collections by Missoni combine an exclusive location with a lifestyle where design, nature and well-being coexist harmoniously. With quick access to restaurants, schools, services and cultural activities in Lisbon, this is a safe investment in one of the most privileged areas of the European coast. At Aroeira Collections by Missoni, architecture embraces the landscape. Don't miss this opportunity. Request more information now! Energy Rating: B- ref:32376
…By Annonceur International


4 bedroom villa with 233 m2, outdoor area of 176 m2, and with swimming pool, in a new development in AroeiraSet on a 350-hectare private estate, Aroeira Collections by Missoni is a new development that offers a privileged collection of homes that combine sophisticated design, integration with nature and quality of life. Just 30 minutes from Lisbon and 10 minutes from the beach, the project integrates several types of products - Apartments and Villas - designed by different architects, with the possibility of living or delivering for exploitation on a tourist basis. The Missoni brand, internationally recognised for its unmistakable style, signs the interiors, in a curated work with aesthetics and comfort as priorities. On plot 569, surrounded by golf, there are 28 exclusive villas, with typologies from T2+1 to T5. They are located in a preserved area of Aroeira, forming a serene and almost isolated enclave. Designed by the architect Pedro Domingos, these villas are inspired by the Mediterranean tradition, with an architecture that dissolves the boundaries between interior and exterior. Upon entering, a small difference in height leads to the social areas, large and bright, with open views of the surrounding landscape of fields, lakes and pine forest. On the lower floor, the bedrooms open onto private patios, each with a small pool, creating intimate and sheltered spaces ideal for relaxing in any season. The development also includes a complete set of premium infrastructures, including a clubhouse, spa, sports fields and two PGA golf courses, surrounded by cliffs and sand dunes overlooking the open horizon of the Atlantic. Owners can choose for residential use or to hand over the unit to tourist exploitation and enjoy their unit according to the chosen commercial package. The management of the tourist operation is ensured by a specialised professional entity, responsible for maximising the occupancy and profitability of the unit. The villas at Aroeira Collections by Missoni combine an exclusive location with a lifestyle where design, nature and well-being coexist harmoniously. With quick access to restaurants, schools, services and cultural activities in Lisbon, this is a safe investment in one of the most privileged areas of the European coast. At Aroeira Collections by Missoni, architecture embraces the landscape. Don't miss this opportunity. Request more information now! Energy Rating: B- ref:32370
…By Annonceur International


4 bedroom villa with 228 m2, outdoor area of 164 m2, and with swimming pool, in a new development in AroeiraSet on a 350-hectare private estate, Aroeira Collections by Missoni is a new development that offers a privileged collection of homes that combine sophisticated design, integration with nature and quality of life. Just 30 minutes from Lisbon and 10 minutes from the beach, the project integrates several types of products - Apartments and Villas - designed by different architects, with the possibility of living or delivering for exploitation on a tourist basis. The Missoni brand, internationally recognised for its unmistakable style, signs the interiors, in a curated work with aesthetics and comfort as priorities. On plot 569, surrounded by golf, there are 28 exclusive villas, with typologies from T2+1 to T5. They are located in a preserved area of Aroeira, forming a serene and almost isolated enclave. Designed by the architect Pedro Domingos, these villas are inspired by the Mediterranean tradition, with an architecture that dissolves the boundaries between interior and exterior. Upon entering, a small difference in height leads to the social areas, large and bright, with open views of the surrounding landscape of fields, lakes and pine forest. On the lower floor, the bedrooms open onto private patios, each with a small pool, creating intimate and sheltered spaces ideal for relaxing in any season. The development also includes a complete set of premium infrastructures, including a clubhouse, spa, sports fields and two PGA golf courses, surrounded by cliffs and sand dunes overlooking the open horizon of the Atlantic. Owners can choose for residential use or to hand over the unit to tourist exploitation and enjoy their unit according to the chosen commercial package. The management of the tourist operation is ensured by a specialised professional entity, responsible for maximising the occupancy and profitability of the unit. The villas at Aroeira Collections by Missoni combine an exclusive location with a lifestyle where design, nature and well-being coexist harmoniously. With quick access to restaurants, schools, services and cultural activities in Lisbon, this is a safe investment in one of the most privileged areas of the European coast. At Aroeira Collections by Missoni, architecture embraces the landscape. Don't miss this opportunity. Request more information now! Energy Rating: B- ref:32381
…By Annonceur International


5 bedroom villa with 324 m2, outdoor area of 219 m2, and with swimming pool, in a new development in AroeiraSet on a 350-hectare private estate, Aroeira Collections by Missoni is a new development that offers a privileged collection of homes that combine sophisticated design, integration with nature and quality of life. Just 30 minutes from Lisbon and 10 minutes from the beach, the project integrates several types of products - Apartments and Villas - designed by different architects, with the possibility of living or delivering for exploitation on a tourist basis. The Missoni brand, internationally recognised for its unmistakable style, signs the interiors, in a curated work with aesthetics and comfort as priorities. On plot 569, surrounded by golf, there are 28 exclusive villas, with typologies from T2+1 to T5. They are located in a preserved area of Aroeira, forming a serene and almost isolated enclave. Designed by the architect Pedro Domingos, these villas are inspired by the Mediterranean tradition, with an architecture that dissolves the boundaries between interior and exterior. Upon entering, a small difference in height leads to the social areas, large and bright, with open views of the surrounding landscape of fields, lakes and pine forest. On the lower floor, the bedrooms open onto private patios, each with a small pool, creating intimate and sheltered spaces ideal for relaxing in any season. The development also includes a complete set of premium infrastructures, including a clubhouse, spa, sports fields and two PGA golf courses, surrounded by cliffs and sand dunes overlooking the open horizon of the Atlantic. Owners can choose for residential use or to hand over the unit to tourist exploitation and enjoy their unit according to the chosen commercial package. The management of the tourist operation is ensured by a specialised professional entity, responsible for maximising the occupancy and profitability of the unit. The villas at Aroeira Collections by Missoni combine an exclusive location with a lifestyle where design, nature and well-being coexist harmoniously. With quick access to restaurants, schools, services and cultural activities in Lisbon, this is a safe investment in one of the most privileged areas of the European coast. At Aroeira Collections by Missoni, architecture embraces the landscape. Don't miss this opportunity. Request more information now! Energy Rating: B- ref:32362
…By Annonceur International


4 bedroom villa with 227 m2, outdoor area of 183 m2, and with swimming pool, in a new development in AroeiraSet on a 350-hectare private estate, Aroeira Collections by Missoni is a new development that offers a privileged collection of homes that combine sophisticated design, integration with nature and quality of life. Just 30 minutes from Lisbon and 10 minutes from the beach, the project integrates several types of products - Apartments and Villas - designed by different architects, with the possibility of living or delivering for exploitation on a tourist basis. The Missoni brand, internationally recognised for its unmistakable style, signs the interiors, in a curated work with aesthetics and comfort as priorities. On plot 569, surrounded by golf, there are 28 exclusive villas, with typologies from T2+1 to T5. They are located in a preserved area of Aroeira, forming a serene and almost isolated enclave. Designed by the architect Pedro Domingos, these villas are inspired by the Mediterranean tradition, with an architecture that dissolves the boundaries between interior and exterior. Upon entering, a small difference in height leads to the social areas, large and bright, with open views of the surrounding landscape of fields, lakes and pine forest. On the lower floor, the bedrooms open onto private patios, each with a small pool, creating intimate and sheltered spaces ideal for relaxing in any season. The development also includes a complete set of premium infrastructures, including a clubhouse, spa, sports fields and two PGA golf courses, surrounded by cliffs and sand dunes overlooking the open horizon of the Atlantic. Owners can choose for residential use or to hand over the unit to tourist exploitation and enjoy their unit according to the chosen commercial package. The management of the tourist operation is ensured by a specialised professional entity, responsible for maximising the occupancy and profitability of the unit. The villas at Aroeira Collections by Missoni combine an exclusive location with a lifestyle where design, nature and well-being coexist harmoniously. With quick access to restaurants, schools, services and cultural activities in Lisbon, this is a safe investment in one of the most privileged areas of the European coast. At Aroeira Collections by Missoni, architecture embraces the landscape. Don't miss this opportunity. Request more information now! Energy Rating: B- ref:32382
…By Annonceur International


3 bedroom villa with 200 m2, outdoor area of 128 m2, and with swimming pool, in a new development in AroeiraSet on a 350-hectare private estate, Aroeira Collections by Missoni is a new development that offers a privileged collection of homes that combine sophisticated design, integration with nature and quality of life. Just 30 minutes from Lisbon and 10 minutes from the beach, the project integrates several types of products - Apartments and Villas - designed by different architects, with the possibility of living or delivering for exploitation on a tourist basis. The Missoni brand, internationally recognised for its unmistakable style, signs the interiors, in a curated work with aesthetics and comfort as priorities. On plot 569, surrounded by golf, there are 28 exclusive villas, with typologies from T2+1 to T5. They are located in a preserved area of Aroeira, forming a serene and almost isolated enclave. Designed by the architect Pedro Domingos, these villas are inspired by the Mediterranean tradition, with an architecture that dissolves the boundaries between interior and exterior. Upon entering, a small difference in height leads to the social areas, large and bright, with open views of the surrounding landscape of fields, lakes and pine forest. On the lower floor, the bedrooms open onto private patios, each with a small pool, creating intimate and sheltered spaces ideal for relaxing in any season. The development also includes a complete set of premium infrastructures, including a clubhouse, spa, sports fields and two PGA golf courses, surrounded by cliffs and sand dunes overlooking the open horizon of the Atlantic. Owners can choose for residential use or to hand over the unit to tourist exploitation and enjoy their unit according to the chosen commercial package. The management of the tourist operation is ensured by a specialised professional entity, responsible for maximising the occupancy and profitability of the unit. The villas at Aroeira Collections by Missoni combine an exclusive location with a lifestyle where design, nature and well-being coexist harmoniously. With quick access to restaurants, schools, services and cultural activities in Lisbon, this is a safe investment in one of the most privileged areas of the European coast. At Aroeira Collections by Missoni, architecture embraces the landscape. Don't miss this opportunity. Request more information now! Energy Rating: B- ref:32378
…By Annonceur International


4 bedroom villa with 295 m2, outdoor area of 244 m2, and with swimming pool, in a new development in AroeiraSet on a 350-hectare private estate, Aroeira Collections by Missoni is a new development that offers a privileged collection of homes that combine sophisticated design, integration with nature and quality of life. Just 30 minutes from Lisbon and 10 minutes from the beach, the project integrates several types of products - Apartments and Villas - designed by different architects, with the possibility of living or delivering for exploitation on a tourist basis. The Missoni brand, internationally recognised for its unmistakable style, signs the interiors, in a curated work with aesthetics and comfort as priorities. On plot 569, surrounded by golf, there are 28 exclusive villas, with typologies from T2+1 to T5. They are located in a preserved area of Aroeira, forming a serene and almost isolated enclave. Designed by the architect Pedro Domingos, these villas are inspired by the Mediterranean tradition, with an architecture that dissolves the boundaries between interior and exterior. Upon entering, a small difference in height leads to the social areas, large and bright, with open views of the surrounding landscape of fields, lakes and pine forest. On the lower floor, the bedrooms open onto private patios, each with a small pool, creating intimate and sheltered spaces ideal for relaxing in any season. The development also includes a complete set of premium infrastructures, including a clubhouse, spa, sports fields and two PGA golf courses, surrounded by cliffs and sand dunes overlooking the open horizon of the Atlantic. Owners can choose for residential use or to hand over the unit to tourist exploitation and enjoy their unit according to the chosen commercial package. The management of the tourist operation is ensured by a specialised professional entity, responsible for maximising the occupancy and profitability of the unit. The villas at Aroeira Collections by Missoni combine an exclusive location with a lifestyle where design, nature and well-being coexist harmoniously. With quick access to restaurants, schools, services and cultural activities in Lisbon, this is a safe investment in one of the most privileged areas of the European coast. At Aroeira Collections by Missoni, architecture embraces the landscape. Don't miss this opportunity. Request more information now! Energy Rating: B- ref:32365
…By Annonceur International


This stunning 3-bedroom villa is located in a private condominium in the Amoreira/Alcabideche area, offering spacious, open-plan interiors with abundant natural light in a quiet part of Cascais. Just minutes from top public and private schools such as Saint Julian's School, Maristas de Carcavelos, and the Swedish School, it's an ideal location for families.Perfect for those seeking peace and serenity while staying close to the sea Guincho Beach, Cabo da Roca, Cascais Marina, and the historic center of Cascais are all nearby. The property also has excellent access to the A5 motorway and local beaches.Main Features:Vinyl flooring throughout the houseFully equipped kitchen (Fridge, Hob, Microwave, Oven, Dishwasher, and Washing Machine)Kitchen countertops in stone or equivalentBathrooms with walk-in showers, suspended fixtures and vanitiesDaikin air conditioningVMC forced ventilation systemHeating via heat pumpPhotovoltaic solar panels for electricity generationLighting and electric shutters controlled via KNX Home Automation SystemAluminum frames with thermal and acoustic insulationDouble-glazed thermal/acoustic windowsVideo intercom systemPrivate garden and swimming poolLayout:Basement (Floor -1):Laundry / Multipurpose space: 17 m²Wine cellar or similar space: 10 m²Bathroom supporting the pool areaGarage with automatic gate: 25 m²Private garden with poolGround Floor (Floor 0):Open space kitchen and living room with 43 m² and plenty of natural light, direct access to garden and poolGuest WCBalcony/Terrace: 18 m²First Floor (Floor 1):1 Suite with private bathroom and walk-in closet: 25 m²2 Bedrooms with access to a balconyShared bathroom for the bedroomsLocation Highlights:5 minutes to A5 MotorwayClose to supermarkets and local shopsNear CUF Cascais Hospital and health centerAccess to public and international schoolsClose to golf courses, gyms, and green spaces30 minutes from Lisbon city center and Humberto Delgado AirportCome visit this exceptional home! Let me know if you would like help scheduling a viewing or need more information. Energy Rating: A ref:ADV_436
…By Annonceur International


This stunning 3-bedroom villa is located in a private condominium in the Amoreira/Alcabideche area, offering spacious, open-plan interiors with abundant natural light in a quiet part of Cascais. Just minutes from top public and private schools such as Saint Julian's School, Maristas de Carcavelos, and the Swedish School, it's an ideal location for families.Perfect for those seeking peace and serenity while staying close to the sea Guincho Beach, Cabo da Roca, Cascais Marina, and the historic center of Cascais are all nearby. The property also has excellent access to the A5 motorway and local beaches.Main Features:Vinyl flooring throughout the houseFully equipped kitchen (Fridge, Hob, Microwave, Oven, Dishwasher, and Washing Machine)Kitchen countertops in stone or equivalentBathrooms with walk-in showers, suspended fixtures and vanitiesDaikin air conditioningVMC forced ventilation systemHeating via heat pumpPhotovoltaic solar panels for electricity generationLighting and electric shutters controlled via KNX Home Automation SystemAluminum frames with thermal and acoustic insulationDouble-glazed thermal/acoustic windowsVideo intercom systemPrivate garden and swimming poolLayout:Basement (Floor -1):Laundry / Multipurpose space: 17 m²Wine cellar or similar space: 10 m²Bathroom supporting the pool areaGarage with automatic gate: 25 m²Private garden with poolGround Floor (Floor 0):Open space kitchen and living room with 43 m² and plenty of natural light, direct access to garden and poolGuest WCBalcony/Terrace: 18 m²First Floor (Floor 1):1 Suite with private bathroom and walk-in closet: 25 m²2 Bedrooms with access to a balconyShared bathroom for the bedroomsLocation Highlights:5 minutes to A5 MotorwayClose to supermarkets and local shopsNear CUF Cascais Hospital and health centerAccess to public and international schoolsClose to golf courses, gyms, and green spaces30 minutes from Lisbon city center and Humberto Delgado AirportCome visit this exceptional home! Let me know if you would like help scheduling a viewing or need more information. Energy Rating: A ref:ADV_434
…By Annonceur International


This stunning 3-bedroom villa is located in a private condominium in the Amoreira/Alcabideche area, offering spacious, open-plan interiors with abundant natural light in a quiet part of Cascais. Just minutes from top public and private schools such as Saint Julian's School, Maristas de Carcavelos, and the Swedish School, it's an ideal location for families.Perfect for those seeking peace and serenity while staying close to the sea Guincho Beach, Cabo da Roca, Cascais Marina, and the historic center of Cascais are all nearby. The property also has excellent access to the A5 motorway and local beaches.Main Features:Vinyl flooring throughout the houseFully equipped kitchen (Fridge, Hob, Microwave, Oven, Dishwasher, and Washing Machine)Kitchen countertops in stone or equivalentBathrooms with walk-in showers, suspended fixtures and vanitiesDaikin air conditioningVMC forced ventilation systemHeating via heat pumpPhotovoltaic solar panels for electricity generationLighting and electric shutters controlled via KNX Home Automation SystemAluminum frames with thermal and acoustic insulationDouble-glazed thermal/acoustic windowsVideo intercom systemPrivate garden and swimming poolLayout:Basement (Floor -1):Laundry / Multipurpose space: 17 m²Wine cellar or similar space: 10 m²Bathroom supporting the pool areaGarage with automatic gate: 25 m²Private garden with poolGround Floor (Floor 0):Open space kitchen and living room with 43 m² and plenty of natural light, direct access to garden and poolGuest WCBalcony/Terrace: 18 m²First Floor (Floor 1):1 Suite with private bathroom and walk-in closet: 25 m²2 Bedrooms with access to a balconyShared bathroom for the bedroomsLocation Highlights:5 minutes to A5 MotorwayClose to supermarkets and local shopsNear CUF Cascais Hospital and health centerAccess to public and international schoolsClose to golf courses, gyms, and green spaces30 minutes from Lisbon city center and Humberto Delgado AirportCome visit this exceptional home! Let me know if you would like help scheduling a viewing or need more information. Energy Rating: A ref:ADV_435
…By Annonceur International


Discover the ultimate luxury living experience with this exclusive 3 bedrooms and 3,5 bathrooms, 600 m² architectural masterpiece. Perfectly perched in a commanding position on a stunning 3.360 m² landscaped estate in Portugal's breathtaking Algarve. Just 15 km from the prestigious Quinta do Lago and a quick 8-minute drive from the newly opened Ombria Golf Resort, this villa is your gateway to an elite lifestyle.A pearl where everything has been thought of: including a fully equipped kitchen with quality appliances, bioclimatic covered terrace, electric shutters or blackout curtains in the bedrooms, VMC, jacuzzi and solar panels.Prepare to be captivated by its timeless elegancearchitectural details and premium craftsmanship shine through, delivering an authentic, upscale vibe in every room. High-end materials elevate the space, and depending on when you act, you can still customize the finishes to your exact taste!Step inside through the garden level into a grand entryway that flows into bright, open living spaces. These spill out onto a spectacular 297 m² south-facing terrace, drenched in Mediterranean sunshineperfect for soaking in the prime location and climate.The bedroom wing boasts 3 luxurious ensuite bedrooms, including a sprawling master suite with direct terrace access, outdoor shower, and poolside blissan exclusive retreat like no other. A staircase leads to a 390 m2 versatile lower level, ready to be tailored to your desires: think a state-of-the-art gym, a sauna, a private home theatre, a 4+ car garage, or a mix of these high-end upgrades.Outside, a lush Mediterranean garden transforms this villa into a dreamy escape with an expansive 15 x 4-meter pool, complete with an outdoor shower, and jacuzzi.This isn't just a homeit's a lifestyle statement. Seize this rare opportunity to own a villa that fuses tradition, comfort, and modernity into a world-class investment. Contact us today for an exclusive tour and customize the final touches to make it yoursdon't let this slice of Algarve luxury slip away! Energy Rating: A+ ref:VIL_2
…By Annonceur International


This exquisite residence has been build in the past by a well known german builder in the area, it has recently undergone a comprehensive renovation, featuring premium-quality finishes and state-of-the-art fittings throughout. A contemporary design has been integrated to create a home that is both sophisticated and inviting, offering the perfect balance of comfort and luxury.Nestled in a highly desirable location, the property is just minutes from the vibrant market town of Loulé, yet it enjoys a tranquil countryside setting, providing an idyllic retreat of peace and serenity.Upon entering the villa, you are welcomed into a living area and open-plan kitchen, which effortlessly extends onto the outdoor terrace and pool. Expansive floor-to-ceiling doors bathe the interiors in natural light while framing breathtaking sea views across the landscaped garden and swimming pool. The ground floor also features a spacious ensuite bedroom, along with a second bedroomcurrently serving as a TV loungesituated adjacent to a stylish family bathroom.The first floor hosts two generously proportioned suites, with the master suite enjoying the luxury of a private terrace, ideal for admiring the spectacular panoramic coastal views.Below the villa, a spacious garage, a separate large laundry room, and a dedicated very well organised storage area provide additional practicality. This space also holds the potential to be transformed into a charming guest annex. The property is equipped with underfloor heating and air conditioning throughout, complemented by a cozy wood-burning stove in the living area.We also find a carport for two cars conveniently located near the house entrances and equipped with chargers for electric vehicles. The spacious garage can accommodate two more cars, as well as all kinds of sports equipment!The expansive outdoor terrace is thoughtfully designed for alfresco dining or unwinding with a drink while taking in the stunning scenery. The beautiful garden embracing the villa features several mature trees, a highly productive avocado tree, gorgeous eucalyptus trees, and an orchard with citrus and apple trees.This exceptional home truly needs to be experienced firsthand to be fully appreciatedan unmissable opportunity to discover your dream residence in the heart of the Algarve. Energy Rating: C ref:SV2030
…By Annonceur International


A winding country road, just five minutes from Estoi and ten from São Brás de Alportel, Faro and Olhão meanders gently through the Algarve hills. It feels as though this road was designed with intention to lead only here, to this singular villa perched on a plateau.As the electric gate swings open, you are invited into in a broad cobbled courtyard, shaded by ancient, sculpted olive trees. Almost without warning, the view reveals itself: a vast, uninterrupted panorama stretching across the coastline, from Faro to Fuseta and the beautiful islands of Armona and Farol the Algarve laid out like a private canvas at your feet.The villa itself is a work of contemporary architecture, a bold and elegant transformation completed in 2019 by StudioArte, the renowned design studio based in Portimão. Step inside and you're greeted by a light-filled entrance hall that opens into a generous living and dining area. To your right, a sleek, modern kitchen to your front, the horizon. Floor-to-ceiling windows frame the ever-changing sky and sea, bringing the landscape indoors.To the left, a quiet corridor draws you toward a library/music room, and then to the master suite a sanctuary of space and light. Here, you wake to sunrises, rest beneath sunsets, and live in complete privacy, unobserved and undisturbed. The master suite features a walk-in wardrobe, a refined ensuite bathroom and a spacious/grand bedroom with office corner, all designed with comfort and simplicity in mind.Downstairs, two additional ensuite bedrooms each offer the same cinematic views. A large storage room on this level could easily be converted into a fourth bedroom, should one desire.Outside, a 10 x 5 meter overflow pool mirrors the sky. It's bordered by a generous deck where sun loungers invite hours of idleness under the southern sun. The Mediterranean garden surrounding the home is both sustainable and poetic a low-maintenance blend of olive, yucca, cacti, and succulents. Beyond it, the rest of the land has been left to nature wild and embracing the villa in a soft, protective arc.Technically, the villa is as impressive as it is aesthetically. With an A energy rating, it features underfloor heating powered by a heat pump, Daikin air conditioning in the bedrooms (and pre-installation in the common areas), hot water from solar panels, a Sonos sound system with indoor and outdoor speakers, a full alarm system, and Ubiquity Wi-Fi access points throughout. The house also has its own borehole with a 40,000-liter water reserve.Offered fully furnished, this villa is ready to live in and enjoy whether as a primary residence, a serene escape or an upmarket investment property.Perfectly positioned just east of Estoi, you're within 15 minutes of Fuseta, Olhão, and Faro yet it feels like, and it truly is, a world of its own. Energy Rating: A ref:SV-2052
…By Annonceur International

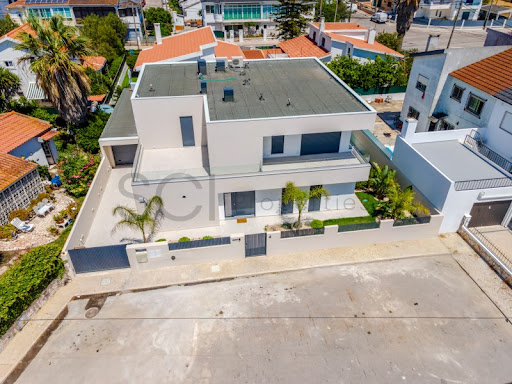


Luxury Detached 4 Bedroom Villa | Belverde | Pool | GarageProperty inserted in a plot of 450 m2, with swimming pool, garage for two vehicles with automatic gates.interior with fully equipped kitchen Teka, double glazing with PVC frames with oscillobar and thermal cut, heat pump system (DHW), air conditioning in all divisions, video intercom, electric and thermal blinds, insulation system ETICS Capoto.Note: This property is not available for real estate sharing!Under Construction: Delivery time less than 12 months.We take care of your financing without additional costs, we work daily with all banking entities in order to ensure the best housing credit solution for you.Belverde is a locality on the south bank of the Tagus River, more properly in the parish of Amora, municipality of Seixal and district of Setúbal. It is an area of strong expansion and valorization, with an organized Residents' Association and deserving of example where you can find modalities that enhance well-being such as Chi Kung, Yoga, Tai Chi, Meditation, Hiking and Mountain Biking.In it there are numerous constructions-type villa, used both as first and second housing. Its growth occurred mainly from the 1970s onwards. Inserted in a vast pine forest, the Pinhal da Aroeira and Belverde Conde da Cunha (where there is the lagoon of Bela Verde, characteristic for the colorful tone of an emerald green eye. This town is very close to the beaches of Fonte da Telha.A few meters away you will find a Pharmacy, Supermarket, Gas Station, among others.Come and see your new home!For more information contact:Pedro SilvaSCI Real Estate Energy Rating: A ref:9727
…By Annonceur International


This villa offers stunning sea views and is located in an elevated, prime position within walking distance to the village and beachPraia da Luz is a charming small town on the western Algarve coastline, known for its sandy bay, wonderful climate, delicious food, and welcoming ambiance.The property features 3 bedrooms, 3 en-suite bathrooms, a pool, and a garage, situated on a 790 sq.m plot with a total construction area of 224.20 sq.m, making it a desirable property in this picturesque coastal town.Ground Floor: 2 bedrooms with en-suite bathrooms, Partly covered terrace with access to pool and garden.First Floor: Living/dining room with access to a large south-facing terrace, Fitted and equipped kitchen, Guest WC, 1 bedroom with en-suite bathroomBasement: Large double garage with electric gate. Technical room.Features & equipment: Floor to ceiling double glazed windows. Air conditioning for heating and cooling. Jacuzzi. Electric underfloor heating, Central vacuum system. Integrated sound system. High-security entrance door. Alarm system. Electric shutters. LED lighting. Fully landscaped garden
…By Annonceur International


A new development in Praia da Luz which will start in 2025 its construction, designed by the renowned architect Mario Martins, where modern elegance is combined with high-quality finishing's for luxurious coastal lifestyle. Located within walking distance of the Praia da Luz beach and local amenities.The Villa has a total construction area of 170 m2 + 35 sq.m basement = 205 sq.m. Sizes of the verandas / terraces: aprox 100 sq.m.Ground Floor: 3 spacious bedrooms, 2 en-suite bathrooms, and 1 family bathroom.First Floor: Open plan living, dining, and kitchen areas leading to a large terrace with panoramic sea views. The kitchen features premium Bosch appliances and stone countertops. A guest WC is also on this level.Basement adaptable for use as a cinema room, gym, or storage.Outdoor Area: Private swimming pool with a deck for sunbathing or dining., Landscaped Garden for relaxation. Covered carport for secure parking.Modern Facilities: Air conditioning, Underfloor heating, Central vacuum system. Alarm systemIdeal as holiday homes, primary residences, or investment opportunities.
…By Annonceur International


A new development in Praia da Luz which will start in 2025 its construction, designed by the renowned architect Mario Martins, where modern elegance is combined with high-quality finishing's for luxurious coastal lifestyle. Located within walking distance of the Praia da Luz beach and local amenities.The Villa has a total construction area of 170 m2 + 35 sq.m basement = 205 sq.m. Sizes of the verandas / terraces: aprox 100 sq.m.Ground Floor: 3 spacious bedrooms, 2 en-suite bathrooms, and 1 family bathroom.First Floor: Open plan living, dining, and kitchen areas leading to a large terrace with panoramic sea views. The kitchen features premium Bosch appliances and stone countertops. A guest WC is also on this level.Basement adaptable for use as a cinema room, gym, or storage.Outdoor Area: Private swimming pool with a deck for sunbathing or dining., Landscaped Garden for relaxation. Covered carport for secure parking.Modern Facilities: Air conditioning, Underfloor heating, Central vacuum system. Alarm systemIdeal as holiday homes, primary residences, or investment opportunities.
…By Annonceur International


A new development in Praia da Luz which will start in 2025 its construction, designed by the renowned architect Mario Martins, where modern elegance is combined with high-quality finishing's for luxurious coastal lifestyle. Located within walking distance of the Praia da Luz beach and local amenities.The Villa has a total construction area of 170 m2 + 35 sq.m basement = 205 sq.m. Sizes of the verandas / terraces: aprox 100 sq.m.Ground Floor: 3 spacious bedrooms, 2 en-suite bathrooms, and 1 family bathroom.First Floor: Open plan living, dining, and kitchen areas leading to a large terrace with panoramic sea views. The kitchen features premium Bosch appliances and stone countertops. A guest WC is also on this level.Basement adaptable for use as a cinema room, gym, or storage.Outdoor Area: Private swimming pool with a deck for sunbathing or dining., Landscaped Garden for relaxation. Covered carport for secure parking.Modern Facilities: Air conditioning, Underfloor heating, Central vacuum system. Alarm systemIdeal as holiday homes, primary residences, or investment opportunities.
…By Annonceur International


A new development in Praia da Luz which will start in 2025 its construction, designed by the renowned architect Mario Martins, where modern elegance is combined with high-quality finishing's for luxurious coastal lifestyle. Located within walking distance of the Praia da Luz beach and local amenities.The Villa has a total construction area of 170 m2 + 35 sq.m basement = 205 sq.m. Sizes of the verandas / terraces: aprox 100 sq.m.Ground Floor: 3 spacious bedrooms, 2 en-suite bathrooms, and 1 family bathroom.First Floor: Open plan living, dining, and kitchen areas leading to a large terrace with panoramic sea views. The kitchen features premium Bosch appliances and stone countertops. A guest WC is also on this level.Basement adaptable for use as a cinema room, gym, or storage.Outdoor Area: Private swimming pool with a deck for sunbathing or dining., Landscaped Garden for relaxation. Covered carport for secure parking.Modern Facilities: Air conditioning, Underfloor heating, Central vacuum system. Alarm systemIdeal as holiday homes, primary residences, or investment opportunities.
…By Annonceur International


A new development in Praia da Luz which will start in 2025 its construction, designed by the renowned architect Mario Martins, where modern elegance is combined with high-quality finishing's for luxurious coastal lifestyle. Located within walking distance of the Praia da Luz beach and local amenities.The Villa has a total construction area of 170 m2 + 35 sq.m basement = 205 sq.m. Sizes of the verandas / terraces: aprox 100 sq.m.Ground Floor: 3 spacious bedrooms, 2 en-suite bathrooms, and 1 family bathroom.First Floor: Open plan living, dining, and kitchen areas leading to a large terrace with panoramic sea views. The kitchen features premium Bosch appliances and stone countertops. A guest WC is also on this level.Basement adaptable for use as a cinema room, gym, or storage.Outdoor Area: Private swimming pool with a deck for sunbathing or dining., Landscaped Garden for relaxation. Covered carport for secure parking.Modern Facilities: Air conditioning, Underfloor heating, Central vacuum system. Alarm systemIdeal as holiday homes, primary residences, or investment opportunities.
…By Annonceur International


A new development in Praia da Luz which will start in 2025 its construction, designed by the renowned architect Mario Martins, where modern elegance is combined with high-quality finishing's for luxurious coastal lifestyle. Located within walking distance of the Praia da Luz beach and local amenities.The Villa has a total construction area of 170 m2 + 35 sq.m basement = 205 sq.m. Sizes of the verandas / terraces: aprox 100 sq.m.Ground Floor: 3 spacious bedrooms, 2 en-suite bathrooms, and 1 family bathroom.First Floor: Open plan living, dining, and kitchen areas leading to a large terrace with panoramic sea views. The kitchen features premium Bosch appliances and stone countertops. A guest WC is also on this level.Basement adaptable for use as a cinema room, gym, or storage.Outdoor Area: Private swimming pool with a deck for sunbathing or dining., Landscaped Garden for relaxation. Covered carport for secure parking.Modern Facilities: Air conditioning, Underfloor heating, Central vacuum system. Alarm systemIdeal as holiday homes, primary residences, or investment opportunities.
…By Annonceur International


A new development in Praia da Luz which will start in 2025 its construction, designed by the renowned architect Mario Martins, where modern elegance is combined with high-quality finishing's for luxurious coastal lifestyle. Located within walking distance of the Praia da Luz beach and local amenities.The Villa has a total construction area of 170 m2 + 35 sq.m basement = 205 sq.m. Sizes of the verandas / terraces: aprox 100 sq.m.Ground Floor: 3 spacious bedrooms, 2 en-suite bathrooms, and 1 family bathroom.First Floor: Open plan living, dining, and kitchen areas leading to a large terrace with panoramic sea views. The kitchen features premium Bosch appliances and stone countertops. A guest WC is also on this level.Basement adaptable for use as a cinema room, gym, or storage.Outdoor Area: Private swimming pool with a deck for sunbathing or dining., Landscaped Garden for relaxation. Covered carport for secure parking.Modern Facilities: Air conditioning, Underfloor heating, Central vacuum system. Alarm systemIdeal as holiday homes, primary residences, or investment opportunities.
…By Annonceur International


A new development in Praia da Luz which will start in 2025 its construction, designed by the renowned architect Mario Martins, where modern elegance is combined with high-quality finishing's for luxurious coastal lifestyle. Located within walking distance of the Praia da Luz beach and local amenities.The Villa has a total construction area of 170 m2 + 35 sq.m basement = 205 sq.m. Sizes of the verandas / terraces: aprox 100 sq.m.Ground Floor: 3 spacious bedrooms, 2 en-suite bathrooms, and 1 family bathroom.First Floor: Open plan living, dining, and kitchen areas leading to a large terrace with panoramic sea views. The kitchen features premium Bosch appliances and stone countertops. A guest WC is also on this level.Basement adaptable for use as a cinema room, gym, or storage.Outdoor Area: Private swimming pool with a deck for sunbathing or dining., Landscaped Garden for relaxation. Covered carport for secure parking.Modern Facilities: Air conditioning, Underfloor heating, Central vacuum system. Alarm systemIdeal as holiday homes, primary residences, or investment opportunities.
…By Annonceur International


Discover the charm of country living with this enchanting 3-bedroom villa, nestled in the heart of the Algarve. This stunning property boasts breathtaking panoramic views over the Serra do Caldeirão hills and the sea on the horizon truly a magical place. Located just a short 5-minute drive from the picturesque town of São Brás de Alportel, this villa offers the perfect balance between rural serenity and urban amenities, making it an ideal retreat for those seeking peace, connection with nature, and a high quality of life.Driving through the gates of the 6864 m2 property, you are welcomed by manicured gardens and mature trees, leading to a large parking space and a spacious outdoor patio area that blends seamlessly with the natural landscape.Entering through the main door, you are greeted by an elegant stairways adorned with a hanging lamp that casts a warm welcome. To your left, you will find two spacious guest bedrooms with extensive fitted wardrobes, one of which en-suite with an en-suite bathroom, private terrace area and an extra entrance door. An additional newly refurbished bathroom is ideally located for the other bedroom.To your right, the villa opens up into a cozy living and dining room area with fireplace and large windows that welcome plenty of natural light and offer stunning views of the surrounding grounds. Not to be missed is the farmhouse kitchen, equipped with a top range of appliances, custom cabinetry, granite worktops and a supporting pantry room for ample storage.Going up the stairways you access the master suite with a large en-suite bathroom with jacuzzi, fitted wardrobes and a private spacious terrace with spectacular panoramic views over the countryside.Going down the stairways to the basement, you can take advantage of a separate studio with a kitchenette and extra bathroom, ideal for guests.The outdoor area of the Villa is a true private oasis. One of the standout features of this property is the large swimming pool, bathed in sunlight from sunrise to sunset, perfect for pure relaxation. The serene ambiance is further enhanced by the beautifully natural gardens, spacious terraces, including a patio area with a brick-built charcoal barbecue offering the ideal setting for outdoor dining. The property also offers 6 solar panels, mains water, air conditioning, electric shutters, a spacious garage and a concrete storage shed.This country house is not just a home, it's a lifestyle. Whether you're a family, retiree, or anyone looking to escape the hustle and bustle of city life, this villa offers an ideal retreat to embrace the serenity and beauty of nature.Would you like to personally visit the property or get more inside information? Feel free to contact us and take the first step towards making this enchanting villa your new home.
…By Annonceur International


A new development in Praia da Luz which will start in 2025 its construction, designed by the renowned architect Mario Martins, where modern elegance is combined with high-quality finishing's for luxurious coastal lifestyle. Located within walking distance of the Praia da Luz beach and local amenities.The Villa has a total construction area of 170 m2 + 35 sq.m basement = 205 sq.m. Sizes of the verandas / terraces: aprox 100 sq.m.Ground Floor: 3 spacious bedrooms, 2 en-suite bathrooms, and 1 family bathroom.First Floor: Open plan living, dining, and kitchen areas leading to a large terrace with panoramic sea views. The kitchen features premium Bosch appliances and stone countertops. A guest WC is also on this level.Basement adaptable for use as a cinema room, gym, or storage.Outdoor Area: Private swimming pool with a deck for sunbathing or dining., Landscaped Garden for relaxation. Covered carport for secure parking.Modern Facilities: Air conditioning, Underfloor heating, Central vacuum system. Alarm systemIdeal as holiday homes, primary residences, or investment opportunities.
…By Annonceur International
'%20stroke='%23DDAA3A'%20stroke-width='1.909'%20stroke-linecap='square'%20stroke-linejoin='bevel'/%3e%3c/svg%3e)
Receive by email any new listing that may match your search criteria
Your criteria :
By validating this form, you accept the general conditions of use of Le Figaro Properties.
These agencies offer a selection of luxury properties vente in Portugal. Feel free to contact them for personalized assistance.


