Get early access to listings that match your criteria
Never miss an opportunity again. Our personalized alerts notify you instantly.

 English$ USD · m²


Luxury 4 bedroom villa with swimming pool in a golf condominium - Vila Nova de Santo EstêvãoNew and exclusive villa located in the prestigious condominium of Golfe, in Vila Nova de Santo Estêvão a haven of tranquillity and elegance just minutes from Lisbon. House with 421.5m2 set on a plot of land with 1,243 m².This property is distinguished by its contemporary architecture, high quality finishes and a natural environment of rare beauty. Spacious interior spaces, bright and carefully distributed to provide maximum comfort and privacy.Consisting on floor 0 (with 249m2) by spacious and refined entrance hall, AEG equipped kitchen, Miele laundry, dining room, living room, office, guest toilet and 2 suites with wardrobes. On the 1st floor there is a large Master Suite with dressing room, gym and terraces.The social area integrates a vertical fireplace closed between the living room and the dining room, in open space, with large glass openings that allow a perfect connection to the outside and the private pool, surrounded by a landscaped garden that invites you to rest and contemplation.Come and enjoy this high-end property! Energy Rating: A ref:CAS_4254
…By Annonceur International


House, Garden, Swimming Pool, Urbanization Albarraque Sul, SintraExcellent luxury finishes with great taste2 Balconies facing south and westWork completed in April 2026.Plot of land > 506m2Gross construction area > 287.97m2 (3 floors)Swimming pool > 21m2 (7x3)Excellent sun exposure, East, South and West, sun all day, countryside area close to the city, good accessFloor 0Entrance hall, (10.40m2) common room (36.70m2), open space kitchen fully equipped with (17.65m2), service bathroom (2.90m2)Floor 1Access hall, suite, (16.20m2), closet, (9.55m2), en-suite bathroom, (5m2), 2nd bedroom (14.95m2) with wardrobe, 3rd bedroom (14.95m2) with wardrobe, bathroom (5.20m2)Floor -1Garage (68.95m2) Engine room (4.05m2)South facing balcony (12.48m2)West-facing balcony (13m2Parking 2 to 3 cars, automatic gateDouble glazed windows, tilt-and-stop, thermal and electric shutters on all windows.Heat pump, ventilation and cooling of the house with the ac system (air conditioning) in all rooms.With ac systems, it is intended to ensure the maintenance of air quality inside homes, both to preserve the health of those who inhabit it, as well as to ensure the absence of humidity caused by condensation.Very quiet leisure area, villas and farms, close to schools (Americana Carlucci, American International School of Lisbon, Colégio Tasis Internacional and Colégio S. José do Ramalhão), secondary schools, primary schools and nurseriesLocal shops served by Pharmacy, Veterinary Clinic, Restaurants, Mini-market and othersClose to the supermarkets, Alegro Sintra, Cascaisshoping, Jumbo Sintra, Retail Park Sintra and much more to discover.Quick access to the main roads A16, A5, IC19 7kms from the new Sintra Hospital, 10 minutes from Carcavelos beach, 25 minutes from Lisbon Airport.Are you looking to invest in a growing area with quality of life, tranquillity and security?Come and visit, schedule a visitIt's good to live here!'The information provided does not dispense with its confirmation and cannot be considered binding.' Energy Rating: A ref:DWL-339
…By Annonceur International


Nestled in the exclusive residential area of Porto de Mós in Lagos, this charming 3+1 bedroom fully detached villa offers a rare blend of elegance, comfort, and privacy, just moments from the beach.Positioned at the top of a peaceful cul-de-sac, the property enjoys a privileged elevated setting with beautiful sea views and open vistas stretching towards the majestic Serra de Monchique. Mostly southwest facing, the villa benefits from abundant natural light throughout the day, while also welcoming the gentle morning sun.Maintained in excellent condition, this two-level residence combines refined architecture with modern convenience, creating an ideal permanent home or exclusive holiday retreat.Indoor FeaturesEntrance Level (bedroom level)- Welcoming entrance hall with area for hanging coats and under stair storage - 3 generously sized ensuite bedrooms with direct access to covered terrace, swimming pool, and garden- Built-in wardrobes in all bedrooms for maximum storage- Master suite exceptionally bright with new bathroom - Additional flexible room ideal as an office, gym, cinema room, or fourth bedroomFirst floor (Main living area)- Spacious open-concept lounge and dining area filled with natural light- Elegant wooden beam ceiling in the lounge, adding warmth and character- Modern equipped kitchen with central island- Seamless flow from living areas to a magnificent, covered terrace- Expansive panoramic views towards the sea and surrounding landscapeComfort & Technical FeaturesDouble glazing throughout, air conditioning, firewood heating, underfloor heating system, solar panels for energy efficiency.Electric garage for 1 car, plus driveway for 3 carsOutdoor Features- 33 sqm swimming pool in a private sun-drenched setting- Poolside shower and separate toilet for convenience- Spacious covered BBQ and outdoor kitchen area- Perfect entertainment terrace ideal for al fresco dining by the pool- Beautifully landscaped garden with low maintenance lawn- Automatic irrigation system- Multiple covered and open terraces designed to maximize outdoor living- Elevated position offering sea views and mountain viewsThis villa represents a unique opportunity to acquire a refined property in one of Lagos' most desirable neighbourhoods. Offering privacy, views, generous indoor-outdoor living spaces, and high-quality features throughout, it is perfectly suited for those seeking comfort, sophistication, and proximity to the Algarve coastline.A truly exceptional home where elegance meets lifestyle. Energy Rating: B- ref:M0526
…By Annonceur International


High-end residence, designed for those who demand comfort, sophistication, and superior construction quality.Located in one of the most prestigious areas of Madeiras west coast, it offers open and permanent sea views, excellent sun exposure, and total privacy.The contemporary architecture stands out for its elegant lines, balanced proportions, and a seamless connection between indoor and outdoor spaces.The interiors are spacious, bright, and well laid out, featuring generous ceiling heights and large glazed openings that enhance natural light and integrate the surrounding landscape.The finishes and materials are of the highest quality, including premium wall coverings, high-end flooring, high-performance thermal and acoustic window frames, and technical solutions designed for durability, efficiency, and comfort.The social areas have been carefully designed to promote integration and well-being. Outdoors, there is a large barbecue area and spaces dedicated to sun loungers, offering leisure and family enjoyment in perfect harmony. The swimming pool, strategically positioned, invites you to enjoy the sun and the ocean, creating a true resort-style atmosphere at home. The private areas ensure tranquility and functionality.Purchasing at this stage offers:. Customisation of finishes and materials. Early access to an exclusive property. A real estate asset with high appreciation potentialTo learn more about the project and assess whether this residence matches your profile, contact us.Information and visits subject to prior qualification.True luxury lies in the details.And, above all, in choosing well.We are credit intermediaries, certified by the Bank of Portugal, registration no. 6917.CENTURY21 GARDEN.
…By Annonceur International


Sale | 4+1 Bedroom Villa with heated pool and basement | 354 sqm | 820 sqm plot | Gated community The Crest | AlmancilBeautiful 4+1 bedroom villa located in the exclusive gated community The Crest, set on the hills north of Almancil with panoramic views over the Algarve coastline.Set on an 820 sqm plot with 354 sqm of built area across three floors, this elegant property combines classic architecture with Mediterranean style, offering comfort, privacy and excellent sun exposure.On the ground floor the entrance hall separates the private and social areas. The private area includes two bedrooms and a shared bathroom. The social area offers an open plan living and dining room with fireplace and direct access to the terrace, ideal for outdoor dining. The kitchen is spacious, fully equipped and also connected to the exterior.The first floor features two en suite bedrooms with private terraces enjoying panoramic views and Algarve sunsets.The basement benefits from natural light and direct outdoor access and includes a cinema room, games room with bar, shower room, equipped laundry room and spacious garage connected to the garden and pool.Outside there is a landscaped garden, large heated swimming pool and private leisure area.The villa is equipped with underfloor heating, air conditioning, double glazing and electric shutters and is located in a gated community with daily security. It is ideal as a permanent residence, holiday home or rental investment in the Algarve.Located in the municipality of Loulé near Vale do Lobo and Quinta do Lago and only 15 minutes from Faro International Airport. Energy Rating: B- ref:MI126NS
…By Annonceur International


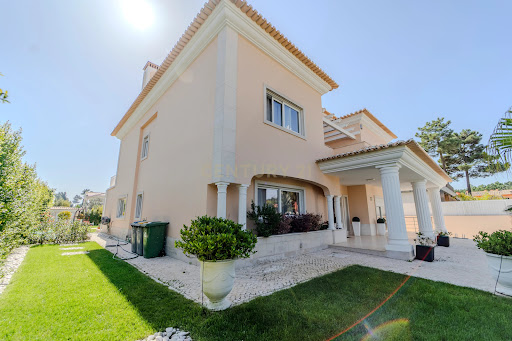


Aroeira | Luxury Villa - Charming residence with a 1,050m² plot, boasting over 600m² of gross construction area. This home features spacious rooms in all eight divisions.It comprises 3 suites, 2 bedrooms, an office, a dining room, a living room, and an impressive kitchen.The house also has underfloor heating on both floors, allowing you to enjoy an incredible atmosphere in all spaces of the house.The garden is extensive, with a saltwater pool and a well with a reservoir. There are also terraces and balconies that provide a pleasant atmosphere.The garage can accommodate 5 to 6 cars and includes a wine cellar and storage area.The house is finished with quality materials. It is conveniently located just 5 minutes away from the beach, golf courses, international schools, and areas with excellent dining and leisure options.This is an unmissable opportunity. Don't miss out on your new home!
…By Annonceur International


New 4 Bedroom House of Contemporary Architecture | Azenhas do Mar - Sintra4 bedroom villa of new construction, in the final phase of construction, with contemporary architecture, set in a plot of about 1,100 m², located in Gouveia | Azenhas do Mar, Sintra.Spread over two floors, it offers large interior areas, excellent luminosity and high quality finishes. Comprising 4 suites with dressing room, spacious living room, modern design kitchen, laundry, technical areas and terraces with unobstructed views of the Sintra Mountains and Sintra-Cascais Natural Park.Outside, it has a lawned garden, swimming pool, deck area and lounge, benefiting from excellent sun exposure (east, south and west).Includes closed garage for two cars and additional outdoor parking.Privileged location, close to the beaches of the Sintra coast, pine forests and the historic centre of Sintra, about 30 minutes from Lisbon and the Airport. Close to international schools, commerce and services.Expected completion: 1st quarter of 2026.Note: The information provided does not exempt you from confirmation and cannot be considered binding. Energy Rating: A+ ref:CAS_122
…By Annonceur International


Located in one of Vilamoura’s most prestigious areas, this elegant single-storey, five bedroom villa perfectly blends sophistication, comfort, and an exceptional setting. Nestled beside the renowned Old Course Golf, it offers a serene lifestyle surrounded by nature and exclusivity.The villa features five spacious bedrooms, four en suite, plus a guest bathroom, a home office ideal for remote work, and a large games room. The modern, fully equipped Miele kitchen flows into an open-plan living and dining area with seamless access to the outdoors.Outside, a mature landscaped garden ensures total privacy, complemented by a 20-meter heated pool and a stylish barbecue area—ideal for relaxing or entertaining. A private two-car garage completes the property.Vilamoura offers an unparalleled lifestyle with its award-winning marina, fine dining, sports clubs, international schools, and pristine beaches—all within easy reach. Renovated in 2020, this villa is an ideal choice for a permanent home, a luxury retreat, or a smart investment in one of southern Portugal’s most sought-after locations.
…By Annonceur International


A dream of a villa with 4 bedrooms, 5 bathrooms with a privileged location just a few meters from the famous Camilo and D. Ana beaches and close to Ponta da Piedade.On the ground floor you will find a spacious living room and kitchen, bathroom, laundry room and garage.On the first floor you will find 4 bedrooms, 4 private bathrooms, walk-in closets, terraces and a storage room.On the Upper Terrace you will find a Jacuzzi to relax and enjoy the spectacular sea viewsOutside there will be a garden, swimming pool and leisure area as well as a barbeque.Lagos is an historic and fascination posh city situated on the picturesque Western Algarve coastline. It is a city that boasts a rich seafaring heritage, pristine beaches and authentic Portuguese character. The home of many well known international celebrities Lagos is the location where many of the Portuguese navigators left to discover maritime routes throughout the world.Come and make this historic and gorgeous city your forever home. It is waiting for you. Call today Energy Rating: A+ ref:HAB_112
…By Annonceur International


Detached 4-Bedroom Villa with Pool Under Construction in São Bartolomeu, Castro Marim - Modern Design, Quality, and Prime LocationWe present this detached villa of contemporary architecture, currently under construction, located in São Bartolomeu, Castro Marim a peaceful and rapidly appreciating area in the Eastern Algarve.The property stands out for its plot of 558.75 m², with a footprint of 165.64 m² and a total construction area of 249.18 m², complemented by a garage of 28.24 m² and a height of 6.37 meters.Situated in a quiet residential area with excellent sun exposure and easy access to the EN125, A22 motorway, and Castro Marim Train Station, this villa offers proximity to Vila Real de Santo António, and the beaches of Monte Gordo and Praia Verde, combining countryside serenity with urban convenience.Property LayoutGround Floor (137.40 m² + 28.24 m² garage)Spacious living room (42.98 m²) with large glazed openings and direct access to the exteriorEntrance hall (6.50 m²) with concrete stairs and glass railingModern open-plan kitchen (16.30 m²) connected to the outdoor dining area under a 42.30 m² pergolaBedroom/Office (14.30 m²), ideal for remote workGuest bathroom (4.30 m²)Garage (22.57 m²) with automatic doorPatio and leisure area (13.94 m²)Private swimming pool (45.76 m²), surrounded by decking and a social areaFirst Floor (121.11 m²)Balcony (10.90 m²)Main suite (15.65 m²) with private bathroom (3.65 m²)Bedroom/Library (18.50 m²) with en-suite bathroom (3.90 m²)Hallway (5.52 m²)Master suite (20.76 m²) with bathroom (5.25 m²) and walk-in closet (11.71 m²)Private terrace (30.52 m²)Second Floor (74.88 m²)Panoramic terrace (74.88 m²) with stunning views over the Algarve's natural landscape and the Guadiana RiverMaterials and FinishesThis project prioritizes construction quality and energy efficiency, featuring:Double walls with high-density thermal and acoustic insulationAluminum frames with thermal break and double glazingPremium large-format ceramic or vinyl flooringWhite lacquered interior doors and built-in wardrobesPre-installation for air conditioning and solar panelsSolar energy for domestic hot waterFully equipped kitchen with built-in appliancesBuilt-in LED lighting throughout the housePool with non-slip ceramic finish and modern filtration systemLocationSão Bartolomeu (Castro Marim) is a peaceful residential area with excellent accessibility and nearby amenities, including a supermarket, cafés, school, and train station making this villa ideal either as a permanent residence or investment property.Just 10 minutes from the Blue Flag beaches of the region and the Spanish border, the area enjoys sustainable real estate growth driven by its proximity to both the coast and nature.Casas do Sotavento - Your Trusted Partner in the AlgarveCasas do Sotavento is a leading real estate agency in the Algarve, known for its transparency, professionalism, and personalized support throughout every stage from purchasing land or a home to construction management, licensing, and final delivery.With proven experience in the new construction and investment market, our team ensures security, innovation, and tangible results for every client. Invest in quality of life and your future this villa in São Bartolomeu is the perfect combination of comfort, modernity, and guaranteed value appreciation. Energy Rating: A ref:CS-MOR-93887
…By Annonceur International


Discover the exclusivity of living in a brand new villa, where modern architecture meets maximum comfort. This 330 m² property, located in the prime area of Charneca da Caparica, was designed for those who demand quality, design, and excellent energy efficiency.Village Highlights:Absolute Premiere: Be the first to live in this dream home. Everything was built to the latest construction standards and premium finishes.Contemporary Design: Straight lines, large glazed surfaces that flood the house with natural light, and an open space concept that prioritizes family life.Thermal and Acoustic Comfort: Equipped with the best insulation technologies, solar panels, and state-of-the-art air conditioning.Suites and Space: Generous bedrooms, including suites with walk-in closets, and a social area that extends harmoniously to the garden and outdoor leisure area.Location and Lifestyle: Situated on a quiet residential street in Charneca da Caparica, it's just 5 minutes from the golden sands of Costa da Caparica. Its proximity to Lisbon (20 min) and the Aroeira golf courses makes this location unbeatable for those seeking a luxury retreat near the capital.Discover the exclusivity of living in a brand-new villa, where modern architecture meets ultimate comfort. This 330 sqm property, located in the prime area of Charneca da Caparica, was designed for those who demand quality, design, and top-tier energy efficiency.Property Highlights:Brand New Construction: Be the first to live in this dream home. Everything has been built to the latest construction standards with premium finishes.Contemporary Design: Clean lines, large glass surfaces that flood the house with natural light, and an open-space concept that promotes family interaction.Thermal and Acoustic Comfort: Equipped with the best insulation technologies, solar panels, and state-of-the-art climate control.Suites and Space: Generous bedrooms, including suites with walk-in closets, and a social area that flows harmoniously into the garden and outdoor leisure zone.Location and Lifestyle: Located in a quiet residential street in Charneca da Caparica, you are just 5 minutes away from the golden sands of Costa da Caparica. The proximity to Lisbon (20 min) and the Aroeira golf courses make this location unbeatable for those seeking a luxury retreat near the capital.
…By Annonceur International


This property is a high-standard estate, marked by distinction, versatility, and a strong focus on tourism and social events. With 17 fully furnished rooms, it boasts a contemporary and functional design, the result of a complete renovation in 2019, where every space was carefully thought out to provide comfort, quality, and a modern and attractive image.Located in a tranquil setting, the property offers approximately 12,000 m² of green spaces, creating a spacious, harmonious, and very pleasant environment, ideal for leisure and a variety of outdoor activities.The Quinta also features three large banquet and event rooms, fully equipped for catering and party organization, allowing for immediate and efficient operation. Its configuration makes it especially suitable for weddings, baptisms, private celebrations, and corporate events.Beyond its current use, this property offers enormous potential for redevelopment, enabling the development of new projects such as a retirement home, spa, clinic, or wellness center, always benefiting from the generous outdoor spaces, which constitute one of its greatest and most valued attributes.A unique property where elegance, functionality, and investment potential come together in one space.Our YourHome Realty / KWSelect team, specializing in buyer agents, offers personalized support throughout the entire acquisition process. Schedule your visit now!!
…By Annonceur International


Located in the prestigious Herdade da Aroeira, in Charneca da Caparica, this contemporary villa is located in one of the most exclusive residential enclaves on the South Bank, just a few minutes from the beaches of Costa da Caparica and with a fast connection to Lisbon. The surroundings combine nature, golf and tranquillity, creating a reserved and highly valued environment to live or invest.The project favours the connection between interior and exterior, with modern architecture, large glazed areas, private garden and swimming pool, providing natural light and a comfortable experience throughout the year. The interior spaces have a functional and elegant distribution, designed for family daily life and for moments of leisure and conviviality.Inserted in a safe and consolidated area, close to golf courses, beaches, shops and road access, this property represents a solid opportunity for those looking for quality of life, privacy and heritage enhancement in one of the most sought-after locations in the Lisbon region. Energy Rating: C ref:9120
…By Annonceur International


Located in the prestigious Herdade da Aroeira, in Charneca da Caparica, this contemporary villa is located in one of the most exclusive residential enclaves on the South Bank, just a few minutes from the beaches of Costa da Caparica and with a fast connection to Lisbon. The surroundings combine nature, golf and tranquillity, creating a reserved and highly valued environment to live or invest.The project favours the connection between interior and exterior, with modern architecture, large glazed areas, private garden and swimming pool, providing natural light and a comfortable experience throughout the year. The interior spaces have a functional and elegant distribution, designed for family daily life and for moments of leisure and conviviality.Inserted in a safe and consolidated area, close to golf courses, beaches, shops and road access, this property represents a solid opportunity for those looking for quality of life, privacy and heritage enhancement in one of the most sought-after locations in the Lisbon region. Energy Rating: B ref:9118
…By Annonceur International


3-bedroom Villa with Swimming Pool and Garden in São Domingos de Rana, CascaisDetached 4-bedroom villa, currently under construction, located in a quiet residential area of São Domingos de Rana, in the municipality of Cascais.Set on a 395 sqm plot, this villa stands out for its architecture, excellent sun exposure and a total construction area of 235 sqm, designed to provide comfort, functionality and quality of life.Property layout:Ground floor: 30 sqm living room with fireplace, ideal for socialising Open-plan kitchen, harmoniously integrated with the living room Bedroom/office, versatile and adaptable to your needs Bathroom Garage and outdoor parkingOutside, you will find a pleasant garden and a private swimming pool, the perfect setting for enjoying unique moments with family and friends.First floor: Three en-suite bedrooms, ensuring total privacy Two of the suites have a balcony, providing greater light and comfortThe excellent sun exposure gives the villa unparalleled natural light throughout the day.Located in an area served by transport, shops, services and schools, this villa benefits from a strategic location: Just a 10-minute drive from Carcavelos Beach and Avenida Marginal Nova School of Business and Economics, St. Julian's School and NCI Academy A few minutes from St. Dominic's International School 5 minutes from the A5 motorway, with quick access to Lisbon and Cascais.A unique opportunity to purchase a modern villa with high-quality finishes in an excellent location, ideal for those seeking tranquillity without sacrificing proximity to the sea and the city.Construction is scheduled for completion in August 2026. Energy Rating: D ref:CL01326.CS
…By Annonceur International


We present this contemporary 4 bedroom villa located in Murches, one of the most sought-after residential areas in the municipality of Cascais. Inserted in a quiet area, with recent villas and a family atmosphere, Murches offers proximity to the beaches of the line, quick access to the A5, the centre of Cascais and the natural surroundings of the Serra de Sintra the ideal balance between nature and quality of life.Contemporary Architecture and Wide SpacesWith a modern language and superior quality materials, this villa stands out for its fluidity between interior and exterior, excellent sun exposure (South/West) and generous areas.Floor 0 Living room with 55m², facing west, with direct connection to the outside and the pool Outdoor area with 75m² next to the pool, ideal for leisure and outdoor dining Room with 15m² Full bathroom (5m²) with shower, which also functions as a guest toilet Fully equipped cream and wood lacquered kitchen with central island Bioethanol fireplace Sliding aluminium frames, enhancing natural lightThe pool area, with a South/West orientation, integrates deck, grass and slatted wood notes on the façade, creating a contemporary and welcoming atmosphere.Floor 1 Suite 17m² with walking closet (5m²) and bathroom with shower and window Suite 20m² with two-door wardrobe and bathroom with shower 24m² suite with shower traySolid wood stairs with glass guard, reinforcing elegance and architectural transparency.Floor -1 Technical area with 17m² Fully equipped laundry room with 15m² Toilet (toilet and washbasin) 70m² multipurpose room ideal for gym, cinema, office or games roomComfort and Energy Efficiency Ducted air conditioning Heat pump for domestic hot water 8 photovoltaic panels Chlorine pool with pre-installation of heatingAn opportunity for those looking to live in a consolidated, quiet and valued residential area, just minutes from everything, but with the privacy and comfort of a detached house in Murches. Energy Rating: A ref:C0902/26
…By Annonceur International


Discover this charming, operational hotel, located just steps from the stunning Porto de Mós beach in Lagos. With 25 double suites, all equipped with balconies or terraces, this space offers comfort and privacy for guests. The elevator facilitates access to all areas, while the restaurant with a capacity for 100 people and the lounge bar for 40 guarantee moments of relaxation and fine dining.The property also has a meeting room and business center, making it ideal for events and conferences. The harmonious pools and garden areas provide a relaxing environment, perfect for enjoying the region's mild climate. With a total area of 3,409 m² and a building of 1,398 m², this space is a true haven.Located just a 3-minute drive or 15-minute walk from the beach, and close to the historic center of Lagos, the location is simply perfect. For golf enthusiasts, the Boavista and Palmares courses are less than a 10-minute drive away. This property presents great potential for conversion into a premium senior residence, taking advantage of the growing demand for quality services year-round.Don't miss this investment opportunity in a business with great growth potential! Energy Rating: B- ref:CAS_151
…By Annonceur International


PROPERTY DETAILS:Type: T4 | Floors: 3 | Private Area: 168.5 m² | Ancillary Area: 94.5 m² | Construction Area: 263 m² | Land: 351 m² | Price: €1,830,000DESCRIPTION:Brand-new T4 villa with contemporary architecture and top-of-the-line finishes, located in one of the most exclusive residential areas of Estoril, Cascais.Set in a quiet, leafy neighborhood, 25 to 30 minutes from Lisbon and 10 to 12 minutes from central Cascais.Spread over three floors served by a PVE37 pneumatic elevator, the property has been designed to offer maximum comfort, privacy, and sophistication for families who demand the very best.INTERIORS:The interior spaces feature premium PERWOOD Arabia XT vinyl flooring, stairs clad in Silestone Lagoon stone, and white-painted plasterboard ceilings. The kitchen is fully equipped with AEG appliances hob, extractor hood, oven, microwave, dishwasher, refrigerator, freezer, and wine cellar with Compac Unique Calacata countertops and matte gray lacquered cabinets with natural oak leaf detailing.Bathrooms are finished with large-format rectified MARGRES Linea Pure Stone tiles, matte black BRUMA-LUSA faucets, SANINDUSA Urby sanitary fixtures, and a black granite shower base in the Master Suite.The villa offers 5 bedrooms, 4 of them suites (including 1 internal), a living room, dining room, guest toilet, and a basement with a technical area and laundry room.EXTERIORS:Outside, the villa features granite and aluminum slatted cladding, a heated pool finished with Stoneflex Concrete lining and granite coping perfect for year-round enjoyment. Railings are made of 8+8 laminated glass, and ANICOLOR minimalist-frame windows with SILENCE44.2 acoustic glass provide excellent thermal and sound insulation.TECHNOLOGY & SUSTAINABILITY:Uponor underfloor heating with PANASONIC heat pump | Solar panels for domestic hot water | Photovoltaic panels with direct injection | Samsung ducted air conditioning across three floors with minimalist diffusers | Alarm and video surveillance system | Remote-controlled wireless lighting | Pre-installation of electric vehicle charging points.A rare opportunity in the luxury real estate market of Estoril and Cascais. Schedule your visit today.Se você quiser, posso criar também **versões em espanhol, francês, italiano e alemão**, prontas para uso em portais imobiliários internacionais, mantendo o mesmo tom premium.Quer que eu faça isso? Energy Rating: A+ ref:MM_505
…By Annonceur International


Where architecture meets the privilege of living between the river and the AtlanticImagine waking up to the golden light reflected in the estuary, walking a few meters to the beach and returning home for a private swim at sunset. This villa is not just a residence it is an exceptional heritage asset, designed for a rare lifestyle on the Tróia Peninsula.With an approved project and a paid license, this contemporary signature 4 bedroom villa was designed for an audience that values privacy, scale, architecture and territorial exclusivity.Implanted in a plot of 777 m², with 395 m² of built area, it is distributed over three levels, with a spatial organisation designed to maximise natural light, views and fluidity between interior and exterior.Architecture & DistributionFloors 0 and 1 | 272.50 m² 4 full suites, including a ~50 m² Master Suite with open river views Two suites oriented to the estuary Possibility of conversion to T5 typology Living room and kitchen in open-space concept, with central island Direct relationship with terraces and pool area Fully equipped kitchen, minimalist and functional designBasement | 122.50 m² Garage for 7 cars Home cinema Service room Independent laundry Supporting toilet Technical area and storage roomOutdoor & LifestyleThe exterior was thought of as a social extension of the house: Saltwater pool with waterfall and LED lighting Landscaped garden Portuguese pavement Sun exposure to the East | West | SouthAn ideal setting for private reception, intimate events or simply contemplation in full booking.Comfort Engineering & Technology Contemporary architecture with clean lines Hydraulic underfloor heating Mitsubishi air conditioning in all rooms Heat pump Solar panels Central vacuum Electric blinds Oscillo-stop frames with thermal and acoustic cut Perimeter video surveillance system with remote access Independent alarms (villa + garage)Efficiency, safety and comfort integrated into a logic of permanent residence or premium second home.Location | Territorial ValueInserted in a consolidated tourist urbanisation of high-end architecture, in Soltróia Tróia Peninsula, one of the most exclusive territories on the Portuguese coast. A few meters from the beach Facing the Sado estuary Minutes from the Marina and Golf of Tróia Ferry and Catamaran connections to Setúbal
…By Annonceur International


4 bedroom villa, set in a plot of about 5200 m2, in Barril, Ericeira.This magnificent villa consists of an equipped kitchen with access to the outside and connected by sliding doors to the dining room and the living room, which allows fluidity and spaciousness in the space. Living room with fireplace, facing completely south and facing the pool. Lots of light. A guest bathroom. On this floor there is also a suite and a bedroom with wardrobe.On the 1st floor there are two suites with dressing room, each with an approximate area of 36 m2. The windows are south facing, with an unobstructed view and sea view.The house has double glazing with oscillating windows and thermal cut. Air conditioning in all rooms, central vacuum, electric shutters with remote control.The exterior has a garden with automatic irrigation and lighting, pavement with Portuguese pavement, parking area, barbecue and wood oven and pool support area with an annex with a bathroom to support the pool, storage area and where the pool and heat pump machines are located.Pool with 17x9 meters in the shape of a T, which can be treated with salt or chlorine. Facing south and sheltered to the north by the house.In the area you can find Praia da Calada, Escadinha and Assenta Sul. Ericeira is 12 kms away, so you can enjoy the beaches along the coast. Excellent quality construction with several details of refinement, with a south orientation.The property has two gates, one at each top of the grounds. The main gate is electric.See doorman and pre-installation of alarm with cameras and spotlights;Water hole about 160 meters deep and 2 storage tanks of 10,000 liters.Get to know this unique house.
…By Annonceur International


We present a villa with more than 300 m² of gross area, located on a generous plot of land with more than 1,100 m², located in the quiet area of Ribamar, with a stunning frontal view of the Ericeira sea. This is a rare opportunity, ideal for those looking to renovate and personalize a dream home, in one of the most sought-after destinations in the West. Key FeaturesGross area: +300 m²Land: +1,100 m²Needs renovation work, with excellent base structurePossibility of interior reorganization or expansionExcellent appreciation potential, whether for your own home, holiday home or investment Views and Solar OrientationFrontal and unobstructed view of the Ericeira seaEast/west solar orientation, guaranteeing natural light throughout the day and perfect for creating indoor and outdoor environments facing the sunset Privileged LocationIn Ribamar, just a few minutes from the beaches of Ericeira (praia dos Coxos, Ribeira dIlhas, among others)Quiet and residential area, with good accessibility, close to local shops, services and schools and less than 40 minutes from Lisbon (via A21/A8)A villa with sea views, space, location and enormous potential for transformation.Whether for quality living, for holidays or as an investment, this is a unique opportunity.We are specialists in home loans, accredited by the Bank of Portugal. We look for the best conditions quickly and efficiently and handle the whole process for you, right up to the date of the deed. Contact us for more information or schedule your visit now.
…By Annonceur International


We present this distinguished 4-bedroom villa located in Lavra, in the municipality of Matosinhos, set on a generous 1,878 m² plot, where tranquillity, comfort and excellent accessibility come together in a balanced way.With a gross construction area of 304 m², this villa, built in 1999, is in excellent condition and ready to move into. It stands out for the quality of its finishes and the harmonious organisation of its spaces, ideal for those who value functionality and family comfort.It has four large bedrooms and four bathrooms, ensuring total comfort. The air conditioning system, consisting of gas heating, electric heating and air conditioning, ensures comfort throughout the year.Outside, the surrounding garden and swimming pool provide moments of leisure in total privacy. It also has a balcony, terrace, garage, attic and storage area on the lower floor, offering practical solutions for everyday life.Privileged locationOne of the great highlights of this property is its strategic location, with excellent access to the motorway, allowing quick connections to Porto, the airport and the main roads in the region.Just a few minutes away are the renowned beaches of Praia de Angeiras and Praia de Lavra, ideal for enjoying walks by the sea, family moments or simply appreciating nature. The proximity to the sea adds quality of life and value to the property.In the immediate vicinity, there are also shops, schools, supermarkets and public transport, combining residential tranquillity with urban convenience.Main features:Gross area: 304 m²Land: 1,878 m²4 bedrooms4 bathroomsEnergy certificate A+Air conditioningAccessibility for reduced mobilityAlarm system and security gatesGarden, swimming pool, balcony and terraceGarage, attic and storage areaA villa that combines space, solid construction, excellent access and proximity to the sea an increasingly sought-after combination.Schedule your visit and come and discover the potential of this magnificent property.
…By Annonceur International


We present an exclusive luxury estate located in the municipality of Alenquer, a region of recognized strategic value, marked by sustained growth, strong tourism demand, and excellent connectivity to the Lisbon Metropolitan Area. A territory where tradition, nature, and modernity coexist, driving high levels of real estate appreciation.Set on approximately 11 hectares of land, with around 3,280 sqm of built area, the property is harmoniously developed around the Main House, integrating an architectural ensemble designed for comfort, versatility, and multifunctional use.Key Features14 fully furnished bedrooms9 bathroomsFully equipped rustic kitchen with dining areaGrand living hall with fireplace, lounge area, games table, dining room, bar area, and panoramic loungePrivate chapel, a distinctive feature for exclusive eventsSwimming pool with furnished sunbathing area and dedicated sanitary supportLandscaped gardens, including the emblematic Labyrinth GardenNatural lake with scenic surroundings and biodiversityLarge-scale event tent prepared for concerts, weddings, and corporate events, including:Independent restroom facilities (female and male)Fully equipped catering areaDevelopment & Return PotentialThis estate presents a highly attractive investment profile, allowing for multiple strategic approaches:Rural Tourism / Boutique HotelPremium Venue for Weddings & EventsCorporate Retreat or Wellness ResortPrivate Representative ResidenceHybrid Project (Tourism Operation + Events)The infrastructure is fully established, significantly reducing initial CAPEX requirements. The scale of the land and the versatility of the buildings allow for expansion or strategic reconfiguration, subject to local planning regulations.The increasing appreciation of Portugals western corridor and the growing demand for large, exclusive, and distinctive assets position this property as a solid investment opportunity for both national and international investors seeking profitability combined with tangible heritage value.Competitive Advantages Strategic location with excellent access to Lisbon Operational asset with multiple revenue streams Strong emotional and scenic appeal Infrastructure prepared for large-scale events High medium- and long-term appreciation potentialWe are mortgage credit specialists accredited by the Banco de Portugal, ensuring the best financing conditions with speed, efficiency, and full support through to completion.Schedule your visit and discover the unique potential of this property whether as a distinguished private residence or a high-value investment opportunity.
…By Annonceur International


Located in an expanding area of Albufeira, this exclusive 4-bedroom villa stands out for its contemporary architecture and proximity to the beaches, just 5 minutes away.Set in a highly sought-after new development in the city of Albufeira, the villa comprises:Ground floor:Spacious living room with open-plan kitchen, approximately 70 m²Guest bathroomOne 24 m² en-suite bedroomFirst floor:Three spacious bedrooms, all en-suite, with access to the terraceRooftop:85 m² rooftop terrace, equipped with a jacuzzi, offering unobstructed viewsBasement:115 m² garageIts modern architecture, characterised by large openings and large glass windows, has been specially designed to maximise natural light and comfort.Outside, the landscaped garden features green spaces with flowers and palm trees, a magnificent swimming pool with pool house, as well as a leisure area with barbecue space.The villa will be fully equipped with:Home automation systemReversible air conditioning (HVAC system)Solar panelsAutomatic irrigation systemThis new high-quality project offers the ideal setting, whether to enjoy exceptional holidays or to live all year round in the heart of Albufeira, in total comfort.Expected completion of the work: August 2027
…By Annonceur International


Elegant 2-bedroom semi-detached house, located in a premium area of Quinta do Lago, ideal for those seeking comfort, exclusivity and an excellent location.On the ground floor, the house features a functional kitchen, a spacious and bright living room with direct access to the outside, a pantry, a guest bathroom and a large garden, perfect for outdoor leisure.The first floor comprises two spacious suites with access to independent balconies, both with excellent natural light, offering privacy and comfort.Part of a prestigious condominium, it benefits from access to a restaurant, swimming pool and gym, providing a sophisticated and practical lifestyle. The proximity to the lake adds a unique touch of tranquility and value to the property.A rare opportunity in one of the most exclusive locations in the Algarve, whether for permanent residence, holiday home or investment.If you are interested, please do not hesitate to contact us.
…By Annonceur International

Receive by email any new listing that may match your search criteria
Your criteria :
By validating this form, you accept the general conditions of use of Le Figaro Properties.
These agencies offer a selection of luxury properties vente in Portugal. Feel free to contact them for personalized assistance.


