Get early access to listings that match your criteria
Never miss an opportunity again. Our personalized alerts notify you instantly.

 English$ USD · m²


This 277 m2 detached villa, set on a 1995 m2 plot, features an entrance hall, an open plan living area with a cosy log burner, and a dining area surrounded by windows, a fully refurbished kitchen equipped with top-quality appliances, four generously sized double bedrooms, three of which feature ensuite bathrooms, a guest bathroom, a spacious games room, garage, a 10m x 5m heated saltwater pool with an electric cover, sheltered terraces, built-in barbecue, Al Fresco dining and landscaped gardens. Layout * Entrance hall * Open-plan living and dining room with fireplace * Modern fitted kitchen * Four bedrooms and four bathrooms * Garage, games room Outside * Private heated swimming pool * Terraces and an Al Fresco dining area * BBQ zone * Landscaped gardens Location Just 10 minutes from the vibrant towns of Portimao and Alvor, and within minutes away from Portimao's lively marina, boutique shops, and renowned Praia da Rocha beach At a glance * 277 m2 built, 1,995 m2 plot * Built in 1987 * Four bedrooms, four bathrooms * Pool, terraces, Al Fresco dining, BBQ * Garage, garden, parking Features * Air-Conditioning * Alarm System * Country Views * En-Suite * Fitted Kitchen * Games Room * Garage Or Carport * Garden * Own Garden * Own Pool * Private Pool * Terrace
…By Annonceur International


Situated in one of the most exclusive locations in the Algarve, this contemporary villa sets new standards of comfort and sophistication. With a distinctive design and high-end finishes, it offers a unique living experience where elegance, functionality, and breathtaking ocean views converge in a truly exceptional setting.A private pool and a rooftop terrace with jacuzzi, underfloor heating for year-round comfort, a private elevator, and panoramic sea views add exclusivity to every detail of this residence.Currently under construction, with completion scheduled for early 2027, the property offers 205 m² of living space, integrating smart home technology, underfloor heating, and an advanced solar system ensuring energy efficiency and sustainability. Interiors are designed to maximize natural light, creating a warm and intimate atmosphere.Outdoor living is enhanced by expansive terraces and a private pool framed by landscaped gardens, perfectly oriented for sunbathing, moments of serenity, or refined social gatherings.With private parking and convenient access, this villa combines privacy, convenience, and exclusivity.Whether as a permanent residence or a high-yield asset, it represents an exceptional opportunity in one of Portugals most sought-after destinations.Obs.:The information regarding areas and other property characteristics was provided by the owner and verified by Stellar Properties & Rentals. Nevertheless, minor inaccuracies may remain, and therefore all details should be independently confirmed by prospective buyers.About Praia da Luz A charming coastal town with a rich maritime legacy, Praia da Luz is part of the Lagos municipality and home to a welcoming mix of locals and international residents. Its relaxed atmosphere, natural beauty, and growing popularity make it a prized destination. Its strategic location provides easy access to a wide range of services, including fine dining restaurants, supermarkets, shopping areas, hospitals, and wellness centers.Additionally, it is just 5 km from Lagos, 25 km from Monchique, 90 km from Faro Airport, 280 km from Lisbon, and 250 km from Seville, ensuring efficient connections for residents and visitors offer excellent connectivity while preserving its tranquil character and coastal appeal.
…By Annonceur International


4 bedroom villa of contemporary design located in Paul do Mar integrated in a quiet and easily accessible area.The villa is developed on two floors with generous areas, all with great luminosity facing south, enjoying great sun exposure and sea views.On the ground floor you will find a fully equipped kitchen, laundry, dining room with living room with access to the outside, three bedrooms one of them is a suite, 1 bathroom to support the 2 bedrooms.On the first floor you can find a suite with a private balcony of 29m2 facing south with sea views.Outside you can enjoy good moments of leisure, in this space is inserted a magnificent swimming pool with heated water and with a stunning view of the Atlantic Ocean, steakhouse, gardens with irrigation system, the area where it is located as well as the fantastic view, give it a unique serenity and charm!On the ground floor there is a garage for 2 cars.It is 2 minutes from the Sea and Beaches, 5 minutes from all kinds of services such as Restaurants / Bars, Banks, Hospital, Schools, among others.Paul do Mar is located in the southwest of the island of Madeira, stands out for the undeniable beauty of its surroundings and for its deep-rooted fishing tradition, which marks the daily life and profile of this village to this day. It is, therefore, an unavoidable parish in the municipality of Calheta.The name of this locality 'Paul do Mar' comes from its peculiar orography, since it resembles a valley, being protected by imposing rocks, on one side, and bathed by the sea, on the other. The town's proximity to the Atlantic Ocean has decisively shaped its culture and, of course, its economic activity.Paul do Mar is an important fishing centre on the island. The product of the work is much appreciated by both the local population and visitors. Its recognised quality of excellence is, of course, one of the biggest attractions of the restaurants in this area.Given the abundance of fish (especially migratory) existing in this area, the tuna canning industry for export was installed in this parish in 1912. Today, it is still possible to see the chimney of the old factory, a witness to this activity.Don't miss this magnificent investment opportunity, come and see this villa!The information provided, although accurate, is merely informative, so it cannot be considered binding, and may be subject to change. Energy Rating: A ref:HH_2680MD25
…By Annonceur International


Discover this magnificent Algarve-style villa, perfectly cared for, located in the heart of an exceptional environment. Situated at the end of a cul-de-sac, with no traffic, this property offers absolute calm and rare privacy, being only 5 minutes from the famous Marinha beach (1,500 m as the crow flies).Main features:Bright 4 bedroom villa being an independent room, with authentic Algarve charm.Wooded land of 7,000 m², fully fenced, ideal for space and nature lovers.Superbly exposed pool.Full outdoor space: summer kitchen with BBQ and wood oven, above ground vegetable garden, chicken coop, unobstructed view of nature.Fireplace insert in the living room for warm nights.Fully equipped kitchen with pantry.Annexes and modular space:Independent studio on the lower ground floor, including bedroom and bathroom.Possibility of transforming it into a convivial space with bar and extra kitchen: ideal for receiving family and friends.Equipment and Facilities:Irrigation system throughout the property.Water well with storage tank.Solar panels with battery, offering high energy efficiency and almost autonomy.Environment:Very private area, on the edge of the pine forest, in a quiet area of villas.Rare property, offering complete tranquility while remaining close to the sea and amenities.A unique property, which combines charm, nature and autonomy, in one of the most sought-after areas of the Algarve. A real opportunity.Contact us for more information and to schedule a visit to this splendid and authentic village!
…By Annonceur International


4 bedroom single storey house with 330m2 of area and plot of 3,265m2 in AzeitãoThis single storey house under construction, located in Azeitão, is set on a plot of 3,265m2 and presents an architectural solution designed for those looking for comfort, privacy and connection to the outside. The completion of the work is scheduled for the end of 2026, allowing the future owner to follow the final stages of the project and organise, in advance, the future occupation of the property. The location on a street with restricted access to vehicles contributes to a more reserved atmosphere, while maintaining proximity to the centre of the village, just three minutes away. The A2 and A33 routes are just a few minutes away, making it easy to travel to Lisbon and various parts of the region.The villa has a total construction area of 330m2, in 70m2 are for annex. It is distributed in a functional way and favours openness to outdoor spaces. The property consists of four bedrooms, three of them en suite, positioned in order to enjoy a direct view of the pool area. This arrangement allows a constant connection between private spaces and the leisure area, benefiting from favourable sun exposure throughout the year.The living room and kitchen are integrated into an open space concept with 80m2, allowing fluid circulation and a versatile use of common areas. The kitchen will be equipped with high-end solutions, designed to ensure durability and efficiency in daily use. To reinforce comfort, the villa includes underfloor heating, central air conditioning or VMC / Ventilo convectors and camera surveillance system. The pool has a heat pump, contributing to wider use throughout the seasons.Outside, in addition to the large space of the lot, there is an annex with 37.45m2 next to the pool. This space allows different uses, and can be organised as a support kitchen, living area or even converted into a fourth suite, if the buyer wants to expand the living area or create an autonomous area for visits.The property also offers covered parking for two cars and uncovered parking for three others, allowing residents and guests to be accommodated without the need to resort to the outdoor space of the public road. The lot, due to its dimensions and characteristics, allows the future owner to move forward, if he wishes, with the construction of a second home, reinforcing the investment potential of the property.This project combines a careful implementation, current living conditions and infrastructures that enhance everyday life. Those looking for a single-storey solution, with large areas, connection to the outside and ease of access, will find here an opportunity to live in a consolidated area of Azeitão, with a balance between privacy, urban proximity and potential for long-term appreciation.For more information or to schedule a visit, do not hesitate to contact. Energy Rating: A+ ref:TY25285
…By Annonceur International


Detached 4+1 bedroom villa, set on a 1085m² plot, with garden and swimming pool, contemporary architecture, with excellent sun exposure.Located in one of the most exclusive areas of Lisbon, Quinta dos Alcoutins, it benefits from a privileged position on the front line of the golf course.Ground floor- 23m² entrance hall- 38m² master suite with walk-in closet and 7m² bathroom- Suite 18m2 with bathroom 3m2- Suite 13m2 with bathroom 5m2- Hall 5m2First floor- Living room with fireplace and direct access to the garden and swimming pool 75m2- Dining room 18m2- Fully equipped kitchen with Miele appliances 18m2- Suite 35m2 with bathroom 3m2- Hall 23m2- Bathroom 2m2Floor -1- Suite 10m2 with bathroom 3m2- Laundry room 18m2- Storage area 8m2- Wine cellar 10m2- Hall 21m2- Garage 83m2 with parking space for 3 carsHouse equipped with elevator, fireplace, ducted air conditioning, electric shutters, security system, underfloor heating, solar panels.Located 10 minutes from Lisbon Airport, 10 minutes from Hospital da Luz de Lisboa, 8 minutes from the zoo, close to services, schools, banks, pharmacy, shops, and leisure areas.This information is not binding; the buyer is advised to check all the property's documentation in advance. This advertisement may contain inaccuracies for which the agency cannot be held responsible.INSIDE LIVING operates in the luxury housing and real estate investment market. Our team offers a diverse range of excellent services to our clients, such as investor support services, ensuring full assistance in the selection, purchase, sale, or rental of properties, architectural design, interior design, banking, and concierge services throughout the entire process. Energy Rating: A ref:L51186
…By Annonceur International


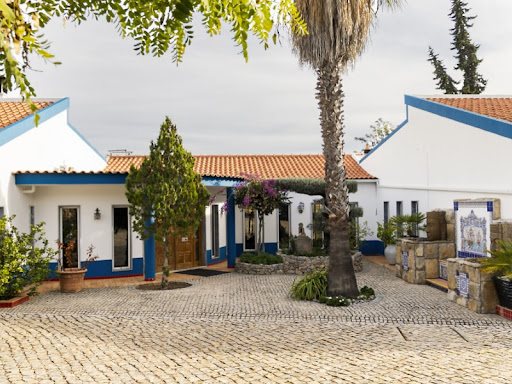


Nestled in the serene Algarve countryside and just minutes from the historic town of Tavira, this extraordinary manor estate offers an unmatched blend of elegance, seclusion, and convenience. With Portugal's finest beaches and world-class golf courses a short drive away, the location is as remarkable as the property itself.Set on nearly 7 acres (28,315 m²) of beautifully landscaped grounds, the estate provides endless possibilities, whether envisioned as a prestigious private residence, boutique hotel, wellness retreat, or luxury rental investment.Beyond the grand automatic gates, a sweeping paved driveway leads to the main residence, thoughtfully designed to harmonize with the natural Algarvian landscape. With a total construction area of 1,020 m² and 980 m² of refined interior living space, this estate is built to impress.The main house showcases timeless sophistication with high vaulted ceilings, abundant natural light, and exquisite finishes throughout. It features four generous bedroom suites, a spacious open-plan living and dining area, a gourmet kitchen, wine cellar, and an entertainment room that is perfect for hosting guests in style.Complementing the primary residence is a self-contained two-bedroom guest annex complete with its own kitchen and large family bathroom that is ideal for visiting family, staff, or rental use. Additional outbuildings include a sizeable garage, carport, solar-heated pool area, and multiple storage/utility structures, ensuring both comfort and functionality.With its expansive layout, multiple dwellings, and outstanding proximity to Tavira's cultural and leisure attractions, this estate offers unparalleled potential for development or immediate enjoyment as a luxurious turnkey home.This is a rare opportunity to own one of Tavira's most exceptional properties, an estate which combines peace, beauty, and incredible investment promise. Energy Rating: E ref:ABP007
…By Annonceur International


Luxury Villa in Verdizela – A Haven of Quality of Life, Exclusivity, and Harmony with NatureIn the prestigious Verdizela area, this extraordinary corner villa emerges, completely rebuilt in 2022, situated on one of the most generous and private plots in the area, measuring 1,474 m². The expansive plot, surrounded by mature nature and the characteristic tranquility of the area, offers a rare environment where silence, space, and elegance combine to provide a true quality of life experience. Just minutes from the beaches of Fonte da Telha and Costa da Caparica, this property guarantees a perfect balance between well-being, exclusivity, and proximity to the sea.With 352 m² of pure refinement, the main house stands out for its contemporary architecture, high ceilings, and abundant natural light that enhances every detail. On the ground floor, the modern and fully equipped kitchen integrates with the spacious living room with fireplace, creating a fluid, welcoming social environment ideal for everyday life. On this level, we also find a guest bathroom, a suite, and a stunning master suite with a walk-in closet, designed to provide intimate luxury and absolute comfort.On the first floor, a suite with a balcony and an additional bedroom, also with a balcony, offer open views over the plot and the surrounding greenery, reinforcing the feeling of tranquility and well-being. An additional bathroom and a storage space complete this floor with full functionality.The exterior is truly exceptional. The modern swimming pool is the centerpiece of this exclusive setting, accompanied by an elegant, fully independent one-bedroom annex—with a bedroom, living room with a fireplace, equipped kitchen, and bathroom—perfect for entertaining guests with privacy and comfort. The lounge area, equipped with a fireplace, barbecue, and wood-fired oven, was designed to celebrate memorable moments outdoors in a sophisticated yet relaxed atmosphere. The garage adds security and practicality to the whole.The quality of the materials and finishes is evident: PVC window frames with thermal and acoustic insulation, advanced comfort solutions, and high-standard construction give the house a premium character. The proximity to main roads (A2 and A33), schools, shops and services further enhances the convenience of the location without compromising the serenity of the space.This property is not just a home — it's a lifestyle. A space where nature, luxury and quality meet to create a unique and inspiring environment. A contemporary retreat for those seeking to live with distinction, comfort and spaciousness.Schedule your visit and discover a new dimension of quality of life in Verdizela.
…By Annonceur International


Located in the famous condominium of Herdade da Aroeira, one of the most selective in the country, the exclusive development will be born, consisting of 15 villas of unique design, by the architect Miguel Saraiva.Implemented on a plot of 10000m2, these villas have a floor area of 210 m2 each, consist of a 3+1 bedroom typology, all of them with private parking and served by 3 exclusive swimming pools and common green spaces.Herdade da Aroeira is located 25 minutes from Lisbon and 5 minutes from the best beaches in the country, with extensive sands and full of restaurants, where you can enjoy beautiful sunsets.In addition to its excellent location, Herdade da Aroeira has 2 PGA golf courses, elected by lovers of the sport as being among the best in Portugal.Inside the Estate, it has a set of services that can be used, including catering, stationery, pharmacy, Club House, etc...It is also one of the safest condominiums in the country, with security 24 hours a day. Energy Rating: C ref:8951
…By Annonceur International


Located in the famous condominium of Herdade da Aroeira, one of the most selective in the country, the exclusive Aroeira Blanc Villas development will be born, consisting of 15 houses of unique design, by the architect Miguel Saraiva.Implemented on a plot of 10000m2, these villas have a floor area of 210 m2 each, consist of a 3+1 bedroom typology, all of them with private parking and served by 3 exclusive swimming pools and common green spaces.Herdade da Aroeira is located 25 minutes from Lisbon and 5 minutes from the best beaches in the country, with extensive sands and full of restaurants, where you can enjoy beautiful sunsets.In addition to its excellent location, Herdade da Aroeira has 2 PGA golf courses, elected by lovers of the sport as being among the best in Portugal. It also has a sports infrastructure consisting of 3 tennis courts and 3 padel courts.Inside the Estate, it has a set of services that can be used, including catering, stationery, pharmacy, Club House, etc...It is also one of the safest condominiums in the country, with security 24 hours a day. Energy Rating: C ref:8951_2
…By Annonceur International


Located in the famous condominium of Herdade da Aroeira, one of the most selective in the country, the exclusive Aroeira Blanc Villas development will be born, consisting of 15 houses of unique design, by the architect Miguel Saraiva.Implemented on a plot of 10000m2, these villas have a floor area of 210 m2 each, consist of a 3+1 bedroom typology, all of them with private parking and served by 3 exclusive swimming pools and common green spaces.Herdade da Aroeira is located 25 minutes from Lisbon and 5 minutes from the best beaches in the country, with extensive sands and full of restaurants, where you can enjoy beautiful sunsets.In addition to its excellent location, Herdade da Aroeira has 2 PGA golf courses, elected by lovers of the sport as being among the best in Portugal. It also has a sports infrastructure consisting of 3 tennis courts and 3 padel courts.Inside the Estate, it has a set of services that can be used, including catering, stationery, pharmacy, Club House, etc...It is also one of the safest condominiums in the country, with security 24 hours a day. Energy Rating: C ref:8951_3
…By Annonceur International


This T4+1 single-family home in Ericeira offers a combination of comfort, elegance, and sustainability, with permanent panoramic sea views.Location and Structure- Location: Ericeira, a prestigious coastal area of Portugal, located about 200 meters from the sea.Construction Area: Approximately 400 sqm.- Layout: T4+1 (four en-suite bedrooms and an additional multifunctional space), distributed over three floors.- Structure: Reinforced concrete with high-performance thermal and acoustic insulation.Layout of the RoomsThe house is organized as follows:- Ground Floor (Private Area): Main entrance, hall, 1 suite and 2 bedrooms (all with balconies and sea views from the front rooms), and a guest bathroom.- First Floor (Social and Service Area): Integrated living and dining room with modern fireplace and large panoramic windows, and an open-plan kitchen equipped with a central island and sea view.- Rooftop Floor (Leisure and Panoramic View): Large terrace with non-slip flooring, private pool with underwater lighting, and gourmet/barbecue area.- Floor -1: Garage for two cars, independent laundry room, multifunctional space (+1) (suitable for office, gym, game room, or guest bedroom), and a full supporting bathroom.Finishes and Technical Installations- Flooring: Large-format porcelain tiles in social and sanitary areas, and vinyl flooring in the bedrooms.- Windows and Frames: Aluminum with thermal break and double glazing of high energy efficiency.- Kitchen: Lacquered MDF cabinets and natural stone countertops (silestone).- Climate Control: Multi-split inverter air conditioning system in the main rooms.- Water Heating: Solar panels with electric backup.- Technology: 100% LED lighting and infrastructure for optional home automation (smart home system).
…By Annonceur International


This property has 2 independent villas, one with 167 m2 and a 2,000 m2 plot, and the other has 277 m2 and a 1,995 m2 plot in the Serra e Mar residential area. The first villa features a living room with a fireplace, a dining room, a fitted kitchen with breakfast space, two bedrooms, two bathrooms, a swimming pool, terraces, a barbecue, and Al Fresco dining areas, a garage, a parking area, and gardens. The second villa features an open-plan living room with a fireplace and dining area, a fitted and equipped kitchen with top-quality appliances, four bedrooms, four bathrooms (three of which are en-suites), terraces, barbecue, and Al Fresco dining spaces, a saltwater heated swimming pool, a garage, parking area, and gardens. A private games room offers an additional retreat for leisure and gatherings, with French doors opening onto the garden. These two villas can function as a combined family estate, a luxury guesthouse setup, or a rental investment offering excellent income potential. Layout Villa 1: * Living room with fireplace, dining area * Fitted kitchen * Two bedrooms, two bathrooms * Garage Outside * Private heated swimming pool * Sun terraces and an Al Fresco dining area * BBQ zones * Parking area, garden Villa 2: * Living room with fireplace, dining area * Modern fitted kitchen * Four bedrooms, four bathrooms * Garage, games room Outside * Private saltwater heated swimming pool * Sun terraces and an Al Fresco dining area * BBQ zones * Parking area, garden Location At a glance * Single-storey, Two-storey * Built in 1987 and 2006 * 167 m2 and 277 m2 build, 2000 m2 and 1995 m2 plots * Six bedrooms, six bathrooms * Pools, terraces, Al Fresco dining areas, BBQ * Parking, gardens Features * Air-Conditioning * Alarm System * Country Views * En-Suite * Fitted Kitchen * Games Room * Garage Or Carport * Garden * Heated Pool * Own Garden * Own Pool * Saltwater Pool * Single-Storey * Swimming Pool * Terrace
…By Annonceur International


Located in one of the most prestigious and tranquil areas of Cascais, this elegant 4-bedroom villa in Birre offers a unique lifestyle where comfort, exclusivity and quality of life come together in one place. With modern architecture and sophisticated lines, this property has been carefully designed to provide a harmonious flow between the interior and exterior, featuring generous social areas, high-quality finishes and an abundance of natural light throughout. The villa is spread over 3 floors and includes: • A spacious living room with direct access to the garden and pool • Fully equipped kitchen, ideal for family gatherings • Four suites • Balconies, wide circulation areas, and premium materials in every space • Garage and multipurpose room in the lower ground floor, featuring an interior garden with natural lighting Outside, the highlight is the private garden with swimming pool, surrounded by carefully designed landscaping to ensure complete privacy and tranquillity. A barbecue area and an outdoor lounge complete the perfect setting to enjoy leisure and relaxation. This villa benefits from a strategic and privileged location, just minutes from the beaches and the historic centre of Cascais, with fast access to all major road connections (A5, A16 and Marginal), allowing easy travel to Lisbon and surrounding areas. It is also close to renowned international schools, such as King’s College School. A signature architectural project, created for those who seek a peaceful lifestyle surrounded by comfort and exclusivity.
…By Annonceur International


Discover an exclusive villa where modern architecture, absolute comfort and outstanding energy efficiency come together to create a superior lifestyle on the Algarve coast. Designed according to passive house principles, this residence offers stable temperatures throughout the year, cleaner air and significantly reduced energy costs a perfect balance of well-being, sustainability and long-term value.Set on a 708 m² private plot, the villa guarantees complete privacy and an outdoor area designed to make the most of the Algarve climate, featuring a swimming pool, landscaped garden and barbecue area. Inside, the 260 m² stand out for their brightness, premium finishes and harmonious flow between spaces, including four bedrooms, one of which is ideally suited for a home office.Located in a peaceful area with sea views and just minutes from the beach, the Nobel Algarve British International School and all essential amenities, this villa offers the ideal balance between tranquillity, convenience and exceptional quality of life.Highlights:Passive house construction for maximum comfort and low energy consumption260 m² of contemporary architecture with premium finishes.Private 708 m² plot with pool and landscaped gardenSea views and close proximity to the beach, international school and local services.Advanced technology: underfloor heating, 11 kWh solar panels, triple-glazed glass doors, heat pumps and superior insulation.This is more than just a house it is a way of living, with greater privacy, greater efficiency, greater quality and greater value.
…By Annonceur International


Excellent Modern Villa in Cascais - New, 2025Magnificent contemporary villa, totally new and ready to debut, located in a quiet and highly prestigious residential area in Cascais. Built in 2025, it stands out for its modern design, natural light and top quality finishes.With three well-distributed floors, this property offers a comfortable, functional and harmonious family environment, thought out in detail to provide maximum well-being.Key features4 bedrooms, 3 of which are large suitesGuest room on the ground floor (ground floor)208 m² of living spacePlot of 418 m²Heated poolSouth/West orientation, ensuring excellent sun exposureManicured and very harmonious gardenLarge garageModern villa, with top materials and equipmentThis is the ideal choice for those looking for quality, comfort, modernity and a privileged location in Cascais. Energy Rating: A+ ref:RE10829SC
…By Annonceur International


We present a charming villa located in Alto da Parede, offering stunning views of the sea and the mountains. With a total area of approximately 300 square meters, this property is distributed over three floors and benefits from excellent sun exposure.Main Floor:Upon entering, you are welcomed by an entrance hall that leads to a spacious living room, perfect for two distinct areas, and a dining room that connects directly to the fully equipped kitchen. This floor also features a guest bathroom and direct access to a beautiful garden and a cozy terrace with sea views.First Floor:On this level, there is a second living room with a fireplace and access to a terrace with frontal sea views. The three bedrooms are quite spacious, one of which is a master suite with a walk-in closet and en-suite bathroom. A full bathroom serves the other two bedrooms.Ground Floor:Here, there is an independent apartment, ideal for guests or rental, comprising a living room with a kitchenette, two bedrooms, and a full bathroom.The exterior of the property is equally attractive, with a pleasant garden that includes a covered area for barbecues and meals, a heated pool with a removable cover, a garage for two cars, and a storage room.This villa stands out for its brightness, panoramic views, and prime location, close to shops, services, transportation, beaches, and the main access to the A5 and the Marginal road. Energy Rating: A ref:W-02XC0H
…By Annonceur International


Luxury 3 Bedroom Villa with Pool and Sea Views – Praia da Areia BrancaDiscover this magnificent 3 bedroom villa with modern lines, set in a plot of land with 14,890 m², which offers total privacy, comfort and a breathtaking view over the sea and Praia da Areia Branca.With a gross construction area of 432 m², this property was thought out in detail to provide a unique living experience. The villa is developed on two floors and stands out for its large spaces, natural light and high quality finishes.Outside, enjoy a south-facing swimming pool with panoramic views of the ocean and the natural surroundings. The outdoor leisure area offers the unique and ideal setting for moments of relaxation, with total tranquility and privacy.Ideal for a permanent residence, holiday home or tourist investment, this property brings together the best of country life with proximity to the beach — just a few minutes from the coast and an hour from Lisbon. Book your visit with me now!ref: 144899
…By Annonceur International


We present this unique property in Moure, Barcelos, with 6,721 m² of land, ideal for those seeking tranquility, privacy, and a versatile space for living, leisure, or business activity.The main 3-bedroom house has two suites, excellent sun exposure, panoramic views, and natural stone finishes that enhance the charm and authenticity of the property. The property also includes a secondary 2-bedroom house, perfect for guests, family gatherings, or tourist rentals.Outside, highlights include the large orchard, the pool area with pump room, bathroom, outdoor shower, and an elegant natural stone waterfall, creating a relaxing and harmonious environment.The charming koi pond, fed by its own spring and water source, adds a unique natural atmosphere. The property also has ample outdoor and covered parking.One of the most exclusive spaces is the independent regional kitchen, built on an impressive natural rock, ideal for gatherings and gastronomic experiences in a truly unique setting.The property also includes warehouses and an industrial area with 304 m² of gross private area and 10 m² of dependent areas, offering the potential to combine housing and business in the same location, keeping all areas well integrated and discreet.A rare opportunity on the market, with enormous potential for appreciation and perfect characteristics for rural tourism, family housing, investment or business project.
…By Annonceur International


With four en-suite bedrooms and generous indoor–outdoor living spaces, this 203 m² villa is located within La Réserve – Natural Resort & Spa in Carvalhal. Just a short walk from the village centre, the property offers easy access to cafés, restaurants, a supermarket, pharmacy, and the boutique Hotel Quinta da Comporta. The beaches of Carvalhal and Pego are only five minutes away, while Lisbon Airport is just over an hour by car, making this a highly accessible year-round retreat.The interiors are designed to enhance natural light and comfort, featuring a bright living and dining area that opens directly to the exterior, and an independent fully equipped kitchen that combines functionality with elegant details.Outdoors, a 45 m² terrace, private garden, and swimming pool offer a peaceful retreat for leisure and relaxation. The east–west solar orientation ensures natural luminosity throughout the day.Scheduled for completion in the third quarter of 2026, the villa will be delivered fully furnished and equipped, ready to move in. Set on a 411.63 m² plot, it reflects Comporta’s characteristic balance between sophistication and laid-back living.La Réserve – Natural Resort & Spa is a private condominium offering spa facilities, a swimming pool, gym, restaurant, and dedicated relaxation areas—providing comfort, privacy, and convenience in one of Comporta's most desirable locations.
…By Annonceur International


Set within the peaceful residential area of Serra e Mar, this exceptional offering comprises two elegant villas on adjoining plots, creating a unique opportunity for extended families, joint investors, or those seeking a home with a separate guest residence. Together, these properties form a private haven surrounded by landscaped gardens, mountain views, and the tranquillity of the Algarve countryside- all just minutes from the coast.Ideally positioned between the vibrant coastal towns of Portimão and Alvor, the villas combine rural serenity with easy access to beaches, restaurants, golf courses, and local amenities. The lively marina of Portimão, the golden sands of Praia da Rocha, and the charming fishing village of Alvor with its scenic boardwalk are all within a short drive, offering the perfect blend of relaxation and adventure.Villa One: 2-Bedroom Home with Private Pool and Mountain ViewsThis stylish, sun-filled villa sits on a beautifully manicured 2000sqm plot, 167sqm villa, designed for seamless indoor-outdoor living. The spacious lounge features high, beamed ceilings and large patio doors that open onto multiple terraces, flooding the interior with natural light and connecting directly to the south-facing pool area and wrap-around gardens.The master bedroom includes an ensuite bathroom and garden views, while a second double bedroom, modern family bathroom, and fully equipped kitchen complete the layout. Air conditioning throughout ensures year-round comfort.Perfect for tranquil living or as a guest residence, this home offers relaxed elegance with captivating views of the Monchique mountains.Villa Two: Stunning 4-Bedroom Villa with Heated Saltwater PoolNext door, this spacious 1995sqm plot, 277sqm villa, offers four generously sized bedrooms, three of which being en-suites. The open-plan living and dining area, featuring high beamed ceilings and a cosy log burner, creates a welcoming ambience throughout the year.The modern, fully refurbished kitchen comes equipped with top-quality appliances, while multiple terraces and a built-in BBQ area provide ideal spaces for entertaining.Outdoors, the landscaped gardens surround a 10m x 5m heated saltwater pool with an electric cover for easy maintenance. A private games room offers an additional retreat for leisure and gatherings, with French doors opening onto the garden.With adjoining gardens and complementary designs, these two villas can function as a combined family estate, a luxury guesthouse setup, or a rental investment offering excellent income potential.Surrounded by the natural beauty of Serra e Mar and just minutes from Algarves most sought-after beaches and attractions, this is a rare opportunity to acquire two fully equipped, move-in-ready villas in one of the regions most desirable locations.Enquire today- this remarkable Algarve estate could soon be yours.
…By Annonceur International


3 bedroom villa with swimming pool in Possanco, with 112 m2 of floor area, set on a plot of 321.90m2, on the first line for agricultural fields.It is spread over two floors. On the ground floor there is the kitchen in open space for the dining and living room, with access to the outdoor deck with swimming pool, and a guest bathroom. On the upper floor, there are three bedrooms, one of which is en suite with a private terrace with an outdoor table overlooking the agricultural fields, and another shared bathroom between the other two bedrooms. Outside, we find a wooden deck area, sun loungers, lounge area with sofas, an outdoor dining table, and swimming pool, where you can enjoy the view of the agricultural fields and also a garden with native plants. It features traditional architecture from the area, with a white façade, thatched roof and décor inspired by the style of the region. Fully equipped, with fireplace and air conditioning. With a local accommodation license and with an excellent performance track record. The urbanisation of Possanco is located between Comporta and Carrasqueira, just 3 minutes driving distance from both towns and 5 minutes from Comporta Beach. Energy Rating: B ref:35493
…By Annonceur International


In a splendid and attractive location, just a few minutes from the beach and in one of the most exclusive areas of Cascais, you will find this magnificent and luxurious villa in the prestigious private condominium Marinha Prime. Located in Quinta da Marinha and set in a 2.7-hectare green area, next to the Atlantic, Marinha Prime is a high-quality project with contemporary architecture that includes 55 units, including apartments and villas. Its residents have at their disposal 2 golf courses, a health club, an equestrian center, as well as a swimming pool and gym, making this condominium a unique and exclusive refuge. This luxury villa, with a modern design, designed to provide you with maximum comfort and sophistication, combines elegance and functionality in a space flooded with natural light and is divided as follows:A 57sqm living room, which integrates harmoniously with the exterior, thanks to the large windows with direct access to the outside. A contemporary design kitchen, next to a charming interior terrace, a welcoming space designed for outdoor meals with a touch of sophistication.Access to the private area, a guest bathroom and two luxurious ensuites that offer maximum privacy and comfort.On the top floor, you will find a true private retreat: a master ensuite with direct access to an exclusive rooftop, where a private pool invites you to relax while enjoying the stunning views of the golf courses.Next to the pool, there is a lounge, perfect for entertaining or enjoying family moments. A space that redefines the concept of living well.The villa has a garden area of 600sqm and includes two parking spaces and a spacious storage room.This is a unique project, a dream home designed for enjoying unique moments, which will add a special experience to your family's life!It is a different way of life, in one of the best locations in the municipality of Cascais.Quinta da Marinha is synonymous with sophistication, quality of life and exclusivity, a paradise of green areas next to the coast, with the most varied shops at your disposal, sophisticated restaurants, beaches, international schools, quick access to the A5 highway and just 30km from Lisbon Airport. Note: The information provided does not exempt your confirmation and can not be considered binding Energy Rating: B ref:DWL-163
…By Annonceur International


Luxury 4 Bedroom Villa with Pool, Garden and Terraces | Center of Matosinhos | Contemporary ArchitectureIf you are looking for a home that combines elegance, comfort and a truly premium location, this 4 bedroom villa in Matosinhos is the perfect choice.Located in one of the most prestigious residential areas of the Center of Matosinhos, this semi-detached house stands out for its contemporary architecture, large areas and high quality finishes. Each room was designed to provide a practical, bright and harmonious experience.The exceptional sun exposure fills the house with natural light, creating cosy environments throughout the day. On the upper floor, some rooms also benefit from private terraces, perfect for enjoying moments of tranquillity in the open air.Outside, the inviting garden and swimming pool offer the ideal setting for leisure, socialising with family and friends or simply relaxing after a day of work.With 277 m² of gross area and 213 m² of floor space, this house includes:4 bedrooms, some with private terrace4 bathrooms Spacious, functional and bright rooms Modern, comfortable and well-distributed environmentsThe location is one of the great highlights: close to schools, shops, supermarkets, restaurants and services, with excellent access to the main roads, allowing a simple, practical day-to-day life with everything close by.An ideal villa for families who value quality of life, privacy and well-being all in the heart of Matosinhos.Don't miss this unique opportunity to live with comfort, modernity and exclusivity. Energy Rating: A ref:MOR_ALLEGRO_458
…By Annonceur International


EXCHANGES ACCEPTEDWe present to you in Soltroia Rio, Peninsula of Tróia, a fantastic villa, where you wake up and can have the dolphins as company, or simply listen to the sound of the sea, the villa has a premium location, on the first waterline/, having a total housing area of 947m2, inserted in a total plot of land of 1840m2, (1295m2 + 545m2), with 570m2 of useful living area, All rooms with large areas, 6 suites, 4 bedrooms, 2 lounges, office, kitchen and pantry, all rooms with direct exit to large balconies, all suites facing the garden and beach area, garage for 5 cars and heated pool with about 40 m2The villa has high quality construction materials and finishes, floating flooring, Technal aluminum frames, with double glazing and UV protection, kitchen/pantry floors and countertops in Ubatuba green granite, white lacquered furnitureOutside, a beautiful green blanket of grass that ends at the beachThe whole house has a lot of light, with a location that is practically in the water, being undoubtedly a luxury that few have access toThe villa has the following technical characteristics Ambient heating and sanitary water plant with gas boiler and solar panel system, with a 250-litre tank and two heat recuperators with a 450-litre tank with electric heatingThe property has already been licensed as LOCAL ACCOMMODATION, and a new license can always be issuedLocated in the Soltroia Urbanization, on the river side, 5 kms from Troia, with Casino and several high quality restaurants, close to one of the best golf courses in Europe, and less than 20 minutes from ComportaHere you will find the tranquility you are looking forAMI 16900
…By Annonceur International

Receive by email any new listing that may match your search criteria
Your criteria :
By validating this form, you accept the general conditions of use of Le Figaro Properties.
These agencies offer a selection of luxury properties vente in Portugal. Feel free to contact them for personalized assistance.


