Get early access to listings that match your criteria
Never miss an opportunity again. Our personalized alerts notify you instantly.

 English$ USD · m²


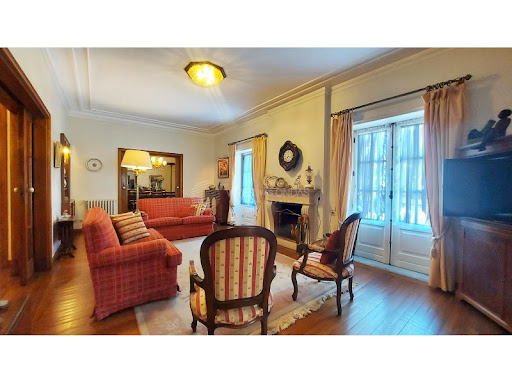
Like what you see? Be amazed by the description below.Some of the photos have interior decoration design suggestions.Location:This wonderful villa inserted in the Belas Club de Campo, invites you to enjoy a luxury development in which quality, comfort and privacy are the main theme.Being very close to the main fast accesses (A5, CREL and IC19) you can move easily and quickly to the main cities, so we find Sintra only 15 minutes, Lisbon 20 minutes and finally Cascais only 25 minutes by car from Belas Club de Campo.Description:This elegant villa with a total construction area of 580m2, inserted in a plot of land of 1773m3 surrounded by green spaces.The villa consists of 3 floors built with materials and finishes of excellent quality. On the -1 floor we find a fantastic garage with space for about 6 cars and possibility of building a gym with Spa.The ground floor has a spacious kitchen with island and beautiful finishing details. The appliances included in the kitchen are recessed and of the Bosch brand. On this floor we can also observe a large living room with a fabulous fireplace in the center, a bedroom / office and a social bathroom.On the 2nd floor, the private area has 3 suites all with wooden closet of excellent quality. The master bedroom also has direct access to the balcony. All rooms have large double glazed windows and / or balconies, which allow a perfect symbiosis of the outdoor space with the interior, enjoying an extraordinary sun exposure.If you are a lover of golf and nature, this is the right opportunity for you.Do not wait any longer, make your visit and know now!Key features:- Large living room with beautiful fireplace and stove;- Kitchen with island, equipped with built-in Bosch appliances;- 4 Bedrooms (1 with wardrobe, 3 suites with closet);- Bathrooms with hanging crockery- 2 Balconies-Swimming pool;-Garden;- Garage with electronic gate for +5 cars;- Room for management of the irrigation system;- Built-in air conditioning;- Wardrobe support in the entrance hall;- Ambient sound;-Boiler;- High security door;-Alarm;- Central Aspiration;- Double Glazed Windows;- Spa Zone - Sauna, Turkish bath and gym;Areas:Total land area: 1,773, 30 m²Building area: 203.10 m²Gross area of construction: 580,10 m²Gross dependent area: 203,10 m²Private gross area: 377,00 m²Always at your disposal,DIAMOND'S PORTUGAL Teamfacebook. com/diamondsportugalinstagram. com/diamondsportugal*Shaping Outstanding Deals*Powered by: Agência Kasas de Portugal - AMI 9049 Energy Rating: C ref:001.001.442
…By Annonceur International


For Sale | Modern Villa | 4-Bedroom | 380m2 | 570m2 Plot | Private Pool and garden | Condominium | AbuxardaThe privilege of residing in this exlusive private condominium, featuring four meticulously designed residences that blend contemporary aesthetics with comfort and functionality in Abuxarda.Each home boasts abundant natural light, its own private swimming pool and a beautifully maintained garden. It also features a spacious terrrace and unobsructed views in a serene setting where nature takes center stage. Ground Floor - Featuring an entrance hall, an ample bright living area with a fully equipped Miele open space kitchen (95.40m2) which opens up to a large terrace overlooking the garden and swimming pool area. Guest bathroom and a bedroom with 15m2 that can be used as an office.First Floor - 3 ample en suite bedrooms of 32m2, 30m2 and 25m2 all with built in cupboards. Two of the suites have access to a varanda that goes around the house offering unobstructed views of the surroundings.Bottom Floor - Features the garage with 94 m2 with a capacity for 4 cars, laundry area 16m2 with a via automatic suction system for collecting clothes, multi purpose room 36m2 which can be transformed into another bedroom if one wishes, a wine cellar with temperature control system for 300 bottles and a technical area.Additional Features : Underfloor heating with a heat pump, a radiant roof cooling system with minimalist diffusers and a sanitary water heating via a heat pump and inertia tanks. High-end minimalist frames and tempered glass. Built in barbecue with grill.The bottom and ground floors feature solid ash flooring. A home automation system enables centralised management for lighting, blinds, curtains, and HVAC allowing for the creation of distinct environments in different spaces throughout the house. All rooms are equipped with a vaccum conveying system for dirty clothes. The property features an oveflow pool with salt treatment and counter-current system. Three-phase sockets are installed in the outdoor parking lot and garage for charging electric and hybrid vehicles. Location Abuxarda - Alcabideche. a short drive from the towns of Cascais and Sintra, only five minutes from Cascaishopping and the A5 highway.A peaceful area surrounded by nature with easy access to all directions and renowned international schools.The Infos are not binding and do not exempt you from consulting the respective documents or updates with the consultant in charge of the Cluttons Portugal Real Estate agency. Energy Rating: Exempt ref:MOR1954.YD
…By Annonceur International


Fabulous 3 bedroom villa with stunning views over the bay of Funchal.Composed of 3 floors. Access via stairs or elevator.On the ground floor garage for two cars, WC and technical area for the pool/heat pump.1st floor Open-plan kitchen fully equipped with Bosch appliances, bright living and dining room with very good sun exposure.On the 2nd floor, 3 bedrooms, one of them en suite, and a guest toilet.Outside, a private garden area, infinity pool and wide sea views.The house is equipped with: elevator, air conditioning, home automation, photovoltaic panels and a heat pump to heat both the pool and the sanitary water.For more information, don't hesitate to get in touch and schedule your visit.Translated with DeepL.com (free version)
…By Annonceur International


MODERN THREE BEDROOM VILLA WITH A TWO BEDROOM COTTAGE PLUS A SWIMMING POOL WITH VIEWS OF THE COUNTRYSIDE AND HILLS ON A PLOT OF LAND OF 36.000,00 SQ. M.LOCATION The property is located in the countryside, only 5 minutes from the village of Santo Estevão. The coastal town of Tavira and the nearest beaches are 10 minutes driving.The International Airport and city of Faro are both approximately 30 minutes away. There are golf courses 15 minutes away and Spain can be reached within 40 minutes.TYPE OF PROPERTYThe main villa was constructed in 1995 and extended in 2006. It has been totally modernized recently, retaining many original features. The villa is built on two levels and consists of a kitchen, dining area, living area, secondary living room, three bedrooms, three bathrooms, hall, conservatory and outside terraces. The first floor section of the property listed below as a Studio consists of a living/bedroom area and the third bathroom. It has its own access from outside. Ideal for self imposed exile. The overall size of the construction is 220.00 square meters. The size of the swimming pool is 8.00m x 5.00m.The cottage was constructed in 2006 and consists of an open plan kitchenette/living area, two bedrooms, two bathrooms, hall and a covered terrace. It is a very elegant property decorated to a high standard, fully equipped and partly furnished. The price includes the contents, subject to an inventory.The property has a private water supply from a borehole via a cisterna. ACCOMMODATIONMain House:Ground Floor:Open plan kitchen - 11.00 sq. m.Dining area - 14.21 sq. m.Living area - 10.08 sq. m.Secondary living room - 18.90 sq. m.Hall - 9.20 sq. m.Bedroom1 +dressing room - 9.60+3.10sq.m.Bedroom 2 - 9.30 sq. m.Bathroom 1 - 5.67 sq. m.Bathroom 2 - 4.50 sq. m.Conservatory - 12.30 sq. m.Car Port: - 35.00 sq. m.First Floor:Studio-15.19 sq. m.Bathroom 3 - 3.75 sq. m.Terrace - 11.61 sq. m.Cottage:Kitchenette/living area - 11.30 sq. m.Hall - 2.03 sq. m.Bedroom 1 - 7.85 sq. m.Bedroom 2 - 7.00 sq. m.Bathroom 1 - 2.77 sq. m.Bathroom 2 - 2.68 sq. m.Covered terrace - 8.20 sq. m.GENERAL FEATURESWooden shutters on all doors and windowsWooden doors and windows with double glazingAir conditioning in some of the roomsCeiling fansFireplace with wood burner in the living areaEcological central heating in part of the houseFully fitted and equipped kitchensSatellite dishTelephone and Internet connectionBarbecue areaSolar system for heating water and for electricity Water filtration systemJacuzziAutomatic irrigation systemParking areaPartly fenced with a main gateEnergy Performance Rating 'D'ACCESSThe access to the property is via a country road only 1Km away from the local tarmac road.COMMENTSThe property is located in a secluded valley and surrounded by wooded hills. The plot of land is 36.000,00 square metres and supports various local trees like Olive, Carob, Orange, Lemon, Palms and other decorative trees. The automatic irrigation system services a wide variety of ornamental shrubs, plants, Oleanders and flowers including Bougainvillea. There is an old stone well with fish and frogs.The property has plenty of charm and blends with the natural beauty of the surrounding countryside. It retains many original features like traditional stone walls, cane ceilings with wooden beams and some floors made with traditional terracotta tiles. The local shops, bars, restaurants, post office and banks are within a short driving distance from the property.This is a versatile property, formally a shooting lodge and would make an ideal holiday or retirement home. In possession of an approved rental license, this property provides great income from rentals. Energy Rating: D ref:MV573
…By Annonceur International


This stunning modern villa, located in Quinta das Salinas, Ancão/Almancil, is currently under construction and set for completion in September 2025. There is a possibility of it being ready by summer, though this is not certain. The villa sits on a 3,341 sqm plot, offering a total built area of 1,317 sqm, which includes a covered area of 1,157 sqm and a roof terrace of 160 sqm. Designed with luxury, comfort, and breathtaking views in mind, this property features six ensuite bedrooms, plus two additional rooms, making it an exceptional home for those seeking a refined lifestyle. The architectural design is sleek and modern, with expansive floor-to-ceiling glass windows that create an open and light-filled living environment. These minimalist windows have ultra-slim 2cm gaps and are A-class glass, ensuring unobstructed views of the surrounding nature. The villa also boasts pivot-style interior doors, finished in white lacquer and extending from floor to ceiling. The bespoke Italian kitchen is designed with a central island and fully fitted with high-end Miele appliances. Wardrobes are white laser-cut with a linen interior, reaching full ceiling height, ensuring an elegant and seamless aesthetic. A standout feature of this property is the expansive rooftop terrace, which includes a hot tub/pool, bar, and lounge area with spectacular views of the Ria Formosa Natural Park and the sea. The infinity pool, stretching 21 meters, features a beach section where loungers can be placed in the shallow water. Adding to the luxury is a sunken lounge area within the pool, complete with a fire pit, creating an extraordinary outdoor retreat. The exterior entertainment space also includes a BBQ station, dining area, and lounge with a TV point, perfect for hosting guests. The basement is designed for both leisure and functionality, housing the 7th bedroom, a games/TV room, a gym, and a health club area, which includes a sauna room, an indoor pool, and a relaxation zone. All these spaces have direct outdoor access, seamlessly integrating indoor and outdoor living. Parking is well thought out, with space for five cars externally, spread across two different areas within the plot. Additionally, the indoor garage in the basement provides secure parking for four cars, along with storage space. A lift connects all levels, from the basement up to the rooftop terrace, ensuring easy access throughout the property. The villa is finished to an exceptional standard, featuring Marazzi floor tiles (1.2m x 1.2m) both indoors and outdoors and Marazzi bathroom tiles (2.7m high x 1.2m wide). The bathrooms are equipped with Villeroy & Boch fittings, with GESSI taps adding a touch of elegance. The entire property benefits from underfloor heating, including the basement, powered by a water pipe system with an electric pump. An inducted air-conditioning system is installed throughout, alongside a VMC System, which mechanically refreshes the air using natural circulation, reducing the need for constant air conditioning. The home is also equipped with a Domotic smart home system, providing state-of-the-art automation. Outdoor living is a priority, with a padel tennis court and landscaped gardens designed by a specialist. Lighting has been carefully planned by an expert, ensuring the perfect ambiance both inside and outside the home. The entrance to the villa is both stylish and secure, featuring gates and a main entrance door coated with phenolic outdoor wood, giving it a seamless, sophisticated appearance. The pivot-style front door blends with the wall above it, creating a striking single-element effect. Some of the exterior walls are clad with Marazzi soft-tone tiles, phenolic wood, and aluminum bars, which match the window frames. The ground and first-floor bedroom windows are fitted with vertical thin-tube shutters in the same color as the window frames, adding to the villa's clean and contemporary aesthetic. Quinta das Salinas is located at the end of Ancão Road, next to the entrance of Ancão Beach, which stretches for 17 kilometers. Just around the corner, a boardwalk offers direct access for jogging, walking, or cycling, connecting to Quinta do Lago, Gigi Beach, Ancão Beach, and Vale do Lobo. Attached are the floor plans and 3D renderings of the villa under construction, as well as the commercial floor plans for the basement and rooftop terrace. Also included is the architectural project documentation, providing full insight into the villa's design and layout. This is truly a one-of-a-kind villa, thoughtfully designed and finished to the highest standard, ensuring an unparalleled living experience in a prime location. Energy Rating: A ref:VIL_341
…By Annonceur International


Farm well located 5 minutes from Lagos and Praia da Luz, this farm has a large plot of land with 14,400 m2 , 3 houses with communal pool, vineyard and warehouse.The cottages are composed with a living and dining area, an equipped kitchen with extra dining area, 2 bedrooms and a studio turned into a 3rd bedroom, a bathroom, a covered terrace, a courtyard with garden and a garage. The houses have a permit for rural tourism.Together with rural tourism, the mature and well-maintained vineyard occupies more than 9,000 m2 and gives a great wine production.PropertiesUseful area (m²):100 m²Gross area (m²):219 m²Land area (m²):14,400 m²enterprise:Notypology:T9Year of construction:1980Bathrooms:3Energy Certificate:and Energy Rating: E ref:C2578
…By Annonceur International


EXCLUSIVE ESTATE - 930 HECTARES OF OPPORTUNITIES IN THE ALENTEJODiscover one of the largest and most versatile estates in Alentejo, spanning 930 hectares of fertile land, just minutes from Évora. This property is an outstanding investment for agriculture, livestock, rural tourism, or environmental conservation. Breathtaking landscapes and diverse terrain, with flat areas perfect for cultivation, livestock farming, hunting, and tourism projects. High-quality infrastructure: 3 habitable estates, including a main house of 800 m², fully renovated in 2024. 5 bedrooms, spacious living rooms, kitchens, and leisure areas. Impressive swimming pool with panoramic views over the property. Staff housing and agricultural warehouses. Includes 2 tractors and a Mitsubishi van, ready for use. Abundant water resources: Dams, ponds, and boreholes, ensuring water autonomy for agriculture and livestock. Production and profitability guaranteed: 42 hectares of vineyards in full production. 30 hectares of stone pine and cork oaks, with government subsidies. 60 hectares of holm oaks, ideal for agroforestry projects. Excellent potential for extensive livestock farming (cattle, sheep, and pigs), olive groves, and cereals. Accessibility and strategic location: 5 minutes from the A6 highway and just 1 hour from Lisbon and Spain. Well-structured internal road network, ensuring mobility across the estate. A solid and ready-to-rent investment: Free of liens and charges. High and low-voltage electricity. Available for purchase with the management company, including €7.5M in transferable funds.If you're looking for a premium investment in Alentejo with huge appreciation potential, this is the perfect opportunity. Schedule your visit now and secure your future investment! Energy Rating: E ref:PB2025447
…By Annonceur International


Exclusive 4 Bedroom Villa | Modern Architecture | Private Pool and GardenWhere nature meets perfection! Discover this stunning 4 bedroom villa in Alcabideche, inserted in a private condominium of only 4 villas, where luxury, comfort and privacy come together in a quiet and central area.With modern architecture and noble materials, this villa offers: Large living room with 96m², illuminated by huge windows overlooking the garden and pool; Miele open space kitchen, fully equipped, perfect for unforgettable gastronomic moments; 3 spacious suites (32m², 30m² and 25m²), all with dressing room and two of them with access to a panoramic balcony; Additional bedroom (15m²) ideal for office or guest room; 94m² garage for more than 4 cars, with sockets for electric charging; 16m² laundry room with innovative suction system for automatic laundry collection; Multipurpose room (36m²), perfect for a gym or a custom space; Charming wine cellar, equipped with a temperature sensor for the conservation of your wines.Details that make the difference: Underfloor heating and ceiling for heating and cooling; State-of-the-art home automation for centralised management of lighting, blinds and air conditioning; High-end minimalist window frames and high-performance electric shutters; Overflow pool with salt treatment and counter-current system; Barbecue equipped with grill, sink and preparation bench; Premium finishes: solid ash flooring, large porcelain tiles and bathrooms covered with Porcelanosa microcement.If you are looking for exclusivity, sophistication and comfort, this is the perfect villa for you. Schedule your visit now and let yourself be enchanted! Luxurious 4 bedroom villa with a living room with almost 100 m2, garden and pool where nature meets perfectly! It is in this setting that we find this unique villa. In the Abuxarda/ Alcabideche area, we contemplate a unique privacy, possibility of comfort, in a very quiet, familiar and central area.The villa of modern architecture, inserted in a private condominium intended for only 4 villas, was designed taking into account all the details, from the sun exposure to the view offered by the huge windows, allowing a perfect interaction between all the large rooms. Composed of noble materials, high ceilings and luxury finishes. The house is distributed as follows:Ground Floor: Entrance hall, large and bright living room with 96 m2, spacious terrace over the garden and swimming pool, integrated open space kitchen fully equipped with Miele appliances, a guest bathroom and a bedroom with 15 m2 that can also be used as an office. I Floor: We find 3 large suites with 32, 30 and 25 m2, respectively, all with closet, built-in wardrobes and two of them with access to the splendid balcony that surrounds the entire villa so that you have access to excellent light with unobstructed views. On the -1 floor: We have a garage with 94 m2 with capacity for more than 4 cars, a laundry room with 16 m2 where we have the possibility to collect all the clothes automatically via bedrooms through a suction system, a multipurpose room with 36 m2 designed for a gym but which can easily be transformed into another bedroom. We also have access to two technical areas and a very charming wine cellar that includes a temperature sensor for wine conservation.Additional Features:- Underfloor heating through heat pump;- Radiant ceiling cooling through heat pump;- Ducted air conditioning system with minimalist diffusers;- Heating of sanitary water through heat pump and inertia tank;- Top-of-the-range minimalist standard frames and tempered glass;- Barbecue with grill, sink, preparation bench and storage units;- Main floor and ground floor in solid ash floor;- Floor -1 in large porcelain floor with a finish similar to micro-cement;- Home automation system allowing centralised management in the control of lighting, blinds, curtains, HVAC with the possibility of creating different environments in the various spaces of the house;- All rooms have a vacuum laundry duct solution for laundry;- Bathrooms covered with micro-cement, including flooring and equipped with Porcelanosa brand crockery;- Electric shutter and blackout system with Windscreen Blackout system, a high-performance solution for sun protection;- Overflow pool with salt treatment and counter-current system;- Three-phase sockets installed in the outdoor parking lot and garage, to ensure the charging of electric and hybrid vehicles.Making your dream come true is our greatest achievement Energy Rating: A ref:Mor-001
…By Annonceur International


Villa located in Cascais, fully renovated with 3 bedrooms + 1, set in a land area of 247 m². Spread over two floors, this villa is fully furnished and equipped with double glazing, electric shutters and air conditioning. On the ground floor, an indoor/outdoor lounge area with automatic windows, overlooking the garden and pool.Living room with fireplace and kitchen in open space.Full bathroom.Bedroom with wardrobes with a room that can be used for an office.On the 1st floor, a bedroom and a spacious suite with wardrobes and leisure area.It has a parking space inside. Located just 5 minutes from the beach, this villa offers a privileged location, with quick access to various amenities, such as public transport, shopping areas, restaurants and schools.As you enter the Cascais neighborhood, you will come across a dynamic mix of history, tranquility, and convenience. With several points of interest just a short walk away, this is the ideal place for those looking for a balanced life full of amenities, whether to enjoy nature, quality education or simply relax by the sea.Cascais offers a vibrant lifestyle where everyone can find their place. Come and discover what this villa has to offer.
…By Annonceur International


Presented for sale is a spectacular property located in the exclusive gated community of São Pedro do Estoril, just an 8-minute walk from the beach. This luxury property offers dream living with 360º views over the turquoise sea and the picturesque Sintra mountains, classified as a UNESCO World Heritage Site.With an elegant and functional design, the villa has 4 spacious bedrooms, including 3 suites with high standard finishes, perfect for accommodating large families or receiving guests in comfort. The social areas are large and well-lit, providing a warm and inviting atmosphere for family moments or entertaining.The property has 5 luxuriously equipped bathrooms, ensuring privacy and convenience for all occupants. The panoramic view is one of the property's strong points, and can be enjoyed from both the interior and exterior spaces.The exterior of the property is a true oasis, with a meticulously tended garden that offers an atmosphere of tranquillity and privacy. The swimming pool is the center of outdoor activities, ideal for sunny, relaxing days.The private 3-car garage offers security and convenience, while the gated community guarantees additional security and privacy. The location is excellent, allowing easy access to São Pedro do Estoril beach.It is important to note that the property is sold with all available furniture (TVs, beds, appliances, etc.).This is a unique opportunity to acquire a high-quality property in one of the most desirable locations in the Lisbon region. Don't miss the chance to make this spectacular property your home. Contact me to arrange a viewing and explore all the wonderful features this property has to offer.
…By Annonceur International


This is a 3-storey villa in the heart of Vilamoura marina. Completely remodeled and decorated by architects, this project made the most of the available square meters to create spacious spaces providing the best comfort and well-being. Upon entering the villa, you will find a terrace with a large outdoor sofa next to a majestic palm tree. It also has a table where you can enjoy a meal overlooking the marina. Entering the house, on the 0th floor, we reach the living room with a fireplace. Going up half a floor we find, facing the terrace at the back, the dining room with integrated kitchen. It also has access to the back terrace where the heated private pool is located. Continuing up, on the 1st floor, we have a bedroom with a balcony and a complete bathroom. This room overlooks the marina. Continuing up, on the middle floor, we find a bedroom with a single bed and a bunk bed. On the top floor, the 2nd, we have another bedroom, also overlooking the marina, as well as a second full bathroom. Bedrooms on the 1st and 2nd floors have built-in wardrobes. AEIK - Investimento Imobiliário Estrangeiro is a real estate broker with license AMI 11072, focusing on unique real estate opportunities for national and/or international investors. From apartments, stores, offices to buildings and land for construction, it has a portfolio of properties mainly in prime areas of the city of Lisbon, and also has some properties on the market in other areas of the country, namely the Algarve, Setúbal, among others. Take a look at our website and if you can't find the property you're looking for, contact us by email or telephone, and our team can find the real estate investment you're looking for. The information provided does not exempt you from confirming it and cannot be considered binding.
…By Annonceur International


Villa with 150 m2 with a terrace of 47 m2 inserted in a new Resort located in the heart of the Douro, UNESCO World Heritage Site.Douro Villas is a Boutique Countryside Resort located in the heart of the Douro Valley - UNESCO world heritage site.The property is located in Provesende, a thousand-year-old village and one of the oldest in Portugal. The village is situated on a high plateau with excellent views, on the north bank of the Douro River. Provesende is one of the six acclaimed 'wine villages' in the Douro wine region.The villas are sold fully furnished to ensure consistency and harmony from design to natural environment. The ancient art of Feng Shui or geomancy was applied in the placement of each villa.Interior design also impacts mood and mind, so we are mindful of creating an ambient design aesthetic that allows the mind to be at peace and relaxed.The resort will open in July 2025.Housing owners can enjoy seasonal local products including olive oil, seasonal fruits, aromatic herbs and tea herbs harvested from the property.The exquisite location in a UNESCO World Heritage Site gives each owner the ability to proudly participate in the rich local heritage.The resort is just a 1-hour drive from Porto, where at its international airport you can find flights to 80 different international destinations in Europe, Africa and America.Resort services: reception; 24-hour butler service; private guest catering Chefs & in-home; advanced menu planning for special meals; laundry and pressing; organic garden; swimming pool; private drivers; E- bicycles; safety.With warranty return:- Annual yield = 6% (for 20 years)- Benefit from 2 to 3 months of stay per year depending on the fraction chosen Energy Rating: Exempt ref:16156
…By Annonceur International


Contemporary 4-bedroom villa located in a private condominium with only 4 houses.Estimated completion by the end of 2026.THE IMAGES IN THIS LISTING ARE FROM THE PRESENTED PROJECT.Finishes schedule available.Villa 3 – Layout:Ground Floor (Level 0):Entrance hallGarage for 3 carsLaundry roomTechnical roomFirst Floor (Level 1):2 master suites with walk-in closets1 suite with walk-in closet1 guest bathroomSecond Floor (Level 2):1 bedroom / officeLiving roomKitchen equipped with Miele appliancesSwimming poolFeatures:Exterior Features:Gated condominiumGardenOutdoor swimming poolSecurity doorVideo intercomInterior Features:Entrance hallBuilt-in appliancesEn-suite bathroomWalk-in closetsWardrobesLaundry roomOrientation:East / WestOther Equipment:Security systemAlarmSolar panelsDishwasherTumble dryerRefrigeratorMicrowaveWashing machineViews:Sea viewAdditional Features:GarageBalconyFully equipped kitchenStorage roomSuiteDetached houseAccessibility for people with reduced mobilityElevatorAir conditioningKeller Williams® is the most efficient choice in the market, with real estate consultants ready to advise and support you in purchasing your property. Count on a dedicated consultant throughout the entire process, continuous search for a property that meets your needs, negotiation support, the best financial solutions, and assistance with buying and selling procedures.Book your visit now and fall in love with your new home!Contact us for more information.
…By Annonceur International


4 bedroom villa with 501.66 m2 and outdoor area with private pool, in a new condominium of villas, private and exclusive, born in Birre.Composed of 18 independent villas, all with 4 suites, private swimming pool and parking, in a space designed for those who value sophistication and comfort.The villas have gross private areas of 501 m² distributed in plots ranging from 527 m² to 1,230 m².The harmonious integration between indoor and outdoor is guaranteed through the use of gourmet balconies, private gardens and swimming pools that create the perfect environment for an exclusive lifestyle.The condominium also offers a variety of amenities, including an equipped gym, spa with Finnish sauna, children's playground and carefully designed gardens. In addition, sustainability is a priority, with solar energy systems, charging points for electric vehicles and intelligent waste management with underground containers for selective waste.Strategically located between the centre of Cascais and Guincho Beach, it combines proximity to renowned schools, such as Park International School, and essential services, such as supermarkets, restaurants and local shops, with quick access to Lisbon and the Airport.Just 10 minutes from Quinta da Marinha, it offers easy access to golf courses, paddle tennis, equestrian centres and health clubs.It is an invitation to live in harmony with nature and well-being, in an environment that combines tranquillity, functionality and exclusivity.Don't miss this opportunity. Request more information now!Castelhana has been a reference name in the Portuguese real estate sector for over 25 years. As a company of the Dils group, we specialise in advising companies, organisations and (institutional) investors on the purchase, sale, lease and development of residential properties.Founded in 1999, Castelhana has built over the years one of the largest and most solid real estate portfolios in Portugal, with more than 600 rehabilitation and new construction projects.In Lisbon, we are based in Chiado, one of the most emblematic and traditional neighbourhoods of the city, in Porto, we are based in Foz do Douro, and in the Algarve region next to the renowned Vilamoura Marina.We are waiting for you. We have a team available to give you the best support in your next real estate investment.Contact us! Energy Rating: A ref:29430
…By Annonceur International


4 bedroom villa with 501.66 m2 and outdoor area with private pool, in a new condominium of villas, private and exclusive, born in Birre.Composed of 18 independent villas, all with 4 suites, private swimming pool and parking, in a space designed for those who value sophistication and comfort.The villas have gross private areas of 501 m² distributed in plots ranging from 527 m² to 1,230 m².The harmonious integration between indoor and outdoor is guaranteed through the use of gourmet balconies, private gardens and swimming pools that create the perfect environment for an exclusive lifestyle.The condominium also offers a variety of amenities, including an equipped gym, spa with Finnish sauna, children's playground and carefully designed gardens. In addition, sustainability is a priority, with solar energy systems, charging points for electric vehicles and intelligent waste management with underground containers for selective waste.Strategically located between the centre of Cascais and Guincho Beach, it combines proximity to renowned schools, such as Park International School, and essential services, such as supermarkets, restaurants and local shops, with quick access to Lisbon and the Airport.Just 10 minutes from Quinta da Marinha, it offers easy access to golf courses, paddle tennis, equestrian centres and health clubs.It is an invitation to live in harmony with nature and well-being, in an environment that combines tranquillity, functionality and exclusivity.Don't miss this opportunity. Request more information now!Castelhana has been a reference name in the Portuguese real estate sector for over 25 years. As a company of the Dils group, we specialise in advising companies, organisations and (institutional) investors on the purchase, sale, lease and development of residential properties.Founded in 1999, Castelhana has built over the years one of the largest and most solid real estate portfolios in Portugal, with more than 600 rehabilitation and new construction projects.In Lisbon, we are based in Chiado, one of the most emblematic and traditional neighbourhoods of the city, in Porto, we are based in Foz do Douro, and in the Algarve region next to the renowned Vilamoura Marina.We are waiting for you. We have a team available to give you the best support in your next real estate investment.Contact us! Energy Rating: A ref:29429
…By Annonceur International


4 bedroom villa with 501.66 m2 and outdoor area with private pool, in a new condominium of villas, private and exclusive, born in Birre.Composed of 18 independent villas, all with 4 suites, private swimming pool and parking, in a space designed for those who value sophistication and comfort.The villas have gross private areas of 501 m² distributed in plots ranging from 527 m² to 1,230 m².The harmonious integration between indoor and outdoor is guaranteed through the use of gourmet balconies, private gardens and swimming pools that create the perfect environment for an exclusive lifestyle.The condominium also offers a variety of amenities, including an equipped gym, spa with Finnish sauna, children's playground and carefully designed gardens. In addition, sustainability is a priority, with solar energy systems, charging points for electric vehicles and intelligent waste management with underground containers for selective waste.Strategically located between the centre of Cascais and Guincho Beach, it combines proximity to renowned schools, such as Park International School, and essential services, such as supermarkets, restaurants and local shops, with quick access to Lisbon and the Airport.Just 10 minutes from Quinta da Marinha, it offers easy access to golf courses, paddle tennis, equestrian centres and health clubs.It is an invitation to live in harmony with nature and well-being, in an environment that combines tranquillity, functionality and exclusivity.Don't miss this opportunity. Request more information now!Castelhana has been a reference name in the Portuguese real estate sector for over 25 years. As a company of the Dils group, we specialise in advising companies, organisations and (institutional) investors on the purchase, sale, lease and development of residential properties.Founded in 1999, Castelhana has built over the years one of the largest and most solid real estate portfolios in Portugal, with more than 600 rehabilitation and new construction projects.In Lisbon, we are based in Chiado, one of the most emblematic and traditional neighbourhoods of the city, in Porto, we are based in Foz do Douro, and in the Algarve region next to the renowned Vilamoura Marina.We are waiting for you. We have a team available to give you the best support in your next real estate investment.Contact us! Energy Rating: A ref:29434
…By Annonceur International


Magnificent new 5 bedroom villa, unique in location and privileged view over the Atlantic Ocean. Excellent areas and luxury finishes. Area highly valued for its elegance, close to all services, shopping and restaurants. Excellent access to the highway that connects Lisbon and Porto. 1 hour away from Lisbon Airport, you will find paradise in a dream house that combines quality, beauty and location in a single, wordless view. House with Open Space where it is above the sea in any room of the house. Comprising 5 bedrooms, 4 bathrooms, surrounded by gardens and pine trees with privacy and refinement, it is where your dream home can become a reality. We would be delighted to make the visit and enjoy this no-obligation experience.Translated with the Google translator tool Energy Rating: B ref:Mor.P. DOURO
…By Annonceur International



OFFER OF THE DEED OF SALE*We present this exclusive luxury villa, located in Gavião, Vila Nova de Famalicão - just 3 minutes from the city centre - where comfort, elegance and functionality are in perfect harmony.With an imposing architecture and high quality finishes - this villa is spread over three floors - clearly distinguishing the social area from the private area - providing maximum comfort and privacy.Key features:- 4 suites - including master suite with walk-in closet- Outdoor pool and expansive grounds- Multi-bay balconies- Closed garage for 3 cars - outdoor parking for up to 6 cars- Attic with 4 distinct rooms- Wine cellar and gym- Equipment and finishes- Central heating- Alarm system- Electric gates- Video intercom- Oak wood flooring - Distribution of spacesFloor 0- Cozy lobby- Large living room with fireplace - elegant bar - wine cellar and toilet- Equipped laundry room - with built-in closets and washing machine- Spacious game room with snooker table - direct pool view- Closed garage for 3 cars - with storage areaFloor 1- Entrance hall and office- Distinctive living room- Large dining room - decorated in neo-classical style- Staircase access hall- Bedroom hall- 4 suites with built-in wardrobes and balcony- Master suite with dressing room - full bathroom- Fully equipped kitchen - gas hob - oven - induction hob - fridge - freezer - built-in cupboards- Service bathroom- Multipurpose room (playroom) - with direct access to the outsideFloor 2 - Attic- Two multifunctional rooms- Equipped gym - with mirrors and machines- Room- Full bathroom- Exterior- Swimming pool- Manicured gardens- Kennel- Outdoor kitchen to support the pool- Changing room with storageLocationExcellent location - close to the main accesses to the Porto-Braga Motorway - about 20 minutes from Porto and Braga - surrounding area with a wide range of shops - supermarkets - services - schools - shopping centres - leisure parks - gardens and gyms.Also available for rent 2.900 € + VAT* Offer of the deed in Dá Card (SONAE Group)VIVER NAS ONDAS is a real estate company with 20 years of experience that also acts as a CREDIT INTERMEDIARY, duly authorised by the Bank of Portugal (Reg. 3151).Our team is made up of passionate and dedicated professionals, ready to make your dreams come true.We take responsibility for taking care of the entire financing process, providing you with peace of mind and security. We are committed to finding the best mortgage solutions available on the market, and we work tirelessly to achieve this goal.We take care of all the details of the process, from analysing your financial needs to presenting the financing options best suited to your profile.Our mission is to offer an excellent service, putting your interests first. We work with commitment and dedication to make the process of obtaining a mortgage simpler and more effective for you. Energy Rating: C ref:DP-194
…By Annonceur International


Wonderful property under construction on a 10,000 m2 plot, in a prime location at a prestigious development in Lagos - Algarve.The contemporary architecture villa is currently being refurbished and extended, over two floors, with a basement and a lift. Outside there are several leisure areas, with a garden and a swimming pool.With state-of-the-art construction solutions and sophisticated, high-quality materials.Ground floor with fully equipped kitchen, large multifunctional lounge with living and dining areas, toilets and a suite.Top floor with 3 suites, all with access to large balconies with unobstructed and breathtaking views over the landscape.Close to idyllic beaches and internationally renowned golf courses. FinishingPavements - Rectified joint ceramic tiles.KitchensWalls clad in rectified ceramic tilesPostforming furnitureSilestone or natural stone counter topsKitchen appliances - Bosch (or similar)Induction plate, ventilation hood and ovenMicrowaveRefrigeratorWashing machineDishwasherSingle lever tapClothes dryerFreezerSanitary facilitiesHanging crockery.Grohe or similar chrome-plated single lever taps.Rectified joint ceramic tiles pavement and wallsBathtub and/or shower tray.Bath screensFurniture and washbasinCarpentryWardrobes with veneered interiors and glass doorsBrushed stainless steel handles and fittings from INF or similar.Interior doors in high-gloss lacquered woodAir conditioningComplete air conditioning system installationUnderfloor heating system installation.FireplaceVacuuming - Complete installation of a central vacuum system Security installationsHigh-security front doorAlarm installationBuilt-in safes (in one of the bedrooms)FaçadesDouble-glazed windows with laminated safety glass framesStone stoneworkElectric interior screen and blackoutsOther features:Satellite TVGarage with electric gateSwimming pool, terrace, landscaped gardenFenced plot on all sides, and electric gate at the entranceLED lightingOutdoor BBQ Energy Rating: A ref:MO13549
…By Annonceur International


Luxury 5-Bedroom Villa in Estoril - Where Comfort Meets SophisticationImagine living in a peaceful retreat where contemporary elegance blends seamlessly with the serenity of Estoril. This stunning 5-bedroom villa, boasting 313 m² of living space on a 545 m² plot, strikes the perfect balance between modern comfort, energy efficiency, and an enviable locationjust minutes from Cascais' beaches, golf courses, and the region's most prestigious international schools.Highlights That Inspire Perfect sun exposure: Abundant natural light in every room. Elegant design: Spacious interiors, high-end finishes, and a layout designed for maximum comfort. Private garden and pool: Landscaped outdoor space, ideal for relaxation or entertaining guests. Smart technology: Remote control for lighting, blinds, automatic irrigation, and CCTV surveillanceall at your fingertips.Layout of the VillaGround Floor:Bright entrance hall.Living and dining room with high ceilings, direct access to the terrace, and stunning pool views.Modern kitchen fully equipped with top-of-the-line AEG appliances.Office with garden viewperfect for a home office.Guest bathroom.First Floor:Master suite with walk-in closet.South-facing suite with pool view.Additional bedroom with built-in wardrobe and shared bathroom.Second Floor:Large multifunctional open spacecreate your own home cinema, gym, or game room.Bedroom with wardrobe and pool view.Full bathroom and additional storage space.Efficiency & Comfort:Hydronic underfloor heating for year-round thermal comfort.HVAC system, heat pump, and solar panels for top-tier energy efficiency.Heated towel rails and superior thermal insulation.Prime Location: Just minutes from Estoril's beaches and the Cascais promenade. Close to the best international schools: CAISL, Tasis, and St. Julian's. Near Estoril Casino, Congress Center, with quick access to the A5 and Lisbon Airport.A Unique OpportunityThis villa offers a sophisticated lifestyle, with everything you need at your fingertips. Schedule your visit today and discover what it truly means to live with elegance in the heart of Estoril. Energy Rating: A+ ref:MOC0071
…By Annonceur International


House of typology T3 of contemporary lines, under construction, inserted in a plot of 1036 m2, in a quiet residential area, near the magnificent beaches of Carvoeiro.The villa consists of two floors, on the lower floor with fully equipped kitchen, common room, office, service bathroom, pantry, laundry and garage with capacity for two cars.On the upper floor there are three bedrooms en suite and with access to terrace and another on top. It also has air conditioning, solar underfloor heating, double glazing and electric blinds.Outside it features a swimming pool with pre-installation for heating and green spaces.Book your visit and come and meet this magnificent villa! Energy Rating: A ref:MS126
…By Annonceur International


Modern villa with 3 suites, living room with sea view, all fenced with wall illuminated with leds, garage with electric gate, swimming pool, terrace, landscaped garden, outdoor BBQ, alarm, quiet area and close to all services. Stunning place, book your visit now. Energy Rating: A ref:ED132
…By Annonceur International


MONSARAZ is a charming medieval village in the Alentejo region of southern Portugal. Perched on a hill, it offers stunning panoramic views of the Guadiana River and the Spanish border. One of Portugal's oldest villages, Mons feels frozen in time, with its narrow cobbled streets, whitewashed houses, and rich historical heritage.Must-visit places in MONSARAZ include:- Monsaraz Castle: Built in the thirteenth century, this castle offers panoramic views of the region and Lake Alqueva, the largest artificial lake in Europe.- Pillory of Monsaraz: Located in Largo Dom Nuno Álvares Pereira, between the Mother Church of Santa Maria da Lagoa and the Church of Misericórdia, this pillory of Estremoz, in white marble, was erected on the site of the original destroyed in the earthquake of 1755. Passport in your pocket- The Gates of the Village: Monsaraz has four historic gates: the Porta da Vila (main entrance), the Porta d'Évora, the Porta d'Alcoba, and the Porta do Buraco, each offering a glimpse into the town's medieval past.Nearby, the river beach of Monsaraz, located about 4 km from the medieval village, is the first beach of the great Alqueva lake, offering a pleasant place to relax and enjoy nature.MONSARAZ is also known for its astrotourism, thanks to its clear night sky, ideal for stargazing. In addition, in the surrounding area there are several megalithic monuments that testify to a history of more than five thousand years.A visit to MONSARAZ will immerse you in an authentic atmosphere, where every corner tells a story, making this village a must-see destination for lovers of culture, history and picturesque landscapes.Also known for being one of the most iconic places in Portugal, being part of the UNESCO world heritage site and is one of the seven wonders of Portugal in the monument villages category.In this unique place full of history you will find a CHARMING RUSTIC HOTEL, elegantly furnished and characterised by an artistic and country chic atmosphere.This property located next to the slopes of the medieval town of Monsaraz and overlooking the castle, consists of two houses connected to each other, the 'big house' and the 'small house'.Located next to the medieval village of Monsaraz and only a 2-minute drive from the Alqueva Dam and the nautical centre and with very easy access.THE 'BIG HOUSE'- Reception area with 150 m2, divided into several spaces. High quality finishes, high floor, library, fireplaces.- Equipped kitchen of 25 m2- 100m2 lounge with large doors-windows and direct access to the garden/pool area- Current Local Accommodation area with license: 2 bedroom suites of +30m2 with mezzanines (12m2), bathrooms (6m2) 2 bedroom suites of 20m2, bathrooms (3.5m2) 4 bedroom suites between 13m2 and 18m2, bathrooms (6m2), each with direct access to an outdoor shed, garden and pool area Several rooms: hall, gym, storage room, storage, galleries, in a total of 60m2 Office with independent access and storage room in a total of 30m2 on the ground floor Pool changing rooms and kitchen/outdoor service pavilion in a total of 25m2 with sheds and direct connection to the houseTHE 'SMALL HOUSE'- Living area of about 30m2 (living room and dining room)-Kitchen- 3 bedrooms + 2 bedrooms (exterior access)- 2 bathroomsThis incredible and unique hill has 23 rooms, with a large main entrance, 4 reception areas, dining room, library, office with W.C., 10 good sized bedrooms, 7 suites and a charming annex house with 3 bedrooms, double living room, kitchen, bathroom and private garden.Monte Do Laranjal has a large and bright main kitchen, several storage rooms, laundry room and changing rooms. All rooms are equipped with refrigerator, air conditioning, television and internet.As a rural hotel, luxury retirement home or as a private country house, this property is a paradise of tranquillity and beauty, set in a totally natural environment. Ideal for people looking for closer contact with nature or simply as a holiday home for a large family.Monte has an idyllic orange grove - which gives the property its name - with 170 orange trees and dozens of millenary olive trees.The property rests on a huge water reservoir, being completely autonomous from that point of view. It is alsoequipped with solar panels, two photovoltaic panel systems and has three entrances.- Large vegetable garden area always cultivated without the use of chemicals- Agricultural Casao- Expansion potential with prefabricated wooden houses.- The abundance of water from the property's two boreholes allows Monte do Laranjal to supply water to the surrounding properties all year round.- 1 Solar photovoltaic installation- Solar hot water- Multiple parking zones- A wonderful saltwater swimming pool overlooking the castle and surrounded by gardens, served by an independent kitchen, complete this large house, used today partially as a rural Local Accommodation, although it is all licensed for this purpose.The property is in full operation in Rural Tourism with an annual occupancy rate of over 60%.The dedicated and friendly staff at the service of the property, born in the Alentejo, ensures the smooth running of life in Monte.Total area: 60,000m2.Built area: 1000m2Local Accommodation, licensed under No. 6333/AL.Possibility of carrying out two separate transactions for the sale of real estate for the amount of €1,800,000, and of furniture and equipment for the amount of €500,000.The public access part has all the equipment: pool furniture and the kitchen to support breakfast; furniture of the entire accommodation; clothes; Sink; and the library furniture (private part). Furniture and artwork in the reception area are not included in the sale. However, part of the works can be sold to the new owner.It has a well-equipped river beach. Visitors can also enjoy the multiple megalithic monuments scattered throughout the region, pedestrian tours, carriage or horseback riding, cycling, and bird watching, as well as nautical activities in the tranquil refreshing ambience of the Great Lake.This is also an exceptional place for stargazing. The sky of Alqueva, dark and velvety, is a protected area, internationally certified as the Dark Sky Reserve, which extends over an area of 3,000km2.---» 2 h from Lisbon - Capital and a fascinating city where history, culture and modernity meet---» 45 minutes from Évora - Museum-city, whose roots date back to Roman times and which was once a royal residence in the fifteenth century.---» 1h30 from Badajoz - The proximity to the Spanish border (15 kms) makes it easy to travel to the neighbouring country, Energy Rating: D ref:EULFIN_1609
…By Annonceur International


Modern villa with sea views, on a plot of 10,000m2, fabulous areas, fully equipped with exceptional materials, panoramic swimming pool of 40m2, garage for 3 cars, fully walled with electric gate, fully guarded, deck and large balconies, landscaped garden, led lighting, and much more that you can discover on your visit. Energy Rating: B ref:ED139
…By Annonceur International


We present a unique investment opportunity. We are talking about the joint sale of two rustic items and five urban items in a total area of 1,387,750 square meters.Located in the picturesque parish of Santa Luzia, this property offers a covered area of 1,781.50 square meters, intended for a variety of uses, from housing to stables, haystack, warehouse, storage rooms, porches, bread oven, and even a tank.The property enjoys a privileged location, being only about 45 minutes away from Vila Nova de Milfontes, with excellent access that facilitates its accessibility.The land consists of a beautiful montado, where cork oaks, holm oaks, olive trees, and various other plant species stand out, in addition to an area of sterile land.One of the most attractive features of this estate is cork production. Currently, in cycles of 9 years, it produces about 12,000 arrobas of cork, which represents a significant potential for financial return complemented by a new plantation of cork oaks, occupying an area of approximately 30 hectares with about 10 years of age.In summary, we are facing a unique opportunity to acquire a property with a wide variety of potential uses, from agricultural activities to tourist development, in a tranquil rural environment while being close to urban amenities.Don't miss this investment opportunity! We are available to answer all your questions and schedule visits to the property. Energy Rating: Exempt ref:2024004
…By Annonceur International

Receive by email any new listing that may match your search criteria
Your criteria :
By validating this form, you accept the general conditions of use of Le Figaro Properties.
These agencies offer a selection of luxury properties vente in Portugal. Feel free to contact them for personalized assistance.


