Get early access to listings that match your criteria
Never miss an opportunity again. Our personalized alerts notify you instantly.

 English$ USD · m²


This 386 m2 detached villa, set on a 885 m2 plot is located in the sought-after development The Village, situated close to Vale do Lobo. The villa comprises of an reception hall, visitors' cloakroom, open-plan lounge and dining room, large kitchen and breakfast room, 4 bedrooms, all with en-suite bathrooms. The villa benefits from underfloor heating and air conditioning throughout. Outside, the plot is enclosed with a security gate entrance, plenty of parking, garden areas and a good sized swimming pool with open and covered terraces. Layout * Reception hall * Cloakroom * Lounge and diner * Kitchen and breakfast room * 4 bedrooms * 4 bathrooms Outside * Swimming pool * Gardens Location * The Village is located south of Almancil on the edge of Vale do Lobo with easy access to both Quinta do Lago and Vilamoura. At a glance * 386 m2 built, 885 m2 plot * Built in 2006 * Detached villa * 4 bedrooms, 5 bathrooms * Swimming pool Features * Air-Conditioning * Alarm System * Central Heating * Garden * Golden Triangle * Swimming Pool
…By Annonceur International


Between the surroundings of the green and the proximity to the sea, this exclusive 5 bedroom villa in Birre is born, next to Quinta da Marinha, Cascais, integrated in the Casas da Areia II project, a residential concept designed to privilege architecture, privacy and the permanent relationship with nature. With 646.25 m² of gross construction area, spread over basement, ground floor and first floor, this villa is distinguished by its generous areas, natural light and fluidity between indoor and outdoor spaces. The ground floor concentrates the social area, with a large living room of 56 m², dining room of 31.5 m² and kitchen of 21 m², complemented by a bedroom, office, sanitary facilities and support spaces. On the first floor there are three generously sized bedrooms, all with private sanitary facilities, as well as two balconies. The basement adds a particularly functional dimension to the property, with 87 m² of garage, gym, 20.4 m² laundry and technical area, as well as a lifting platform to connect floors. Outside, the garden surrounds the house and the private pool, creating different environments to enjoy the outdoors, with a carefully integrated implantation in the landscape. The project also assumes a strong environmental concern, through the green roof, efficiency solutions and integration of solar panels. The finishes have been selected to combine contemporary aesthetics, comfort and durability, including oak wood, Lioz stone, porcelain stoneware and high-performance construction solutions. The large glazed surfaces reinforce the visual connection with the garden and favor the entry of natural light. With the work at an advanced stage, the completion and delivery of the house are scheduled for the end of the 1st quarter of 2027. The location allows it to be about 10 minutes from Guincho Beach and the center of Cascais, close to Quinta da Marinha, golf courses, restaurants, shops and services. A unique property for those looking for space, privacy, contemporary architecture and a privileged connection to nature, in one of the most exclusive areas of Cascais. Contact us to learn about this project and schedule a private presentation.
…By Annonceur International


In the heart of Parede, just a stones throw from Cascais iconic coastline, stands a rare late 19th-century villa (1890) of exceptional character meticulously restored in 2006 using fine materials to preserve its historic character whilst embracing a contemporary and sophisticated lifestyle. It sits on a 592 sqm² plot, with a gross floor area of 395 sqm² and a net floor area of 254 sqm².Behind its elegant façade, the residence reveals a series of spacious and light-filled interiors. The formal reception rooms, with high ceilings and original architectural details, are enhanced by fine materials such as Azul Cascais and Estremoz marble, and underfloor heating that discreetly enhances comfort.The villa features five distinct bedrooms, including an elegant master suite with a fireplace and several additional suites, as well as versatile spaces ideal for work, leisure or artistic pursuits. At the top of the property, a charming room in the tower offers sweeping sea views an intimate retreat with a timeless atmosphere.Outside, the landscaped garden is dominated by a majestic, century-old stone pine, creating a serene and private sanctuary. The indoor heated swimming pool, directly connected to the garden, allows you to enjoy the space all year round in an atmosphere of understated luxury.Additional amenities include a 4-car garage, a wine cellar, solar panels, two fireplaces and a wood-burning stove, a central heating boiler, bespoke double-glazed mahogany windows, underfloor heating beneath Azul Cascais and Estremoz Branco marble throughout the villa, advanced security systems and all the modern infrastructure required to satisfy the most discerning buyers.Situated a short distance from the beach, the railway station, local shops and prestigious international schools, this residence represents a rare opportunity to acquire a historic villa of exceptional elegance in one of Cascais most sought-after areas.The images shown include conceptual renderings illustrating a contemporary vision of interior design and potential improvements. These visualisations are artistic interpretations and do not represent the propertys current condition; the property is in an impeccable state of repair and ready to move into.For further information or to arrange a private viewing of this remarkable residence, we are entirely at your disposal.Dimensions of the Main Rooms Living Room 70 sqm² with a fireplace Dining Room 30 sqm² Kitchen 23 sqm² Master Suite 50 sqm² with a fireplace 5 bedrooms Study 48 sqm² with a wood-burning stove Laundry and storage room 30 sqm² Garage 110 sqm² Garden 400 sqm² Wine cellar Heated indoor swimming pool with access to the garden The villa is equipped with: Surround sound system Solar panels * Boiler CCTV system Modern alarm system Underfloor heating beneath Azul Cascais and Estremoz Branco marble throughout the house * Mahogany double-glazed windows * Exterior of the house painted in 2018Location: 200m Parede Market 150m Restaurants, supermarket and cafés 700m Parede Beach 4.2km Universidade Nova 2km St. Julians International School 400m Parede railway station 300m Pharmacy 8.5km Cascais town centre 25km Lisbon International Airport
…By Annonceur International


This 270 m2 detached modernised villa, set on a 1,230 m2 plot, with 5 bedroom suites, features a heated swimming pool and sea views from all levels and just a minutes walk to the beach. Layout * Entrance hall * Visitors cloakroom * Lounge * Kitchen and breakfast room * Laundry room * 5 Bedrooms * 5 Bathrooms * Underfloor heating and air conditioning Outside * Heated swimming pool * Plenty of car parking * Garden * Terraces * Sea view sun balcony Location Dunas Douradas is an exclusive and picturesque resort area nestled between Vale do Lobo and Quinta do Lago, in the heart of the Algarve's renowned 'Golden Triangle.' This elegant coastal community is known for its golden sandy dunes, pine-covered landscapes, and tranquil atmosphere, making it a perfect retreat for families and couples seeking both relaxation and sophistication. The resort offers a selection of luxury villas and townhouses, many with private pools and stunning sea views, along with excellent amenities such as tennis courts, a communal swimming pool, and direct access to one of the region's most beautiful beaches. Among the area's finest dining options are Maria's Restaurant & Beach and Xenia Restaurant, both celebrated for their high-quality cuisine and relaxed, seaside ambience. Dunas Douradas is conveniently located around 25 minutes by car from Faro international Airport, offering easy access while maintaining a peaceful, private setting. At a glance * 270m2 build, 1230m2 plot * Five bedrooms, five bathrooms * Heated swimming pool * Sea views * Near the beach * Renovated Features * Air-Conditioning * Central Heating * Garden * Golden Triangle * Heated Pool * Sea-View
…By Annonceur International


This semi-detached sea-view villa on 3 levels, set on a private 360 m2 plot with a large heated swimming pool measuring 12 metres x 5 metres, is perfectly located, being just a short stroll to the beach. The property comprises a front entrance with a garden and enters on the middle floor level with an entrance hall, a large living room with large glazed patio doors opening onto a large terrace overlooking the pool, a separate dining room or bedroom 4, a new refurbished galley-style fitted kitchen with access to a terrace and barbecue area, plus a visitors bathroom. Stairs lead up to a bedroom and en-suite shower room, with an additional 2 further bedrooms on the lower level that both open onto the pool terrace, 2 bathrooms, plus a storage room. Outside is private and fully enclosed and benefits from an umbrella pine tree for shade. There is plenty of covered and open terrace areas, and not overlooked to the rear. Layout * Entrance hall * Visitors cloakroom * Living room * Dining room or 4th bed * Kitchen * 3 bedrooms * 3 bathrooms Outside * Heated 12 x 5 swimming pool * Sea view terraces * Pool terraces * Front garden Location * The property is on the edge of the resort of Vale do Lobo, just a few minutes walk from the beach at Praia do Garrao and restaurants of Julia's, Antonio's and izzy's. At a glance * 134 m2 built, 360 m2 plot * 4-beds, 3-baths * Heated pool * Sea views * Minutes walk to the beach & restaurants Features * Air-Conditioning * Balcony Sea Views * Golden Triangle * Heated Pool * Sea-View * Swimming Pool
…By Annonceur International


Brand New House With Pool & Jacuzzi Near Vale do Lobo - A 316 m2 contemporary style linked property with private pool and Jacuzzi situated in Vilas Alvas near the beach. The villa features a spacious living room, an open-fitted kitchen with an island and high-end appliances by Bosch and Samsung, as well as three en-suite bedrooms. There is also a large basement with space to create a private gym, cinema room or custom leisure space. Outside is a private heated infinity pool, Jacuzzi, terrace and Al fresco dining space. in brief: - living room - fitted kitchen - 3 bedrooms - 3 bathrooms - basement Exterior: - infinity heated swimming pool - terrace - Al fresco dining space - Jacuzzi Vilas Alvas is a charming residential community that epitomizes luxury living. Comprising a collection of exquisitely designed villas, each property in Vilas Alvas offers an unparalleled blend of sophistication, comfort, and tranquility. Faro international Airport is just 25 to 30 minutes away by car. Vale do Lobo is one of the Algarve's most prestigious and well-established luxury resorts, renowned for its stunning coastal setting, world-class amenities, and exceptional lifestyle offerings. Situated along the golden sands of the Algarve coastline, this exclusive resort covers 450 hectares of beautiful landscaped gardens, lush green golf courses, and pristine beaches. The resort is particularly famous for its two championship golf courses - the Royal and the Ocean, which attract golf enthusiasts from around the globe. The Royal Course, with its iconic cliff-top 16th hole, is often regarded as one of the most picturesque in Europe, while the Ocean Course offers breathtaking views of the Atlantic Ocean. in addition to golf, Vale do Lobo offers an array of luxury facilities, including a state-of-the-art spa, fitness centers, and a tennis academy. The resort is also home to several award-winning restaurants and bars, catering to a variety of tastes from fine dining to relaxed beachfront meals. For those seeking relaxation, Vale do Lobo boasts miles of stunning sandy beaches, ideal for sunbathing or enjoying water sports. The natural beauty of the surrounding landscape, combined with the resort's top-tier services, creates a unique blend of tranquility and luxury. Walking distance to all the resort's facilities, golden sandy beaches, only a few minutes to the nearest supermarket, beach bars, restaurants and essential amenities. Faro international Airport is only 20 minutes away by vehicle. Features * Air-Conditioning * Basement * Contemporary Styling * En-Suite * Fitted Kitchen * Golden Triangle * Hot Tub * New-Builds * Own Garden * Own Pool * Terrace
…By Annonceur International


5 Bedroom Villa with Pool and Basement for sale, Corner Plot, in Vila Nogueira de AzeitãoImplanted in a corner plot with 720.50 m², this contemporary villa is distinguished by the architecture of clean lines, the constructive quality and the functional organization of its spaces. With a total construction area of 456.56 m², it is spread over three floors, offering 351.57 m² of private gross area and 104.95 m² of dependent gross area, where each room was designed to privilege luminosity, connection to the outside and family life. The social area is developed in an open space, where the living room and the kitchen communicate fluidly through a contemporary architectural language. The living room stands out for its three-sided stove, which creates a focal point between the different environments, while the large glazed openings naturally extend the space to the porches, garden and swimming pool. The kitchen, fully equipped, includes a large central island, dining area and extensive countertop, constituting a true space for daily socializing. Also on the ground floor, in addition to the suite with closet, there is an independent area that is perfect for receiving guests, maintaining everyone's privacy and autonomy. The upper floor is reserved for the private area, consisting of three bedrooms, including a suite with dressing room and private bathroom. All have access to independent terraces, culminating in a large panoramic terrace on the roof, prepared to create an exclusive lounge area. In the basement there is a garage for two cars, complemented by technical and storage areas. The outdoor space was carefully designed to provide different environments of use, combining a lawned garden, large terraces, covered dining areas and a 40 m² swimming pool, fully integrated into the architecture of the house. In terms of equipment, the following stand out: - Three-sided stove; - Fully equipped kitchen; - Air conditioning; - Solar panels for water heating; - Aluminum frames with thermal cut and double glazing; - Electric blinds; - Video surveillance and alarm system; - Automatic gates; - Pre-installation of a controlled ventilation system; - Garage for two or more cars. Located in one of the most sought-after residential areas of Azeitão, it benefits from the proximity of the Serra da Arrábida, the region's beaches and quick access to Lisbon and Setúbal. Areas: - Plot: 720.50 m²- Total construction area: 456.56 m²- Gross private area: 351.57 m²- Gross floor area: 104.95 m²- Implantation area: 253.78 m²- Swimming pool: 40 m²- Typology: T5- Energy certification: ACome and discover a truly exclusive property! ref:TY26098
…By Annonceur International


Discover a property where comfort, privacy, and quality of life come together in perfect harmony. Located within the exclusive Gramacho Golf Resort in Lagoa - Carvoeiro, this elegant 3-bedroom villa enjoys a privileged position within the development, offering golf views from every window and direct access to the golf course. This spacious and bright 3-bedroom, 3 bathroom villa of 227.40m², with garage and heated pool, is situated on a generous 1,258m² fenced plot, providing a rare sense of space and tranquility. Upon arrival, you'll find an automatic gate that opens onto a paved driveway with Portuguese cobblestones, leading to a private parking area. This parking provides direct access to the spacious closed garage, ensuring convenience and security from the very first moment.- The main floor (entrance level) has been carefully designed for everyday living and entertaining family and friends. The spacious social area integrates an open-plan kitchen, living room, and dining area, creating a bright and fluid environment, plus a guest toilet and pantry/storage room. A direct access to the sunroom and outdoor areas provides a seamless connection between indoor and outdoor living, making the most of the Algarve lifestyle.This entire floor offers a wonderful view of the golf course, giving the feeling of being right on the lawn.- Still in the main floor, the outside areas; you will find a true private leisure area featuring a heated swimming pool, barbecue area, low-maintenance garden with artificial grass and fruit trees, ideal for social gatherings or simply enjoying the mild climate throughout the year.- The lower floor has been dedicated to the private living quarters, where the 3 bedrooms are located. Two are spacious en-suite bedrooms, one with a shower and the other with a bathtub. The third bedroom benefits from an adjacent full bathroom and also features a private walk-in closet. All bedrooms enjoy direct access to the exterior, allowing a constant connection to the surrounding gardens.Designed to provide comfort for all generations, the villa also includes a stairlift installed on the internal staircase, making mobility easier for those with reduced mobility. The property also benefits from a covered golf buggy parking area, storage rooms, and technical space for equipment and maintenance.The property is sold furnished and equipped with double glazing, mosquito nets, electric awnings with wind sensors, wood burner in lounge, air conditioning in all rooms, solar panel for hot water, automatic gates, and pre-installation for gas central heating. It also includes a golf buggy.Living at Gramacho Golf Resort is much more than owning a home. It means enjoying a secure environment surrounded by green spaces, internationally renowned golf courses, and a privileged location just minutes from beaches, Portimão Marina, the centre of Carvoeiro, excellent restaurants, and all essential amenities. Whether you are looking for a permanent residence, an exclusive holiday home, or a high-potential investment in the Algarve, this property offers a combination of features rarely found in a single opportunity. Contact us for more information and to schedule a visit. Online virtual tours are also available by phone.
…By Annonceur International


**Large Estate with Tourism, Residential and Agroforestry Potential - Southwest Alentejol** PortugalThis exceptional rural estate located in the municipality of Odemira, in the district of Beja, is close to the town of Odemira and just 30 minutes from the spectacular beaches of the Vicentine Coast.With a total area of 625.775 hectares, the estate stands out for its remarkable size, natural surroundings, extensive built heritage and outstanding potential for tourism, residential, agroforestry and heritage investment projects.The property features a traditional Alentejo landscape, with an extensive cork oak and holm oak woodlands (montado), arable farmland, olive groves, vegetable gardens, natural meadows, a reservoir and a stream that crosses part of the estate, creating an attractive and diverse natural environment.Buildings:The estate includes an extensive collection of traditional taipa (rammed earth) and schist buildings, previously restored while preserving their original architectural character and traditional construction techniques. The result is an authentic example of Alentejo rural architecture, ideal for nature tourism, rural hospitality, private retreats, family residences or long-term investment.The registered total built area is approximately 1,702 m², comprising residential houses, former tourist accommodation, agricultural buildings and supporting facilities.The main built areas are organized into five traditional 'Montes Alentejanos' (independent rural compounds):1.Main Residence o5 bedrooms o3 bathrooms o2 spacious living rooms oSwimming pool oLarge wine cellar oFormer stables oWarehouses oAnimal support facilities2.Building T oOne 2-bedroom house (T2) oOne 1+1-bedroom house (T1+1)3.Building F oTwo 1-bedroom houses (2 × T1)4.Building A oOne studio house (T0) oOne 2-bedroom house (T2)5.Building C oOne 2-bedroom house (T2)In addition to these buildings requiring refurbishment, the estate also includes several ruins that may potentially be restored, subject to the applicable planning and licensing regulations.Planning and Environmental Designations:The property benefits from an exceptional natural setting while maintaining considerable development potential.Part of the estate is included within the National Ecological Reserve (REN).A small area falls within the National Agricultural Reserve (RAN).A limited section is integrated into the Natura 2000 Network (Special Area of Conservation - SAC/ZEC).Investment and Development PotentialThanks to its scale, location, existing infrastructure and architectural heritage, the estate offers numerous investment opportunities.Rural Tourism and Nature HospitalityThe existing infrastructure together with several independent residential compounds creates an excellent opportunity to develop:Rural tourism accommodationBoutique country hotelEco-resortWellness resortExclusive private estateNearby attractions include Santa Clara-a-Velha, São Martinho das Amoreiras and Sabóia, traditional Alentejo villages rich in local history and culture. The Santa Clara Lake also offers a popular river beach and outdoor leisure activities.Agriculture, Forestry and Livestock:The estate is particularly well suited for agroforestry operations, benefiting from extensive cork oak woodland together with holm oak, arable land, olive groves and vegetable gardens.Tree species include:Cork OakHolm OakEucalyptusPineOlive TreesThe property also offers excellent conditions for livestock farming.Nature and Outdoor Activities:Its size and natural diversity make the estate suitable for activities such as:Hiking trailsCycling routesWildlife observationHorse ridingCork-related experiencesOrganic farmingHunting activities, subject to the relevant legal authorizationsWellness Retreat, Senior Living or Health Tourism:The peaceful surroundings, privacy and dispersed building layout provide an attractive setting for:Wellness retreatsYoga and meditation centresHealth and longevity projectsSenior living communitiesPrivate family retreatAny future development would naturally remain subject to the applicable planning permissions and licensing requirements.DISTANCESSouthwest Alentejo and Vicentine Coast beaches: 22-29 km (approximately 30 minutes)oPraia do CavaleirooZambujeira do MaroPraia do CarvalhaloAlmograveoVila Nova de MilfontesoPraia do Malhão (approximately 45 minutes)Lisbon International Airport: approximately 200 km (2 hours)Faro International Airport: approximately 150 km (1 hour 45 minutes) Energy Rating: Exempt ref:G-612 (2)
…By Annonceur International


Located near Douro Marina, in Foz de Gaia, this truly exceptional residence brings together a privileged setting, contemporary architecture and a remarkable relationship with the surrounding landscape, expressed through a unique sense of sophistication and exclusivity. Some homes stand out because of their location. Others because of their architecture. This property combines both qualities and adds something even rarer: the ability to surprise. This architect-designed project embraces a contemporary, sophisticated and timeless language, where every line, opening and space has been carefully conceived to create a truly unique living experience. Its discreet and elegant exterior architecture does not immediately reveal what awaits inside — a succession of spaces designed to provide comfort, privacy and a privileged relationship with the surrounding environment. The open-plan living area establishes a seamless connection with the landscape, offering privileged views over the river and the sea. Ascending to the rooftop, a terrace leads to a swimming pool with panoramic views over the surrounding landscape, Porto and the sea. More than a leisure area, the rooftop becomes a place for contemplation and entertaining, with a lounge area designed to fully enjoy the landscape and natural light throughout the day. One of the project's most distinctive elements is found precisely in the swimming pool: a strategically positioned skylight at the bottom creates a unique visual connection with the living room beneath, over which the pool appears to be suspended. A striking architectural solution that reinforces the property's singular identity and transforms the experience of living into a continuous dialogue between the different spaces. Outside, a private garden embraces the entire house, reinforcing the sense of retreat and privacy. At its lower level, the garden incorporates a dedicated seating area, with natural rock outcrops providing a distinctive backdrop and creating an intimate, natural setting designed for moments of relaxation, socialising and contemplation. The materials and construction solutions further reinforce the property's identity: terrazzo flooring, minimalist aluminium window frames, hydraulic underfloor heating, landscaped garden and entrance courtyard, a two-car garage and high energy efficiency, with an A+ rating. More than a residence, this is a proposition for those seeking a different way of living — where architecture, design, natural light, privacy and nature coexist in perfect harmony. A true contemporary retreat, set within one of the most privileged locations on the southern bank of the Douro. There is also a particularly rare opportunity: the property is currently under construction, allowing the future owner to follow the process and personalise selected finishes according to their own taste and preferences. An opportunity to take part in the creation of a home that, from the very beginning, was conceived to be unique. A truly exclusive proposition for those who are not simply looking for a house, but for a special place with its own identity, where architecture and landscape become an integral part of the experience of living.
…By Annonceur International


Excellent 3+2-Bedroom Villa in Montenegro, Faro This detached villa is spread over two floors, facing southeast, and offers a generous living area. It features four en-suite bedrooms with built-in wardrobes, an office, a spacious living room, and a fully equipped kitchen. Outside, there´s a swimming pool with a barbecue area, perfect for leisure and social moments. Currently under construction, it will be delivered upon completion from the date of signing the CPCV (Promissory Contract of Purchase and Sale). Located near the University of Faro and just five minutes from the airport. The capital of the Algarve, Faro, has over twelve centuries of history. Walking through its streets feels like flipping through a history book, with so many events and landmarks along the way. The stunning Ria Formosa borders this city, providing a perfect balance between cosmopolitan living and seaside tranquility. Today, Faro is recognized as the cultural capital of the Algarve, with a rich cultural agenda throughout the year. Schedule your visit now!
…By Annonceur International


A truly fabulous opportunity to purchase a stunning villa located in an ever increasingly sought after location just a 5-minute drive to the beach. Nestled between tranquility and convenience it combines the perfect harmony of nature and peace. Located just a few steps to the famous beaches of Vale Do Lobo and Quarteira , this stunning 5-bedroom villa exudes luxury and comfort. Boasting 4 bathrooms, including 1 en-suite, this expansive property offers ample space for a large family or for hosting guests. The house area spans over 321.74 square meters, accented by a private pool and a spacious terrace that affords breathtaking sea and countryside views.Constructed in 1987, this meticulously maintained villa has been fully remodeled and features modern amenities such as heating, air conditioning, electric shutters, and will include a fully equipped kitchen which the buyer can select the finishings if they wish from the various quality options available. The living room is large and complemented with a cozy word burning fireplace for those snug winters nightsTwo bedrooms are conveniently located on the ground floor with an additional five bedrooms situated upstairs on the first floor. Here we find the master bedroom with an ensuite bathroom and two of these bedrooms enjoying the use and views from their balconies. The interior garden adds a touch of serenity to the property, while the water cistern and borehole provide eco-friendly solutions for water supply.Conveniently located just 30 minutes from the airport, with easy access to restaurants, golf courses, and the stunning world-renowned resorts of Quinta Do Lago, Vale Do Lobo and Vilamoura, this villa offers the perfect balance of tranquility and accessibility. Whether enjoying a refreshing dip in the pool, soaking up the sun on the terrace, or strolling through the lush garden, this property truly embodies the essence of luxurious Mediterranean living.Don't miss the opportunity to make this villa your own and enjoy the ultimate oasis with pool views, garden views, and just a short 5-minute drive to the beach. Energetically certified as Class D, this villa is the epitome of elegance and comfort, waiting for a discerning buyer to call it home. Invest in your dream lifestyle today.
…By Annonceur International


This 341 m2 detached south-facing villa, set on an 804 m2 plot, comprises a ground floor with an entrance hall, leading to a spacious sunken and light sitting room with a double-sided wood-burning stove, a large family snug room, and an open-plan dining area, all with access via sliding doors to the pool area and garden. There is a farmhouse-style kitchen, a separate utility room and pantry. The ground floor benefits from an en-suite guest bedroom currently used as a music studio, and a small study/office. The first floor has 3 bedrooms, one en-suite and two sharing a family bathroom. There is a single car garage and a carport for two vehicles. The gardens are very low maintenance, and the property has a large swimming pool with attractive al fresco dining areas and sun terraces. Layout * Entrance hall * Sitting room * Family room * Dining room * Kitchen and breakfast room * Utility room * 4 bedrooms * 4 bathrooms Outside * Garage * Double carport * Swimming pool * Gardens Location * The villa in within a small urbanisation within the Vila Sol development. Conveniently located close to Vilamoura, Quarteira and Vale do Lobo. At a glance * 341 m2 built, 804 m2 plot * Detached villa * 4 beds, 3 baths * Garage & carport * Swimming pool Features * Air-Conditioning * Garage Or Carport * Golden Triangle * Swimming Pool
…By Annonceur International


This amazing 4 bedroom villa is located in a perfect area next to the Salgados golf course and nature reserve, close to the wonderful beaches of São Rafael, Galé, Salgados and Armação de Pêra.It comprises:Basement: garage for several cars, additional rooms to have a games room/cinema room and a gym. Indoor swimming pool with pre-installation for water heating and dehumidifier.Ground floor: entrance hall, living/dining room, fitted fully equipped, open plan kitchen with access to the terrace, laundry room, 2 bedrooms and 3 bathrooms (2 en-suite). First floor: 2 bedrooms, 2 bathrooms (both en-suite) and a spacious terrace.Additionally, the property benefits from carport, elevator, and spectacular outside lounge area with a bathroom and fire pit.
…By Annonceur International


At the highest point of a hill, where privacy combines with a landscape of rare beauty, stands this extraordinary contemporary residence, designed to provide a truly exclusive living experience.With a permanent panoramic view over the city of Viseu and exceptional sun exposure to the East and South, each space was carefully designed to make the most of natural light and the surroundings, establishing a harmonious connection between the interiors, the pool and the gardens.The architecture, with clean and timeless lines, favors the breadth of spaces and the permanent relationship with the outside. The large open space social area extends, through generous glazed openings, to the terraces and the elegant swimming pool, creating a natural continuity between the house and the landscape.The gardens, carefully designed, are part of a landscaping project designed to merge nature with architecture, providing environments of great serenity, beauty and privacy throughout the year.The private area consists of three large suites, all equipped with built-in closets, ensuring high levels of comfort and functionality. The kitchen, equipped with Miele appliances, combines design, innovation and performance, while the bathrooms, covered and equipped with Porcelanosa materials, showcase a careful selection of noble materials and excellent finishes.Designed to guarantee maximum comfort in any season of the year, the residence is equipped with underfloor heating, air conditioning, an alarm system and video monitoring, as well as a water hole to supply the gardens and, whenever necessary, the house itself.More than a house, this is a unique residence, where contemporary architecture, construction quality, landscaping, comfort and an absolutely unrepeatable view combine to give life to one of the most exclusive residences currently available on the Viseu real estate market.\
…By Annonceur International


Fantastic contemporary villas are located in Praia da Luz, in Lagos. This community has been meticulously planned to offer the best in comfort, privacy, and quality of life by the sea. Each villa in this condominium is built to the highest standards of quality and luxury, providing a unique lifestyle with a private pool, landscaped garden, and stunning ocean views. The elevated location of the plot offers a unique perspective on the Algarve coast, ensuring tranquility and an exclusive atmosphere. Specific characteristics: Townhouse with gross area, 170m² useful. Type T2+1 with 3 bathrooms, Terrace and balcony, Parking space included in the price Built-in Cabinets, Storage Room, North, South, East, West Orientation Central heating, Equipment, Air conditioning, Swimming pool, Garden, Energy certificate Energy class: A Under construction with delivery scheduled for late 2025 In addition, the condominium is strategically located just minutes from the beach and the center of Praia da Luz, providing easy access to restaurants, cafes, supermarkets, and all the conveniences that the region has to offer. If you are looking for a place that combines elegance, modernity and a privileged location with magnificent views, this condominium is the ideal choice. Don't wait any longer to discover this unique opportunity in the Algarve. Contact us for more details and schedule a visit. Praia da Luz in Lagos is a charming destination in the Algarve, known for its natural beauty and welcoming atmosphere. Located just a few kilometers from the center of Lagos, Praia da Luz offers a stunning setting with its crystal clear waters and golden sands, perfect for relaxing and enjoying the sun. In addition to its natural beauty, Praia da Luz is a picturesque village that combines traditional Algarve charm with modern amenities. Visitors can explore narrow streets lined with whitewashed houses, discover seaside cafes, restaurants serving delicious local dishes, and a variety of shops and services. The village is also known for its welcoming community and family-friendly atmosphere, making it ideal for both vacations and permanent residence. With a quiet and safe environment, Praia da Luz is a perfect refuge for those looking for quality of life by the sea. In addition, its proximity to Lagos allows easy access to a variety of activities, such as water sports, boat trips through the coastal caves, golf at renowned courses, and the exploration of a rich local history and culture. If you're looking for a place that offers natural beauty, modern amenities, and a welcoming community, Praia da Luz in Lagos is undoubtedly a destination to consider. Come and discover its unique charm and fall in love with the Algarve.
…By Annonceur International


An extraordinary property, born and created for equestrian art enthusiasts.Located in Viana do Alentejo, with good access and just 30 minutes from the city of Évora, lies Herdade do Catalão, a 7-hectare estate shaded by characteristic cork oak trees. Here you will find a villa in the Alentejo style, designed with the comfort of contemporary design, consisting of 3 suites, a bright living room, a large kitchen, and a spacious 220 m2 garage.But the soul of the space resides in the atrium, which houses 23 stables and leads to the covered riding arena of 770 m2, the surprising Tentadeiro (riding arena) of over 1000 m2, and the vast grandstand with its enormous fireplace and views of both spaces.For well-deserved moments of leisure, refresh yourself in the swimming pool fed by the waters of the unparalleled aqueduct.And if your intention is to invest in the hotel industry, know that there is the possibility of creating a hotel development, with the creation of bungalows or a hotel with up to 200 beds.Schedule your visit and come and discover the full potential of this unique property in the heart of Alentejo.
…By Annonceur International


Located in the prestigious Fonte Santa area in Quarteira, this magnificent villa sits on a generous plot that combines comfort and exclusivity, available from January 2026.The interior of the villa is developed on two floors, offering generous and well-distributed spaces. It has five suites, ensuring privacy and comfort for the whole family. The large living room with different environments, the elegant dining room and the fully equipped kitchen create a sophisticated and functional atmosphere. It also has a laundry room and storage room, providing practicality in everyday life.Outside, the vast lawned garden invites relaxation, complemented by a wonderful swimming pool and a tennis court. For moments of well-being and exercise, there is also a fully equipped gym. The property includes an independent flat for visitors or staff, a closed garage for two cars and a carport with capacity for four more cars.The prime location places this villa just a five minute walk from the beach, as well as the prestigious golf courses of Vale do Lobo and Vila Sol. Nearby are also the Vilamoura Marina, known for its restaurants and nightlife, the luxurious Quinta Shopping, the Aquashow water park, and the natural scenery of the Ria Formosa, ideal for boat trips and outdoor activities. Within walking distance, you can also enjoy a variety of spas, equestrian centres and cultural events throughout the year.Schedule your visit and discover your new refuge in the Algarve! Energy Rating: B ref:CAS_721
…By Annonceur International


This 4-bedroom (T4) house, with 312 m² of gross area built on a 936 m² plot, is located in Marisol, Charneca de Caparica parish, in the municipality of Almada. Built in 2012 with minimalist architecture, it includes a swimming pool, garden with automatic irrigation, underfloor heating adaptable for heating and cooling, and solar and photovoltaic panels for self-consumption of energy. The beaches of Costa da Caparica are a 5-minute drive away, and Lisbon, via the A2 and A33 highways, is less than 30 minutes away outside of peak hours.Interior layout:On the ground floor, the living room and equipped kitchen form a continuous open-plan space with direct access to the garden and pool. There is also one bedroom and a multi-purpose space that could be used as a studio or office.On the upper floor, there are four bedrooms—one en-suite with a private bathroom—and a library. This independent space has its own function and is suitable for working from home, studying, or guest rooms. Two full bathrooms serve this floor.The complete solar orientation—East, South, West, and North—ensures natural light in all rooms throughout the day. Two outdoor deck areas with a barbecue extend the dining area into the garden. One full bathroom serves this floor.Features:- Type: T4 + Library + Studio- Gross area: 312 m²- Plot: 936 m²- Bedrooms: 4 (1 en suite with private bathroom)- Bathrooms: 3 full bathrooms, 1 for pool use- Equipped kitchen integrated into an open-plan living area- Underfloor heating throughout the house (heating and cooling)- Solar and photovoltaic panels for self-consumption of energy- Solar orientation: East, South, West and North- Outdoor swimming pool- Garden with automatic irrigation- Barbecue area with outdoor deck- Garage for 1 vehicle, 2 outdoor parking spaces on the plot- Year of construction: 2012- Energy certification: BLocation — Marisol, Charneca de Caparica:Marisol is a residential area in the parish of Charneca de Caparica, in the municipality of Almada. The area has local shops and public transport less than 5 minutes walk away.The beaches of Costa da Caparica are a 5-minute drive away. Herdade da Aroeira — with two 18-hole golf courses — is the same distance away.Access to the A2 and A33 highways allows you to reach the center of Lisbon in less than 30 minutes outside of peak hours. The area offers public and private schools, a gym, and health services in the immediate vicinity.
…By Annonceur International


The 5-bedroom villa is a new contemporary project with a unique design, located on a privileged front-line golf plot in a quiet residential neighborhood of Vilamoura. The property is divided into three levels, offering an open view of the golf course.The en-suite bedrooms are located on the ground and first floors, each with direct access to a balcony. Also on the ground floor is a living room with direct views of the golf greens, a stunning kitchen imported directly from Italy, a dining room with large glass walls that open onto the pool, BBQ area, and outdoor kitchen. These large glass walls are found throughout the property, enhancing its architectural beauty and allowing optimal sun exposure and natural light without compromising privacy.In the basement, you will find a laundry room, a spacious garage for two cars, and a large open area with plenty of space to create a gym, game room, or home cinema.This property features detailed architectural design and upscale luxury materials imported from Italy. Additional highlights include smart digital light switches, a domotic system, solar panels, central air conditioning, electric shutters, a garden, a swimming pool, and more.Property Details:5 Bedrooms | 5 Full Baths | 1 Half BathHigh Ceilings | Large Corridors | Italian Kitchen | Italian Bathroom TilesElectric Blinds | Central Heating & Air Conditioning | Natural Light Throughout the HouseStorage Room | 2-Car Garage | Large Terraces | Outdoor Kitchen | Winter Garden AreaGame Area | Swimming Pool | Garden | On the Golf CourseUpscale & Safe Neighborhood | PrivacyA great opportunity to live in an upscale contemporary home on the golf course! Energy Rating: A+ ref:G-465 (3)
…By Annonceur International


One of the few CLT-villas in the Algarve Introducing a collection of two exclusive T4 architectural villas in the municipality of Loulé. These are the only homes built with CLT technology in the area (and among just a few in the entire Algarve!). Handover and keys very soon: • Villa A — ready in 3-4 weeks • Villa B — ready in 7–8 weeks Both luxury-class villas come fully finished, completely turnkey! Authentic Algarve and total peace. Set in a quiet rural area of Loulé, away from the coastal tourist crowds, close to golf courses, and steeped in local heritage: a medieval castle, the Moorish market, and the famous annual carnival! Prime connectivity: • 5 minutes — Loulé city center (schools, kindergartens, shopping center, supermarkets) • 13 minutes — Ombria Golf Course • 19 minutes — Golden Triangle sandy beaches • 20 minutes — Faro International Airport Space and layout (373.6 m2 GBA) Ground floor: • Spacious living room with an open-plan kitchen • Floor-to-ceiling panoramic windows and sliding doors leading to the garden • Covered terrace with an outdoor kitchen and BBQ area • 2 en-suite bedrooms First floor: • 2 master bedrooms with walk-in closets and en-suite bathrooms • Freestanding bathtub next to a picture window overlooking the garden • Expansive open scenic terrace (100+ m2) Basement (149.9 m2): • Home cinema • Fitness gym • Laundry room and ample storage Grounds and privacy • Private 50 m2 swimming pool with a furnished poolside deck • Mediterranean garden with an automated irrigation system • Architectural outdoor lighting • Option to expand the adjacent plot for one of the villas into a private orchard/garden! Engineering, premium fittings & A+ energy rating Delivered with high-end specifications: • Kitchen equipped with Miele appliances • Sanitary ware by Villeroy & Boch and Grohe • Home cinema with Bowers & Wilkins audio • Engineering: Solar PV with battery energy storage (ESS), heat pumps, and heat recovery ventilation (up to 90% efficiency) Secure your villa before construction wraps up! Send a DM to receive the full brochure and book a private viewing.
…By Annonceur International


**Frontline Golf Single-Level 4-Bedroom Villa with Private Pool4-bedroom villa on a 1,084 m² plot with golf views and direct access to Gramacho Golf Course, in Carvoeiro.The home welcomes you with an entrance hall with built-in wardrobe, a guest bathroom, and access to a large living room with fireplace, opening onto the outdoor leisure area. The fully equipped kitchen connects directly to the exterior, where you'll find a practical storage area and laundry.A private bedroom hall leads to the sleeping quarters:Three bedrooms with ensuite bathrooms (showers; one bathroom also includes a bathtub)A fourth bedroom served by an additional full bathroom with showerAll bedrooms feature built-in wardrobes, air conditioning, and direct access to the garden.Outside, enjoy an inviting leisure setting with a barbecue area, private swimming pool (manual cover), jacuzzi, and relaxing terracesSeveral resort benefits include 24-hour security, as well as maintenance and gardening services. You'll also have access to advantages across the resort's restaurants and bars.The resort features two golf courses, two clubhouses with restaurant and bar, tennis courts, and several shared pools for owners and guests.Key features 4 bedrooms: 3 suites 5 full bathrooms Private pool + jacuzzi + BBQ area Fireplace | Air conditioning | Heating Security alarm | Private condominium | Furnished Terrace | Garden Built year: 2003 Energy certificate: CPerfect for year-round living or a lock-up-and-leave holiday home. Energy Rating: C ref:G-608 (2)
…By Annonceur International


We present a luxury single-storey home located in a prime area, with sea views.Spacious, functional, and designed to offer absolute comfort, this property stands out for its generous areas and for solutions that elevate quality of life.The garage, with capacity for five cars, is complemented by air conditioning throughout the house, a swimming pool, jacuzzi, and carefully maintained gardens.Inside, the highlight goes to large and well-distributed spaces, including a walk-in closet, laundry room, office, and an elevator that connects the garage to all floors, ensuring maximum convenience.The three south-facing suites benefit from excellent natural light and direct access to the garden.Each has a walk-in wardrobe/closet and private bathroom, ensuring comfort and privacy.The finishes reveal superior quality, attention to detail, and a careful selection of materials.The property also features a large front plot, allowing the buyer to develop any desired project: expanding green areas, building a second unit for rental income, creating a padel or golf area, or even a gym.This is an opportunity for those seeking a high-level residence where comfort, functionality, and location combine in an exemplary way.The ideal property for those who value quality of life and an exclusive setting.We support the entire process, including bank assistance. Count on our experience and professionalism.At Keller Williams we share business with all consultants and real estate agencies.If you are a professional in the sector and have a buying client, contact me and schedule a visit.Together we do more for our clients.
…By Annonceur International


One of the few CLT-villas in the Algarve Introducing a collection of two exclusive T4 architectural villas in the municipality of Loulé. These are the only homes built with CLT technology in the area (and among just a few in the entire Algarve!). Handover and keys very soon: • Villa A — ready in 3-4 weeks • Villa B — ready in 7–8 weeks Both luxury-class villas come fully finished, completely turnkey! Authentic Algarve and total peace. Set in a quiet rural area of Loulé, away from the coastal tourist crowds, close to golf courses, and steeped in local heritage: a medieval castle, the Moorish market, and the famous annual carnival! Prime connectivity: • 5 minutes — Loulé city center (schools, kindergartens, shopping center, supermarkets) • 13 minutes — Ombria Golf Course • 19 minutes — Golden Triangle sandy beaches • 20 minutes — Faro International Airport Space and layout (373.6 m2 GBA) Ground floor: • Spacious living room with an open-plan kitchen • Floor-to-ceiling panoramic windows and sliding doors leading to the garden • Covered terrace with an outdoor kitchen and BBQ area • 2 en-suite bedrooms First floor: • 2 master bedrooms with walk-in closets and en-suite bathrooms • Freestanding bathtub next to a picture window overlooking the garden • Expansive open scenic terrace (100+ m2) Basement (149.9 m2): • Home cinema • Fitness gym • Laundry room and ample storage Grounds and privacy • Private 50 m2 swimming pool with a furnished poolside deck • Mediterranean garden with an automated irrigation system • Architectural outdoor lighting • Option to expand the adjacent plot for one of the villas into a private orchard/garden! Engineering, premium fittings & A+ energy rating Delivered with high-end specifications: • Kitchen equipped with Miele appliances • Sanitary ware by Villeroy & Boch and Grohe • Home cinema with Bowers & Wilkins audio • Engineering: Solar PV with battery energy storage (ESS), heat pumps, and heat recovery ventilation (up to 90% efficiency) Secure your villa before construction wraps up! Send a DM to receive the full brochure and book a private viewing.
…By Annonceur International


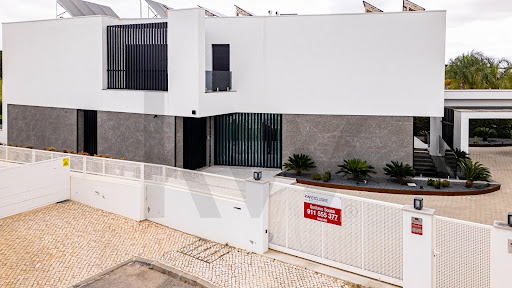

We present this exclusive contemporary 5-bedroom villa, located in one of Vilamoura’s most prestigious areas. Set on a 1,440 m² plot and offering approximately 600 m² of built area, this exceptional property has been meticulously designed to provide the highest standards of comfort, technology and sophistication.With striking modern lines, excellent sun exposure and seamless integration between indoor and outdoor living, every detail of this home has been carefully considered. Key Features5 bedrooms, including 3 en-suite bedroomsHeated outdoor swimming pool with saltwater treatment, RGB lighting and App controlLounge area, landscaped garden, jacuzzi and leisure spacesSpacious garage + outdoor parking with pre-installation for EV chargersA+ energy ratingFull home automation with remote control of lighting, shutters, climate control, curtains and moreAjax video surveillance system with AI recognitionWi-Fi access points throughout the house and outdoor areasBrand-new property with premium finishes️ Ground Floor – Social Areas & Seamless Outdoor LivingSpacious living room with direct access to the garden and swimming poolModern, fully equipped open-plan kitchen with Bosch/Siemens appliances and wine coolerIntegrated dining area2 spacious bedroomsCovered terrace, ideal for outdoor diningSound system in the leisure areaThe outdoor space offers the atmosphere of a true private resort, complete with App-controlled ambient lighting, landscaped gardens and multiple areas designed for relaxation and entertaining.️ First Floor – Private Area3 spacious bedrooms, including a suite with walk-in wardrobeTerraces with open viewsMaximum privacy and comfort Basement – Functionality & VersatilityGarage with capacity for several vehiclesFully equipped laundry room with washing machine and dryerTechnical and storage areasSwimming pool support areaPre-installation for air conditioning Technology & Energy EfficiencyHydronic underfloor heating throughout the property, including the basementDucted air conditioning on the ground and first floorsHeat pump for domestic hot waterSolar panels + photovoltaic panelsIndividual mechanical ventilation in every roomMinimalist Technal window frames with double glazingETICS external thermal insulation system Premium Equipment & FinishesCentral vacuum system on all floorsLED lighting in ceilings, wardrobes and outdoor areas, with adjustable brightness and colourMirrors with integrated lighting and demisting systemGrohe thermostatic tapsGeberit concealed cisternsLegrand Living Now electrical fittingsAutomatic gatesApp-controlled automatic irrigation system Location – VilamouraSet in a peaceful and privileged area of Vilamoura, just minutes from the marina, golf courses, beaches and all essential amenities.A truly unique villa combining:✔ Contemporary architecture✔ State-of-the-art technology✔ Exceptional construction standards✔ A+ energy efficiency✔ Prime Algarve location Ideal as a permanent residence, luxury holiday home or high-end investment.
…By Annonceur International
'%20stroke='%23DDAA3A'%20stroke-width='1.909'%20stroke-linecap='square'%20stroke-linejoin='bevel'/%3e%3c/svg%3e)
Receive by email any new listing that may match your search criteria
Your criteria :
By validating this form, you accept the general conditions of use of Le Figaro Properties.
These agencies offer a selection of luxury properties vente in Portugal. Feel free to contact them for personalized assistance.


