Get early access to listings that match your criteria
Never miss an opportunity again. Our personalized alerts notify you instantly.

 English$ USD · m²


Set in one of Comporta's most authentic and unspoilt settings, this contemporary three-bedroom plus two-bedroom villa combines elegance and comfort with a unique connection to the surrounding landscape, offering unobstructed, peaceful views over the region's iconic rice paddies. Its prime location also provides easy walking access to Carvalhal Beach.Set on a 495 m² plot with 358.78 m² of built area across two floors and a basement, the villa ensures privacy and seamless flow between indoor and outdoor spaces.The main floor features three generous suites, each with en-suite bathrooms, and a spacious social area with a 37 m² living room and elegant kitchen, opening to outdoor entertaining spaces. The basement houses a private swimming pool, surrounded by wooden decking, lawn, and landscaped gardens, creating an intimate and exclusive leisure area.This level also includes a garage for two cars, storage rooms, laundry, and potential for additional spaces such as a cinema, gym, or extra bedrooms. The attic has been transformed into a cozy living/media room, ideal for relaxation or entertainment.Outside, the roof terrace with BBQ area allows for unforgettable sunsets and panoramic views over the rice fields, completing the luxurious leisure experience. The property also includes an EV charger, combining convenience and modern living. The villa is also available to rent on a monthly basis for €7,500. Energy Rating: A ref:W-0492A3
…By Annonceur International


Located within the prestigious Oeiras Golf Residence, this exceptional contemporary villa is currently under construction and has been thoughtfully designed to combine refined architecture, generous living spaces and an effortless connection to its natural surroundings.Occupying a 1,113 sqm plot and offering approximately 513 sqm of gross construction area across three levels, the property has been conceived to provide privacy, comfort and functionality for modern family living.The ground floor is dedicated to the social areas, where expansive open-plan living and dining spaces extend seamlessly towards the landscaped garden and infinity swimming pool through floor-to-ceiling glazing. Flooded with natural light, these interiors create an elegant yet relaxed atmosphere throughout the day. The fully equipped kitchen, centred around a contemporary island, has been designed as both a practical workspace and a natural gathering point for family life and entertaining.The private accommodation comprises 5 bedrooms, 4 of which benefit from en-suite bathrooms. The primary suite enjoys a generous dressing room, an elegant bathroom and a private terrace overlooking the golf course, the Atlantic Ocean and the Sintra hills.The lower level further enhances the home's versatility, featuring an independent en-suite bedroom, a garage accommodating between 2 and 4 vehicles, additional outdoor parking and a spacious multifunctional area ideally suited as a cinema room, gym, home office or leisure space.Every aspect of the residence has been carefully considered to deliver exceptional comfort, incorporating a private lift serving all three floors, underfloor heating, concealed ceiling air conditioning, mechanical ventilation, solar panels, home automation, electric shutters, indirect LED lighting, timber flooring and premium finishes throughout.Positioned within one of Greater Lisbon's most desirable residential communities, the property enjoys a peaceful setting surrounded by green spaces while remaining within easy reach of international schools, business districts, the coastline and Lisbon city centre.
…By Annonceur International


This is a rare estate where the silence of nature, absolute comfort and beauty come together. Set on 43,451 m2 of land, with 298 m2 of built area, it offers total privacy. More than a property, it is a lifestyle where time slows down and nature embraces you. In addition to being a family home, it offers strong investment potential, with AL (local accommodation) licensing, allowing: •Rentals | retreats | private events •Partial or full operation •Ideal for different segments: couples, families, groups, weddings, wellness seekers and nature lovers The property includes several independent units, such as a main T3 house and an additional T1. Main House (T3): •One en-suite bedroom + two spacious bedrooms with green views •High wooden ceilings and large, high-quality PVC windows •Underfloor heating and cooling, modern fireplace •Abundant natural light throughout Two Studios, ideal for local accommodation or guests: •Shared outdoor kitchen •Underfloor heating and cooling •Laundry area Charming T1 House: •High wooden ceilings and natural stone walls •Fireplace with heat recovery system •Gas heating •Private garden and swimming pool Independent entrances with the possibility of internal connection. Outdoor leisure areas include: •Contemporary deck •Two swimming pools: one by the T3, one by the T1 •Jacuzzi (4 to 6 people) •Perfect spaces to relax or entertain guests Gardens as an experience: •Landscaped gardens with natural pathways •Inspiring setting for retreats, workshops, events or weddings •Impeccable maintenance and support buildings Autonomy and sustainability: •Illuminated water mine •Borehole •Former water tank converted into a fire pit, ideal for magical evenings around the fire Location: •Iconic area with absolute tranquility •Wild beaches of Vale Figueiras (8.5 km) and Bordeira (10.5 km) nearby • The heart of Aljezur town centre is just about a 10-minute drive away, perfect for cafes, local services and traditional shops. • The picturesque and cosmopolitan city of Lagos is approximately 30 minutes away, with dreamy beaches, restaurants and entertainment. • Faro International Airport is reached in approximately 1 hour and 15 minutes, easily connecting the property to major international routes — ideal for those who visit or plan frequent stays. Here, days begin with soft light filtering through the trees and end with the sound of wind and fire on winter nights. More than a property, it is a way of life. Do not miss the opportunity to acquire this exceptional estate. Schedule your visit.
…By Annonceur International


We present a singular opportunity for those seeking the quintessence of luxury and exclusivity in Vilamoura. This magnificent residence, with traditional Algarvianarchitecture, recently renovated, elevates the concept of fine living, offering six bedrooms and two spacious living rooms, alongside uninterrupted panoramic views of the iconic 13th hole of the prestigious Pinhal Golf Course. An irresistible invitation to enjoy a lifestyle of refinement and serenity in the heart of the Algarve.Every detail of this property has been meticulously planned to create an atmosphere of sophistication and comfort. The interior spaces, bathed in natural light, flow harmoniously, providing ideal environments for social gatherings and private relaxation.Features that Define Exclusivity:• Enviable Location: Just minutes from Vilamoura's vibrant Marina, golden beaches, and a range of luxury amenities that complement a distinctive lifestyle.• Privileged Views: Enjoy idyllic golf course scenery, stretching to the horizon, from multiple points within the residence.• Superior Design and Finishes: A gourmet kitchen with an integrated design, a doublesided fireplace that adds a touch of elegance and warmth, and high-end finishes that reflect a standard of excellence.• Advanced Technology and Comfort: Equipped with underfloor heating and cooling, and central air conditioning, ensuring a perfect ambiance in any season.• Exquisite Exterior: An inviting private swimming pool and a landscaped garden that merges with the natural beauty of the golf course, creating an oasis of tranquility.• Adaptable Spaces: A generous and versatile basement, ideal for customization as a private gym, exclusive home cinema, or a climate-controlled wine cellar, tailored to your desires.This residence is not just a house; it is a statement of style and an investment in a life of privilege. It represents the perfect fusion of bold design, impeccable functionality, and a location that defines luxury in the Algarve. A unique opportunity for those seeking the very best.Contact us for an exclusive presentation and discover your next chapter of luxury in Vilamoura
…By Annonceur International


In the heart of Comporta, part of one of the most exclusive developments in the region, this 3-bedroom villa at Spatia Comporta is the perfect retreat for those seeking absolute comfort, tranquillity and an authentic connection with nature. With contemporary Mediterranean-inspired architecture simple lines, natural materials and harmonious integration with the landscape this house was designed to experience Comporta with time, light and serenity.Inside, there is a large and bright social area, with an open-plan living and dining room, large windows and direct connection to the outside, providing a fluid experience between inside and outside. The modern and functional kitchen complements the environment with discretion and sophistication. The three suites, all with private bathrooms, ensure maximum comfort and privacy, ideal for welcoming family and friends with complete independence. Each space has been designed in detail, with premium finishes, soft tones and a natural and welcoming atmosphere.Outside, the garden and leisure areas invite you to enjoy Comporta's unique lifestyle whether relaxing in the late afternoon, enjoying al fresco dining or simply soaking up the calm atmosphere of the pine forest. There is also a private sauna for the owners' convenience.A rare opportunity to live or invest in a prestigious destination, just minutes from the iconic beaches of Comporta, in an atmosphere of exclusivity and authenticity. Energy Rating: A ref:W-02SIGR
…By Annonceur International


Welcome to this hidden sanctuary in the heart of Ferragudo.From handcrafted artisan gates in a descreet street of Ferragudo, an unexpected oasis of beautiful gardens, terraces and poolsgradually reveal themselves.Composed of 7 bedrooms, the villa is ideal for a family or holiday rentals. The bedrooms, each with their own creative theme have balconies or access to a patio. All rooms have been designed with carefully selected materials and countless thoughtful details that together give the house warmth, personality and soul.The exterior, is another secret heaven and captures the surrounding views and towards the golf course and country side. Its multi-leveled garden, has been designed to benefit from different social areas, including a sun-bathing area, a bbq area with pizza oven, and saltwater infinity pool which cascades into a second lower pool, creating a unique focal point that blends beautifully with the surrounding planting.There is also an additional guest bedroom / office separate from the main house. The villa has a fully equipped kitchen, living room with fireplace, air conditioning in all bedrooms, electric shutters, underfloor heating in bathrooms, solar panels for hot water and separate energy production system, and many other features to explore.The villa also offers exceptional versatility. It works beautifully as a luxurious family residence, a lock-up-and-leave holiday home, a multi-generational home or, subject to the appropriate permissions and licences, has exciting boutique hospitality potential. A combination of tranquillity and convenience, within steps of cafés, restaurants, marina and several beautiful beaches.
…By Annonceur International


Located in the picturesque village of Bordeira, in Santa Bárbara de Nexe, in the municipality of Faro, this elegant semi-detached yet fully independent villa is situated in an area that is increasingly sought-after within the Algarve's luxury property market.Benefiting from the tranquillity characteristic of the rural setting, it simultaneously offers the convenience of excellent access and proximity to the region's main points of interest, including Faro International Airport, the motorway, the Algarve's beaches and prestigious golf courses.Featuring contemporary architecture and a four-bedroom layout, the villa has been carefully designed to provide comfort, privacy and seamless integration with the natural surroundings. The large, strategically positioned glazed areas allow an abundance of natural light to flood in and create a harmonious connection between the interior spaces and the outdoor garden with swimming pool.The use of fine materials, such as wood and stone, reinforces the timeless character of the architecture and creates welcoming and sophisticated spaces.The main entrance and access to the garage are discreetly situated at the side of the property. Inside, the layout of the spaces prioritises functionality and family life. The impressive double-height entrance hall creates a remarkable sense of spaciousness, complemented by a staircase elegantly integrated into an interior garden.The living area is designed as an open-plan, combining the living room, dining room and kitchen, with direct access to the outdoor areas. Also on the ground floor is a versatile suite, ideal for hosting guests or serving as an office.On the upper floor, the private area comprises a spacious master suite with a walk-in wardrobe, two further bedrooms, a guest bathroom and a pleasant communal living area with access to the balconies.Currently under construction, this villa is scheduled for completion in 2026, representing an excellent opportunity for a permanent residence, holiday home or investment.For further information or to arrange a viewing, please do not hesitate to contact us. Energy Rating: A+ ref:HAB_28
…By Annonceur International


Villa with 7,120 m2 of land and 520 m2 of built area, for sale in Bicesse, Estoril, with potential to increase the construction area.A rare opportunity in the region, offering great privacy and significant potential. The property comprises a 4+4 bedroom villa with a versatile layout, allowing it to function either as a single residence or as two independent living areas, making it suitable for both private residence and investment purposes.On the ground floor, the villa features a living room connected to the dining area, office, kitchen, laundry room, and a second residential area with living room, kitchen, and bathroom.The upper floor includes a 42 m2 master suite, a second suite, two bedrooms, and an additional bathroom.Outside, the property benefits from a garden, swimming pool, and several leisure areas, all within a peaceful and private setting.The villa is set on a 3,820 m2 plot, while the remaining 3,300 m2 corresponds to a separate plot with development potential for up to 1,650 m2, according to the Cascais Municipal Master Plan.It is also possible to acquire only the plot comprising the villa and its respective 3,850 m2 of land, for 3,350,000€.Located in Bicesse, just a few minutes from Estoril and Cascais, with quick access to Lisbon, close to international schools, shops, and services.'The information provided is for indicative purposes only, does not replace confirmation, and cannot be considered binding.'**Includes AI-generated images** Energy Rating: B- ref:310
…By Annonceur International


Nestled in one of Cascais’ most exclusive locations, just minutes from Guincho Beach, this remarkable villa occupies a generous 1,274 m² plot, where privacy, nature, and absolute comfort seamlessly converge.The outdoor spaces are truly extraordinary. A mature, landscaped garden creates a serene and secluded atmosphere, complemented by leisure areas designed for year-round enjoyment. The covered swimming pool, sauna, and outdoor entertaining areas invite moments of relaxation and social gatherings. An iconic treehouse adds charm and exclusivity, while a discreet wooden annex provides the perfect space for a private office, creative studio, or personal retreat.Inside, the villa unfolds across three levels with fluid circulation, abundant natural light, and seamless connections to the outdoors.On the main floor, the social areas take center stage: a grand living and dining room of approximately 72 m², featuring a fireplace with heat recovery and large windows opening onto the garden and pool. The kitchen, around 24 m², combines functionality and elegance and is complemented by a pantry. This floor also includes a refined suite, ideal for guests or as a private office, as well as a guest bathroom.The upper floor is dedicated to rest and privacy, with three spacious suites. The master suite, approximately 30 m², boasts a private balcony overlooking the garden, offering a setting of absolute tranquility.The basement is remarkably versatile, housing a garage for three vehicles, an additional suite, and a large multipurpose room, perfect for a private cinema, gym, or entertainment area.Designed for contemporary, mindful living, the property is equipped with solar panels, a water well ensuring autonomy and sustainability, and a security system providing total peace of mind.Its location is unmatched: a prestigious residential area with swift access to the region’s top international schools, including King’s College School Cascais, IPS Cascais, and St. Dominic’s International School, as well as to the historic center of Cascais and major roadways.A rare residence, ideal for those seeking more than a home — a private sanctuary where luxury is experienced with discretion and authenticity.Land area: 1,274 m²Built area: 503 m²Private area: 350 m²
…By Annonceur International


4 bedroom villa, with 179.88 m2 of gross area and located on a plot of 545.24 m2 in the centre of Carvalhal, in a private condominium, a few minutes from the beaches of Pego and Carvalhal. The villa consists of four suites, open space kitchen for the dining room, lounge, guest bathroom, pantry and storage area. Outside, we find a terrace with 20 m2, pergola with dining table and 7x 3 m swimming pool. It also has a 17 m2 terrace on the upper floor.East-west solar orientation. It features traditional architecture, inspired by the style of the sluice. With the blue and white façade, traditional tile and decoration inspired by the region.This condominium in Comporta is distinguished by the range of services available to residents:Landscaped pool and surrounding gardens, Spa with sauna and wellness area and reception and concierge service. Access to the beaches of Carvalhal and Pego can be made by bicycle through the existing bike pathIt is located just 100 meters from the main shopping and service establishments in Carvalhal, namely the Hotel Quinta da Comporta, restaurants, cafes, pastry shops, pharmacy, bank, stationery stores, car and bicycle renting, minimarket, fashion and interior decoration stores.It is located about 3 kms from the beaches of Carvalhal and Pego, 10 minutes from the new Comporta Dunes golf course and 15 minutes from Comporta. It is just one hour from Lisbon and with easy access to the airport. Energy Rating: B ref:36141
…By Annonceur International


Discover this charming 3+1 bedroom villa with private pool, ideally located in the heart of Vilamoura, within easy reach of the Marina, beaches, renowned golf courses and a wide range of shops, restaurants and local amenities. Set on a 360 m2 plot with a gross construction area of 224 m2, the property is arranged over two levels and offers a versatile layout, generous outdoor spaces and an excellent location in one of the Algarve's most sought-after destinations. On the ground floor, the villa features a welcoming entrance hall, a comfortable living room with fireplace, a separate dining area and a fully equipped kitchen. This level also comprises three bedrooms, one of which is en-suite, together with an additional full bathroom. The basement, which benefits from direct access to the garden and swimming pool area, provides valuable additional living space. It includes a spacious lounge, a second equipped kitchen, an additional bedroom, bathroom and storage area, creating a flexible area that is particularly convenient for accommodating family and guests. Outside, the property has been designed to make the most of the Algarve lifestyle. Generous terraces with excellent sun exposure surround the private swimming pool and garden, while a dedicated barbecue area with a traditional wood-burning oven provides the perfect setting for outdoor dining and entertaining. For year-round comfort, the villa is equipped with air conditioning throughout and also offers private parking for two to three vehicles. Its central Vilamoura location is one of the property's key attractions, placing the Marina and beach approximately five minutes away, while providing convenient access to the area's prestigious golf courses and everyday amenities. With its flexible accommodation, private pool and highly desirable location, this property is an excellent choice as a permanent residence, holiday home or investment opportunity with rental potential. A fantastic opportunity to own a villa with generous indoor and outdoor living spaces in one of the Algarve's most prestigious destinations. Contact us for further information or to arrange a viewing.
…By Annonceur International


Some homes offer space. Others offer comfort. This villa combines both, adding privacy, energy efficiency and a truly exceptional natural setting.Located in Reinaldes, in the parish of Atouguia da Baleia, this fantastic recently built detached four-bedroom villa was designed for families who value quality of life, tranquillity and contemporary living, without compromising proximity to the coast and essential services.Set on a generous 5,334 m² plot and offering 379.75 m² of construction area, the property stands out for its spacious rooms, abundant natural light and harmonious connection between the indoor and outdoor areas.The modern kitchen enjoys a privileged connection to the exterior, where there is a covered barbecue area—practical and welcoming, making it ideal for preparing and enjoying meals throughout the year.Next to the kitchen, there is also a charming winter garden with a deck—a private and comfortable retreat, perfect for starting the day peacefully or simply relaxing in complete privacy.The spacious, light-filled living room opens onto a balcony overlooking the surrounding landscape, creating the perfect setting for entertaining family and friends. The bright bedrooms open onto the garden, further enhancing the feeling of permanent contact with nature.Outside, the private swimming pool with a beach-style area invites you to make the most of sunny days and relaxing moments. A second barbecue area is located beside the pool, perfect for informal meals, late-afternoon gatherings and unforgettable moments with family and friends.The two barbecue areas provide distinct settings for leisure and entertaining: a covered area next to the kitchen, offering greater convenience throughout the year, and another beside the swimming pool, designed for making the most of warm summer days.The extensive and private outdoor space, surrounded by nature, allows children to play freely while adults enjoy the peace, privacy and greenery of the surroundings.The villa also benefits from a very spacious garage, complete with technical areas and ample storage, providing all the functionality required for everyday living.With an A energy rating and 83% of its energy coming from renewable sources, this property combines modern construction and high-quality finishes with the efficient and sustainable use of resources. A true example of sustainable comfort and conscious sophistication.Its location allows you to live close to everything that matters. The iconic beaches of Baleal, Supertubos and Praia D’El Rei are only a few minutes away by car. Upon returning home, you will find the peace and welcoming atmosphere of a small village, where neighbours still greet one another and the authentic Portuguese way of life is preserved.More than just a villa, this is a home designed for creating memories, celebrating special occasions and enjoying the best of both worlds: the sea and the countryside, modern living and tranquillity, sophistication and the comfort of a true family home.Come and discover the home where your family can live, grow and create new stories.
…By Annonceur International


Charming detached T11 villa, built in 1962 and set on an urban plot of 1,753 m², fully renovated and operating under an active Local Accommodation License. It currently functions as a premium student residence for 10 months a year and as a high-end Guest House for the remaining 2 months, maintaining a 100% occupancy rate. It is sold fully furnished, equipped, and decorated.A truly unique concept in the real estate market, combining scale, architectural identity, construction quality, and flexibility of use, allowing for different business models or conversion within a single property. Simply identify the most suitable option: Premium University Residence (capacity for 40 students, expandable to 48 beds, rooms and suites with bathroom, TV, and wardrobes, 2.5 km from the University Campus); Boutique Guest House (seasonal operation, pool, gardens, lounge areas, and entrance hall with artistic Portuguese tilework); Private Luxury Residence (10 suites convertible into guest rooms, gourmet kitchen, and private pool); or a Redevelopment Project, with an existing urban development study for 2,856 m² of construction, distributed across 33 units 32 apartments (26 one-bedroom and 6 two-bedroom) and 1 commercial space of approximately 200 m², plus a basement garage of approximately 800 m², with an estimated appreciation of around 40% upon completion.Spread across 3 floors, the villa has 9 suites and 2 additional bedrooms, 11 marble bathrooms, an entrance hall with Portuguese tile panels, common study and social areas, a large main kitchen, a private kitchenette, laundry room, storage, and private outdoor parking for 7 vehicles. Outside, it features a pool, a terrace of approximately 120 m², balconies, courtyards, and gardens ensuring privacy and tranquility. Further highlights include solid wood flooring and staircase, central gas heating, air conditioning, solar panels, and pre-installation for video surveillance.Strategic location in a consolidated urban area, with good access to the VCI, Freixo, Porto downtown, and the Airport: 2.5 km from the University Campus, 5 km from Porto City Hall, 5.5 km from Freixo Marina and Ribeira, 6 km from the Port Wine Cellars, 10 km from the mouth of the Douro River, and 11 km from Francisco Sá Carneiro Airport.Sale includes the company holding the asset, with tax benefits for the new owner. Book your visit now.Features:Layout: T11Bathrooms: 11Year built: 1962Condition: Second-hand, good condition (renovated)Parking: 7 private outdoor spacesHeating: Central gasExtras: Active AL license, solar panels, air conditioning, pre-installation for video surveillance
…By Annonceur International


Under construction in Arco da Calheta, this new house stands out for its contemporary architecture, generous areas and a privileged location, with a magnificent view of the Atlantic Ocean.The property is distributed over two floors and was designed to provide comfort, functionality and excellent quality of life. On the ground floor, we find a large living and dining room in an open space concept, integrated with a modern kitchen, creating a bright and inviting space.Outside, the villa will have a private pool, ideal for enjoying Madeira's climate and relaxing while enjoying the sea view.The property also has a private garage for two cars, ensuring convenience and security.On the top floor there are three large suites, providing privacy and comfort to all residents.Scheduled for completion before the end of 2026, this is an excellent opportunity to purchase a new, modern and carefully designed home in one of the most sought after areas of Madeira.Highlights:New house under construction3 suitesOpen space kitchen and living roomVery large living roomPrivate poolSea viewGarage for 2 carsPrivileged location in Arco da CalhetaCompletion scheduled before the end of 2026.
…By Annonceur International


Just minutes from the beaches of Costa da Caparica and the Aroeira Golf Resort, this contemporary villa elevates the concept of living with comfort, sophistication, and closeness to nature while keeping Lisbon within easy reach.Designed with a focus on efficiency, functionality, and elegance, the residence stands out for its clean architecture, modern lines, and seamless connection between indoor and outdoor spaces.Key features:- 5-bedroom villa with 4 en-suite bedrooms- Open-plan living and kitchen area with excellent natural light- Fully equipped modern kitchen with premium appliances- Swimming pool with waterfall and outdoor leisure area- Multi-purpose lower-floor lounge (cinema, gym, or office)- Garage for 2 cars- State-of-the-art smart home system- High energy efficiency ensuring thermal comfort- Construction with certified materials and premium standardsThe layout has been carefully designed to provide a refined lifestyle, combining generous social areas for entertaining with private zones ensuring complete comfort and tranquillity.Located in one of the most sought-after areas on Lisbons south bank, Charneca da Caparica offers the perfect balance between nature, privacy, and accessibility, with beaches, golf courses, schools, services, and quick access to Lisbon.Ideal for:- Families prioritising quality of life- Remote professionals- International buyers seeking a coastal lifestyle near the capitalA home that goes beyond traditional living where space, flow, and openness define true contemporary luxury.Dont miss this opportunity. Contact us today to schedule your private viewing!
…By Annonceur International


In one of the most sought-after and quiet areas of Cascais, this 4+1 bedroom villa includes an exclusive condominium of only three homes, in the prestigious Quinta da Bicuda.With a gross construction area of 358 m² and completed at the end of 2023, the villa is spread over three floors, favouring large spaces and plenty of natural light. On the ground floor, the living and dining room communicates in open space with the kitchen and opens directly to the outside, where we find a private pool and dining area with west exposure, ideal for enjoying the late afternoon. This floor also includes a guest toilet and a suite (can be used as an office). On the upper floor, the master suite stands out for its closet and private balcony, complemented by two more bedrooms with a bathroom. In the basement, an additional bedroom benefits from natural light and its own bathroom, perfect for guests or multifunctional space.The villa also has a closed garage for two vehicles, outdoor parking spaces and air conditioning throughout the house.Located between Quinta da Marinha and Guia, Bicuda offers residential tranquillity without giving up convenience: just a few minutes' drive from Guincho Beach and the centre of Cascais, within walking distance of shops, supermarkets and the Guia-Cascais-Guincho bike path, with quick access to the A5 and A16 motorways and about 30 minutes from Lisbon Airport.A rare opportunity to live in one of the most reserved enclaves of Cascais, without giving up the quality of construction or the proximity to everything that matters. Business sharing is done with all real estate agents holding an AMI license, on a 50/50 basis. Energy Rating: A ref:S174
…By Annonceur International


5+1 bedroom villa with a gross construction area of 540 sqm, featuring garden and swimming pool, set on a 7,312 sqm plot in Birre, Cascais.On the ground floor, the social area comprises a living room and dining room, office, kitchen, laundry room and guest bathroom. The first floor offers four well-proportioned bedrooms, one of which is en-suite. The basement, with natural light, includes a multipurpose room, bedroom, bathroom and storage area. Outside there is a mature garden, swimming pool, tennis court, vegetable garden area and annexes that can be used as accommodation.Located 5 minutes by car from Quinta da Marinha, Guincho Beach, CUF Cascais Hospital and Cascais town centre. 10 minutes from Park International School - Cascais, Santo António International School (SAIS), Deutsche Schule Lissabon (German School), Externato Nossa Senhora do Rosário and Colégio Amor de Deus. Quick access to the Marginal coastal road, the A5 motorway and 30 minutes from Lisbon and Humberto Delgado Airport. Energy Rating: C ref:99912
…By Annonceur International


2 + 2 Bedroom Villa with Private Pool at Turquesa Residence, Castro MarimDiscover this elegant villa of modern architecture, integrated in the exclusive Turquesa Residence, in São Bartolomeu do Sul, Castro Marim.Inserted in a quiet residential area surrounded by nature, this villa was designed to provide comfort, privacy and an excellent quality of life, being an ideal option for both permanent residence and for a holiday home or investment.Spaces designed to enjoyOn the ground floor, the villa has a large social area in open concept, with a pleasant connection between the living room, the kitchen and the outdoor space.Outside, you will find a private pool, barbecue area and leisure areas, creating the perfect environment to enjoy the sunny days in the Algarve and receive family and friends.The upper floor offers comfortable bedrooms and access to generous balconies, allowing you to enjoy the region's mild climate and views of the surroundings.The property also has a garage, parking space and a large terrace with panoramic views.Quality and efficiency in every detailThe project combines a modern construction with selected materials and solutions that favour comfort and energy efficiency:Double walls with high quality thermal and acoustic insulation;Aluminum frames with thermal cut and double glazing;Large-format ceramic flooring or premium vinyl flooring;White lacquered interior doors;Built-in cabinets;Pre-installation of air conditioning;Solar energy system for domestic hot water;Fully equipped kitchen with built-in appliances;Built-in LED lighting;Private pool with non-slip ceramic coating and modern filtration system.A location to live in the AlgarveThe Turquesa Residence benefits from a privileged location, allowing you to reconcile tranquillity and proximity to all services and points of interest.Just a few minutes away are the beaches of Praia Verde and Altura, known for their extensive golden sand beaches and calm waters.About 10 to 12 minutes from Vila Real de Santo António;Near the border with Ayamonte, Spain;Within walking distance of prestigious golf courses, including Monte Rei Golf & Country Club;Close to the Castro Marim Marsh Nature Reserve;Approximately 45 minutes from Faro International Airport.Your new space in the AlgarveIf you are looking for a modern villa, with a private pool, good finishes and a privileged location, this may be the ideal opportunity.Perfect for living, spending holidays or investing, this villa combines the comfort of a contemporary construction with the quiet and privileged lifestyle of the Eastern Algarve.Expected completion of the work: Summer 2026.Contact us for more information or schedule your visit now. Energy Rating: A ref:2026029
…By Annonceur International


Excellent detached T3+1 house, built in 2022, located on a 300 m² corner plot, in the quiet neighborhood of Mira Atlântico, in Bicesse, Alcabideche. A house designed for those who value space, privacy, comfort and quality of life, in a privileged location between Cascais and Sintra.With 319.75 m² of gross construction area, spread over three floors, this property stands out for its contemporary architecture, excellent use of space and a very balanced relationship between internal areas and external space.The entrance takes us to the main floor, where we find a large and bright open space social area, measuring 55.12 m², which includes a living room, dining area and fully equipped kitchen. A space designed for everyday life, but also to welcome family and friends in comfort with direct access to the pool area. Also on this floor there is a bathroom to support the social area.Upstairs is the most private area of \u200b\u200bthe house. The master suite, measuring 17.25 m², has a closet and a complete bathroom, equipped with a bathtub and shower tray. On the same floor, two additional bedrooms, measuring 15.20 m² and 12.55 m², both with wardrobes, are served by a complete bathroom with shower tray.One of the most prominent elements on the upper floor is the extraordinary balcony measuring approximately 31 m², which accompanies the upper floor and has direct access from the master suite and one of the bedrooms. A privileged outdoor space to enjoy the surrounding environment, create a seating area or simply enjoy different moments of the day.In the basement there is a 28.93 m² garage, laundry room and a comfortable 18.83 m² suite, offering a particularly versatile solution for a guest room, office, family space or additional private area.From the outside, the property reveals its full potential as a leisure space. The extraordinary garden was designed for low maintenance, a pleasant swimming pool with surrounding deck, solarium and outdoor areas that allow you to fully enjoy the region's climate.The patio also allows parking for 1 to 2 vehicles, with a charging point for electric vehicles.The house has Energy Class A, reflecting recent construction and solutions oriented towards efficiency and comfort. Among the main equipment and characteristics, the following stand out:- Fully equipped kitchen;- Air conditioning installed in the suite and pre-installation in other rooms;- Solar panels for DHW production with thermosiphon;- Electric shutters;- Wardrobes in all rooms;- Swimming pool with surrounding deck;- Solarium;- Low maintenance garden;- Charging point for electric vehicles;- Parking inside the property;- Sun exposure to the northeast, northwest, southeast and southwest.Living in Bicesse, AlcabidecheThe Mira Atlântico neighborhood, in Bicesse, is a residential area made up of 117 lots for housing, characterized by a peaceful environment and predominantly made up of houses.The location allows you to combine the privacy and tranquility of a residential area with the proximity of Cascais, Sintra and Lisbon.Access to the A5 allows quick connection to the region's main roads, while Cascais and its entire range of beaches, restaurants, shops, services and leisure are within walking distance.It is a particularly interesting location for those looking to live near Cascais, maintaining a functional connection with Lisbon, but also for foreign buyers looking for a permanent residence or a second home in one of the most sought after regions of Greater Lisbon.More than a house, this is a property that offers a true lifestyle: generous spaces, privacy, swimming pool, garden, contemporary comfort and a location that allows you to be close to everything, without giving up tranquility.Areas according to Registration:- Total land area: 300.00 m²- Building footprint: 78.80 m²- Gross construction area: 319.75 m²- Gross dependent area: 92.15 m²- Gross private area: 227.60 m²Other values and information- Sales price: €1,170,000- Year of construction: 2022- Energy Certificate: Class A- IPTU: R$ 1,021.96/year (current value)Note: Information provided in this advertisement is subject to verification and may be changed without notice. The advertisement does not constitute a contract.
…By Annonceur International


Discover this distinguished three-storey luxury villa, located in Livramento, in a privileged position over the city and with a magnificent view of the bay of Funchal.With contemporary architecture, large spaces and an excellent connection between the interior and the exterior, this property was designed to provide comfort, privacy and a high quality of life.The Villa is developed over three floors and offers an approximate living area of 177.65 m², distributed in a functional and harmonious way.On the main floor there is a large living and dining room, benefiting from excellent natural light and a privileged connection to the outdoor area. This floor also includes a modern kitchen, laundry, bathroom, hall and an office, which can be used as an additional bedroom.The upper floor is dedicated to the private area of the house and has three bedrooms. The master suite includes an en-suite bathroom and a large walk-in closet. On this floor there are also two comfortable bedrooms, a second bathroom and carefully organised circulation areas.The lower floor includes a spacious garage, toilet, stairwell and technical and support areas for the property.Outside, the Villa benefits from a private pool, garden and covered spaces that invite you to enjoy the mild climate of Madeira. The panoramic view over the city, the ocean and the bay of Funchal provides a truly special setting, both during the day and at night.This Villa has been designed with contemporary finishes and carefully selected materials, including: Wooden flooring in the bedrooms, living room and circulation areas; Vives Ceramics ceramic tiles or equivalent; Kitchen with beige lacquered MDF furniture; White Silestone worktop; Bosch appliances, Teka or equivalent; Built-in wardrobes in white lacquered MDF; Exterior aluminium frames; White lacquered interior doors; False ceilings in water-repellent plasterboard; Air conditioning; Heat pump; Security entrance door.With three bedrooms, an office with the possibility of use as an additional bedroom, four bathrooms, garage, swimming pool and pleasant outdoor areas, this Villa meets all the conditions to function as a permanent residence, holiday home or high quality investment in Funchal.An exclusive property for those looking for modern architecture, comfort and an unforgettable view over the bay of Funchal.For more information or to schedule a visit, please contact us. Energy Rating: A ref:3336
…By Annonceur International


Elegant 3 bedroom villa with private pool, located in one of the most valued areas of Lagos. With contemporary architecture and sophisticated lines, this property combines luxury, comfort and functionality, offering an exclusive lifestyle in the Algarve Features The villa is spread over two floors, the lower floor offers a bright social area in open space, with a living and dining room integrated into a fully equipped modern kitchen, and with large glazed windows that connect the interior to the exterior On the same floor, it includes a garage for two cars and multipurpose areas with potential for a gym, cinema or office On the upper floor, it has three en-suite bedrooms, all with built-in wardrobes and access to a private balcony, with the master suite standing out for the closet with greater privacy and generous balcony Surroundings Located close to the historic centre of Lagos, with quick access to the motorway Just a 5-minute walk from the beach, golf courses, shops, services and restaurants Faro International Airport is about 50 minutes away Strengths Premium location by the sea, private pool, high standards of comfort, sustainability and excellent potential for appreciation With home automation, air conditioning, underfloor heating, solar panels and high energy efficiency Designed with modern design, located in Porto de Mós Construction is underway, scheduled for completion in spring 2026, on a turnkey basis Schedule your visit now and turn your dream of living in the Algarve into a reality. Energy Rating: A ref:VM1180
…By Annonceur International


Three-storey villa set on a 1,400 m2 plot, on one of the most sought-after streets in Paço de Arcos, high on the residential hillside that overlooks the mouth of the Tagus. With 320 m2 of gross construction area and 300 m2 of private area, the house faces southeast at the rear, where the garden, swimming pool, terraces and main living spaces are located. From here, the view takes in the river mouth and stretches south all the way to Cabo Espichel. The plot is one of the property's great surprises. Mature, large trees and the landscaped garden give it a private, established character, and the walk down from the house to the pool area, through the greenery, makes the outdoor space feel genuinely special. The entrance floor holds the social area. The living room is generous, with a dining area and several distinct spaces, opening onto an impressive terrace with open views over the river. On the same floor there is a large kitchen, recently refurbished, with an en-suite area for live-in help. The upper floor has four bedrooms, one a large en-suite and the other three served by a full bathroom. A second terrace, accessed from the master bedroom and one of the other rooms, extends the outdoor space on this level. The lower floor sits at pool level. Here you find a large games room, bar and lounge that opens cleverly, and with plenty of natural light, onto the lawn and pool area. This floor is completed by several storage rooms, an office, a kitchen and an en-suite, along with space that could be converted into further rooms with natural light. The villa also has a large independent garage. The house is in very good condition. The kitchen has been refurbished and the structure is sound and well kept. The bedrooms and lower floor would benefit from some updating and modernisation, and there is scope to reconfigure the layout and add bathrooms. Nothing structural, but the kind of work that lets a new owner add their own mark and bring further value to an already exceptional property. A rare opportunity in a location that seldom comes to market. Book your visit.
…By Annonceur International


Fantastic contemporary villas are located in Praia da Luz, in Lagos. This community has been meticulously planned to offer the best in comfort, privacy, and quality of life by the sea. Each villa in this condominium is built to the highest standards of quality and luxury, providing a unique lifestyle with a private pool, landscaped garden, and stunning ocean views. The elevated location of the plot offers a unique perspective on the Algarve coast, ensuring tranquility and an exclusive atmosphere. Specific characteristics: Townhouse with gross area, 170m² useful. Type T2+1 with 3 bathrooms, Terrace and balcony, Parking space included in the price Built-in Cabinets, Storage Room, North, South, East, West Orientation Central heating, Equipment, Air conditioning, Swimming pool, Garden, Energy certificate Energy class: A Under construction with delivery scheduled for late 2025 In addition, the condominium is strategically located just minutes from the beach and the center of Praia da Luz, providing easy access to restaurants, cafes, supermarkets, and all the conveniences that the region has to offer. If you are looking for a place that combines elegance, modernity and a privileged location with magnificent views, this condominium is the ideal choice. Don't wait any longer to discover this unique opportunity in the Algarve. Contact us for more details and schedule a visit. Praia da Luz in Lagos is a charming destination in the Algarve, known for its natural beauty and welcoming atmosphere. Located just a few kilometers from the center of Lagos, Praia da Luz offers a stunning setting with its crystal clear waters and golden sands, perfect for relaxing and enjoying the sun. In addition to its natural beauty, Praia da Luz is a picturesque village that combines traditional Algarve charm with modern amenities. Visitors can explore narrow streets lined with whitewashed houses, discover seaside cafes, restaurants serving delicious local dishes, and a variety of shops and services. The village is also known for its welcoming community and family-friendly atmosphere, making it ideal for both vacations and permanent residence. With a quiet and safe environment, Praia da Luz is a perfect refuge for those looking for quality of life by the sea. In addition, its proximity to Lagos allows easy access to a variety of activities, such as water sports, boat trips through the coastal caves, golf at renowned courses, and the exploration of a rich local history and culture. If you're looking for a place that offers natural beauty, modern amenities, and a welcoming community, Praia da Luz in Lagos is undoubtedly a destination to consider. Come and discover its unique charm and fall in love with the Algarve.
…By Annonceur International


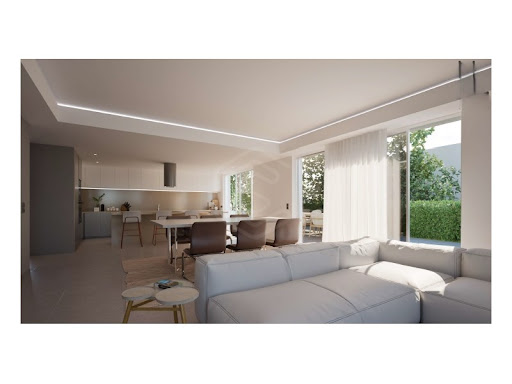


4-Bedroom House with Sea View, Garden, and Garage in AlbufeiraDetached house built on a 516.6 m2 plot, with four en-suite bedrooms, located in the northern part of Albufeira, in a predominantly residential area. The house faces south, with sea views, providing fantastic sun exposure and abundant natural light throughout the entire dwelling. The exterior comprises a pleasant garden, pool and parking for two vehicles.The house has three floors, with a basement garage and a usable area of 114.8 m2, space for four cars, plus two additional floors. The ground floor has an bedroom with bathroom (24 m2), a living room and kitchen in an open-plan layout (55.9 m2), all equipped with Bosch appliances. The first floor has three suites. The master suite is 18.4 m2 with an 8.4 m2 walk-in closet. The house structure is prepared to receive an elevator as an option, but this is not included.This is an urban area, consisting mainly of two-story houses and some multi-family residential and second-home buildings. Despite this, and as in any area of Albufeira, many of the houses and apartments are rented out through seasonal holiday rentals. It has shops and essential services nearby.Other construction elements and equipment:Traditional concrete structure and double-holed ceramic brick masonry, with thermally insulated air gap. Open-plan kitchen with Bosch appliances (Side-by-Side refrigerator). Pivoting entrance door with iron structure and Trespa veneer, Reynaers thermal break aluminum window frames with micro-ventilation, garage doors and lot entrance. Underfloor heating and cooling throughout the ground floor and first floor areas, electric towel rails in the bathrooms, Bosch air conditioning in all habitable areas and circulation areas. Ceramic flooring by Margrés and Revigres: ground floor with dimensions 90*90 and 1st floor with 20*120 External blinds in profiled aluminum with the possibility of connection to home automation All doors and wardrobes in white lacquer. Sanitary facilities with Roca taps and toilets. Bathroom vanity furniture. Swimming pool with wet deck area, lighting and pre-installation for heating Cistern for rainwater or mains water retention, with the possibility of connection to the mains.The house is three hundred meters from a supermarket and has other services. The airport is forty kilometers away, a golf course four kilometers away, the Hospital less than 1 km away and the Health Center 3 km away. The GNR (National Republican Guard) is about three kilometers away. The GIRO municipal public transport network is extremely important and very close to the front door. Energy Rating: A+ ref:CAS_54567
…By Annonceur International


The Perfect Haven for Boutique Tourism or an Exclusive ResidenceDiscover this extraordinary property with 32,000 m² (approx. 7.9 acres) of land, perfectly combining privacy, rustic luxury, and unparalleled potential for a Rural Tourism, Eco-Resort, or Wellness Retreat project. The property comprises an elegantly designed Main House and an independent Guest House, ideal for immediate monetization or hosting guests with total privacy. The leisure area features a swimming pool with a removable cover, perfectly framed within the landscape.Key Strengths and Unique Features: Ecological Certification and True Sustainability: Land completely free of chemicals for over 20 years, ideal for niche organic farming or securing an eco-friendly sustainable tourism seal. It also features an active certified micro-production system. Abundance of Private Water: One of the property's most valuable assets. It includes two natural springs with running water year-round and a 110-meter deep water borehole (brand new and unused), guaranteeing total water autonomy. Energy Efficiency: Domestic hot water system powered by solar panels and complemented by a heat recovery system, drastically reducing fixed costs (A+ energy certification). Advanced Technical Infrastructure: Pre-installation for three-phase power supply (ready for electric vehicle chargers). Security and Connectivity: Modern surveillance camera system installed and free internet (provided by the local Parish Council), making it ideal for digital nomads or remote management of the property. Strategic Location and Guaranteed Tourist Flow: This property benefits from an exceptional and rarely exclusive location: it is situated directly on the official route of the Camino de Santiago (Way of St. James). This unique positioning represents an unparalleled investment opportunity in the residential or nature tourism sector, with thousands of pilgrims from all over the world passing by its door annually. It is also less than a 10-minute drive from access to the A3 highway.
…By Annonceur International
'%20stroke='%23DDAA3A'%20stroke-width='1.909'%20stroke-linecap='square'%20stroke-linejoin='bevel'/%3e%3c/svg%3e)
Receive by email any new listing that may match your search criteria
Your criteria :
By validating this form, you accept the general conditions of use of Le Figaro Properties.
These agencies offer a selection of luxury properties vente in Portugal. Feel free to contact them for personalized assistance.


