Get early access to listings that match your criteria
Never miss an opportunity again. Our personalized alerts notify you instantly.

 English$ USD · m²


Designed by renowned architect Miguel Arruda, Ocean7 is a development comprising seven luxury family houses.Located on the project's east side. The ground floor offers an open view through the south-facing windows and a terace that leads to the private garden.The building's first floor contains two spacious suites, each with a private bathroom and expansive windows for plenty of natural light. An addition to the Master suite is a south-facing balcony with an ocean view. The second floor boasts a spacious open terrace with a glass pool that over looks the ocean. Additionally, there is a green area on the terrace, creating a tranquil and natural atmosphere.The property offers convenient underground parking for up to four vehicles and a storage room, with easy access to the house through a private staircase.Neighbouring the tranquil Azarujinha beach and many others, there is a wide range of terraces and leisure facilities available throughout the year, allowing you to fully enjoy a special lifestyle by the seaside. Energy Rating: A ref:LANE_8106_M4
…By Annonceur International


Discover Springs at the Els Club, a new luxury residential development that combines exclusivity and nature in the heart of Vilamoura, designed for those who value privacy and comfort alongside a lifestyle experience inspired by the finest five-star resorts.Located next to the new golf course designed by renowned professional golfer and golf course designer Ernie Els, the development enjoys a privileged relationship with nature and the Algarve landscape. Its contemporary architecture, defined by elegant, refined lines, has been designed to maximise natural light, views and the connection between indoor and outdoor spaces.The development comprises 78 villas, divided between Cluster Units and Row Units, with a variety of layouts and sizes to accommodate different lifestyles and needs.The Cluster Units comprise 17 single-storey V3 villas measuring 158 m², 5 two-storey V3 villas measuring 165 m², and 7 two-storey V4 villas measuring 221 m².The Row Units consist of 39 two-storey V2 villas measuring 137 m² and 10 two-storey V3 villas measuring 162 m².All villas feature private terraces, beautifully landscaped gardens and private parking, creating a natural extension of the interior spaces and providing the perfect setting to enjoy the Algarve climate and lifestyle.Architecture, comfort and sustainabilityInside, the concept focuses on spacious, light-filled interiors, with open-plan living areas and fully equipped kitchens featuring high-quality appliances. Stone, wood and other premium finishes enhance the sense of elegance and comfort.The villas also incorporate smart home technology, security systems, thermal insulation and energy-efficient solutions, combining technology and comfort with a more sustainable approach. The development also stands out for its water-saving and water-efficiency solutions.One of the key highlights of Springs is access to the exclusive Vista Club, a comprehensive range of services and facilities designed to offer a truly distinctive residential experience. These include a Country Club with restaurant and pool bar, meeting rooms, gym, heated indoor swimming pool, SPA, tennis courts, Kids Club and outdoor swimming pool.Complementing the experience is an innovative Lazy River, a water leisure area specially designed for relaxing family moments.Everything has been designed to allow residents to enjoy the tranquillity and privacy of their own villa without compromising on the comfort, services and experiences traditionally associated with a premium resort.An exceptional locationLocation is naturally one of the development's greatest assets. Situated next to The Els Club Golf Course, the development benefits from an environment shaped by golf and nature, with privileged views over the course.The new course, bearing the name of Ernie Els, further strengthens the international profile of this area of Vilamoura and is set to host major golf competitions, including PGA Tour Champions and Legends Tour events.At the same time, its proximity to Vilamoura Marina, the beaches, the Algarve's main road connections and Faro Airport makes it possible to combine the tranquillity of an exclusive residential setting with the convenience of having the region's main attractions within easy reach.A new standard of living in VilamouraSprings at the Els Club represents a new standard of living in Vilamoura, designed for those looking for more than just a villa those seeking a lifestyle.The combination of contemporary architecture, high-quality construction, sustainability, landscaped surroundings, golf and a comprehensive range of services creates a distinctive residential concept in the Vilamoura luxury property market. Energy Rating: A+ ref:CAS_54555_RAM
…By Annonceur International


Designed by renowned architect Miguel Arruda, Ocean7 is a development comprising seven luxury family houses.Located on the project's east side. The ground floor offers an open view through the south-facing windows and a terace that leads to the private garden.The building's first floor contains two spacious suites, each with a private bathroom and expansive windows for plenty of natural light. An addition to the Master suite is a south-facing balcony with an ocean view. The second floor boasts a spacious open terrace with a glass pool that over looks the ocean. Additionally, there is a green area on the terrace, creating a tranquil and natural atmosphere.The property offers convenient underground parking for up to four vehicles and a storage room, with easy access to the house through a private staircase.Neighbouring the tranquil Azarujinha beach and many others, there is a wide range of terraces and leisure facilities available throughout the year, allowing you to fully enjoy a special lifestyle by the seaside. Energy Rating: A ref:LANE_8106_M6
…By Annonceur International


Discover Springs at the Els Club, a new luxury residential development that combines exclusivity and nature in the heart of Vilamoura, designed for those who value privacy and comfort alongside a lifestyle experience inspired by the finest five-star resorts.Located next to the new golf course designed by renowned professional golfer and golf course designer Ernie Els, the development enjoys a privileged relationship with nature and the Algarve landscape. Its contemporary architecture, defined by elegant, refined lines, has been designed to maximise natural light, views and the connection between indoor and outdoor spaces.The development comprises 78 villas, divided between Cluster Units and Row Units, with a variety of layouts and sizes to accommodate different lifestyles and needs.The Cluster Units comprise 17 single-storey V3 villas measuring 158 m², 5 two-storey V3 villas measuring 165 m², and 7 two-storey V4 villas measuring 221 m².The Row Units consist of 39 two-storey V2 villas measuring 137 m² and 10 two-storey V3 villas measuring 162 m².All villas feature private terraces, beautifully landscaped gardens and private parking, creating a natural extension of the interior spaces and providing the perfect setting to enjoy the Algarve climate and lifestyle.Architecture, comfort and sustainabilityInside, the concept focuses on spacious, light-filled interiors, with open-plan living areas and fully equipped kitchens featuring high-quality appliances. Stone, wood and other premium finishes enhance the sense of elegance and comfort.The villas also incorporate smart home technology, security systems, thermal insulation and energy-efficient solutions, combining technology and comfort with a more sustainable approach. The development also stands out for its water-saving and water-efficiency solutions.One of the key highlights of Springs is access to the exclusive Vista Club, a comprehensive range of services and facilities designed to offer a truly distinctive residential experience. These include a Country Club with restaurant and pool bar, meeting rooms, gym, heated indoor swimming pool, SPA, tennis courts, Kids Club and outdoor swimming pool.Complementing the experience is an innovative Lazy River, a water leisure area specially designed for relaxing family moments.Everything has been designed to allow residents to enjoy the tranquillity and privacy of their own villa without compromising on the comfort, services and experiences traditionally associated with a premium resort.An exceptional locationLocation is naturally one of the development's greatest assets. Situated next to The Els Club Golf Course, the development benefits from an environment shaped by golf and nature, with privileged views over the course.The new course, bearing the name of Ernie Els, further strengthens the international profile of this area of Vilamoura and is set to host major golf competitions, including PGA Tour Champions and Legends Tour events.At the same time, its proximity to Vilamoura Marina, the beaches, the Algarve's main road connections and Faro Airport makes it possible to combine the tranquillity of an exclusive residential setting with the convenience of having the region's main attractions within easy reach.A new standard of living in VilamouraSprings at the Els Club represents a new standard of living in Vilamoura, designed for those looking for more than just a villa those seeking a lifestyle.The combination of contemporary architecture, high-quality construction, sustainability, landscaped surroundings, golf and a comprehensive range of services creates a distinctive residential concept in the Vilamoura luxury property market. Energy Rating: A+ ref:CAS_54555_RAK
…By Annonceur International


Designed by renowned architect Miguel Arruda, Ocean7 is a development comprising seven luxury family houses.Located on the project's east side. The ground floor offers an open view through the south-facing windows and a terrace that leads to the private garden.The first floor contains three spacious suites, each with a windows for plenty of natural light. An addition to the Master suite is a south-facing balcony with an ocean view.The second floor boasts a spacious open terrace with a glass pool that overlooks the ocean. Additionally, there is a green area on the terrace, creating a tranquil and natural atmosphere.The property oers convenient underground parking for up to four vehicles and a storage room with an easy access to the house through a private staircase.Neighbouring the tranquil Azarujinha beach and many others, there is a wide range of terraces and leisure facilities available throughout the year, allowing you to fully enjoy a special lifestyle by the seaside. Energy Rating: A ref:LANE_8106_M2
…By Annonceur International


Perched on a gentle hilltop, this refined and light-filled villa offers sweeping views of the surrounding countryside and the shimmering Atlantic Ocean. Recently renovated, the home welcomes you with warmth and understated sophistication. Its southwest orientation ensures not only natural light throughout the day, but also unforgettable sunsets.Spread over three thoughtfully designed levels, the property offers versatile and generous living spaces that balance comfort, privacy, and connection to nature.On the ground floor, an elegant entrance hall leads to a large living room perfect for entertaining, a bright and fully equipped open plan kitchen with dining area and a separate utility room (laundry area). Two en-suite bedrooms ideal for guests or family. A guest bathroom completes the set-up of this level.The lower level is practically a home in itself: a first en-suite bedroom with walk-in closet, a smaller fully equipped kitchen, and a spacious living area with direct access to the pool terrace and garden. We also find a second en suite bedroom as well as a beautiful cinema room.The first floor is entirely dedicated to the master suite, a true sanctuary featuring a walk-in closet, a refined bathroom with both tub and shower, and a private terrace with breathtaking views of the sea and the mountains the perfect place to start and end your day in peace.Step outside to discover a landscaped garden designed for both relaxation and entertainment. A covered outdoor lounge and BBQ area with a fully equipped al fresco kitchen accompanies the generous swimming pool, all framed by lush greenery and spectacular views. This is the kind of outdoor space that makes every gathering feel special.This home is ideal for those seeking a tranquil lifestyle with modern comfort, whether as a primary residence, a luxurious holiday escape, or a savvy investment in one of the Algarve's most desirable areas.Come see it. Feel it. Make it yours.Private health services such as Hospital de Loulé at less than 10min drive or Clínica Particular do Algarve in Gambelas Faro, are about 15 minutes away. Easy access to the A22 and about 20 minutes from Faro International Airport, and 10 minutes from the closest shopping area (MAR Shopping), in Loulé.At Signature Properties Solutions, we prioritise creating a warm and welcoming environment for each client, with value ethics, respect for diversity, and building long-lasting relationships.Our team's multilingualism and vast network of domestic and international partners enable us to provide top-notch real estate consultancy services. Whether you're looking to buy a home or sell your property, we offer a range of options that cater to your specific needs. Energy Rating: C ref:SV-2180
…By Annonceur International


There are houses that impress. And there are houses that were designed to be lived in. This is distinguished by two reasons.Key featuresLiving area: 219.42 m²Plot: 438.83 m²3 suites + Office/Bedroom on the ground floorSocial Toilet with ShowerPrivate poolGardenLiving room with 40 m² Kitchen with 18 m² and pantry Closed garage Parking for 2 cars Preparing for electric vehicle chargingAir conditioning in all rooms VMC (Controlled Mechanical Ventilation) SystemLocated in a quiet and consolidated residential area of Estoril, this elegant detached house of contemporary architecture combines design, technology, efficiency and comfort, offering a truly differentiating living experience. Developed on two floors, on a plot of 438.83 m², it has 219.42 m² of floor space, large interior spaces, private pool, garden and parking for several vehicles.The social area was designed to promote coexistence and connection to the outside. The spacious living and dining room of about 40 m² extends naturally to the garden and pool through large glazed surfaces, allowing an extraordinary entry of natural light throughout the day. The kitchen, measuring 18 m², was designed to meet the demands of modern life, complemented by a pantry for greater functionality.On the ground floor there is also a pleasant office with 12.50 m², ideal for teleworking or guest room, supported by a full toilet with shower and window, providing total versatility to the space.The private area offers three comfortable suites: Master Suite with 15.40 m² and private bathroom with 6.25 m² Suite with 13.00 m² and bathroom of 3.40 m² Suite with 14.90 m² and bathroom of 3.60 m²Each room has been designed to provide comfort, privacy and abundant natural light.In terms of comfort and efficiency, the villa is equipped with air conditioning in all rooms, as well as a modern VMC (Controlled Mechanical Ventilation) system, ensuring a permanent renewal of indoor air quality and contributing to a healthier and more energy-efficient environment.To meet the needs of the mobility of the future, it has a closed garage with 16.50 m² prepared for charging electric vehicles, complemented by outdoor parking for two more vehicles, also prepared for electric charging.Outside, the swimming pool integrated into the garden creates an exclusive and sophisticated environment, ideal for enjoying the characteristic sunny days of the Cascais Line. The refined architectural lines, the modern facades and the perfect integration between interiors and exteriors translate a concept of contemporary housing oriented towards the quality of life.Located just a few minutes from the beaches of Estoril, the main golf courses, international schools, commerce, services and quick access to Lisbon, this property represents a rare opportunity for those looking for a high-end family home in one of the most prestigious locations in the country.** The information provided does not exempt you from confirmation and cannot be considered binding. ** Energy Rating: A ref:DWL-788
…By Annonceur International


Discover Springs at the Els Club, a new luxury residential development that combines exclusivity and nature in the heart of Vilamoura, designed for those who value privacy and comfort alongside a lifestyle experience inspired by the finest five-star resorts.Located next to the new golf course designed by renowned professional golfer and golf course designer Ernie Els, the development enjoys a privileged relationship with nature and the Algarve landscape. Its contemporary architecture, defined by elegant, refined lines, has been designed to maximise natural light, views and the connection between indoor and outdoor spaces.The development comprises 78 villas, divided between Cluster Units and Row Units, with a variety of layouts and sizes to accommodate different lifestyles and needs.The Cluster Units comprise 17 single-storey V3 villas measuring 158 m², 5 two-storey V3 villas measuring 165 m², and 7 two-storey V4 villas measuring 221 m².The Row Units consist of 39 two-storey V2 villas measuring 137 m² and 10 two-storey V3 villas measuring 162 m².All villas feature private terraces, beautifully landscaped gardens and private parking, creating a natural extension of the interior spaces and providing the perfect setting to enjoy the Algarve climate and lifestyle.Architecture, comfort and sustainabilityInside, the concept focuses on spacious, light-filled interiors, with open-plan living areas and fully equipped kitchens featuring high-quality appliances. Stone, wood and other premium finishes enhance the sense of elegance and comfort.The villas also incorporate smart home technology, security systems, thermal insulation and energy-efficient solutions, combining technology and comfort with a more sustainable approach. The development also stands out for its water-saving and water-efficiency solutions.One of the key highlights of Springs is access to the exclusive Vista Club, a comprehensive range of services and facilities designed to offer a truly distinctive residential experience. These include a Country Club with restaurant and pool bar, meeting rooms, gym, heated indoor swimming pool, SPA, tennis courts, Kids Club and outdoor swimming pool.Complementing the experience is an innovative Lazy River, a water leisure area specially designed for relaxing family moments.Everything has been designed to allow residents to enjoy the tranquillity and privacy of their own villa without compromising on the comfort, services and experiences traditionally associated with a premium resort.An exceptional locationLocation is naturally one of the development's greatest assets. Situated next to The Els Club Golf Course, the development benefits from an environment shaped by golf and nature, with privileged views over the course.The new course, bearing the name of Ernie Els, further strengthens the international profile of this area of Vilamoura and is set to host major golf competitions, including PGA Tour Champions and Legends Tour events.At the same time, its proximity to Vilamoura Marina, the beaches, the Algarve's main road connections and Faro Airport makes it possible to combine the tranquillity of an exclusive residential setting with the convenience of having the region's main attractions within easy reach.A new standard of living in VilamouraSprings at the Els Club represents a new standard of living in Vilamoura, designed for those looking for more than just a villa those seeking a lifestyle.The combination of contemporary architecture, high-quality construction, sustainability, landscaped surroundings, golf and a comprehensive range of services creates a distinctive residential concept in the Vilamoura luxury property market. Energy Rating: A+ ref:CAS_54555_RAY
…By Annonceur International


This is a project created with great taste, with love and with unparalleled care.This contemporary villa, where the sea view is a daily privilege, combines signature architecture and absolute luxury, reflected in the care and attention to detail present in each room. Its privileged location, on an elevated point, offers panoramic views to the west that transform the house into a true viewpoint.With an implantation area of almost 200 m², set in a plot of 538 m² and a total area of 615 m², this villa is a large and unique space, where the outdoor areas and the generous terraces designed to make the most of the views stand out.It is divided into 4 floors, has a garden, outdoor parking, garage with a total capacity for 3 cars, an annex adaptable to the needs of the future owner, lift and even a fire pit on the terrace of the master suite the most special point of the house. It is equipped with Daikin AC in grate with controlled mechanical ventilation system, top-of-the-range demotic.Floor -1- Laundry room (14 m²) equipped with Miele washers and dryers and built-in cabinets- Storage/interior bedroom (14 m²)- Garage (27 m²) with two chargers for electric vehiclesAnnex in the garden- 20 m² + 3.25 m² WC- Daikin air conditioning- Water-resistant porous concrete flooringFloor 0- Open space room with 68 m² with flexible montex cement flooring,- 2.5 m² guest toilet with exclusive piece (washbasin)- Fully equipped Leiken kitchen with Miele appliances (26 m²)- Pool terrace: 17 m²- Living room terrace: 43 m²- Kitchen terrace: 8.5 m²The terraces include custom-made planters, with carefully selected materials and unique landscaping, bringing a green and natural environment to the outdoor spaces.Floor 1- Bedroom 2: 17.20 m² + 4 m² WC- Bedroom 3: 17.90 m² + 4.25 m² WC- Bedroom 4: 28 m² + 7.20 m² WC- Communal terrace to the three bedrooms with 14 m²Floor 2- Master suite (Bedroom 1): 23.3 m²- Closet: 13.20 m²- Small room with dressing table: 3.5 m²- Exclusive bathroom designed in detail, with bathtub and walk-in shower in the centre, overlooking the sea and the bay of Cascais a true privileged setting.- Private terrace with lounge area and fire pit tailor-made for this romantic and unique space, offering one of the best views of this unique villa.Don't miss the opportunity to live in a house created with the utmost care, where comfort, beauty, luxury and location come together in a truly unique way. Energy Rating: A+ ref:1478MB_0
…By Annonceur International


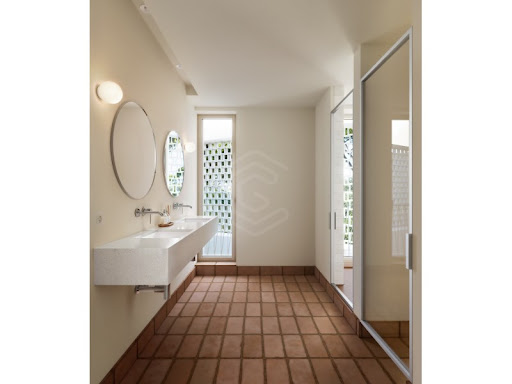
Discover Springs at the Els Club, a new luxury residential development that combines exclusivity and nature in the heart of Vilamoura, designed for those who value privacy and comfort alongside a lifestyle experience inspired by the finest five-star resorts.Located next to the new golf course designed by renowned professional golfer and golf course designer Ernie Els, the development enjoys a privileged relationship with nature and the Algarve landscape. Its contemporary architecture, defined by elegant, refined lines, has been designed to maximise natural light, views and the connection between indoor and outdoor spaces.The development comprises 78 villas, divided between Cluster Units and Row Units, with a variety of layouts and sizes to accommodate different lifestyles and needs.The Cluster Units comprise 17 single-storey V3 villas measuring 158 m², 5 two-storey V3 villas measuring 165 m², and 7 two-storey V4 villas measuring 221 m².The Row Units consist of 39 two-storey V2 villas measuring 137 m² and 10 two-storey V3 villas measuring 162 m².All villas feature private terraces, beautifully landscaped gardens and private parking, creating a natural extension of the interior spaces and providing the perfect setting to enjoy the Algarve climate and lifestyle.Architecture, comfort and sustainabilityInside, the concept focuses on spacious, light-filled interiors, with open-plan living areas and fully equipped kitchens featuring high-quality appliances. Stone, wood and other premium finishes enhance the sense of elegance and comfort.The villas also incorporate smart home technology, security systems, thermal insulation and energy-efficient solutions, combining technology and comfort with a more sustainable approach. The development also stands out for its water-saving and water-efficiency solutions.One of the key highlights of Springs is access to the exclusive Vista Club, a comprehensive range of services and facilities designed to offer a truly distinctive residential experience. These include a Country Club with restaurant and pool bar, meeting rooms, gym, heated indoor swimming pool, SPA, tennis courts, Kids Club and outdoor swimming pool.Complementing the experience is an innovative Lazy River, a water leisure area specially designed for relaxing family moments.Everything has been designed to allow residents to enjoy the tranquillity and privacy of their own villa without compromising on the comfort, services and experiences traditionally associated with a premium resort.An exceptional locationLocation is naturally one of the development's greatest assets. Situated next to The Els Club Golf Course, the development benefits from an environment shaped by golf and nature, with privileged views over the course.The new course, bearing the name of Ernie Els, further strengthens the international profile of this area of Vilamoura and is set to host major golf competitions, including PGA Tour Champions and Legends Tour events.At the same time, its proximity to Vilamoura Marina, the beaches, the Algarve's main road connections and Faro Airport makes it possible to combine the tranquillity of an exclusive residential setting with the convenience of having the region's main attractions within easy reach.A new standard of living in VilamouraSprings at the Els Club represents a new standard of living in Vilamoura, designed for those looking for more than just a villa those seeking a lifestyle.The combination of contemporary architecture, high-quality construction, sustainability, landscaped surroundings, golf and a comprehensive range of services creates a distinctive residential concept in the Vilamoura luxury property market. Energy Rating: A+ ref:CAS_54555_RAR
…By Annonceur International


This exceptional luxury villa is located within the prestigious Quinta do Lago resort, just five minutes from the beach, offering stunning 360-degree views over the sea, lake, golf courses and the Ria Formosa Natural Park. Combining the elegance of traditional Portuguese architecture with the comfort and sophistication of contemporary living, this residence provides an unrivalled lifestyle in one of the Algarve's most exclusive locations. A grand cobbled driveway with a charming fountain creates a striking first impression. The main floor features a bright and spacious open-plan living and dining area with a cosy fireplace, complemented by an elegant kitchen with breakfast bar, which opens directly onto a covered terrace ideal for al fresco dining. This level comprises four en suite bedrooms, including one with a built-in office, as well as a guest bathroom. The first floor houses five further bedrooms, including a master suite with access to a private terrace boasting panoramic views over Quinta do Lago, the lake and the sea. Two additional bedrooms share a bathroom, while a south-facing balcony at the end of the corridor offers breathtaking vistas over the Ria Formosa and the Atlantic Ocean. The lower floor is dedicated to leisure and entertainment, featuring four additional en suite bedrooms alongside a gym, Turkish bath, sauna, cinema room, TV lounge with bar, wine cellar, and a games room complete with a billiard table, designed for both relaxation and social gatherings. Additional spaces include a laundry area and multiple lounge areas. The exterior spaces are equally impressive, with a large swimming pool and separate children's pool surrounded by expansive terraces and sunbathing areas. There is a covered outdoor kitchen and barbecue, perfect for entertaining, a private football pitch that can also serve as a tennis court, a children's play area, and a meticulously maintained vegetable garden. Multiple outdoor seating areas allow residents to fully enjoy the panoramic views and the Algarve's mild climate. Additional features include a lift providing access to all floors, a triple garage, and extensive mature gardens. This extraordinary villa offers a rare opportunity to enjoy luxurious living beside the Ria Formosa Natural Park, within easy reach of the lake, golf courses, and the golden sands of Quinta do Lago beach.Quinta do Lago is an exclusive and elegantly designed resort in the heart of the Algarve, set amid tranquil pine forests, shimmering lakes and the protected landscapes of the Ria Formosa Natural Park. Known for its refined atmosphere, pristine surroundings and world-class golf courses, the area offers a blend of luxury living and unspoilt nature, making it one of Portugal's most prestigious destinations.Among its standout dining options are two of the best-known restaurants in the region: Casa do Lago, a stylish lakeside spot celebrated for its fresh seafood and relaxed coastal ambience; and Bovino Steakhouse, a contemporary and vibrant restaurant serving premium cuts of meat in a striking, modern setting. Quinta do Lago lies approximately 23 minutes from Faro International Airport.Xtophe Properties, a member of the Chestertons Global Network. With our local knowledge and working in the Portuguese real estate business since 2013, we offer exclusive properties and focus on excellence every day. We work with the utmost dedication in connecting clients with properties that meet their expectations, whether for living, investing or expanding business. We have a professional team of real estate experts who speak several languages, including Portuguese, English, French and Spanish and have the aim of offering the best experience to our clients. Energy Rating: B ref:X9217
…By Annonceur International


4 Bedroom Detached Villa with Pool - The Luxury Getaway You Deserve in Lagos We present a luxury detached villa, where modern design meets the serenity of nature. Located in one of the most exclusive areas of Lagos, this property offers a unique combination of elegance, comfort and stunning views. Ideal for those looking for privacy, sophistication and quality of life. Key features: 4 large suites, each with a private bathroom, ensuring total comfort and intimacy. Living room in open space with a modern and fully equipped kitchen, perfect for those who like to cook and entertain. Laundry and other functional spaces that cater to your daily needs. Underfloor heating and air conditioning to ensure year-round comfort. Home automation system, which allows the intelligent control of various features of the house. Solar panels for greater energy efficiency and a more sustainable lifestyle. Private garage and elevator for convenience and accessibility. Private pool, ideal for relaxing and enjoying sunny days. Terrace with jacuzzi, a perfect space to relax and enjoy the wonderful sunsets of the region. Prime Location: 500 meters from the iconic beaches of Camilo and D. Ana, known for their crystal clear waters and stunning landscapes. Just minutes from the historic center of Lagos, a vibrant city, rich in history, culture and leisure options. Faro International Airport is just an hour away, with excellent access. Project Technical Data: Total construction area: 294.60m² Pool water mirror: 39m² Number of floors: 2 Completion Deadline: May 17, 2027 Casas do Sotavento: Your Trusted Real Estate Partner With more than 20 years of experience in the Algarve real estate market, Casas do Sotavento is the right choice for those looking for quality and personalized service. Our team is ready to help you at every stage of your property purchase, ensuring that every detail is handled with excellence. From property selection to legal and financial advice, we have the experience and knowledge to make your dream of living in the Algarve a reality. Don't miss this opportunity! This 4 bedroom detached villa with pool offers the best of life in the Algarve. Contact Casas do Sotavento and schedule your visit to get to know your new home. Energy Rating: A+ Your new chapter begins now. We are waiting for you! We present a luxury detached villa, where modern design meets the serenity of nature. Located in one of the most exclusive areas of Lagos, this property offers a unique combination of elegance, comfort and stunning views. Ideal for those looking for privacy, sophistication and quality of life. Key features: 4 large suites, each with a private bathroom, ensuring total comfort and intimacy. Living room in open space with a modern and fully equipped kitchen, perfect for those who like to cook and entertain. Laundry and other functional spaces that cater to your daily needs. Underfloor heating and air conditioning to ensure year-round comfort. Home automation system, which allows the intelligent control of various features of the house. Solar panels for greater energy efficiency and a more sustainable lifestyle. Private garage and elevator for convenience and accessibility. Private pool, ideal for relaxing and enjoying sunny days. Terrace with jacuzzi, a perfect space to relax and enjoy the wonderful sunsets of the region. Prime Location: 500 meters from the iconic beaches of Camilo and D. Ana, known for its crystal clear waters and stunning landscapes. Just minutes from the historic center of Lagos, a vibrant city, rich in history, culture and leisure options. Faro International Airport is just an hour away, with excellent access. Project Technical Data: Total construction area: 294.60m² Pool water mirror: 39m² Number of floors: 2 Completion Deadline: May 17, 2027 Casas do Sotavento: Your Trusted Real Estate Partner With more than 20 years of experience in the Algarve real estate market, Casas do Sotavento is the right choice for those looking for quality and personalized service. Our team is ready to help you at every stage of your property purchase, ensuring that every detail is handled with excellence. From property selection to legal and financial advice, we have the experience and knowledge to make your dream of living in the Algarve a reality. Don't miss this opportunity! This 4 bedroom detached villa with pool offers the best of life in the Algarve. Contact Casas do Sotavento and schedule your visit to get to know your new home. Energy Rating: A+ Your new chapter begins now. We are waiting for you!
…By Annonceur International


Discover Springs at the Els Club, a new luxury residential development that combines exclusivity and nature in the heart of Vilamoura, designed for those who value privacy and comfort alongside a lifestyle experience inspired by the finest five-star resorts.Located next to the new golf course designed by renowned professional golfer and golf course designer Ernie Els, the development enjoys a privileged relationship with nature and the Algarve landscape. Its contemporary architecture, defined by elegant, refined lines, has been designed to maximise natural light, views and the connection between indoor and outdoor spaces.The development comprises 78 villas, divided between Cluster Units and Row Units, with a variety of layouts and sizes to accommodate different lifestyles and needs.The Cluster Units comprise 17 single-storey V3 villas measuring 158 m², 5 two-storey V3 villas measuring 165 m², and 7 two-storey V4 villas measuring 221 m².The Row Units consist of 39 two-storey V2 villas measuring 137 m² and 10 two-storey V3 villas measuring 162 m².All villas feature private terraces, beautifully landscaped gardens and private parking, creating a natural extension of the interior spaces and providing the perfect setting to enjoy the Algarve climate and lifestyle.Architecture, comfort and sustainabilityInside, the concept focuses on spacious, light-filled interiors, with open-plan living areas and fully equipped kitchens featuring high-quality appliances. Stone, wood and other premium finishes enhance the sense of elegance and comfort.The villas also incorporate smart home technology, security systems, thermal insulation and energy-efficient solutions, combining technology and comfort with a more sustainable approach. The development also stands out for its water-saving and water-efficiency solutions.One of the key highlights of Springs is access to the exclusive Vista Club, a comprehensive range of services and facilities designed to offer a truly distinctive residential experience. These include a Country Club with restaurant and pool bar, meeting rooms, gym, heated indoor swimming pool, SPA, tennis courts, Kids Club and outdoor swimming pool.Complementing the experience is an innovative Lazy River, a water leisure area specially designed for relaxing family moments.Everything has been designed to allow residents to enjoy the tranquillity and privacy of their own villa without compromising on the comfort, services and experiences traditionally associated with a premium resort.An exceptional locationLocation is naturally one of the development's greatest assets. Situated next to The Els Club Golf Course, the development benefits from an environment shaped by golf and nature, with privileged views over the course.The new course, bearing the name of Ernie Els, further strengthens the international profile of this area of Vilamoura and is set to host major golf competitions, including PGA Tour Champions and Legends Tour events.At the same time, its proximity to Vilamoura Marina, the beaches, the Algarve's main road connections and Faro Airport makes it possible to combine the tranquillity of an exclusive residential setting with the convenience of having the region's main attractions within easy reach.A new standard of living in VilamouraSprings at the Els Club represents a new standard of living in Vilamoura, designed for those looking for more than just a villa those seeking a lifestyle.The combination of contemporary architecture, high-quality construction, sustainability, landscaped surroundings, golf and a comprehensive range of services creates a distinctive residential concept in the Vilamoura luxury property market. Energy Rating: A+ ref:CAS_54555_RAX
…By Annonceur International


Ref.: MJM6977 - Luxury 5 bedroom villa in São Pedro de Tomar | TomarWe present this magnificent villa, set in a plot of 15,000 m², located in São Pedro de Tomar. With elegant architecture and high quality finishes, this property offers all the comfort and functionality that a modern family seeks.With 509 m² of gross private area and 747 m² of gross construction area, the house is harmoniously distributed over large interior spaces: 3 suites, one of them with a closet 2 bedrooms with fitted wardrobes Office, library and studio Cinema room Fully equipped kitchen, with laundry and pantry 5 bathroomsComfort is guaranteed with underfloor heating throughout the villa, pre-installation of air conditioning in the bedrooms, fireplace with stove and photovoltaic solar panels (30 units), complemented by 6 more panels with a 500-litre tank next to them, in addition to an additional 250-litre interior tank.Security and technology are also ensured with an alarm system equipped with 10 surveillance cameras and a home automation system, which allows you to control various features of the house in a practical and efficient way. Freshwater pool, heated and with ultraviolet treatment, covered with Nordic pine structure Changing rooms to support the pool Garage with capacity for 3 carsBuilt in 2007, this villa stands out for its construction quality, A+ energy efficiency and details that ensure a quiet, comfortable and sustainable experience.A unique opportunity for those looking for an exclusive property in full harmony with nature, just ten minutes from the centre of Tomar.Book your visit now! Energy Rating: A+ ref:MJM6977R3
…By Annonceur International


Luxury Colonial-Style Villa | Vilamoura, AlgarveAn exceptional residence where colonial architecture meets contemporary sophistication.Discreetly set within one of Vilamouras most peaceful and prestigious residential areas, this magnificent colonial-style villa offers a rare balance of privacy, elegance and absolute comfort.Just five minutes from Vilamoura Marina and ten minutes from Falésia Beach, the property occupies an exceptional 2,100 m² plot, surrounded by lush gardens carefully designed to create an atmosphere of serenity and exclusivity.Outside, the private swimming pool is at the heart of an authentic Algarve lifestyle, perfect for long sunny days and moments of relaxation. The barbecue area, harmoniously integrated into the landscaped gardens, provides the ideal setting for entertaining family and friends in an atmosphere of effortless elegance.Elegance and space in every detailInside, the villa features five spacious bedrooms and five bathrooms, designed to provide comfort, privacy and independence for every occupant.The impressive living room, flooded with natural light and defined by its generous high ceilings, forms the heart of the residence. A sophisticated yet welcoming space, designed equally for peaceful moments and entertaining guests.A spacious courtyard creates a seamless connection between the interior and the gardens, reinforcing the propertys colonial architectural character and creating a succession of spaces designed to fully embrace the Algarve lifestyle.A truly privileged locationVilamoura is recognised as one of the Algarves most exclusive destinations for year-round living. This property enjoys a strategic location close to some of the regions most important leisure, education, healthcare and transport facilities:5 minutes from Vilamoura Marina, with its restaurants, boutiques, services and sophisticated leisure offering;10 minutes from Falésia Beach, one of the Algarves most iconic and spectacular beaches;5 minutes from the Algarve International School, offering education through to Year 12;30 minutes from Faro International Airport;Close to Lusíadas and CUF Hospitals, providing access to leading private healthcare facilities.An exceptional lifestyleMore than simply a villa, this property represents a way of life: private, sophisticated and deeply connected to the very best the Algarve has to offer.Its timeless architectural character, generous grounds, beautifully designed outdoor spaces and proximity to the marina, beaches, international schools, hospitals and airport make this a particularly rare opportunity in Vilamoura.A residence for those who value space, discretion and excellence and who seek in the Algarve not simply a home, but a true legacy for generations to come.For further information or to arrange a private viewing, please contact us.
…By Annonceur International


Designed by renowned architect Miguel Arruda, Ocean7 is a development comprising seven luxury family houses.Located on the project's east side. The ground floor offers an open view through the south-facing windows and a terace that leads to the private garden.The building's first floor contains two spacious suites, each with a private bathroom and expansive windows for plenty of natural light. An addition to the Master suite is a south-facing balcony with an ocean view. The second floor boasts a spacious open terrace with a glass pool that over looks the ocean. Additionally, there is a green area on the terrace, creating a tranquil and natural atmosphere.The property offers convenient underground parking for up to four vehicles and a storage room, with easy access to the house through a private staircase.Neighbouring the tranquil Azarujinha beach and many others, there is a wide range of terraces and leisure facilities available throughout the year, allowing you to fully enjoy a special lifestyle by the seaside. Energy Rating: A ref:LANE_8106_M5
…By Annonceur International


Discover Springs at the Els Club, a new luxury residential development that combines exclusivity and nature in the heart of Vilamoura, designed for those who value privacy and comfort alongside a lifestyle experience inspired by the finest five-star resorts.Located next to the new golf course designed by renowned professional golfer and golf course designer Ernie Els, the development enjoys a privileged relationship with nature and the Algarve landscape. Its contemporary architecture, defined by elegant, refined lines, has been designed to maximise natural light, views and the connection between indoor and outdoor spaces.The development comprises 78 villas, divided between Cluster Units and Row Units, with a variety of layouts and sizes to accommodate different lifestyles and needs.The Cluster Units comprise 17 single-storey V3 villas measuring 158 m², 5 two-storey V3 villas measuring 165 m², and 7 two-storey V4 villas measuring 221 m².The Row Units consist of 39 two-storey V2 villas measuring 137 m² and 10 two-storey V3 villas measuring 162 m².All villas feature private terraces, beautifully landscaped gardens and private parking, creating a natural extension of the interior spaces and providing the perfect setting to enjoy the Algarve climate and lifestyle.Architecture, comfort and sustainabilityInside, the concept focuses on spacious, light-filled interiors, with open-plan living areas and fully equipped kitchens featuring high-quality appliances. Stone, wood and other premium finishes enhance the sense of elegance and comfort.The villas also incorporate smart home technology, security systems, thermal insulation and energy-efficient solutions, combining technology and comfort with a more sustainable approach. The development also stands out for its water-saving and water-efficiency solutions.One of the key highlights of Springs is access to the exclusive Vista Club, a comprehensive range of services and facilities designed to offer a truly distinctive residential experience. These include a Country Club with restaurant and pool bar, meeting rooms, gym, heated indoor swimming pool, SPA, tennis courts, Kids Club and outdoor swimming pool.Complementing the experience is an innovative Lazy River, a water leisure area specially designed for relaxing family moments.Everything has been designed to allow residents to enjoy the tranquillity and privacy of their own villa without compromising on the comfort, services and experiences traditionally associated with a premium resort.An exceptional locationLocation is naturally one of the development's greatest assets. Situated next to The Els Club Golf Course, the development benefits from an environment shaped by golf and nature, with privileged views over the course.The new course, bearing the name of Ernie Els, further strengthens the international profile of this area of Vilamoura and is set to host major golf competitions, including PGA Tour Champions and Legends Tour events.At the same time, its proximity to Vilamoura Marina, the beaches, the Algarve's main road connections and Faro Airport makes it possible to combine the tranquillity of an exclusive residential setting with the convenience of having the region's main attractions within easy reach.A new standard of living in VilamouraSprings at the Els Club represents a new standard of living in Vilamoura, designed for those looking for more than just a villa those seeking a lifestyle.The combination of contemporary architecture, high-quality construction, sustainability, landscaped surroundings, golf and a comprehensive range of services creates a distinctive residential concept in the Vilamoura luxury property market. Energy Rating: A+ ref:CAS_54555_RAT
…By Annonceur International


Independent house T4+1 in Murches with swimming pool, garden and garage, great finish, comfort, lots of natural light throughout the day and the possibility of being sold fully furnished!House is located on a plot of 393m2, with a construction area of 370m2.On the ground floor you will find an entrance hall, guest bathroom with window, spacious kitchen and several windows, large living room with access to the pool and garden. This floor also has access to the laundry room which has several cabinets for easy storage and a door to the outside.On the 1st floor, a circulation hall, bathroom with window for the two bedrooms and a large suite with closet and bathroom too, this one with a window.The top floor, open space, with independent closet and bathroom with window.Just 5 minutes from the Golf Club, Quinta da Marinha, Casa da Guia, the historic center of Cascais, Colégio de St: James and close to other international schools, as well as Cascais Marina and Guincho beach.Quick access to the motorway, A5; to Lisbon and 30 minutes from Lisbon Airport.Charming house, in a quiet area with shops and services nearby.- 4 bathrooms with window- 3 floors (Ground floor, 1st, 2nd)- Balconies- Garage box- Built-in cabinets- Orientation: East, West, South and North- Air conditioning- FireplaceAlarm- Surveillance cameras- Charging for electric cars- Garden- Swimming poolContact us GoldenEstoril. com Energy Rating: B ref:200131
…By Annonceur International


Discover Springs at the Els Club, a new luxury residential development that combines exclusivity and nature in the heart of Vilamoura, designed for those who value privacy and comfort alongside a lifestyle experience inspired by the finest five-star resorts.Located next to the new golf course designed by renowned professional golfer and golf course designer Ernie Els, the development enjoys a privileged relationship with nature and the Algarve landscape. Its contemporary architecture, defined by elegant, refined lines, has been designed to maximise natural light, views and the connection between indoor and outdoor spaces.The development comprises 78 villas, divided between Cluster Units and Row Units, with a variety of layouts and sizes to accommodate different lifestyles and needs.The Cluster Units comprise 17 single-storey V3 villas measuring 158 m², 5 two-storey V3 villas measuring 165 m², and 7 two-storey V4 villas measuring 221 m².The Row Units consist of 39 two-storey V2 villas measuring 137 m² and 10 two-storey V3 villas measuring 162 m².All villas feature private terraces, beautifully landscaped gardens and private parking, creating a natural extension of the interior spaces and providing the perfect setting to enjoy the Algarve climate and lifestyle.Architecture, comfort and sustainabilityInside, the concept focuses on spacious, light-filled interiors, with open-plan living areas and fully equipped kitchens featuring high-quality appliances. Stone, wood and other premium finishes enhance the sense of elegance and comfort.The villas also incorporate smart home technology, security systems, thermal insulation and energy-efficient solutions, combining technology and comfort with a more sustainable approach. The development also stands out for its water-saving and water-efficiency solutions.One of the key highlights of Springs is access to the exclusive Vista Club, a comprehensive range of services and facilities designed to offer a truly distinctive residential experience. These include a Country Club with restaurant and pool bar, meeting rooms, gym, heated indoor swimming pool, SPA, tennis courts, Kids Club and outdoor swimming pool.Complementing the experience is an innovative Lazy River, a water leisure area specially designed for relaxing family moments.Everything has been designed to allow residents to enjoy the tranquillity and privacy of their own villa without compromising on the comfort, services and experiences traditionally associated with a premium resort.An exceptional locationLocation is naturally one of the development's greatest assets. Situated next to The Els Club Golf Course, the development benefits from an environment shaped by golf and nature, with privileged views over the course.The new course, bearing the name of Ernie Els, further strengthens the international profile of this area of Vilamoura and is set to host major golf competitions, including PGA Tour Champions and Legends Tour events.At the same time, its proximity to Vilamoura Marina, the beaches, the Algarve's main road connections and Faro Airport makes it possible to combine the tranquillity of an exclusive residential setting with the convenience of having the region's main attractions within easy reach.A new standard of living in VilamouraSprings at the Els Club represents a new standard of living in Vilamoura, designed for those looking for more than just a villa those seeking a lifestyle.The combination of contemporary architecture, high-quality construction, sustainability, landscaped surroundings, golf and a comprehensive range of services creates a distinctive residential concept in the Vilamoura luxury property market. Energy Rating: A+ ref:CAS_54555_RAL
…By Annonceur International


5 bedroom villa consisting of two floors, located on the first beach line of Costa Nova, brand new, with a total area of 385m2, with swimming pool and surrounding leisure area.Discover this exclusive villa in Costa Nova where comfort, elegance and location come together perfectly. Situated on the beachfront, this property offers a unique living experience, with stunning views and privileged access to the coast.With contemporary architecture and high quality finishes, the villa was designed to provide well-being, functionality and luminosity in all spaces. With a total area of 385 m2, the large indoor areas and the perfect connection between the interior and the exterior allow you to enjoy the natural light and the surrounding landscape throughout the day.The outdoor area invites you to unforgettable moments of leisure and tranquillity, whether to relax by the pool or to enjoy the sunset over the ocean.This villa is more than a house: it is an exclusive lifestyle, designed for those who value the proximity to the sea, the privacy and comfort of a new construction, equipped with the most modern efficiency and sustainability solutions.A rare opportunity to live every day as if you were on holiday, in a privileged setting where the sound of the sea is part of your routine. Energy Rating: A+ ref:AV26/087
…By Annonceur International


Exceptional 5 bedroom house with swimming pool, garden and orchard in Lamaçães in Braga. The unobstructed and panoramic views over the city and Monte de Stª Marta on all floors are noteworthy.The house has excellent indoor and outdoor areas, three floors and is located on a plot of land with 1,137m2 of total area. On the ground floor of the house are the entrance hall, a living room with fireplace, the equipped kitchen with terrace, a bedroom with built-in wardrobe and terrace, a service bathroom and the laundry room with access to the outdoor area, on the side of the house.The living room is very spacious, with 47m2 of area, and has open access to the kitchen. It also has access to the bedroom terrace, so it is a very bright room.The kitchen is equipped with an American fridge, dishwasher, hob, extractor fan, oven and microwave. It has wooden furniture with plenty of storage and a worktop with a mixer tap with a flexible hose. In addition to the terrace with views to the back, it also has a window, which is why it is a bright room.The bedroom is spacious and the terrace is large allowing you to create a leisure area.The laundry room is equipped with a washing machine and has storage cupboards.The garage, which is also on this floor, can accommodate two vehicles and has an automatic access gate. The outer gate is also automatic.In the basement of the villa there are three en-suite bedrooms, with a common balcony and access to the outdoor area on the side, all with exceptional views, and three full bathrooms. The suites are very large and bright, two with built-in wardrobes and the third with a closet accessible from the bathroom. The bathrooms have excellent areas and one of them has access to the common balcony. All have suspended crockery, a suspended sink cabinet, mirror and shower tray with glass screen. One of them also has a bathtub and natural light.In the sub-basement of the villa there is a very large living room with a support kitchen with worktop, sink and cabinets, a multipurpose space also with access to the outdoor area, a full bathroom and storage. The living room has 56m2 and access to the patio that is at the back of the house. The kitchen and living room are a large and very bright 'open space', with extraordinary views.The multipurpose space has 35.55m2 of area and is divided into two rooms, which can be used as extra bedrooms, cinema room, closet, office, storage, etc. This space has a small hall and access to the bathroom.The bathroom has suspended crockery, a suspended sink cabinet, mirror and shower tray with glass screen.Outside, the patio has a total area of 235m2, which includes the 48m2 saltwater swimming pool (with engine room) and a green area to support it. With two artesian holes with deposit.On one side of the house it is possible to access the garden area and the orchard that is at the back, at a lower level than the patio. It has several fruit trees.Regarding equipment and finishes, the villa has:> Elevator Shaft> Air conditioning in the living rooms and master suite and pre-installation in the remaining rooms> Pre-installation of central heating> Solar panels with heat pump for DHW> Alarm> Central vacuum> Smoke detector in the kitchen> Electric blinds> Aluminium frames with thermal and acoustic cut and double glazing> Insulation with 6cm hood> Video Door Phone> French oak flooring in the suites, the main room, the bedroom hall and the entrance hall> Floating floor in four of the bathrooms and ceramic tiles in the remaining rooms> Wood carpentry> False ceilings with built-in spotlights> Piped gas> Shielded Entry DoorThe house has modern architectural lines and high quality finishes, combining contemporaneity and comfort with timeless aesthetic choices and respecting the functionality of all spaces, both indoor and outdoor. This property values privacy, sophistication and proximity to the urban centre.It is located in one of the most prestigious and quiet areas of Braga, with stunning views over the city and exceptional sun exposure. As it has excellent access, you can quickly access the centre, where all kinds of facilities, services and commerce are available. Energy Rating: D ref:1966
…By Annonceur International


A new concept of living between sophistication, comfort and privacyWe present this extraordinary single-family house of modern architecture, located in Caxias - Oeiras in a quiet and consolidated residential area, where privacy, quality of life and proximity to Lisbon are in perfect harmony.Spread on a plot of 535 m² and designed to make the most of natural light, sun exposure and the relationship between indoor and outdoor spaces, this villa is distinguished by its modern architectural lines, large glazing, generous balconies and the use of materials that combine elegance, functionality and comfort.Spread over 3 floors, the property was designed to provide a truly differentiating residential experience, also with a lift, an added value that ensures greater convenience, accessibility and fluidity in the use of the different levels of the house.The result is a modern, sophisticated and functional residence, ideal for those looking for a family space of excellence in one of the most privileged areas of the municipality of Oeiras.Contemporary architecture designed for your well-beingThe villa presents an architectural language marked by the simplicity of the lines, the balance between volumes and the combination of exterior walls in neutral tones, coatings imitating wood and glass elements, creating an elegant and timeless image.The interior spaces benefit from large glazed surfaces, allowing excellent natural light to enter and a permanent connection to the outside.The large balconies on the upper floors add privileged areas of use, perfect for enjoying the beginning or end of the day, while the lower floor establishes a direct relationship with the garden and the pool area.Comfort in every detailEach element has been designed to provide a superior living experience: Elevator, providing convenient access to the different floors of the villa; Built-in air conditioning system; Solar thermal panels and pre-installation for photovoltaic panels; Pre-installation for charging electric vehicles; Exterior walls in thermal brick, complemented by high-density rock wool insulation; Water-repellent and high-strength floating flooring; False ceilings with integrated LED lighting; Built-in doors, allowing a more efficient use of spaces; Large glazed openings, favouring luminosity and connection to the outside; Construction solutions oriented towards energy efficiency, thermal and acoustic comfort.A kitchen designed for livingThe kitchen is one of the central spaces of the house, combining functionality and modern design.It is equipped with a Peninsula and two-tone lacquered finish furniture, creating a modern and elegant atmosphere, ideal for both family daily life and to receive guests.The visual relationship between the social areas and the outside allows natural light to be a constant presence, reinforcing the feeling of spaciousness and comfort.The exterior as an extension of the houseOutside is one of the great differentiating elements of this property: a private area designed for moments of leisure, conviviality and relaxation.The garden and illuminated pool create a true wellness space indoors, providing the perfect setting for summer days, outdoor dining or simply to enjoy quiet family moments.The pool is prepared for the installation of a heating system through a heat pump, allowing its use to be extended throughout the year.The privacy provided by the walls and the design of the lot reinforces the feeling of exclusivity and security.Parking and functionalityThe property offers excellent parking conditions, with: Garage for 2 cars; Additional parking space within the lot for 2 more vehicles; Infrastructure prepared for charging electric vehicles.A particularly valued solution for families who need space, safety and practicality in their daily lives.A location that brings everything closer togetherLiving in Caxias means benefiting from a strategic location, reconciling the tranquillity of a residential area with the proximity of Lisbon, Oeiras, Cascais and the main communication routes.The villa is close to important road accesses, namely: A5, with a fast connection to Lisbon and Cascais; A9 - CREL; Avenida Marginal / EN6; IC19; Caxias train station, allowing connection to the Cascais Line and the centre of Lisbon.The location also allows a quick trip to the main business centres of Oeiras, including the Taguspark area, Oeiras Valley and other business centres in the region.Education and family lifeFor families with children or young people, the location offers access to a wide range of educational facilities, including public and private educational establishments nearby, as well as crèches and kindergartens.Among the options in the area are the São Bruno Elementary School, educational establishments in Caxias and several private colleges and schools in the Oeiras region.Between the sea, nature and the cityThe location allows you to enjoy a huge variety of experiences without giving up proximity to the main urban centres.A few minutes away are spaces such as Quinta Real de Caxias and its Waterfall Gardens, the Poets Park, green areas, sports equipment, the Caxias Skate Park and the Oeiras Ocean Swimming Pool.The proximity to the Cascais line and the beaches also adds a unique leisure dimension, allowing you to enjoy the best that the Oeiras region has to offer.A house for those who do not give up qualityThis property brings together features particularly valued in the premium residential market:Contemporary architecture + Private pool + Garden + Elevator + Garage for 2 cars + Additional parking + Energy efficiency + Excellent sun exposure + Privacy + Proximity to Lisbon, Oeiras and Cascais.More than a house, it is a housing concept designed to provide comfort, privacy, security and quality of life, in a distinct residential environment and with a truly strategic location.The privilege of living in CaxiasIf you are looking for a modern, elegant and functional residence, with private outdoor spaces and all the necessary amenities for an excellent family life, this villa in Caxias - Oeiras, deserves to be discovered. Energy Rating: A+ ref:HT_41020_1
…By Annonceur International


Ref.: MJM6977H - Luxury 5 bedroom estate in São Pedro de Tomar | Tomar We present this magnificent estate, set in a plot of 15,000 m², located in São Pedro de Tomar. With elegant architecture and high quality finishes, this property offers all the comfort and functionality that a modern family seeks.With 509 m² of gross private area and 747 m² of gross construction area, it is harmoniously distributed over large interior spaces: 3 suites, one of them with a closet 2 bedrooms with fitted wardrobes Office, library and studio Cinema room Fully equipped kitchen, with laundry and pantry 5 bathroomsComfort is guaranteed with underfloor heating throughout the villa, pre-installation of air conditioning in the bedrooms, fireplace with stove and photovoltaic solar panels (30 units), complemented by 6 more panels with a 500-litre tank next to them, in addition to an additional 250-litre interior tank.Security and technology are also ensured with an alarm system equipped with 10 surveillance cameras and a home automation system, which allows you to control various features of the house in a practical and efficient way. Freshwater pool, heated and with ultraviolet treatment, covered with Nordic pine structure Changing rooms to support the pool Garage with capacity for 3 carsBuilt in 2007, this villa stands out for its construction quality, A+ energy efficiency and details that ensure a quiet, comfortable and sustainable experience.A unique opportunity for those looking for an exclusive property in full harmony with nature, just ten minutes from the centre of Tomar.Book your visit now! Energy Rating: A+ ref:MJM6977HR2
…By Annonceur International


With magnificent countryside views stretching to the sea, this beautifully designed villa is located in the peaceful area of Vale Judeu, just a 10-minute drive from both Vilamoura's marina and beaches and the charming market town of Loulé. The property offers an ideal balance of tranquillity and convenience, with easy access to golf courses, restaurants, and all amenities. On the ground floor, the villa features an entrance hall, a spacious living and dining room with a traditional fogo-montanha fireplace, fully fitted and equipped kitchen is complemented by a separate laundry area, two suites with terraces and a double garage on this level.On the first floor there are three large ensuite bedrooms with large terraces!The basement has several rooms ideal for games room or extra accommodation and a bathroom.Features includes air conditioning, gas central heating, double glazing, electric shutters, central vacuum, and an alarm system.Outside, there are extensive terraces, a BBQ area, and a swimming pool overlook the south facing landscaped gardens, which benefit from exterior lighting, automatic irrigation, and a private borehole and septic tank. Mains water and sewage are also available. Don't miss the opportunity to have a large family home in central Algarve close to all amenities. Book your visit! Energy Rating: C ref:RP2325V
…By Annonceur International


Discover this extraordinary luxury villa, fully refurbished in 2024, where every detail has been carefully designed to offer a sophisticated, modern and exceptionally comfortable living experience. Set in a शांत and prestigious residential area, this property stands out for its contemporary architecture, excellent sun exposure and private surroundings that provide the perfect balance between elegance, functionality and well-being.Upon entering, you are welcomed by a bright and harmonious interior, with generous areas and a natural flow between spaces. The entrance hall leads to spacious and inviting living areas, featuring high-quality finishes, elegant flooring and a neutral, timeless décor that enhances the abundance of natural light throughout the home. The main living room is both generous and welcoming, seamlessly connecting to the outdoor areas, creating a perfect indoor-outdoor lifestyle ideal for entertaining and leisure.The villa boasts a modern, fully renovated kitchen with a functional and contemporary design, integrated with the social areas and ideal for both everyday living and hosting guests in comfort. The private quarters include spacious bedrooms with excellent natural light, built-in wardrobes and access to balconies or terraces, creating calm and relaxing environments. The bathrooms stand out with marble finishes, modern lines and premium fittings, offering a refined, hotel-like feel.Outside, the property offers a magnificent leisure area with a private swimming pool, surrounded by sunny terraces perfect for outdoor dining, sunbathing and relaxing moments. The beautifully maintained garden features orange and lemon trees, enhancing the Mediterranean charm of the villa and creating a natural, welcoming and exclusive atmosphere. The surrounding outdoor space ensures total privacy, ideal for those who value tranquillity without compromising proximity to amenities and leisure.In terms of technical features and comfort, this is essentially a brand-new home following a full renovation that included new electrics and plumbing, underfloor heating throughout the villa, brand new air conditioning units and a rooftop water tank with solar support, ensuring energy efficiency and year-round thermal comfort. The pool is equipped with a new system, including a pool heater with Wi-Fi control and mobile app management, allowing for use in all seasons.Security and convenience have also been prioritised, with remote-controlled electric gates, electric shutters throughout the house and a fully alarmed security system, providing complete peace of mind.Location is another key highlight: just a 3-minute walk to high-quality restaurants, 5 minutes from Pinhal Golf Course and approximately 15 minutes on foot to Browns Sports Centre, allowing you to enjoy an active, exclusive and highly convenient lifestyle close to all essential amenities, leisure and sports facilities.A unique, turnkey property that combines full refurbishment, modern technology, exceptional comfort, generous living spaces, outstanding natural light, superb outdoor areas and a prime location.Hometown - Commitment, Transparency and Real Estate ExcellenceSince 2018, Hometown has established itself as a trusted reference in the real estate sector, distinguished by sustained growth and client confidence. Our team operates with professionalism and dedication, fostering a work environment based on cooperation, transparency and ethics.Why choose Hometown?Personalised and close support from the first viewing to post-saleExperienced team focused on tailored solutions to your needsIndustry recognition, with two real estate awards won in 2024Unwavering commitment to client satisfactionAt Hometown, we don't just sell properties we build lasting relationships based on trust. Contact us and discover a real estate service tailored to your expectations.ry Energy Rating: B- ref:HTP-1089
…By Annonceur International
'%20stroke='%23DDAA3A'%20stroke-width='1.909'%20stroke-linecap='square'%20stroke-linejoin='bevel'/%3e%3c/svg%3e)
Receive by email any new listing that may match your search criteria
Your criteria :
By validating this form, you accept the general conditions of use of Le Figaro Properties.
These agencies offer a selection of luxury properties vente in Portugal. Feel free to contact them for personalized assistance.


