Get early access to listings that match your criteria
Never miss an opportunity again. Our personalized alerts notify you instantly.

 English$ USD · m²


Looking for a dream home? You've found it!This fantastic villa is a unique opportunity to live in a privileged location with all kinds of services, close to stunning beaches and green spaces that you can acess by feet, ideal for those looking for quality of life and comfort.The villa is part of a development of 4 semi-detached villas two by two, with different configurations, which we are promoting for sale. Located in a quiet area, this harmonious development features a modern and functional layout, with three-storey villas and spacious areas, as well as high-quality finishes. All the villas have 4 bedrooms, 3 of which are spacious and bright suites that provide a cosy atmosphere and balconies with unobstructed views. In addition, the swimming pool invites you to enjoy moments of relaxation and leisure with the family.This villa is spread over three floors as follows:Floor -1 (Basement) --- Laundry, Office, Wc and Lounge.Floor 0 (ground floor) --- Kitchen, bedroom, bathroom and lounge. Outside: swimming pool and parking for several cars.Floor 1 (1st Floor) --- 3 Suites.This development in Rebelva, just a few minutes from the A5 motorway and Carcavelos train station, has excellent access both to Lisbon and in the opposite direction to Cascais and Sintra. In addition, the area has all kinds of services such as transport, finance, restaurants, post offices, supermarkets and petrol stations, and the beach is just a few minutes' walk away. Don't miss out on the opportunity to buy this dream property; book your visit today and come and see your new home in Cascais!** We offer the Finance 21 service, a department that will help you obtain the best financial conditions for your mortgage. Request more information. We are a registered secured credit intermediary with number 4561 at the Bank of Portugal.
…By Annonceur International


This striking contemporary villa defines modern luxury in the highly sought after area of Cerro do Mocho, Almancil. Entering the final completion stage, this brand new residence offers buyers an immediate turnkey luxury opportunity without the multi year waiting period of starting from scratch. Occupying a private plot of over 1,000 square meters, this architectural masterpiece blends sleek lines, natural light, and premium craftsmanship. The property offers an incredible sanctuary just minutes away from world class golf courses, golden beaches, and fine dining across the Golden Triangle. Step inside to discover an expansive open plan living and dining space designed for effortless entertainment and everyday comfort. Floor to ceiling glass sliders connect the interior directly to the sun drenched deck and private swimming pool. A gourmet kitchen sits adjacent to the main living room, featuring top tier appliances and a dedicated laundry pantry. An internal open air courtyard garden brings lush greenery and soft ambient light deep into the home. The versatile 4+1 bedroom layout offers flexible living across all levels. The main floor includes a luxurious en suite bedroom suite with a private dressing area, offering comfort for guests or ground level living. A stylish guest restroom serves the main social spaces. On the upper level, three magnificent en suite bedrooms await, including a master suite with a walk in dressing room. Each bedroom opens directly onto elevated covered terraces, providing private retreat spaces with sweeping views across the surrounding landscape. The expansive lower level houses a four car garage, a technical room, a service bathroom, and a fifth bedroom suite ideal for staff or visitors. High performance thermal insulation, Sosoares double glazing, and an aerothermal heat pump ensure maximum comfort while earning an exceptional A plus energy rating. Porcelanosa XTONE porcelain facades and toughened glass guardrails complete this modern architectural sanctuary in the heart of the Algarve. AlgarveProperty.com AMI 2196 T.: +351 289 310 310
…By Annonceur International


Detached 4-bedroom house with 2 floors, swimming pool and garage, located in a quiet residential area of only houses in Abóboda, parish of São Domingos de Rana.It is spread over 2 floors, and its completion is scheduled for October 2026.On the 1st floor - you can enjoy panoramic views, such as the Serra da Arrábida.On the ground floor - In the outdoor space of the house you will find a garden area overlooking the pool, a barbecue in a covered area, which invites pleasant moments with family or friends, as well as a garage and parking for 3/4 vehicles.This property is located on a good plot of land with 463 m2, has a gross construction area of 232 m2, and good sun exposure east, south, and west.Composition and distribution of spaces:1st FloorSpace where 3 suites with built-in wardrobes are distributed:Suite 1 - with an area of 20.50 m2 with balcony and bathroom with window and 6.35 m2.Suite 2 - with an area of 16 m2, and bathroom with window and 4.30 m2.Suite 3 - with an area of 12.30 m2 and bathroom with window and 5 m2.It also has a common, open terrace, facing south, with 25.40 m2 overlooking the garden and pool, and an unobstructed view over the surrounding area where you can even see the Serra da Arrábida.Ground Floor- Entrance area of 15.10 m2, living room of 32.20 m2, dining room of 12.70 m2 in open space to the kitchen area with island, with 14.20 m2, equipped laundry area of 5.45 m2 with a chute to receive laundry directly from the 1st floor, and Suite 4 (or office) with built-in wardrobe and direct access to the outside if desired with an area of 10.65 m2 and bathroom of 3.45 m2, and a social bathroom of 2.25 m2.- In the outdoor space of the house we find the garden area, covered dining area with barbecue and deck flooring and the swimming pool of approximately 30.00 m2 with surrounding deck flooring.Garage for 1 car and parking for 3 vehiclesFeatures and finishes:- Equipped kitchen with island- Equipped laundry room- Central vacuum system with storage in the garage- Underfloor heating system- Solar panel system for hot water- Aluminum window frames with double glazing and thermal break, tilt-and-turn.- Electric blinds- Air conditioning- Built-in wardrobes- Wooden, ceramic and external deck flooring- LED lighting- Automatic gates- Video intercom- Automatic irrigation system- Barbecue- Energy rating A+The house is located in an area with good road access, close to public transport, local shops, restaurants, supermarkets (Pingo Doce and E.Leclerc), public and private schools, including St. Dominic's, health center, sports park with swimming pools.Don't miss this opportunity to reserve your new home!** We offer the Finance 21 service, a department that will help you obtain the best financial conditions for your mortgage. Request more information. We are a registered secured credit intermediary with number 4561 at the Bank of Portugal.
…By Annonceur International


Looking for a dream home? You've found it!This fantastic villa, is a unique opportunity to live in a privileged location with all kinds of services, close to stunning beaches and green spaces, ideal for those looking for quality of life and comfort.The villa is part of a development of 4 semi-detached villas two by two, with different configurations, areas and prices. We are promoting the sale of the four villas, so you can choose the one that best suits you.Located in a quiet area, this harmonious development features a modern and functional layout, with three-storey villas and spacious areas, as well as luxury finishes. The villas are equipped with high-quality AEG appliances and Samsung tower air conditioning. All the villas have 4 bedrooms, 3 of which are spacious and bright suites that provide a cosy atmosphere and balconies with unobstructed views. In addition, the swimming pool invites you to enjoy moments of relaxation and leisure with the family.This villa is spread over three floors as follows:Floor -1 (Basement) --- Laundry, Office, Wc and Lounge.Floor 0 (ground floor) --- Kitchen, bedroom, bathroom and lounge. Outside: swimming pool and parking for several cars.Floor 1 (1st Floor) --- 3 Suites.This development in Parede, just a few minutes from the A5 motorway and Carcavelos train station, has excellent access both to Lisbon and in the opposite direction to Cascais and Sintra. In addition, the area has all kinds of services such as transport, finance, restaurants, post offices, supermarkets and petrol stations, and the beach is just a few minutes' walk away. Don't miss out on the opportunity to buy this dream property; book your visit today and come and see your new home in Parede!
…By Annonceur International


Imagine living in one of the most authentic and charming areas of the Portuguese coast. Sesimbra is famous for its golden beaches, surrounding hills, fresh seafood cuisine, and relaxed atmosphere that blends tradition with modernity. Here, between the blue of the ocean and the green of nature, you will find the perfect villa to enjoy comfort, tranquility, and quality of life.In this detached villa, every detail has been designed with your well-being in mind. With privileged sun exposure to the East, South, and West, the house is filled with natural light throughout the day, creating a bright and welcoming atmosphere.Recently renovated and spread across three floors, this home offers generous indoor and outdoor spaces, combined with modern and sustainable features: a heated swimming pool to enjoy all year round, a private water borehole for irrigating the garden, and solar panels for domestic hot water, ensuring energy efficiency and greater independence.Ground Floor Leisure and VersatilityA space dedicated to your free time, featuring a comfortable cinema room, multipurpose area ideal for a gym, a large walk-in closet, laundry room, bathroom, and an additional area adaptable to your needs.First Floor Living and ComfortThe spacious living room flows harmoniously into the dining room and the fully renovated kitchen equipped with SMEG appliances.This floor also includes two elegant suites and an additional room, perfect for an office, study, or childrens playroom.Outside, on this level, enjoy a sunny patio with heated pool, landscaped garden, and barbecue area the ideal setting for unforgettable moments with family and friends.Second Floor Privacy and ComfortThe top floor is dedicated to the private area of the home, with three comfortable suites, all featuring built-in wardrobes and bright, modern bathrooms.Highlights:Peaceful location in Sesimbra, just 30 minutes from LisbonDetached villa with three well-distributed floorsHeated swimming pool and garden with private water borehole for irrigationSolar panels for domestic hot waterKitchen equipped with SMEG appliancesVersatile spaces for gym, office, or leisure roomBright interiors with East, South, and West sun exposureDont miss this unique opportunity to live in Sesimbra a place where life has a different rhythm: lighter, more authentic, and closer to nature.Discover the home of your dreams!** We offer the Finance 21 service, a department that will help you obtain the best financial conditions for your mortgage. Request more information. We are a registered secured credit intermediary with number 4561 at the Bank of Portugal.
…By Annonceur International


Exclusive in Costa da Caparica Historic Monastery with Unique CharmA truly exceptional property in the heart of Costa da Caparica: a historic building, once a monastery and one of the most iconic constructions in the area, meticulously restored to preserve its original character while offering all modern comforts.Currently in the final stage of licensing, with approved project, this property provides outstanding versatility for high-end residential or investment projects.Key Features:10 exclusive suites, each with private bathroom and independent street accessGenerous and versatile spaces, ideal for premium coliving, creative coworking, or a boutique hotelFlexible layout, with potential to create duplex units for additional rental incomeSouth-facing swimming pool, with year-round sunElegant private courtyard with garage gate and parking for up to 4 carsPrime Location:Just 100 meters from the beach and only 15 minutes from Lisbon, with public transport at the doorstep, this property enjoys a unique setting that combines coastal living with urban convenience.A charming retreat designed for lovers of sun, sea, and surf, and for investors seeking an exclusive architectural gem with remarkable potential in the luxury market.** We offer the Finance 21 service, a department that will help you obtain the best financial conditions for your mortgage. Request more information. We are a registered secured credit intermediary with number 4561 at the Bank of Portugal.
…By Annonceur International


Newly built house in MurchesNew villa, just completed, currently undergoing final cleaning and garden landscaping.Very close to Guincho beachCome and discover this house in the village of Murches, a peaceful corner of Cascais, very close to Guincho beach as well as the centre of Cascais and the motorway.This contemporary-style villa comprises a ground floor with kitchen, living room and bathroom, a first floor with a suite and 2 bedrooms, a basement with natural light, laundry room and bathroom, as well as a swimming pool and its annex for barbecues and entertaining.The villa sits on a 1,055 m² plot, which is rare and increasingly hard to find in new construction. This area is ideal for families, pet owners, and even for adding an additional structure such as a gym, a home office, or a guest annex. The garden features a freshly laid lawn with lighting along the sides, and a 35 m² swimming pool.Rua Almeida Garrett is located near the entrance to Murches, offering excellent accessibility while still seeing very little traffic.The bedrooms are generously sized, with the two standard bedrooms measuring 15 m² each and the suite at 21 m², all with balconies.In addition to the 63 m² open-plan living and kitchen area, the basement offers a versatile space that can be used as a home cinema, office, games room or gym whatever suits your taste and imagination. Also in the basement, there is a dedicated laundry area and a bathroom.All rooms are fitted with air conditioning, and hot water is heated by solar panels connected to the boiler for greater energy efficiency.Prime location in the peaceful village of Murches 4 minutes from the nearest Santini and the A5 motorway junction, within 2 km of several national and international schools, and just a few hundred metres from grocery stores and mini-markets.Contact us for more information. Energy Rating: A ref:CAS_1114
…By Annonceur International


Located in a private condominium with only 30 units, this villa stands out for its generous proportions, outdoor spaces and excellent separation between the social and private areas. The villa is sold fully furnished and decorated to a high standard of quality and taste, with a sophisticated and carefully considered aesthetic throughout. Distributed over two floors, it offers 147.72 sqm of gross private area and a total gross area of 322.75 sqm.The ground floor comprises a spacious 40 sqm living room, kitchen, bedroom, bathroom and access to the terrace and private outdoor area. The upper floor consists of two en-suite bedrooms, both with access to balconies, with the master suite measuring 18.5 sqm.The property also benefits from a private 50 sqm rooftop, a 23.1 sqm terrace, 35.72 sqm of balconies and a 43.5 sqm private outdoor area. The basement includes a 67 sqm garage with laundry and storage areas, as well as a private outdoor parking space.The condominium offers a swimming pool, landscaped gardens, children's playground, gym, CCTV and concierge service, providing a peaceful, secure and family-friendly environment.What makes this location particularly privileged is the opportunity to live in Birre, in a quiet residential setting surrounded by green spaces, while remaining within easy reach of Cascais town centre and the beaches. The area also benefits from nearby shops, services and schools, as well as convenient access to the A5 motorway and the Marginal, allowing residents to combine tranquillity, privacy and everyday convenience.*The information provided does not dispense with its confirmation and cannot be considered binding.* Energy Rating: C ref:WANTED_657
…By Annonceur International


4-bedroom villa with 340 sqm of gross construction area, featuring a swimming pool, set on a plot of land with a total area of 21,520 sqm, at Spatia Comporta, Grândola.The villa comprises an open-plan living room with 59.71 sqm, connected to a fully equipped kitchen, pantry, and lounge area. The private area includes four en-suite bedrooms, all with built-in wardrobes. The master suite features a walk-in closet, private bathroom, and exclusive patio. The property also includes a guest WC, storage room, central air conditioning, and contemporary finishes.Outside, there are several leisure areas, including a pergola with dining space and fire pit, a private swimming pool with 69.03 sqm, a poolside lounge area, and landscaped gardens.Among the property's main highlights are the size of the plot, the functional layout, the natural light, the spacious outdoor areas, and the privacy provided by its location within the development.Spatia Comporta features a clubhouse with reception, lounge, gym under construction, tennis and padel courts, restaurant, and two swimming pools, as well as 18 hotel rooms and 38 exclusive villas in V3 and V4 typologies. The architecture combines a contemporary style with the identity of Comporta. The development also offers plot areas ranging from 1 to 9 hectares, ensuring perfect harmony with nature, and private gross areas ranging from 436 to 540 sqm.Located approximately 10 minutes from the region's main beaches and golf courses, 15 minutes from Carvalhal and the centre of Grândola, 20 minutes from Comporta and Melides, and 1 hour and 30 minutes from Lisbon. Energy Rating: A ref:99369
…By Annonceur International


Exclusive Villa in Total Renovation | Mucifal - Necklaces | SintraWe present a truly rare opportunity in the heart of one of the most privileged and sought-after areas of the Sintra region.Inserted in a magnificent plot of land with 4,063.40 m², this elegant villa is in the process of complete renovation, combining the charm of traditional architecture with the comfort, efficiency and sophistication of contemporary life.With about 300 m² of floor space and 390 m² of private gross area, this property was designed to provide spacious, bright and harmonious spaces, ideal for those looking for quality of life, privacy and a unique connection to nature.Outside, there is a pleasant private pool, large garden areas and a garage, creating the perfect setting for moments of leisure, conviviality and tranquillity with the family.A simply exceptional location. Located in Mucifal, Colares, in one of the most exclusive areas of the municipality of Sintra, this property benefits from an incomparable natural setting, surrounded by the beauty of the Sintra Mountains and the proximity of the Atlantic Ocean.A few minutes away are some of the most emblematic beaches in Portugal, such as Praia Grande and Praia das Maçãs, recognised for their stunning landscapes, excellent conditions for surfing, walks by the sea and a wide range of restaurants specialising in fish and seafood of excellence.The surroundings offer a rare combination of nature, authenticity and quality of life, where the mountain trails, vineyards, local markets and the unique atmosphere of Colares create a truly special atmosphere.Prominent SurroundingsPraia Grande - just a few minutes awayPraia das Maçãs - just a few minutes awaySerra de Sintra - immediate accessCabo da Roca - only 10 minutes, the westernmost point of Europe and one of the most emblematic tourist sites in PortugalCascais Village - approximately 17 kmHistoric Centre of Sintra - walking distanceReference public and private schoolsLocal commerce, services and regional products of excellenceA timeless value investmentThis is a property that brings together characteristics that are increasingly difficult to find: a generous land area, a fully renovated villa, absolute privacy, proximity to the sea and the mountains, and a premium location in one of the areas with the highest national and international demand.Ideal as a main residence, second luxury home or high-potential equity investment, this villa represents a distinct lifestyle, where elegance, nature and well-being meet in perfect harmony.A unique property for those looking for more than a home: they are looking for an extraordinary place to live.For more information or to schedule a visit, please contact us. Discover the privilege of living between the mountains and the sea, in one of the most exclusive settings in Portugal. Energy Rating: F ref:9221
…By Annonceur International


ELEGANT MODERN V4+1BEDROOM VILLA WITH SWIMMING POOL AND A GARAGE PLUS BEAUTIFUL VIEWS OVER TAVIRA AND THE. HILLS ON A PLOT OF 929,00 SQ.M.LOCATIONSet in a stylish and peaceful residential urbanisation on the outskirts of Tavira, this property offers the perfect balance between tranquillity and convenience. The charming town centre is just a 5-minute drive away, while the nearest beach can be reached in only 10 minutes. Faro city and its international airport are approximately 30 minutes away, ensuring excellent connectivity. Several renowned golf courses are within a short 10-minute drive, and the Spanish border is easily accessible in just 30 minutes.TYPE OF PROPERTYThis charming villa, built in 2003, but recently totally refurbished, is arranged over four levels and offers generous living spaces throughout. On the lower level, there is an independent annex with a bathroom, ideal for guests or added privacy, as well as a pool pump room.The ground floor features a modern, fully equipped kitchen, a bright and inviting living room with a fireplace, a dining area, an office that can easily be converted into a bedroom, a bathroom, halls, outdoor terraces, and a garage with space for one car.The first floor comprises three bedrooms, including a master bedroom en-suite, an additional bathroom, and access to a spacious terrace. The top floor offers a laundry room and a rooftop terrace with lovely views.The property has a total built area of 321.40 sqm. Outside, a 32,00 sq. m. swimming pool is set within a fantastic terrace area, enjoying beautiful views over Tavira.It is sold fully equipped and furnished subject to inventory.ACCOMMODATIONLower Floor:Independent Annex - 33.00 sq. m.Bathroom 1 - 2.00 sq. m.Pump room - 4.00 sq. m.Ground Floor:Entrance Hall - 9.00 sq. m.Hall - 2.50 sq. m.Kitchen - 18.00 sq. m.Living room - 22.00 sq. m.Dining room - 19.00 sq. m.Bathroom 2 - 5.25 sq. m.Office room / Bedroom 1 - 14.00 sq. m.Covered Terrace - 12.00 sq. m.Terrace 1 - 16.00 sq. m.Terrace 2 - 36.00 sq. m.First Floor:Bedroom 2 - 19.50 sq. m.Bedroom 3 en-suite - 26.00 + 7.00 sq. m.Terrace 3 - 37.00 sq. m.Bedroom 4 - 12.00 sq. m.Bathroom 3 - 5.00 sq. m.Hallway - 4.70 sq. m.Roof TerraceLaundry room - 6.00 sq. m.Terrace - 79.00 sq. m.GENERAL FEATURESShutters on some windowsDoors and windows with double glazing Air conditioning unitsFireplace with wood burner in the livingFully fitted and equipped modern kitchenSolar system for heating waterSecurity system with CCTVCentral vacuum systemUnder floor heating in all bathroomsHeated swimming poolSelf-contained apartmentFenced and walled all aroundEnergy Performance Rating 'A'ACCESSThe access to the property is via a tarmac road only 500 metres away from the main EN125 road connecting Tavira and Faro. COMMENTSThis comfortable and inviting property is set within a well-established and peaceful development, enjoying beautiful views over the countryside and the Atlantic coast. Distinctive architectural features give the home a unique character, including elegant marble arches in the living and dining areas inspired by Arabic/Moorish design, as well as striking exterior marble columns.The garden is thoughtfully landscaped with a variety of ornamental plants, flowers, and palm trees, creating an attractive yet low-maintenance outdoor space. Surrounding terraces provide the perfect setting for entertaining guests, while the swimming pool, framed by a spacious terrace, offers fantastic views over Tavira and the surrounding hills.Restaurants, bars, shops, the post office, and banks are all within easy walking distance, adding to the property's convenience.A high-quality and distinctive home, ideal as a permanent residence or holiday retreat, with excellent rental potential. Energy Rating: A ref:MV625
…By Annonceur International


3 BEDROOM VILLA UNDER CONSTRUCTION CONTEMPORARY DESIGN, SWIMMING POOL AND PANORAMIC VIEWS OF THE BAY OF FUNCHAL **Panoramic views of Funchal Bay** an insider's view of the city, the bay and the ocean. **Modern and contemporary architecture** elegant design, clean lines and a design designed to provide comfort and functionality. **Elevator** convenient and fluid access between the different floors of the villa. **Multi-vehicle garage** ample private space, providing convenience and security. **Contemporary design outdoor pool** one of the property's standout elements, designed to enhance the outdoor area and views. **Large outdoor leisure areas** solarium, patio and living areas ideal for enjoying Madeira's climate. **3 bedrooms, including a suite with walk-in closet** comfortable and functional private area, complemented by storage spaces. **Large glazed windows and glass balcony** excellent use of natural light and a strong visual connection between the interior spaces and the landscape.DESCRIPTIONWe present this **sophisticated 3 bedroom villa under construction**, located in the **Livramento area, in Funchal**, designed according to a modern and contemporary architectural concept, where design, comfort and a privileged relationship with the landscape are of special importance.With a prominent location, the property benefits from **panoramic views over the Bay of Funchal, the city and the ocean**, providing a truly special setting and a permanent connection to the surrounding landscape.The villa features an architecture with simple, modern and elegant lines, with large glazed openings that allow excellent natural light to enter and enhance the views. The balcony on the upper floor, with a glass guard, reinforces the feeling of spaciousness and allows you to fully enjoy the landscape setting.One of the elements that distinguishes this property is the presence of an elevator, providing greater comfort and accessibility between the different floors. The villa also has a garage with capacity for several vehicles, offering a private and particularly convenient parking solution.On the ground floor, the social area of the house is developed, designed in an open-space concept, harmoniously integrating the living room, dining room and kitchen. The spaciousness of the spaces, combined with the large glazed openings, creates a bright and contemporary environment, ideal for family daily life and for receiving guests. This floor also has a service toilet.The **upper floor** is dedicated to the private area and includes **three bedrooms**, including a generous **suite with dressing room**. The remaining bedrooms have storage spaces and there is also a bathroom.Outside, the property has been carefully designed to provide a leisure and wellness experience. The **outdoor pool**, with a modern design and a configuration that enhances the surroundings, is one of the main highlights of the villa.Next to the pool there is a large solarium and patio area, ideal for relaxing, socializing and enjoying the excellent climate of Madeira. The property is also surrounded by **garden areas**, contributing to create a pleasant and welcoming outdoor environment. AN OPPORTUNITY TO DEBUT LATER THIS YEARCurrently under construction, this villa is scheduled for completion in 2026, allowing the future owner to acquire a new and contemporary property and prepare for its debut in one of the most privileged locations in Funchal.The combination of panoramic views of Funchal Bay, contemporary architecture, swimming pool, elevator, garage for several vehicles and generous outdoor areas, makes this a property of particular interest for those looking for a modern, exclusive and differentiated residence.**A villa designed to enjoy the comfort, privacy and beauty of Madeira, with the Bay of Funchal as a backdrop.****Don't miss this opportunity and schedule your visit now.****Note:** House currently under construction, with completion scheduled for 2026. The images presented are merely illustrative and are intended to represent the architectural concept and the characteristics foreseen for the property.
…By Annonceur International


Fantastic contemporary villas are located in Praia da Luz, in Lagos. This community has been meticulously planned to offer the best in comfort, privacy, and quality of life by the sea. Each villa in this condominium is built to the highest standards of quality and luxury, providing a unique lifestyle with a private pool, landscaped garden, and stunning ocean views. The elevated location of the plot offers a unique perspective on the Algarve coast, ensuring tranquility and an exclusive atmosphere. Specific characteristics: Townhouse with gross area, 170m² useful. Type T2+1 with 3 bathrooms, Terrace and balcony, Parking space included in the price Built-in Cabinets, Storage Room, North, South, East, West Orientation Central heating, Equipment, Air conditioning, Swimming pool, Garden, Energy certificate Energy class: A Under construction with delivery scheduled for late 2025 In addition, the condominium is strategically located just minutes from the beach and the center of Praia da Luz, providing easy access to restaurants, cafes, supermarkets, and all the conveniences that the region has to offer. If you are looking for a place that combines elegance, modernity and a privileged location with magnificent views, this condominium is the ideal choice. Don't wait any longer to discover this unique opportunity in the Algarve. Contact us for more details and schedule a visit. Praia da Luz in Lagos is a charming destination in the Algarve, known for its natural beauty and welcoming atmosphere. Located just a few kilometers from the center of Lagos, Praia da Luz offers a stunning setting with its crystal clear waters and golden sands, perfect for relaxing and enjoying the sun. In addition to its natural beauty, Praia da Luz is a picturesque village that combines traditional Algarve charm with modern amenities. Visitors can explore narrow streets lined with whitewashed houses, discover seaside cafes, restaurants serving delicious local dishes, and a variety of shops and services. The village is also known for its welcoming community and family-friendly atmosphere, making it ideal for both vacations and permanent residence. With a quiet and safe environment, Praia da Luz is a perfect refuge for those looking for quality of life by the sea. In addition, its proximity to Lagos allows easy access to a variety of activities, such as water sports, boat trips through the coastal caves, golf at renowned courses, and the exploration of a rich local history and culture. If you're looking for a place that offers natural beauty, modern amenities, and a welcoming community, Praia da Luz in Lagos is undoubtedly a destination to consider. Come and discover its unique charm and fall in love with the Algarve.
…By Annonceur International


Contemporary Luxury Villa Under Construction in Almancil Discover the perfect balance between sophistication, comfort and nature in this exclusive contemporary villa, currently under construction, located in a peaceful area of Almancil, surrounded by a natural setting that offers privacy and an exceptional quality of life. Designed to combine functionality with elegance, the villa is spread over three floors. The ground floor features three spacious en-suite bedrooms, a bright open-plan living and dining area seamlessly connected to the kitchen, creating the perfect space for entertaining and family life. This level also includes a practical laundry room. The first floor is dedicated to a magnificent master suite, offering enhanced privacy and open views over the surrounding landscape. Outside, the property invites you to enjoy the Algarve lifestyle with an elegant swimming pool, generous leisure areas and beautifully landscaped gardens, ideal for relaxing or entertaining family and friends. The basement provides parking for two cars, as well as additional storage space. With its contemporary architecture, high-quality finishes and prime location, this villa is an excellent opportunity for those seeking to live in harmony with nature while remaining close to all amenities, the Algarve´s renowned beaches and prestigious golf courses. The property is equipped with hydronic underfloor heating on the ground and first floors, solar panels, electric shutters, split-type air conditioning, an automatic irrigation system, and pre-installation for pool heating and photovoltaic panels—ensuring comfort, sustainability and modern technology for your well-being. A unique opportunity to invest in your dream home while it is still under construction, with the possibility of following the progress of a meticulously designed project. Schedule your visit today!
…By Annonceur International


Furnished Villa with Private Pool in Sao MartinhoLocated in the prestigious parish of São Martinho, in the heart of Funchal, this exclusive villa is part of a residential development of contemporary design, designed to provide a sophisticated, comfortable and quiet lifestyle in one of the most valued areas of the city.Inserted in a privileged environment, close to reference hotels, commerce, services, restaurants and various leisure options, this property also benefits from excellent accessibility, with public transport and a road and pedestrian network that allows an easy connection to the main points of Funchal.Furnished and ready to move in, the villa is distinguished by its unique architecture, large and bright spaces and excellent sun exposure. Outside, it has a private pool and garden, creating a perfect environment to enjoy moments of relaxation and leisure with total privacy.Architecture and outdoor spacesBalconies and terraces facing south, providing excellent sun exposure and unobstructed views;Private pool, ideal for enjoying Madeira's mild climate;Private garden, perfect for moments of conviviality and relaxation;Interior lanterns that favour the entry of natural light;Large, bright areas, carefully designed to maximise comfort and functionality;Contemporary design combined with quality materials and finishes.Comfort, safety and functionalityFully furnished villa;Private garage;Video intercom;Entrance door with triple lock system;Outdoor lighting and wall lights that enhance the spaces at night.With only 11 villas, spread over three levels and integrated in an architectural project of exclusive character, this development combines privacy, elegance, comfort and modernity.A property designed for those who value quality of life and are looking for a distinctive residence in one of the most desirable locations in Funchal with a private pool, garden and all the necessary elements to fully enjoy the Madeiran lifestyle.Contact us to discover this exclusive property and schedule your visit. Energy Rating: B- ref:F528
…By Annonceur International


6-bedroom villa with 765 sqm of gross construction area, garden, swimming pool and golf course views, set on a 942 sqm plot, located in Albatros Villa, Vilamoura, Algarve.The villa is distributed over three floors and comprises, on the ground floor, three bedrooms, two of which are en-suite, a guest bathroom, fully equipped kitchen, dining room and living room with direct access to the terrace and swimming pool. On the upper floor is the master suite with walk-in closet.On floor -1 there is also a fully independent 2-bedroom apartment with private entrance, ideal for hosting family and guests or for rental income.Outside, the property features a large swimming pool, jacuzzi, several terraces and gardens, providing privacy and pleasant views over the golf course.A project that combines contemporary comfort with the tranquillity and exclusivity of Vilamoura, privileging spacious areas, natural light and connection to the outdoors.Privileged location, with easy access to the region's main points of interest. Vilamoura Marina, with its wide range of restaurants, shops, bars and entertainment, is located 5 minutes driving distance away and approximately 25 minutes walking distance. Falésia and Vilamoura beaches are between 6 and 10 minutes driving distance.For golf enthusiasts, several internationally renowned golf courses, such as Dom Pedro Old Course, Pinhal, Millennium and Laguna Golf Course, are less than 10 minutes driving distance away. Vilamoura Tennis & Padel Academy is 5 minutes driving distance away.Faro International Airport is approximately 25 minutes driving distance away, ensuring excellent national and international accessibility. Energy Rating: C ref:99382
…By Annonceur International


Fantastic 4 bedroom detached villa with sea views in Galé, Albufeira.This villa has three floors, basement, ground floor and first floor.The basement has a lobby, a spacious garage, a thermal centre and a pumping station.On the ground floor there is an entrance hall, an en-suite bedroom, a service bathroom, a fully equipped kitchen and a living-dining room with access to a large terrace. This terrace has a dining area and barbecue.On the first floor there are three en suite bedrooms, all with terraces.There is also a penthouse.This property has a garden, swimming pool and winter garden.This property is being built with high quality materials and good finishes so that you can enjoy all the refinement and comfort.Located 500 metres from Galé beach, one of the most beautiful in the Algarve. Close to restaurants, bars and various services.5 minutes from Albufeira and 35 minutes from Faro International Airport.An excellent business opportunity, whether to live in or to monetise.Contact us! Energy Rating: A ref:GP_1167
…By Annonceur International


Looking for a dream home? You've found it!This fantastic villa is a unique opportunity to live in a privileged location with all kinds of services, close to stunning beaches and green spaces, ideal for those looking for quality of life and comfort.The villa is part of a development of 4 semi-detached villas two by two, with different configurations, which we are promoting for sale. Located in a quiet area, this harmonious development under construction features a modern and functional layout, with three-storey villas and spacious areas, as well as high-quality finishes. All the villas have 4 bedrooms, 3 of which are spacious and bright suites that provide a cosy atmosphere and balconies with unobstructed views. In addition, the swimming pool invites you to enjoy moments of relaxation and leisure with the family.This villa is spread over three floors as follows:Floor -1 (Basement) --- Laundry, Office, Wc and Lounge.Floor 0 (ground floor) --- Kitchen, bedroom, bathroom and lounge. Outside: swimming pool and parking for several cars.Floor 1 (1st Floor) --- 3 Suites.This development in Rebelva, just a few minutes from the A5 motorway and Carcavelos train station, has excellent access both to Lisbon and in the opposite direction to Cascais and Sintra. In addition, the area has all kinds of services such as transport, finance, restaurants, post offices, supermarkets and petrol stations, and the beach is just a few minutes' walk away. Don't miss out on the opportunity to buy this dream property; book your visit today and come and see your new home in Parede!** We offer the Finance 21 service, a department that will help you obtain the best financial conditions for your mortgage. Request more information. We are a registered secured credit intermediary with number 4561 at the Bank of Portugal.
…By Annonceur International


Set in Brejos da Carregueira, one of Comportas most exclusive and sought-after locations, this contemporary 5 bedroom villa combines the regions traditional architectural language with a refined modern approach, defined by simplicity, natural light and a seamless connection to the outdoors.Occupying a 771 sqm plot and offering 307 sqm of built area, the property has been designed for a relaxed yet sophisticated lifestyle. The generous social areas flow naturally between the living room, dining area and kitchen, extending onto the terraces, garden and private swimming pool through large glazed openings.Natural materials play a central role throughout the design. Timber ceilings, neutral finishes, continuous flooring and wooden pergolas create a calm, timeless and elegant atmosphere, in harmony with the surrounding landscape.The accommodation comprises four bedrooms and an additional TV room, offering flexibility for use as a fifth bedroom, home office or informal living space. On the upper floor, a terrace with a fireplace provides an inviting setting for outdoor dining and entertaining, while enjoying the peaceful atmosphere that defines Brejos da Carregueira.Scheduled for completion in early 2027, this newly built villa represents an attractive opportunity for use as a permanent residence, holiday home or high-end investment in one of Comportas most desirable settings.
…By Annonceur International


5+2 bedroom house with 527 sqm of gross construction area, a rare opportunity in Birre, Cascais. Set on a quiet cul-de-sac on a generous 1,335 sqm plot, it offers the privacy and exclusivity you're looking for, complemented by a swimming pool and enclosed garage for two cars.On the ground floor, entry through a spacious 32 sqm hall that sets the welcoming tone for the entire house. The 65 sqm living room with fireplace invites convivial moments, while the 29 sqm dining room connects directly to the fully renovated and equipped kitchen. This floor also features a 14 sqm laundry room, guest bathroom, pantry and a wine cellar for wine enthusiasts. For added comfort, it has an 18 sqm bedroom, a 14 sqm office and a 28 sqm library with fireplace - all with direct access to the garden - plus two bathrooms.On the first floor, the 27 sqm master suite is a true retreat, with a 9 sqm walk-in closet and balcony overlooking the garden. Here you'll also find a versatile 16 sqm cinema room/gym with balcony access, two bedrooms (13 sqm and 14 sqm) and a support bathroom. The house is equipped with a heat pump and solar/photovoltaic panels for electricity and hot water, double glazing, air conditioning and a gas fireplace in the kitchen. The roof has been recently treated, ensuring additional peace of mind.Located a 5-minute walking distance from Quinta da Marinha and Quinta da Marinha Health Club. A 10-minute driving distance from Guincho beach, CUF Cascais Hospital, Casa da Guia Shopping Center, Guia Lighthouse, Boca do Inferno, Cascais train station, Cascais center, Alcoitão School of Health Sciences, Park International School - Cascais, St. George's School, Santo António International School (SAIS), Externato Nossa Senhora do Rosário and Colégio Amor de Deus. It is also a 20-minute driving distance from the International Schools The American School in Portugal (TASIS) and Carlucci American International School of Lisbon (CAISL), both in Beloura, Deutsche Schule Lissabon (German School) and St. Julian's School. Quick access to Marginal, A5 motorway and 30 minutes from Lisbon and Humberto Delgado Airport. Energy Rating: B- ref:99383
…By Annonceur International


This charming and spacious golf-front villa for sale in Vilamoura enjoys an exceptional central location, within walking distance of the marina, tennis centre, golf, supermarket, cafés and everyday amenities. Set in a peaceful position overlooking the golf course, the property combines traditional Algarve architecture with generous living areas, excellent privacy and beautiful open green views.The villa offers a flexible and well-planned interior layout, ideal for family living, entertaining or holiday use. The main accommodation includes three spacious suites with walk-in wardrobes, an additional double bedroom with a separate shower room, a double reception area, an open-plan kitchen and a large dining room. A striking skylight, wooden beams and elegant archways add warmth, character and natural light to the main living spaces.On the lower level, the property provides further accommodation with an additional en-suite double bedroom, a separate bedroom and bathroom, as well as a converted garage now arranged as a comfortable open-plan living area. Outside, the villa is designed for relaxed Algarve living, with inviting terraces, a swimming pool and excellent areas for al fresco dining, social gatherings or simply enjoying the calm golf-course setting.Currently holding an AL licence, this Vilamoura golf-front villa offers strong appeal as a permanent residence, holiday home or rental investment in one of the Algarves most established resort destinations. With its rare combination of space, location, golf views and walkable access to key amenities, this is an excellent opportunity for buyers seeking a characterful villa in central Vilamoura. Book your private viewing today. *Features and fittings mentioned are subject to agreement and verification between the vendor and the buyerEnergy rating: CPrime golf-front villa in central VilamouraWalking distance to the marina, tennis centre, golf and amenitiesTraditional Algarve architecture with character and charmOpen views across the golf courseSix bedrooms, including four en-suite bedroomsSpacious double reception and large dining areaOpen-plan kitchen with bright social living spacesPrivate swimming pool and terraces for outdoor livingConverted garage arranged as an additional living areaCurrently holds an AL licence with rental investment potential
…By Annonceur International


Discover this exceptional 6-bedroom villa, ideally positioned overlooking the golf course, with beautiful golf views and located just a few minutes from the marina and the beach.Set over three levels, this elegant property combines luxury, comfort and modern living.The upper floor features two impressive en-suite bedrooms, including the spacious principal suite. Both enjoy direct access to the spectacular rooftop terrace, where panoramic golf views create the perfect setting for relaxation and entertaining.The ground floor offers a welcoming entrance hall, guest bathroom, fully equipped kitchen, dining room and a bright, spacious living room opening onto generous terraces overlooking the private swimming pool.The lower ground floor comprises three bedrooms, two of which are en-suite, together with a versatile studio that can be used as a home office, gym, cinema room or guest accommodation.The property offers a total of five bedrooms, four en-suite bathrooms, six bathrooms overall, a private swimming pool, extensive outdoor terraces and a stunning rooftop terrace with outstanding views across the golf course.An outstanding property, ideal as a permanent residence, luxury holiday home or premium investment opportunity in one of the Algarve's most sought-after golf locations.AlgarveProperty.com - AMI: 2196 - T.: 00351 28931031
…By Annonceur International


Oliveiras Residence presents an exclusive collection of detached 3 and 4-bedroom villas, located in the peaceful area of Cascalheira, Quatro Estradas, Quarteira. Set within a privileged residential area of the Algarve, this development combines contemporary architecture, privacy and generous outdoor spaces, offering a comfortable and relaxed lifestyle just minutes from the region's beautiful beaches, Vilamoura and all essential amenities.With internal areas ranging approximately from 148 m² to 180 m², the villas have been carefully designed to provide spacious, functional and naturally bright interiors. Each property features a private landscaped garden with an automatic irrigation system, a private swimming pool, generous parking and a covered carport. Inside, the villas benefit from large glazed openings connecting the indoor and outdoor areas, fully equipped Siemens kitchens, en-suite bedrooms with illuminated fitted wardrobes, air conditioning throughout and carefully selected high-quality finishes.Quality construction is one of the key features of this development, built using the ICF construction system, designed to provide excellent levels of comfort, energy efficiency and thermal performance. The villas also include PVC double-glazed windows, electric shutters, high-security entrance doors and solar panels for domestic hot water.With plots ranging from approximately 380 m² to 1,730 m², Oliveiras Residence offers a selection of properties suitable for permanent living, a holiday home or investment. Its location provides easy access to Quarteira, Vilamoura and the Algarve's renowned beaches, while maintaining the tranquillity and privacy of a residential setting.An excellent opportunity to acquire a brand-new detached villa designed to provide privacy, comfort and an exceptional quality of life in the Algarve. Energy Rating: A ref:V - 289
…By Annonceur International


Located in one of the most prestigious residential areas of Lisbon, this extraordinary 6+ bedroom villa in Restelo combines the character of Portuguese architecture with contemporary comfort, large areas and an excellent location.Implanted in a plot of 916.40 m², with 640 m² of gross construction area and 450 m² of floor area, the property is developed over three floors and attic, offering a versatile distribution designed for a sophisticated family life.Originally designed by the renowned architect Raul Lino, the villa was fully renovated in 2018, preserving its architectural identity and integrating noble materials, quality finishes and contemporary solutions.The main floor concentrates the main social areas, with an elegant entrance hall, living room, dining room, office, library and two kitchens, including a main kitchen with pantry and a support kitchen.On the first floor is the main private area, consisting of a magnificent suite with dressing room and two private bathrooms, two additional bedrooms and a bathroom.The attic also adds a multipurpose space, currently prepared to function as a bedroom or living room, with a full bathroom.The lower floor is distinguished by its versatility, with a large multipurpose room, air-conditioned wine cellar, support kitchen, two additional suites, laundry and storage areas, which can function as an independent area for guests, family members, staff or leisure.Outside, the property benefits from a private garden and heated swimming pool, creating an environment of great privacy and comfort. It also has a garage and parking for two cars.Among the main features are also an elevator, air conditioning, central heating, underfloor heating, solar panels, wardrobes, storage room and fully fenced lot. The property also has energy certification A.The location in Restelo allows you to enjoy the proximity to the Tagus River, gardens, shops, restaurants, services, schools and important cultural references of Belém, maintaining the tranquility and residential character of one of the most exclusive areas of the capital.A unique residence for those looking for space, privacy, architecture and comfort, in a premium location in Lisbon.Contact us for more information or to schedule a private tour of this property.
…By Annonceur International


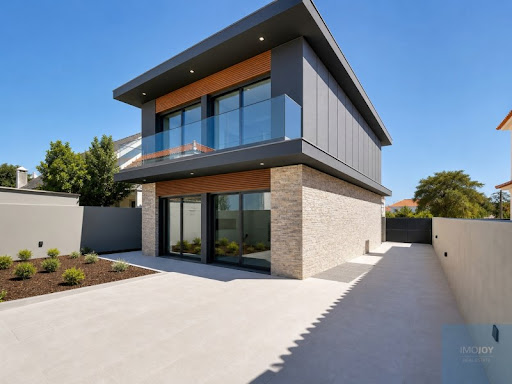


New House of Contemporary Architecture in MurchesWe present this exclusive new construction villa, located in one of the quietest and most valued areas of Murches, on Rua Almeida Garrett.Inserted in a generous plot of more than 1,000 m2, this property is distinguished by its privacy, large areas and excellent quality of construction, and is currently in the final stages of exterior finishes and landscaping arrangements.Spread over ground floor, ground floor and basement with natural light, the villa was designed to provide comfort, functionality and a harmonious connection between indoor and outdoor spaces.The social area stands out for an impressive living room and kitchen in an open space concept, with 63 m2, creating a bright and perfect environment for convivial moments. The private area consists ofThree bedrooms, including an elegant 21 m2 suite with balcony, double sink and excellent areas. The remaining rooms, both 15 m2, also have a balcony, benefiting from abundant natural light.The basement, with 43 m2, offers a rare versatility, integrating laundry, full bathroom and a large living roomMultifunctional with natural light and ventilation, ideal for private cinema, gym, office or games room.Outside, the highlight is the magnificent lawned garden with lighting throughout the property, providing aCozy atmosphere at the end of the day. The elegant 35 m2 swimming pool is complemented by a complete support annex, equipped with bathroom, barbecue and kitchen worktop, creating the perfect setting to receive family and friends.You can still give free rein to your imagination and create a chill out environment in the middle of the vegetation, create a gym or a playground as it has a vast plot of land that is a real plus of this villa.Among the various attributes of this house, the following stand out:Air conditioning in all rooms;Bathrooms with window;Rooms with balcony;Suite with double sink;Basement with natural light and ventilation;Excellent sun exposure;Water hole (excellent for watering and swimming pool)High level of privacy.Quiet location, where you can enjoy walks in the open air and in the middle of nature.A unique property for those looking for a new, modern and ready-to-debut home, where comfort, elegance and quality of life are in perfect harmony.Live the privilege of living in Murches, between the tranquillity of nature and the proximity of Cascais, the beaches and the main accesses to Lisbon.-5 minutes from the motorway-2km from International Schools-2 minutes walk from cafes and mini market-Next to a small restaurant and take away-1 minute from Children's playgroundContact us for more information Energy Rating: A+ ref:MORSGBN015
…By Annonceur International
'%20stroke='%23DDAA3A'%20stroke-width='1.909'%20stroke-linecap='square'%20stroke-linejoin='bevel'/%3e%3c/svg%3e)
Receive by email any new listing that may match your search criteria
Your criteria :
By validating this form, you accept the general conditions of use of Le Figaro Properties.
These agencies offer a selection of luxury properties vente in Portugal. Feel free to contact them for personalized assistance.


