Get early access to listings that match your criteria
Never miss an opportunity again. Our personalized alerts notify you instantly.

 English$ USD · m²


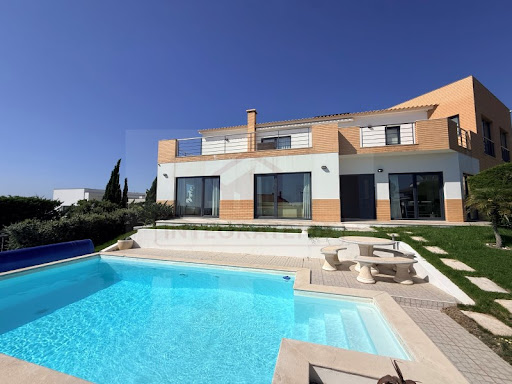
Located only 300 m from Camilo Beach, nestled near the picturesque cliffs of Ponte da Piedade, ideal for beach lovers and those seeking tranquillity. And a 5-minute drive from the historic town centre of Lagos, enjoy spectacular views and outdoor activities.Plot: 567 m2. Total construction area: 300 m2, Implantation area: 262, 50 m2.Spacious Design: Villa features an open plan living, dining, and kitchen area, all finished to high standards. This layout extends to a fabulous outdoor space perfect for lounging by the private swimming pool.Bedrooms: The upper-level houses four en-suite bedrooms, each with its own balcony access. The master suite includes a private balcony overlooking the pool, providing a serene retreat.This luxurious property is designed to offer an unparalleled lifestyle, blending modern amenities with breath-taking natural beauty.Scheduled for completion in January 2026.The villa is perfect as a permanent residence or a luxurious vacation retreat. Its high-quality craftsmanship and thoughtful design to those who appreciate comfort and sophistication in their living spaces.This villa not only promises luxurious living but also provides easy access to local amenities such as golf courses, restaurants, and shopping areas. It is designed for those who seek both relaxation and an active lifestyle in one of Portugal's most beautiful regions.Comfort and Technology: Each villa is equipped with air conditioning, underfloor heating, solar power systems, smart home technology, and high-speed fibre internet.Security Features: Includes a video entry system and security alarm for peace of mind. Energy Efficiency: Rated A+ for energy certification, ensuring sustainability and low utility costs.
…By Annonceur International


Just a few steps from the beach, with a private swimming pool and terrace, this 161.95 sqm villa stands out for the harmony between contemporary design and the surrounding natural landscape. The layout has been carefully conceived to make the most of natural light, creating spacious, functional and welcoming interiors, ideal for a peaceful and comfortable lifestyle.The outdoor areas, totalling 75.60 sqm, invite moments of leisure and socialising. The garden, swimming pool and terrace provide the ideal setting in which to enjoy the Algarve's sunny days, whether relaxing or spending time with family and friends. The villa's south-facing orientation provides exceptional natural light throughout the day, enhancing both the outdoor and indoor living spaces.Located in a region enjoying approximately 300 days of sunshine per year, Camaleão is a distinctive residential development in Castro Marim that celebrates the harmony between architecture, nature and exclusivity.This two-bedroom villa is arranged over two floors and includes two parking spaces dedicated to the unit.Total internal area: 161.95 sqm gross private areaExternal area: 75.60 sqmInternal + external area: 237.55 sqmTotal unit area: 262.55 sqm including internal and external areas and parkingOther areas:Storage room: includedGarage: 25 sqm 2 parking spacesAccessibility:600 metres from the beach58 km from Faro International Airport3.6 km from the motorway600 metres from the nearest restaurantsClose to the historic centre of Castro MarimDesigned to provide a comfortable, practical and harmonious lifestyle, this villa is set within a protected natural landscape and offers contemporary features, including good solar orientation, generous living areas, comfortable pedestrian access to the beach and proximity to beachfront restaurants.Inspired by the historical, cultural and architectural heritage of the Algarve, Camaleão combines visually compelling design with contemporary functionality. Conceived to create memorable experiences, the development occupies a privileged location with strong potential for appreciation and investment returns.This architect-designed project honours the essence of the region and was created to provide memorable moments shared with family and friends.Please note that the images shown represent the overall collection of villas and may not reflect the specific characteristics of each typology, which may vary between units.Contact us to arrange an introductory meeting, discover all the details of this villa and explore our complete portfolio of available units.We cooperate with other estate agencies and partners. Energy Rating: A ref:MOR_AI
…By Annonceur International


Fully renovated villa in 2022, in Beloura, next to Penha Longa. The distribution favours the connection between indoor and outdoor spaces, with abundant natural light in all rooms.The kitchen has cabinets in noble materials and Porcelanosa marbles on the island and worktop. Appliances are new or of very little use. The living room and kitchen extend naturally to the covered porch, facing the pool.All rooms are en-suite, one of them on the ground floor. The villa has air conditioning, central heating and CCTV video surveillance with control by application. Indoor garage for two vehicles, outdoor parking for 3 to 5 additional, laundry and technical area on the garage floor.LocationBeloura is one of the most valued areas of the municipality of Sintra, with direct access to the A16 and a few minutes from Cascais and Lisbon. Nearby are the Penha Longa hotel and golf course, CascaiShopping and international reference schools.Berkshire Hathaway HomeServices Atlantic Portugal is your guarantee of excellence in the luxury real estate market. Led by Warren Buffett's legacy of trust and financial strength, our global brand offers your property unparalleled visibility to qualified investors and buyers through an elite international network. More than transactions, we carry out life projects. Supported by a network that extends across 13 countries and more than 1,400 offices, we transform the purchase or sale of your property into a borderless experience, with global reach, local proximity and excellent monitoring. Get to know our team and exclusive portfolio on our website. Energy Rating: A ref:RP_1428
…By Annonceur International


We present this 4-bedroom house located at Estrada Regional 120, n.º 34, Pedras Pretas, 9400-224 Porto Santo, located on a generous plot of 1,238 m². With a privileged location and excellent potential for appreciation, this property combines privacy, outdoor space and proximity to the sea, making it an excellent option for private housing, a holiday home or investment.Land with 1,238 m².Gross construction area of \u200b\u200b139.20 m².Gross private area of \u200b\u200b130.60 m².Building with 2 floors (on floor -1 is a basement used as a storage area)Ample outdoor space with garden and potential for different uses.Location and vicinity:Pedras Pretas Beach – (4-6 minutes).Porto Santo Waterfront –(4-6 minutes)Porto Santo Center – (5 minutes)Supermarkets and local shops – (4-6 minutes)Restaurants and services – (5 minutes)This property stands out for the combination of location, land size and appreciation potential. The proximity to the beach area and the outdoor space make it a very interesting option for those looking for quality of life on the island of Porto Santo.Excellent potential for modernization and appreciation.Schedule your visit now.
…By Annonceur International


A detached three Bedroom Villa with a swimming pool, excellent sun exposure and a sauna, situated in a quiet residential area in Murches.The property is currently in the final stages of exterior finishing works and swimming pool construction, as well as the manufacture and installation of fittings, with final handover scheduled for October 2026. On sale as is for €1,250,000.Ground Floor- Hall- Living room with access to the outside- Fully equipped kitchenFirst Floor- Master bedroom with access to the terrace- Bedroom with access to the balcony- Bedroom with access to the balconyBasement- Gym- Laundry room- Sauna- WCOutdoor parking for three vehiclesThe house is fitted with underfloor heating, air conditioning in all rooms and solar panels.The villa is situated in a prime location with all amenities nearby, just 10 minutes from the Quinta da Marinha Golf Club and Oitavos Dunes, one of the most prestigious golf courses, 10 minutes from the Quinta da Marinha Equestrian Centre, 10 minutes from Casa da Guia, 15 minutes from the international schools TASIS (the American School in Portugal) and CAISL (Carlucci American International School of Lisbon), 13 minutes from Cascais, 15 minutes from Sintra and 30 minutes from Lisbon Airport.This information is not contractually binding; the buyer is required to verify all property documentation in advance. This advertisement may contain inaccuracies for which the agency cannot be held responsible.INSIDE LIVING operates in the luxury residential and property investment market. Our team offers a diverse range of high-quality services to our clients, including investor support services, providing comprehensive assistance with the selection, purchase, sale or letting of properties, as well as architectural planning, interior design, banking and concierge services throughout the entire process. Energy Rating: A+ ref:L42247
…By Annonceur International


Four-story 3+1 semi-detached house in Almancil, showcasing a contemporary design and abundant natural light from a glass atrium with an indoor garden extending through all levels. The ground floor offers a living and dining area, kitchen, and access to the pool and garden. The basement includes a lounge area, gym with direct pool access, cinema room, extra bedroom, laundry, and bathroom. The first floor features three suites, two sharing a balcony. On the top floor, a private terrace with jacuzzi and panoramic views the ultimate retreat in the Algarve. Schedule your visit today!
…By Annonceur International


Luxury villa, with pool and garden under constructionIf you dream of a New Luxury Villa, this could be your opportunity.Built with meticulous state-of-the-art materials, the villa is essentially developed on its ground floor.It has 3 suites and a generous living room with direct connection to the terrace facing south and west, giving it an extraordinary sun exposure and sea view!The Swimming Pool was strategically located in the upper part of the garden, giving it all the privacy. It also offers a closed garage for 3 cars, side by side. Delivery date - 1st semester 2026Distances to points of interest:Beach - 500 meters Granja train station - 750 metersEB 2/3 Elementary School - 800 metersAccess to the A29 motorway - 2 KmsPorto City 20 KmsPorto International Airport - 29 KmsContact us for more information and to schedule a visit.Why buy with Rodrigo Fleming Real Estate?INTEGRITYWe know that the purchase and sale of a property is one of the most important businesses in a family's life. As such, we will always be by your side - with all the integrity that such a transaction requiresTRANSPARENCY and SECURITYWe want you to feel comfortable at every step of this process. You can count on us, with confidence. We will always be with you: from the first to the last moment (Scripture).HAPPINESSA happy customer is our goal. We make our customers happy. And we will make you happy tooRodrigo Fleming Real Estate has a few years of experience in the Real Estate Market. With a greater focus on the municipalities of Gaia and Porto, it aims to demonstrate to customers that the sale or purchase of a house can (and should) be a positive and enriching experience. Planned, structured and smooth.Check out the website and see the Real testimonials from our customers!
…By Annonceur International


Located in one of Cascais’ most coveted areas, this breathtaking contemporary villa, designed by celebrated architect Raul Cardoso of We Make Dreams, redefines luxury living. Spanning 480 m2 of constructed space, this T4 masterpiece combines sleek design, high-end finishes, and seamless indoor-outdoor flow, perfect for modern families or those who love to entertain. Basic Features: 480 m2 constructed area T4 (4 bedrooms) 4 bathrooms Terrace 70 m2 saltwater pool Expansive outside living space Time to complete: 9-12 months Key Features: Lower Level Retreat: A fully independent apartment with a large bedroom, modern bathroom, home cinema, wine cellar, laundry room, and a stylish office with floor-to-ceiling windows and stone accent walls. Ground Floor Elegance: A spacious bedroom with an ensuite bathroom, an expansive open-plan layout featuring a gourmet kitchen with sleek black cabinetry, marble countertops, and a large island—overlooking the stunning 70 m2 saltwater swimming pool. The adjacent living room boasts floor-to-ceiling windows, flooding the space with natural light and offering direct pool access. Upper Floor Luxury: A serene master bedroom with a large walk-in closet featuring illuminated shelving, a secondary bedroom with an ensuite bathroom, and a spacious veranda perfect for morning coffee or sunset views. Spa-Inspired Bathrooms: The master ensuite includes a freestanding tub, dual stone sinks, and a glass-enclosed rain shower, while other bathrooms showcase modern fixtures and elegant design. Outdoor Oasis: A 70 m2 saltwater swimming pool with an expansive outdoor living room ideal for entertaining, lush landscaping with a green wall, and a 2-car carport for convenience. Premium Finishes: Custom wood paneling, integrated lighting, and minimalist design elements throughout, creating a harmonious blend of warmth and sophistication. Prime Location: Nestled in the prestigious Cascais area, minutes from top schools, pristine beaches, and vibrant local amenities. Contact us for a private showing today! Seize this rare chance to own a true architectural gem in Cascais – your dream home awaits! Portuguese: Villa Moderna Exquisita no Coração de Cascais! Localizada numa das áreas mais cobiçadas de Cascais, esta deslumbrante villa contemporânea, projetada pelo renomado arquiteto Raul Cardoso da We Make Dreams, redefine o conceito de vida de luxo. Com 480 m2 de área construída, esta obra-prima T4 combina design elegante, acabamentos de alta qualidade e uma fluidez perfeita entre espaços internos e externos, ideal para famílias modernas ou para quem adora receber. Características Básicas: Características Principais: Oásis Exterior: Uma piscina de água salgada de 70 m2 com uma sala de estar exterior expansiva ideal para receber, paisagismo exuberante com uma parede verdes e um carport para 2 carros para maior conveniência. Acabamentos Premium: Painéis de madeira personalizados, iluminação integrada e elementos de design minimalista em toda a casa, criando uma combinação harmoniosa de calor e sofisticação. Localização Privilegiada: Situada na prestigiada área de Cascais, a poucos minutos de escolas de topo, praias imaculadas e animadas comodidades locais. Contacte-nos para uma visita privada hoje mesmo! Aproveite esta rara oportunidade de possuir uma verdadeira joia arquitetónica em Cascais – a casa dos seus sonhos espera por si!
…By Annonceur International


588-square-meter villa on a 5.000-square-meter lotIf you're looking to live in a rural area without sacrificing proximity to urban centres, you've found the perfect place.This sumptuous south-facing villa offers you ample space, both indoors and outdoors, with 5 bedroomsthe master dressing room and bathroom featuring under floor heatingand6 bathrooms, a living room, a games room, an office and a spacious outdoorterrace with access to a magnificent pool area that includes a bar and a social lounge. The pool is heated.The large 50 m² (10x5) kitchen, with access to the terrace, is perfect for preparing meals while enjoying the company of your guests.It also features spacious balconies facing the south west-facing pool, where you can enjoy unobstructed views of the countryside.For greater privacy and comfort for your guests, there is independent access to a unit on the first floor, which features two bedrooms, bathroom and a small open-concept kitchen connected to the living room.The high-quality construction features double walls with a thick layer of natural cork insulation between them, one of the best insulation materials available.All the ground-floor bedrooms and the living room are air-conditioned.The house is fitted with an alarm system, security lighting and a dog proof inner fence (for dog owners).The entrance, with an automatic gate, features Portuguese cobblestone paving leading to the main entrance, which also provides access to a closed garage for two cars and a two space car port.Outside, you'll also find a beautiful Victorian fountain, which serves as a habitat for some fish and amphibians such as toads and frogs.There are also several utility outbuildings on the property, where firewood for the log burner, gardening tools and water pumping equipment for the house, swimming pool, fountain and for the six zone automatic irrigation are situated and a Kinetico water softener.The spacious 5,000 m² (1.24 acres) lot also includes an orchard and vegetable garden area, featuring various fruit trees and great potential for growing your own produce, thanks to the abundant water supply (private well), excellent soil quality, and the wonderful Algarve climate.If you're looking to live in a rural area without giving up the proximity to urban centres, you've found the perfect place here.Distances to some points of interest: Tunes Station 5 km, where you'll find fast connections to Lisbon and Faro; Algoz 8 km, a picturesque village with a famous market and great restaurants; Algarve Shopping 12 km, the largest shopping centre in the Algarve; Albufeira 16 km, with shops, beach and its vibrant nightlife;A22 motorway to Spain and the west coast 8km; Faro Airport 46 km (35 minutes).Here you will find a place to live in comfort and privacy, while also enjoying the vibrant Algarve lifestyle and easy access to major transportation routes.Come see for yourselfyou'll be amazed! Energy Rating: C ref:RC008
…By Annonceur International


Just a few steps from the beach, with open views over the salt marshes and a private swimming pool on the rooftop terrace, this 150.60 sqm villa stands out for its distinctive natural setting. Its architecture enhances the fluidity of the spaces, creating interiors that combine comfort, sophistication and a lifestyle connected to the rhythm of the surrounding landscape.The layout has been carefully designed to make the most of natural light and the open views over the salt marshes, providing a peaceful living experience with a strong connection to nature.The outdoor spaces naturally extend the interior living areas and include a 44.40 sqm garden, a 13.19 sqm balcony and a 20.61 sqm rooftop terrace, where the private swimming pool, measuring 3.55 m by 1.75 m, is located. These areas provide the ideal setting in which to enjoy the Algarve's sunny days, whether relaxing or spending time with family and friends.Camaleão is located in Castro Marim, a region enjoying approximately 300 days of sunshine per year, and celebrates the harmony between architecture, nature and exclusivity.This two-bedroom villa is arranged over two floors and includes two parking spaces dedicated to the unit.Total internal area: 150.60 sqm gross private areaGarden: 44.40 sqmBalcony: 13.19 sqmRooftop terrace: 20.61 sqmTotal external area: 78.20 sqmInternal + external area: 228.80 sqmTotal unit area: 253.80 sqm including internal and external areas and parkingArea distribution:Interior:Bedroom: 21.97 sqmBedroom: 19.46 sqmLiving room: 16.27 sqmDining room: 14.44 sqmKitchen: 7.75 sqmBathroom: 6.53 sqmBathroom: 5.00 sqmGuest WC: 3.18 sqmCirculation areas: 34.42 sqmOther areas:Storage room: 21.58 sqmGarage: 25 sqm 2 parking spacesSwimming pool: 3.55 m × 1.75 mAccessibility:600 metres from the beach58 km from Faro International Airport3.6 km from the motorway600 metres from the nearest restaurantsClose to the historic centre of Castro MarimDesigned to provide a comfortable, practical and harmonious lifestyle, this villa is set within a protected natural landscape and offers contemporary features, including good solar orientation, generous living areas, pedestrian access to the beach and proximity to beachfront restaurants.Inspired by the historical, cultural and architectural heritage of the Algarve, Camaleão combines visually compelling design with contemporary functionality. Conceived to create memorable experiences, the development occupies a privileged location with strong potential for appreciation and investment returns.This architect-designed project honours the essence of the region and was created to provide memorable moments shared with family and friends.Please note that the images shown represent the overall collection of villas and may not reflect the specific characteristics of each typology, which may vary between units.Contact us to arrange an introductory meeting, discover all the details of this villa and explore our complete portfolio of available units.We cooperate with other estate agencies and partners. Energy Rating: A ref:MOR_BC
…By Annonceur International


Introducing an exceptional south-facing new build villa in Quinta das Raposeiras, offering unparalleled luxury and sophistication. This newly constructed villa, boasting a generous gross construction area of 420m2, is meticulously designed to the highest standards, ensuring a lifestyle of ultimate comfort and convenience. Upon entering through the electric gates, you are greeted by a meticulously landscaped garden and a welcoming ambiance. There is a spacious garage, equipped with ample storage capacity. There are also features electric car-charging facilities for your convenience. Step inside to discover a stunning open-plan living, dining, and breakfast bar area seamlessly integrated with a modern kitchen. The kitchen is a chef's delight, fully equipped with top-of-the-line SIEMENS induction cooking appliances, oven, and microwave, complemented by a large AEG fridge and freezer. Adjacent, a laundry area with BOSCH washing and dryer appliances adds to the practicality of daily living. On the ground floor, a generously sized bedroom with built-in wardrobes and a bathroom featuring a walk-in shower awaits, offering comfort and privacy. Expansive double-glazed windows provide breathtaking views of the terrace and heated saltwater overflow swimming pool, creating an oasis of relaxation and tranquility. Throughout the property, oak wooden floors with underfloor heating and cooling facilities enhance the sense of luxury and comfort. A cozy fireplace with gas adds warmth and charm to the living space, while an integrated air circulation system ensures optimal air quality throughout the house. The first floor is accessed via a minimalist staircase, leading to two exceptionally large ensuite bedrooms, each boasting walk-through closets and luxurious bathrooms with walk-in showers and/or baths with double sink facilities. Floor-to-ceiling double-glazed windows offer stunning ocean views and access to the spacious terrace, perfect for enjoying the Algarve's natural beauty. This magnificent property is equipped with modern amenities, including dimmable lights, electric shutters for all windows, and a pre-installed alarm system, providing both comfort and security. Twenty photovoltaic solar panels provide electricity, while solar panels heat the water, ensuring energy efficiency and sustainability.The house is sold completely furnished. Situated just five minutes from the picturesque village of Santa Barbara de Nexe and fifteen minutes from Faro airport, this property offers convenience without compromising on tranquility. With easy access to major highways and private health services, as well as proximity to stunning beaches and shopping areas, this villa epitomizes luxury living in the heart of the Algarve. Offered fully furnished and ready to move in, this is an opportunity not to be missed for discerning buyers seeking the epitome of refined living in Quinta das Raposeiras. These are probably the best seaviews in the whole Algarve. At Signature Properties Solutions, we prioritize creating a warm and welcoming environment for each client, with value such as ethics, respect for diversity, and building long-lasting relationships. Our team's multilingualism and vast network of domestic and international partners enable us to provide top-notch real estate consultancy services. Whether you're looking to buy a home or sell your property, we offer a range of options that cater to your specific needs. Energy Rating: A ref:SP-1942
…By Annonceur International


**Architectural Masterpiece: 3-Bedroom Villa with Private Pool & SPA - Murches, Cascais**This exclusive property elevates the concept of luxury living. Designed by an internationally acclaimed architecture and design studio boasting over 20 global awards, this villa seamlessly combines contemporary lines, maximum energy efficiency (A+ Rating), and exceptional residential comfort.**Construction Status & Readiness**Construction is fully completed, with final touches currently being applied to the outdoor landscaping, pool finishing, and custom furniture manufacturing. Final delivery is scheduled for October 2026. The villa is fully ready and available for immediate viewings.**Premium Location & Infrastructure**Situated in a highly desirable, peaceful cul-de-sac in Murches, Cascais, the property offers absolute privacy and tranquility. It is the perfect location for families and expatriates.International schools, including King's College School, TASIS Portugal, Carlucci American International School, and St. George's School, are just a 5 to 10-minute drive away.The villa is only 5 minutes from the world-famous Guincho Beach (Praia do Guincho) and the breathtaking trails of the Sintra-Cascais Natural Park.Residents can enjoy charming local restaurants within walking distance, while the prestigious Quinta da Marinha resortwith international golf courses, an equestrian center, and tennis courtsis only 5 minutes away.The A5 motorway is easily accessible, providing a fast connection to Lisbon city centre and the airport in approximately 25 minutes.**Space Distribution & Smart Layout****Main Floor (Floor 0)**A spacious open-plan living room flows seamlessly into the private garden and the 8-metre swimming pool, creating the ultimate indoor-outdoor living experience.The fully equipped kitchen features premium appliances and high-end Italian ceramic finishes, extending throughout both the interior and exterior spaces.**First Floor (Private Quarters / Flexible Layout)**The oversized primary bedroom offers exceptional versatility. Thanks to its direct access to the hallway and bathroom, it can easily function as a luxurious executive home office or remain an elegant master suite, while enjoying panoramic views over the Sintra hills.Two additional bright bedrooms feature floor-to-ceiling built-in wardrobes, making them ideal for children, guests, or family members.A generous shared bathroom includes both a freestanding bathtub and a separate walk-in shower, with direct access from the hallway for maximum convenience.**Lower Floor (Private Wellness Sanctuary)**The basement has been transformed into a private wellness retreat, featuring a fully equipped gym, sauna, Turkish bath (Hammam), ice plunge pool, wine cellar area, laundry room, and technical spaces.**Attic**A spacious attic provides valuable additional storage.**Uncompromised Comfort & Energy Efficiency**The villa offers underfloor heating throughout, heated bathroom walls, and ducted air conditioning in every room.An advanced solar panel system maximises the home's energy autonomy, while expansive floor-to-ceiling panoramic windows flood the interiors with natural light throughout the day.The property also includes a dedicated electric vehicle charging point and covered parking for up to three cars.This is a rare opportunity to acquire a signature designer villa in its final delivery phase, benefiting from excellent purchase conditions before the final handover.**Schedule your private viewing today.****Purchase Options**This villa offers flexible acquisition options to suit the buyer's preferences:**Turnkey Option - €1,450,000**Delivered fully completed, including all the planned luxury finishes and premium specifications.**Current Construction Stage - €1,250,000**Purchase the property in its current state, allowing the buyer to complete the remaining works and select materials and finishes according to their personal taste and preferences. Energy Rating: A+ ref:MORJL039
…By Annonceur International


One of the last private coastal estates in Europe to combine absolute privacy, exceptional scale, and uninterrupted views over the Atlantic Ocean and the city.Positioned in one of Madeira's most prestigious coastal addresses, in Pico de São Gonçalo, this extraordinary private estate represents one of the island's most significant private residences.Set on an exceptional 18,700 square metres of prime Atlantic-front land, this unique property combines remarkable scale, complete privacy, and an oceanfront presence that is becoming increasingly rare within Europe's luxury coastal real estate market. Occupying a privileged Atlantic-front position at an elevation of approximately 190 metres above sea level, the estate enjoys breathtaking 360-degree panoramic views over the Atlantic Ocean, Funchal Harbour, the city skyline, and the surrounding mountains—an extraordinary setting defined by endless horizons, ever-changing light, and complete discretion from sunrise to sunset.The principal residence offers 707 square metres of built area and is distinguished by its timeless architecture, majestic proportions, and exceptional craftsmanship, featuring fine marble, copper detailing, and noble hardwoods throughout. At the heart of the residence lies an impressive approximately 200-square-metre indoor swimming pool—a rare and distinctive architectural feature that elevates this home far beyond the conventional. A central courtyard organises the principal living spaces, creating a harmonious connection between the interiors and the surrounding Atlantic landscape.Three independent annexes—including two guest residences and a separate chalet—provide elegant accommodation for family, guests, or private staff, ensuring complete comfort while preserving the privacy of the main residence. Whether serving as independent accommodation for family members, guest houses for close friends, or discreet quarters for business associates and household staff, these additional residences transform the estate into a truly private residential compound—a rarity within today's European luxury property market.More than 6,000 square metres of mature landscaped gardens, enriched with fruit trees and established vegetation, create an authentic private coastal sanctuary. The estate offers not only spectacular panoramic beauty, but also the rare sensation of owning a private piece of the Atlantic.Beyond the existing residence, the property also benefits from exceptional architectural expansion potential, allowing for a future built area of up to approximately 2,300 square metres, subject to the relevant planning approvals. This unique flexibility offers future owners the opportunity to further enhance what is already one of Madeira's most remarkable private estates.In Madeira's increasingly supply-constrained prime coastal market—where large private oceanfront estates continue to become ever more scarce—properties of this calibre are exceptionally rare. The combination of an irreplaceable location, an estate of this scale, and the possibility of future expansion places this property in a category of its own, reinforcing its long-term strategic, architectural, and investment value.More than one of Madeira's most exclusive private residences, this estate represents a lasting legacy for future generations, defined by its extraordinary scale, unrivalled location, complete privacy, and exceptionally rare potential.This is not simply a residence overlooking the Atlantic—it is one of Europe's last great private coastal estates.A generational acquisition for those seeking Madeira's most exclusive private address.One of the most extraordinary coastal real estate opportunities currently available anywhere in Europe.For further information, confidential documentation, or to arrange a private viewing, qualified enquiries are invited to contact us directly.Private presentations and viewings are available exclusively by prior appointment.
…By Annonceur International


--------------------------------------CRYPTO ACCEPTED ****** LEGALISED BY NOTARY ***find out more - contact us*--------------------------------------Luxury Villa with Sea Views in São Martinho Premium LocationSituated in the prestigious Quebradas de Baixo area of São Martinho, this exceptional villa offers the perfect combination of privacy, comfort and stunning sea views. Located at a low elevation that benefits from a warm and pleasant climate all year round, making it an ideal refuge.Set on a generous plot of 750 m², this villa has three floors and has the potential to maximise both quality of life and investment potential. The lower floor has private entrances, allowing independent use or monetization opportunities.Built with high quality materials, the property stands out for its elegance and durability in every detail. The villa consists of three large suites, five bathrooms and carefully tended gardens, which create a serene and welcoming atmosphere.Outside, it has a modern barbecue area, swimming pool and jacuzzi perfect for moments of leisure and conviviality, while enjoying the magnificent view over the ocean.This property offers a premium lifestyle, marked by comfort, security and tranquility, being an excellent choice for both own housing and investment.If you think this is your opportunity, I am entirely at your disposal to answer any questions. Martina Vieira(+351) 926333174call to national mobile [email protected]
…By Annonceur International


Welcome to your ultimate coastal retreat!Proudly presented by Divine Home, this spectacular standalone villa offers a rare combination of luxury, space, and an unbeatable locationjust a 5-minute stroll from the golden sands and crystal-clear waters of the iconic São Rafael Beach.With ocean panoramas, versatile living spaces, and premium finishes throughout, this property is the perfect family sanctuary, luxury holiday home, or high-yield investment in one of the Algarve's most sought-after coastal enclaves.The Living SpacesStep through the front door into a welcoming entrance hall featuring a beautiful, sweeping staircase. The ground floor is designed for effortless living and entertaining. A massive, sunlit living room flows seamlessly into a spacious, fully equipped kitchen with Smeg appliances. Both of these central spaces open directly onto an expansive covered terrace facing the pool, creating the perfect indoor-outdoor lifestyle.Also on this level, you will find a dedicated office, a convenient ground-floor bedroom, a bathroom with a shower, and a practical pantry. A separate, elegant dining room offers fantastic flexibility and can easily be transformed into a 5th bedroom if desired.The Private Quarters & The Wow FactorUpstairs, a central distribution hallwayhighlighted by a beautiful, intricately designed Moroccan-style ceilingleads to three luxurious en-suite bedrooms, all complete with built-in wardrobes. The master suite is a true haven, featuring access to a private terrace with spectacular sea views.The hallway and one of the guest bedrooms share access to another terrace that leads to the propertys crown jewel: a magnificent elevated viewpoint. From here, you can enjoy unobstructed, panoramic views of the Atlantic Oceanthe perfect spot for sunset cocktails.An Outdoor OasisStep outside to discover a perfectly manicured, private haven. The centerpiece is a stunning 40sqm sunny swimming pool. Entertaining is a breeze with a dedicated BBQ area conveniently located next to the kitchen and the covered terrace. The mature garden is beautifully maintained with a real lawn, charming fruit trees, and an automatic irrigation system.Endless PotentialThe villa features a sprawling basement level accessed via a sweeping driveway and an automatic garage door. Offering parking for multiple vehicles, abundant storage, and a bathroom, this expansive area is a blank canvas. It presents the perfect opportunity to custom-build a home cinema, a private gym, a games room, or a wine cellar.Premium Features & EquipmentThis home is equipped with modern technology designed for absolute comfort, security, and energy efficiency:Climate Control: Air conditioning in all rooms.Energy Efficiency: Solar panels for hot water, supported by a backup gas boiler.Smart Convenience: Electric shutters with a master central control switch at the entrance door.Insulation: High-quality double-glazed windows.Maintenance: Built-in central vacuum system.Security: Fully integrated alarm system and automatic entrance gates.The NeighborhoodLocated exactly where you want to be. São Rafael is renowned for its picturesque, cliff-backed beaches and tranquil atmosphere, while still being incredibly connected. Beyond the 5-minute walk to the beach, you are surrounded by scenic coastal walking trails and excellent local restaurants. You are also just a short drive from the vibrant Albufeira Marina, Salgados Golf Course, international supermarkets, and the historic Old Town.Experience the Algarve lifestyle at its finest. Contact Divine Home today to book your private viewing of this exceptional coastal villa.
…By Annonceur International


A terraced villa that combines contemporary design, comfort, and a constant connection to nature, set within the exclusive Sandwoods condominium in Birre a green, private retreat between Cascais and Estoril.From the moment you step inside, the home reveals an open-plan, light-filled concept: the living room and kitchen flow together into a generous social space, with large glass panels opening onto a wooden deck and private pool, creating a natural extension from indoors to outdoors. It's the perfect setting for entertaining friends, alfresco dinners, or simply enjoying the quiet of the garden.Upstairs, three suites including a master suite with en-suite bathroom offer privacy and comfort for the whole family, complemented by a spacious balcony overlooking the surrounding greenery.Careful finishes, natural light flowing throughout the home, and quality materials come together to create a serene, sophisticated atmosphere ideal for both peaceful family living and a charming second home.The property also stands out for its A+ energy efficiency rating, with heat pump climate control, radiant flooring, solar thermal and photovoltaic panels, and a heat-recovery ventilation system year-round comfort with minimal energy consumption.The Sandwoods DevelopmentA private condominium designed for those who value space, nature, and privacy: extensive landscaped gardens, a large communal outdoor pool, a tennis/padel court, and a serene setting just minutes from the beach, historic Cascais, and main access roads.A rare opportunity to live surrounded by greenery, without giving up proximity to the cosmopolitan life of the Cascais coastline.
…By Annonceur International


Experience luxury and comfort in your new home in Famões! Imagine yourself enjoying a life of refinement in this stunning 5 + 3 bedroom villa, where every detail was designed to elevate your well-being. With 466 m² of pure luxury, this property offers a unique experience that transforms everyday life into moments of pleasure. Feel the freedom to relax outdoors in a private garden, dive into your own pool, enjoy al fresco meals on the barbecue and contemplate privileged and expansive views over Lisbon from an exclusive terrace – all this on a plot of land of 383 m², perfectly integrated with nature. Awaken your senses with an environment that combines sophistication and functionality: enjoy a fully equipped kitchen that simplifies your routine, large spaces that promote conviviality and comfort, bedrooms with large built-in wardrobes for maximum organization, and full bathrooms that guarantee privacy and elegance. Benefit from perfect air conditioning and central vacuum, as well as thermally insulating windows and electric shutters that adjust the light to your liking, all complemented by spacious balconies that increase the feeling of space and tranquility. Enjoy extraordinary natural lighting (East/West orientation) that floods the home with energy and vitality, standing out in every corner. On the -1 floor, enjoy a 5-car garage with direct access to the pool, plus versatile areas for work or storage. On floor 0, feel welcomed by a living room that connects harmoniously to the garden and a dining room with access to the barbecue. On the 1st floor, relax in four large suites with private balconies, each with a bathroom lit by windows. On the 2nd floor, explore a generous terrace, ideal for creating an office, games room or personal retreat. Located in Famões, Odivelas, this villa offers the tranquility of a harmonious home with exceptional access to the main roads (IC22, CRIL, CREL, North-South Axis, A8, A1), a modern public transport network, and proximity to services, shops, schools and cultural and sports facilities. ?? Contact me now and schedule your visit to discover this unique paradise!
…By Annonceur International


Discover this exclusive 6-bedroom villa located in Nadadouro, just steps away from the Óbidos Lagoon, where contemporary architecture, high-quality finishes, and a prime location combine to offer a unique experience of comfort and well-being.With a gross construction area of 442 m², this property stands out for its spacious interiors, excellent sun exposure, and stunning views of the Óbidos Lagoon and the sea, creating an atmosphere of tranquility and exclusivity.Villa LayoutGround FloorEntrance hallSpacious living and dining room with a fireplace and direct access to the garden and poolFully equipped kitchenLaundry room3 bedrooms, one of which is an en-suiteFull bathroomFirst FloorSouth-facing panoramic terrace with a prime view of the Óbidos Lagoon3 bedrooms, two of which are en-suitesMaster suite with a whirlpool bathtubAdditional bathroomBasementGarage for 2 vehiclesGames roomGymWine cellarStorage roomMechanical roomFull bathroomFeatures and ExtrasHeated swimming poolLandscaped gardenUnderfloor central heatingAir conditioningCentral vacuum systemSolar panelsNew heat pump for domestic hot waterTilt-and-turn double-glazed windowsSecuritas alarm systemVideo surveillance system with remote accessOutdoor lightingGarage with two automatic gatesBuilt in 2007 and maintained in excellent condition, this villa was designed to provide maximum comfort year-round, making it ideal as either a permanent residence or a holiday home.Prime LocationLocated just 450 meters from the Óbidos Lagoon, you can enjoy waterside walks, water sports, and the surrounding nature. It is also located:5 minutes from Foz do Arelho Beach10 minutes from Caldas da RainhaClose to the beaches of Bom Sucesso and São Martinho do PortoAbout 1 hour from LisbonA location that combines privacy, quality of life, and excellent access to the Silver Coast.If you are looking for a spacious home with high-quality finishes, a swimming pool, a gym, unique views, and a prime location next to the Óbidos Lagoon, this could be the ideal opportunity.Schedule your visit now and come see this unique property. Energy Rating: B- ref:ICA2597
…By Annonceur International


O&O are privileged to offer buyers a rare opportunity to purchase a dual-purpose property designed in such a way that it is ideally suited to family living whilst also providing, should the buyer choose, a healthy income from holiday or long-term rentals.The villa in question is a family home situated within the Costa Vicentina national park on the Algarves west coast, but is also, in part, a fully-operating business, as a guest house with studio and four hotel-type apartments.The beauty of this property is that it is so attractive yet so adaptable.The buyer would have three clear options;Taking up the top floor accommodation as a family home, whilst renting out the various rooms beneath, which is the current purpose of the property;Taking over the entire villa for single-family living, orRunning the property in its entirety as a hotel unit.But, of course, it is not just beauty that lies in the eye of the beholder, it is the chance to let ones imagination run free, in how one would perceive and utilise this beautiful property.The villa can be found in a desirable location, one of the best in the much sought-after locale of Vale da Telha, being in a cul-de-sac close to bars, restaurants and a family-run mini-market, and just a short distance to two of the finest beaches on Portugals west coast.The small community of Vales with its own larger supermarket is just five minutes away, and there is also a bus service to the nearby historic town of Aljezur which, utilising ones own transport, is a mere 10-minute drive or thereabouts.But, within comfortable walking distance there are a good number of bars and restaurants in an area that is also popular with the surfing community, a further source of rental income.Briefly, this is a three-bedroom, three-bathroom villa which also has an additional four hotel-type rooms and a larger apartment.The house is accessed via the street-level upper ground floor which has a delightful entrance area leading into a large lounge that has the considerable, leading onto a large terrace overlooking the swimming pool and gardens.The upper floor accommodation also had a good-sized fully-fitted kitchen, three bedrooms and three bathrooms, the master being en-suite.The lower ground floor comprises the four hotel-type rooms, each with its own bathroom and entrance and which share the open (and fully-equipped) kitchen and communal lounge reception area. The four rooms also have their own sun-bathing, or al-fresco dining, terraces.Then, at right angles to the main house but still part of it, there is a larger studio apartment with kitchen area, bathroom, featuring a shower and bathtub.RSV100-975
…By Annonceur International


Charming 5 bedroom villa in Vilamoura, set on a plot of 574 m², with private pool, mature garden and direct access to the golf course. The property stands out for its traditional Algarvian architecture with Moorish inspiration, marked by curved lines, porches, terraces, ornamental chimneys and a strong connection to the outdoor spaces.With a gross construction area of 323.50 m², this villa offers a generous distribution, consisting of several social areas, five bedrooms, kitchen, laundry, bathrooms, porches, patio with barbecue, terraces and service areas. The outdoor surroundings, with a swimming pool of approximately 8.50 m x 4.00 m, well-kept garden and leisure areas, create a reserved and very appealing environment for a permanent residence, holiday home or premium tourist investment.Located in one of the most prestigious areas of Vilamoura, close to the marina, beaches, shops, services and golf courses, this property brings together location, privacy, architectural authenticity and high potential for appreciation. The property is in a functional and habitable state, and may benefit from a selective modernisation to strengthen its position in the luxury segment. Energy Rating: D ref:JAF002PADP
…By Annonceur International


An excellent villa, ideally located near Almancil.This spacious villa comprises 4 bedrooms, one of which is en-suite with a private bathroom and closet. It also has 2 more bathrooms, a spacious and bright living room, a fully equipped kitchen, a practical laundry room and a garage.Outside, there is an elegant saltwater swimming pool with pre-installed heating, ideal for moments of leisure and relaxation.The property is equipped with a video surveillance system, central heating, air conditioning, solar panels and electric shutters.The finishes are of excellent quality, guaranteeing durability and a sophisticated design.The villa is sold unfurnished, with the possibility of negotiating the existing furniture.This is a unique opportunity to acquire a modern property, located close to the beaches in one of the most popular areas of the Algarve, combining quality and a privileged location with good access.Year of construction: 2024 Energy Rating: A ref:M89M
…By Annonceur International


7+3 Bedroom Farmhouse with Garden, Woods and Swimming Pool | Greater Porto Unique property with approximately 11,000 m², set in an environment of total tranquility and privacy, ideal for owner-occupancy, tourism or investment. The main house is spread over several floors and is surrounded by a large garden of over 5,000 m². On the first floor there are four bedrooms, including a suite, while on the ground floor the social area offers several rooms and a large kitchen, creating different environments. The attic can also be adapted for a bedroom, office, reading room or storage. Outside, the patio covered by centuries-old vines stands out, creating a very pleasant area during the warmer months. The property also includes: Swimming pool with changing room Orchard and ample green spaces Private woods with stream and stone bridge Various storage spaces Old greenhouse and water well There are also two independent annexes: One with two bedrooms, both with bathrooms Another completely autonomous, with kitchen, living room and en-suite bedroom It also has parking for approximately 10 vehicles and a large service area. With a Local Accommodation license, this property presents enormous potential for tourism or events, while maintaining a strong residential component. Practical and secluded location: 15 minutes from the center of Porto Less than 10 minutes from the beaches of Gaia Close to shops, schools, train station and highway access A rare space where nature, privacy and potential combine in a unique way. Visit us!
…By Annonceur International


Just a short walk from São Pedro do Estoril Beach, in one of the most exclusive residential areas of the Cascais coastline, this sophisticated contemporary villa, built in 2012, combines modern architecture, privacy, and comfort to offer an exceptional lifestyle.Set on a 560 m² plot with approximately 300 m² of gross private area, this five-bedroom villa stands out for its clean architectural lines, expansive floor-to-ceiling windows, and outstanding natural light. Its excellent sun exposure and seamless connection between the interior living spaces and the landscaped garden create a bright and welcoming atmosphere throughout the day.Arranged over two floors, the property features five bedrooms, including an elegant master suite, three bathrooms, and a spacious living room with a fireplace. Large glazed openings extend the living areas towards the garden and swimming pool, creating a harmonious flow between indoor and outdoor living.On the upper floor, two of the bedrooms open onto a generous terrace overlooking the garden and pool, providing the perfect setting to relax, enjoy the sun, or unwind in complete privacy.Outside, the beautifully landscaped garden, surrounded by mature trees and greenery, creates a private retreat just moments from the sea. The swimming pool blends seamlessly into the outdoor space, complemented by a detached multipurpose pavilion that can be used as a games room, gym, home office, studio, or entertainment area.The property also offers private parking for two vehicles within the grounds, solar panels, air conditioning, electric shutters, built-in wardrobes in every bedroom, and a private borehole that supports the irrigation of the garden and maintenance of the swimming pool, contributing to greater efficiency and lower running costs.Its location further enhances the exclusivity of this home. Within walking distance of São Pedro do Estoril Beach, the train station, the scenic Marginal road, and the Parede Gardens, it also benefits from close proximity to renowned schools, restaurants, shops, essential services, and quick access to both Cascais and Lisbon.More than just a house, this is a home designed for those who appreciate space, privacy, contemporary architecture, and an exceptional coastal location where the sea becomes part of everyday life.Don't miss the opportunity to discover this unique property. Schedule your private viewing today.
…By Annonceur International


This new project, currently under construction, by award-winning architect Mário Martins is the right investment for you if you are looking for a property located in an exclusive area, overlooking the sea and within walking distance of the beach.Divided into 3 floors, the basement provides the technical area of the house.On the first floor we find 1 en-suite bedroom and 2 other rooms that can easily be adapted into bedrooms, all with built-in closets, 2 of which have direct access to a terrace and the entire pool and garden area.On the 1st floor we have the fully equipped kitchen with high quality appliances, designed in open plan to the living room with access to the balcony and stunning views of the sea and Vila da Luz.Everything has been taken into account when it comes to the choice of materials to be used, so that your experience is unique. Your comfort is important, which is why the property will have solar panels to heat the water, air conditioning installed and double-glazed windows with thermal and acoustic breaks.Outside you'll find a leisure area with a swimming pool and garden and a carport for your car.Contact us now to find out more about this project.
…By Annonceur International


Property with 3.85 hectares and house with 72 m2, with project for Agricultural Exploration and Tourism in Rural Areas - Country Houses for 8 accommodation units and swimming pool with accommodation capacity for 24 guests in Cercal do Alentejo. 10 km from the beaches of the Costa Vicentina and about an hour and a half from Lisbon. Location: Cercal do Alentejo Have questions or would like to visit? Book your visit by calling 969 842 045 or send an email to [email protected] DECISÕES E SOLUÇÕES provides a personalized and independent advice service, to individuals and companies, with 360º Solutions in terms of buying, selling and renting properties, as well as in terms of bank credit, insurance, remodeling works and construction of houses. (Google translation)
…By Annonceur International
'%20stroke='%23DDAA3A'%20stroke-width='1.909'%20stroke-linecap='square'%20stroke-linejoin='bevel'/%3e%3c/svg%3e)
Receive by email any new listing that may match your search criteria
Your criteria :
By validating this form, you accept the general conditions of use of Le Figaro Properties.
These agencies offer a selection of luxury properties vente in Portugal. Feel free to contact them for personalized assistance.


